非常感谢 Clouds Architecture Office 予gooood分享以下内容。更多关于 :Clouds Architecture Office on gooood。
Appreciation towards Clouds Architecture Office for providing the following description:
TBM的新办公室位于东京银座区的中心,由纽约Clouds建筑事务所设计。一进入新办公空间,眼球就被入口曲线墙包裹在中心的石灰石碎石堆吸引。利用原始材料是TBM的商业核心策略,他们一直在开发以石灰石为材料的各种生态产品。他们的首个专利产品LIMEX是由石灰石制作而成的造纸原料。
Located in the heart of Ginza district in Tokyo are the new offices of Times Bridge Management (TBM), designed by New York City based Clouds Architecture Office. Upon entering the new space, ones eye is drawn across a series of curved walls enwrapping a centrally placed mound of crushed limestone. This raw material is at the core of TBM’s business strategy, as they have been developing various ecologically minded products made from limestone. Their patented initial offering LIMEX, is a paper stock made from limestone powder.
▼入口,Entrance View
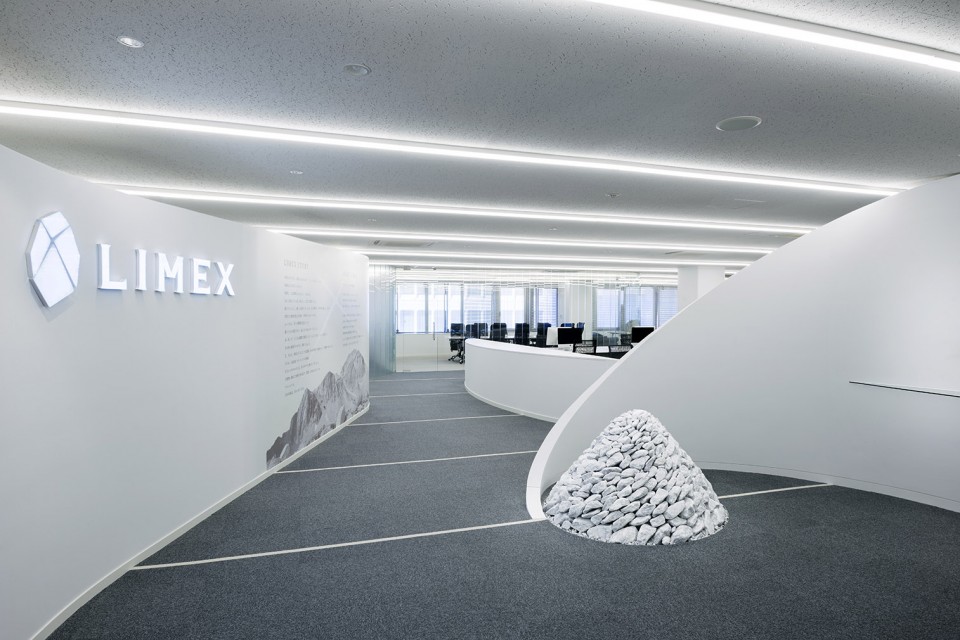
▼ 曲线墙包裹在中心的石灰石碎石堆吸引,a series of curved walls enwrapping a centrally placed mound of crushed limestone
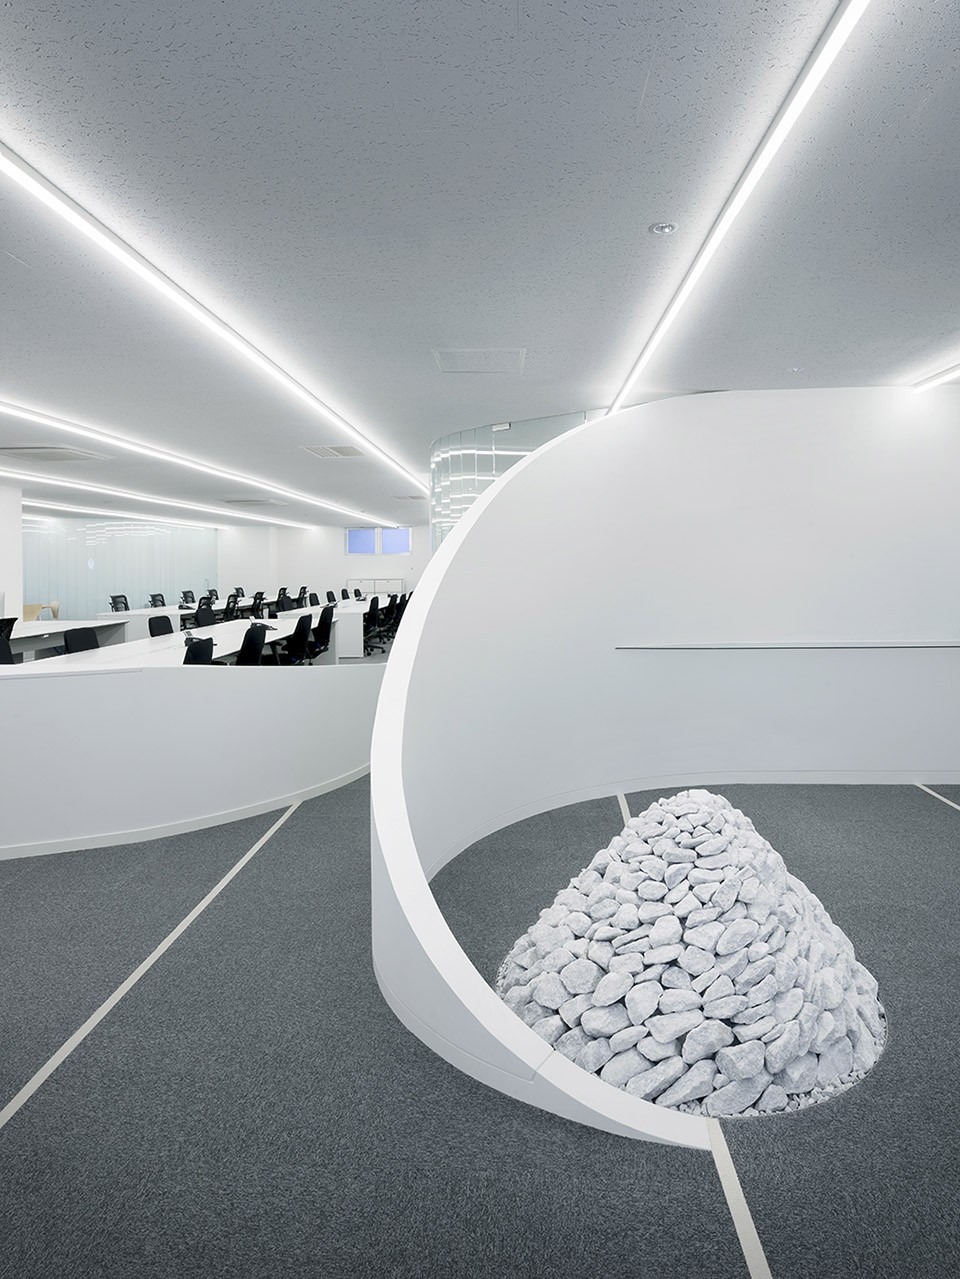

整层空间由弧形玻璃墙细分成几个空间,形成了开放的工作空间,促进年轻创业者的创新工作。一部分弧形墙被一些纤细的垂直条带细分,创造了独特的万花筒反射效果,为原本单调水平的工作空间注入了一丝活力。
The full floor space is subdivided by curved glass walls that energize the open work area, fostering the innovative work of this young start up. Part of the curved walls are facetted into thin vertical strips of glass creating distinct kaleidoscopic re flections that activate the otherwise plain horizontal office slab.
▼整层空间由弧形玻璃墙细分成几个空间,The full floor space is subdivided by curved glass walls
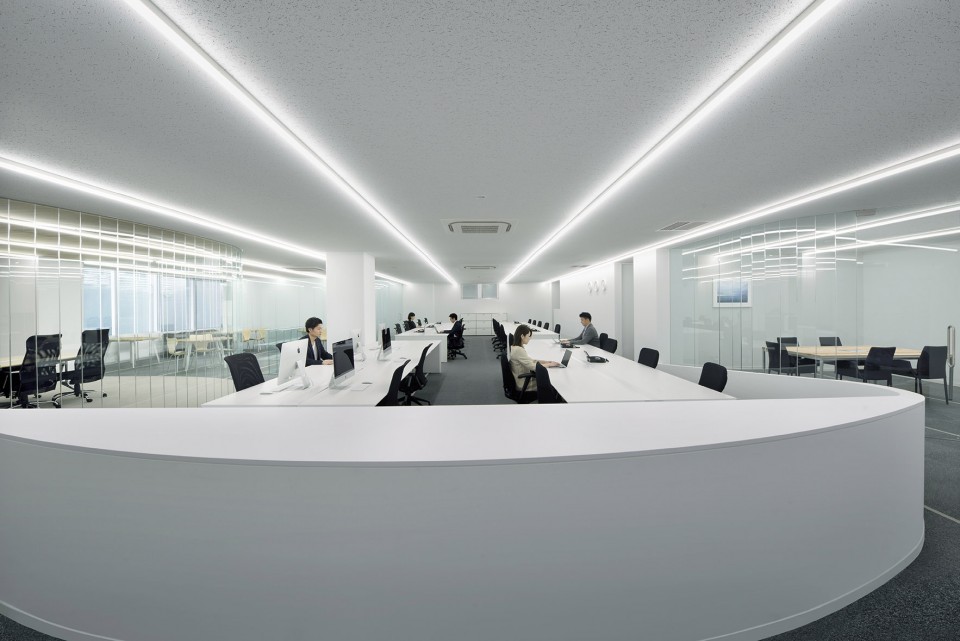
▼开放的工作空间开放的工作空间,open work area
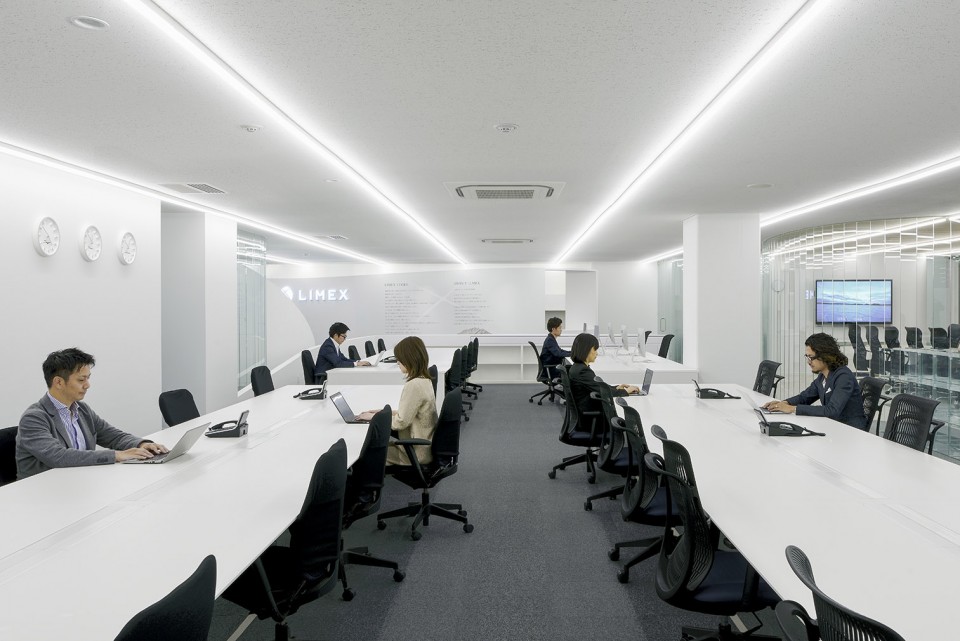
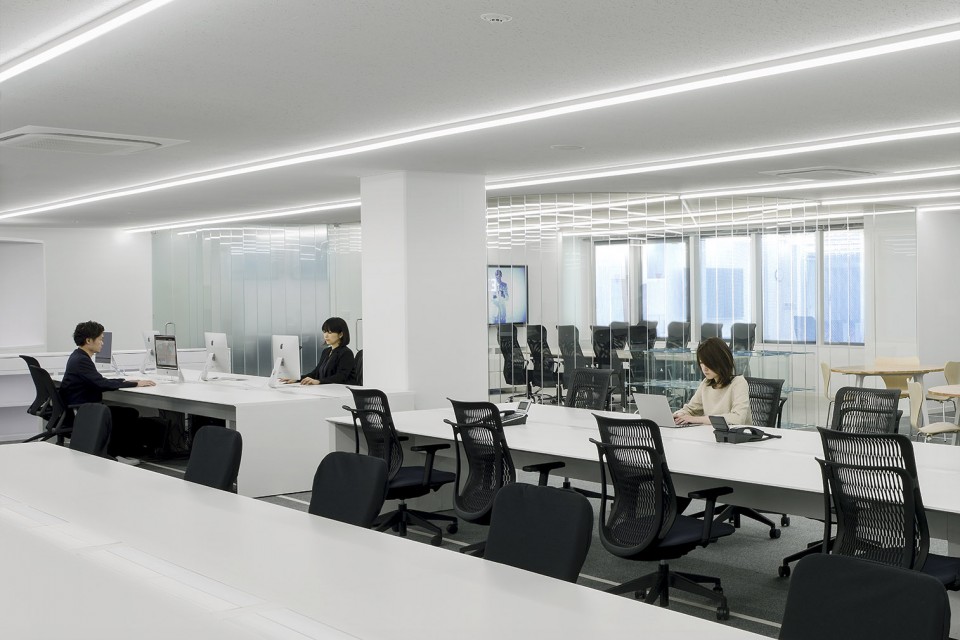
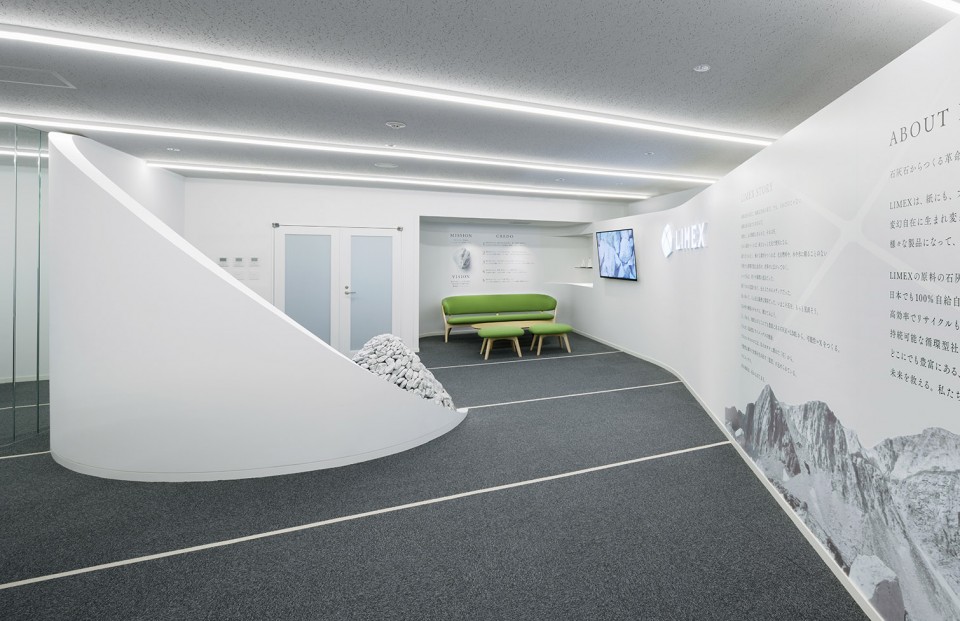
玻璃隔墙经过精心的设计以最大程度的将自然光传递到室内,玻璃透明度也经过特殊的定制以满足工作上的视觉保密需求。通过使用不同的材料,建筑师赋予了会议室不同的性格。开放的休息区和柜台与展示室结为一体形成了一个轻松休闲的会议空间。主要的开放办公区中一系列固定和灵活的桌子,满足了各种灵活工作方式的需求。
Glazed partitions are placed strategically to maximize transmission of natural light, while glass translucency is modulated to provide visual privacy as required by programmatic use. Conference rooms are given distinct identities through the use of material, while an open lounge area and counter are integrated into the showroom to allow for an informal meeting space. The main open office space contains a mixture of fixed and flexible desk spaces to offer more fluid options for various work styles.
▼会议室,Meeting Room
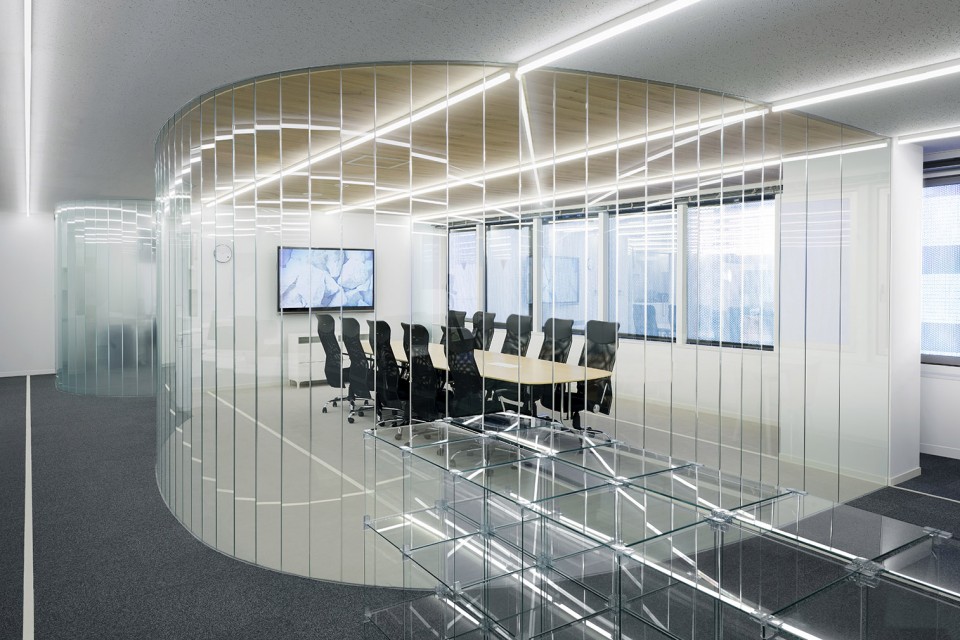
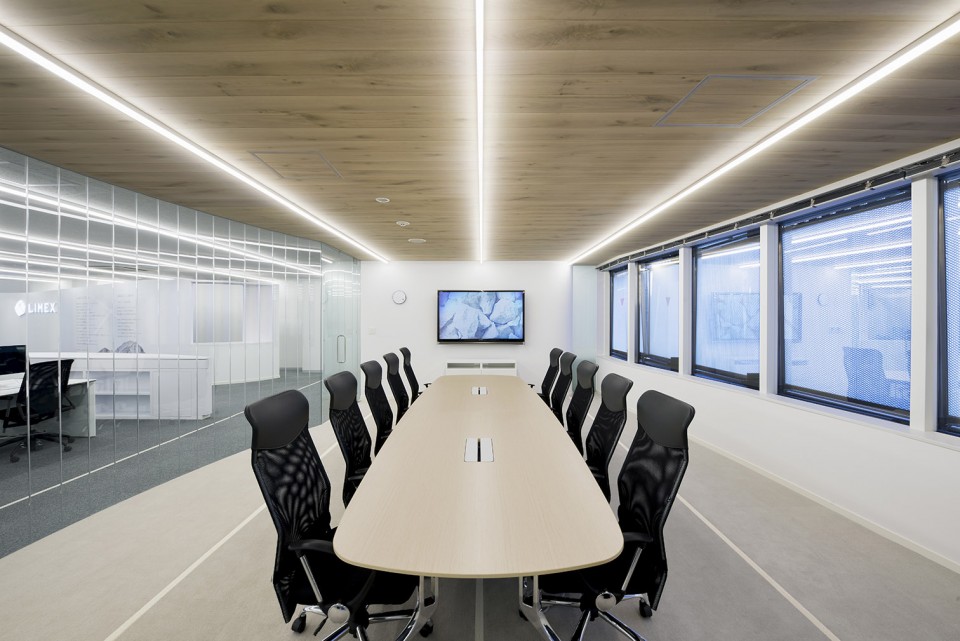
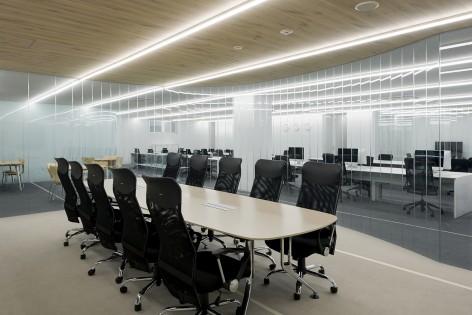
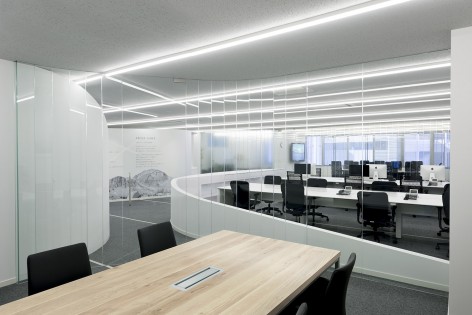
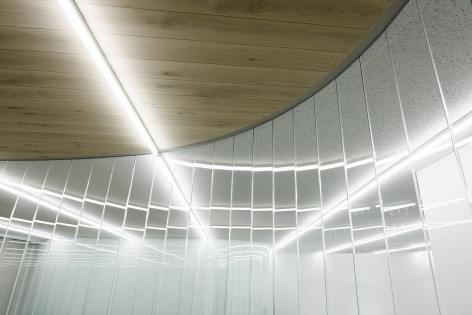
现存的下降天花顶被几条线性灯带分割成几条细带。水平条纹纹理重复利用于楼板上,增强了空间的体量感。线条元素跨越曲线包围的私人空间形成连续的体量。双重的线性空间消除了地面和天花板的平面界定感,仿佛悬停于空中。
The existing dropped ceiling is split into thin bands by linear strip lights. This horizontal striation is repeated on the floor to increase the volumetric awareness of the space. The lines imply a continuous eld upon which the curved figures of the private spaces are placed. This doubled linear field dematerializes the floor and ceiling planes, suggesting a sensation of hovering.
▼ 线条元素跨越曲线包围的私人空间,lines imply a continuous eld upon which the curved figures of the private spaces are placed
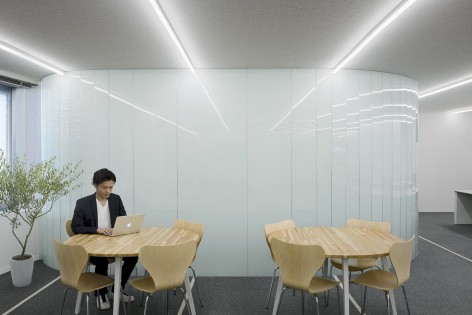
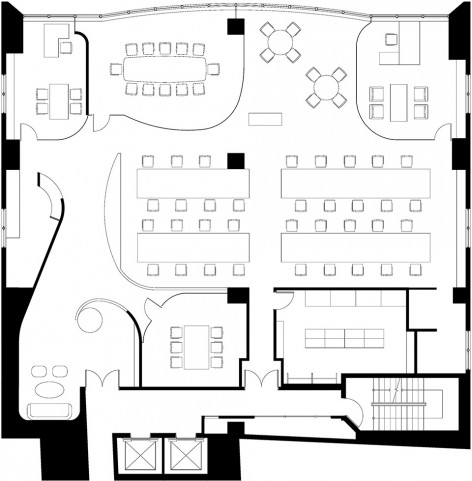
▼平面图,Floor Plan
Project Details:
Name: TBM Office
Type: Office, Showroom
Location: Ginza, Tokyo, Japan
Completion: November 2016
Design Architect: Clouds Architecture Office, New York City
Project Designers: Masayuki Sono, Ostap Rudakevych
Executive Architect: Miyazaki Architects and Associates, Tokyo Japan
Graphic Designer: Amana inc.
Client: TBM (Times Bridge Management)
Builder: Space Co., Ltd.
Photography: GION
More:Clouds Architecture Office ,更多关于: Clouds Architecture Office on gooood。








地瓜已准备就绪 可以生火
大家好,我是专业生产新式装饰网的厂家,本厂生产的金属装饰网相信会带给大家另一种装饰风格的。联系方式同步微信:15610923392
(微信空间中有详细照片)
不出彩,碰巧有个case跟这个空间有几分类似,在这个基础上我又深化了一下,还是给了一点灵感的,哈哈
弧形墙确实感觉有点弱
高科技型的办公空间适合这种简洁到简陋的风格?纤细垂直的弧形墙显的这么脆弱鸡肋。。看来我太不懂高科技办公空间。
“双重的线性空间消除了地面和天花板的界定感,仿佛悬停于空中。”
不是太懂这句话,,,,谁能帮忙解释下不
自己感觉,是通过均值连续的天花板和地面的划分,消弱了常规办公楼水平板空间