
非常感谢 Markus Scherer Architekt 予gooood分享以下内容。更多请至:Markus Scherer Architekt on gooood
Appreciation towards Markus Scherer Architekt for providing the following description:
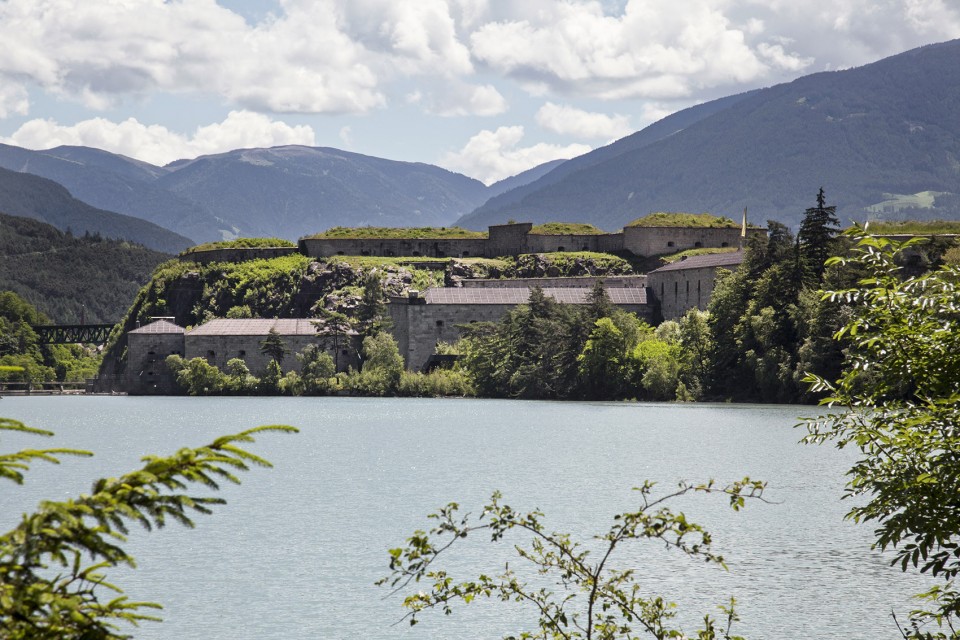
建于1833年-1838年的Franzensfeste城堡依着山势,自然而然地形成了上、中、下三个自成一体的空间格局。继上、下城堡空间后,2014-15年,作为信息咨询处的城堡C区也迎来了改造与扩建的契机。这部分的建筑空间在上世纪70年代国道建设期间而遭遇了严重的破坏。
The fortress Franzensfeste was built between 1833 and 1838 and consists of three autonomous parts: the upper, the middle and the lower fortress. First, the lower part and then the upper part has been renovated. 2014/15 the building body C with the Infopoint BBT has been converted and expanded. This had been severely destroyed in the 1970s by the transfer of the state road.
▼ 城堡全貌,Distant View to the Fortress
▼ 于城堡下方穿越的国道,The State Road underneath the Fortress
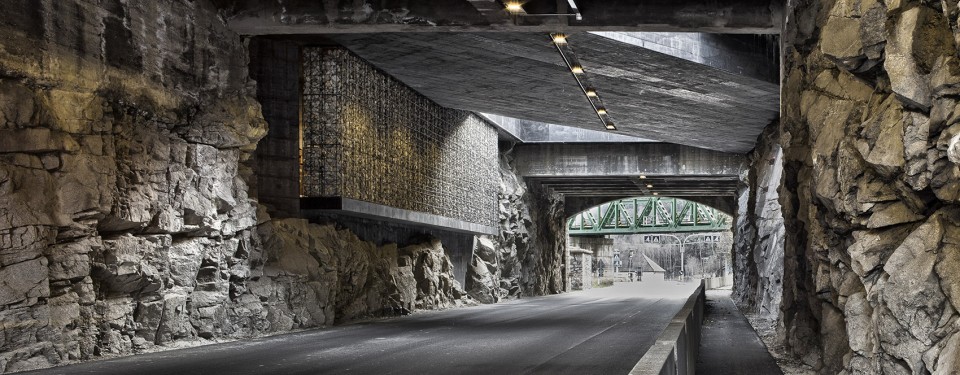
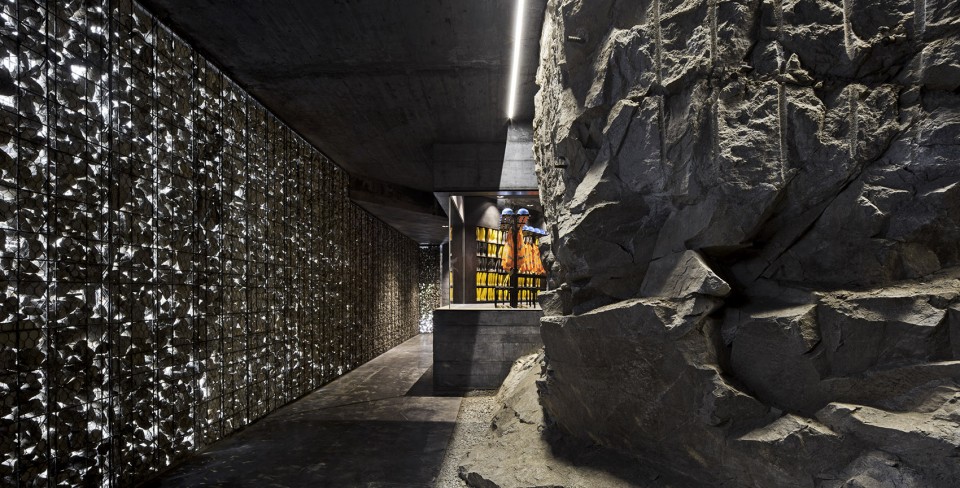
建筑师利用相邻下城堡40号楼的现有门洞打造了C区的新入口,而穿过入口,游人将来到顺着建筑防御高墙向内延伸的狭长中庭。在入口一侧,金刚钻在坚固的建筑基础岩层中开凿出一条狭窄的小道,供游人进入建筑。在临着道路的一侧,装满了岩块的金属网格微微后退岩层50公分,将内外道路划分开来。
The new main entrance uses the existing door opening in the outer wall opposite the building 40 (courtyard lower fortress, adjacent to the existing main entrance building body C). From here you enter the long and narrow inner courtyard with the fortification wall of the building body C. A new course, which is broken out of the underlying rock, becomes a gateway for the visitor. In the fortification wall the necessary new opening is cut from the masonry (diamond saw). The area along the road is separated from the road by an expanded metal grid, which is set back about 50 cm from the outside edge of the rock.
▼ 连接下城堡与建筑的通道,The Gateway Connecting the Lower Fortress and the Architecture
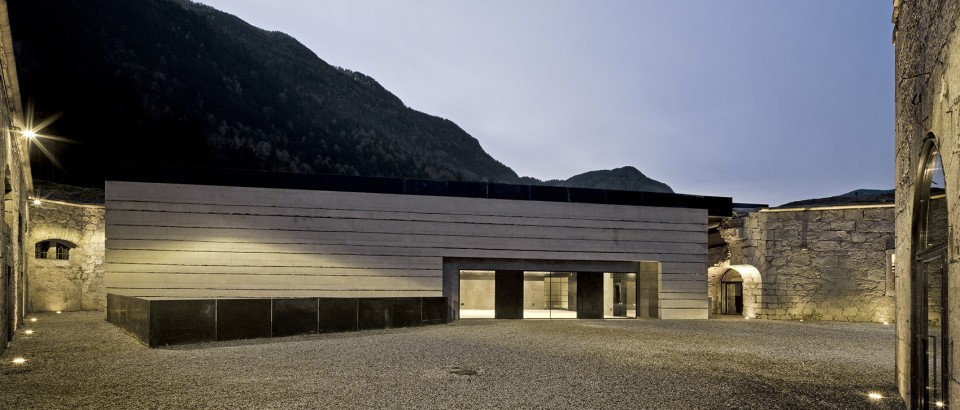
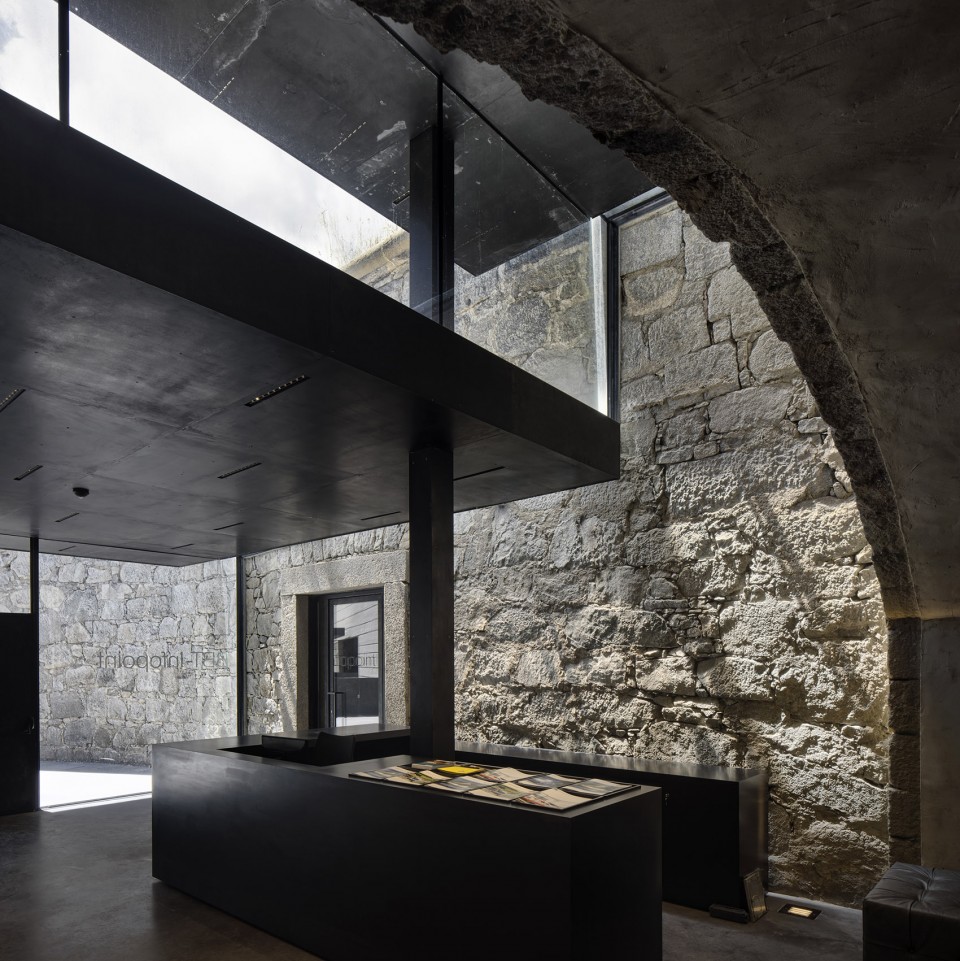
建筑师希望能够尽量维护未破坏空间的建筑状况,并通过最小化的介入设计,激活现有空间。半环形的建筑空间被完整保留,并根据设计赋予了新的功能。精心设计的方形体量重新连接起两侧的建筑,同时也创造出一个可举办展览、活动的开阔空间。而其材料的选择也呼应了场地的现状,与毗邻而建的城堡保持了一致。高度相似的色彩与材料让这座新建体量仿佛是古老建筑抽象化的现代演绎,和谐相融却又特色分明。“修旧如旧,建新如新”的设计原则被进一步延展,形成了古老遗址与现代建筑之间的对话与交流。无论是原有建筑空间亦或城堡广场,都得到了最完整的保护。
The basic idea for the revitalization of the existing structures was from an architectural point of view the maintenance of the unaffected condition and the utilization of the fortress by minimal interventions. Patina and aura of the fortress are to remain in accordance with the new interventions for the development and use. Few carefully selected elements create new connecting paths in the plant and thus make it possible to use as an exhibition space. The materials are selected in accordance with the local conditions of the fortress. The chromaticity and the materiality create “abstract” references to the existing architecture, but nevertheless allow a clear readability of the new interventions. The basic principle of the restoration “Old is old – new is new” is extended in the sense of a dialogue between historical stock and contemporary architecture. The focus was on the preservation of the buildings and the preservation of the fortress squares.
▼ 于庭院中完全感觉不到道路的存在,The State Road is “disappeared” in the Courtyard
▼ 上下空间的连接,The Hole Reveals the Existence of the State Road
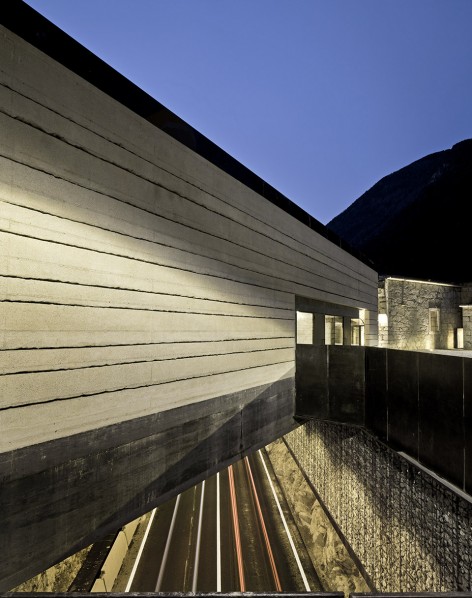
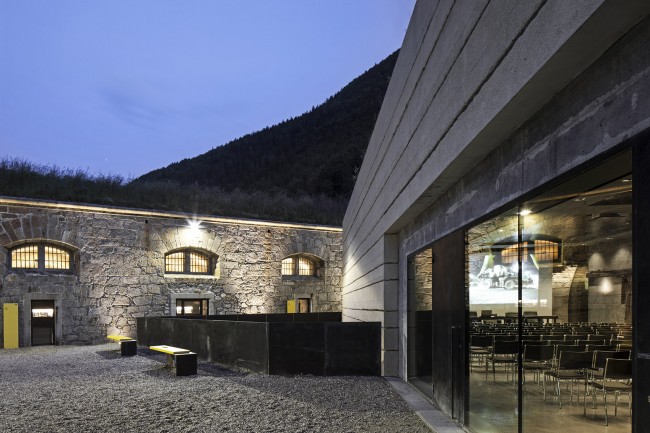
▼新旧建筑的联系与呼应,The Dialogue Between Historical Stock and Contemporary Architecture
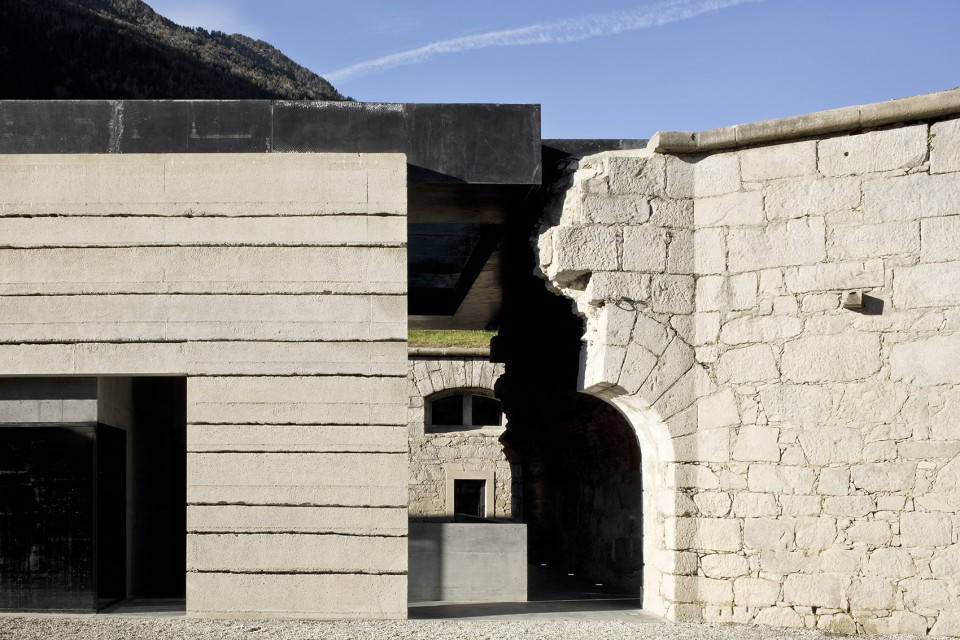
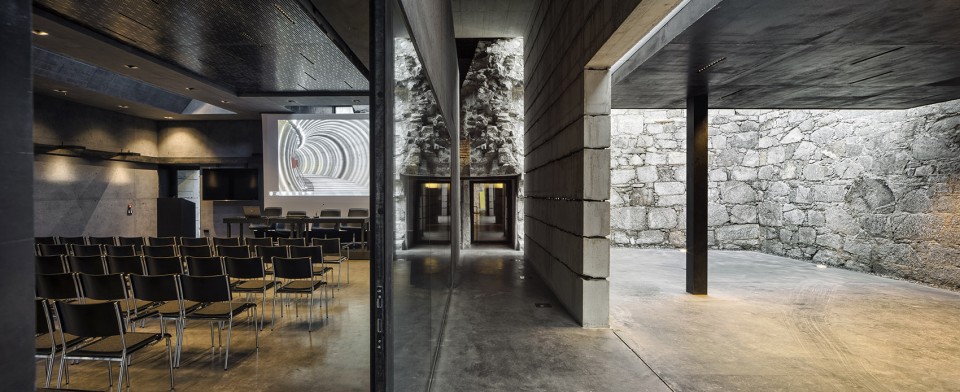
新建的10号楼复制了原有建筑的空间形态,悬于道路之上。直面建筑设计与结构挑战的体量将现存的建筑空间重新紧密相连,大大提升了空间的品质,也让游人得以近距离观察城堡被破坏的部分空间,让古老的城堡得以以完整的形态重归人们的视野。双层黑色绝缘粘土结构内嵌绝缘保温层,构筑出一个开阔的方盒空间。
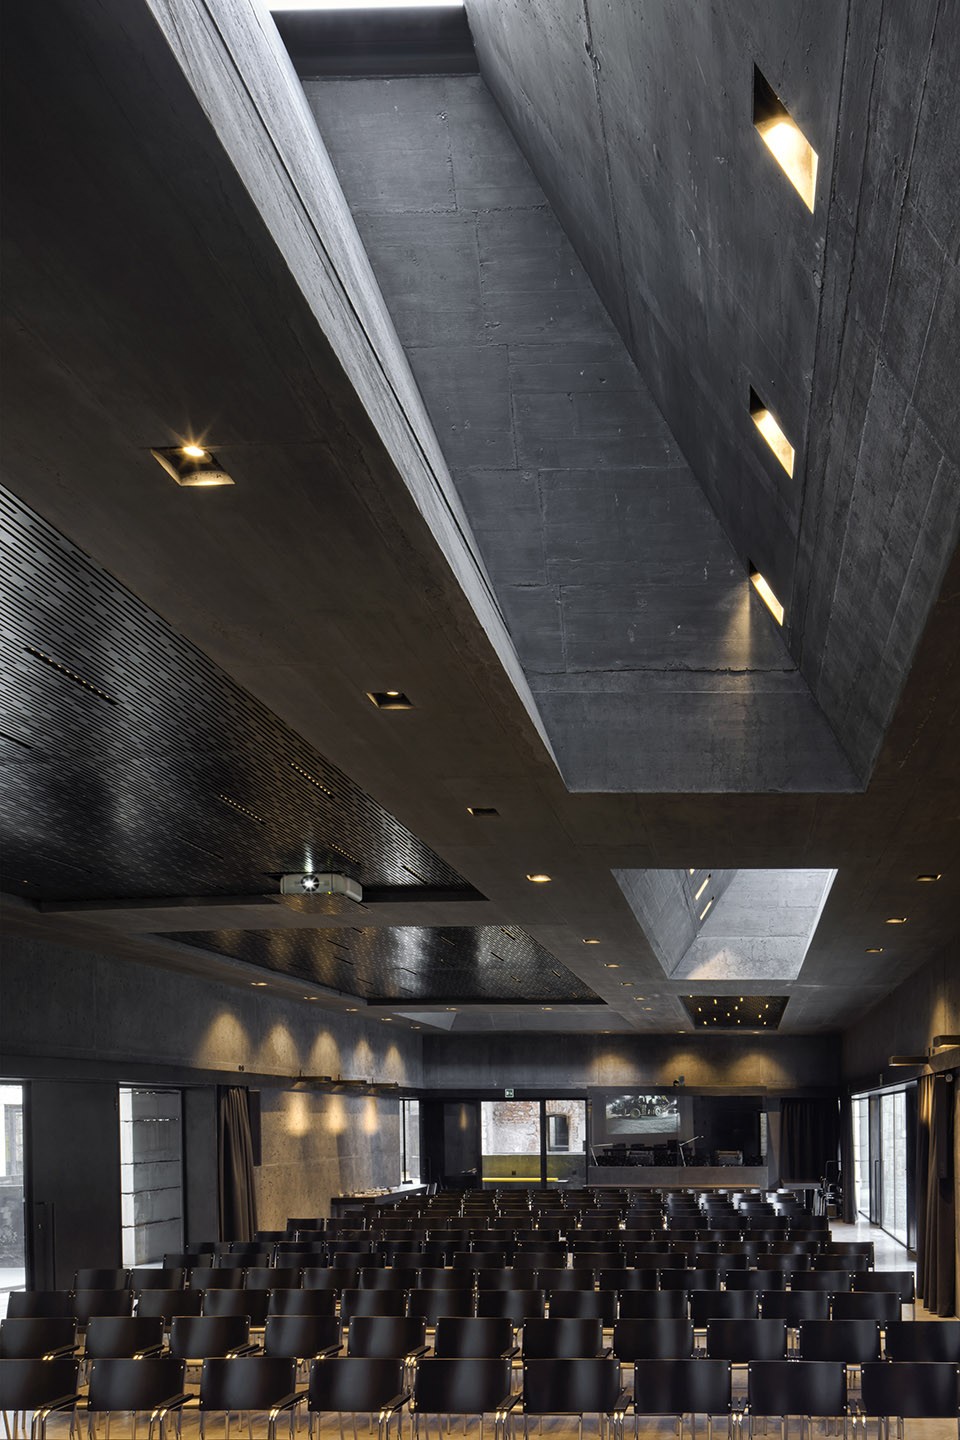
The outline of the building 10 is traced in its ground plan and is executed as covering the tunnel hole. The new construction of this volume, arranged above the street and with a strong connection with the existing context, can be regarded as an “increase” due to its architectural and static challenges. It thus makes it possible to access the destroyed area. Through this intervention it becomes possible again to open up all historical fortress remains. The new hall is set up as a “box” (room in space principle) in the reconstructed building envelope of the building 10 and executed in two-layered black insulating clay with interposed thermal insulation.
▼ 新建体量内部空间,The Interior Space of the New Volume
▼ 新建建筑与原有建筑形成了一个闭合庭院,The Courtyard in between the New and Old Building
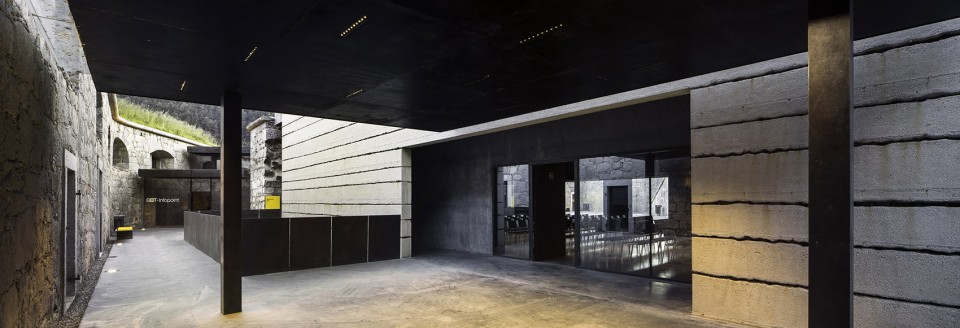
设计重现了城堡已不复存在的空间格局,同时以全新的内部规划与高度一致的建筑语言保护性地修复了原有建筑体量。不久后,一条新的廊道将会建起,覆盖下层的建筑新入口、电梯以及前院的部分空间,让人们即使在雨中仍可自由的在各个建筑间穿行。简洁而低调的材料选择让新建体量完全融入了古老的建筑环境之中。
The project has returned to the fortress the volumes that have disappeared, and has restored the remaining volumes in a new spatial logic and in a similar language. Laterally there will be a passage which ensures the rainproof connection between the various buildings, even in case of an event. The arrivals from the lower level (new main entrance) as well as the elevator and a small open foyer area are also located in the rain-protected area of this roof slab.
The new visible materials are few and simple materials that blend harmoniously into the historical context.
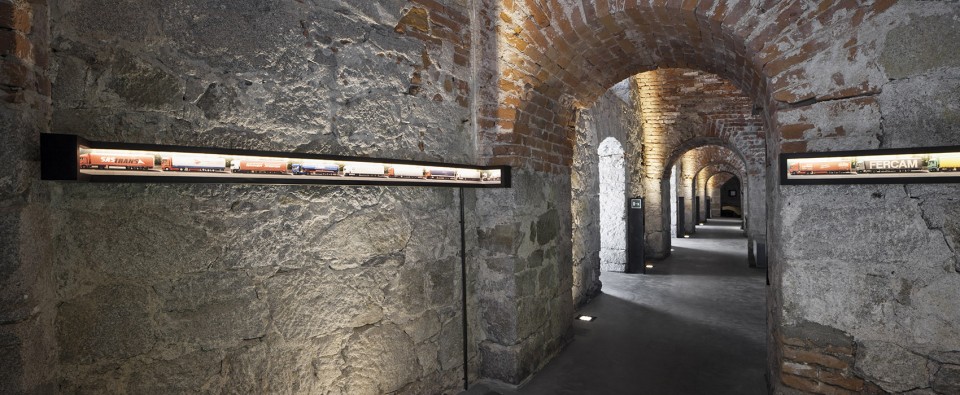
▼ 原有建筑内部空间,The Interior Space of the Old Building
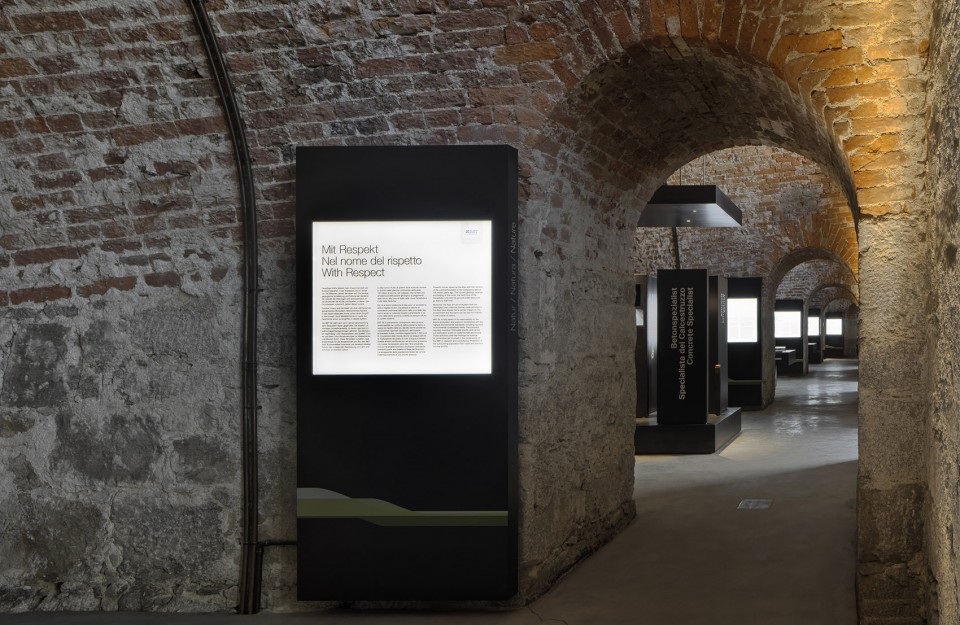
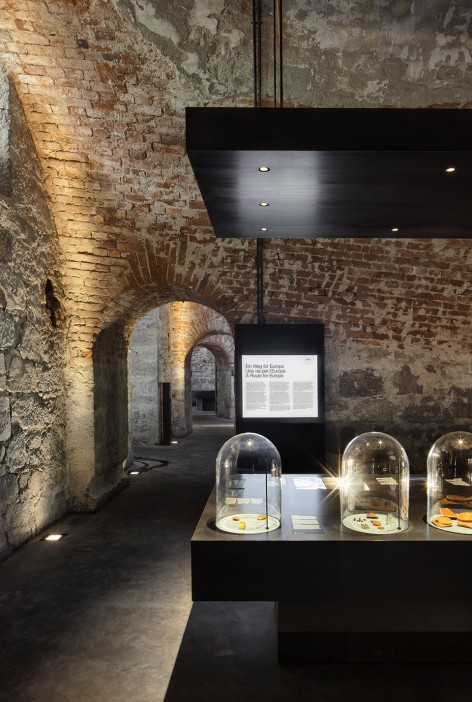
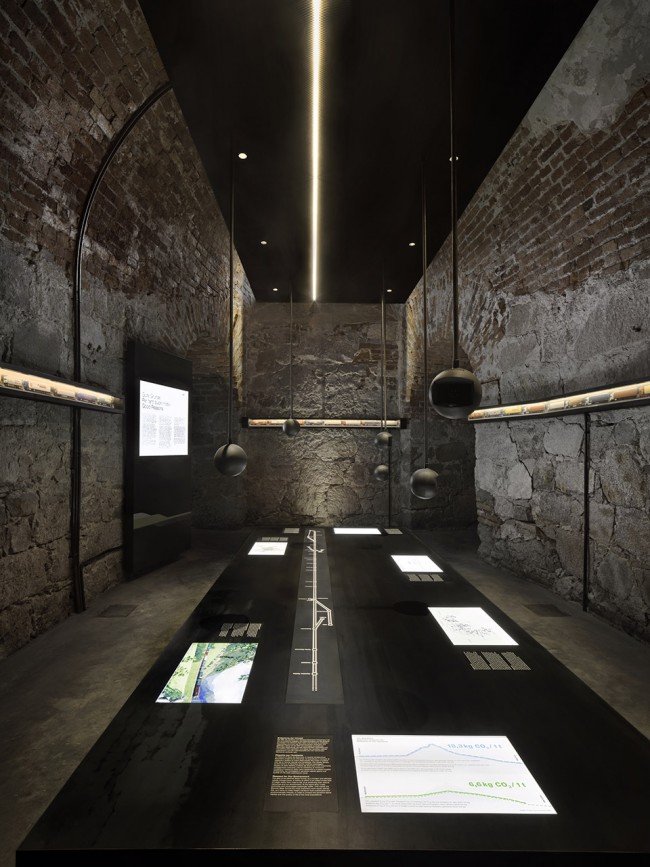
▼ 总平面图,Master Plan
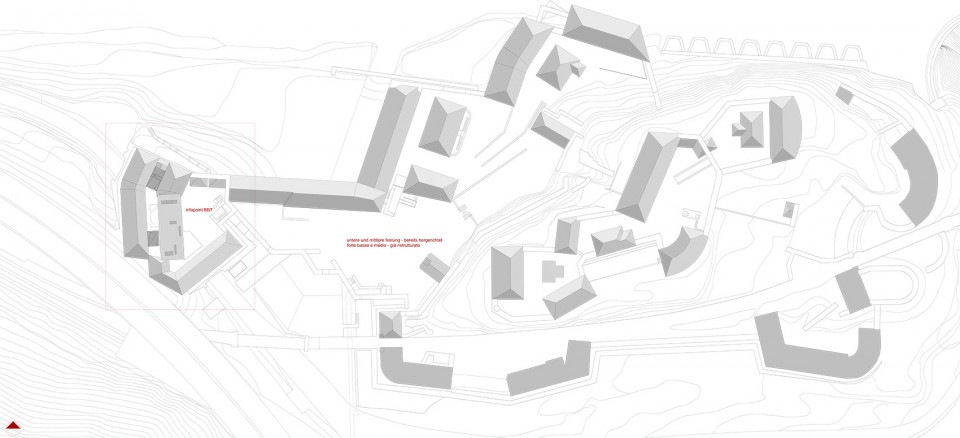
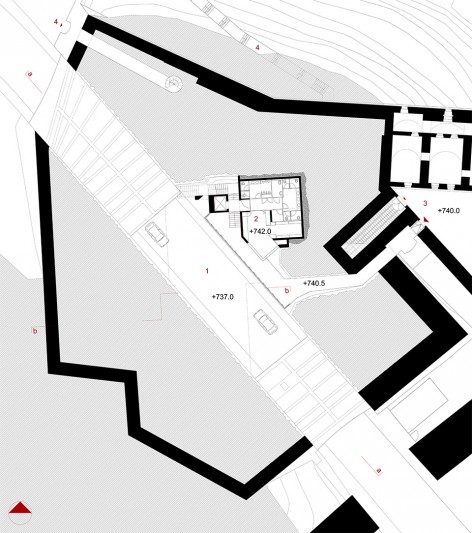
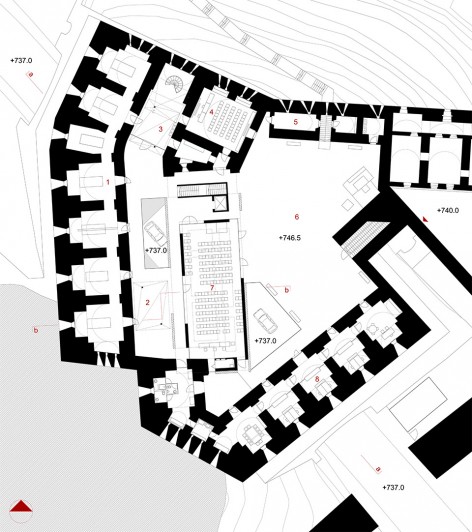
▼ 入口层平面, Lower Floor / 上层平面,Upper Floor
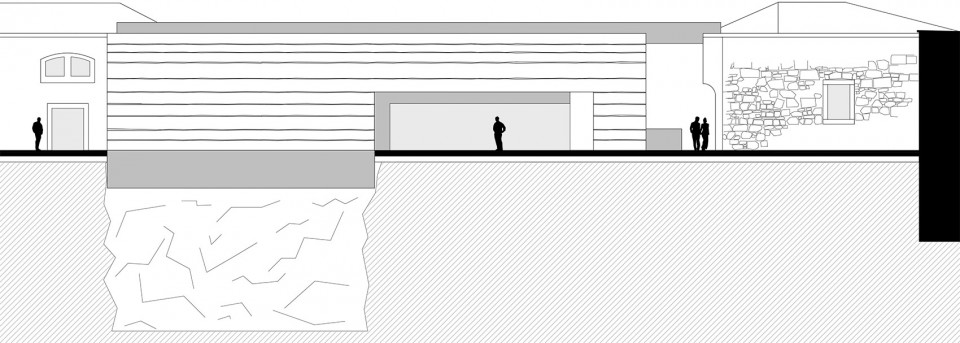
▼ 立面,Elevation
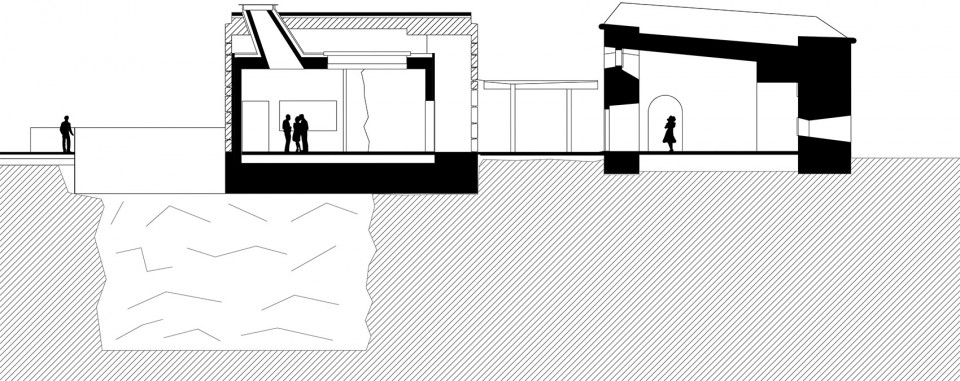
▼ a-a剖面,Section a-a

▼ b-b剖面,Section b-b
MORE: Markus Scherer Architekt,更多请至:Markus Scherer Architekt on gooood









已经破败的拱门,感觉随时有塌下来的可能
现代建筑和古典建筑融合的浑然一成的感觉,让人产生一种时间的穿梭感。
新旧建筑一起使用,好赞。
我觉得我们国家也可以这样,而不仅仅只是冷冰冰的放在那围起来,不过现在某些游客的素质真的不敢这样做,否则到处都是“XX到此一游”、“XXX我爱你一万年”。