
来自 PERSIMMON HILLS architects / Yusuke Kakinoki + Shuhei Hirooka对gooood的分享。更多关于他们,请至:PERSIMMON HILLS architects on gooood.
Appreciation towards PERSIMMON HILLS architects / Yusuke Kakinoki + Shuhei Hirooka for providing the following description:
项目对日本大阪一座公寓中的居住单元进行了改造。业主希望获得“宽敞明亮的空间”和“两倍于一般住宅的储物间”,尽管这两个要求乍看一下有些相互矛盾,但这正是所有人都想要的。为了在有限的建筑空间内满足业主的需求,设计将关注重点放在了空间背后的三个要素上。
This project involved redesigning one dwelling unit of condominium in Osaka, Japan. Requests from clients were “widely and brightly expansive space” and “amount of storage that is twice as large as general house”, when we started design. Although these are at first somewhat contradictory, requests that everyone wants. For responding such requests in limited occupied area and ceiling height of building skeleton, we focused to three elements usually working behind the space.
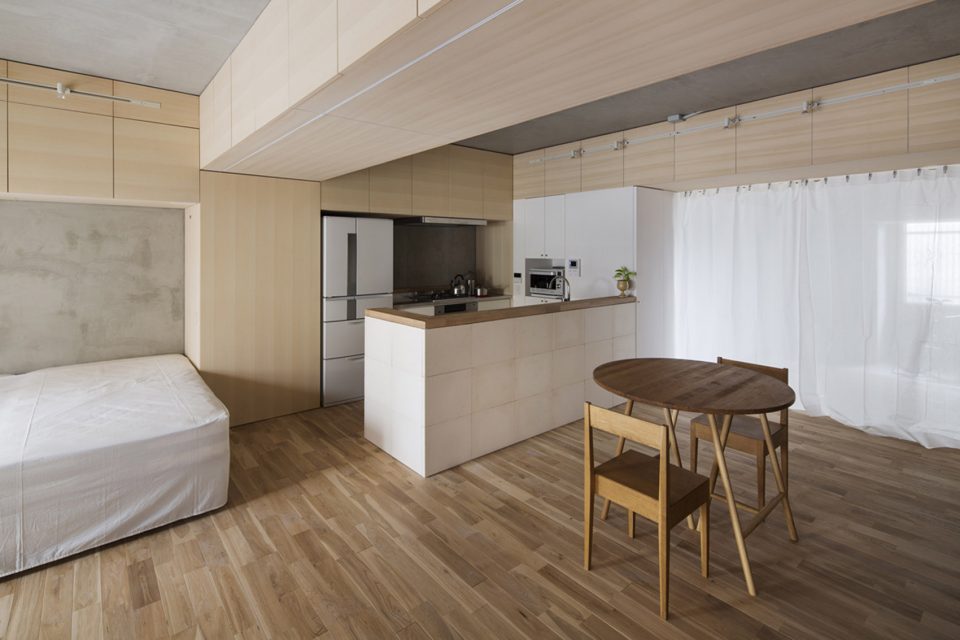
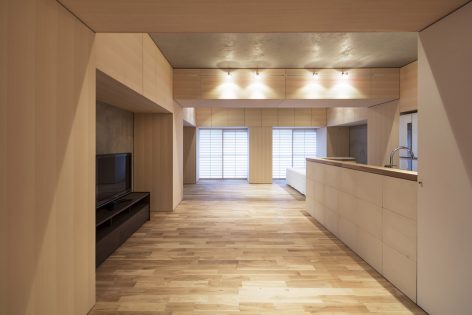
▼室内空间一览,overall view of the interior
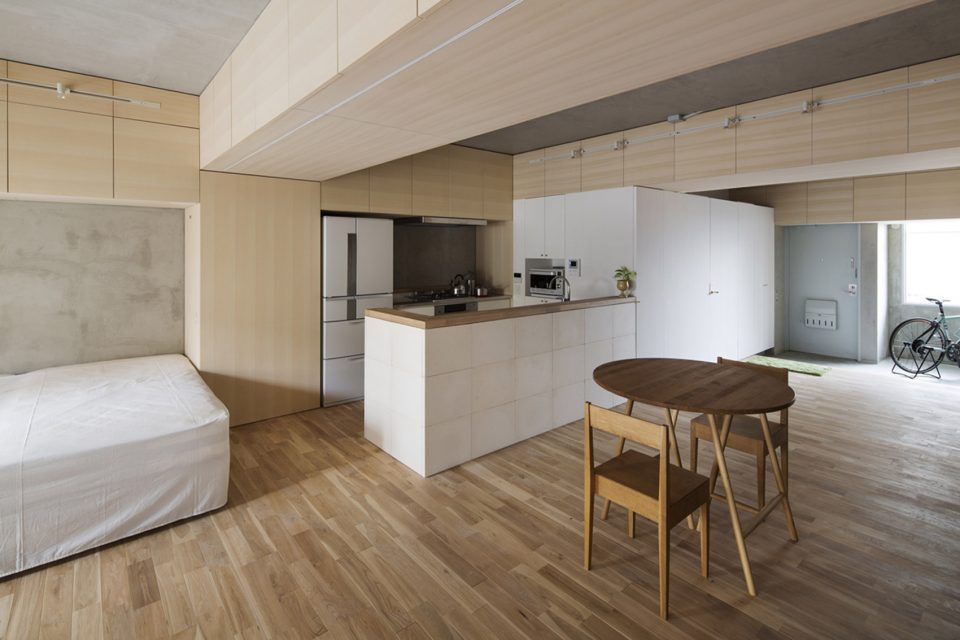
– “空腔”:装修时从结构上架起的基座中会有许多空腔,当其没有被设置在需要的位置时,便产生了大量空间的浪费。
– “储物空间占地”:衣柜等固定储物家具的空间占用率很高。
-“规则的框架结构”:空间中的梁和柱会影响室内平面的设计。
基于以上三点,设计师尝试将这三个元素整合在一起,创造出巨大的梁柱形式以在空间中隐藏它们的存在。
-“air volume of cavity”: The cavity generally made by raising with substrate materials on the skeleton equally. As it doesn’t allocate necessary amount to necessary part, a loss of air volume is high.
– “the volume of the storage”: The occupancy rate of the space is high also built-in storage space such as closet, storage furniture that is increasing later.
-“RC rigid-frame structure”: The pillars and beams that are projecting from the wall or ceiling surface tend to get in the way of interior planning.
We tried to convert value by integrating these elements treated as if they do not exist in the space composition, making large pillar form / beam form.
▼将储物空间整合到梁和柱上,integrate the storage with the pillars and beams

▼入口,混凝土的玄关可以用来放置自行车,entrance, bicycle could be placed in the hallway with concrete flooring
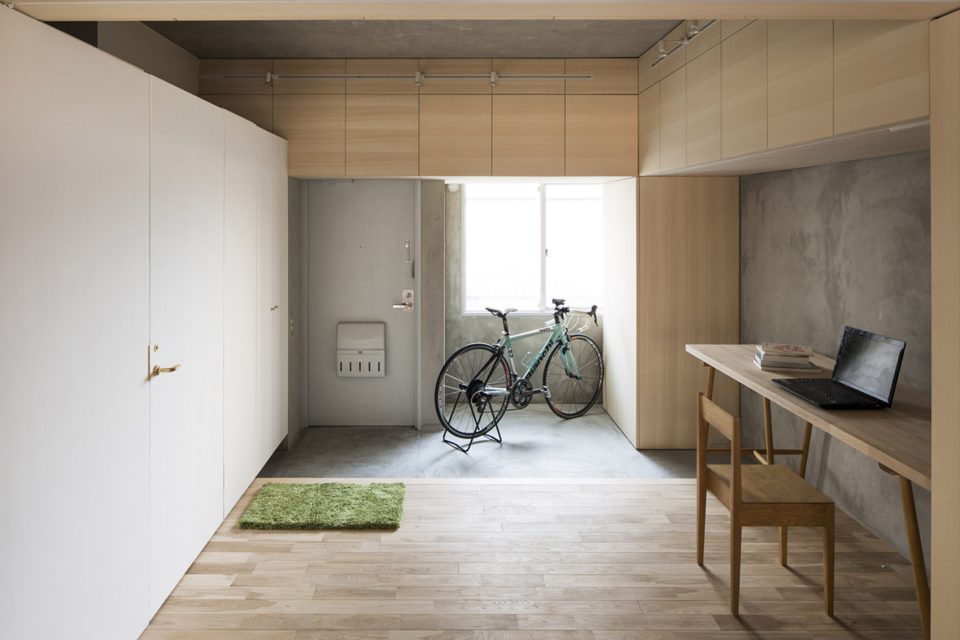
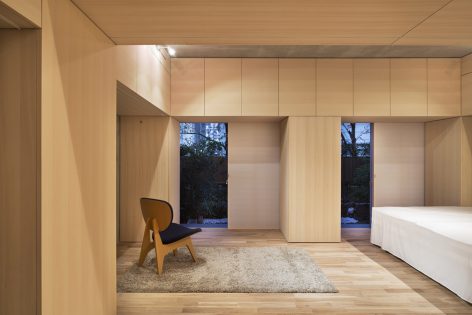
▼开放的厨房,客厅,卧室等生活空间,储藏间沿梁和柱设置,open living space, sleeping space and kitchen with storage allocated along the pillars and beams
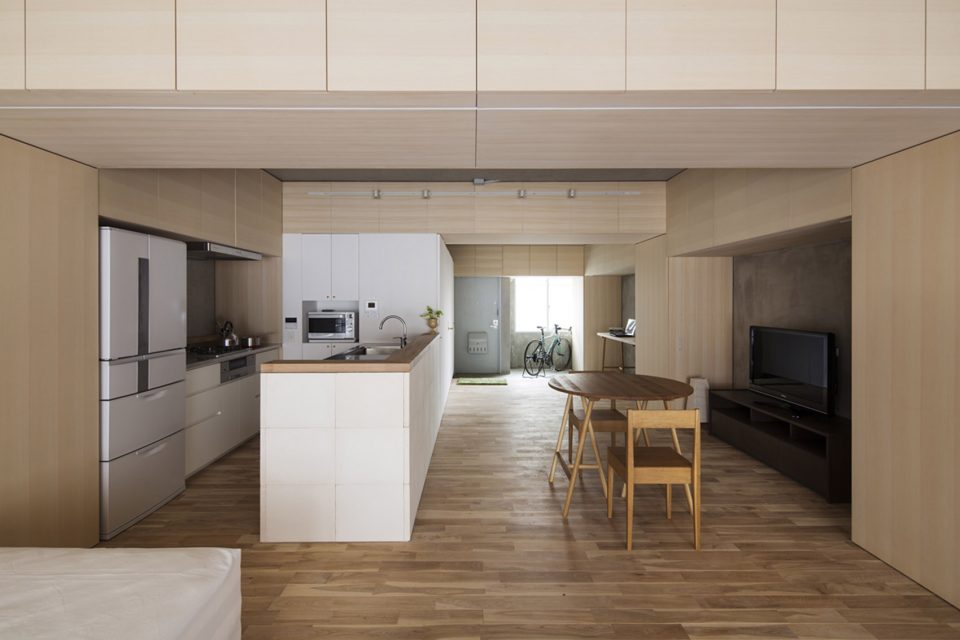
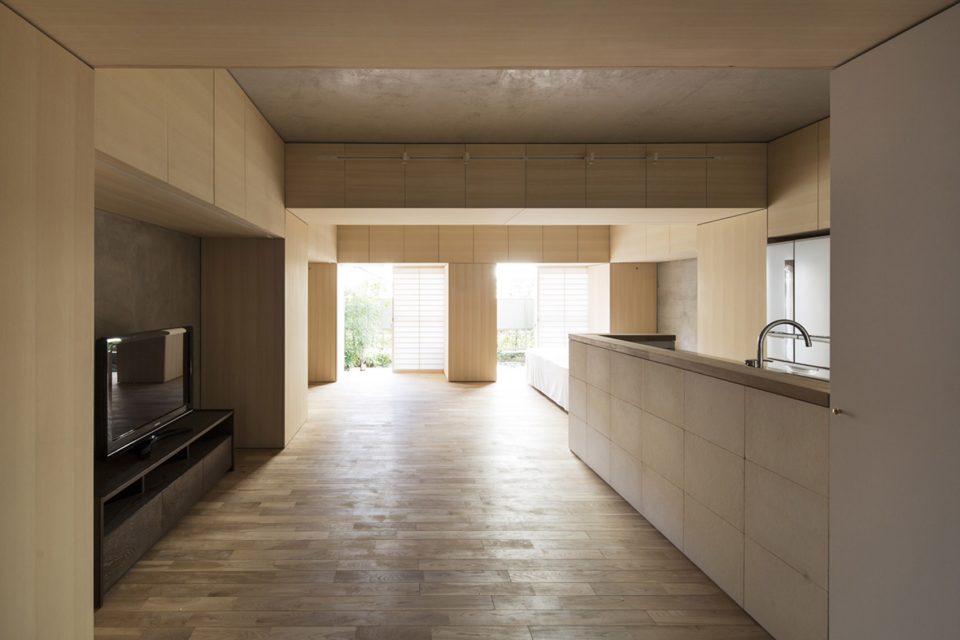
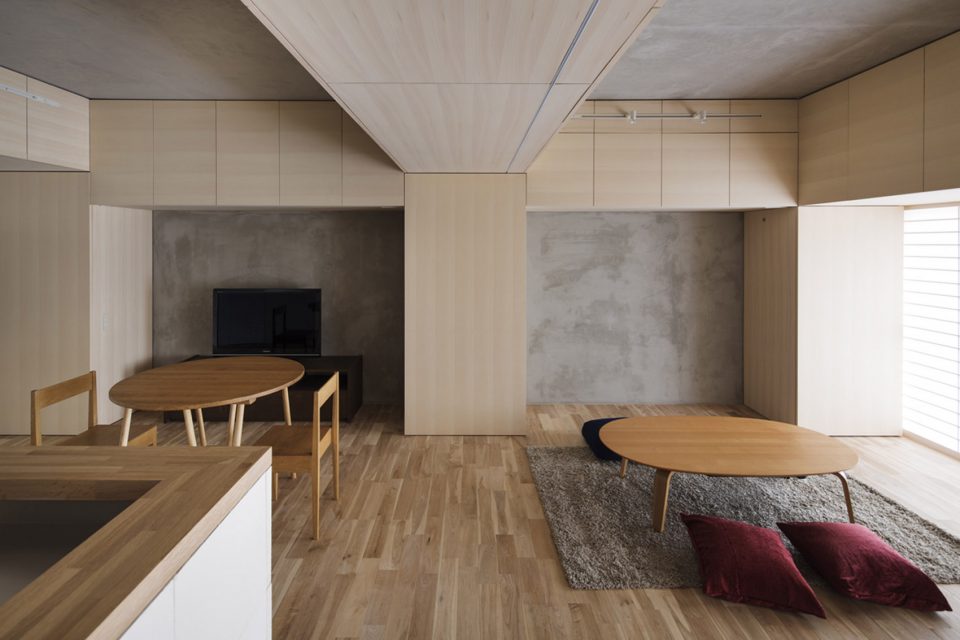
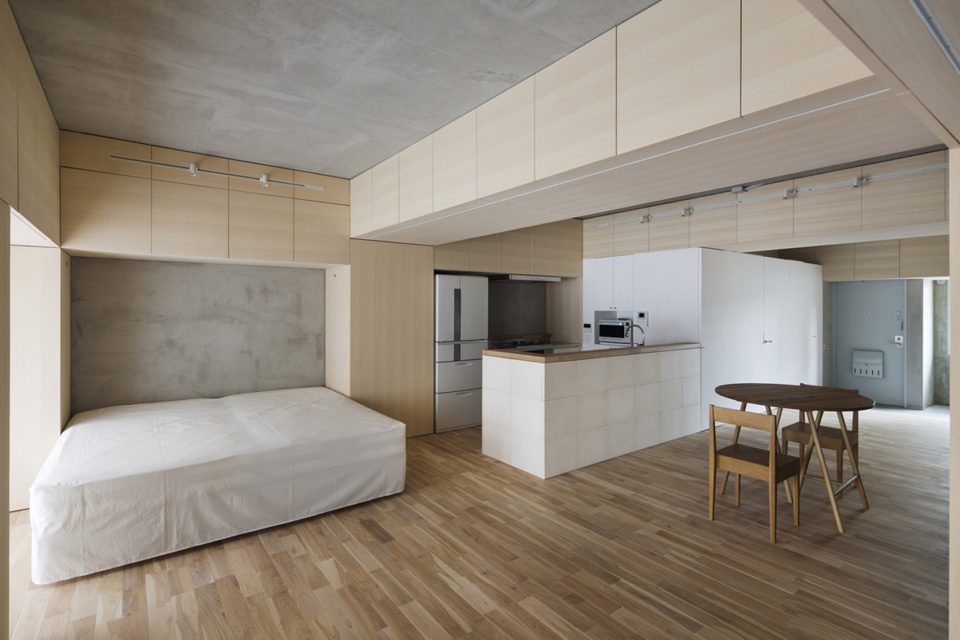
这种梁柱形式最大程度上扩大了居住单元的面积,形成了大量功能设施,从三个维度上扩展了生活的空间,并由此规划家具的设置,使居住可以变得更为舒适。空间中部设有一个由砖制成的粗糙厨房体块,上设干净明亮的金属水池,划分了不同的居住空间。
This pillar form / beam form expands the space of the dwelling unit maximally, encloses a large quantity of objects and facilities, creates a living space with three-dimensional spread and constriction as folds, becomes the beginning or trigger of the start of whereabouts and behaviors of residents, furniture layout. By arranging a tough kitchen box with bricks, and a clean and bright water section box in there, the dwelling unit is composed.
▼厨房流理台划分空间,kitchen counter defines the space
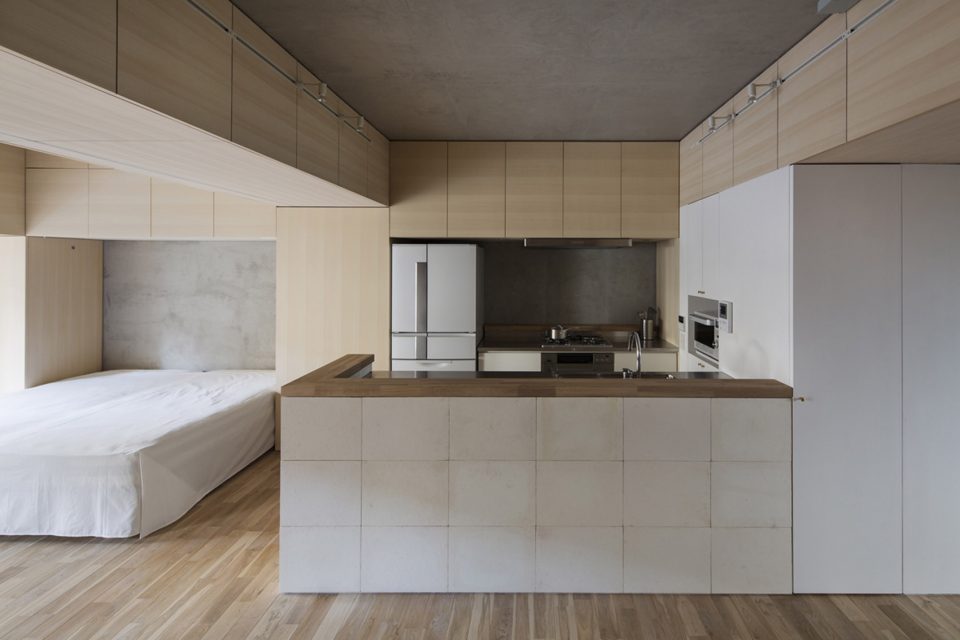
这些构件并不仅是由建筑结构形成的室内装饰,还是一个与居住者亲密接触的整体,带给人舒适惬意的生活。
These autonomous objects are not merely interior finish depending on building, but as an entity closer to a person, it becomes a base that brings about comfortableness and peace of mind.
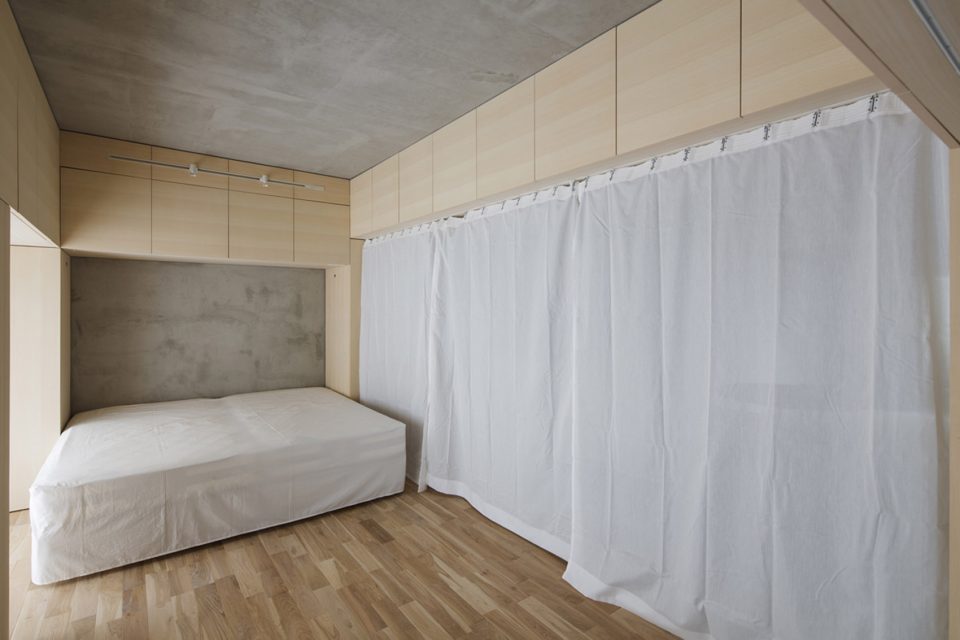
▼白色帘子提高空间私密度,white curtain encloses a more private space
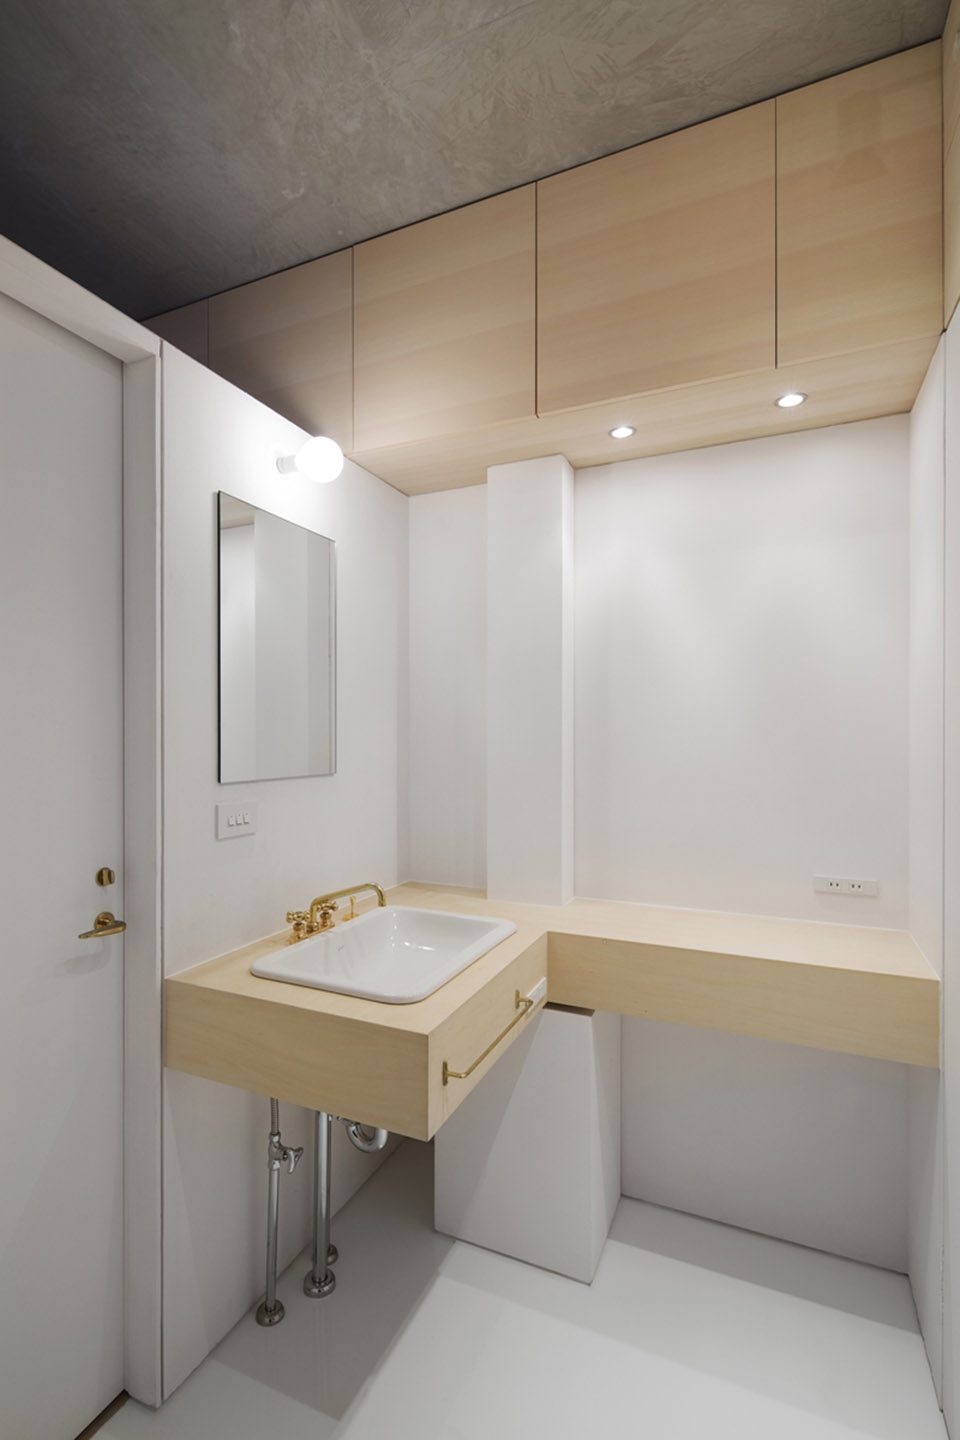
▼厕所,隔墙未到天花,沿梁设置的木制储藏柜储藏柜与外部空间相连,wash room, which partition wall does not reach the ceiling with storage along the beam connected with the outer space
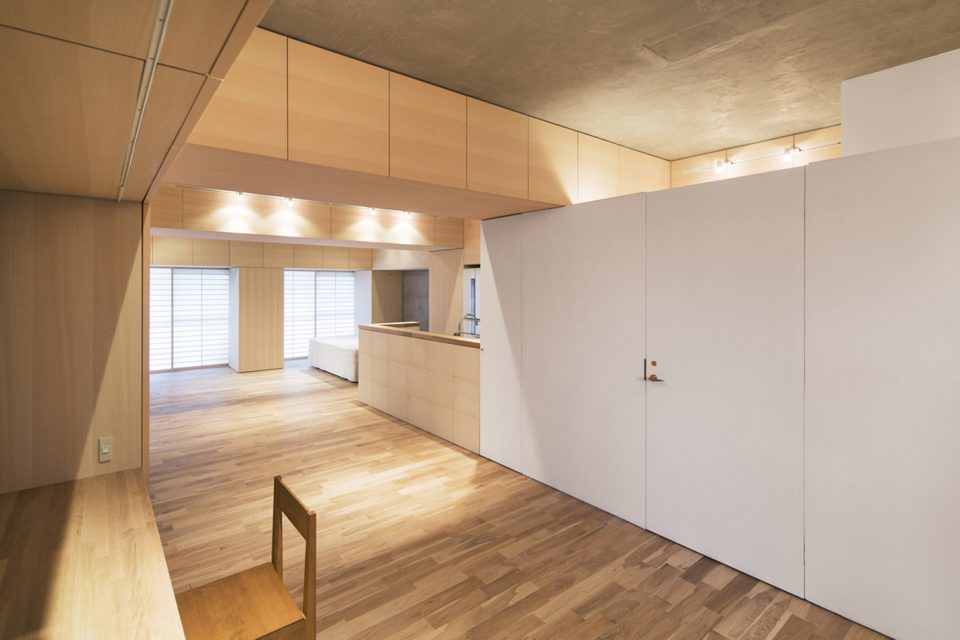
▼沿柱子和梁均设有储藏空间,abundant storage space integrated with the pillars and beams
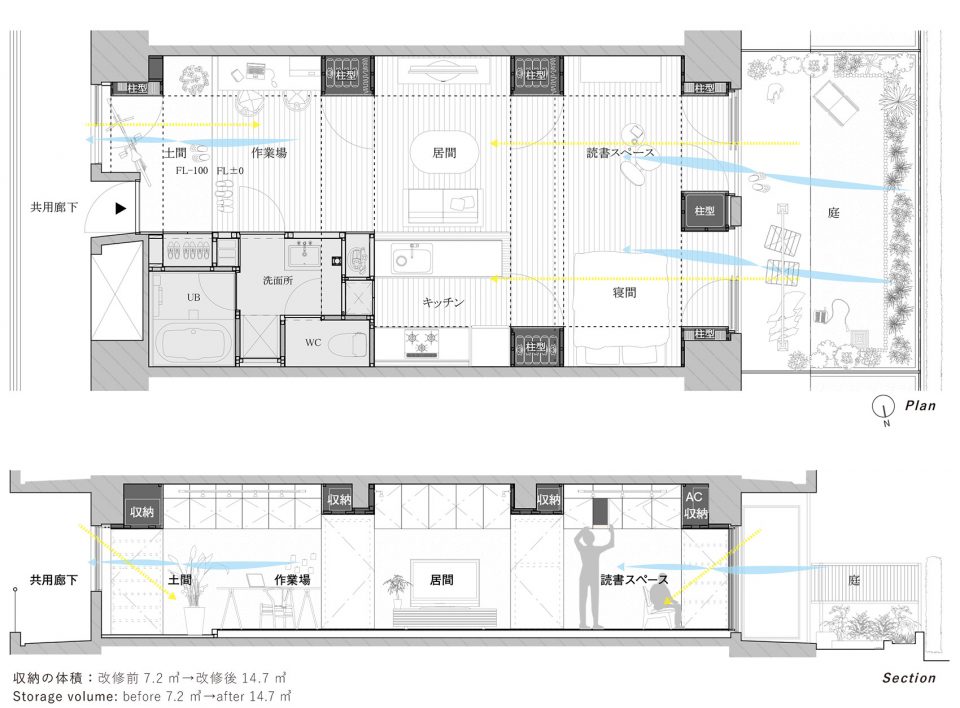
▼平面图和剖面图,Plan and Section
-Project info:
location : Osaka, Japan
use : private residence
total floor area : 62 ㎡
number of stories : 1st floor / 15 stories
structure : RC rigid frame structure
construction : wides construct office
-Photo credit:
kenta hasegawa
More: PERSIMMON HILLS architects / Yusuke Kakinoki + Shuhei Hirooka,更多关于他们,请至:PERSIMMON HILLS architects on gooood.









生猛生硬的储物空间设计。。。
居住舒适感真的会提高吗,每次拿东西还得搬个凳子……这么一比还不如放地面来的直接
上一篇看到这种灯,这篇还是这种灯,现在这种灯是流行吗?我总感觉家里要是大部分都是这种灯,真的是很像展示台。
大梁柱看起来难受
感觉有点压抑