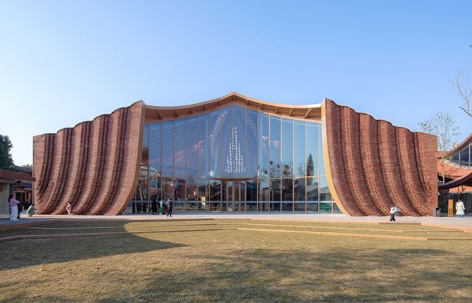
感谢 建筑营设计工作室 予gooood分享以下内容。更多关于他们,请至:ARCHSTUDIO on gooood
Appreciation towards ARCHSTUDIO for providing the following description:
从锦城文脉到乡村振兴:一座非遗文化空间的诞生
Brocade Heritage and Rural Revitalisation: The Birth of a New Cultural Destination
成都又名锦官城,是一座因锦而生,全国唯一以“锦”命名的历史文化名城。为更好保护、传承与发展国家级非遗——蜀锦织造技艺,四川省文化与旅游厅于成都市双流区黄水镇板桥村规划建设非遗文创基地“锦绣瞿上”。该项目集展示、研学、生产于一体,以“非遗+产业+文旅”的融合模式,打造一站式休闲体验空间,将文化流量有效转化为经济“留量”,为乡村振兴注入持续动能。
▼项目视频,project video © 存在建筑-建筑摄影
Chengdu, historically known as the “City of Brocade,” has a rich heritage of Shu brocade weaving, deeply rooted in the city’s cultural identity. To preserve and carry forward this nationally recognised intangible cultural heritage, the Sichuan Provincial Department of Culture and Tourism launched the Shu Brocade Heritage Cultural & Creative Park, located in Banqiao Village, Shuangliu District, Chengdu. Bringing together exhibitions, educational programmes, and production, the park explores a new model that integrates intangible cultural heritage with industry and cultural tourism, creating an integrated destination for leisure and cultural experiences. By turning cultural appeal into sustained economic activity, it aims to generate lasting momentum for rural revitalisation.
▼鸟瞰视角,Aerial view © 存在建筑-建筑摄影 / Arch-Exist Photography
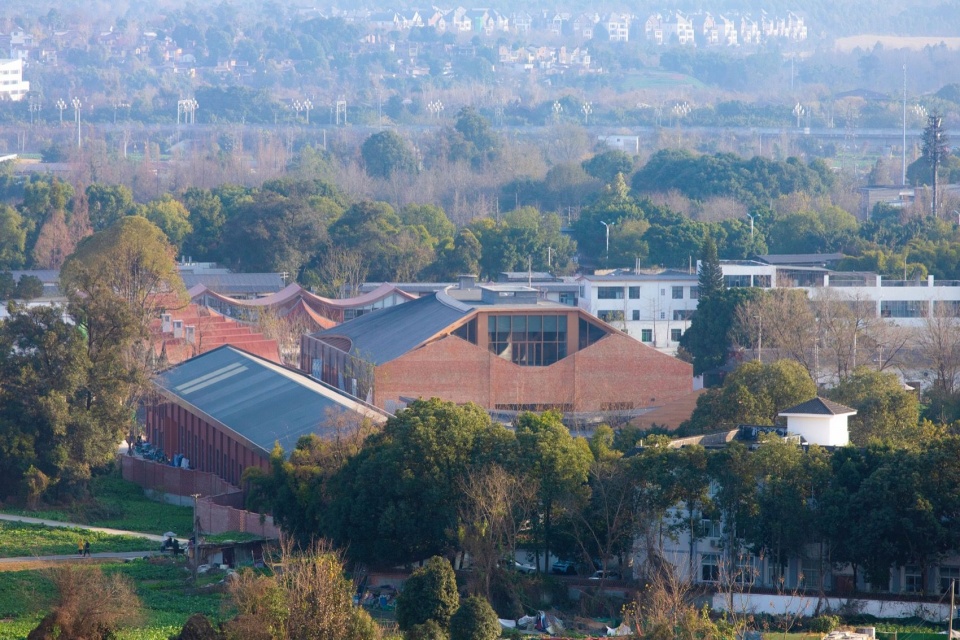
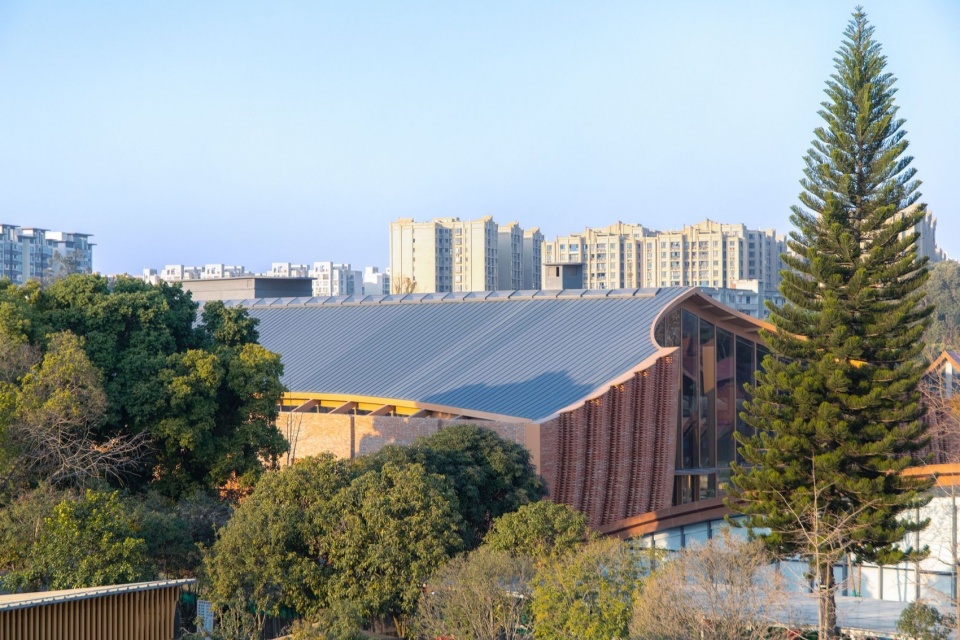
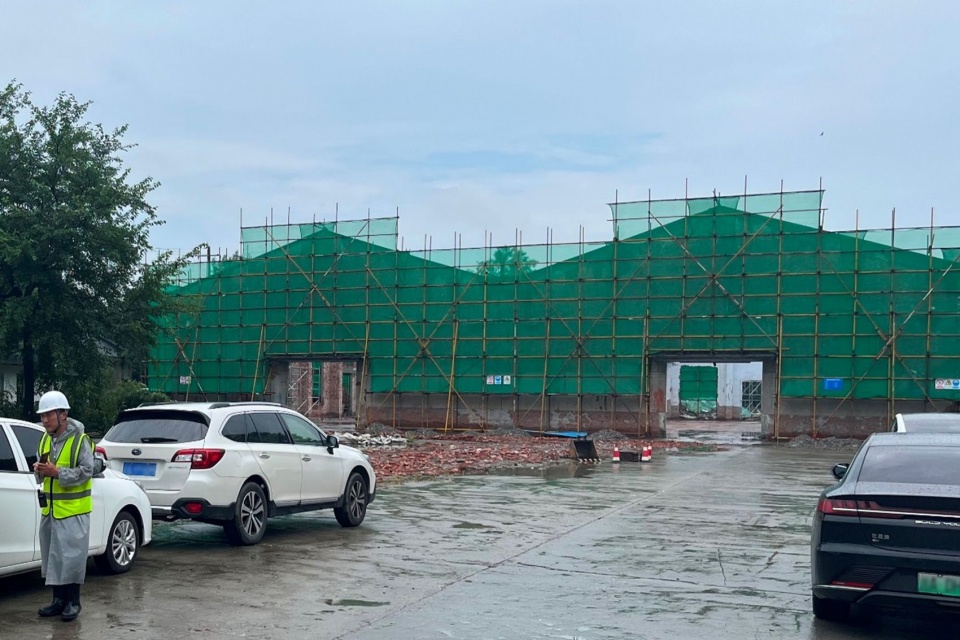
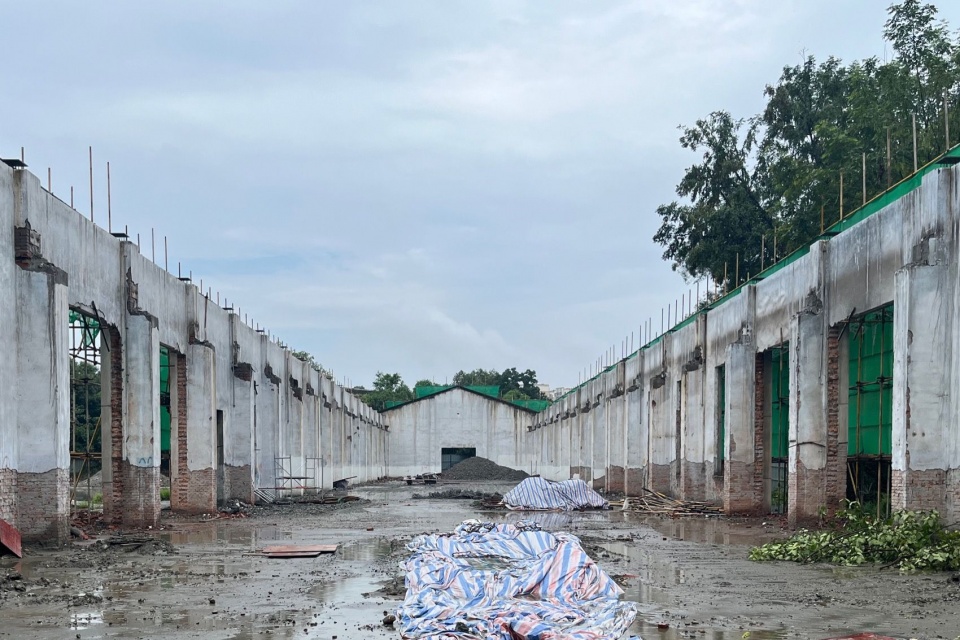
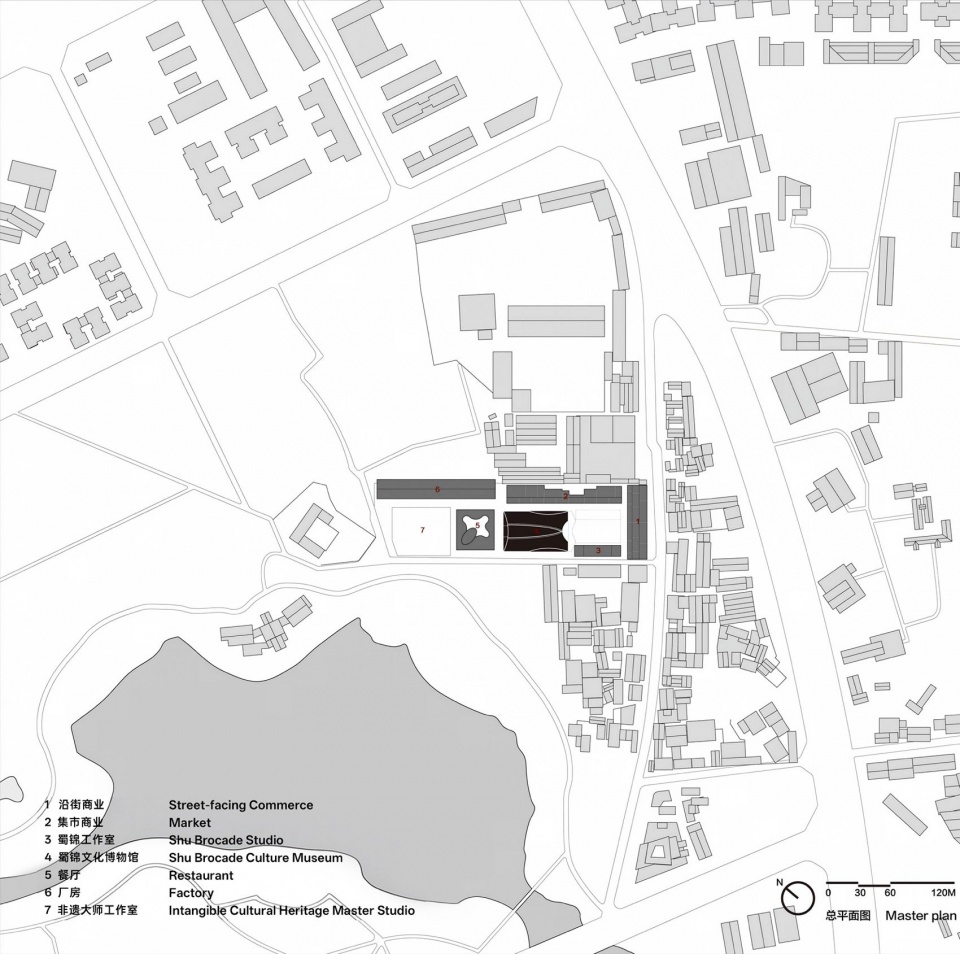
成都蜀锦文化馆处于该非遗文创园区的中心位置,正面面对着园区最大的草坪广场,周边分布着商业街区、蜀锦制造工坊等业态空间。基地原为废弃的农机厂房,面宽37.8米,进深60米,是两座并列的坡顶红砖建筑。改造前坡屋面已经被拆除,仅留下纵横交织的旧砖山墙。设计目标将其改造为一座集蜀锦展览、文创研学、沙龙活动于一体的综合性文化馆。如何在彰显蜀锦文化特色的同时,延续旧建筑遗存所承载的时代记忆,塑造一处蜀锦技艺在过去与未来之间交织对话的综合性平台,成为本次设计思考的核心命题。
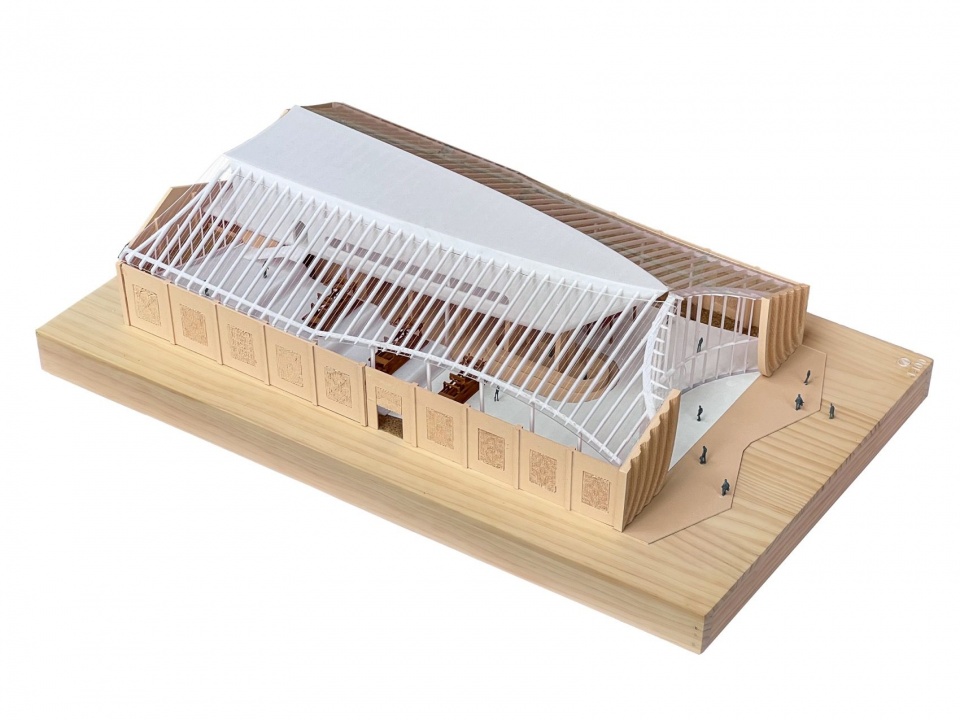
▼模型图,Architectural model © 建筑营设计工作室 ARCHSTUDIO
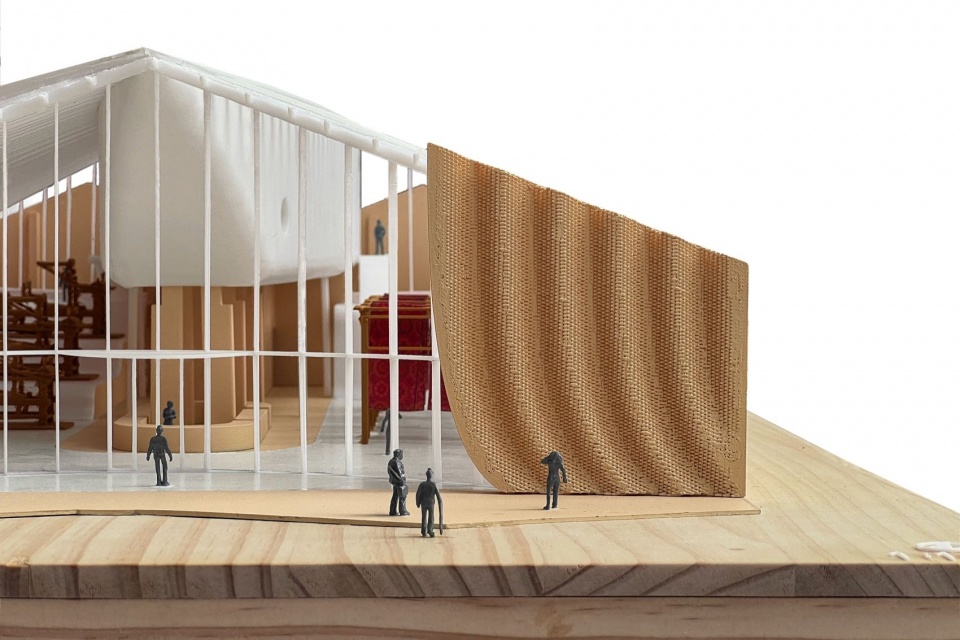
Located at the heart of the park, the Shu Brocade Culture Museum faces its largest lawn plaza, with commercial streets and Shu brocade workshops nearby. The site was formerly a disused agricultural machinery factory comprising two parallel red-brick buildings with pitched roofs, measuring 37.8 metres in width and 60 metres in depth. Before the renovation, the roofs had already been removed, leaving only the old brick gable walls as remnants of the site’s past.The goal was to transform the former factory into a multifunctional cultural venue for Shu brocade exhibitions, creative workshops, educational programmes, and events. The design sought
to celebrate the distinctive cultural identity of Shu brocade while preserving the memory of the old factory, creating a platform that weaves Shu brocade heritage into contemporary life.
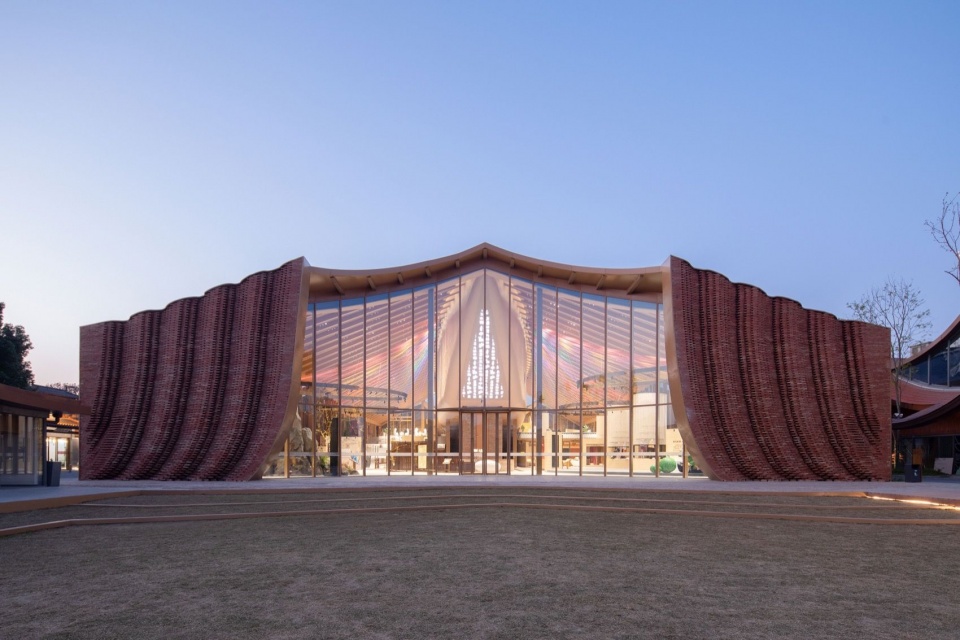
▼建筑主立面夜景,Main facade at night © 存在建筑-建筑摄影 / Arch-Exist Photography
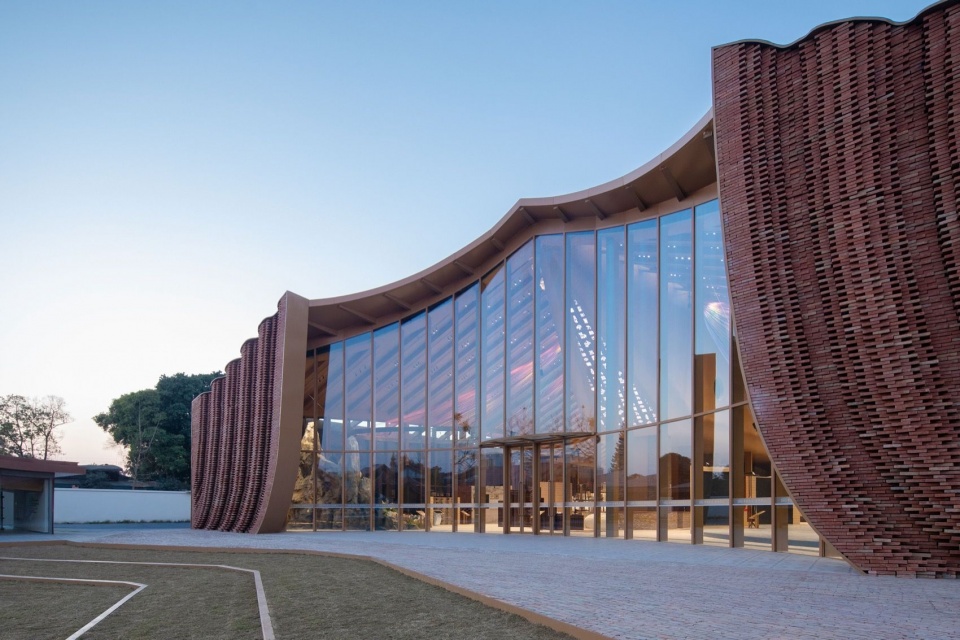
.
打开红砖记忆,让旧厂房成为公共生活的新舞台
Opening Up the Red-Brick Gable: Transforming the Former Factory into a Stage for Public Life
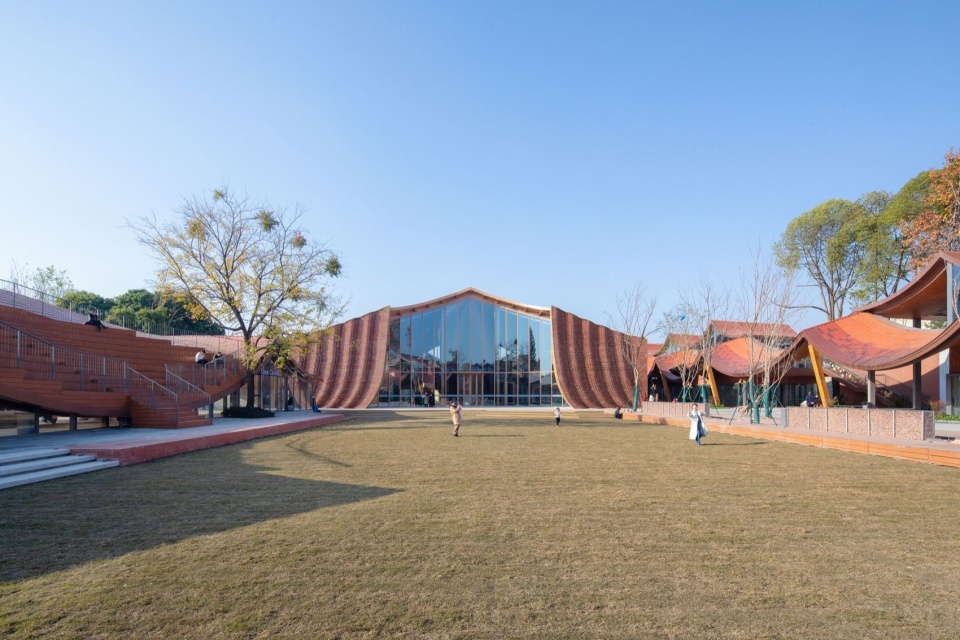
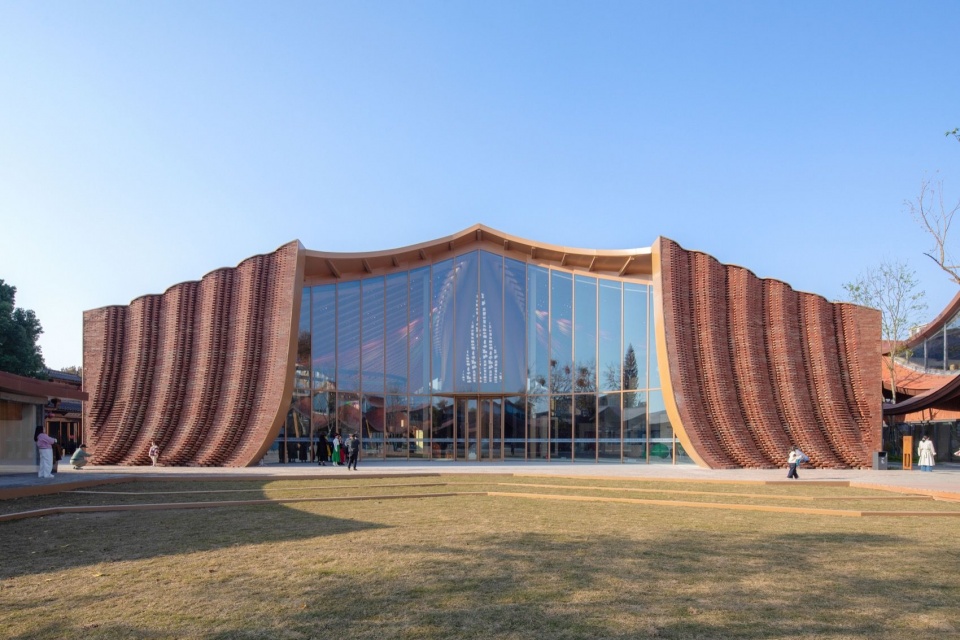
蜀锦文化馆以“新旧编织”为核心理念,充分回应场地特质与公共功能的双重需求。设计将面向主入口的红砖山墙打开,以“编织”的手法将红砖转化为轻盈掀开的柔软帷幕形象,极大增强了建筑的开放性与亲和力,也为建筑前方的大草坪构筑了一处富有仪式感的舞台背景——这里可承载梯台走秀、户外展演等系列公共活动,使建筑与场地形成积极互动。
At the heart of the design is the concept of “weaving the old and the new,” an idea that responds to the site’s character while accommodating its new public functions. The red-brick gable wall facing the main entrance is opened and reshaped into a curtain-like form, with the woven brickwork appearing to lift and unfurl gently. This gesture gives the building a more open and welcoming presence while creating a ceremonial backdrop to the expansive lawn in front—a public stage for exhibitions, runway shows, and outdoor performances, fostering a dialogue between the building and its surroundings.
▼建筑主立面视角,Main facade © 存在建筑-建筑摄影 / Arch-Exist Photography
▼建筑主立面视角,Main facade © 存在建筑-建筑摄影 / Arch-Exist Photography
新建体量适度内退,与旧厂房砖墙之间自然围合出若干弧形庭院作为染料植物的花园,与场地边界形成层次丰富的过渡空间。二层新增的露台将游人的视野引向远处公园景观,与周边建筑群形成良好的视觉对话。
The new volume is set back slightly from the existing brick walls, naturally forming a series of curved courtyards between the old and new structures. These gardens feature plants traditionally used for dyeing, creating a layered transition between the building and the site’s boundaries. A newly introduced terrace on the second floor draws visitors’ gaze towards the distant park landscape, while establishing a visual dialogue with the surrounding built environment.
▼染料植物花园视角,Dye plant garden © 存在建筑-建筑摄影 / Arch-Exist Photography
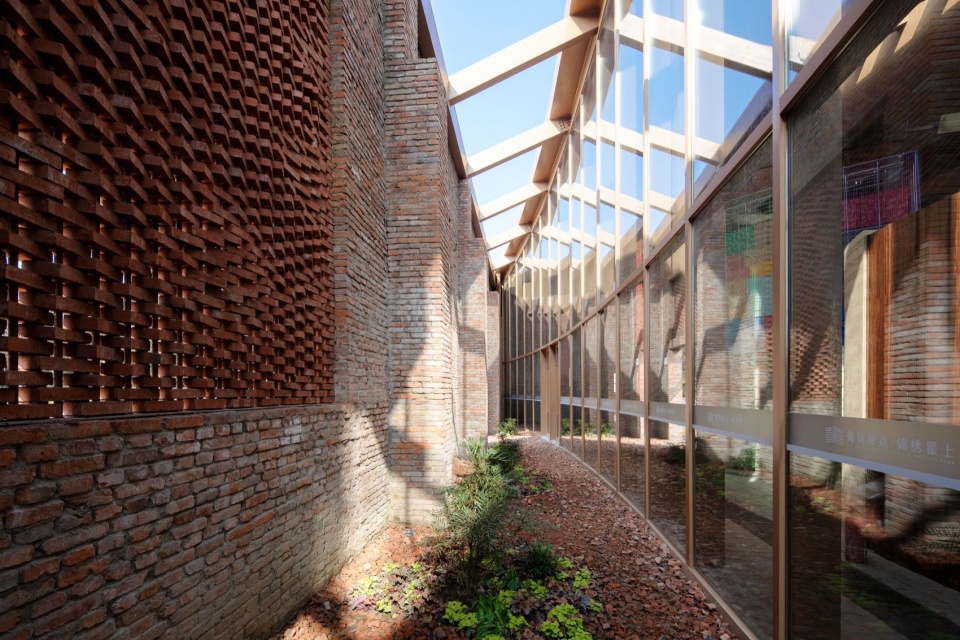
▼由首层展区看向庭院,View from the ground-floor exhibition area towards the courtyard © 存在建筑-建筑摄影 / Arch-Exist Photography
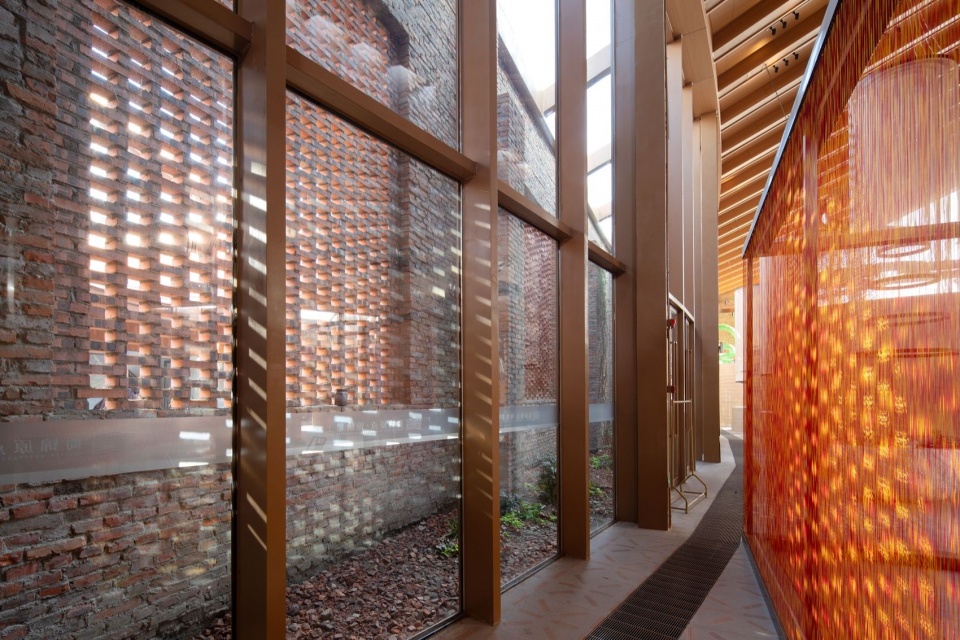
以“飞梭”为形,织就传统技艺与当代空间的对话
The “Flying Shuttle”: Weaving a Dialogue Between Traditional Craft and Contemporary Space
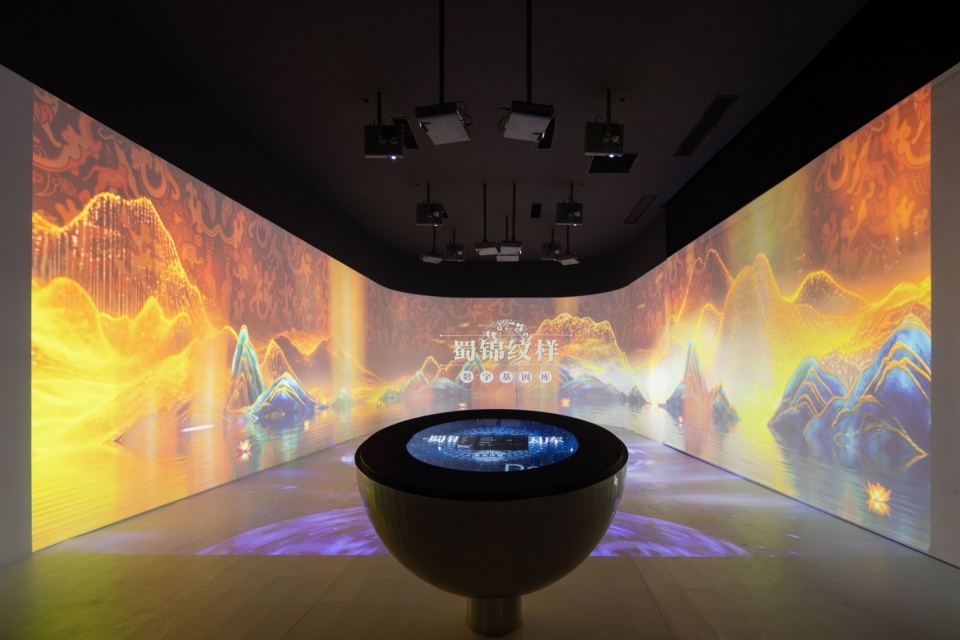
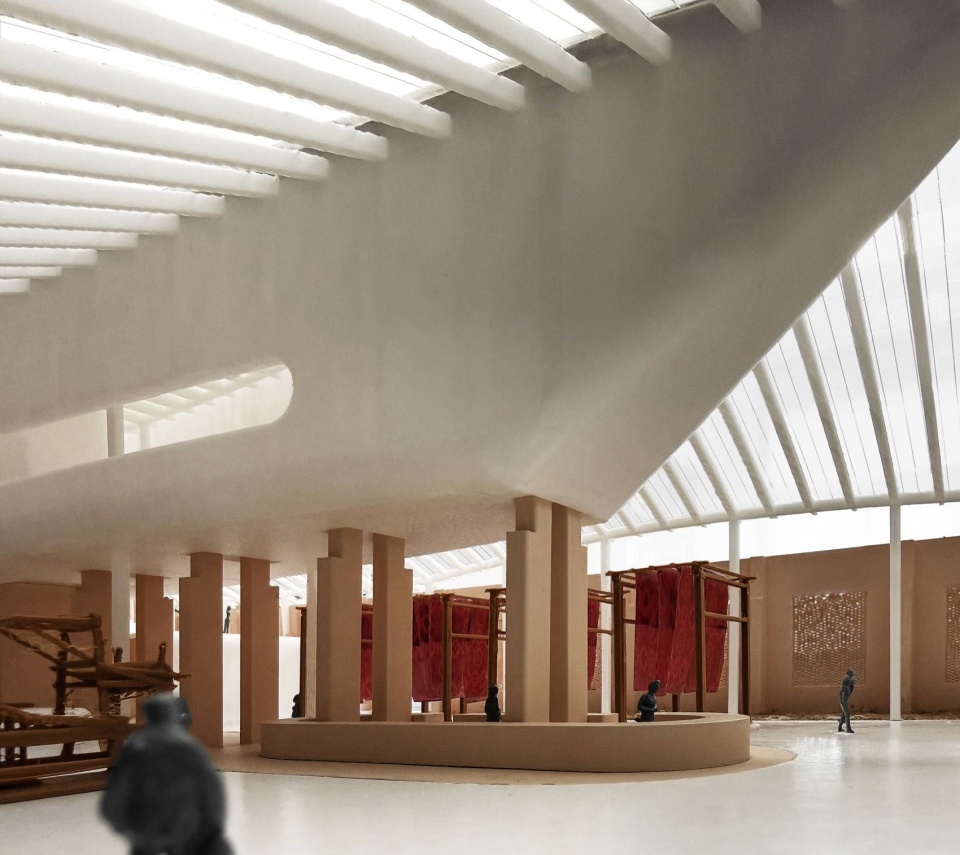
在空间形态上,设计借鉴蜀锦织造工具——梭子的意象,塑造了一座轻盈悬浮于红砖遗址之上的“飞梭”展厅,这里承载着蜀锦数字基因库,可多媒体沉浸体验。这一雕塑感的体量不仅成为室内空间的视觉焦点,更赋予公共空间鲜明的形象识别性。
▼空间生成图解,Spatial generation diagram © 建筑营设计工作室 ARCHSTUDIO
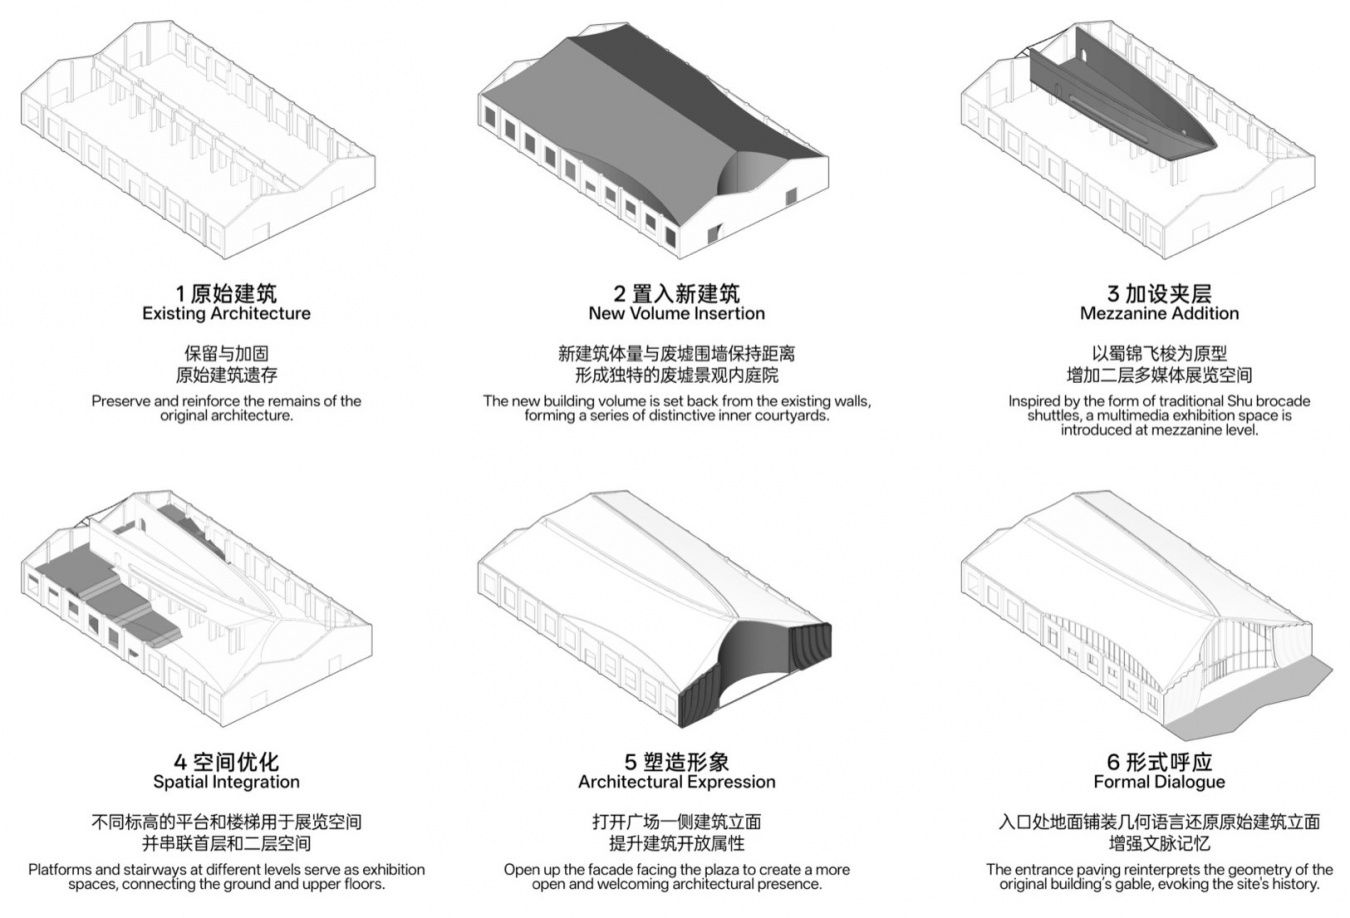
The spatial concept draws inspiration from the shuttle used in Shu brocade weaving, introducing a lightweight exhibition hall that seems to hover above the retained brick walls. This “Flying Shuttle” houses a digital archive of Shu brocade, complemented by immersive multimedia experiences. Its sculptural presence creates a visual focal point within the interior, while giving the public areas a distinctive identity.
▼建筑主入口夜景,Main entrance at night © 存在建筑-建筑摄影 / Arch-Exist Photography
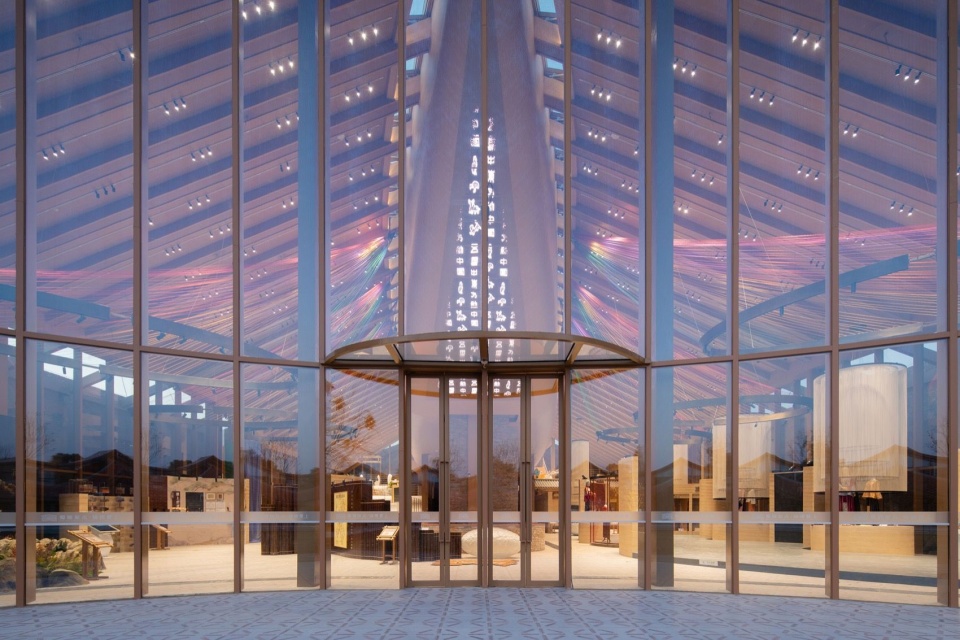
“飞梭”正面嵌设隐形LED屏幕,可播放“五星出东方利中国”等主题影像,既强化了入口空间的仪式氛围,也透过玻璃幕墙成为草坪活动的动态背景。
▼爆炸图,Exploded diagram © 建筑营设计工作室 ARCHSTUDIO
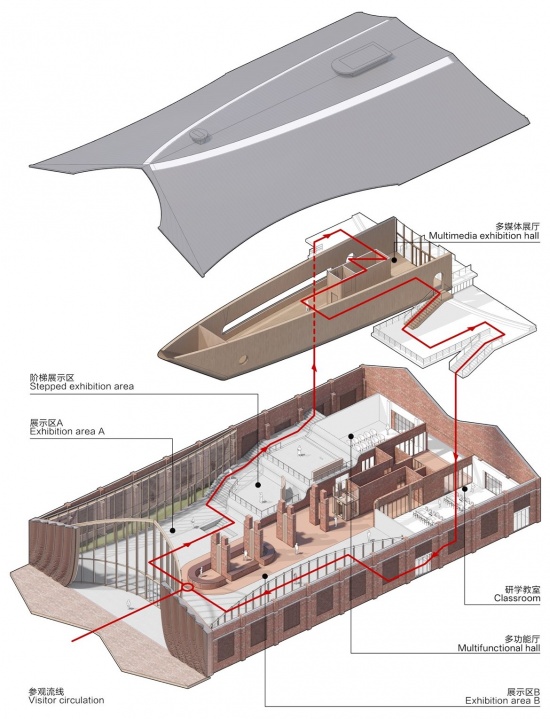
An LED screen is discreetly embedded into the front of the “Flying Shuttle,” displaying cultural and thematic visuals dedicated to Shu brocade, including visual imagery inspired by the Han-dynasty brocade armband known as “Five Stars Rise in the East, Auspicious for the Central Plains.” Facing the main entrance, the screen strengthens the sense of ceremony upon arrival while serving as a dynamic backdrop for activities on the lawn plaza, visible through the glazed facade.
▼次入口主视角,Secondary entrance © 存在建筑-建筑摄影 / Arch-Exist Photography
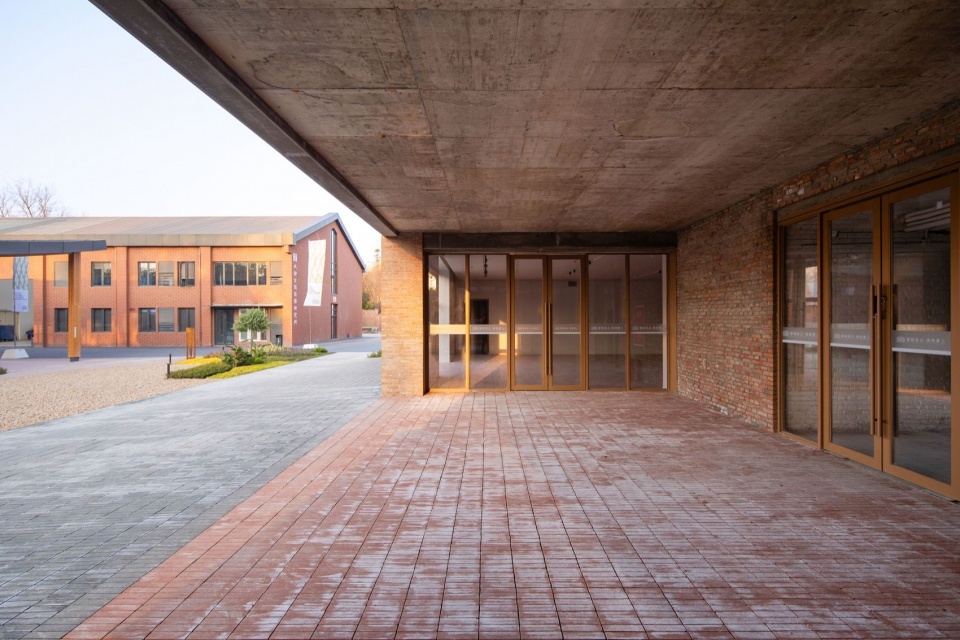
▼入口主视角,Main entrance © 存在建筑-建筑摄影 / Arch-Exist Photography
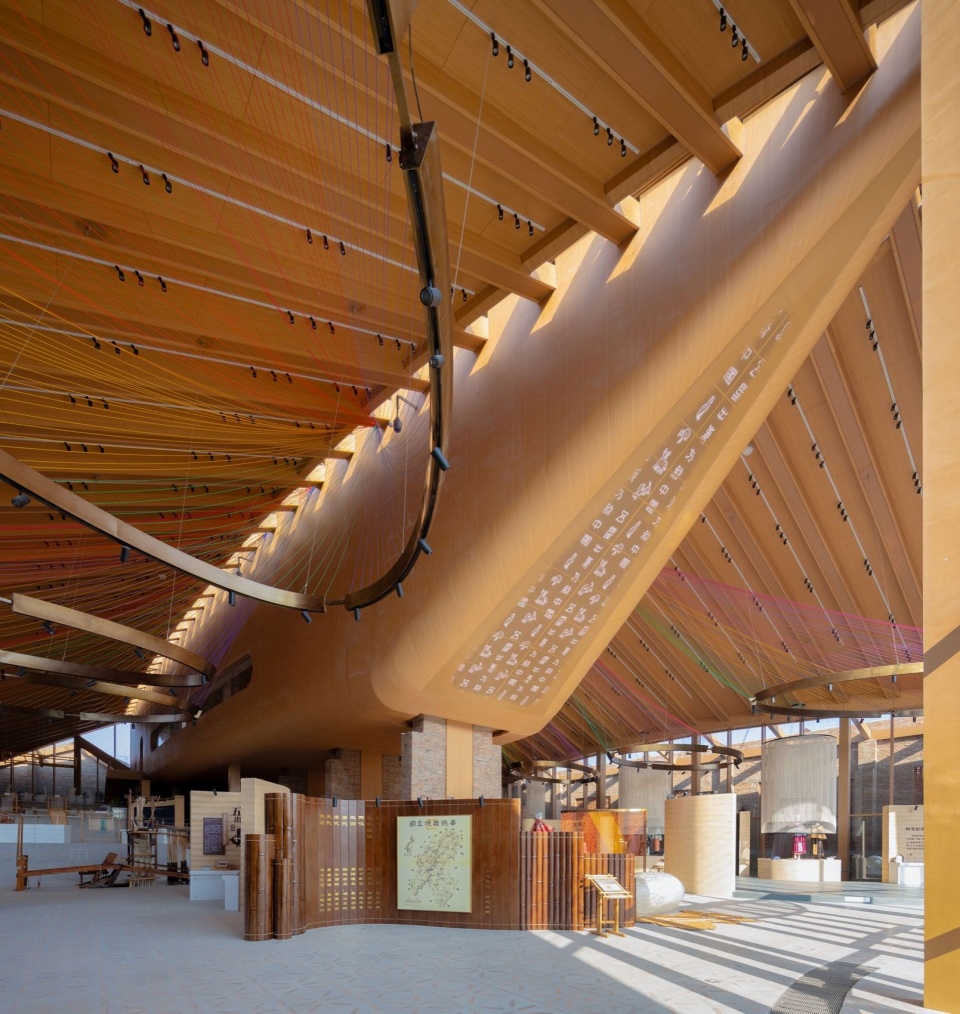
▼首层展区视角,Ground-floor exhibition area © 存在建筑-建筑摄影 / Arch-Exist Photography
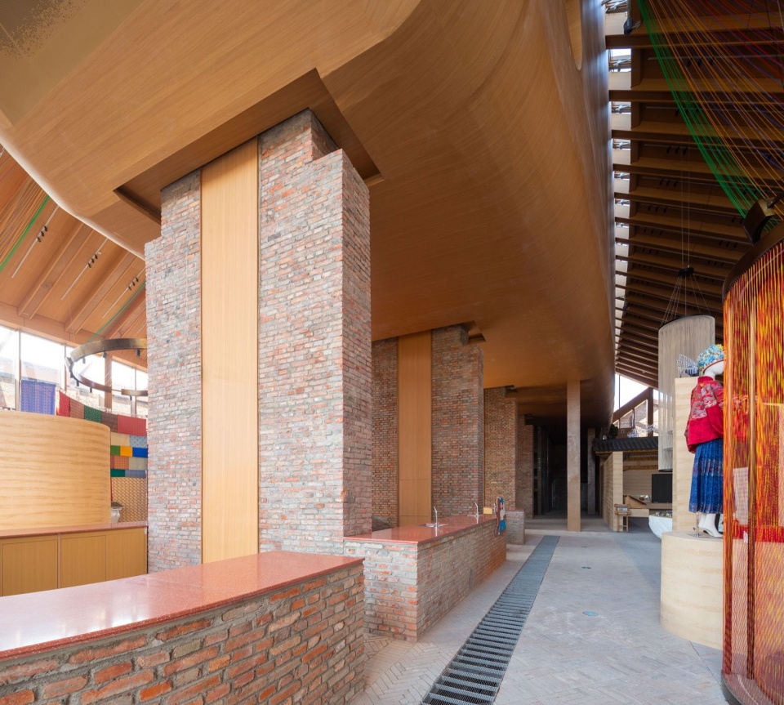
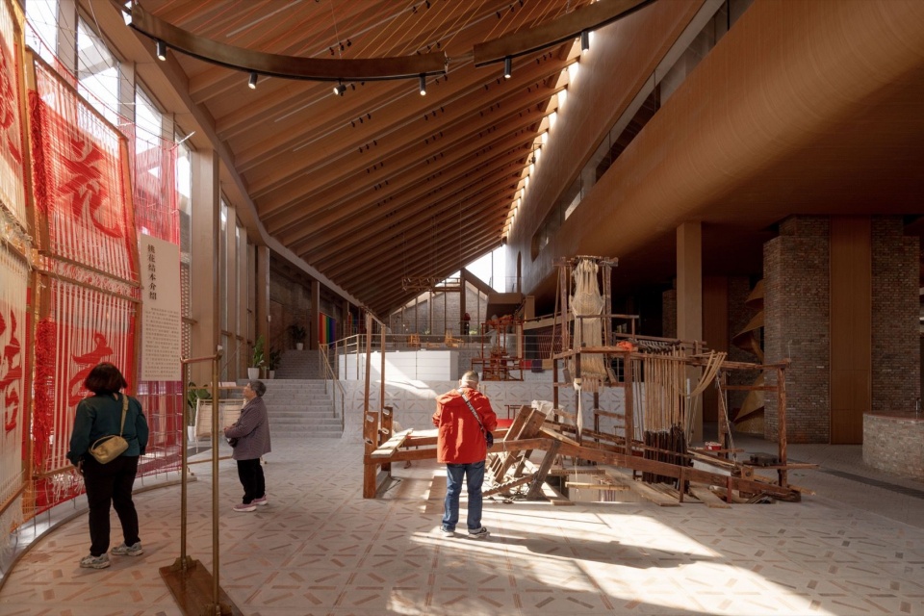
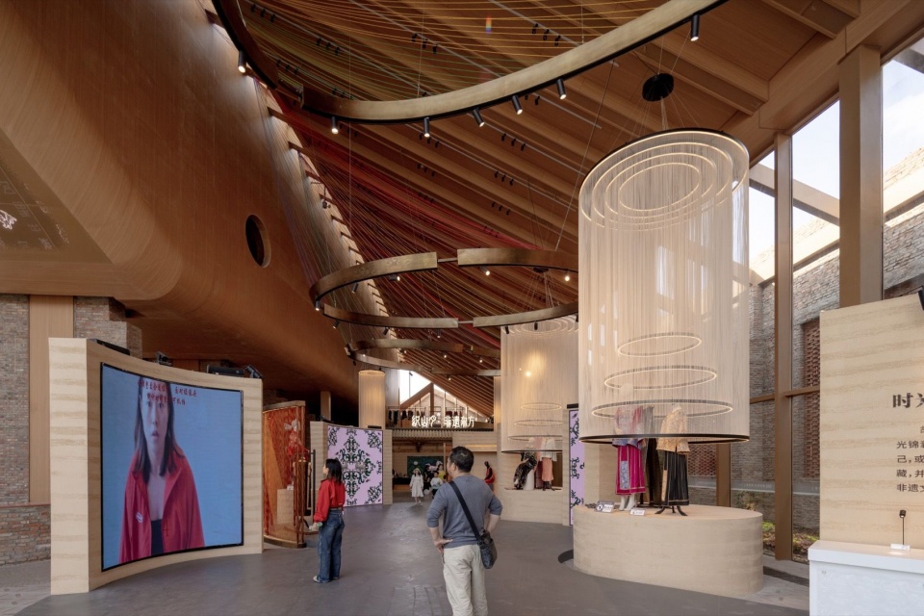
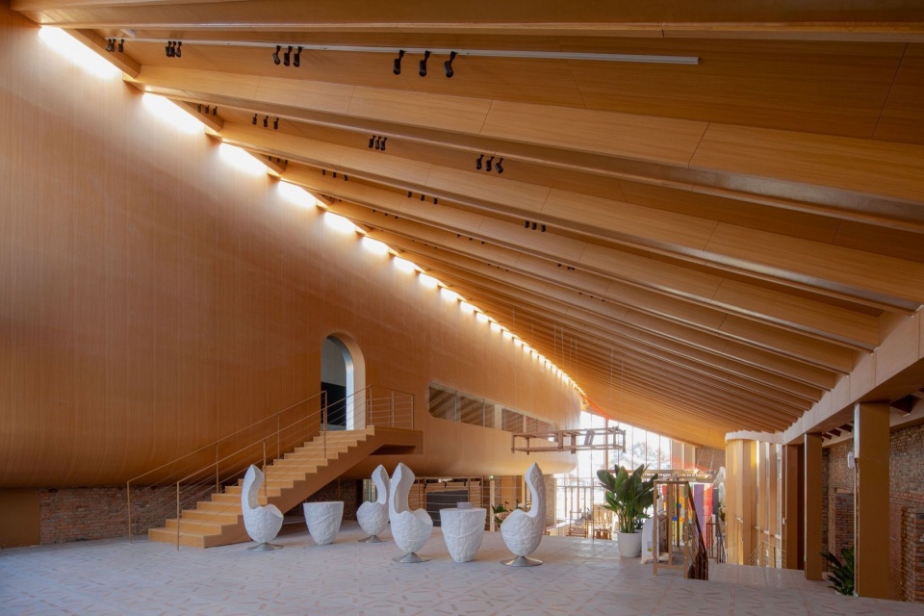
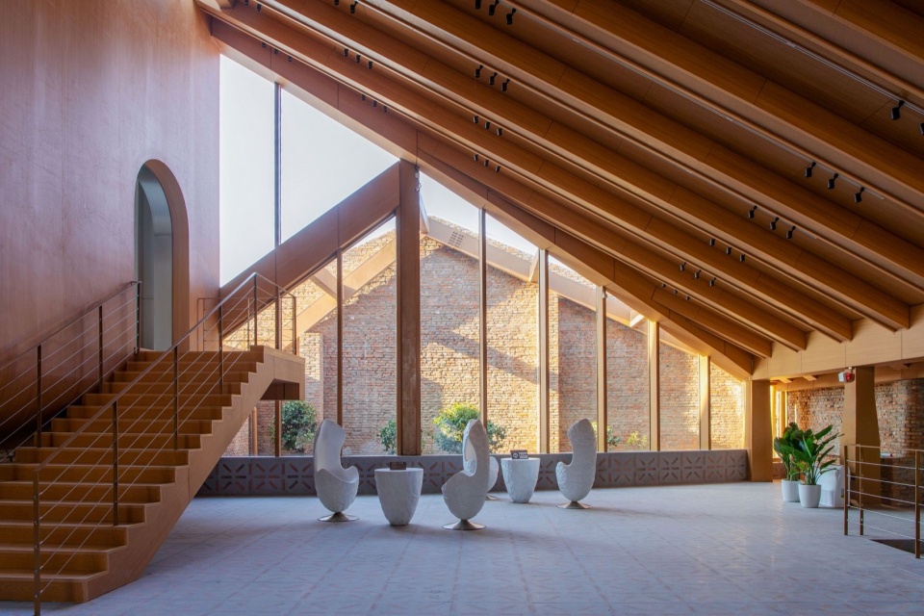
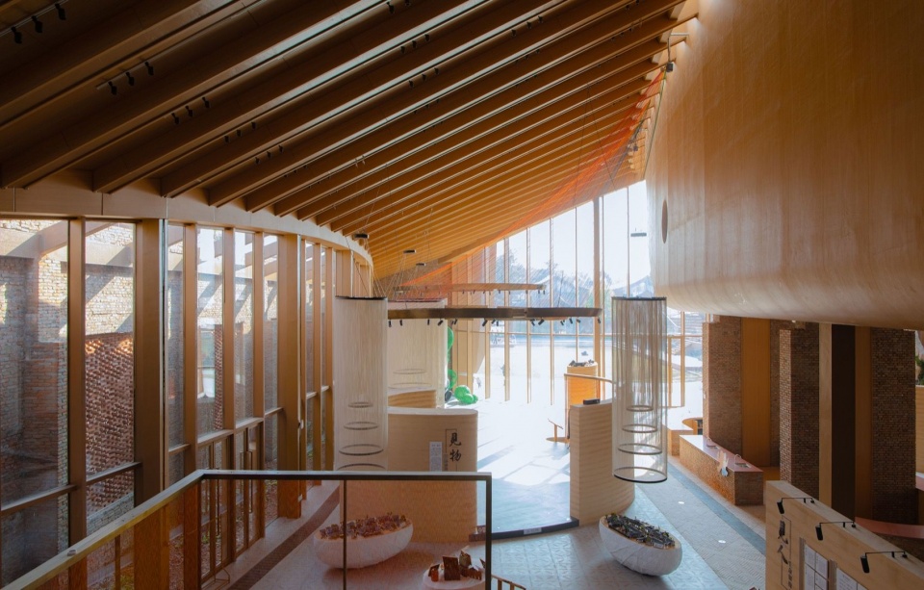
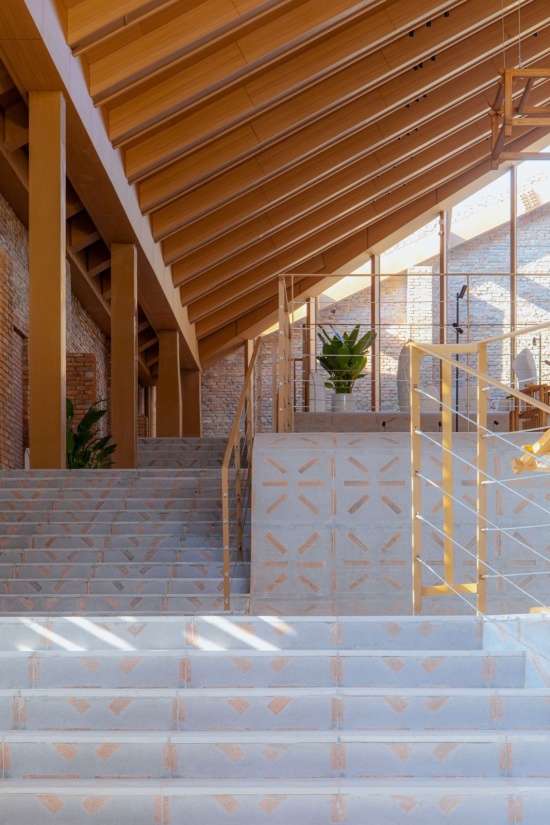
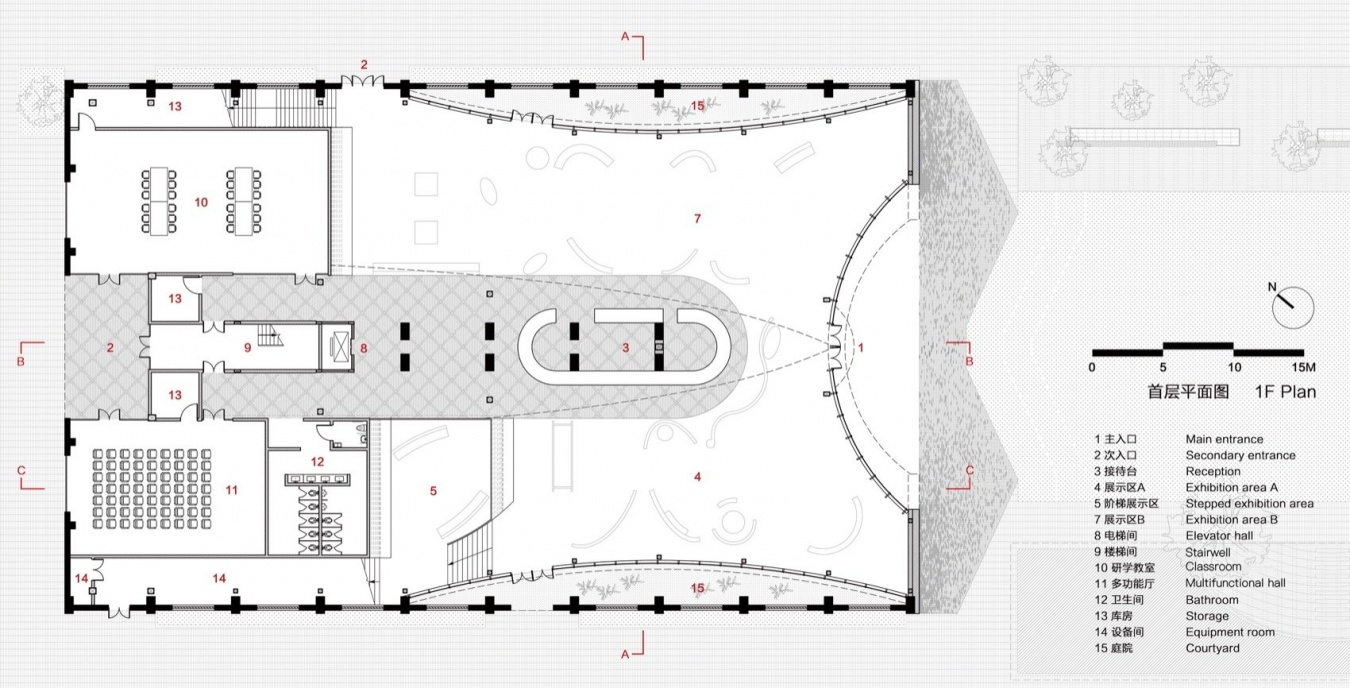
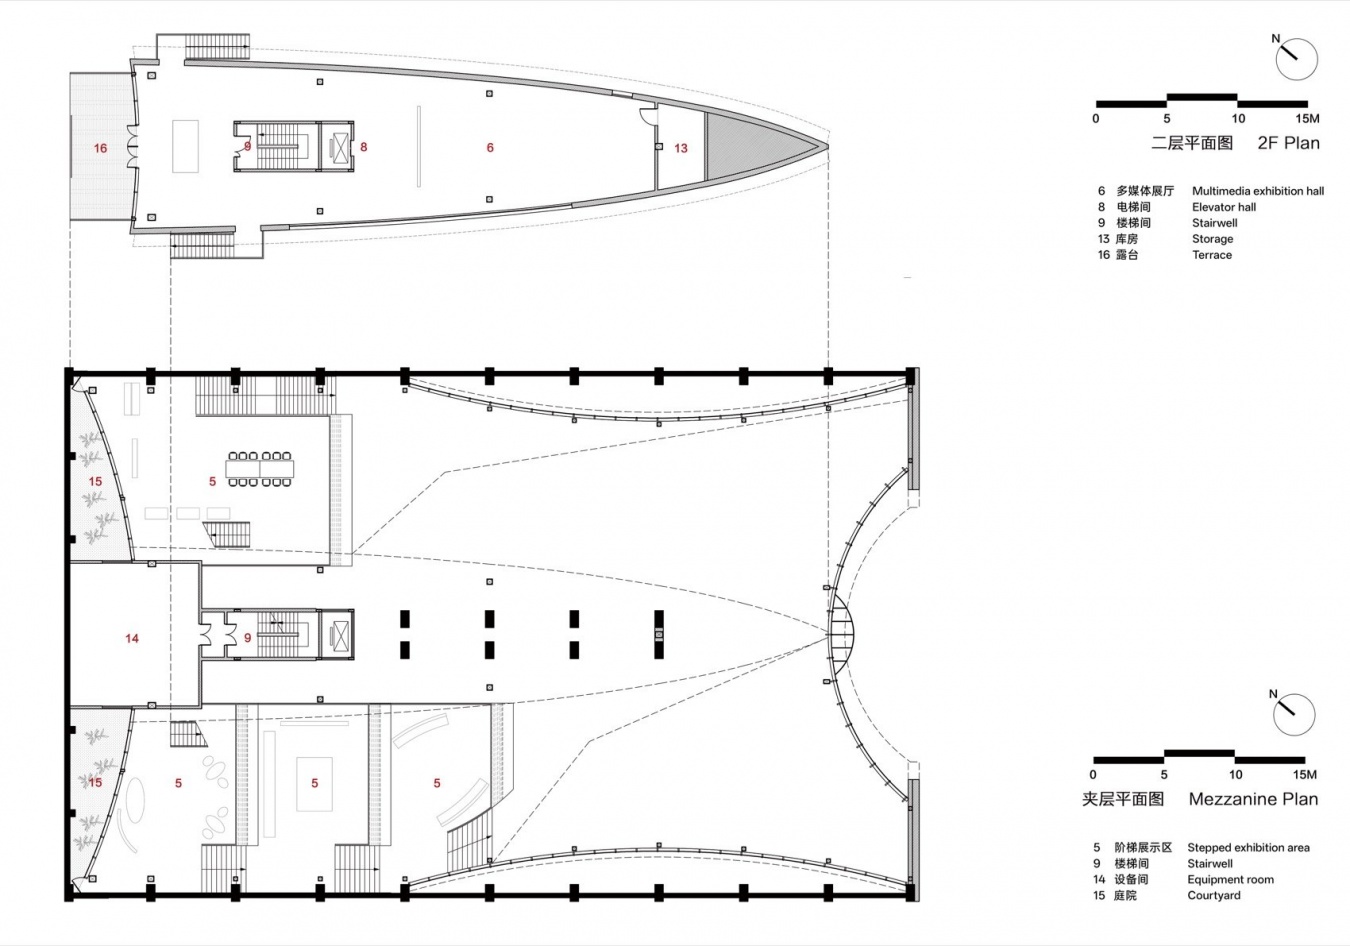
建筑结构引入木质材料,纵横交错的钢梁与木构织机的形态形成巧妙呼应。拾阶而上,错层展开的展区以柔软起伏的织锦布为形态意象,丰富了空间中的视线层次与身体感知,形成蜀锦展览的立体环游动线。
Wood is introduced into the building’s structural language, while intersecting steel beams subtly echo the form of a traditional wooden loom. The exhibition unfolds upwards along a sequence of steps and split-level areas, inspired by the soft undulations of brocade fabric. This creates varied sightlines and a richer spatial experience, shaping a three-dimensional journey through the exhibition.
▼阶梯展区视角,Stepped exhibition area © 存在建筑-建筑摄影 / Arch-Exist Photography
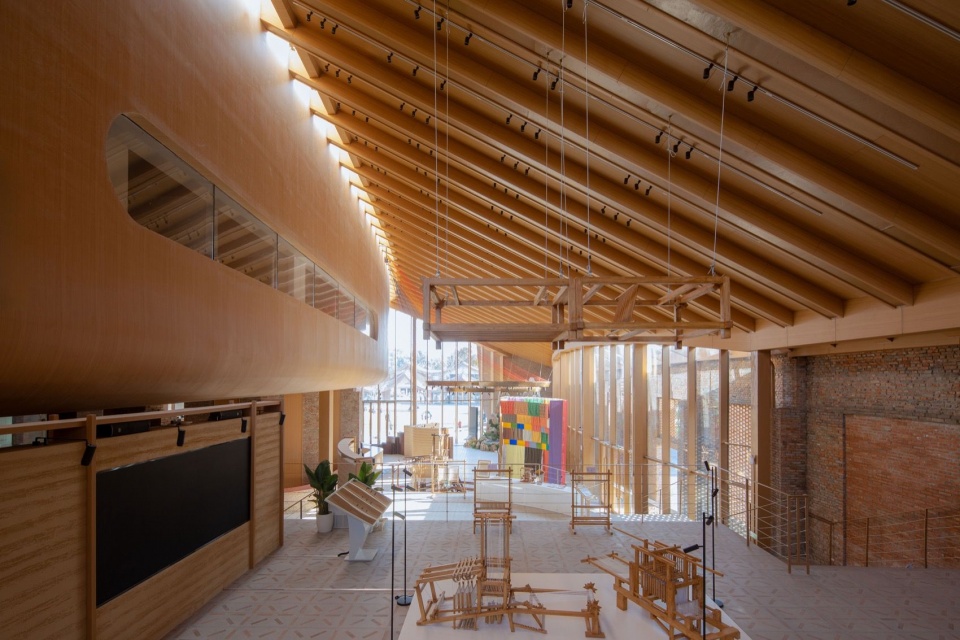
▼由阶梯展区看向梭形展厅,Shuttle-shaped exhibition hall © 存在建筑-建筑摄影 / Arch-Exist Photography
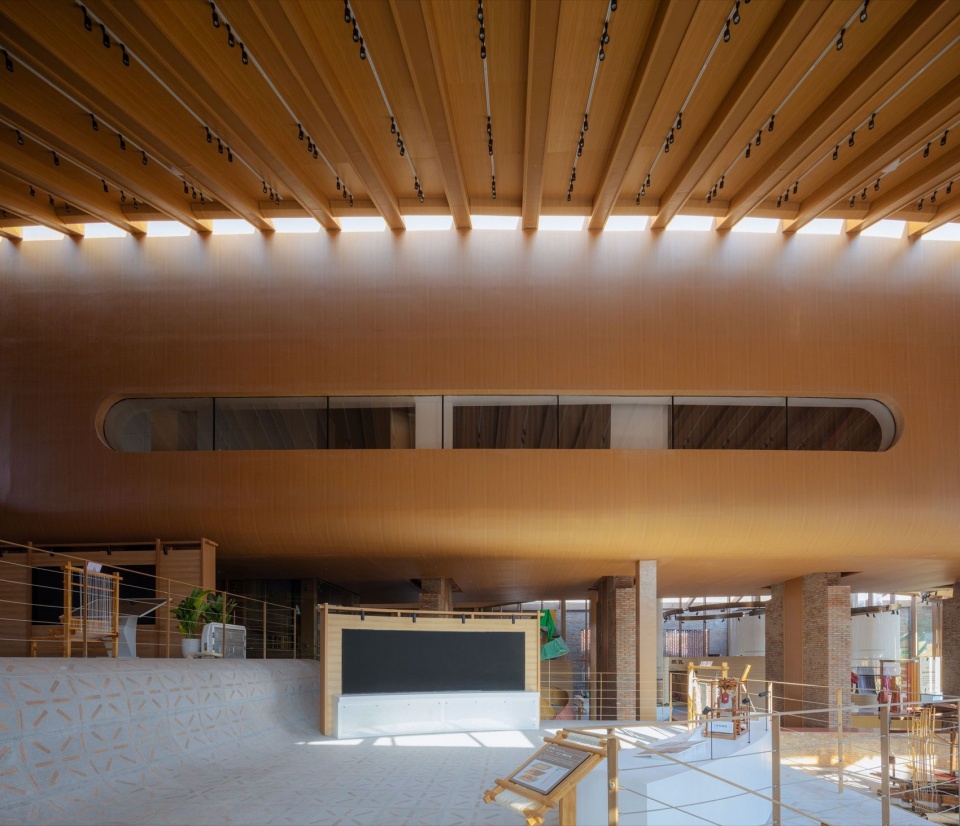
▼由阶梯展区看向梭形展厅,View from the stepped exhibition area towards the shuttle-shaped exhibition hall © 存在建筑-建筑摄影 / Arch-Exist Photography
▼由阶梯展厅看向二层庭院,View towards the second-floor courtyard © 存在建筑-建筑摄影 / Arch-Exist Photography
▼阶梯展区视角,Stepped exhibition area © 存在建筑-建筑摄影 / Arch-Exist Photography
▼多媒体展厅视角,Multimedia exhibition hall © 存在建筑-建筑摄影 / Arch-Exist Photography
以砖为线,以纹为织:材料语言中的蜀锦再生
Reinterpreting Shu Brocade Through Material Expression
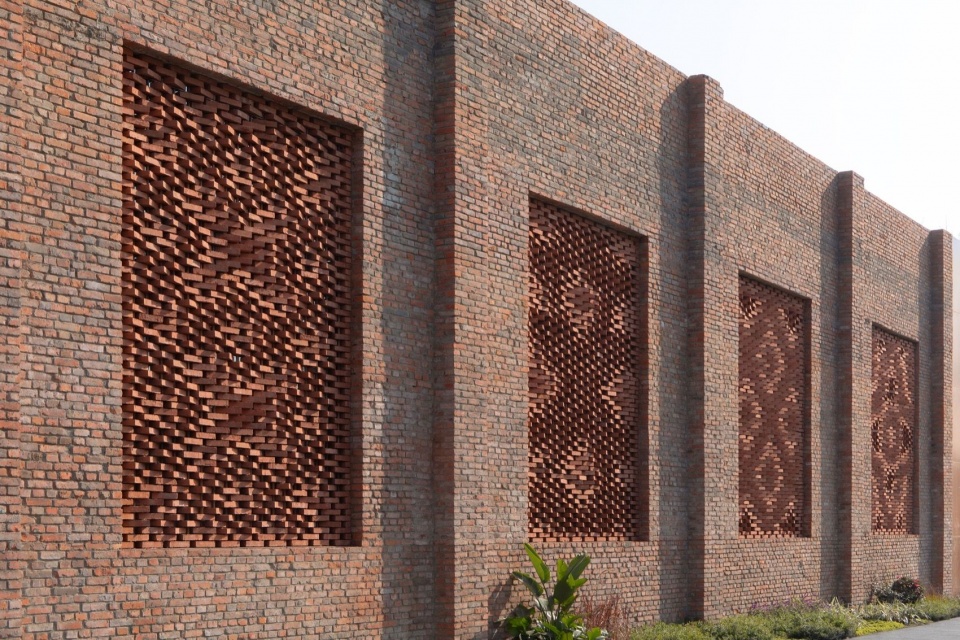
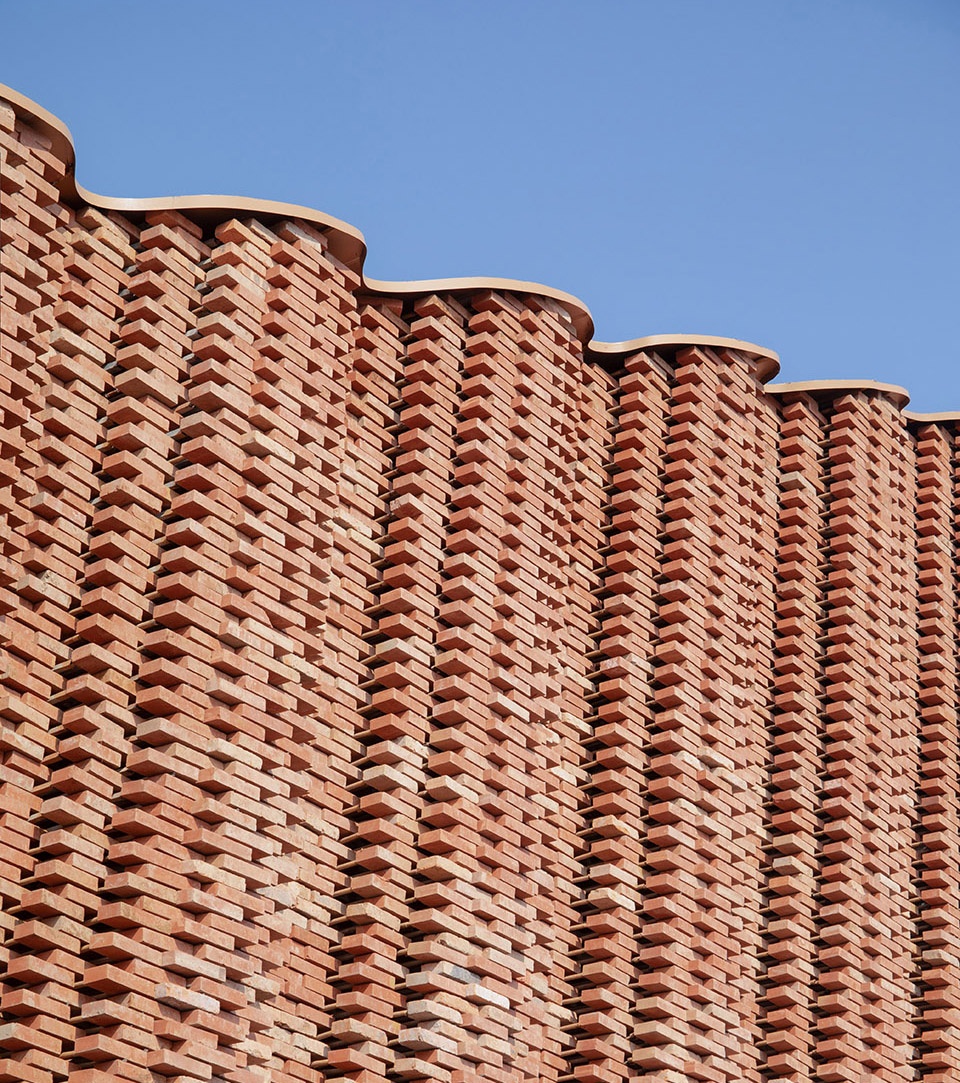
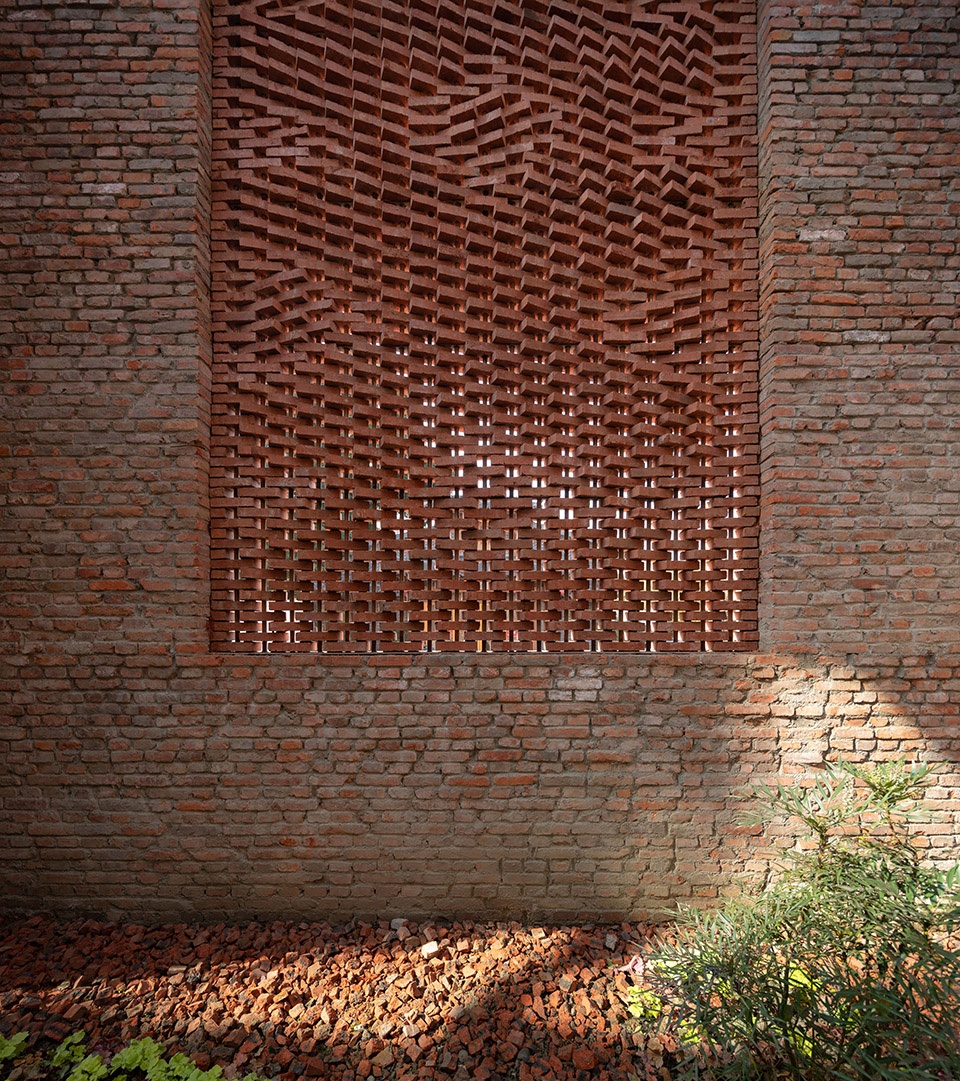
在材料语言上,设计通过多种方式演绎新旧之间的编织关系。陶土砖经过旋转组合,编织出形态各异的镂空花窗,蜀锦纹样若隐若现在残存的废墟红砖围墙上,新旧砖块、坚硬与柔软在并置中碰撞出张力。
The material language further weaves a dialogue between the old and the new. Rotated and recomposed, terracotta bricks form perforated screens with varied patterns, while subtle shifts in the retained brickwork bring hints of brocade motifs into view. The interplay between old and new brickwork, and between the solidity of masonry and the delicacy of woven patterns, creates a dramatic visual tension.
▼建筑外立面视角,Building exterior © 存在建筑-建筑摄影 / Arch-Exist Photography
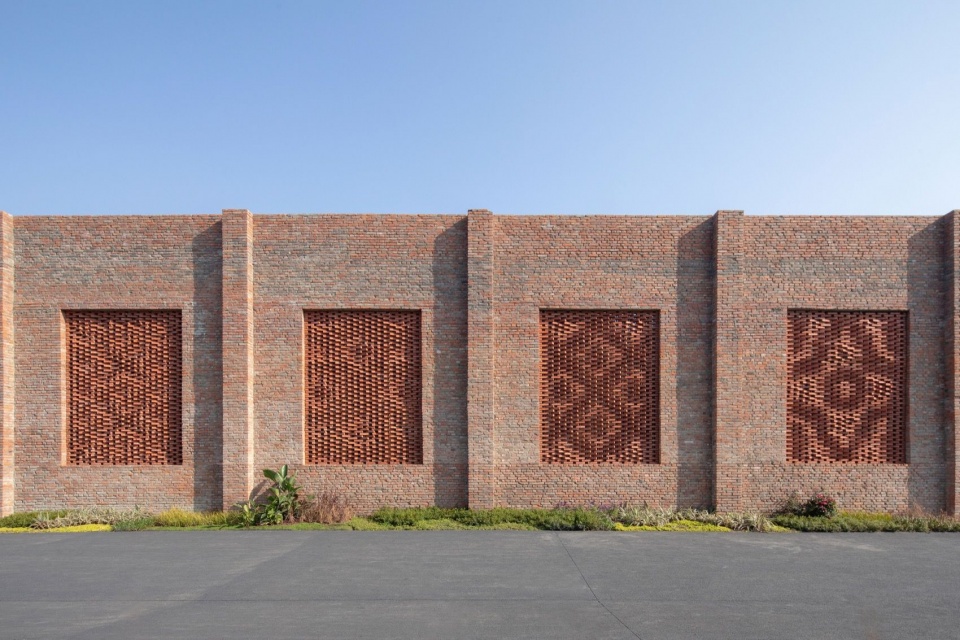
▼建筑外立面视角,Building exterior © 存在建筑-建筑摄影 / Arch-Exist Photography
入口处掀开的帷幕造型以新旧红砖交错编织而成,铺装延续至地面,勾勒出原始厂房山墙的轮廓,在回应场地历史记忆的同时也为主入口提供了缓冲过渡的空间体验。
▼概念分析图解,Conceptual diagram © 建筑营设计工作室 ARCHSTUDIO
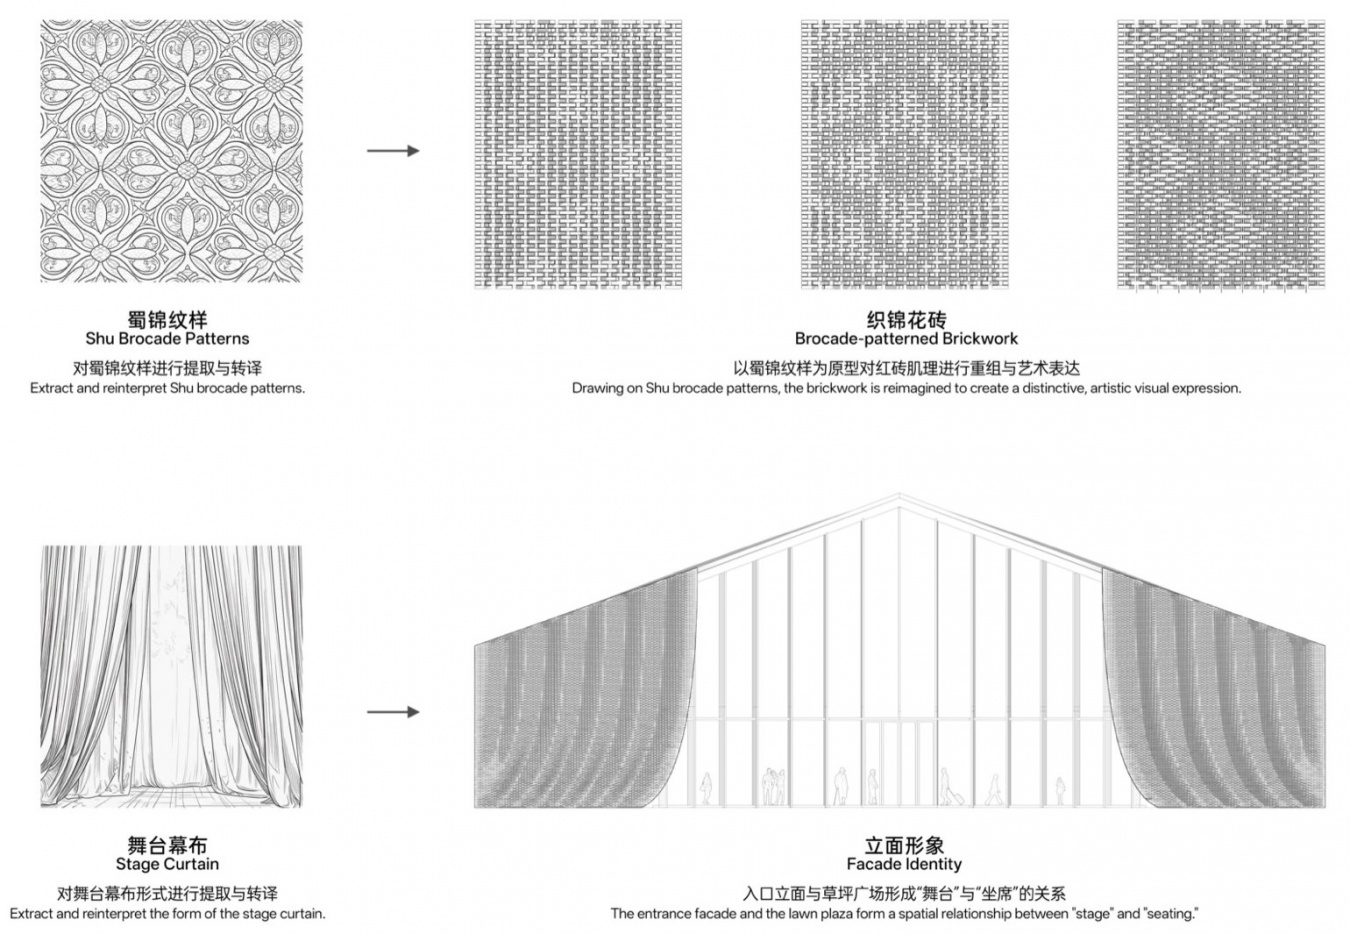
At the entrance, old and new bricks are interwoven, forming a curtain-like feature. The brick paving extends across the ground, echoing the profile of the original factory gable. Together, these interventions evoke the site’s history while creating a gentle transition into the building.
▼建筑主立面视角,Main facade © 存在建筑-建筑摄影 / Arch-Exist Photography
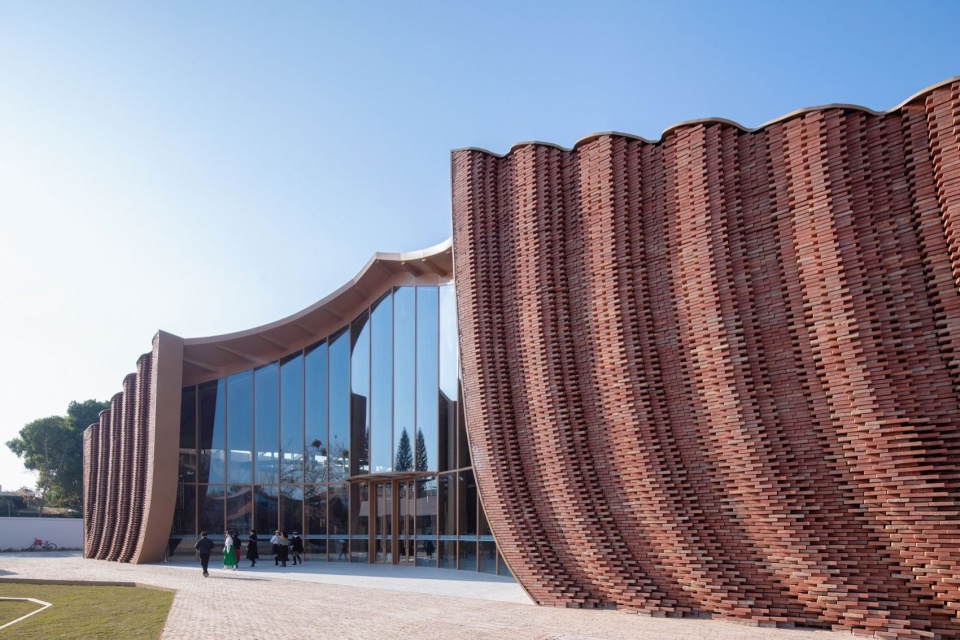
▼建筑主立面细部,Main facade details © 存在建筑-建筑摄影 / Arch-Exist Photography
The interior floor continues this language of weaving, with reclaimed bricks forming brocade-like patterns and slices of reclaimed brick embedded within terrazzo flooring to create a distinctive material expression. Through bespoke material treatments, the undulating floor unfolds like a continuous length of brocade, bringing its patterns and textures to life with every step.
▼阶梯展区细部,Stepped exhibition area details
© 存在建筑-建筑摄影 / Arch-Exist Photography
让传统技艺重新进入日常
Reconnecting Traditional Craft with Everyday Life
蜀锦文化馆为工业遗产活化、非遗传承与乡村振兴提供了可参照的路径。旧建筑得以延续生命,非遗文化获得具身化的空间载体,而公共生活的引入则使这座文化馆真正成为连接人、技艺与日常的场所。让过去与未来在此交织,让传统在当代生活中重新生根。
The Shu Brocade Culture Museum offers a model for industrial heritage revitalisation, the continuation of intangible cultural heritage, and rural renewal. It breathes new life into the former factory while translating Shu brocade culture into a tangible, immersive spatial experience. Open to public life, the museum becomes a place where people, traditional craft and everyday life connect. Here, past and future intertwine, and tradition takes root anew in contemporary life.
▼建筑后立面视角,Rear facade © 存在建筑-建筑摄影 / Arch-Exist Photography
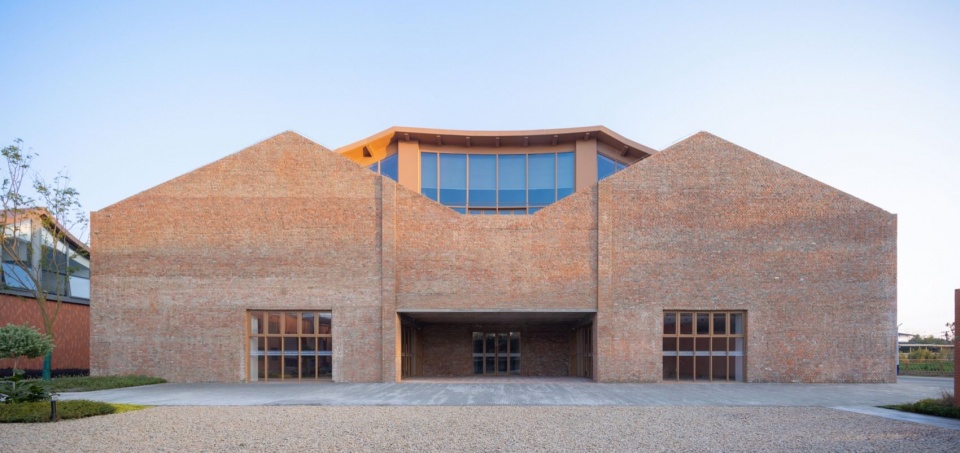
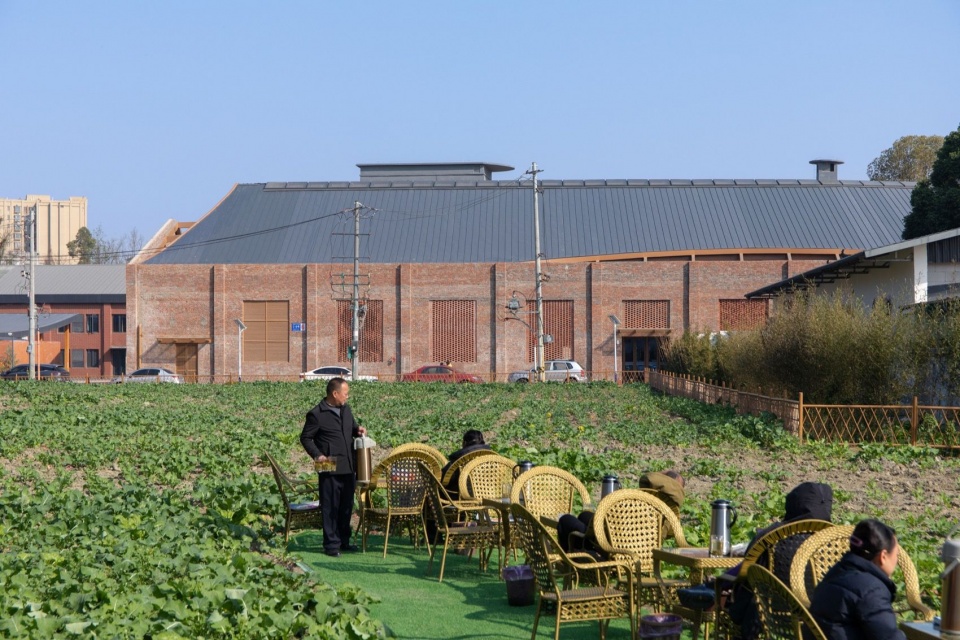
▼建筑外立面视角,Building exterior and outdoor seating © 存在建筑-建筑摄影 / Arch-Exist Photography
▼建筑主立面夜景,Main facade at night © 存在建筑-建筑摄影 / Arch-Exist Photography
▼原始照片,Existing factory exterior © 建筑营设计工作室
▼模型图-室内,Architectural model – interior view © 建筑营设计工作室 ARCHSTUDIO
▼总平面,Site plan © 建筑营设计工作室 ARCHSTUDIO
▼首层平面图,Ground floor plan © 建筑营设计工作室 ARCHSTUDIO
▼夹层及二层平面图,Mezzanine and second-floor plans © 建筑营设计工作室 ARCHSTUDIO
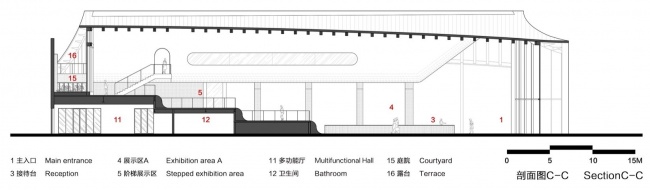
▼剖面图,Section C-C © 建筑营设计工作室 ARCHSTUDIO
项目信息
项目名称:成都蜀锦文化馆
项目位置:四川,成都
设计方:建筑营设计工作室
主持建筑师/项目主创:韩文强
建筑、室内、景观设计团队:李晓明、王同辉、王瀚锋
图纸绘制:王瀚锋、姜浩然(实习)
节目合作方:上海东方卫视梦想改造家
施工图合作方:重庆大学建筑规划设计研究总院有限公司
建筑面积:3046㎡
设计周期:2024.8-2025.1
建设周期:2025.6-2025.11
摄影:存在建筑-建筑摄影
Project Information
Project Name: Shu Brocade Culture Museum
Location: Chengdu, Sichuan, China
Design Firm: ARCHSTUDIO
Chief Architect / Design Principal: Han Wenqiang
Architecture, Interior and Landscape Design: Li Xiaoming, Wang Tonghui, Wang Hanfeng
Technical Drawings: Wang Hanfeng, Jiang Haoran (Intern)
TV Programme Partner: Dream Home (Dragon TV)
Construction Drawings: General Research Institute of Architecture & Planning Design Co., Ltd, Chongqing University (CQUD)
Building area: 3,046 sqm
Design Period: August 2024-January 2025
Construction Period: June 2025-November 2025
Photography: Arch-Exist Photography
More:建筑营设计工作室。更多关于他们:ARCHSTUDIO on gooood


造型很接地气,但室内采光似乎不太好
红砖魅力尽显