感谢 Shogo ARATANI Architect & Associates 予gooood分享以下内容。更多关于他们: Shogo ARATANI Architect & Associates on gooood
Appreciation towards Shogo ARATANI Architect & Associates for providing the following description:
项目场地位于大阪东北部的一个发展成熟的住宅区,尽管离街道不远,其周围环境依然十分安静。场地地形平缓,没有任何高差,在周围起起伏伏的住宅中如同处在一个下沉的区域。该项目旨在为一对夫妇和其已经成年的孩子打造一栋小体量的住宅。相比于设计要求的房屋体量,该场地拥有足够大的尺寸,因而建筑师在场地的北侧、南侧及西侧分别设置了一个停车区域、一个花园以及一片空闲用地。
The site is located in North Eastern part of Osaka prefecture, where its surrounding neighborhood in mature residential quarter remains quiet, even though it is just a little away from a main road. While the site has a flat condition as it does not have any height difference, the surrounding residential area has ups and downs, and the site is in a sunken part of the area. This is a project to design a small house for three adult residents—an elderly couple and their grown up child. Since the site is large enough compared to the requested volume of the house, it was possible to provide a parking space on the north side, a garden space on the south side, and a space for a wide approach on the west side of the site.
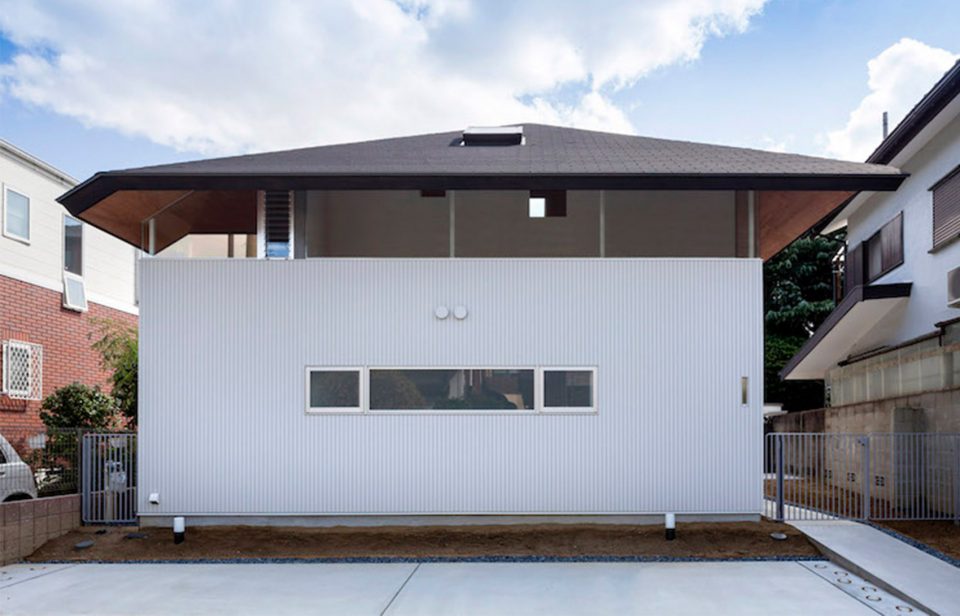
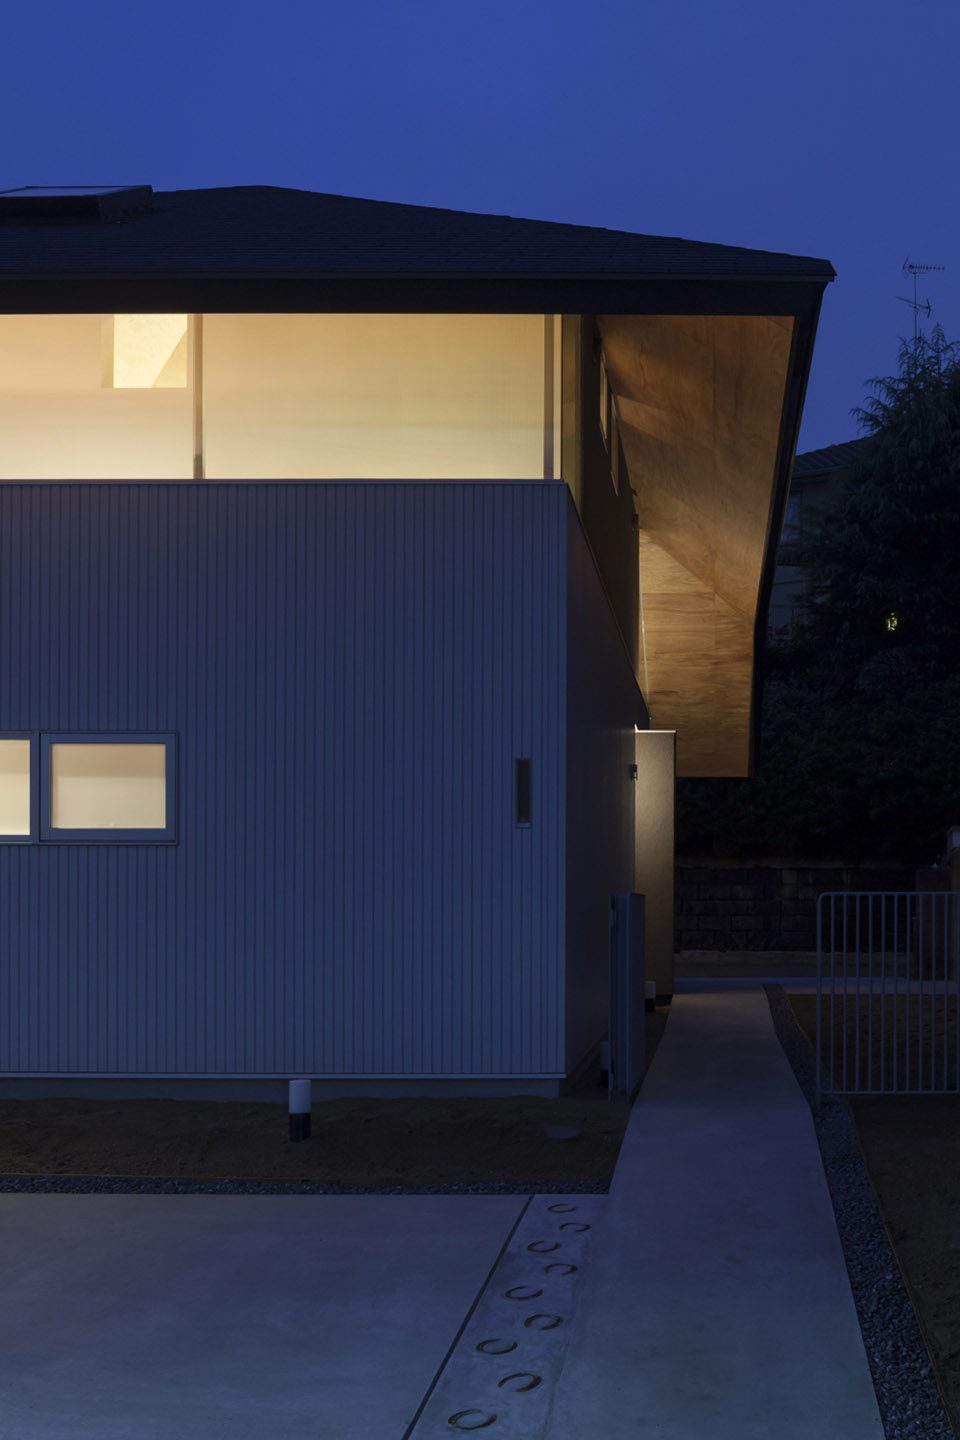
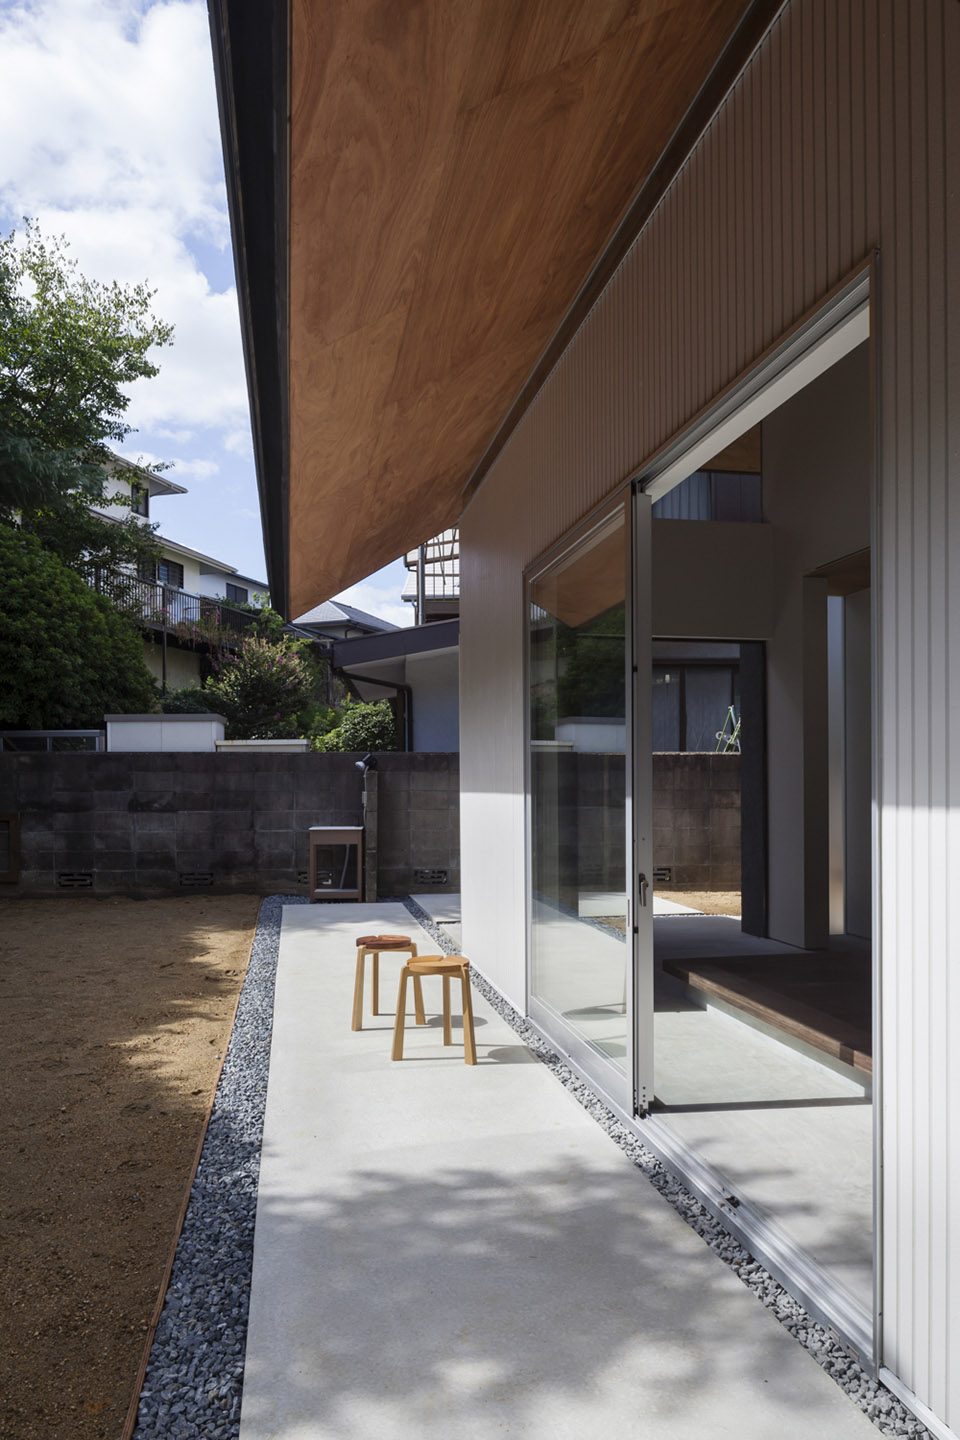
▼住宅拥有一个伞形的坡面屋顶,the volumes are covered by a hipped roof that looks an umbrella
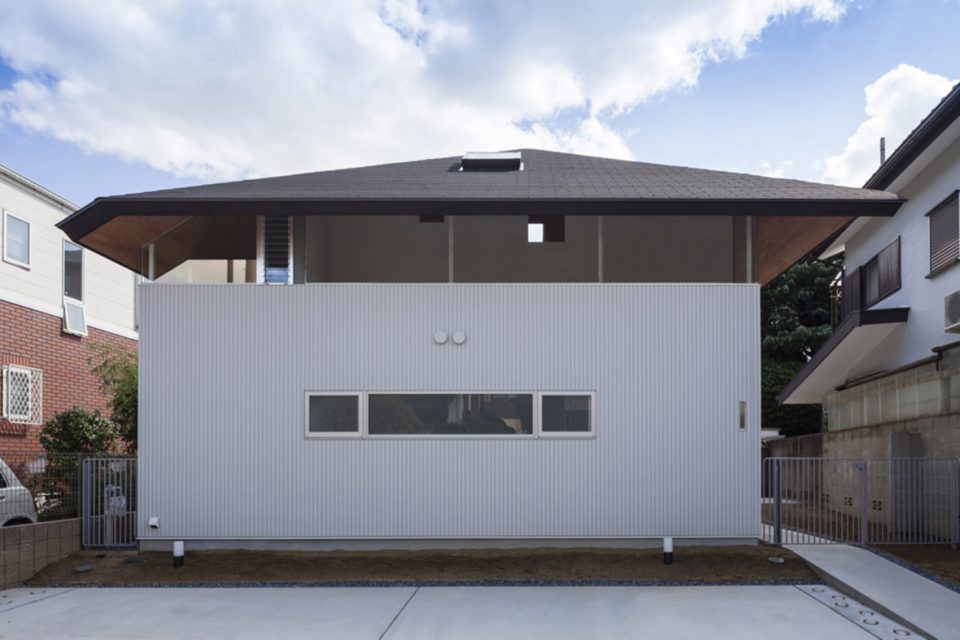
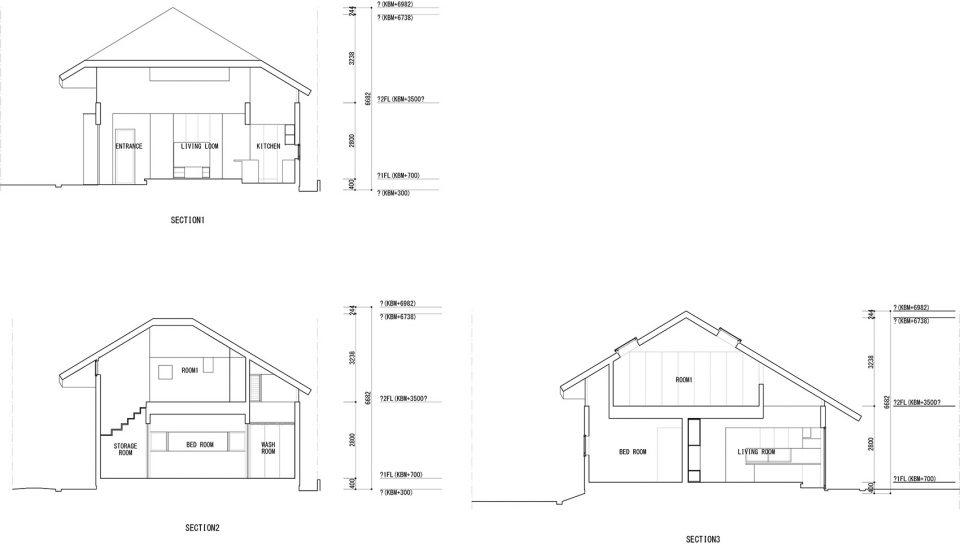
房屋一层与二层的体量轻微地上下错开,上方覆盖着犹如雨伞般的正方形四坡屋顶。错开的体量之间形成的空隙被转化为开放式的天花板或位于高处的侧边采光空间,不同楼层之间的楼板也因此经过了谨慎仔细的调整,以便为这些元素提供清晰而合理的空间维度。为了使屋顶的侧边采光量达到最大,建筑师对屋檐的深度也进行了限定。
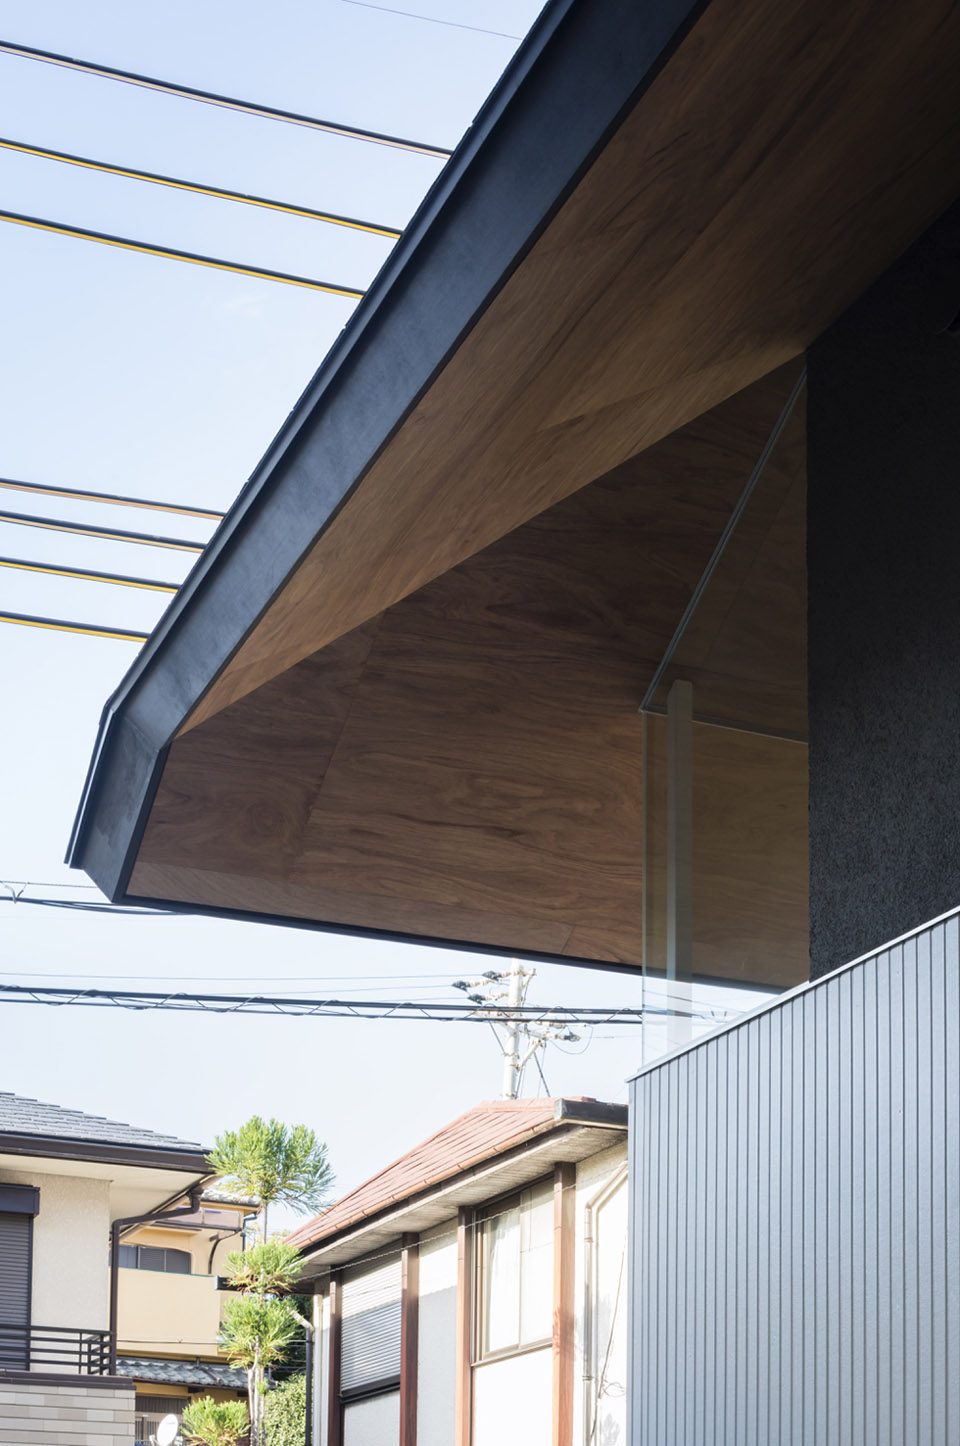
1st and 2nd floor volumes are layered in slightly shifted positions against each other, and a square hipped roof is placed on top of those volumes as if like an umbrella. The gaps produced by the shifted volumes are turned into elements such as an open ceiling space or a high side lighting—therefore the layering of the lower floor and upper floor volumes was carefully coordinated to define and adjust the dimensions of those elements. Finally, the depth of the eaves was defined in order to maximize the intake of daylight from the high side lighting.
▼错开的体量与屋顶形成一个采光空间,the gaps produced by the shifted volumes are turned into an open ceiling space or a high side lighting
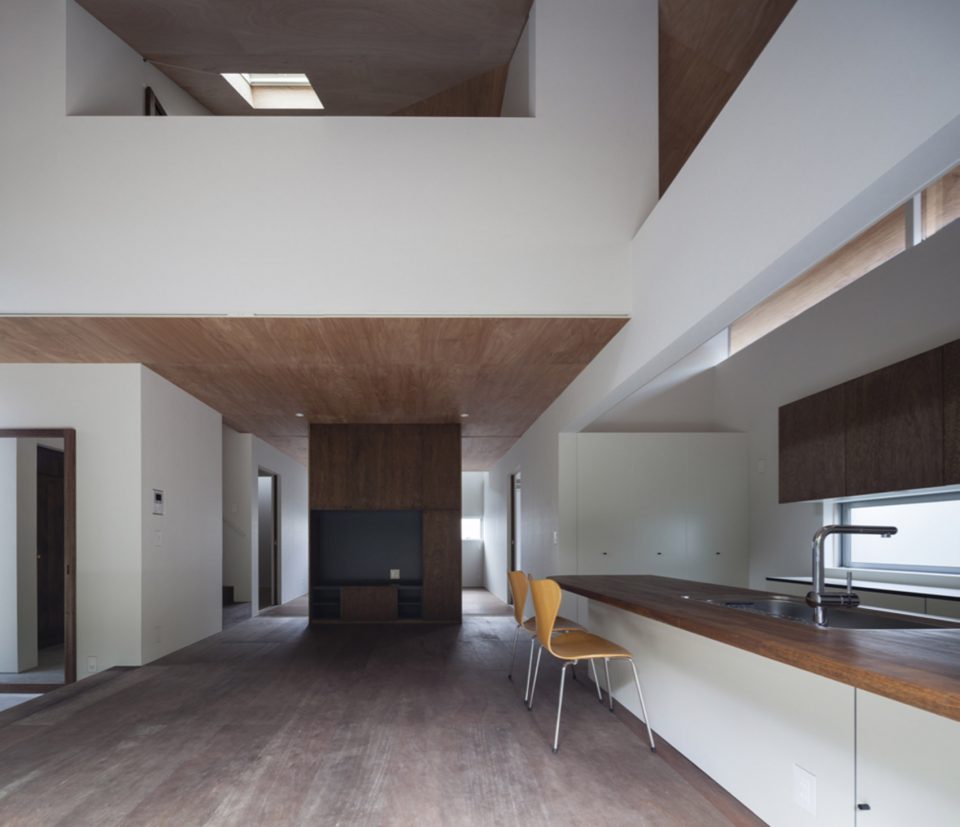
住宅一层容纳了家庭集会空间以及父母的房间,二层则属于孩子,因此上下两层空间呈现出了相互独立的生活形式。好在不同的楼层通过开放的天花板彼此相连,使家庭成员能够随时感受到彼此的存在。这一点也是出于对未来需要照看父母等种种可能的考虑。
The 1st floor plan is set as a family gathering space and a space for the parents, while the 2nd floor is the space for the single child—thus each style of living is separately defined between the upper level and the lower level. However, each floor is connected through the open ceiling space so that each family member can feel the presence of others. It is also for the consideration to the possible case in the future for nursing the parents.
▼一层与二层通过开放的天花板彼此相连,each floor is connected through the open ceiling space
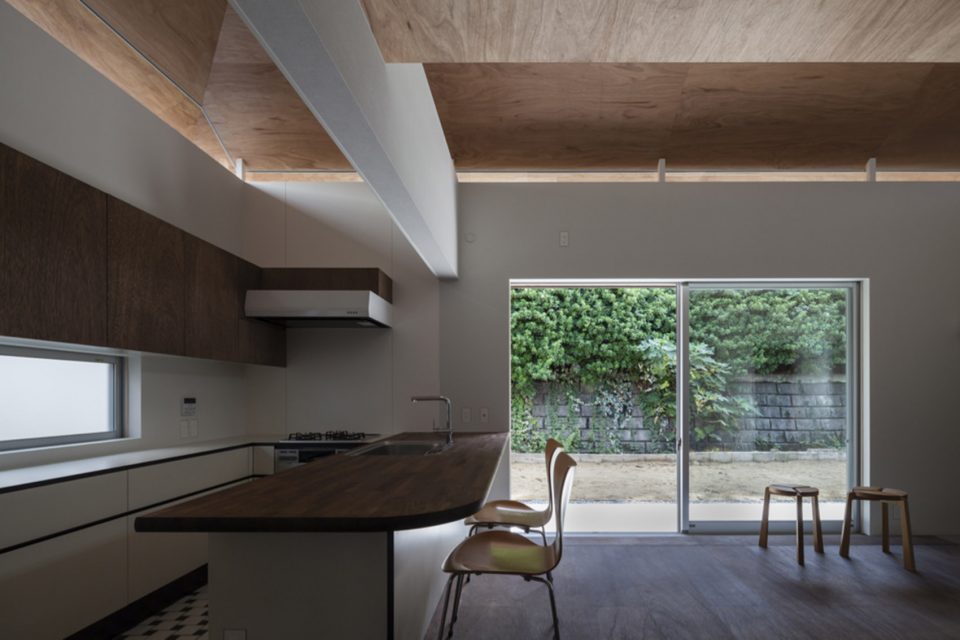
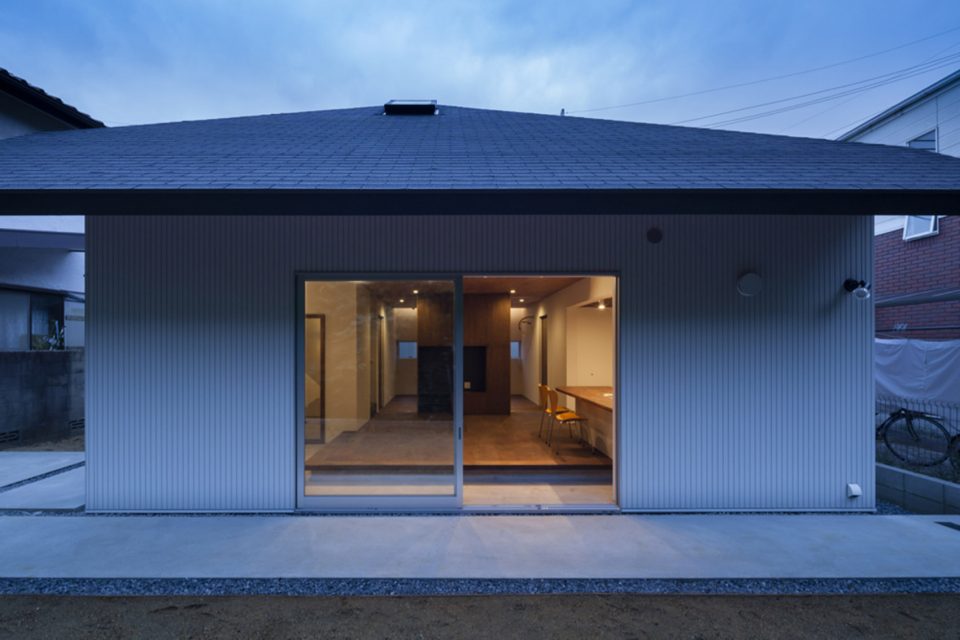
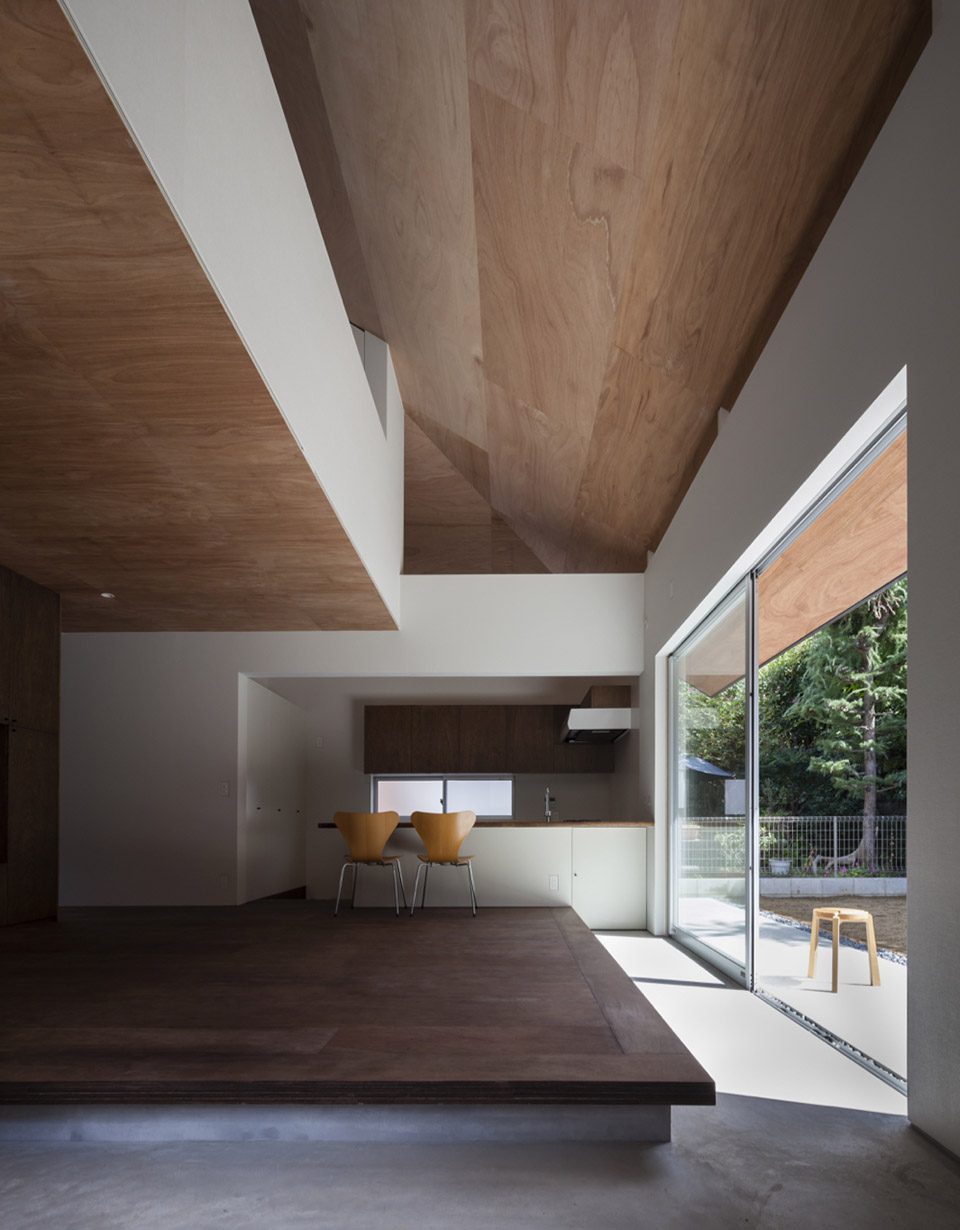
在一层的集会空间,建筑师为家里的小狗设计了通向室外的土面地板,形成了与花园相连的空间。考虑到该地面在未来还可能用作轮椅的通行路径,设计师为入口处设计了敞开于户外空间的大尺寸推拉门。
On the 1st floor, the family gathering space, a large earthen floor leading to the outside is provided for their dog, which forms a continuous space to the garden. This wide earthen floor is also considering the possibility in the future to be used as an approach for wheelchair; thus the entrance door is provided as a large-sized swing door to be opened widely to the outside.
▼土面地板与室外的花园相连,a large earthen floor forms a continuous space to the outdoor garden
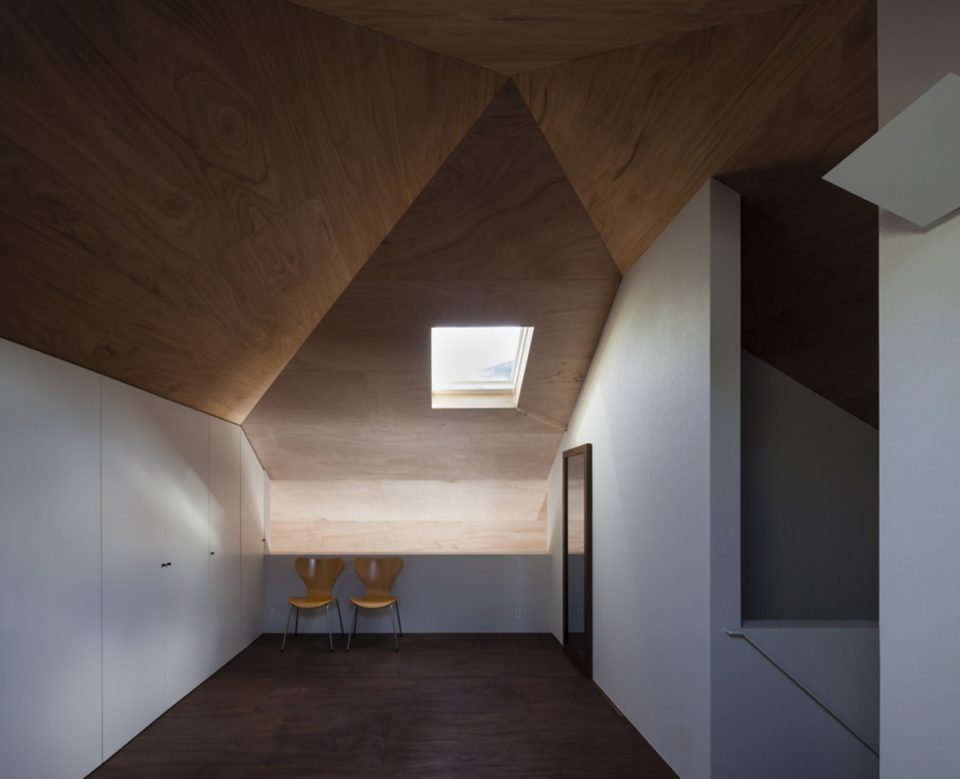
在住宅的第二层,呈30度角倾斜的正方形四坡屋顶的轮廓被投射到室内空间当中。二层空间有着平静的氛围,包覆在起伏波动的天花板之下,屋顶上的两个天窗将自然光引入室内。
On the 2nd floor level, the shape of the square hipped roof with a slope of 30° is reflected to the interior space. The space has a calm atmosphere, to be enveloped by the undulating ceiling in varying heights, with the daylight from the two top lights on the ceiling.
▼二层卧室,bedroom on the 2nd floor
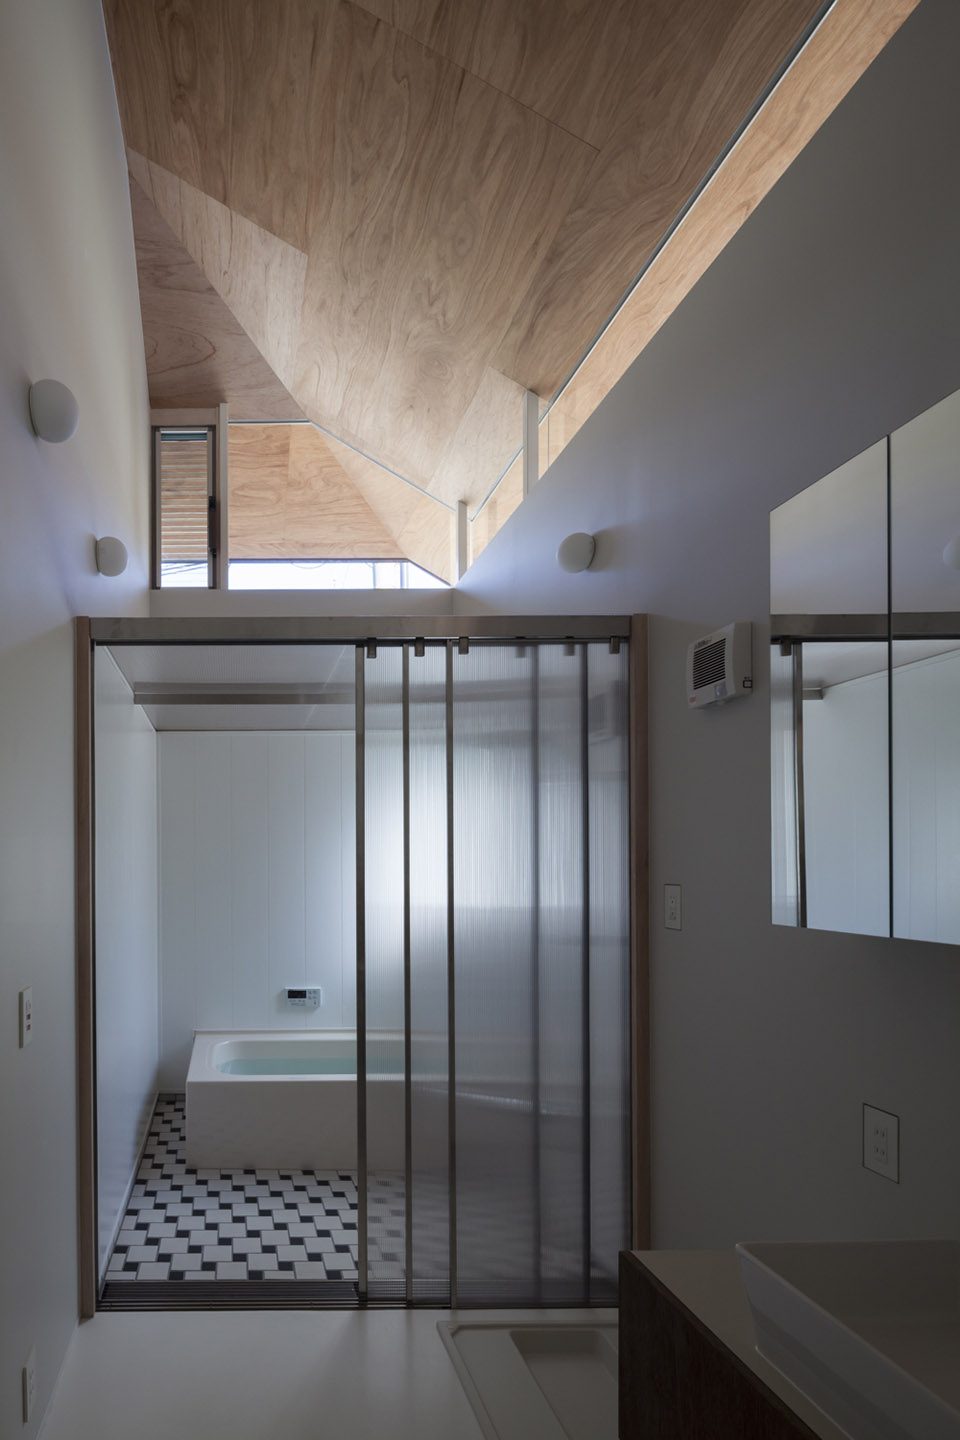
不仅仅是主要的起居空间,类似的采光手段同样用于厨房区域、浴室乃至储藏室。不同的采光为空间带来变化与差异,着将使家庭成员在小屋中的生活变得更加丰富多姿。
Such lighting condition is provided not only for those main living spaces, but also for the kitchen area, the water section with bathroom, and even for the storeroom. Various lighting conditions will promote changes and differences in those spaces, and that will enrich the living of the residents in this house.
▼屋顶采光为空间带来变化,various lighting conditions will promote changes in spaces
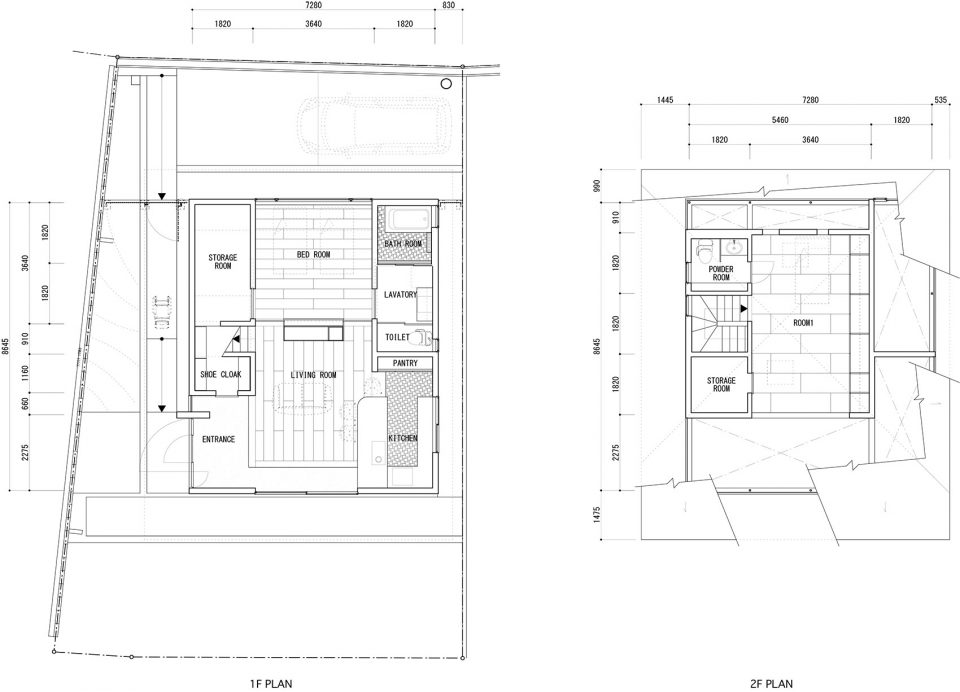
▼平面图,floor plans
▼剖面图,sections
location : Hirakata-shi, Osaka
completion : 2016
use : house
architect : Shogo ARATANI Architect & Associates
consultant : S3 Associates inc.
general contractor : IFA inc.
structural system : timber flame
site area : 202.30m2
building area : 70.22m2
total floor area : 92.74m2
photo : Shigeo Ogawa
More: Shogo ARATANI Architect & Associates ,更多关于他们: Shogo ARATANI Architect & Associates on gooood









室内装修重于平面设计