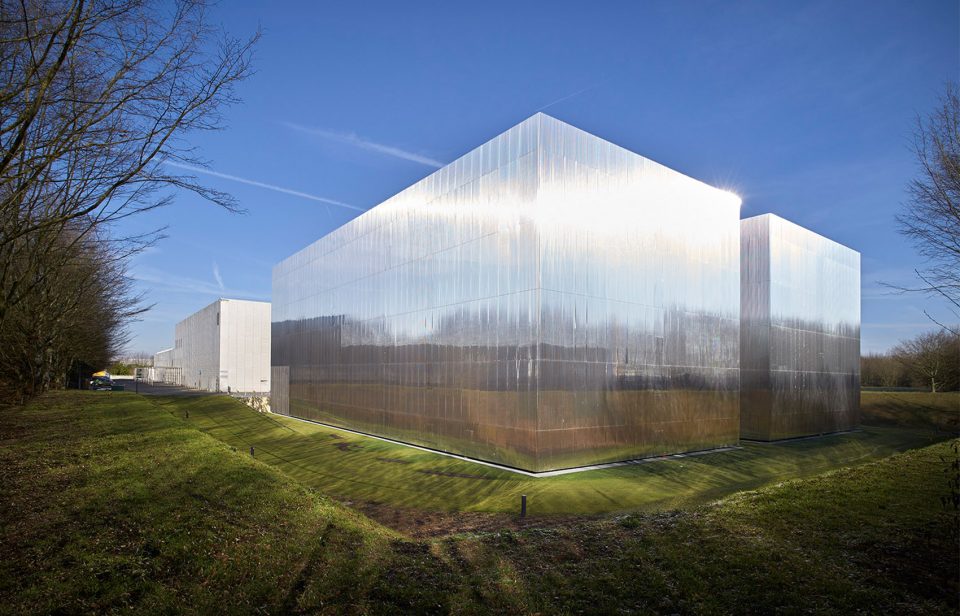
感谢 Antonini + Darmon Architectes & RMDM Architects 予gooood分享以下内容。 更多请至:Antonini + Darmon Architectes on gooood
Appreciation towards Antonini + Darmon Architectes & RMDM Architects for providing the following description:
该项目是对Dominique Perrault设计的既有建筑的扩建,旨在为来自巴黎地区各院校图书馆、研究中心以及法国国家图书馆的馆藏资料提供存放空间。
Extension of an existing building designed by Dominique Perrault, this project is intended to archive documents from the libraries of universities and research centers in the Paris region, as well as from the French National Library.
▼建筑外观,external views
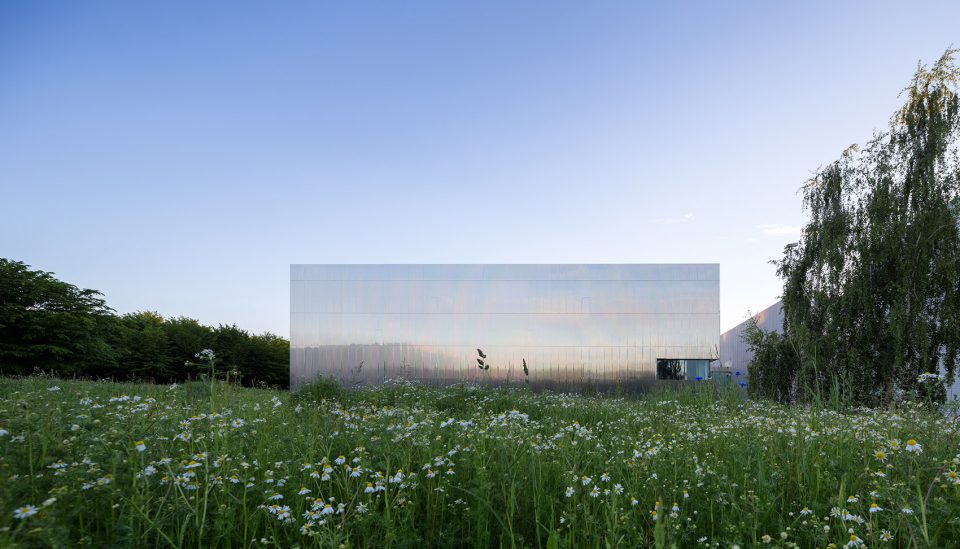
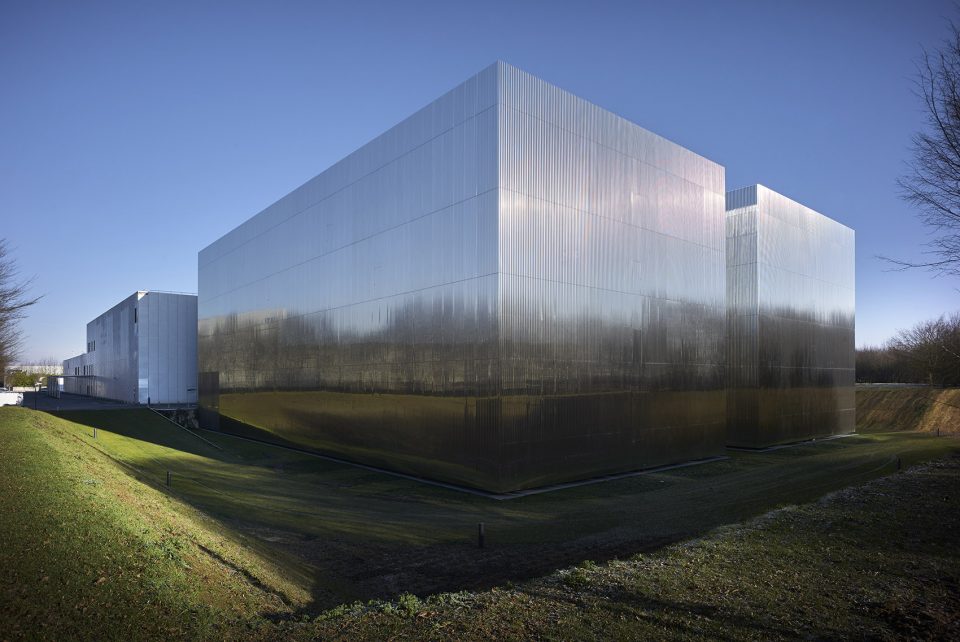
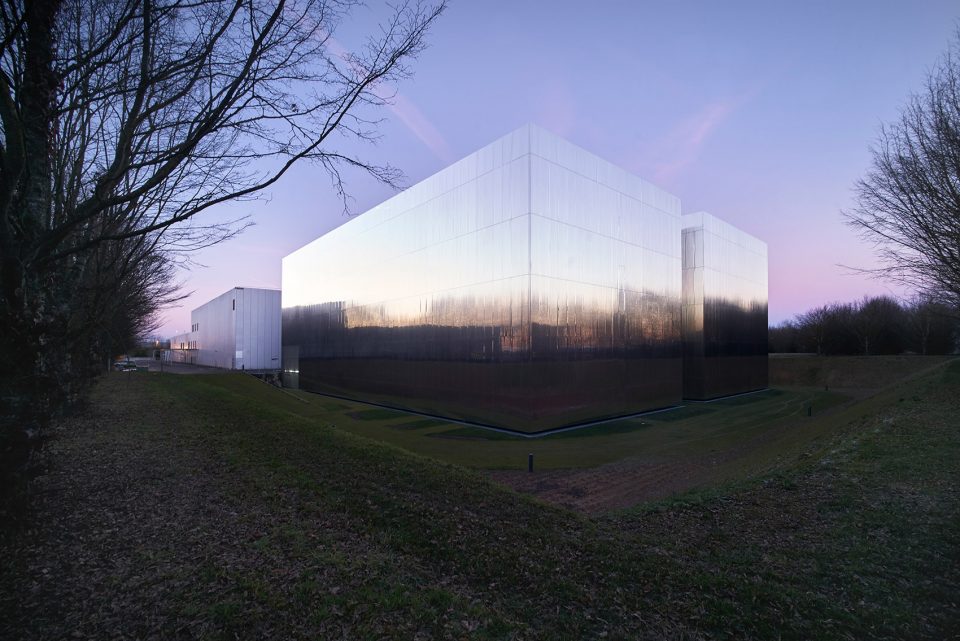
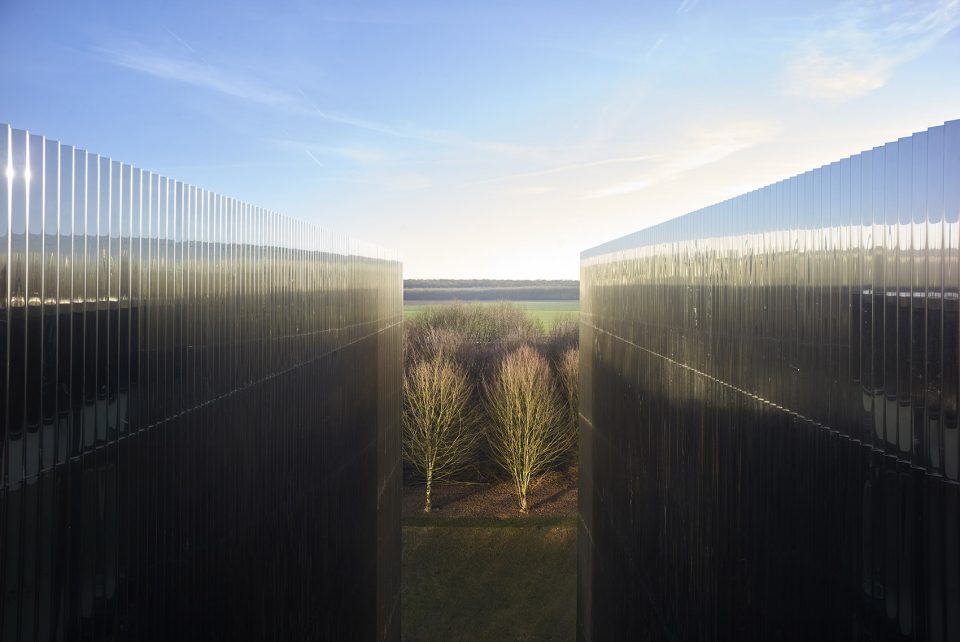
由Dominique Perrault设计的原CTLES大楼在场地中显得极为突出,其布局上的逻辑和建筑风格相得益彰,从整体上看十分和谐;建筑的空间次序和内部路径为场地赋予了结构。扩建部分保持了建筑原有的连贯性和整体性,呈现出一种自然的延伸,同时与既有建筑保持分离,以避免对其造成干扰。
The CTLES designed by Dominique Perrault imposes a strong identity on the site. The logic of the layout and the architectural style constitute a harmonious and appropriate whole; the building’s sequences and the creation of the internal road give the site its structure. Maintaining the consistency and integrity of the existing building, our addition represents a natural extension, but detached to avoid distorting the original structure.
▼扩建部分在场地中形成自然的延伸,the addition represents a natural extension in the site
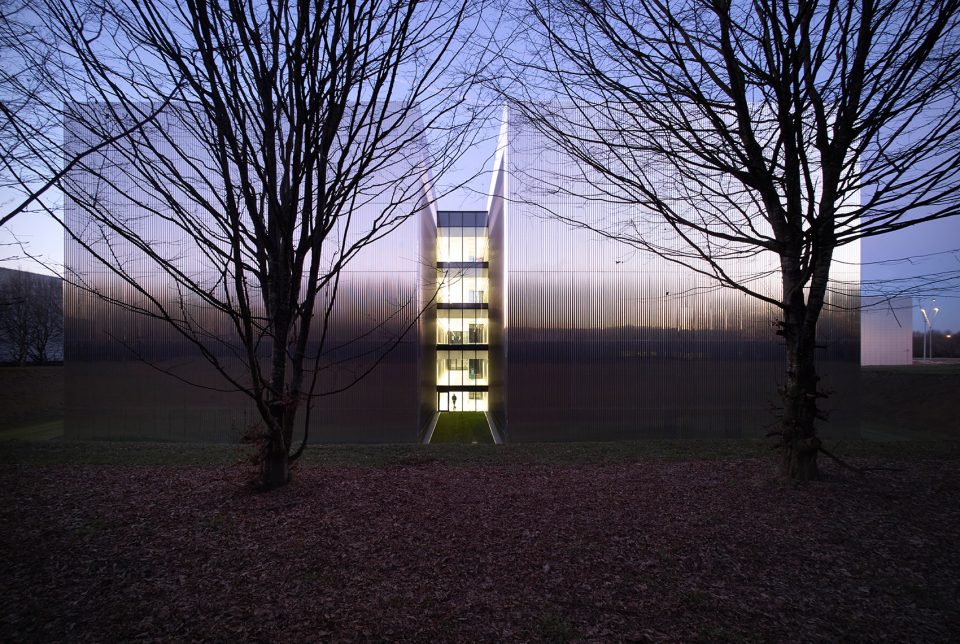
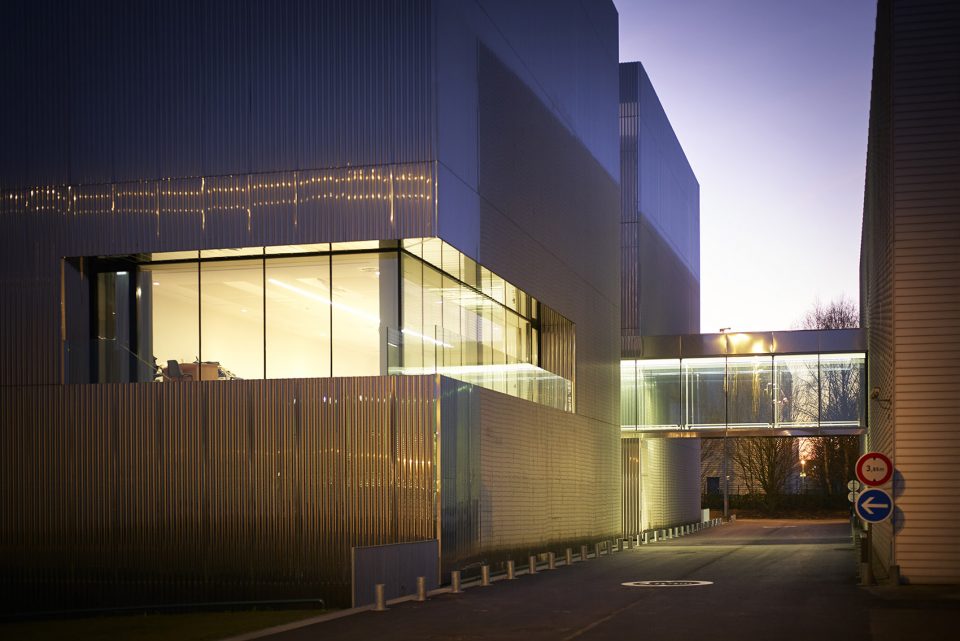
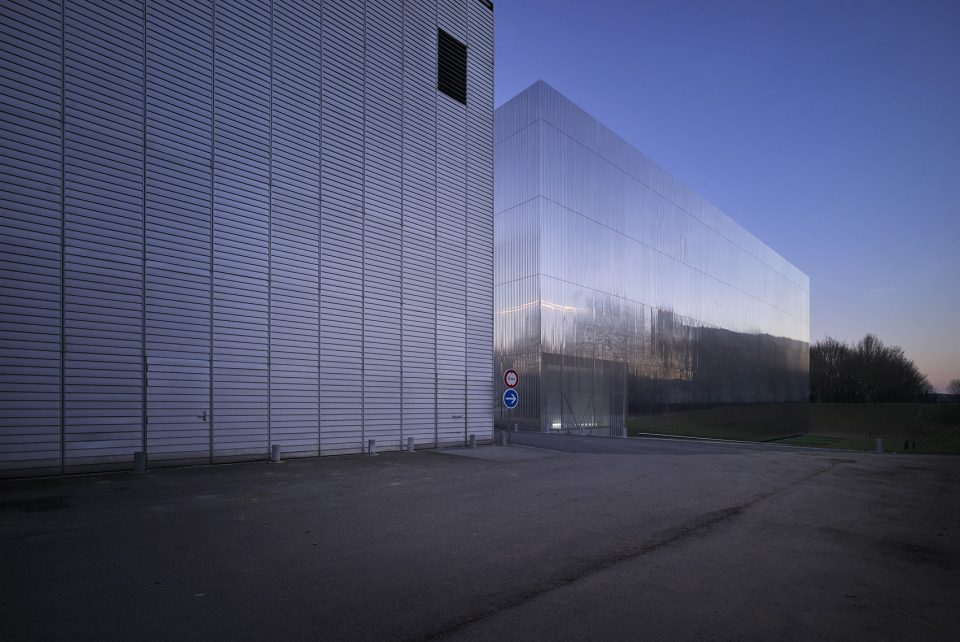
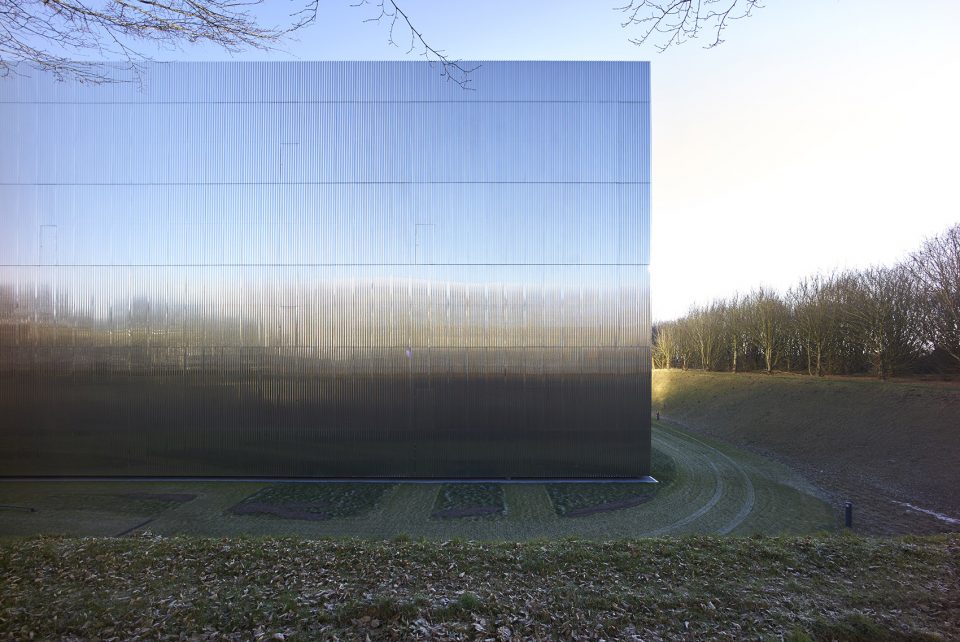
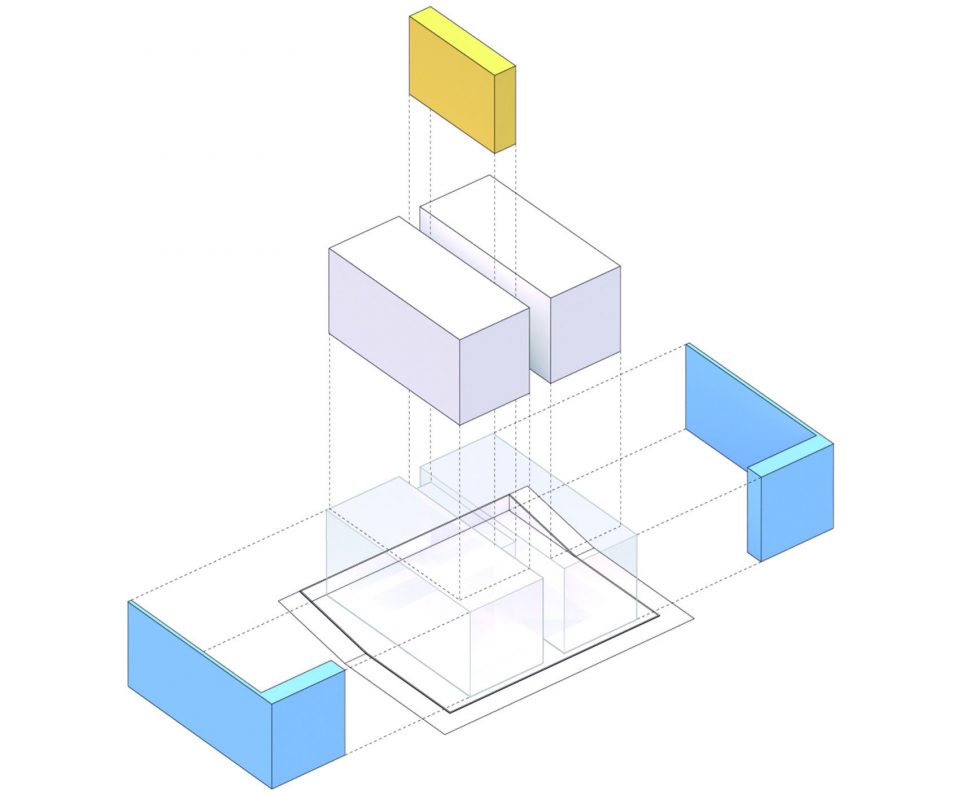
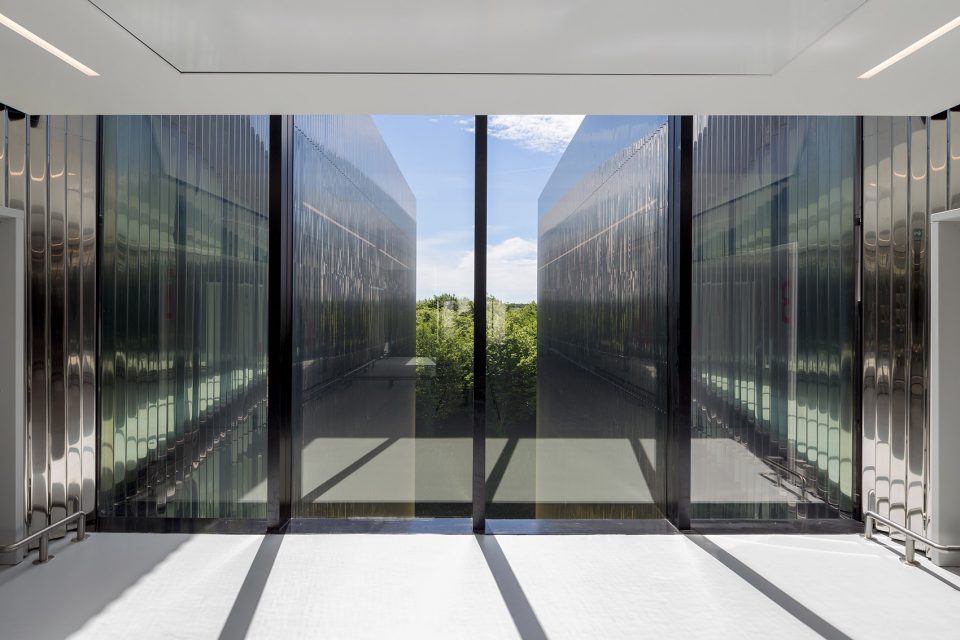
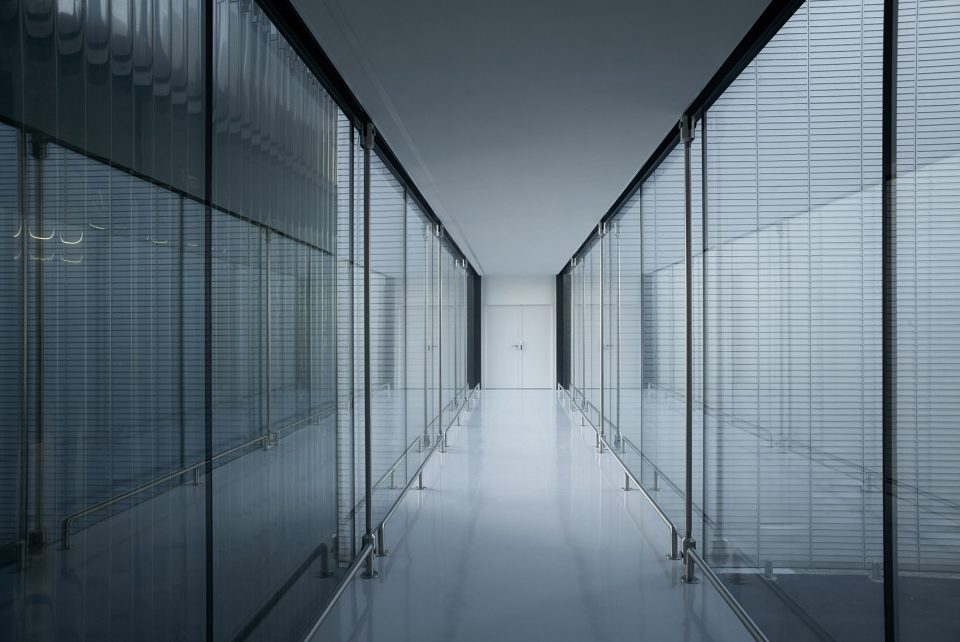

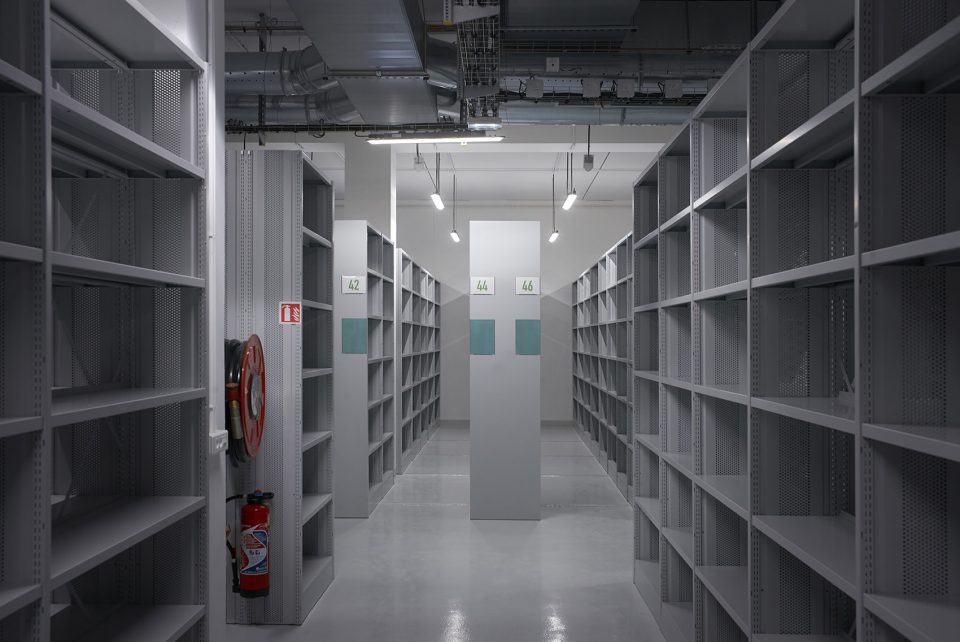
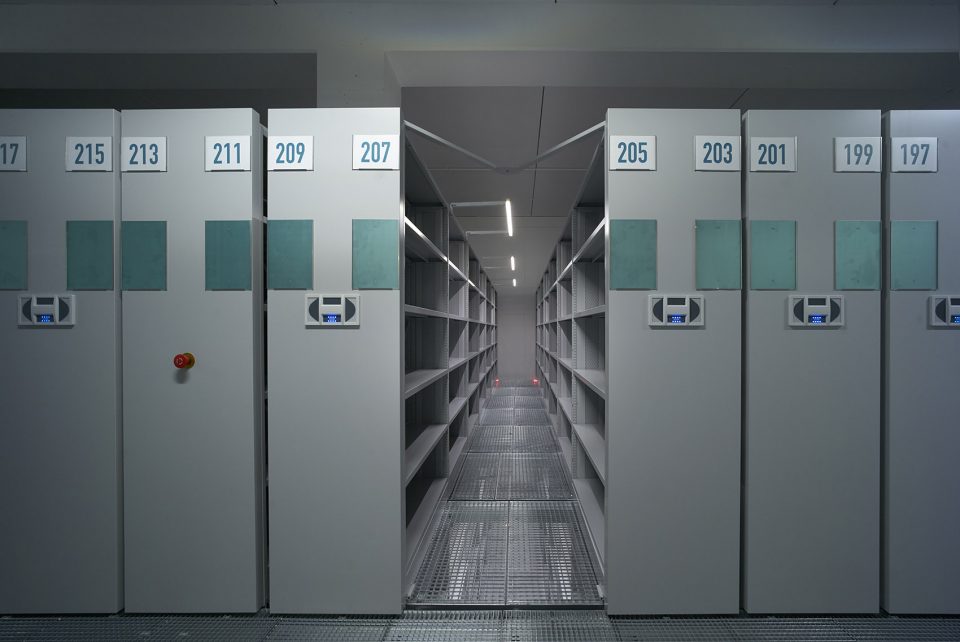
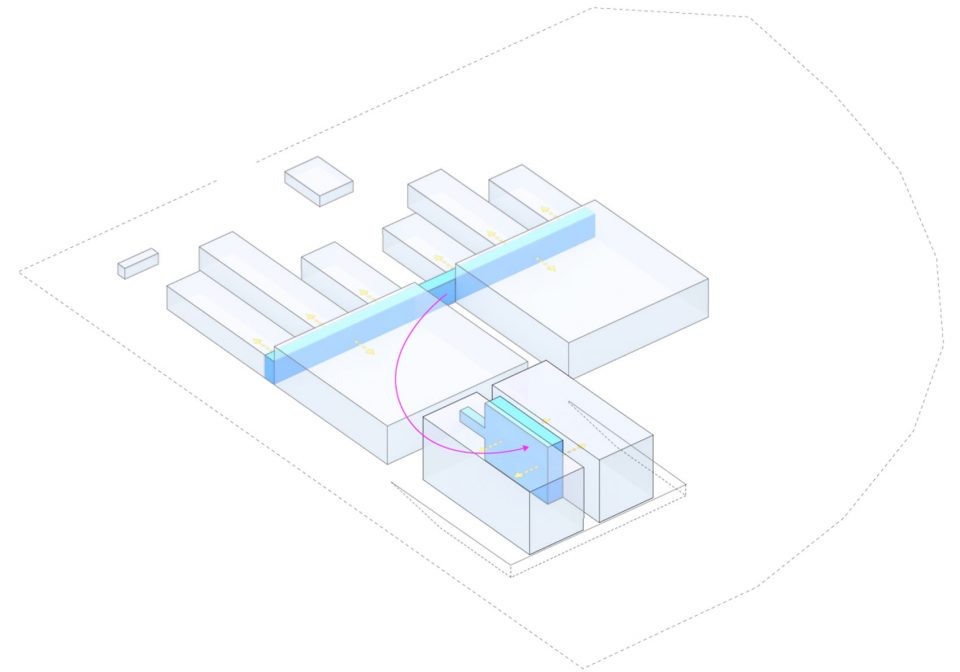
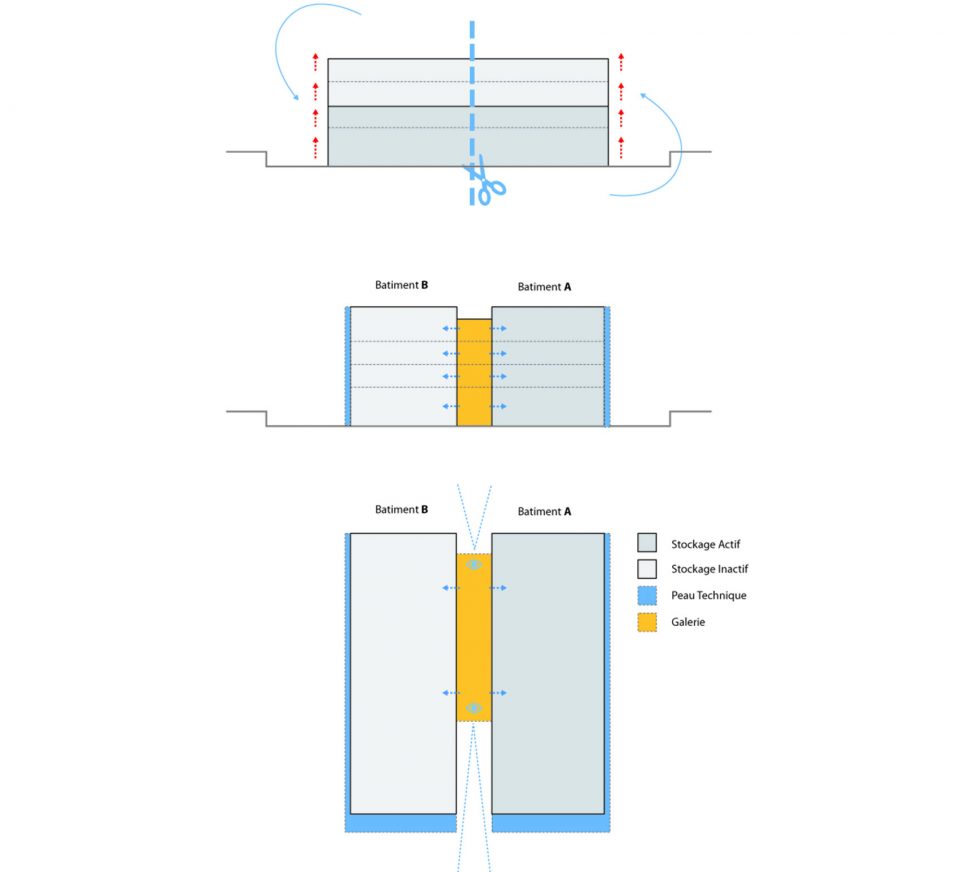
为了保证资料存放的适当性、文档查找的流畅性以及使用者的便捷性,该项目主要基于以下三个功能原则:两座筒仓式建筑用于存放资料,搭配以采光良好的中央画廊,同时以一个整体表面将所有技术设备集中在建筑的外围。
To ensure proper conservation of the archives, the easy flow of documents and ease for the user, the project relies on three major functional principles: Two silo buildings to conserve the document collections, served by a central gallery with natural light, secured by an enveloping skin bringing together all the technical requirements on the periphery.
▼扩建示意图,scheme principle
▼建筑内部,internal views of the building
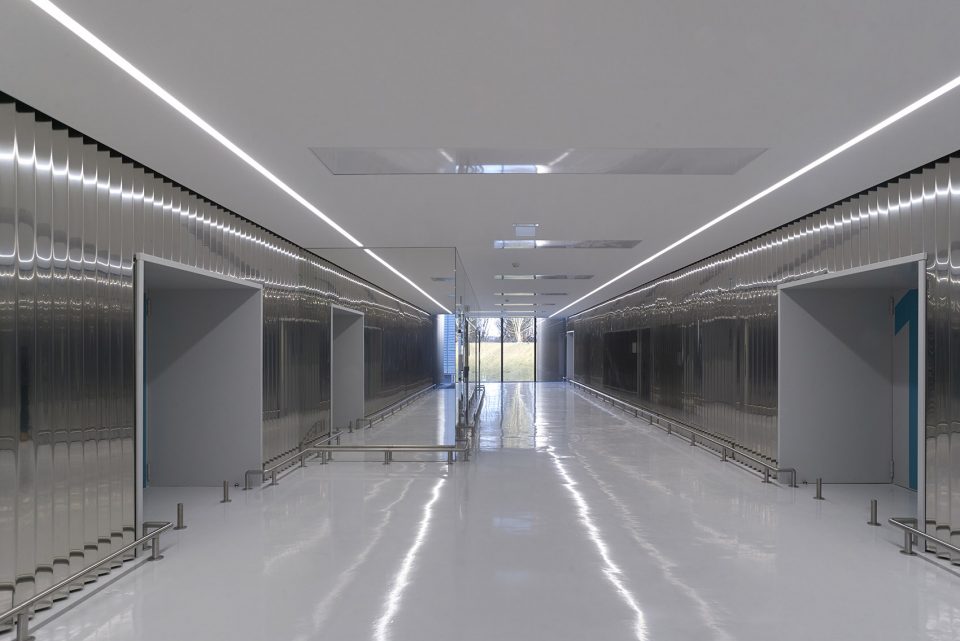
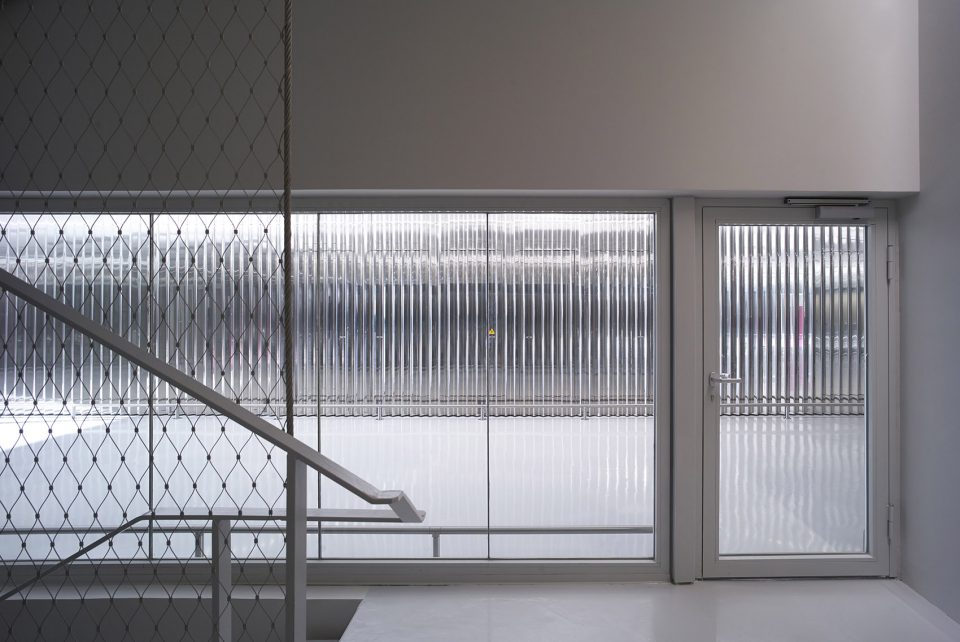
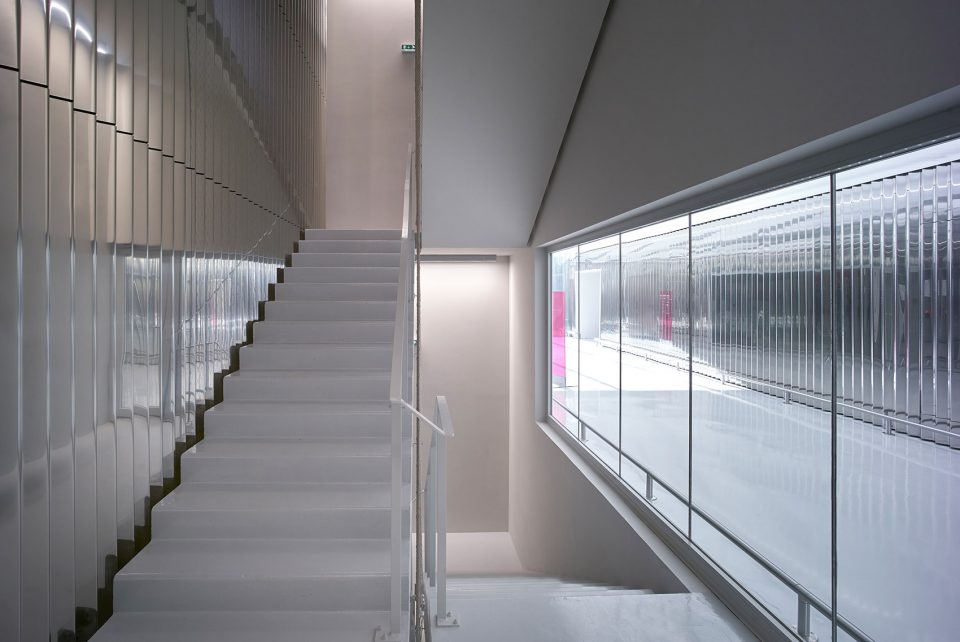
▼楼梯间,staircases
▼藏书空间,spaces for document conservation
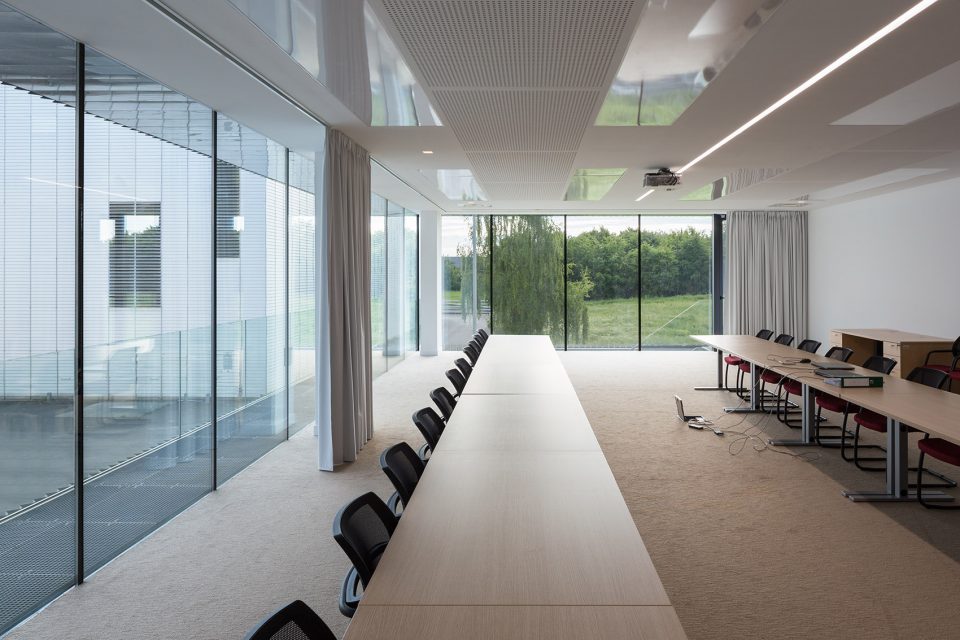
▼公用空间,public area
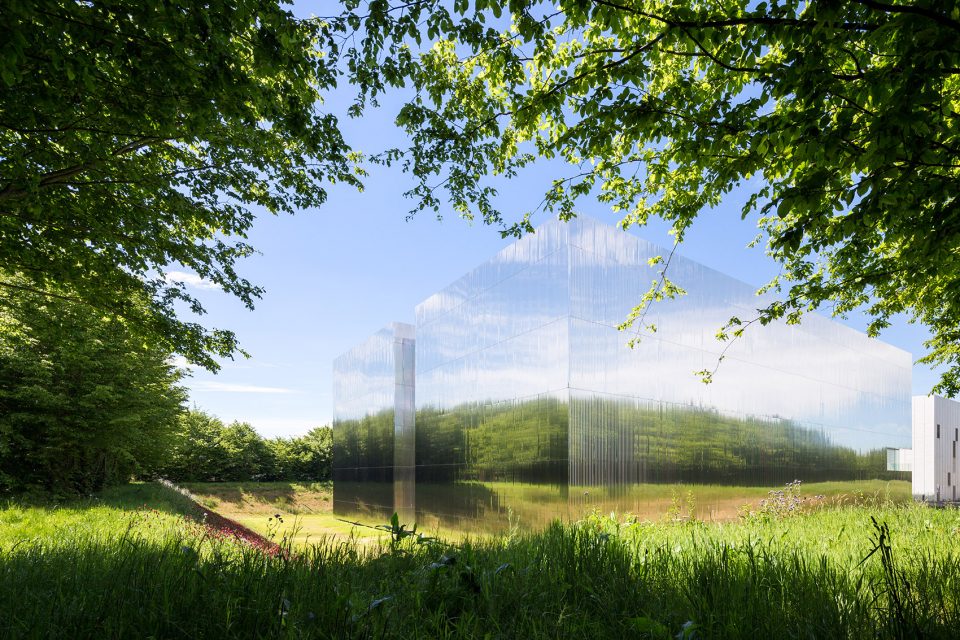
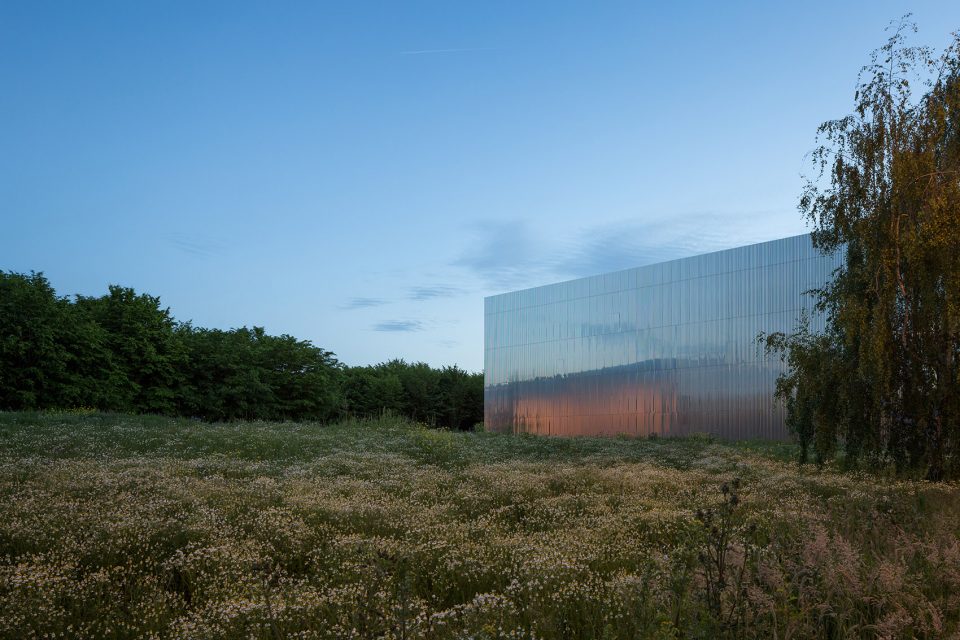
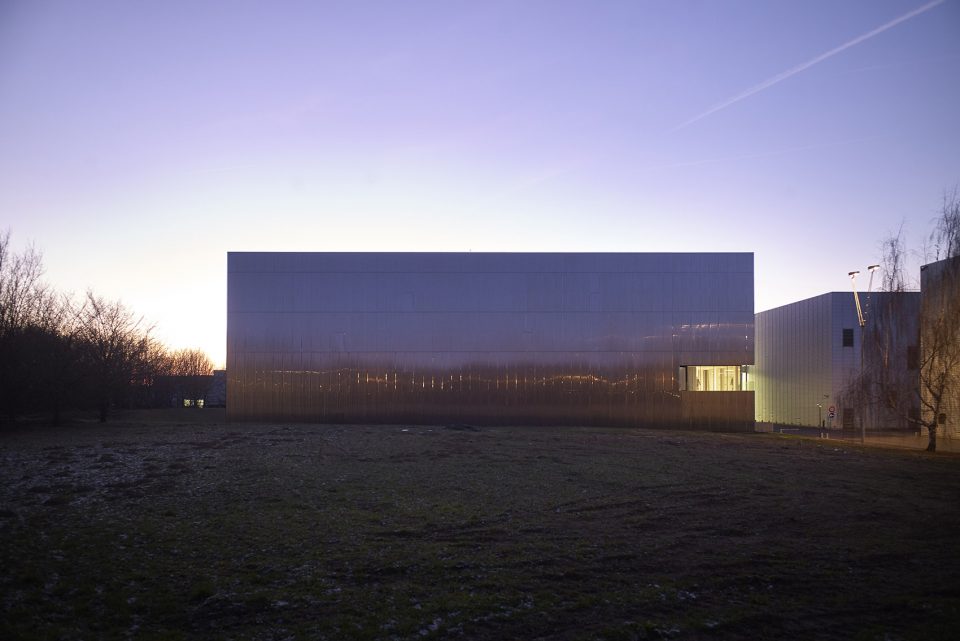
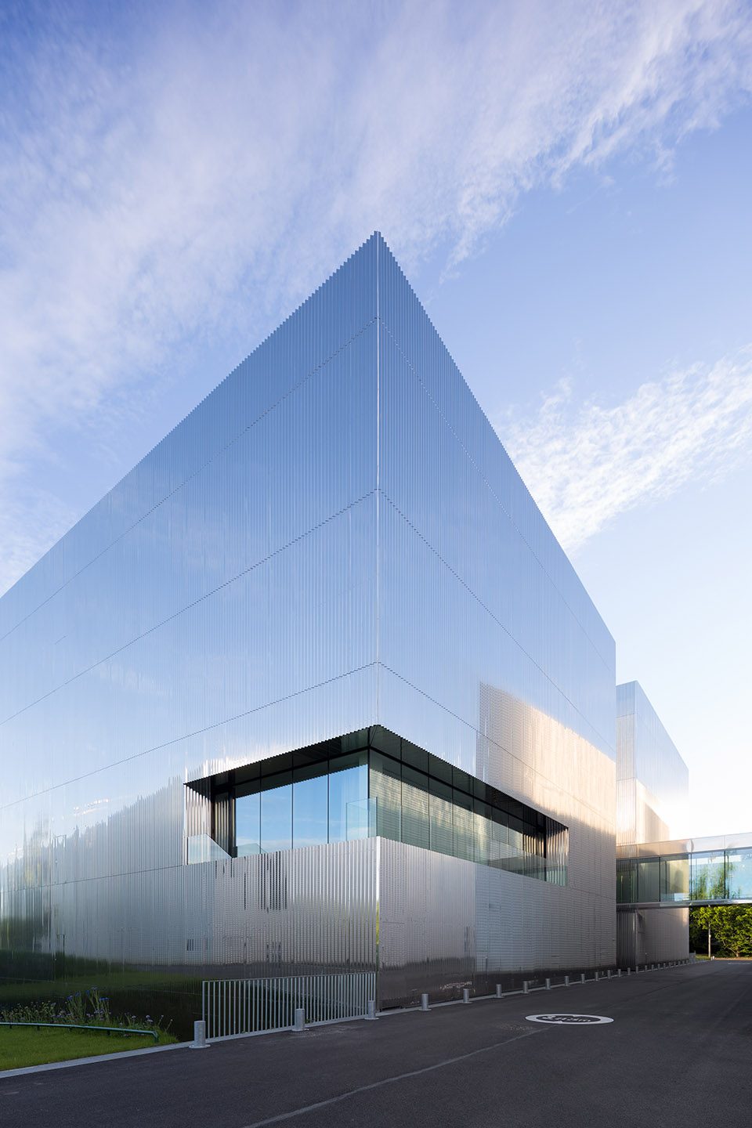
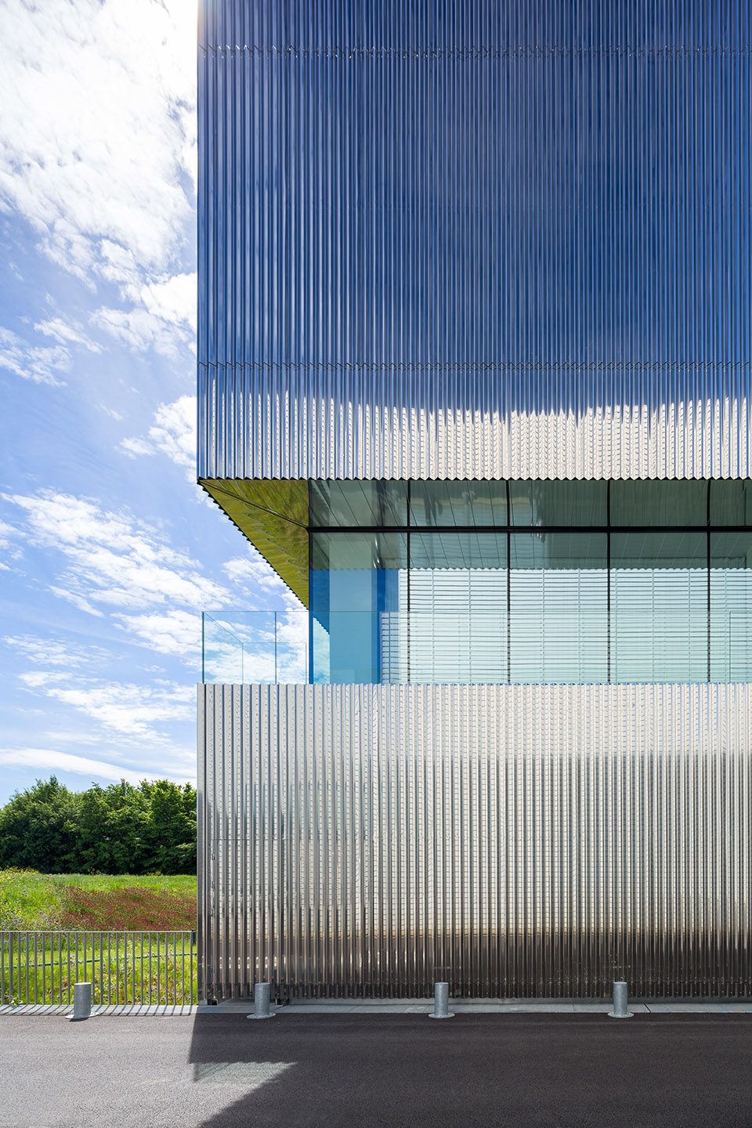
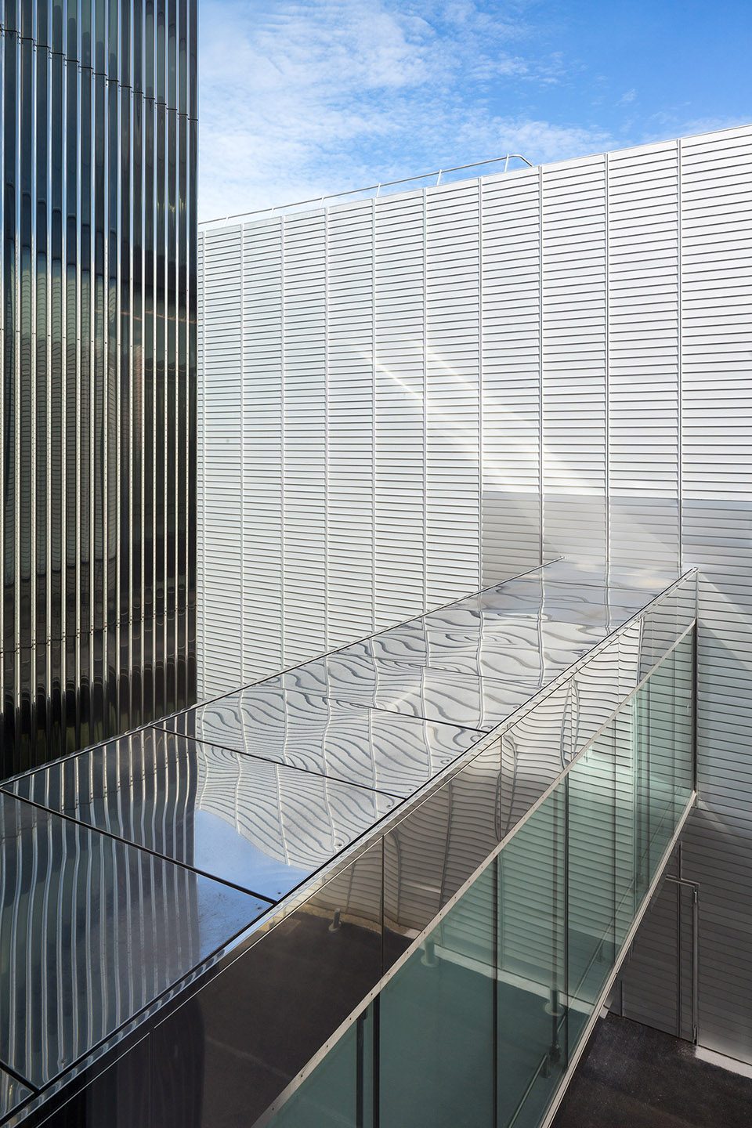
扩建部分从实现度和建筑表现上,与Perrault设计的建筑相结合,共同实现了良好的运行。新增的部分覆盖以带有纹理的不锈钢表皮,金属再次被用作唯一的材料;建筑的明亮感与原先暗哑的铝材形成了对照。
From the point of view of both implementation and architectural expression, the extension works in continuity with Perrault’s building. Again taking metal as the sole material, the extension is covered in veined stainless steel; its brightness contrasts with the dullness of the original aluminum.
▼明亮的不锈钢表皮,the extension is covered in veined stainless steel
▼建筑近景,close views of the building
▼扩建示意图, scheme principles
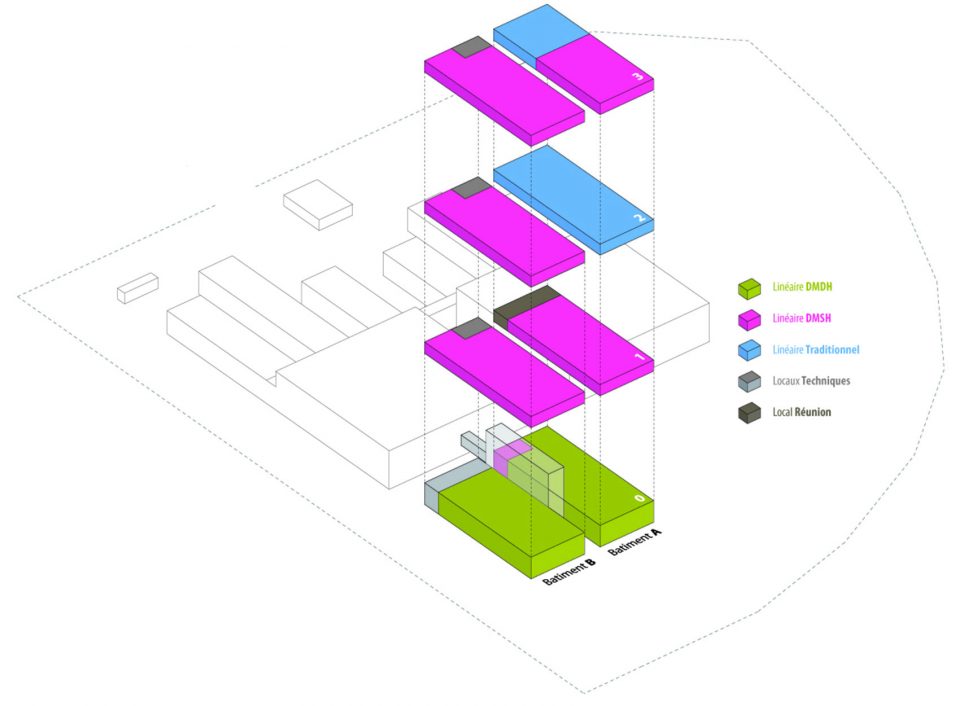
▼平面图,floor plan
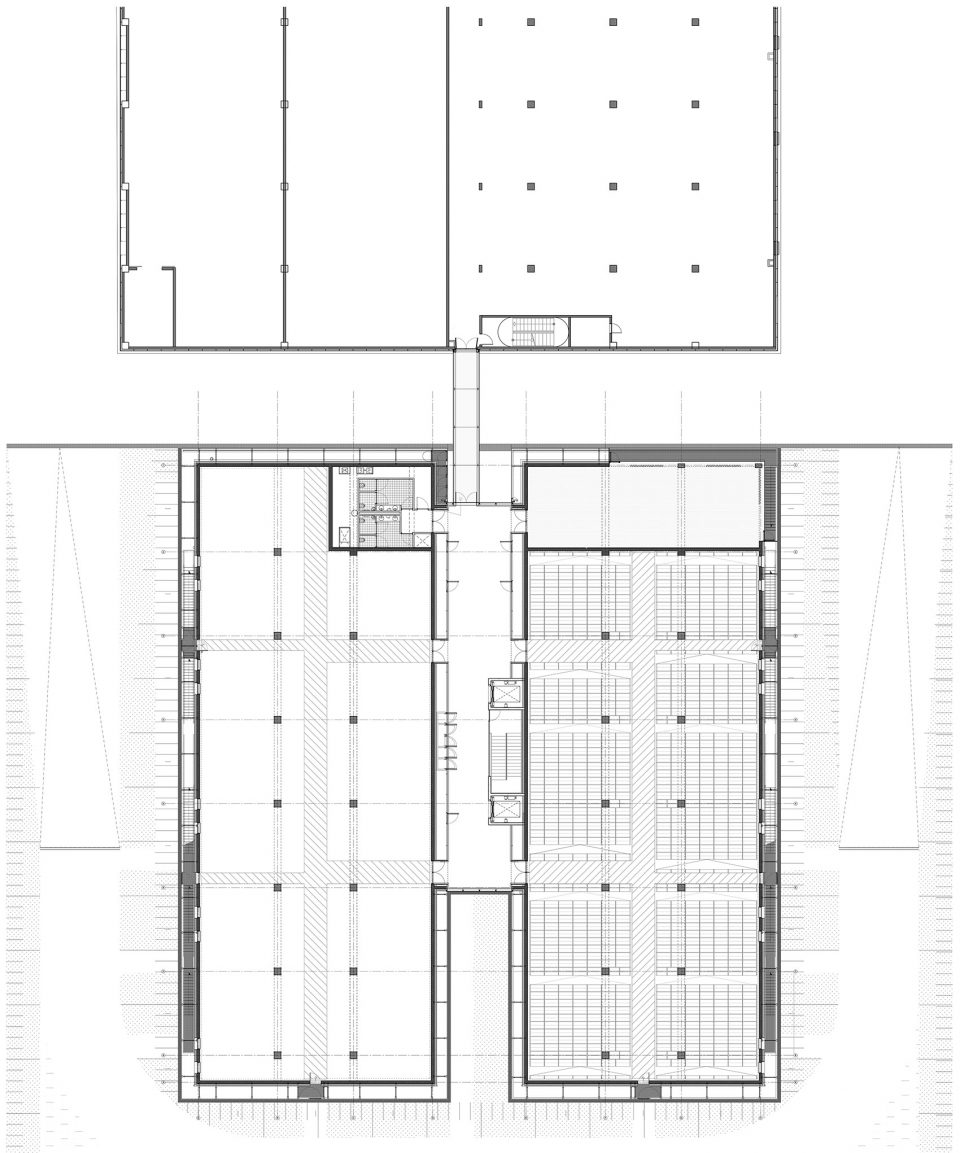
▼剖面图,sections
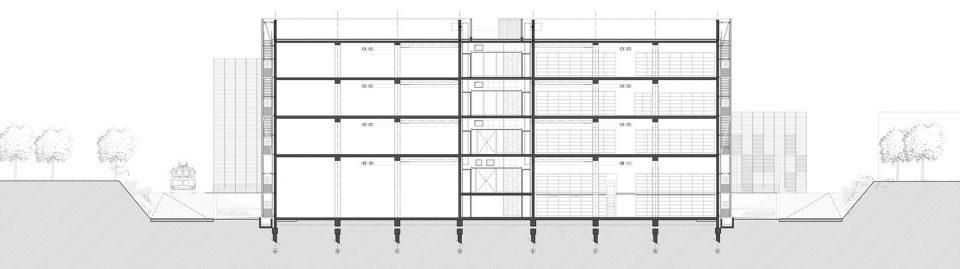
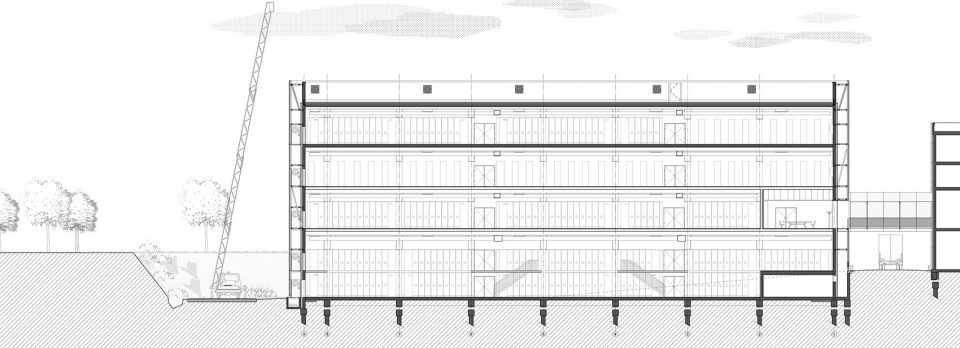
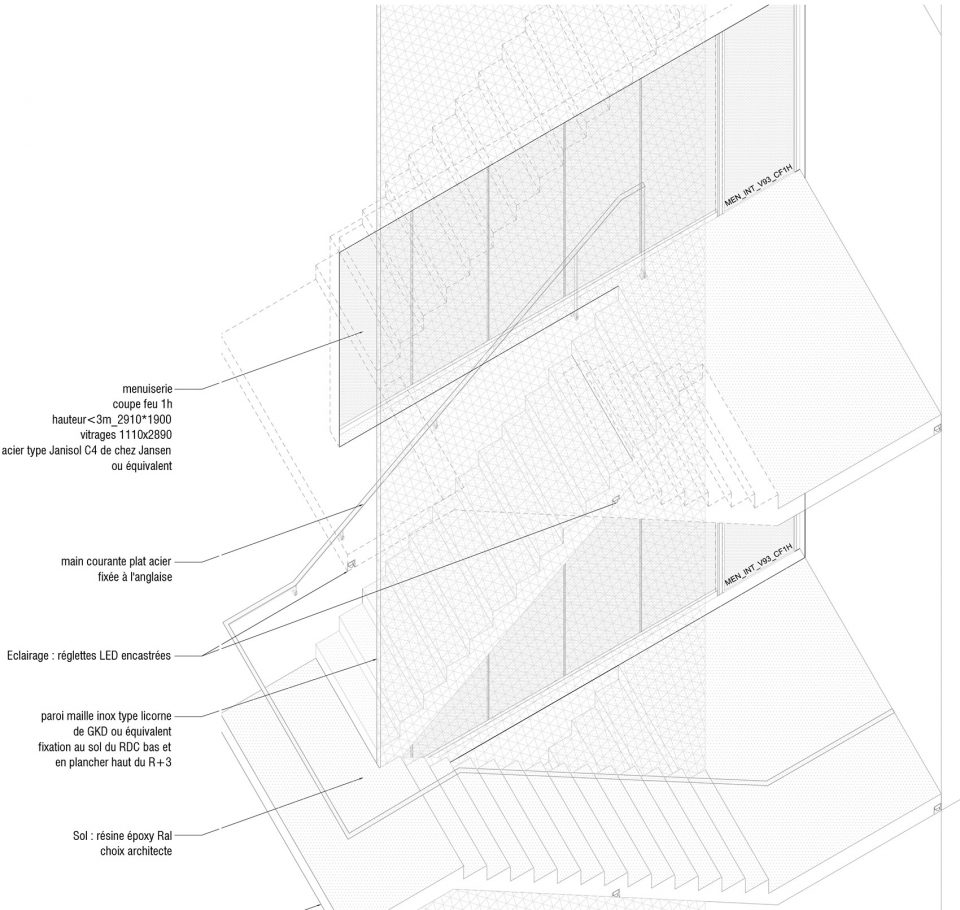
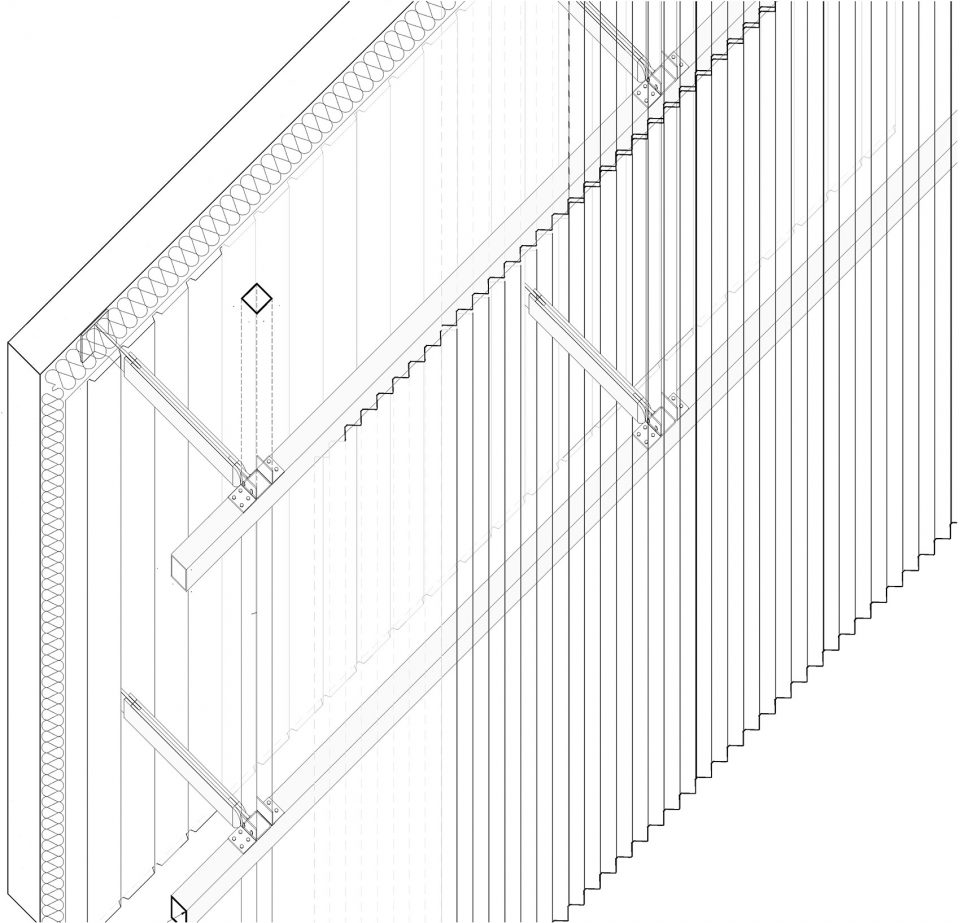
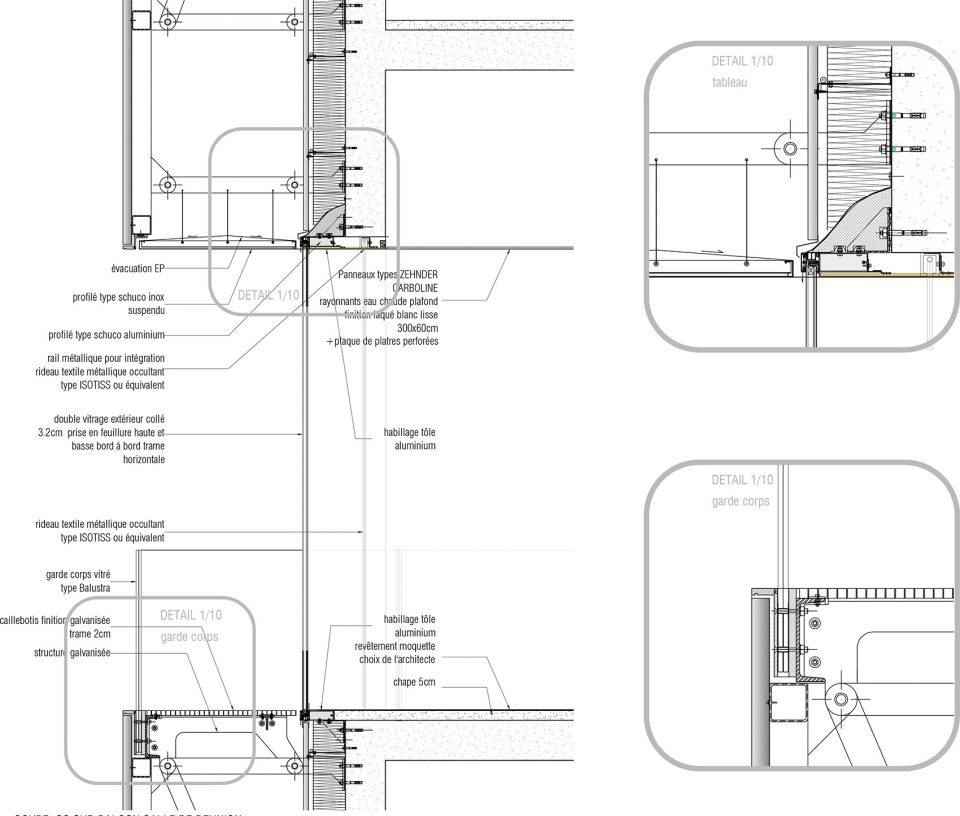
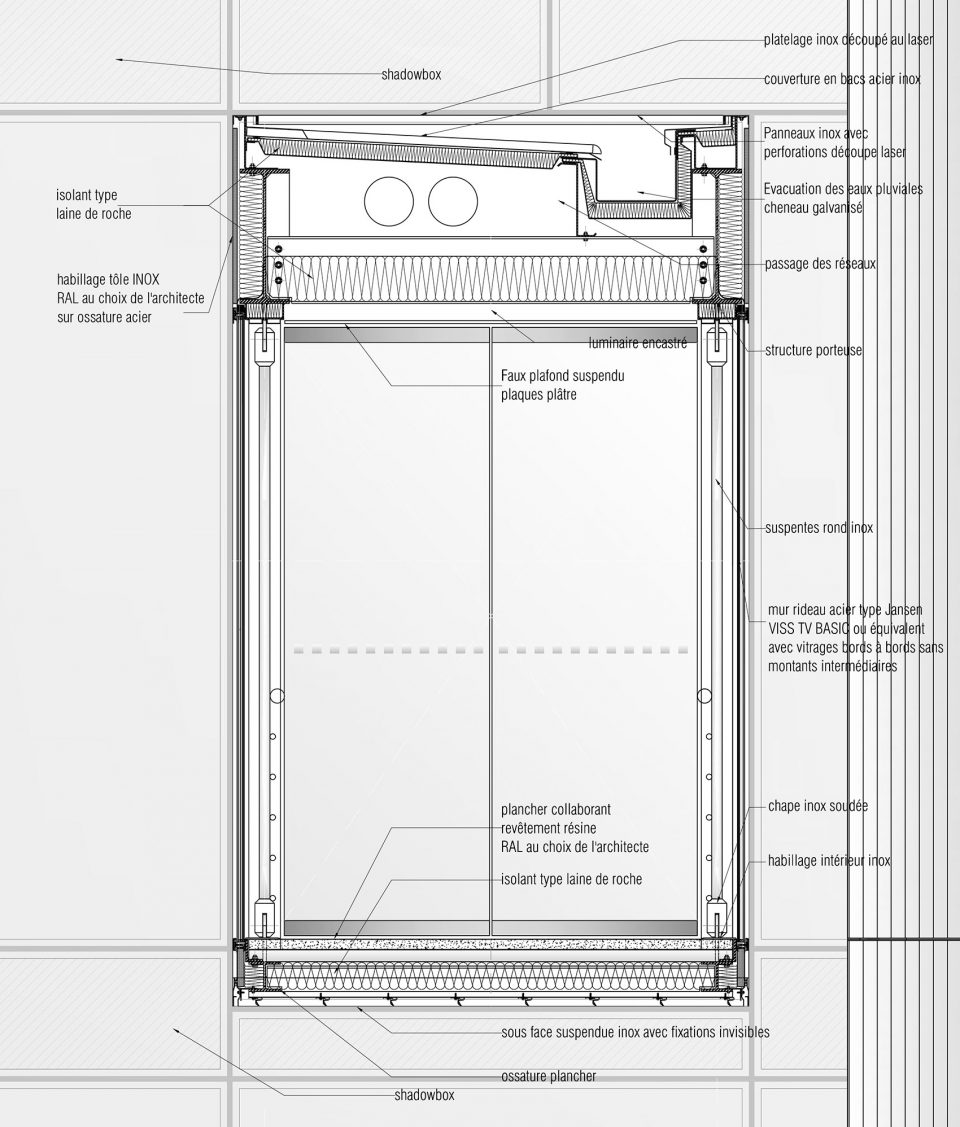
▼结构细部,construction details
CTLES Extension -ZI Gustave Eiffel – BUSSY SAINT GEORGE (77)
Client: EPAURIF
Architects: Antonini + Darmon Architectes & Rmdm Architects
Program: 2 new archives warehouses in extension of the existing ones, 100 linear kilometers of shelves
Area: 10 000 sqm
Cost: 17 M € HT
PHOTOS: Julien Lanoo, Pierre L’Excellent
More: Antonini + Darmon Architectes & RMDM Architects,更多请至:Antonini + Darmon Architectes on gooood








消隐了一样,非常喜欢
很想知道不锈钢吸热吗 ?隔热怎么处理呢?
把立面还给自然