谷德项目对接平台(查看更多项目,申请成为会员,寻找设计师)已经运营了六年+,对接服务开通以来收到上千业主请求,涉及项目总金额7亿+,总成交率约为19%。
现在,项目对接服务迎来了全新版本:我们重新梳理了设计公司与业主的实际需求,推出更灵活、更高效的服务模式:
☑ 有效协调,告别拥挤:每条信息最多销售给5-7个会员,避免激烈竞争。
☑ 成本可控,按需选择:按需购买项目线索信息。
谷德团队用会员申请与定制化的项目追踪,帮助设计公司和业主以更高效率、更低门槛完成精准对接。我们期待能做得更好,期待能助您一臂之力。
gooood Get-Project platform ( more project information/membership register/look for designer) has been in operation for over six years. Since the service was launched, we have received requests from thousands of clients, with a total project value exceeding 700 million RMB and a total transaction rate of approximately 19%.Now, the project matching service has been upgraded to a new version: based on the past six years of operational experience, we have redefined the actual needs of design firms and clients, launching a more flexible and efficient service model:
☑ Effective Coordination, Say Goodbye to Crowding: Each project lead is sold to a maximum of 5-7 members to avoid intense competition.
☑ Cost Control, Choose According to Demand: Project leads are available for purchase on an as-needed basis.
The gooood team uses membership applications and customized project tracking to help design firms and clients complete accurate matches with higher efficiency and lower barriers.We look forward to doing even better and helping you succeed.
本次介绍的项目是 K+A Design Lab 在平台上接到的酒吧室内设计项目。
This time we will introduce the Bar Interior Design project completed by K+A Design Lab.
(the interview is only in Chinese)
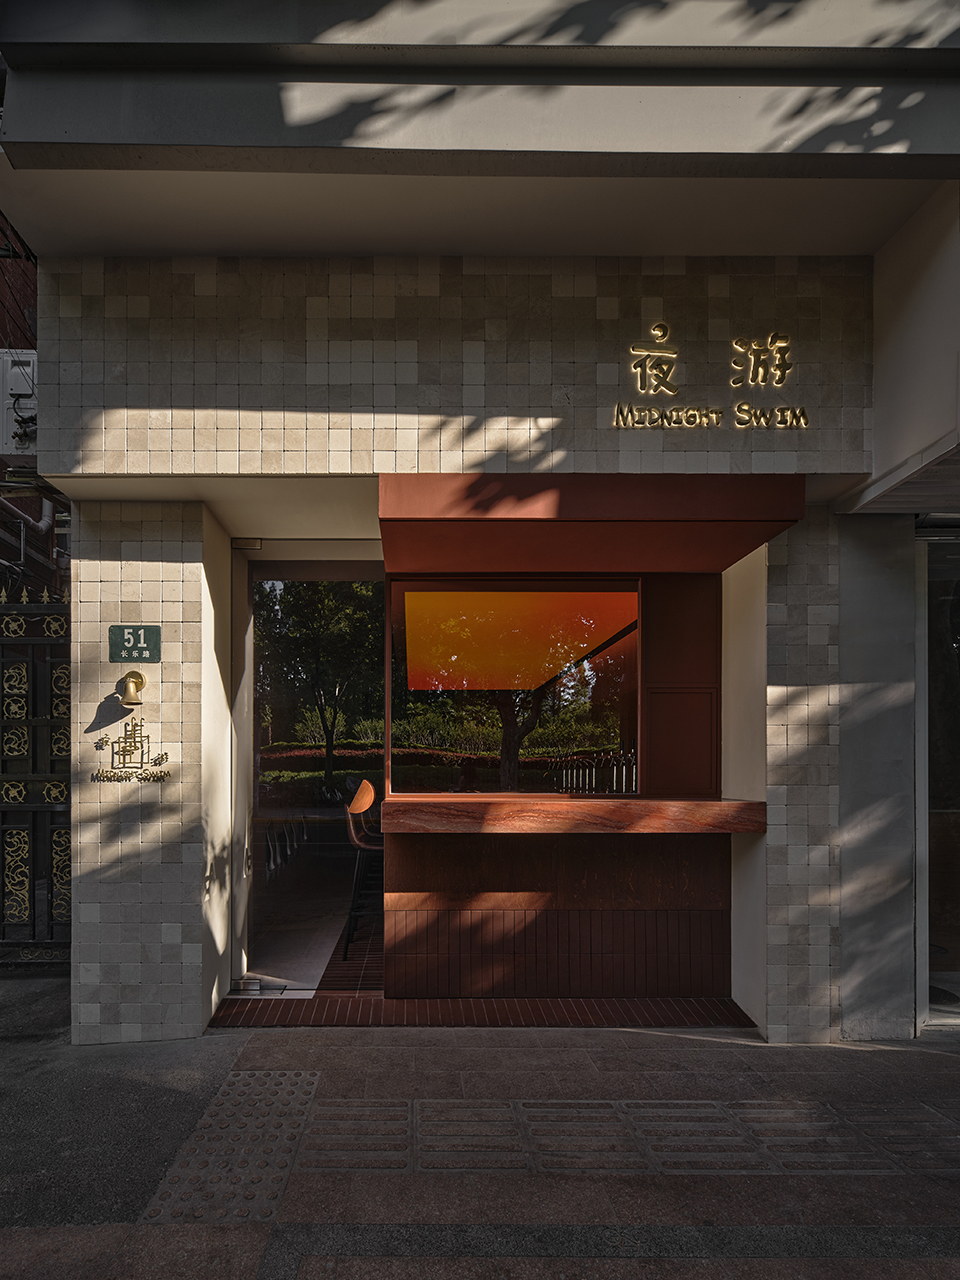
▼日光与树影共同塑造外立面的表情, Daylight and tree shadows continuously shape the character of the facade ©刘章悦
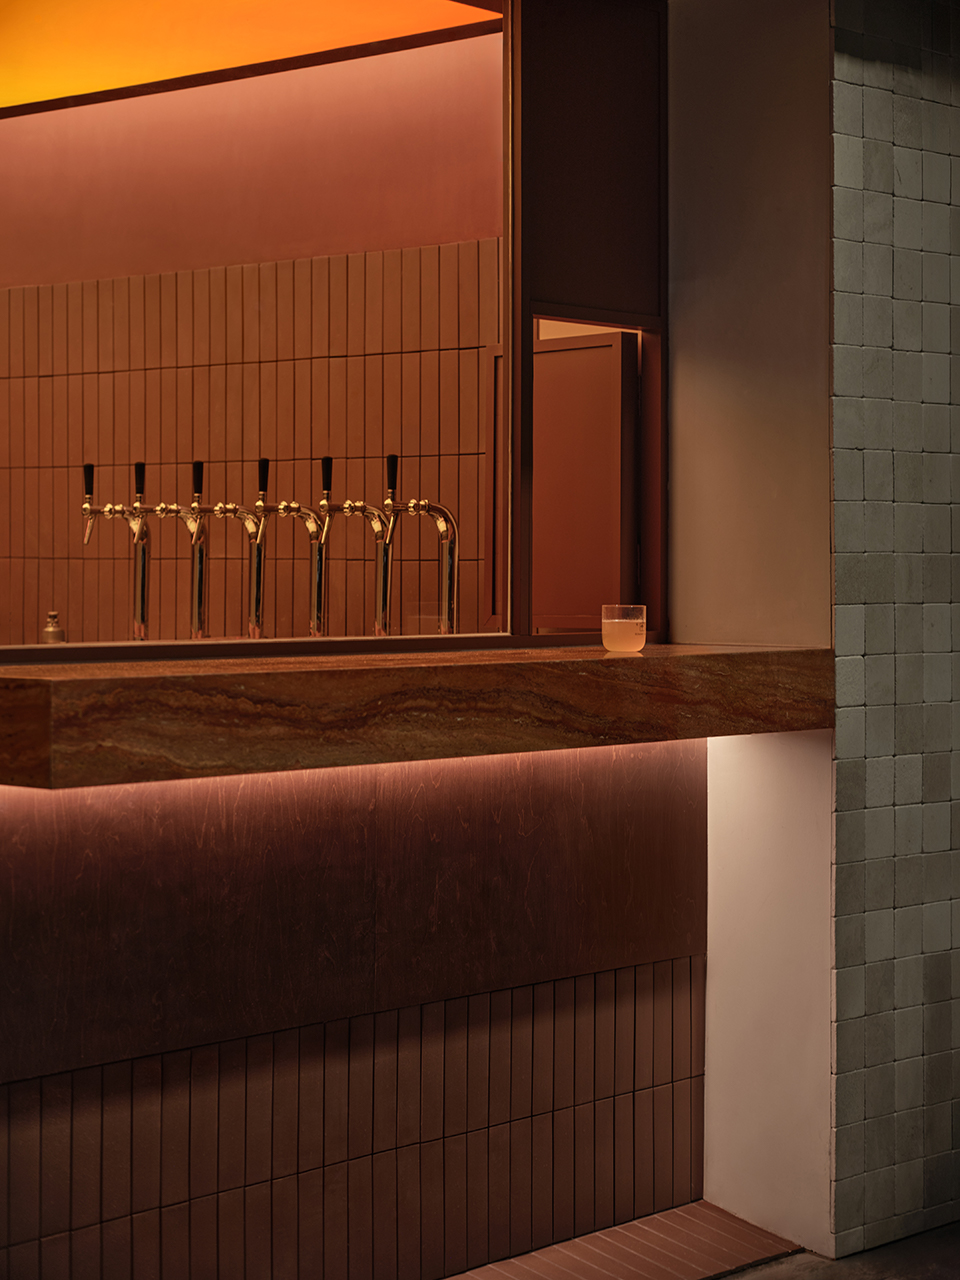
▼酒水可通过小门直接传递至外摆区域,Drinks can be passed directly to the outdoor seating area through the hatch © 刘章悦
设计师会员回访
谷德采访了项目设计事务所K+A Design Lab ,请设计负责人回答了在对接过程中的一些经历以及使用项目推介平台的体验:
1.您在项目对接平台一年一共和多少个甲方有相当程度的接触沟通,最终接到了几个项目?
一年可能有三四个项目与甲方做比较细致的沟通,最终落地了这一个。2.从网络平台对接项目,在和甲方沟通的过程中是否遇到了一些不一样的问题?是如何克服的?
平台上的业主对设计师有一个熟悉的过程,需要设计师耐心的沟通。3. 您认为平台还可以在哪些方面有所改善?
希望平台提供更多优质的项目来源。
业主问答
1.请问在决定设计公司之前您与多少家公司进行过比较深入的沟通?
之前有三家进行了沟通。2.请问选中的设计公司的哪些优点或者特点是您中意的?
设计能力和都在本地可以更好的沟通3.您觉得谷德项目对接平台的优缺点有哪些?
优点:方便寻找设计方
缺点:暂无
项目展示
Project Description
项目背景
Background
上海梧桐区的魅力,往往不在某个具体的目的地,而在漫步的过程之中。老式里弄、梧桐树荫与沿街店铺共同构成了这里独特的街道景观。社区生活与新兴商业在这里并置生长,构成了独属于这片街区的城市气质。
The charm of Shanghai’s former French Concession lies not in a specific destination, but in the experience of wandering. Historic lane houses, plane trees, and street-front shops shape its distinctive streetscape, where everyday community life and emerging businesses coexist.
▼夜间立面外观,Night view of the facade ©刘章悦
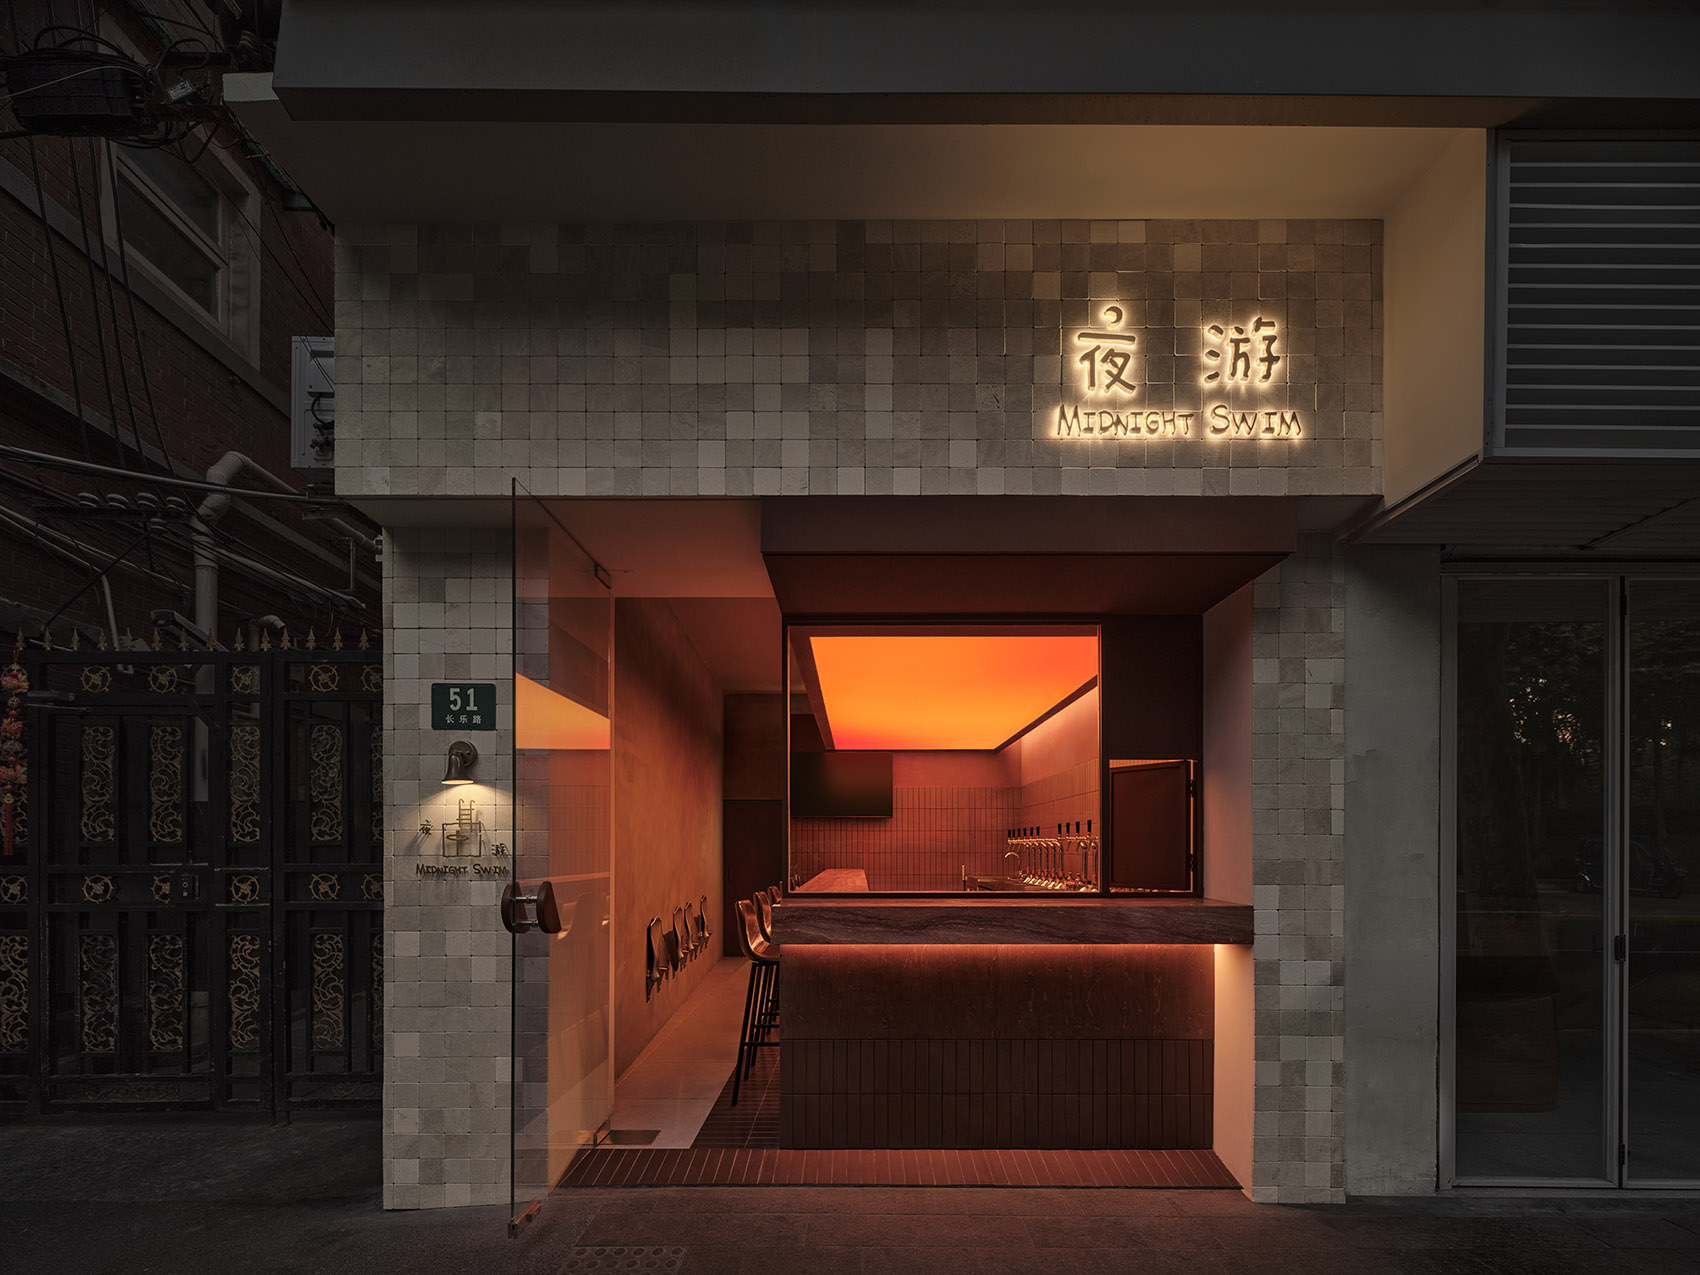
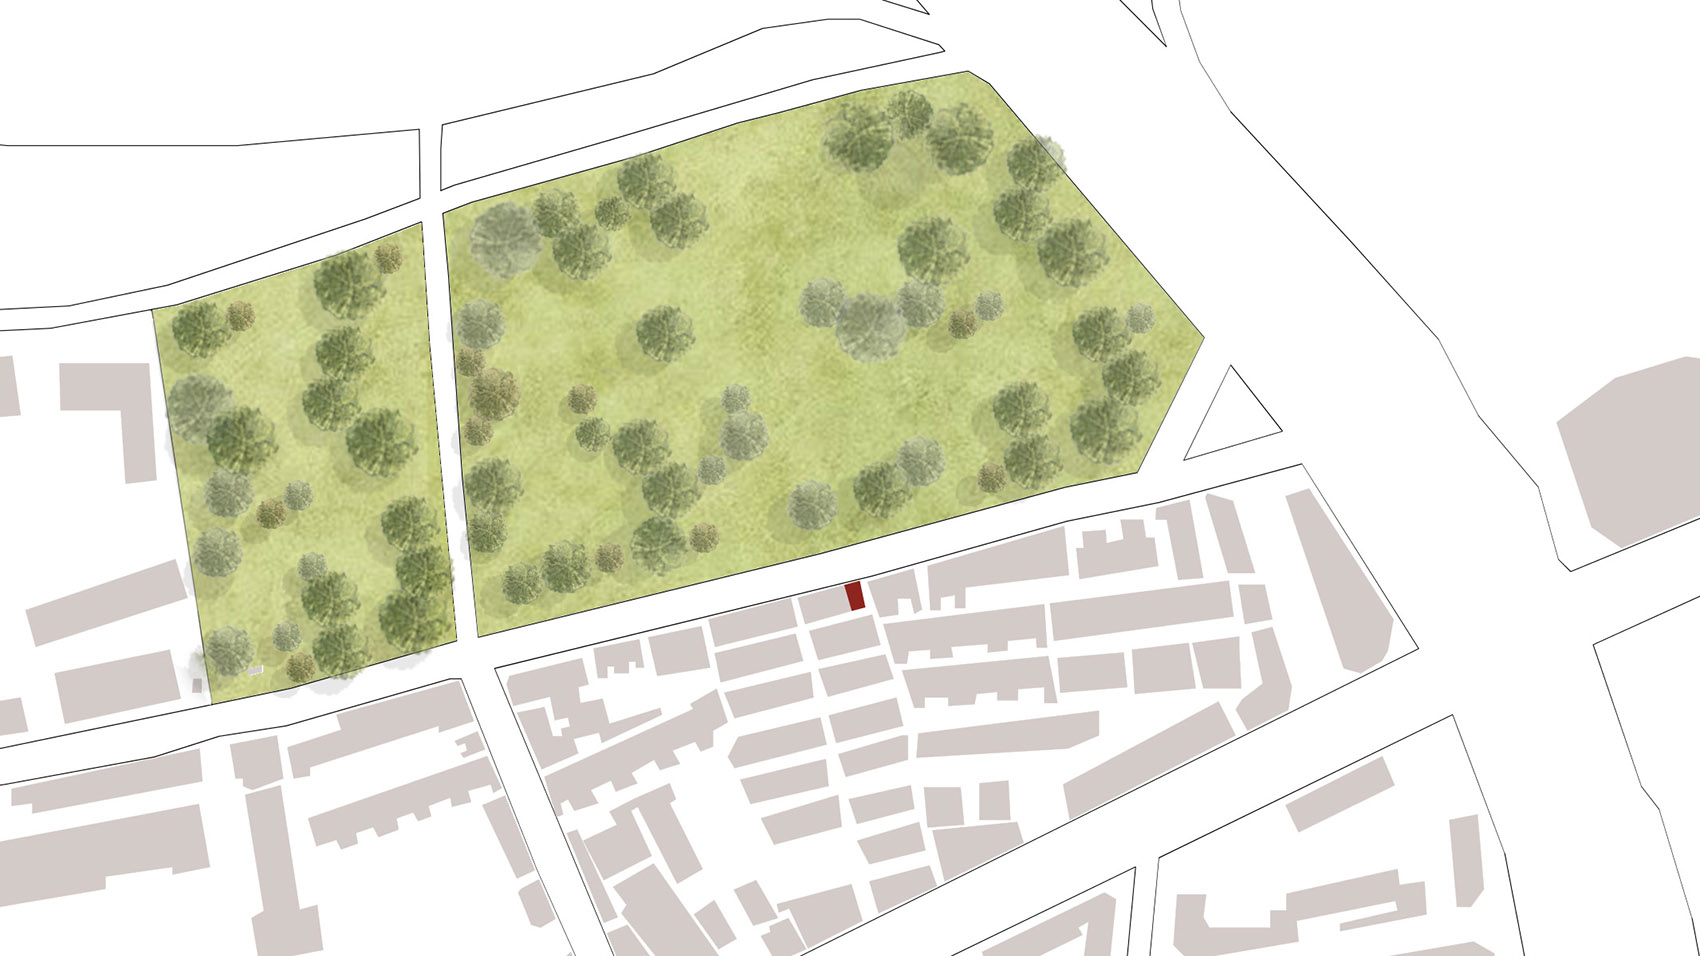
本次项目位于梧桐区的长乐路51号,坐落于老社区和合坊的沿街界面,对面即是延中绿地东园。推窗见绿,抬头见树,街道的活力与社区的日常在这里交汇。面对仅25㎡的场地,我们希望回应这样的街道氛围,让这间小店成为漫游过程中一处的停留点。
Located at No. 51 Changle Road, opposite Yanzhong Green Park, the project is embedded within the everyday life of the Hefang neighborhood. Facing a site of only 25㎡, we sought to create a place where people could naturally pause during their walk through the city.
▼项目场地图,Site plan © K+A Design Lab
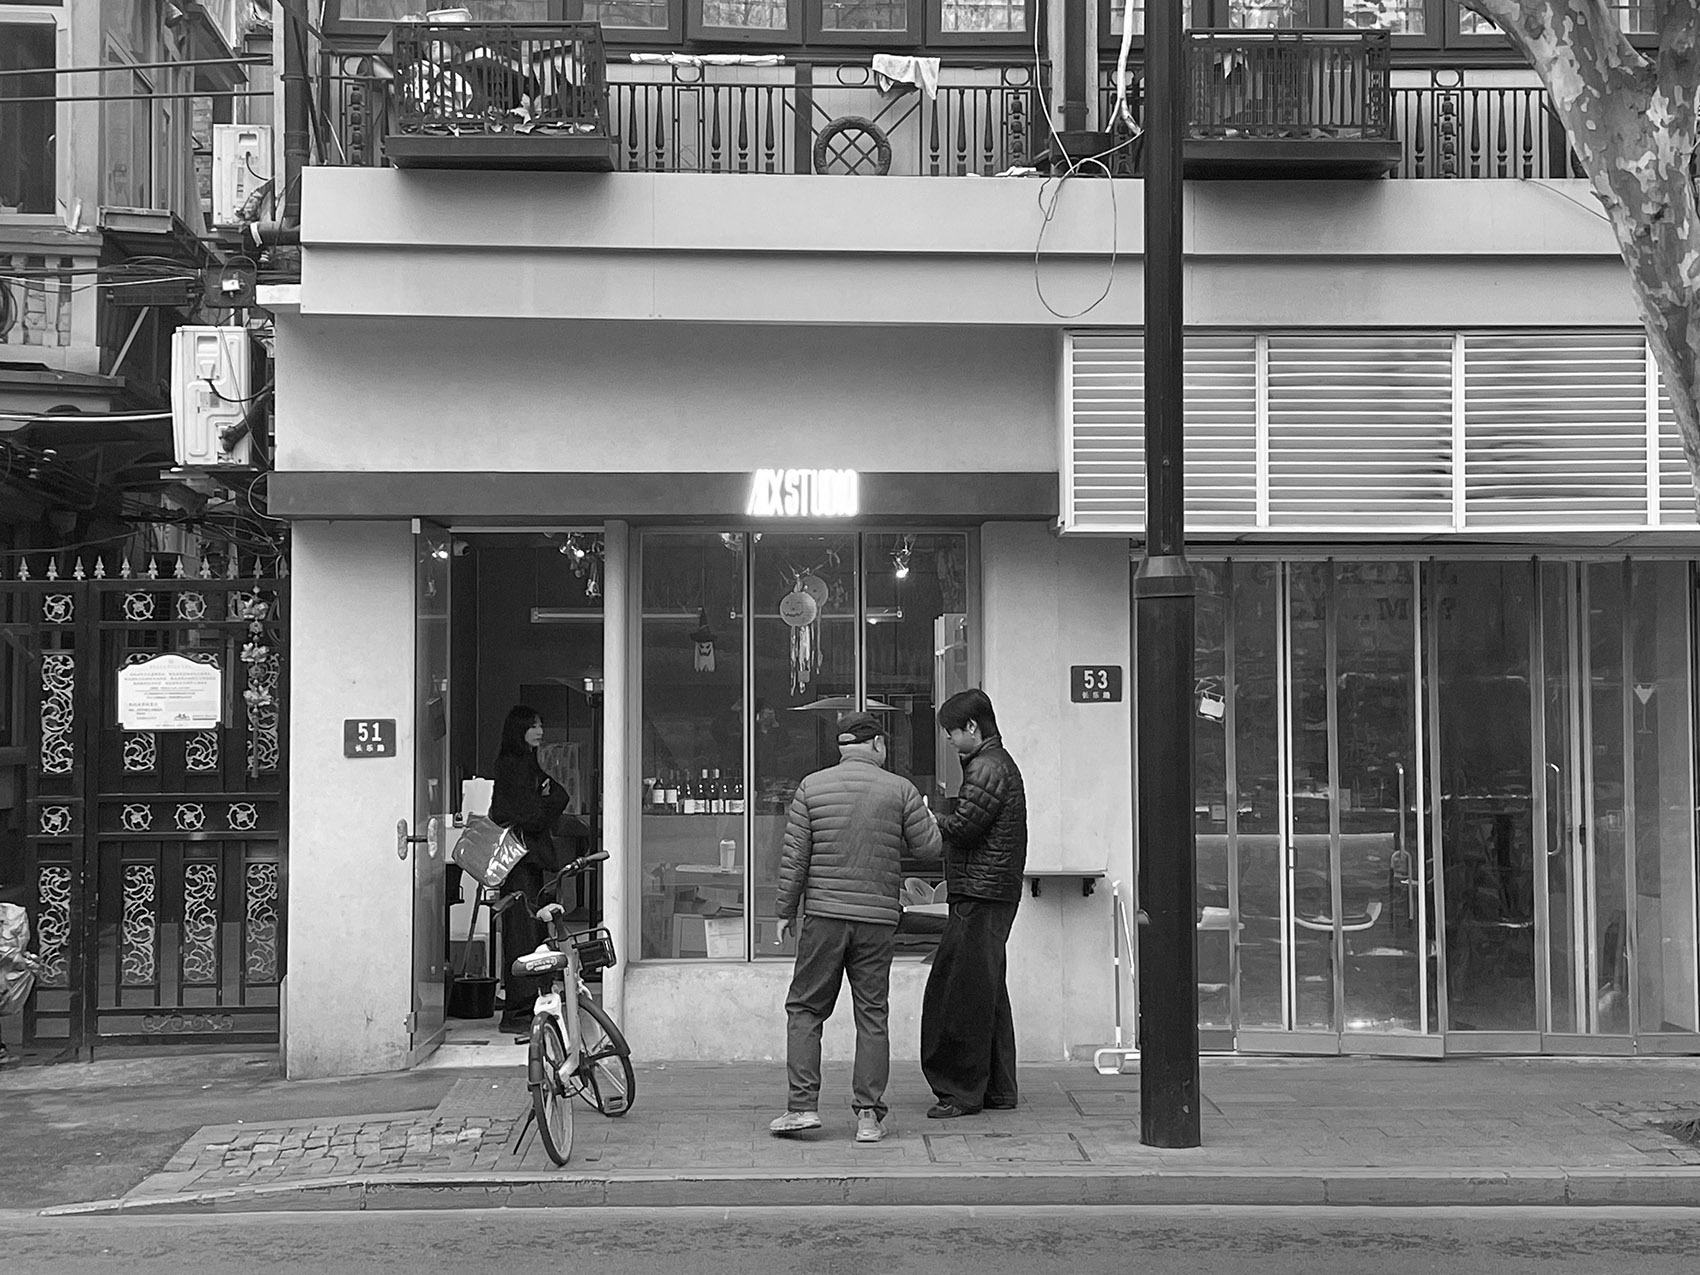
▼原始场地,Original site ©K+A Design Lab
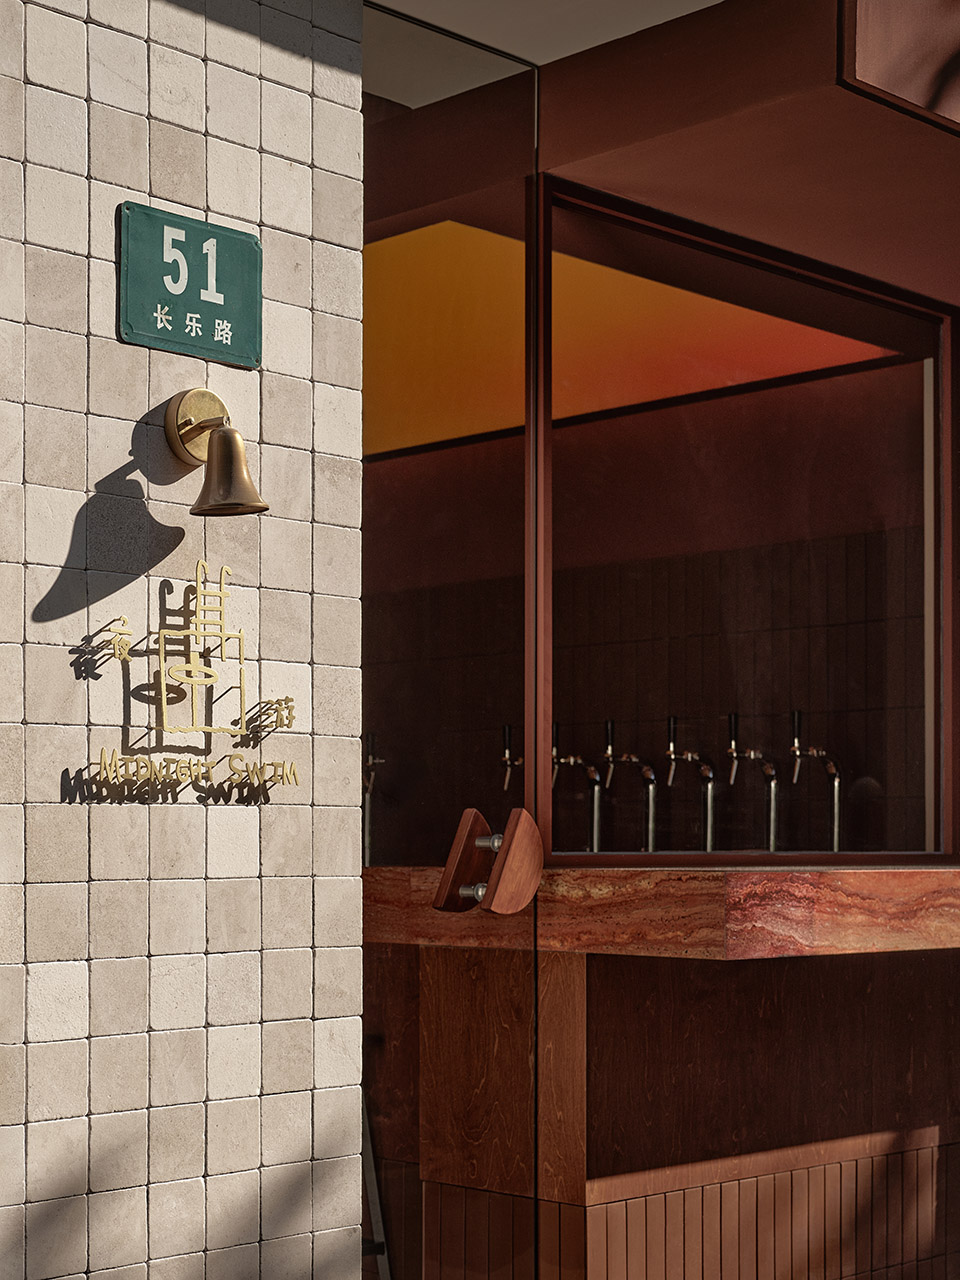
▼门牌、标识与光影共同构成街道细节,Signage, numbers, and light together shape the street presence of the project ©刘章悦
设计理念
Design Concept
黄昏是一天中短暂却特殊的时刻。下班之后,晚饭之前;聚会开始之前,夜生活开始之前;散步途中,回家途中。许多停留与相遇,往往发生在这个介于白天与夜晚之间的时间段。因此,对我们而言,黄昏并不仅仅是一种颜色,更是一种状态。它没有明确的目的地,也没有必须发生的事情。人们放慢脚步,在街边停留片刻,享受一段属于自己的时间。相比于夜晚的喧闹,黄昏更像是一段属于自己的时间。项目试图留住这种状态,并将其转化为空间设计的出发点。
Twilight is a brief yet distinctive moment of the day. After work, before dinner. Before a gathering begins, before the city fully enters the night. On an evening stroll, on the way home. Many pauses and encounters happen during this moment between day and night. To us, twilight is not simply a color, but a state of being. There is no destination to reach and nothing that must happen. People slow their pace, linger for a spell, and claim a little time just for themselves. The project takes this fleeting condition as its starting point and translates it into space.
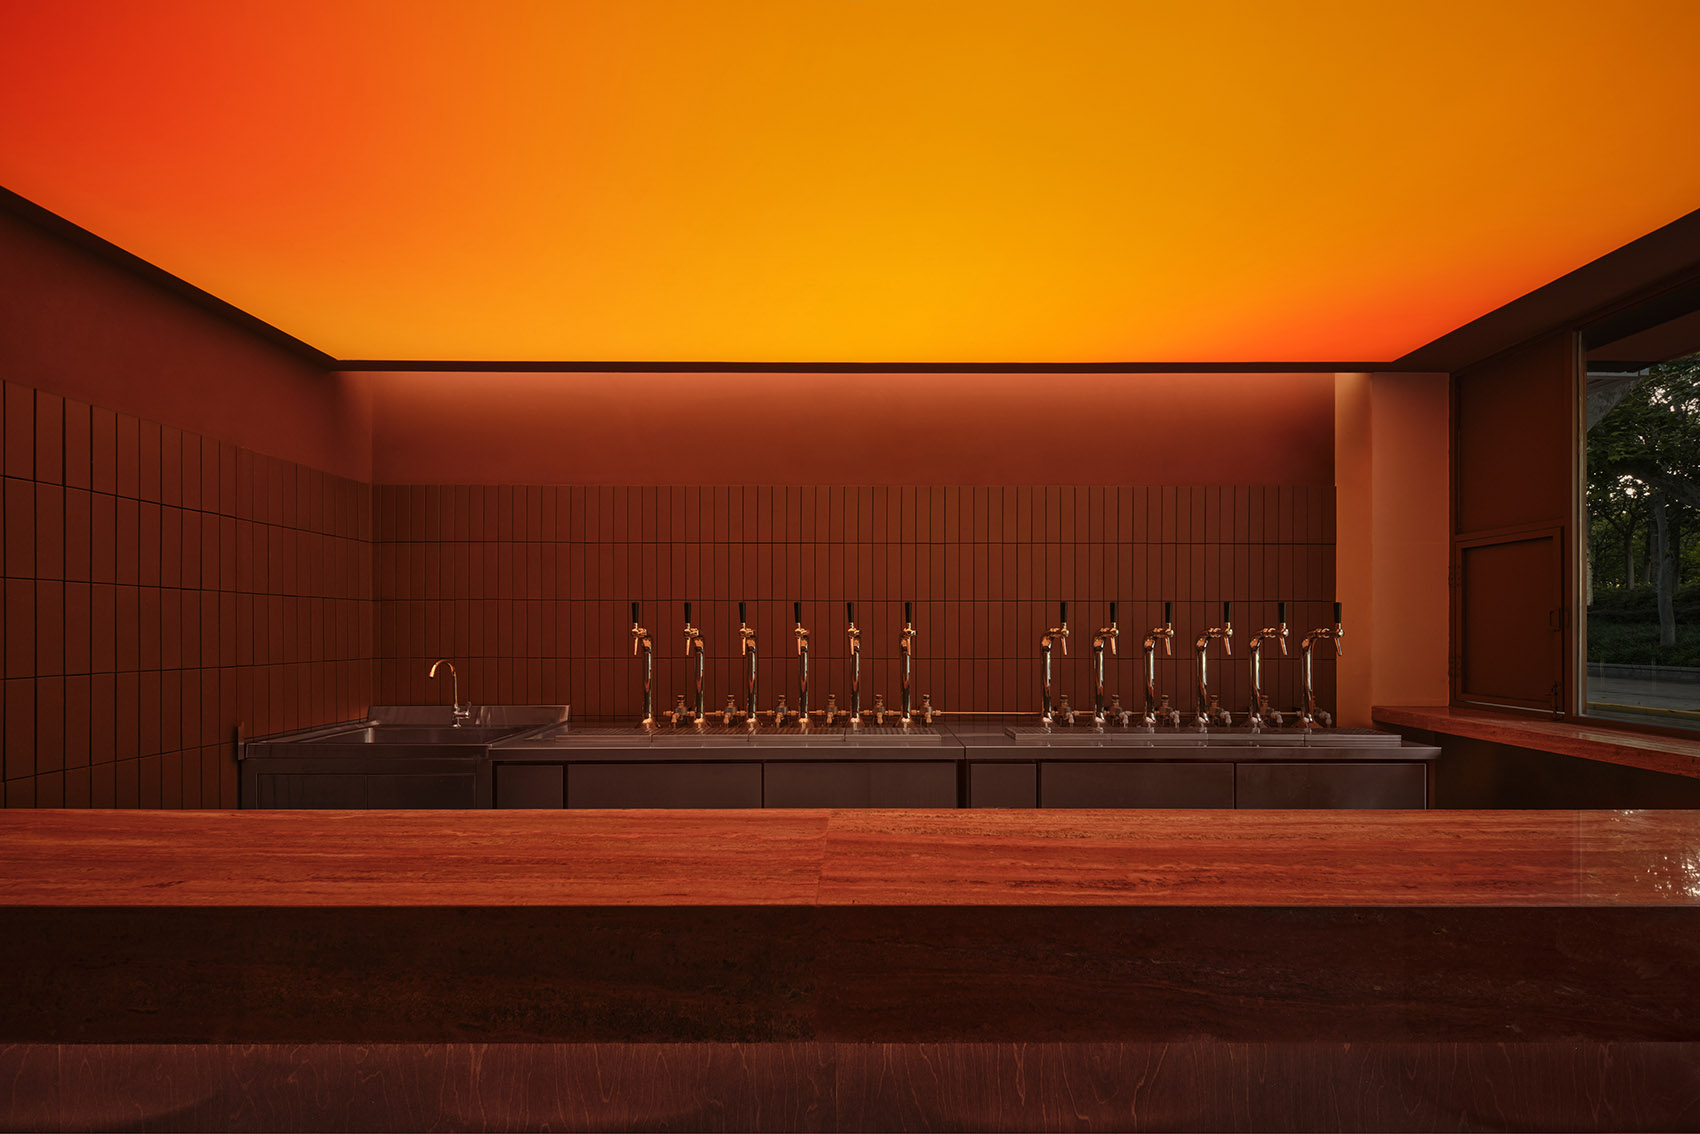
▼暖色光线笼罩下的吧台, The bar bathed in warm light ©刘章悦
插入一段黄昏
Inserting a Piece of Twilight
场地呈狭长矩形,开口尺度有限。我们将吧台作为空间唯一的核心,并以此构建一个贯穿整个场地的暖色体块。体块整合了吧台、酒头展示、操作区以及顶部发光界面,将所有的运营需求收纳于统一体量之内,成为空间最主要的视觉中心。
The site is long and narrow, with a limited street frontage. The bar serves as the core of the space, forming a warm-toned volume that runs through the interior. Integrating the bar, tap display, service area, and illuminated ceiling, the volume gathers all operational functions into a unified form and becomes the primary visual focus of the project.
▼轴测图,Axonometric diagram ©K+A Design Lab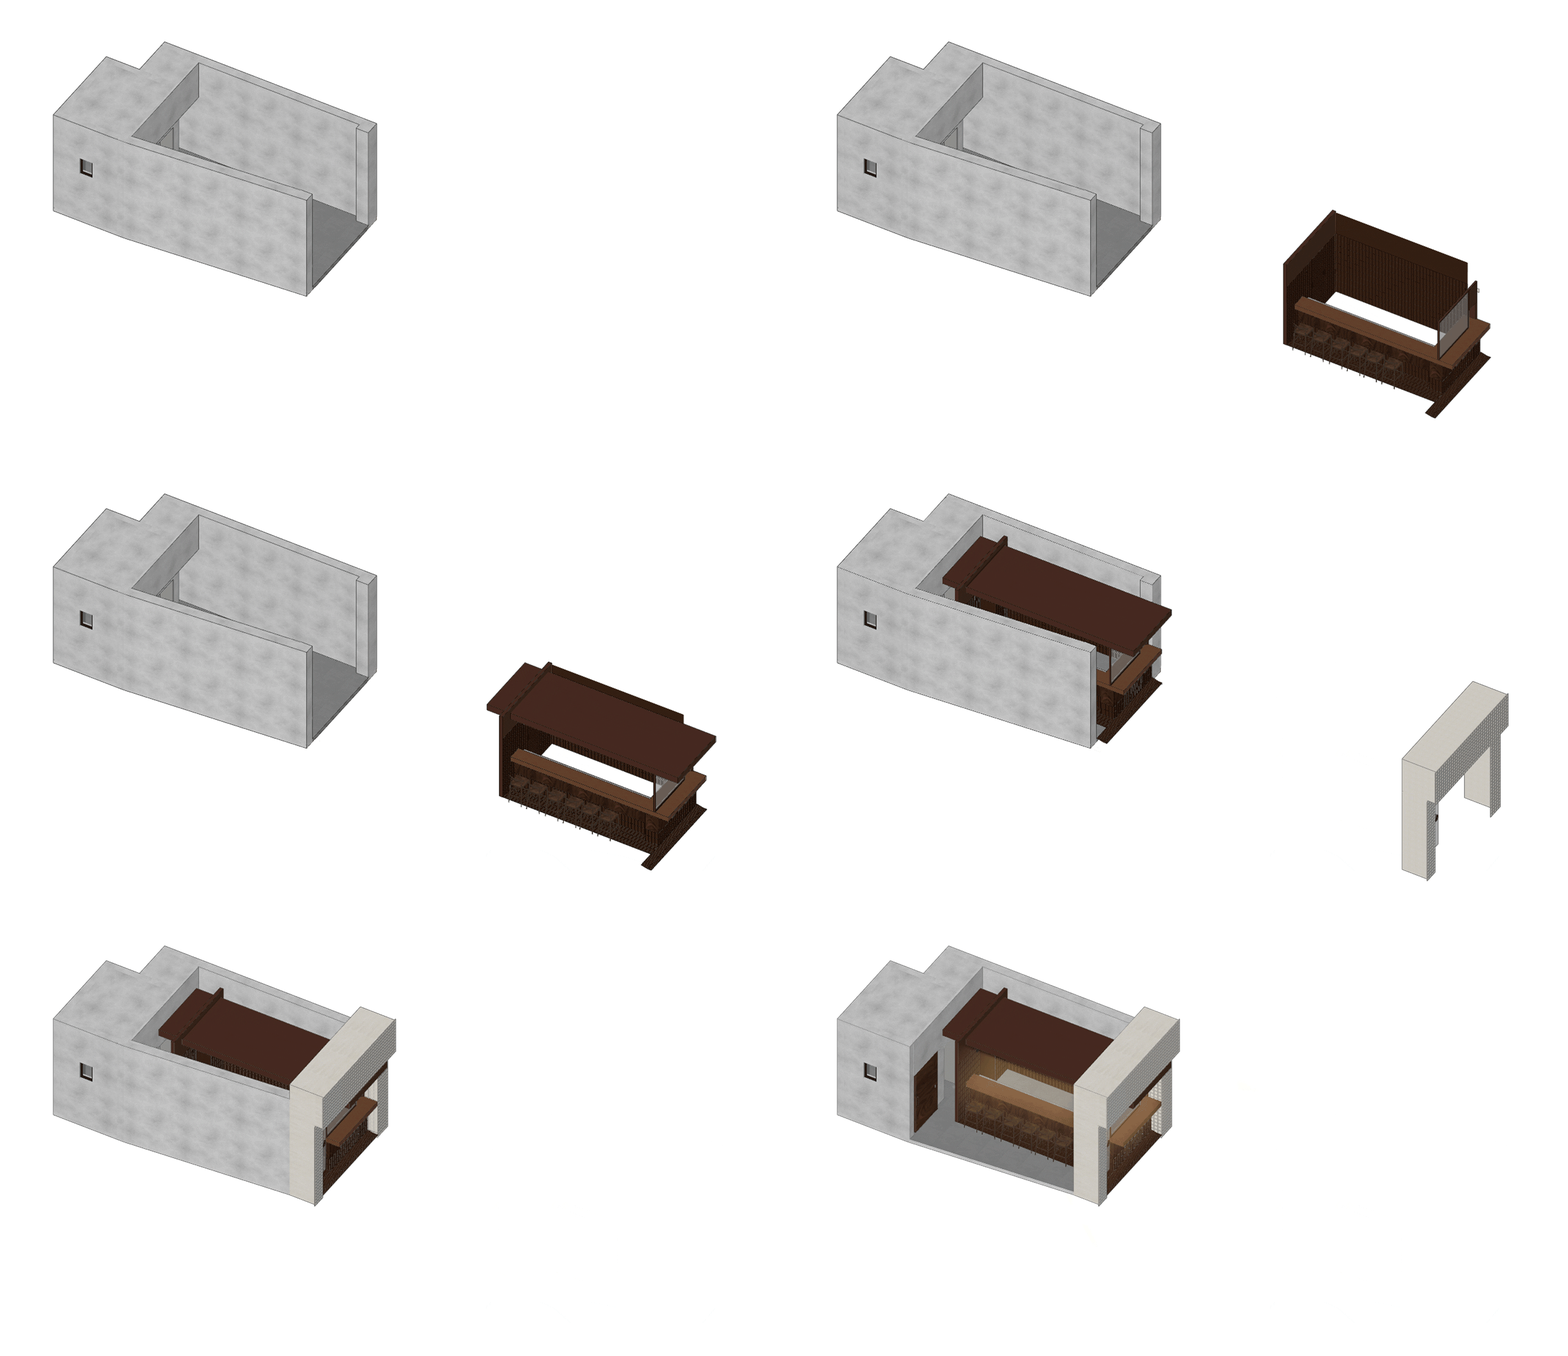
暖色体块被置入中性的建筑背景之中,并成为串联室内外体验的核心线索。作为整个项目最主要的视觉元素,它既组织功能,也建立秩序。在有限尺度中,一个完整而明确的体量比多个分散元素更具力量。从街道向内望去,最先映入眼帘的并非设备,而是一段被置入建筑内部的暖色体量。它像一个承载黄昏的容器,让原本短暂的时间感获得了具体的空间形态。
Inserted into a neutral interior, the warm-toned volume becomes the main visual element of the project. It brings together the different functions of the space within a clear and unified form. Seen from the street, what catches the eye first is not the equipment, but the warm volume itself. Like a container for twilight, it gives physical form to a fleeting moment in time.
▼被置入空间中的暖色体块,A warm-toned volume inserted into the space ©刘章悦
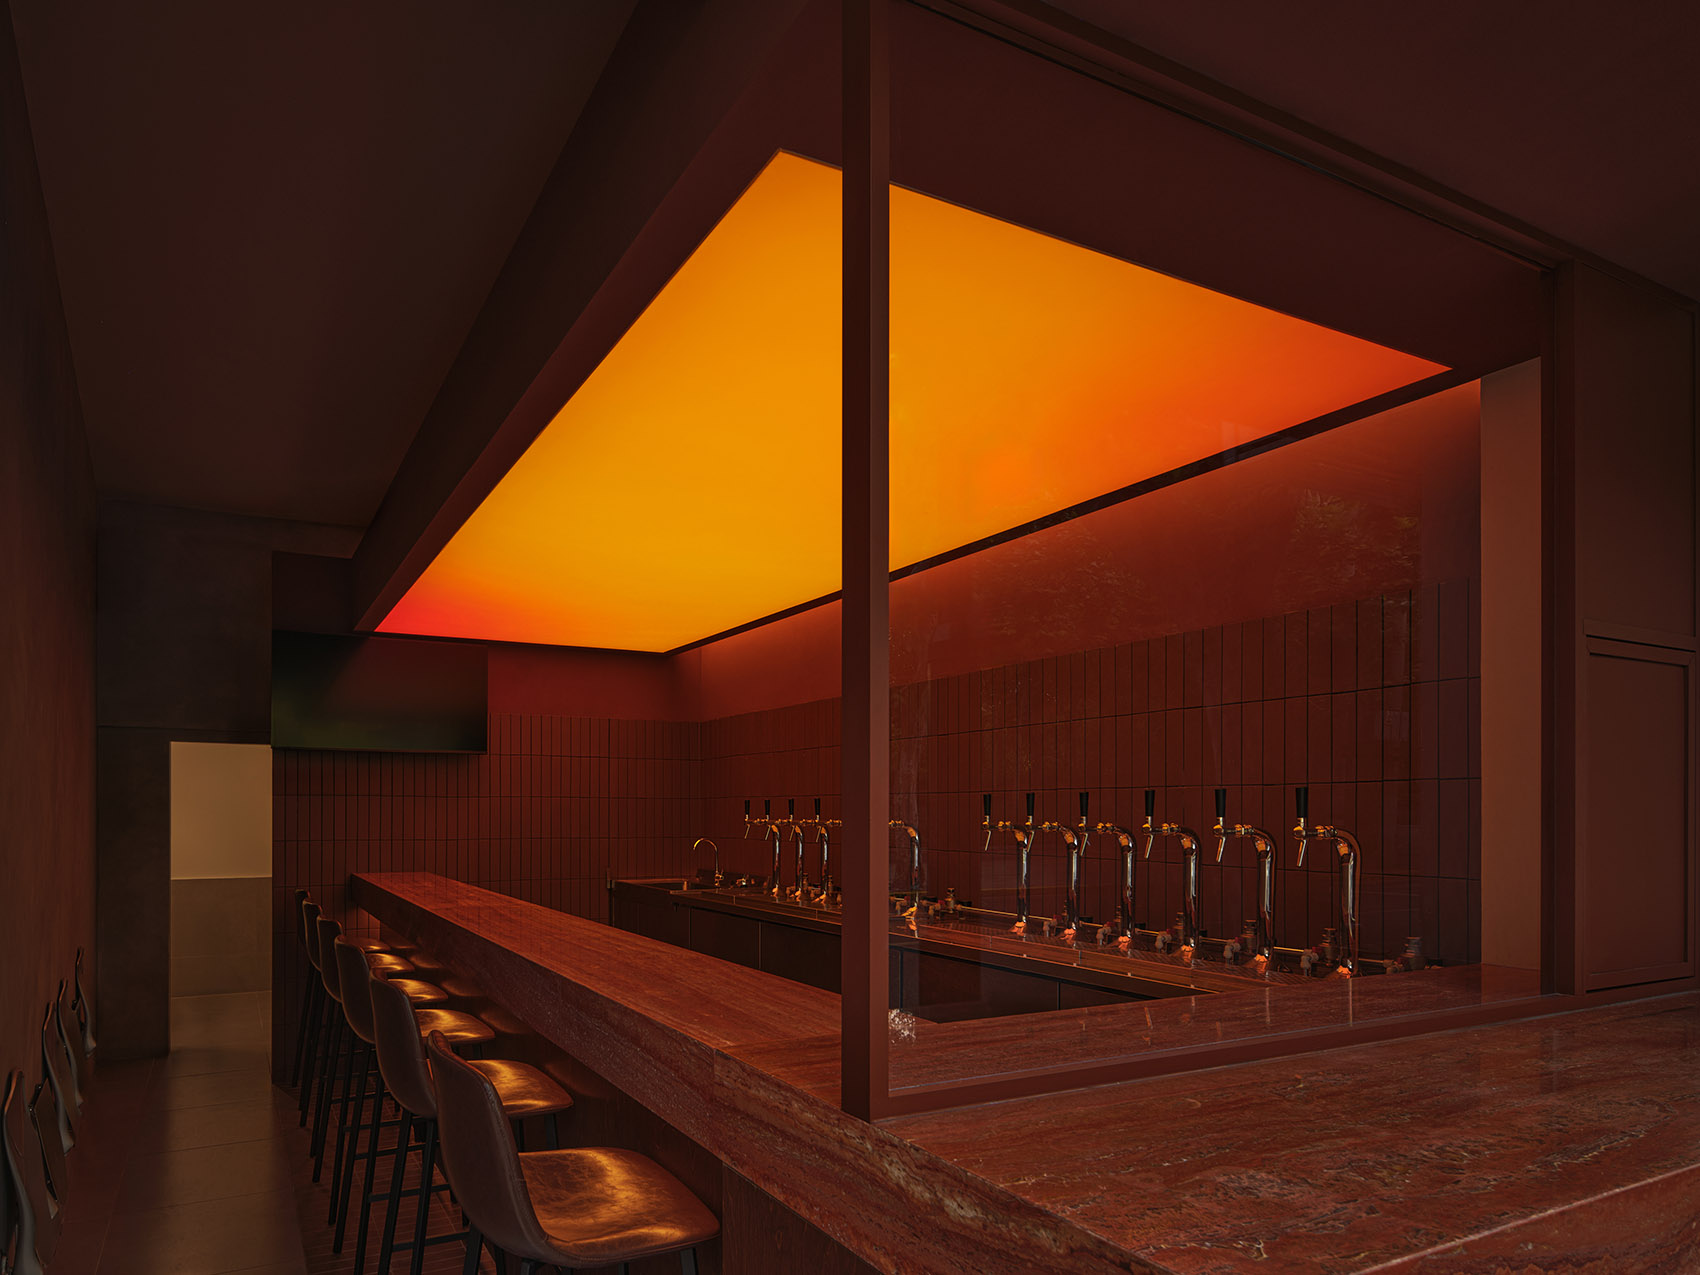
▼暖色体块与中性背景形成鲜明对比, The warm-toned volume contrasts with the neutral interior backdrop ©刘章悦
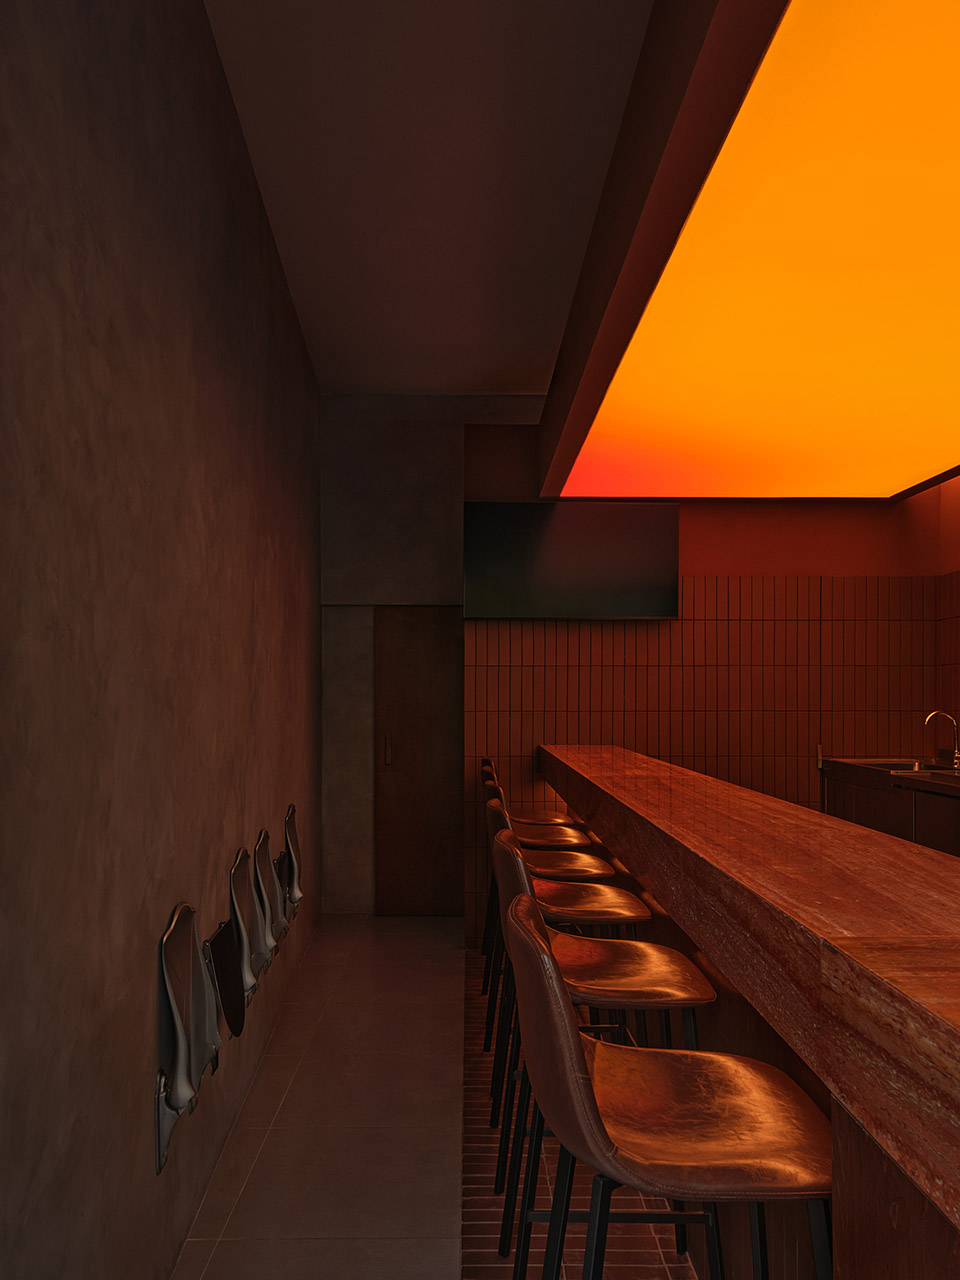
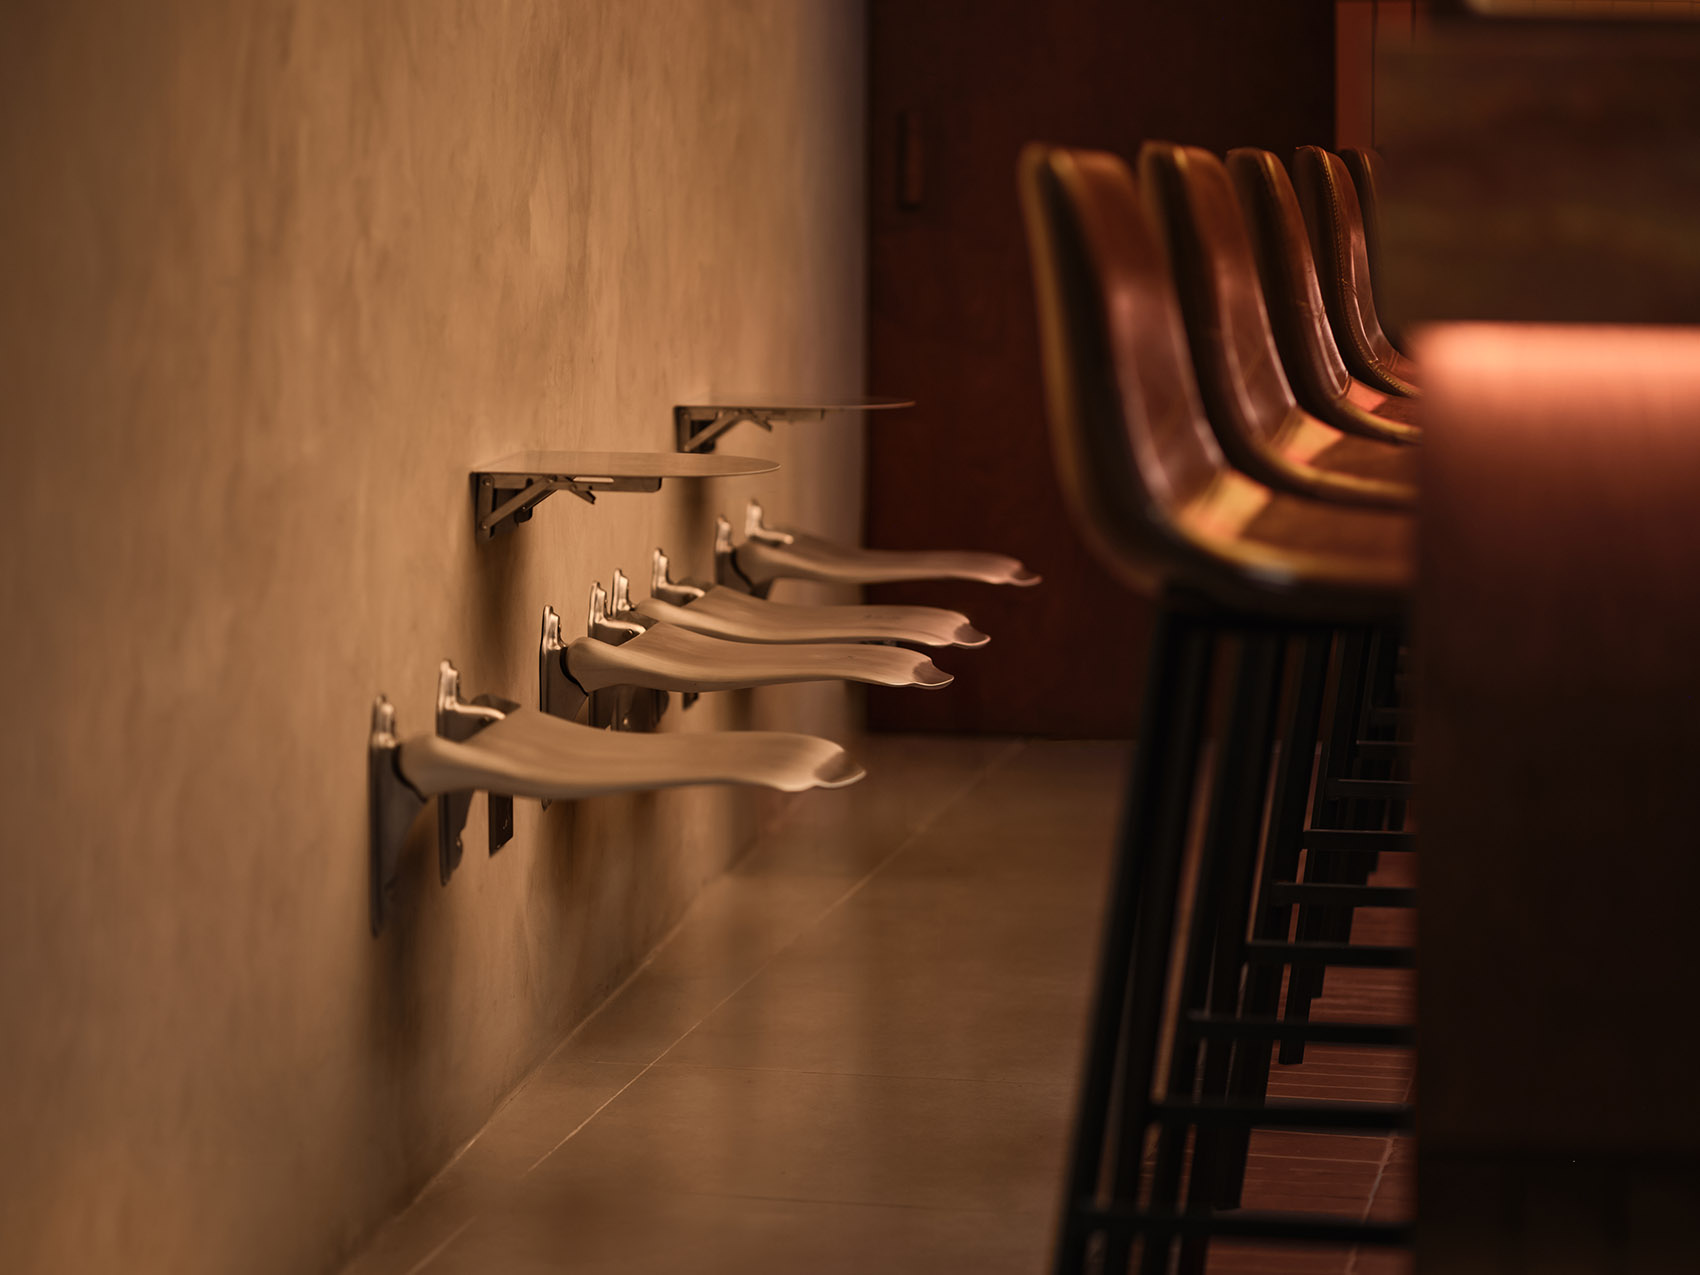
▼折叠桌椅为小尺度空间带来更高的使用弹性,Foldable tables and chairs enhance spatial flexibility in small spaces. ©刘章悦
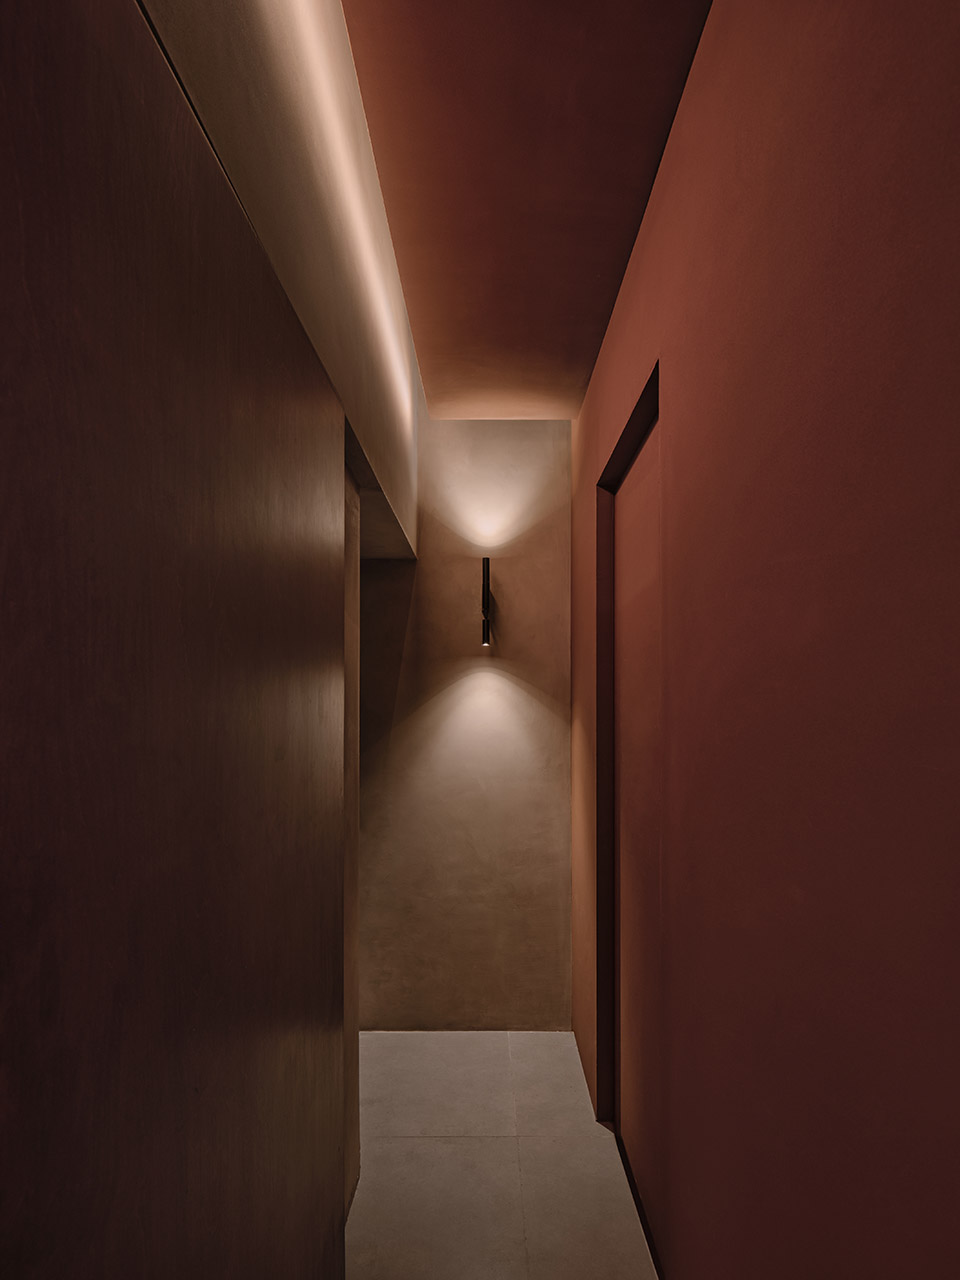
▼吧台背后的走廊,The corridor behind the bar space ©刘章悦
凝固黄昏的光
Solidifying the Light of Twilight
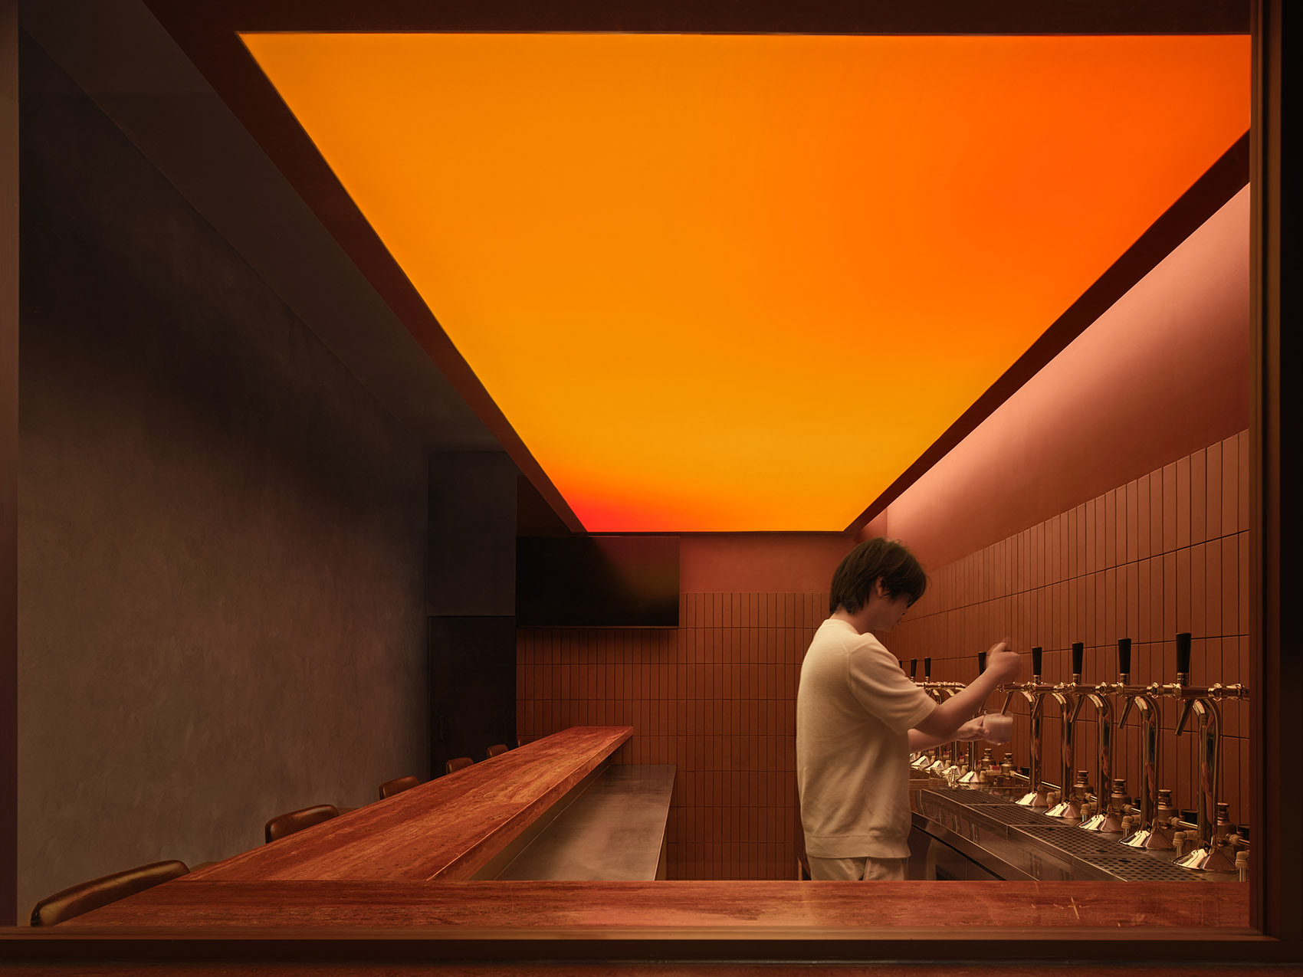
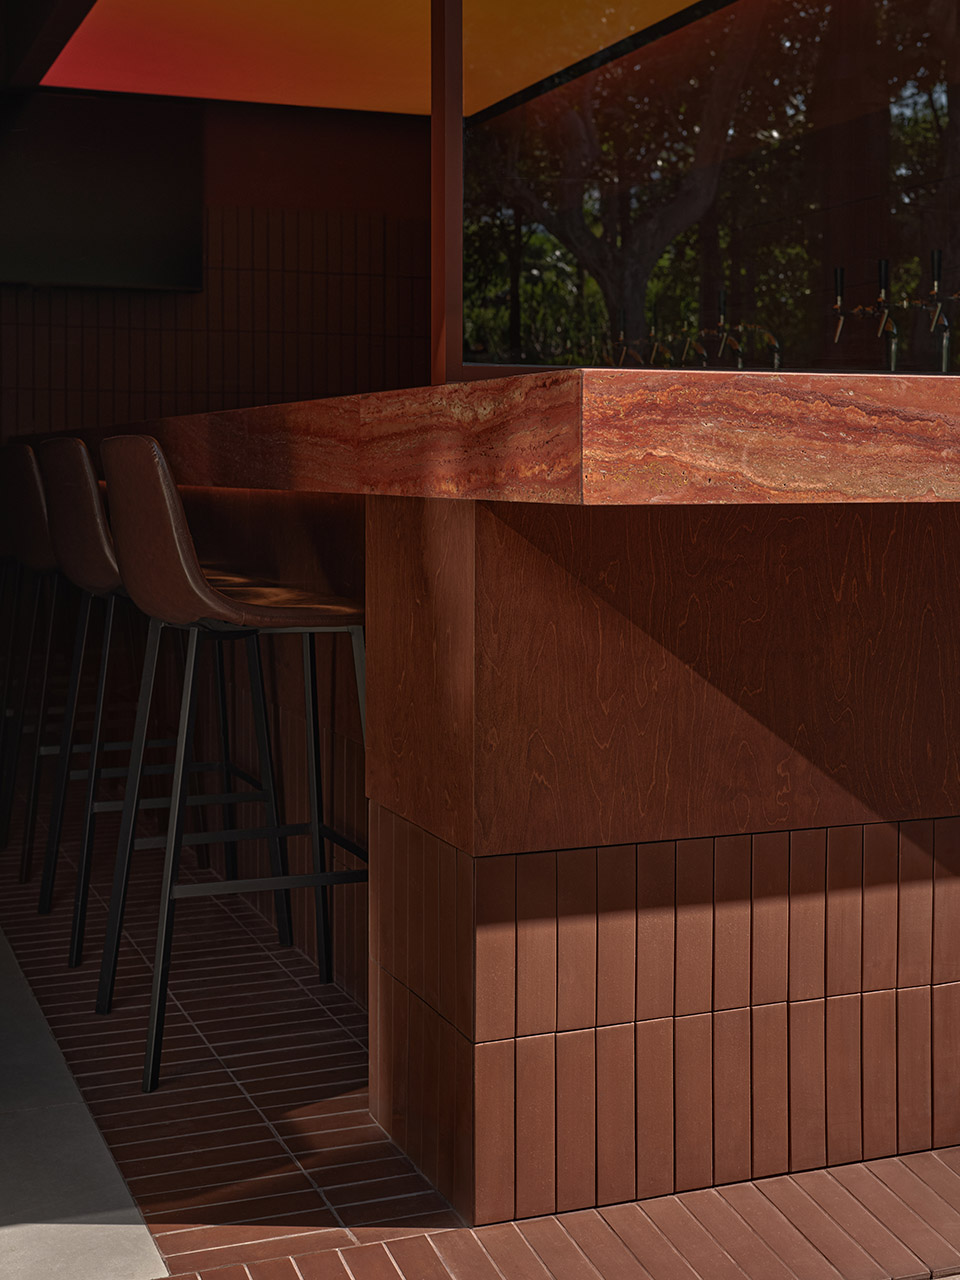
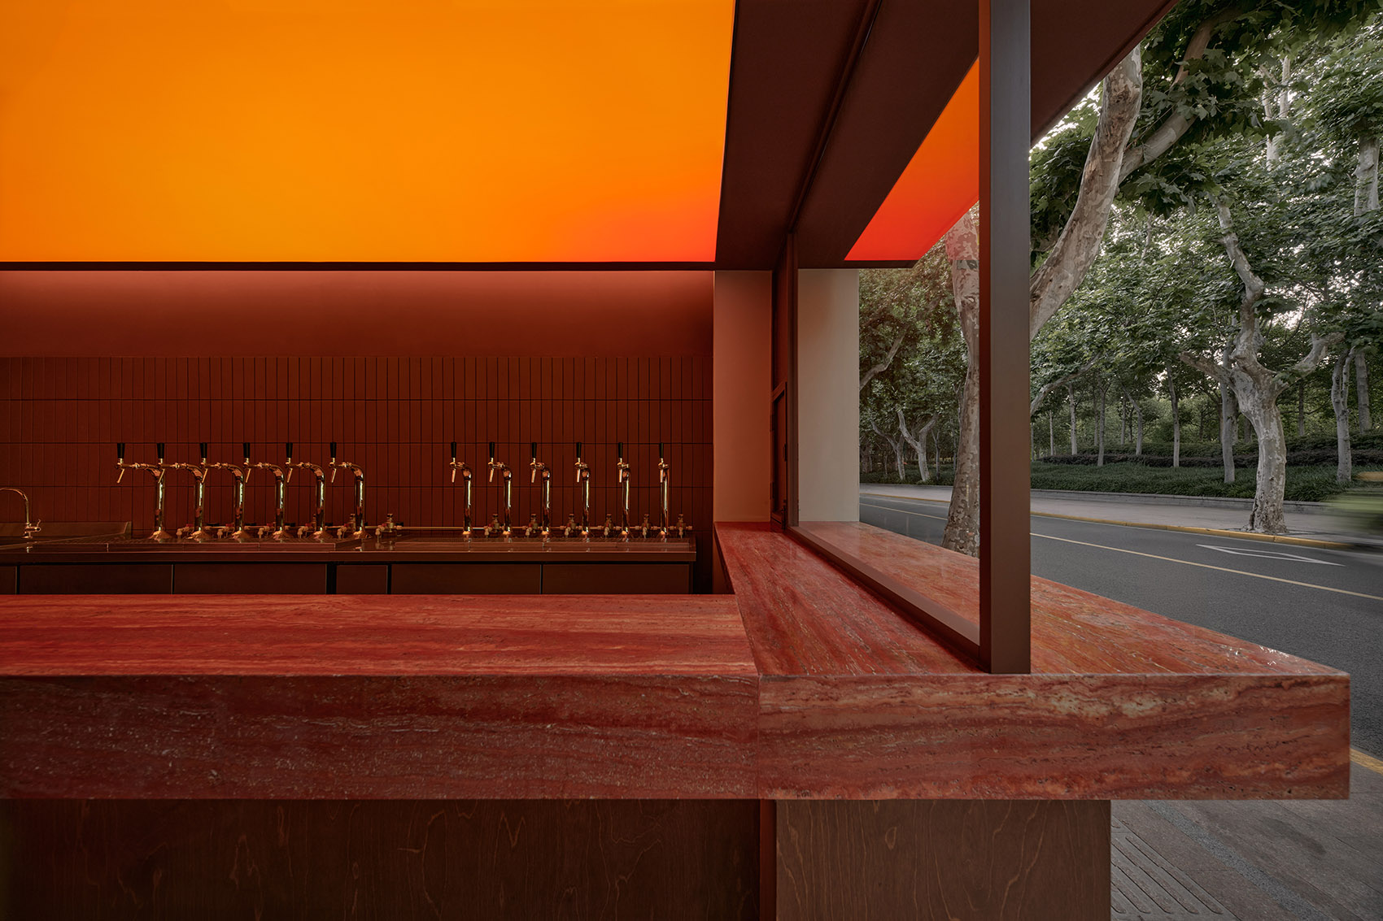
如果说体块构成了空间的骨架,那么光与材料则赋予其情绪。顶部渐变灯膜由暖黄过渡至橙红,与红色肌理漆、棕色陶砖、红色洞石以及胡桃色木饰面共同构成空间的主色调。粗粝的肌理、温暖的色彩与柔和的光线共同作用,营造出一种介于热闹与安静之间的氛围。随着天色渐暗,暖色光线逐渐成为空间的主角,使空间始终停留在介于白昼与夜晚之间的时刻。
If the volume defines the space, light and materials give it its mood. The illuminated ceiling gradually shifts from warm yellow to deep orange, accompanied by red textured plaster, brown ceramic tiles, red travertine, and walnut-toned wood finishes. Warm colors, soft light, and tactile materials come together to create an atmosphere that sits between liveliness and calm. As daylight fades, warm light becomes the dominant presence, keeping the space in a state somewhere between day and night.
▼运营场景中的吧台空间,The bar in use ©刘章悦
▼不同材料在统一色调下形成丰富层次,Materials of different textures are brought together through a shared tone ©刘章悦
溢出的黄昏
Twilight Beyond the Interior
对于这样一间位于社区街边的小店而言,空间的边界并不止于室内。大面积玻璃门窗、可开启的小门以及沿街外摆区域,将吧台与街道直接联系起来。白天,树影、绿意与来往行人成为空间的一部分;夜晚,室内的光线则向街道缓缓扩散。店内的人看见街道,街上的人也能够感知空间内部的活动。黄昏因此不再停留于室内,而是顺着窗洞、门口与外摆区域向外延伸。
For a small neighborhood bar, the boundary of the space extends beyond the interior. Large glass openings, operable windows, and outdoor seating connect the bar directly to the street. During the day, tree shadows, greenery, and passing pedestrians become part of the setting. At night, light from within gradually reaches into the street. People inside remain connected to the city, while passersby can sense the activity within. Twilight no longer stays indoors, but extends through the windows, doorway, and outdoor seating into the street beyond.
▼灯膜在玻璃倒影中向街道延伸,The illuminated ceiling membrane is extended through reflections on the glass ©刘章悦
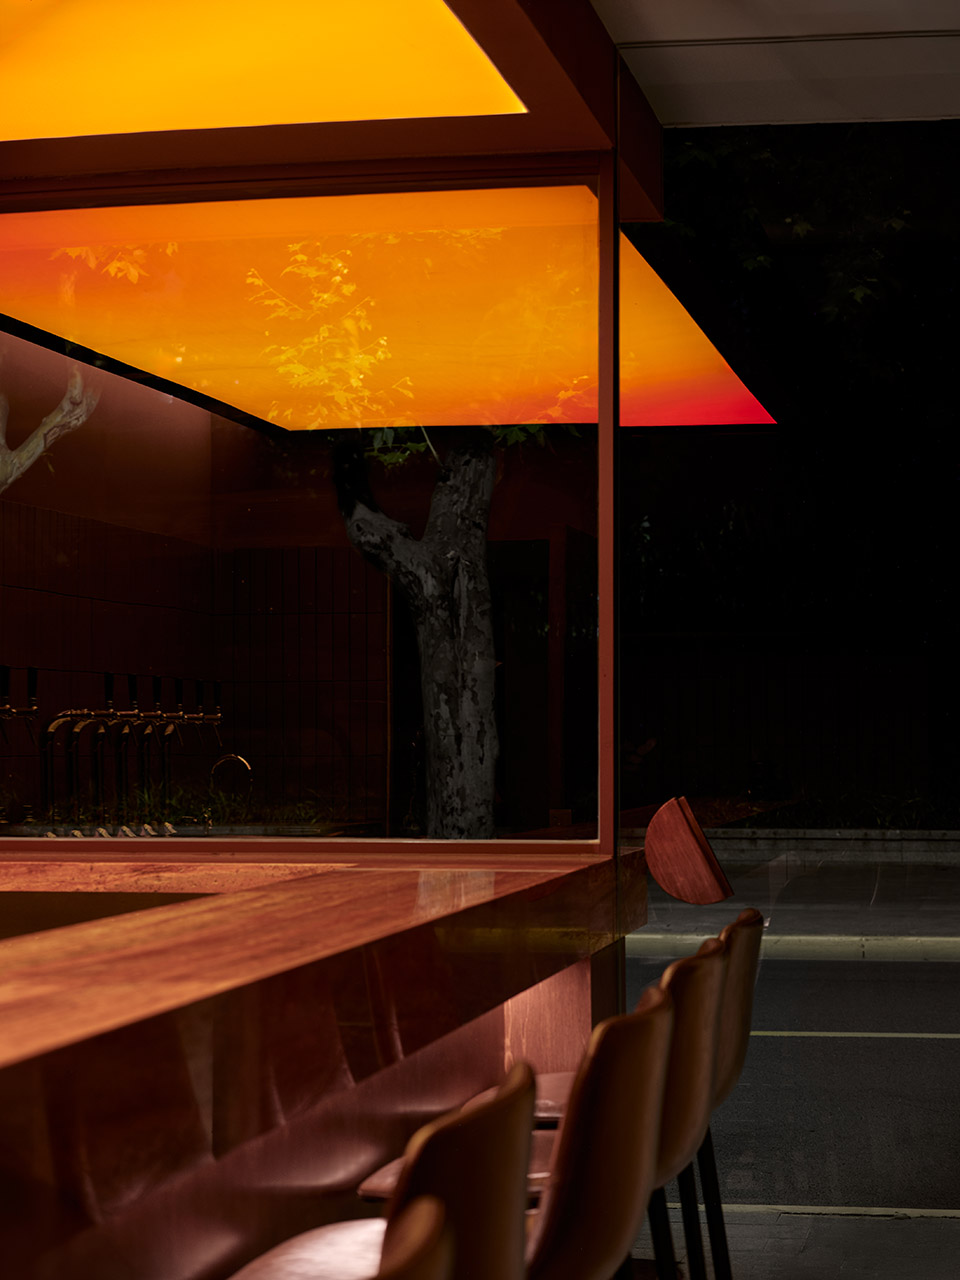
▼室内与街道之间的视觉联系,A visual connection between interior and street ©刘章悦
结语
Conclusion
黄昏终究无法被真正留住。我们所能做的,只是在街道的一角,为这种短暂而珍贵的状态提供一个容器。希望当人们因为一束光而驻足、因为一杯酒而停留时,这里能够成为连接人与街道、人与城市的一处微小媒介。
Twilight is, by nature, fleeting — we can never truly pin it down. What we can do is provide a vessel for this brief moment—a place where people can pause between one destination and the next. We hope that when someone stops because of a light, stays for a drink, and lingers a little longer than expected, the space can become a small connection between people, the street, and the city.
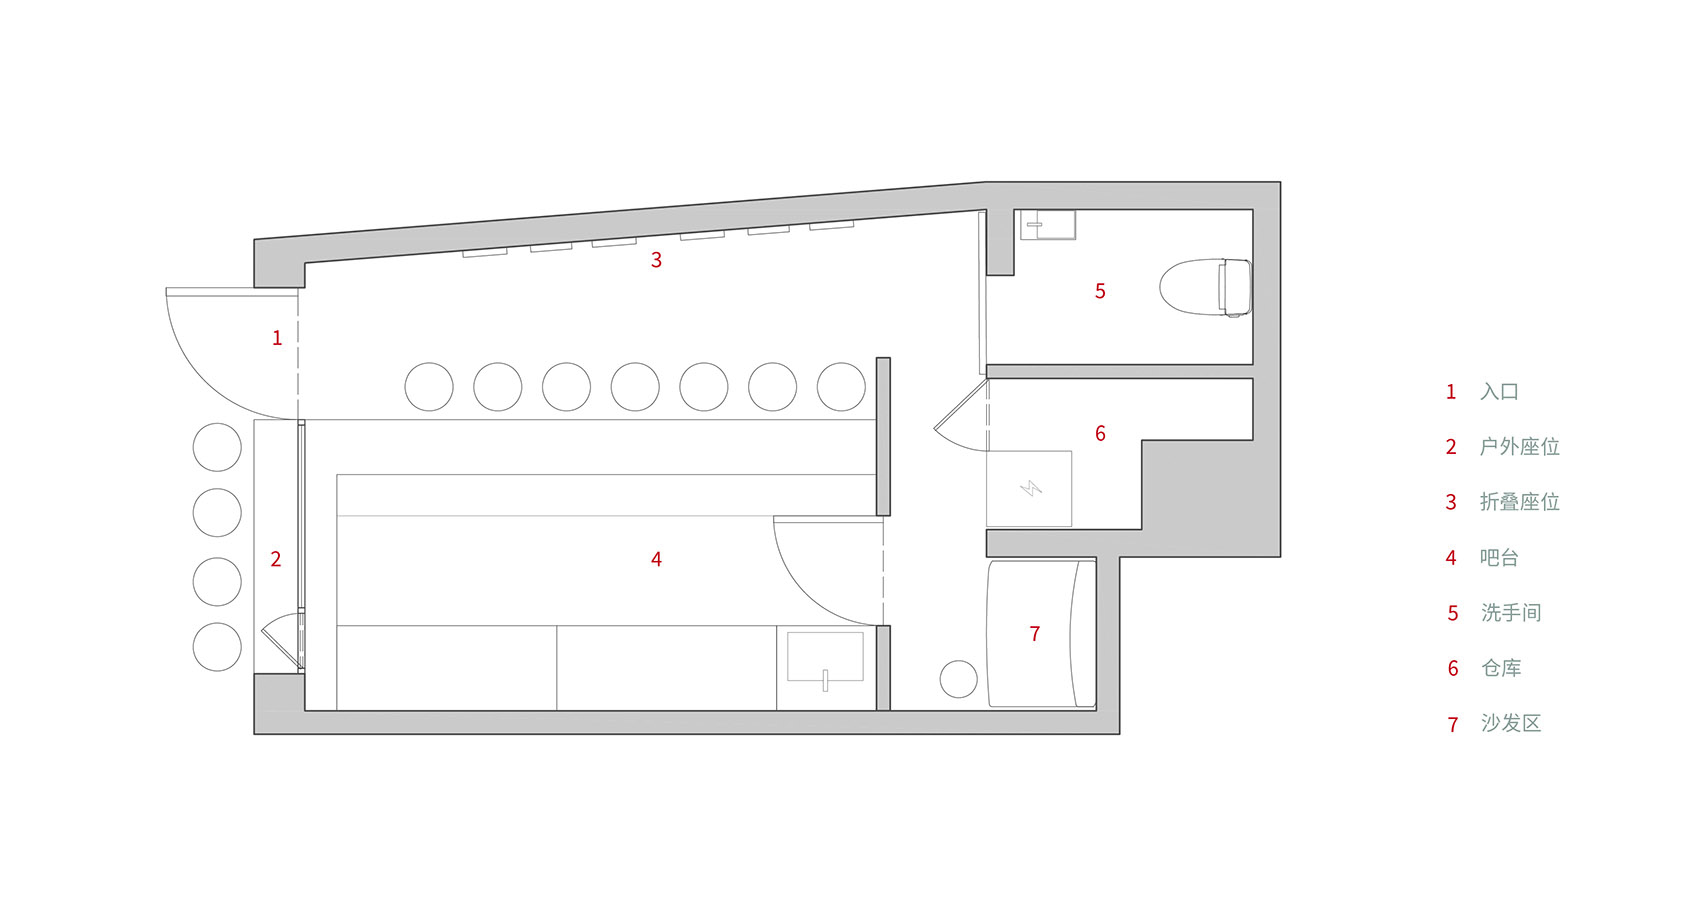
▼平面图,Plan © K+A Design Lab
项目名称:夜游精酿店
项目类型:室内/酒吧
项目地址:上海市黄浦区长乐路51号
项目面积:25㎡
室内设计:K+A Design Lab
设计团队:夏骢、汪启湉
设计周期:2026.02-2026.04
施工周期:2026.05-2026.06
施工单位:北京亿达和信装饰工程有限公司
项目摄影:刘章悦
项目材料:莱姆石,红洞石,陶砖,海洋板,艺术漆,瓷砖
Project name: Midnight Swim Craft Beer Bar
Project type: Bar
Project site: No. 51 Changle Road, Huangpu District, Shanghai, China
Gross Area: 25㎡
Design: K+A Design Lab
Designer: Kasou Xia, Angel Wang
Design Phase: 2026.02-2026.04
Construction Phase: 2026.05-2026.06
Contractor: Beijing Yida Hexin Decoration Engineering Co. Ltd.
Photography: Liu Zhangyue
Materials: Limestone, Red Travertine, Terracotta Tile, Marine Plywood, Textured Plaster, Tile
More: K+A Design Lab(邮箱:ka_designlab@163.com)。更多关于他们: K+A Design Lab on gooood。
-ge0-150x150.png)








发表评论
你需要先 才能发表评论
社交登录