感谢 HIBINOSEKKEI + Youji no Shiro对gooood的分享。更多关于他们:Youji no Shiro on gooood
Appreciation towards HIBINOSEKKEI + Youji no Shiro for providing the following description:
业主要求设计师对位于大阪南部的一所荒废的幼儿园进行彻底改造。很久以前,这个地区的纺织业蓬勃发展。最近,由于国外廉价劳动力唾手可得,各行各业纷纷迁走,导致当地企业数量大幅下降。设计师主要解决的两个问题,一是由于场地有限导致的孩子们缺乏锻炼的问题,二是帮助孩子们学习自己居住的地方。
We were requested for a complete revamp of a dilapidated kindergarten situated in south Osaka. Since a long time ago, this area flourished in the field of textiles. Recently, due to the easy availability of cheap labor abroad, industries moved, leading to a huge decline in the local business. The two aspects that were primarily targeted were dealing the issue of ‘lack of exercise’ due to the limited site and helping children learn about their living place.


▼幼儿园位于一个较小的场地中,周围包围着其他建筑;the kindergarten locates in a small site that surrounded by other buildings
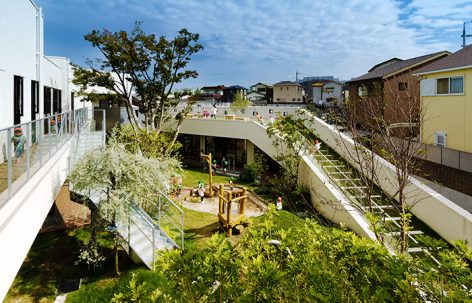

为了解决第一个问题,设计师想创造一个流动的环境从而自然地引发孩子们运动。从这个概念出发,建筑体量的一部分通过坡道与游戏场融为一体,从屋顶可以逐渐到达游戏场。这样可以轻易地推动孩子们向上运动。此外,还有一个楼梯可以快速通到楼下的游戏场,从而完成追逐和运动的循环。投入使用后客户告知设计师们该设计极大地增加了孩子们的活动。
To fix the first, we thought about creating an undulating environ which may trigger child movement naturally. Sticking to this notion, the roof is partly designed to gradually transform into the playground, making it seem ‘one’ with it and facilitating easy upward movement. Additionally, the same floor is connected to the playground by a staircase facilitating swift downward movement and hence completing the chase and run loop. Post occupation we were happy to know that this tremendously increased the physical activity of children.
▼屋顶一部分变成游戏场,the roof is partly designed to gradually transform into the playground



▼游戏场内部充满了绿植,让孩子们可以亲近自然;the playground is covered by greenery that help children to favor the nature

▼游戏场内的游戏装置,the entertainment object inside the playground
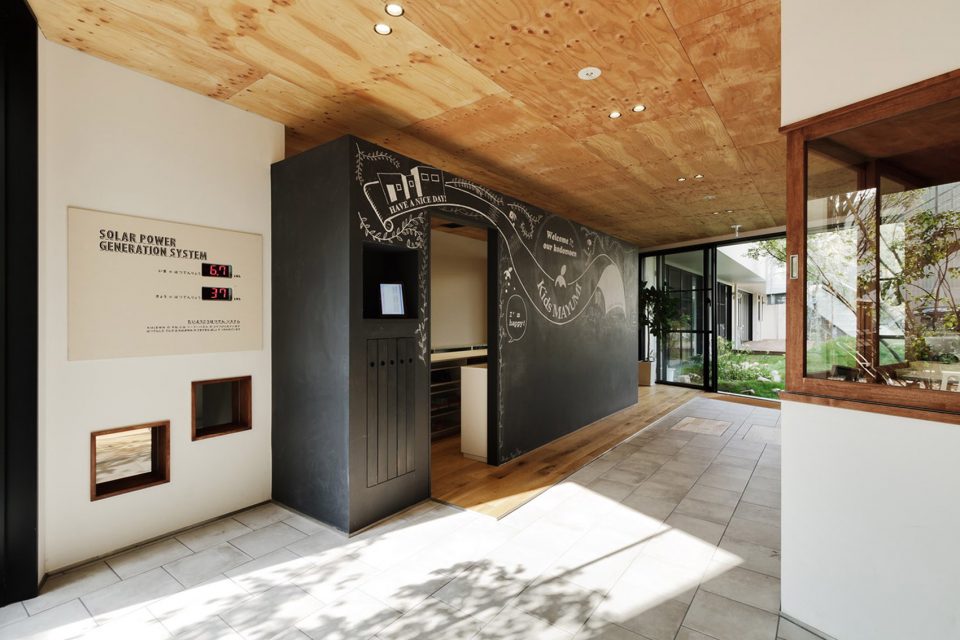
▼室内入口,the interior entrance


▼食堂是最重要的社交场所,the dinning hall is the most important social environment
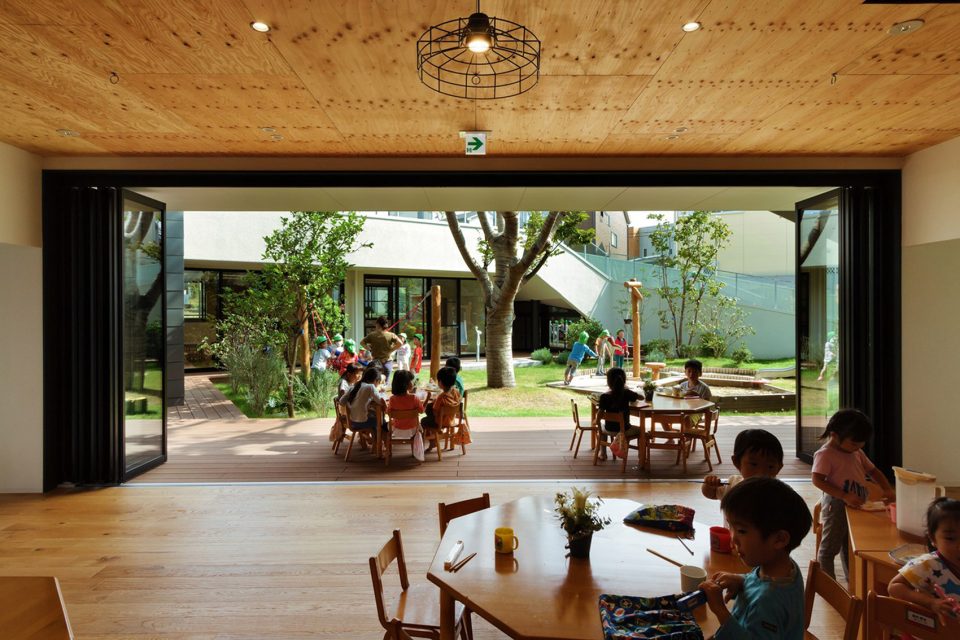

▼食堂可朝向游戏场完全打开,the dinning hall can open up to the playground completely
▼游戏场与食堂无缝连接,the playground and the dinning are connected naturally

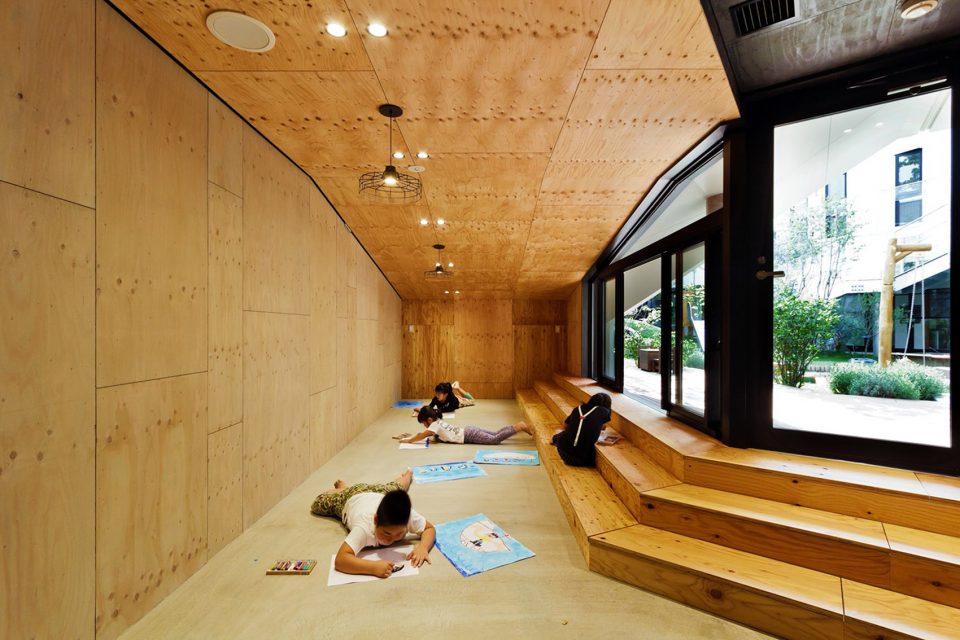
▼室内大面积的游戏房间,the large interior playrooms
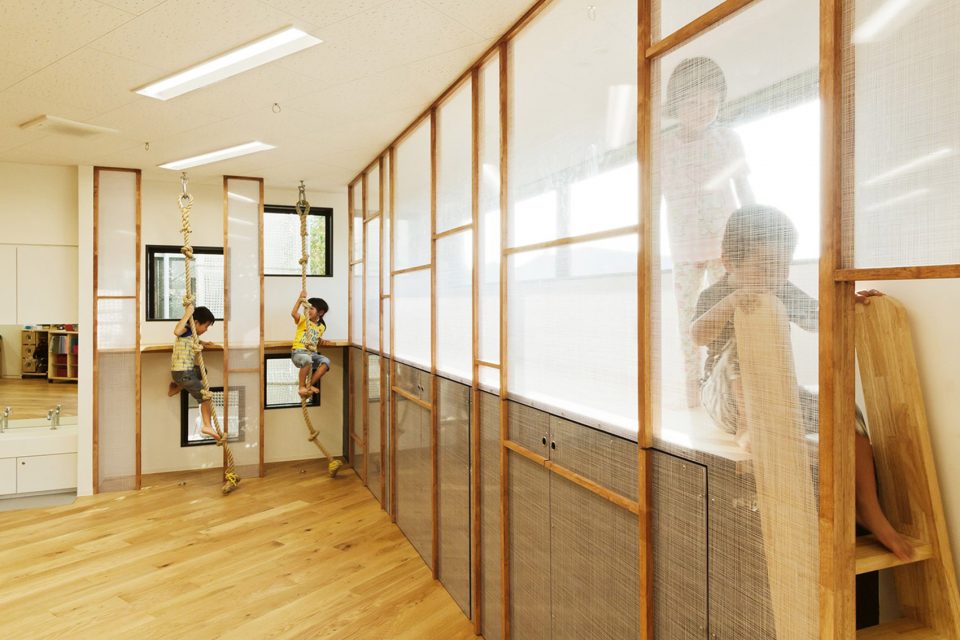
为了实现第二个目标,设计师们用纺织材料制作了教室的签到板、地毯等物件,以及一部分墙壁,并且将它们融入到游戏中去。当孩子们直接与这些纺织材料互动时能够帮助加深他们对各种面料的理解。
To achieve the second, we used textiles to make several small elements like classroom signboards, carpet, covering portions of walls and also incorporating them in games. Direct interaction with them, would help develop an understanding on variety of fabrics right from their childhood.
▼用纺织材料做成的物件成为孩子们的玩具,objects that made by textiles become children’s toys

▼厕所,the restroom
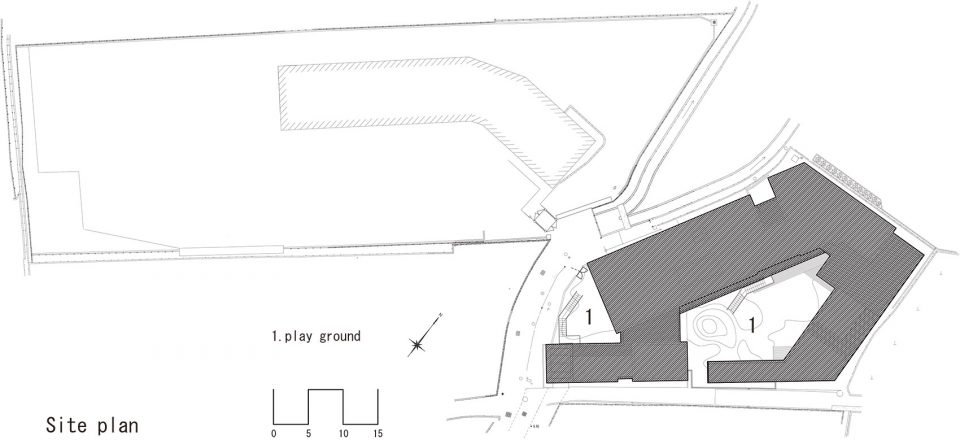
▼场地平面,the site plan

▼各层平面,floor plans

▼立面,the elevations

▼剖面,the sections
项目名称:KM幼儿园和幼儿园
地点:日本大阪
公司:HIBINOSEKKEI + Youji no Shiro
照片:Studio Bauhaus,Ryuji Inoue
占地面积4230平方米
建筑面积799平方米
面积1244平方米
Project Name:KM Kindergarten and Nursery
Location:Osaka, Japan
Firm:HIBINOSEKKEI + Youji no Shiro(www.e-ensha.com)
Photo:Studio Bauhaus, Ryuji Inoue=
Site area 4230㎡
Building area 799㎡
Surface area 1244㎡
More: HIBINOSEKKEI + Youji no Shiro, 更多关于他们:Youji no Shiro on gooood









我觉得吧,人家是场地有限不得不做楼梯往上增加活动场地。你们那设计课的幼儿园,本来就猛大一个场地,你还非得要做楼梯,那不是脱裤子放屁吗……
Nice
芜湖
这个大楼梯设计课可以用吗
NO
食堂和游戏场所连一块,会不会孩子还没吃完饭就着急跑出去玩了,吃完饭马上运动对胃不好吧┓( ´-` )┏
记得当时大二做设计时,这种可玩的楼梯哪让用,老师说,摔了你负责的啊,中国的幼儿园不能这样设计,绝望
厕所那里用的玻璃,会不会不太好
知识点啊,幼儿园的卫生间是一定要用玻璃的,方便教师看管小盆友,而且,小盆友那么小,是没有性别的,你说对吗?
看到小孩戴的帽子 心里就不舒服
为啥····?
可能那些绿帽子。
感觉 古德 变抖音了 阿哈哈哈哈
请问这种朦朦胧胧的隔断织物材质是?
目测是粗织亚麻布。
设计的很好,不过太迟了。。。
没有抄上?
66666666
666666
哈哈哈哈哈哈哈哈
LEE,我能摸摸你的奖杯吗。