非常感谢 SAI Architectural Design Office 予gooood分享一下内容。更多请至: SAI Architectural Design Office on gooood
Appreciations towards SAI Architectural Design Office for providing the following description:

项目位于高地上的住宅区中,可以眺望大阪城市景观。业主希望生活中充满绿意,因此,建筑师在狭长的基地上设计了一栋由南向北的长方形住宅,中间插入了一个庭院空间,以将自然引入生活之中。
Located in a residential area on the highland of Osaka, the project overlooks the busy city. To meet the client’s requirements of living with some green, the architect decided to build a north to south house with a small courtyard in the middle, introducing green vegetation into the living space regardless of the narrow site.
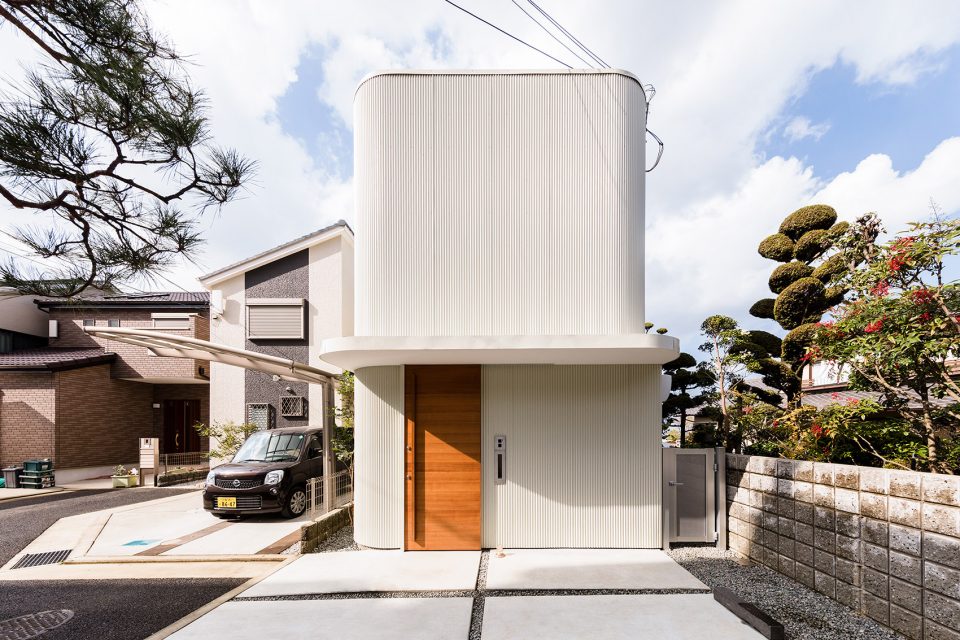
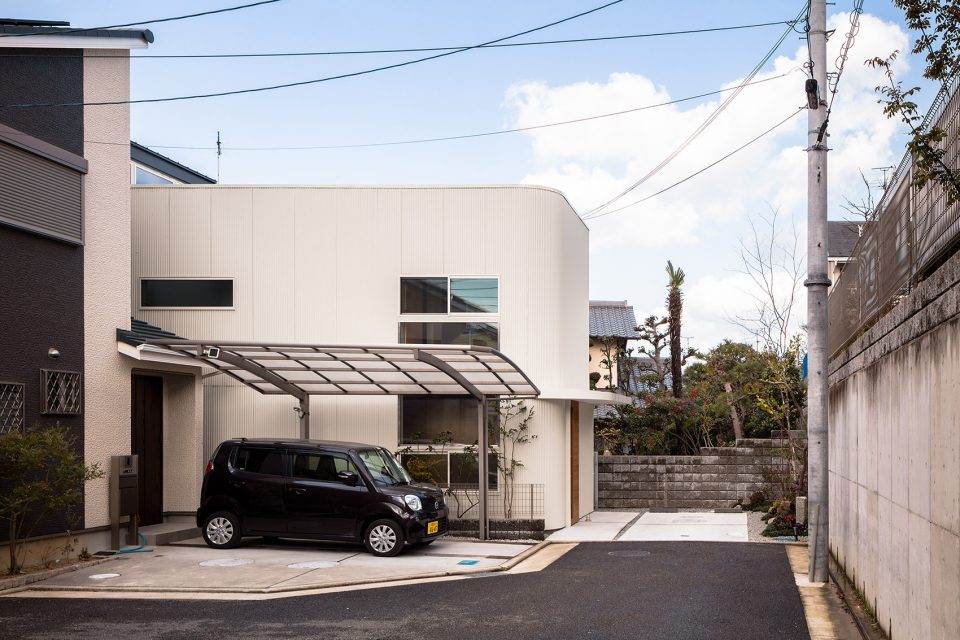
▼建筑外观,external view of the building
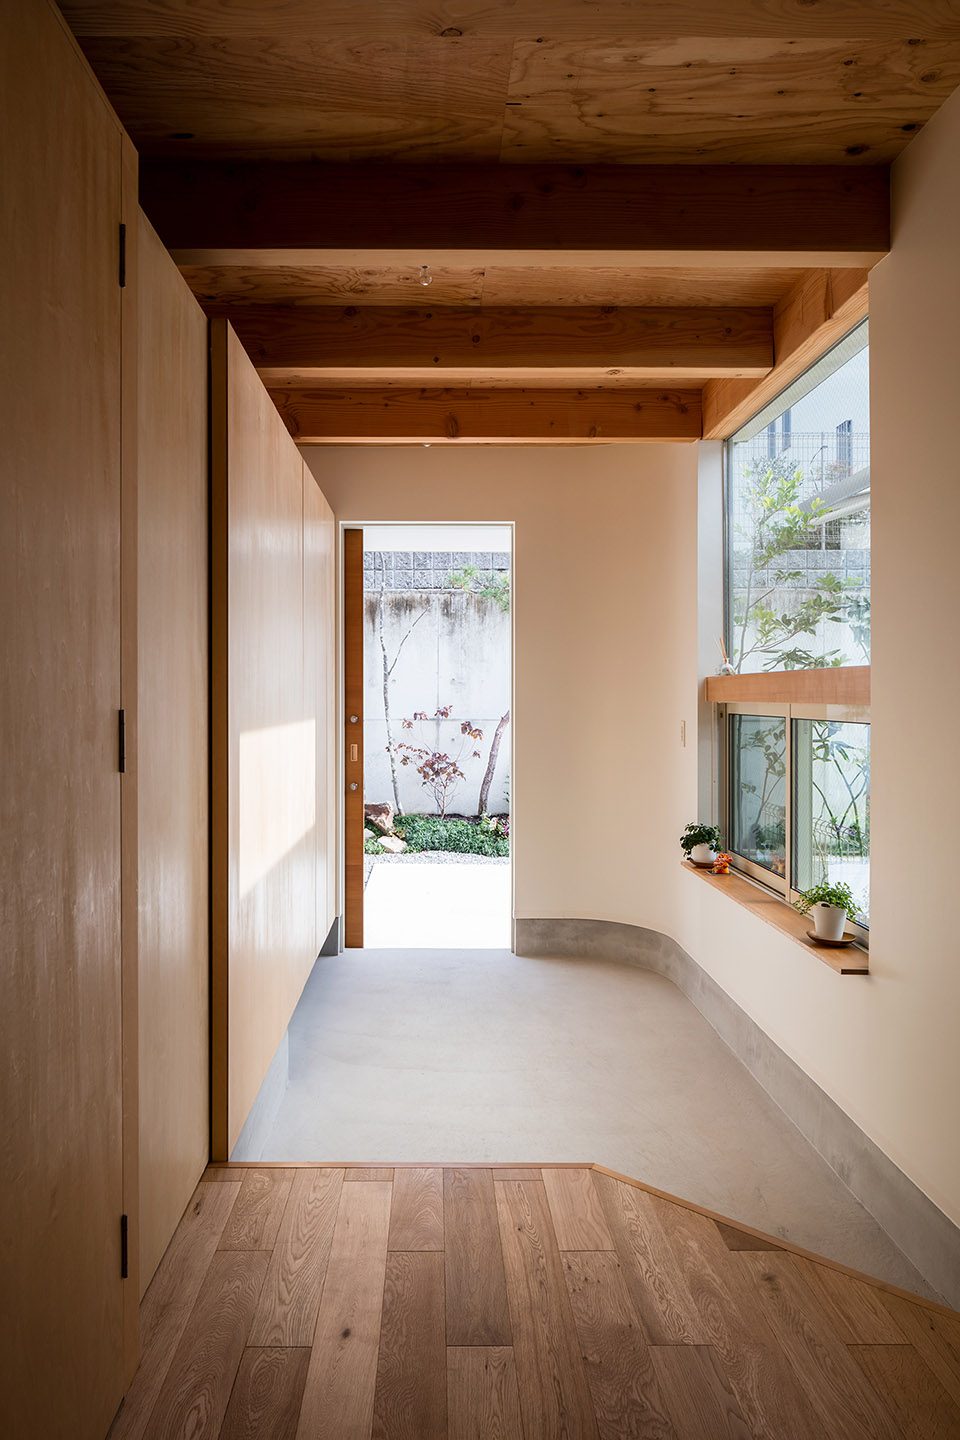
▼玄关,entrance
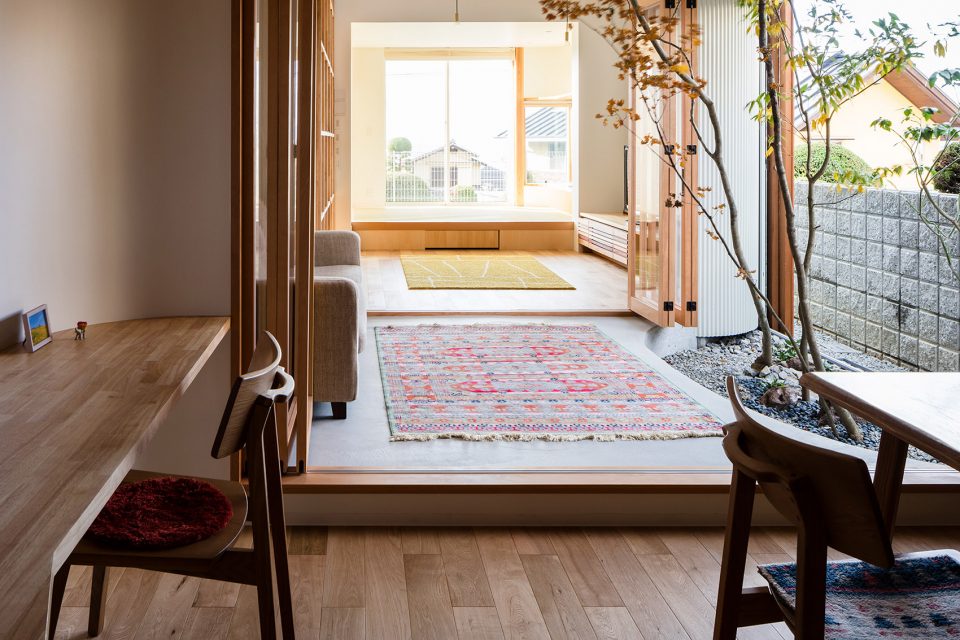
▼室内一览,庭院里的植物将绿色带入生活空间,overall view of the interior where the courtyard brings green into the living space
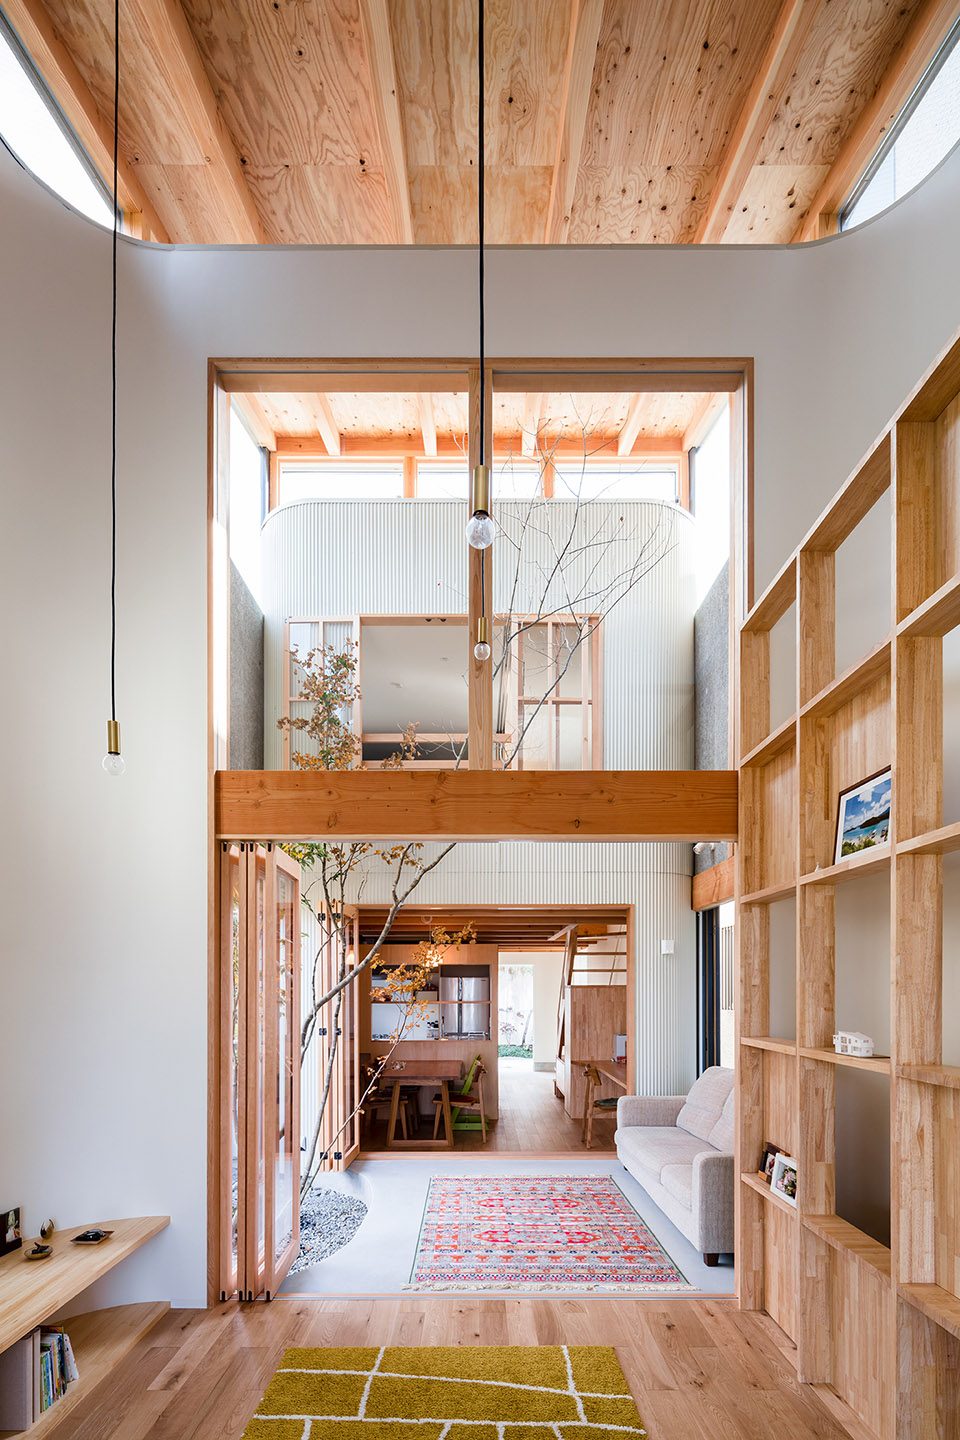
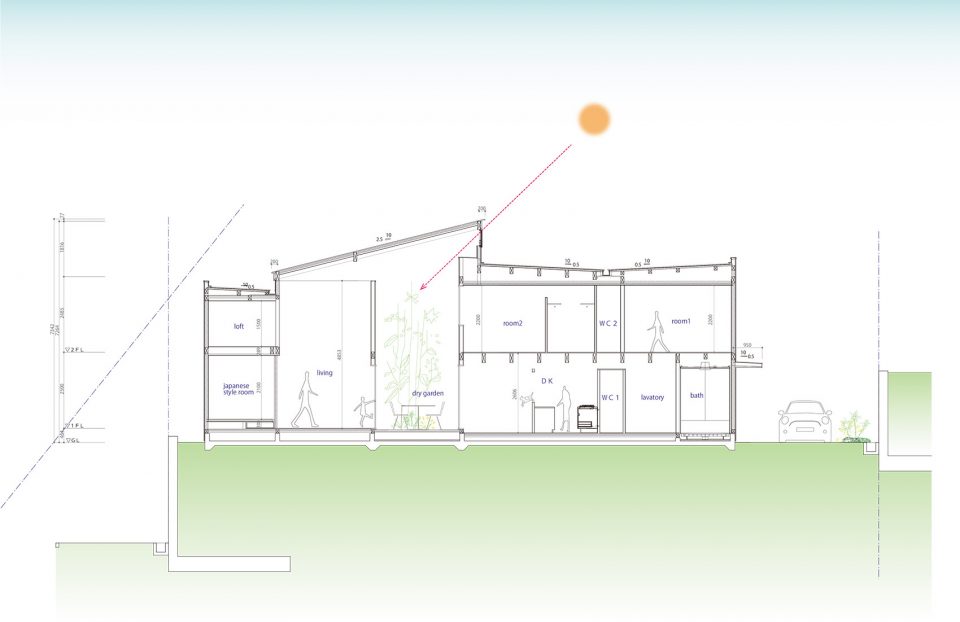
庭院上方设有巨大的屋檐,住户可以通过开闭门窗实现室内外空间的转换,以应对不同的气候环境,满足生活的各种需要。
Above the courtyard is a huge roof, where users could change it from an outdoor space to a living room by opening and closing doors. People could enjoy the space in different forms according to the climate and their living style.
▼通高的庭院空间,上方覆以巨大的屋顶,double-height courtyard covered by a large roof
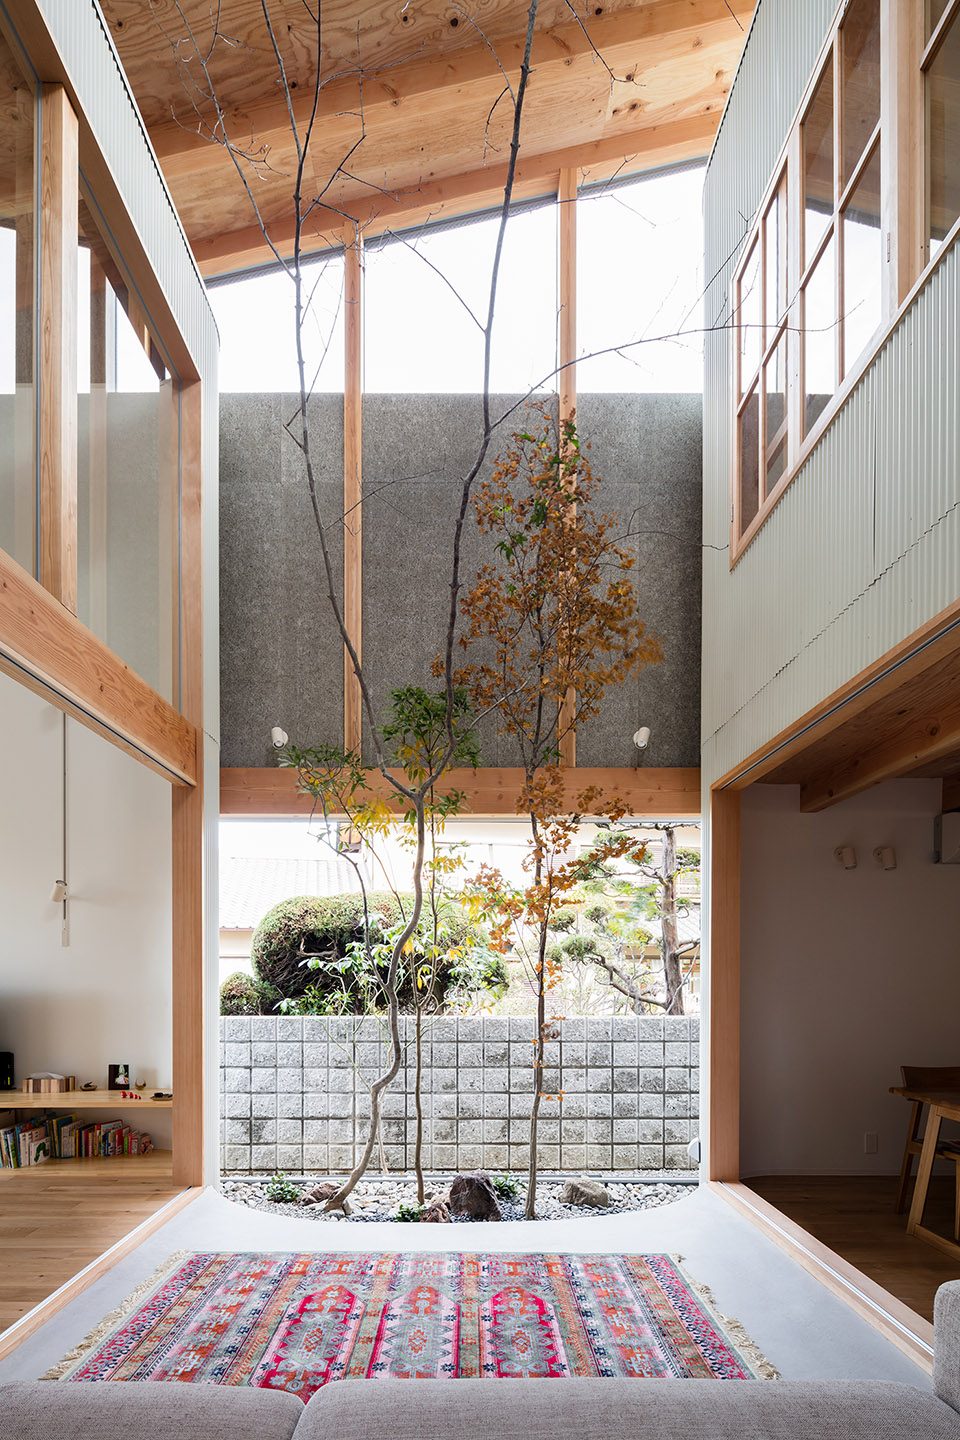
▼庭院和其他房间之间设有可以完全打开的折叠推拉门,畅通无阻,folded sliding doors ensure that the courtyard space could freely connected with the other rooms
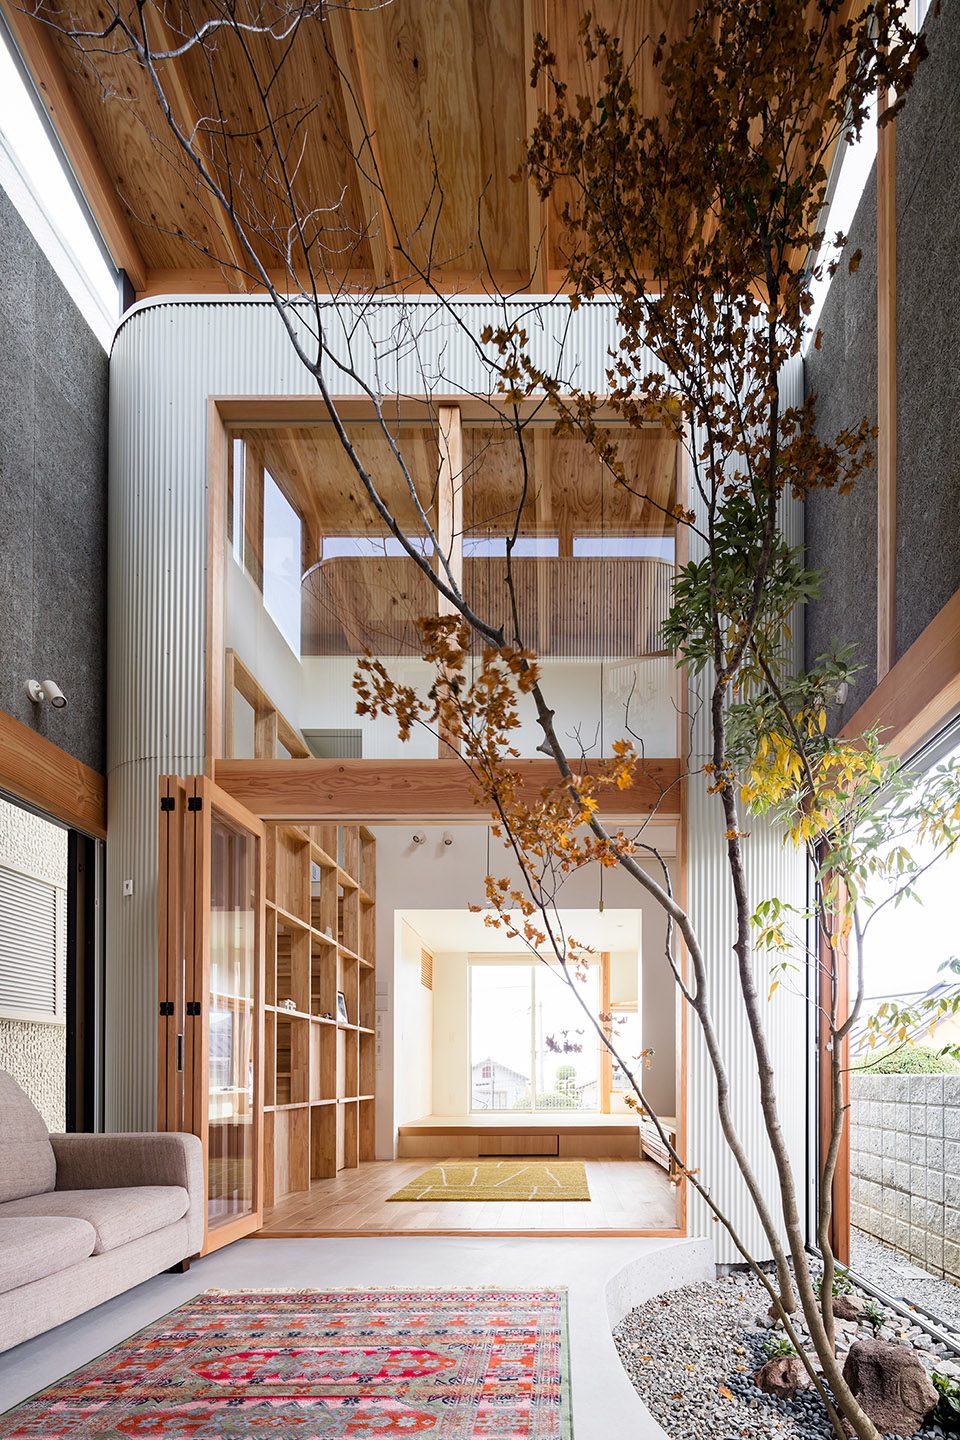
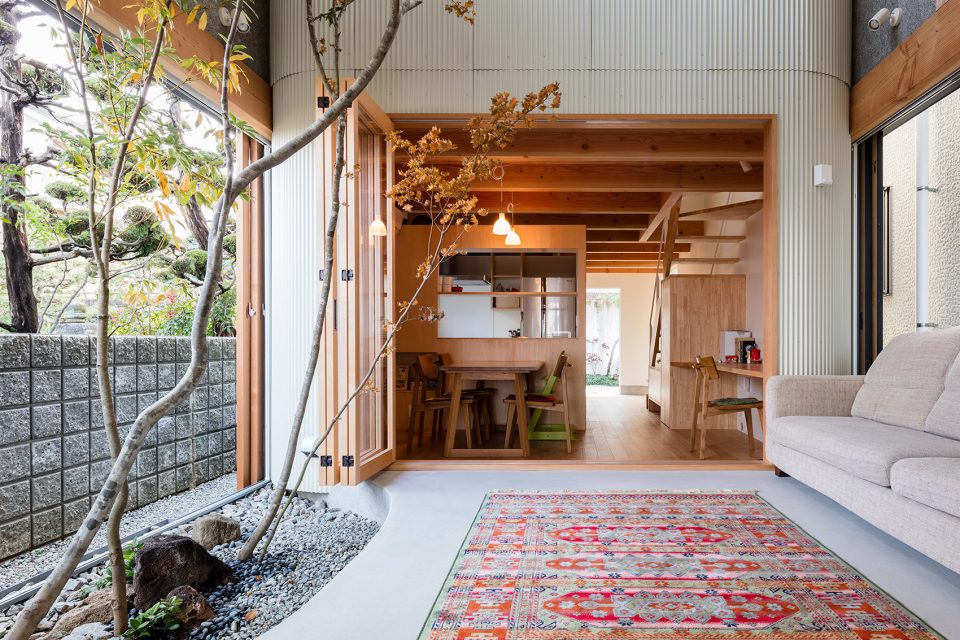
▼玻璃,木头和浅色材料形成通透而又温馨的空间,glass, wood with light-colored materials create a transparent and warm space
▼从二层看庭院,view of the courtyard from the second floor
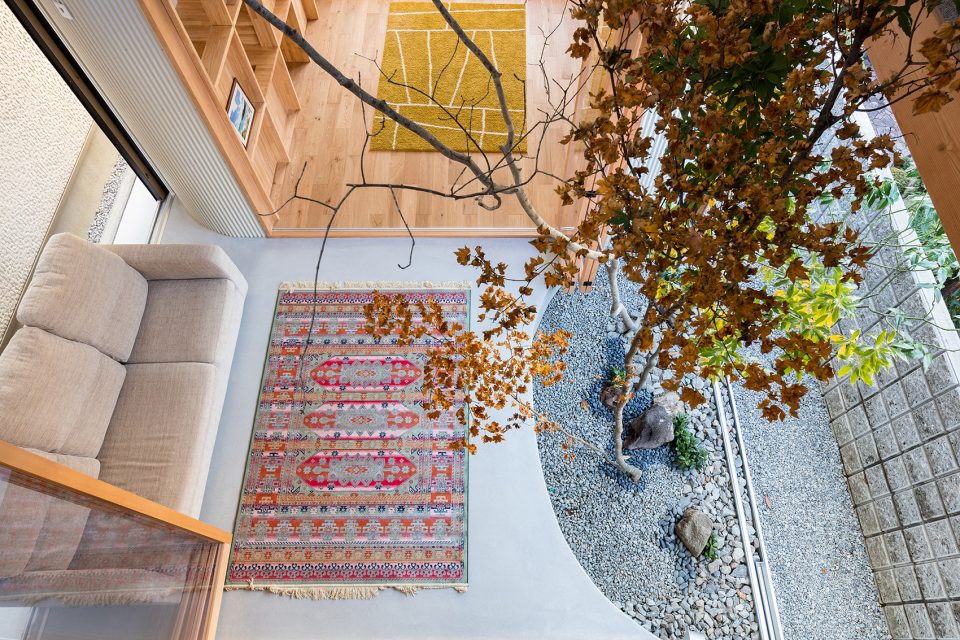
▼通高的庭院以及玻璃创造明亮通透的空间,double height courtyard
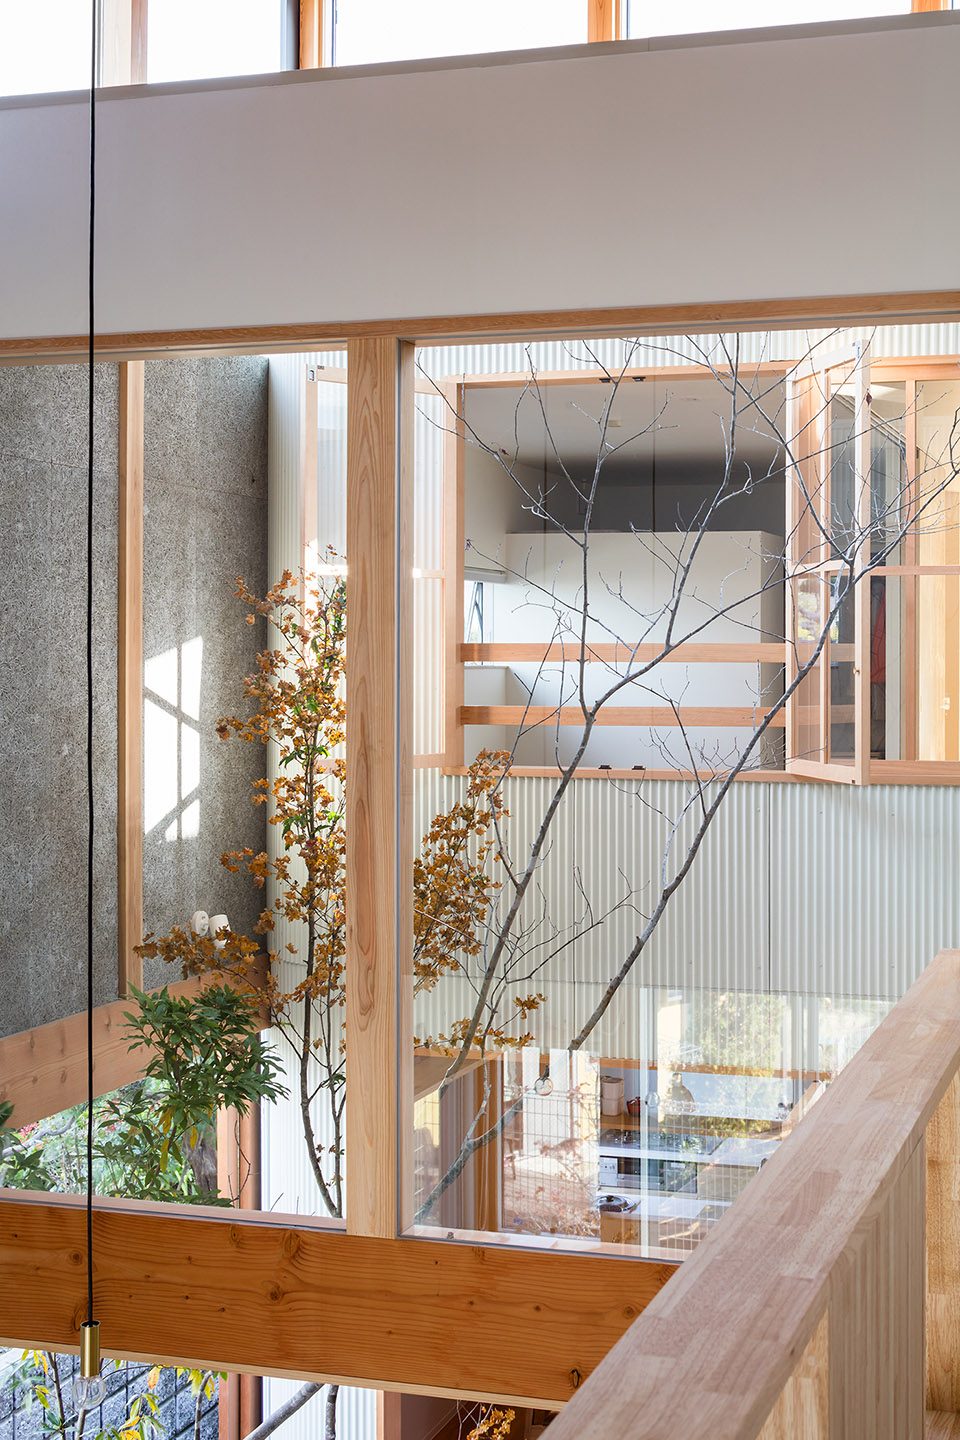
▼二层房间通过庭院采光,并且可以欣赏庭院景色,room on the second floor with light from the double height courtyard as well as the natural scenery
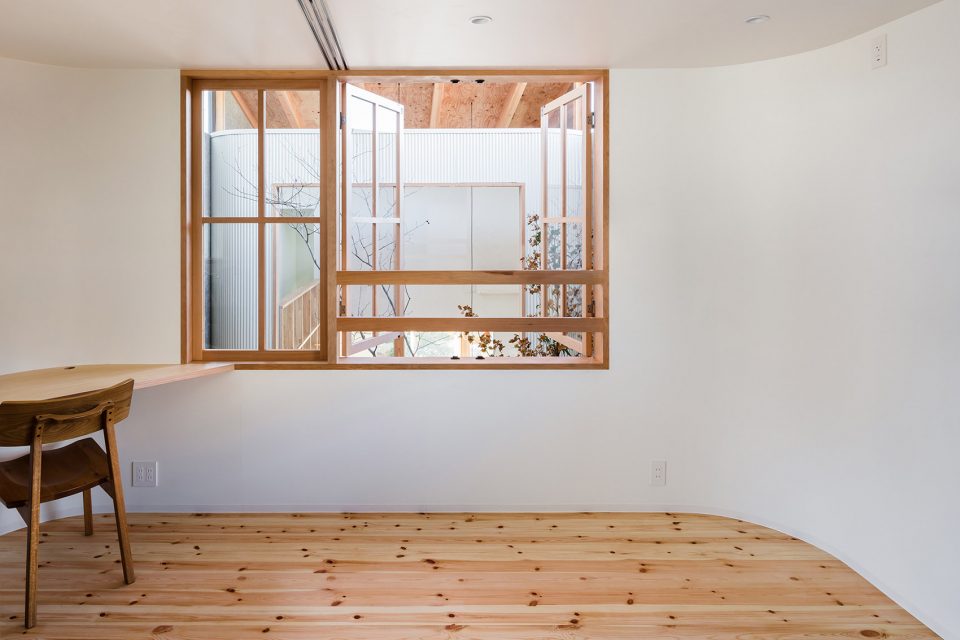
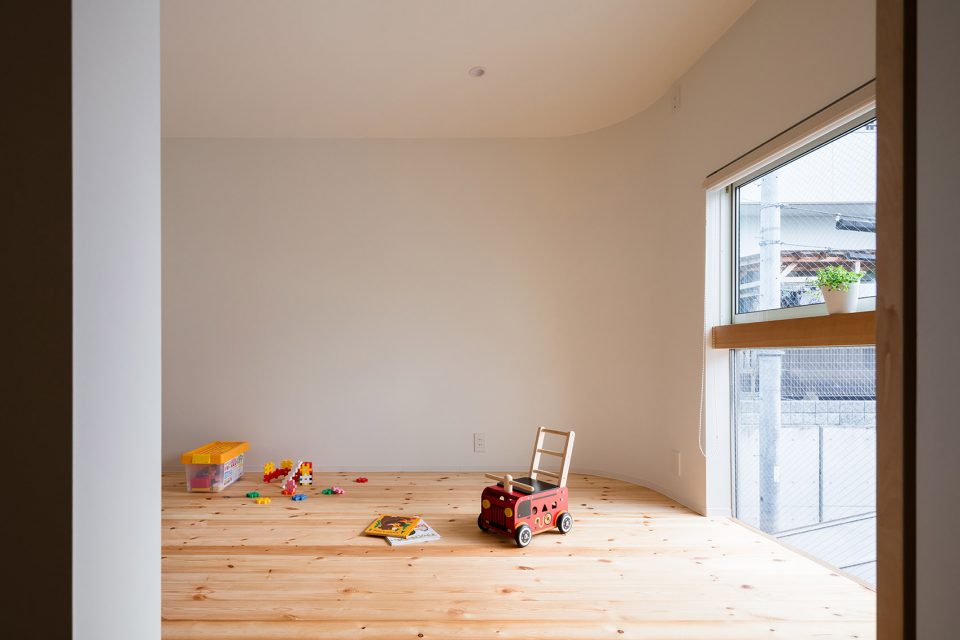
▼儿童房,playing room
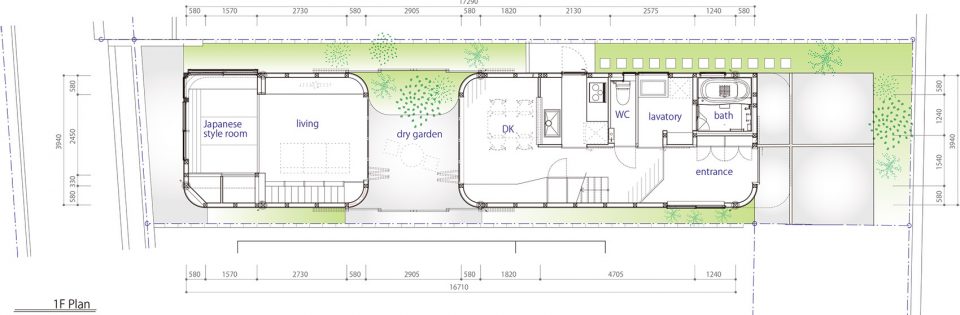
▼一层平面图,first floor plan
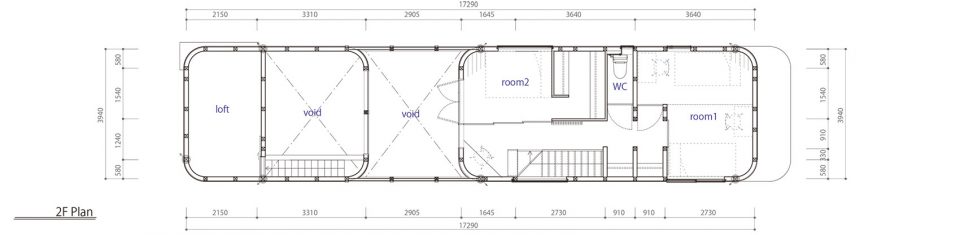
▼二层平面图,second floor plan
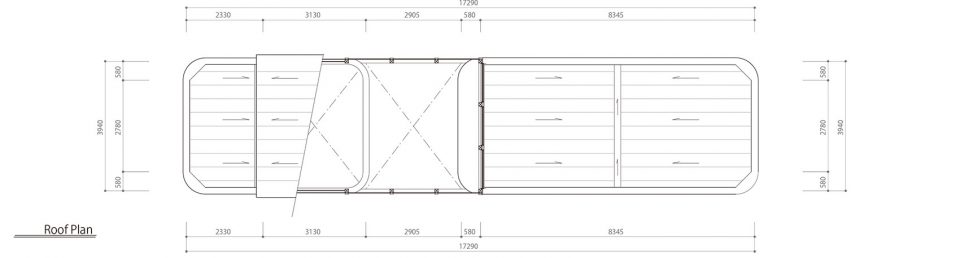
▼屋顶平面图,roof plan
▼剖面图,section
设计:SAI Architectural Design Office
结构:有限会社ワークショップ
施工:株式会社 池正
摄影:山内紀人
设计时间:2016年10月~2017年2月
施工时间:2017年2月~2017年10月
结构:木结构
基地面积:132.45平米
建筑占地面积:67.98平米
建筑面积:114.05平米
More:SAI Architectural Design Office,更多请至: SAI Architectural Design Office on gooood









日本的豪宅!
这种细叶树无论是从空间还是审美上都极大的提升了住宅的品质