
非常感谢来自Lo-Wen Studio对gooood的分享。更多请至:Lo-Wen Studio on gooood
Appreciation towards Lo-Wen Studio for providing the following description:
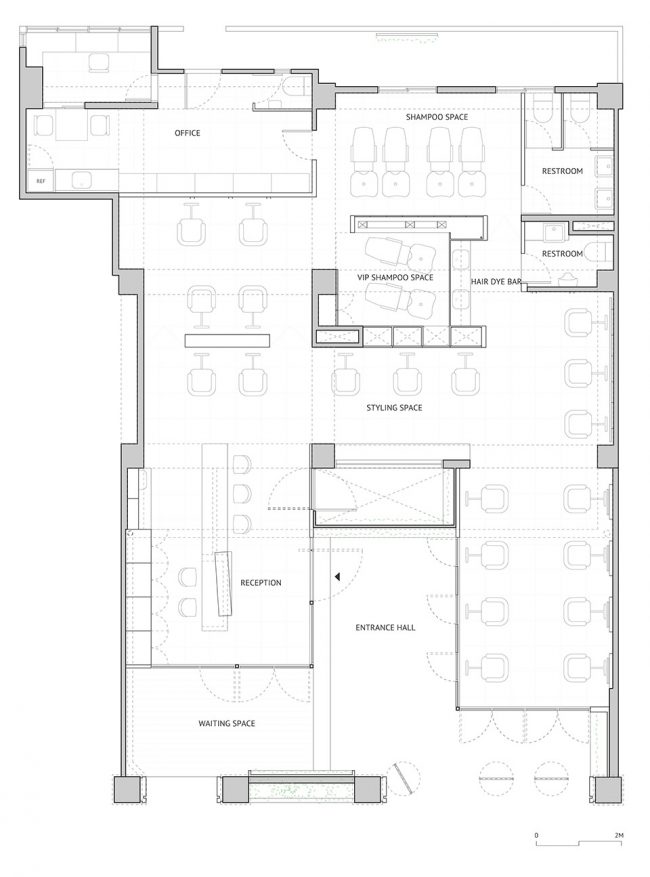
“Piaoliang”在中文里的意思是漂亮。Piaoliang理发工作室位于一个住宅楼的一层,这在台北很常见。为了使沙龙的功能空间最大化,设计被概念化为一系列相互关联的物体和体积,就像拼图的碎片一样,在深层平面计划中创造出一些更小、更私密的空间(大约十一米宽十七米深)。面向街道的地理位置直接展示了沙龙的核心业务,主要的裁剪和造型空间,并邀请客人到前台。次要的造型空间位于平面图的核心,分解为更私密的空间组合。必要的配套设施和后房都位于后角,再加上半封闭式VIP洗发水空间(名人和时尚模特经常光顾),为洗头池、储物空间和一个更谨慎的造型空间提供了场地。
Piaoliang means ‘pretty’ in Chinese. Piaoliang Hair Studio occupies the ground floor of a residential apartment building, typical of is Taipei location. Designed to maximise the functional space available for the salon, it was conceptualized as a number of interlocking objects and volumes, like pieces of a puzzle, to create a number of smaller, intimate spaces within the deep floor plan (approximately 11m wide and 17m deep). The presentation to the street immediate displays the salon’s core business, the primary cutting and styling space, and invites the visitor to reception. Secondary styling spaces sit at the core of the floor plan, broken down into more intimate groupings. The necessarily enclosed amenities and back of house are located to the rear corners and coupled with the semi enclosed VIP (frequent by celebrities and fashion models) shampoo space create pockets for shampooing sinks, storage and a more discreet styling space.
▼项目概览,the overview
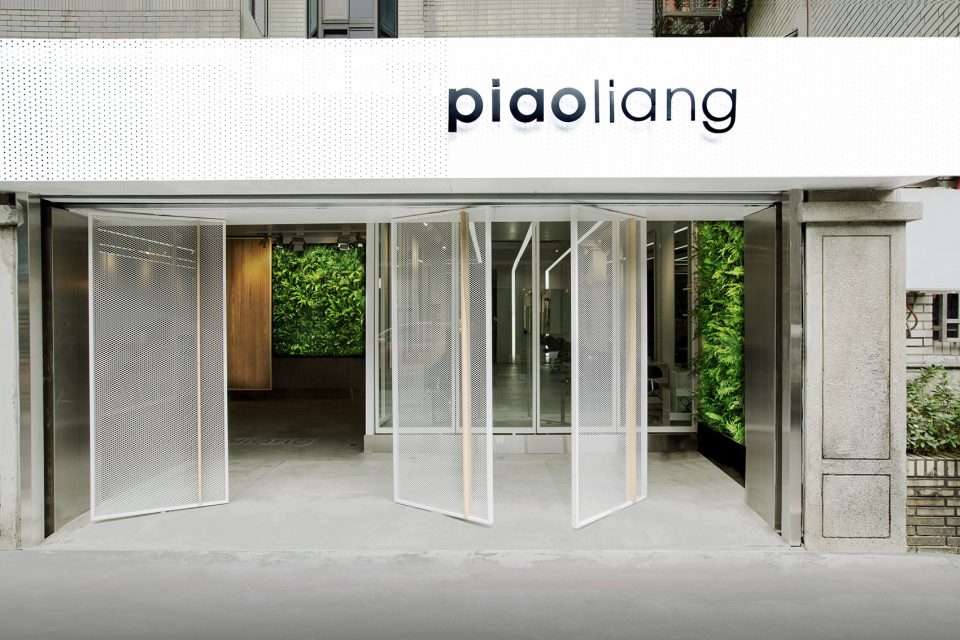
由亮白、水泥和大理石组成的室内装饰由木材软化下来。郁郁葱葱的垂直花园与内敛的室内空间形成了鲜明的对比,故意混淆了内部空间和外部空间的区别。巨大的镜子能最大限度地发挥自然光的影响,从沙龙的各个角落里瞥见绿色植物,进一步模糊了空间的界限。大屏幕和全高的窗玻璃打破了固定的“边缘”的感觉,允许在空间之间进行有趣的流动。
The palette of bright white, concrete and marble along with black accents and upholstery is softened by timber highlights. Lush vertical gardens add a dramatic contrast to the restrained interior and intentionally confuse the distinction between internal and external space. Vast mirrors maximize the impact of natural light, provide a glimpse of greenery from all parts of the salon and further blur the perception of the boundaries of the space. Large format screens and full height casement windows break down the sense of a fixed ‘edge’ and allow a playful flow between spaces.
▼入口大厅,the entrance hall
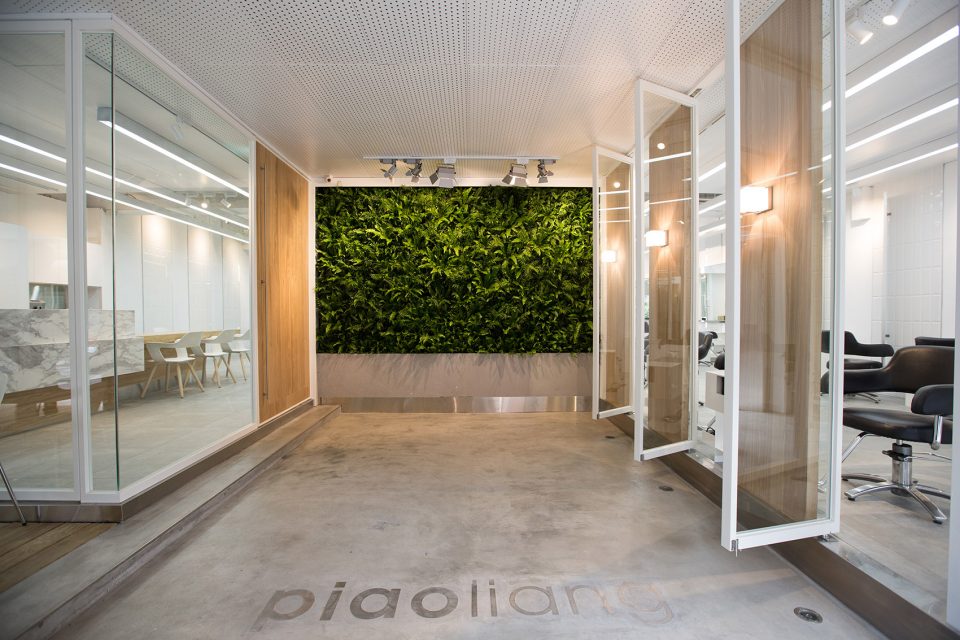
设计师被赋予了充分的自主权,并设计了一套完整的功能概要,使他能够追求一种不妥协的设计。从空间到建筑的细木工和定制的存储单元,细节井然有序。空间被有效地利用,同时保持一种空间感,简单和平静。
The designer was given full autonomy and a thoroughly devised functional brief which allowed him to pursue an uncompromised design. The detail is sleek and refined from the spaces themselves to the built in joinery and bespoke storage units. The space is efficiently utilized while maintaining a sense of spaciousness, simplicity and calm.
▼入口大厅左侧的接待处,木门和玻璃墙形成虚实对比;the reception area at the left of the entrance hall with the wooden door and the glass wall composing a contrast between mass and void
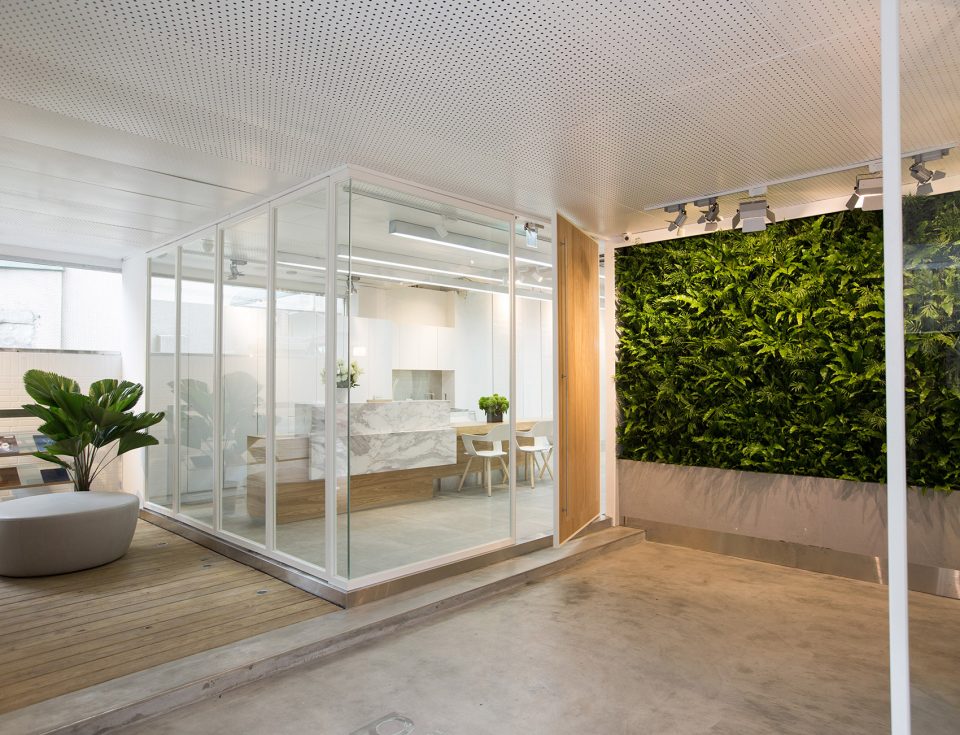
▼接待处,the reception area
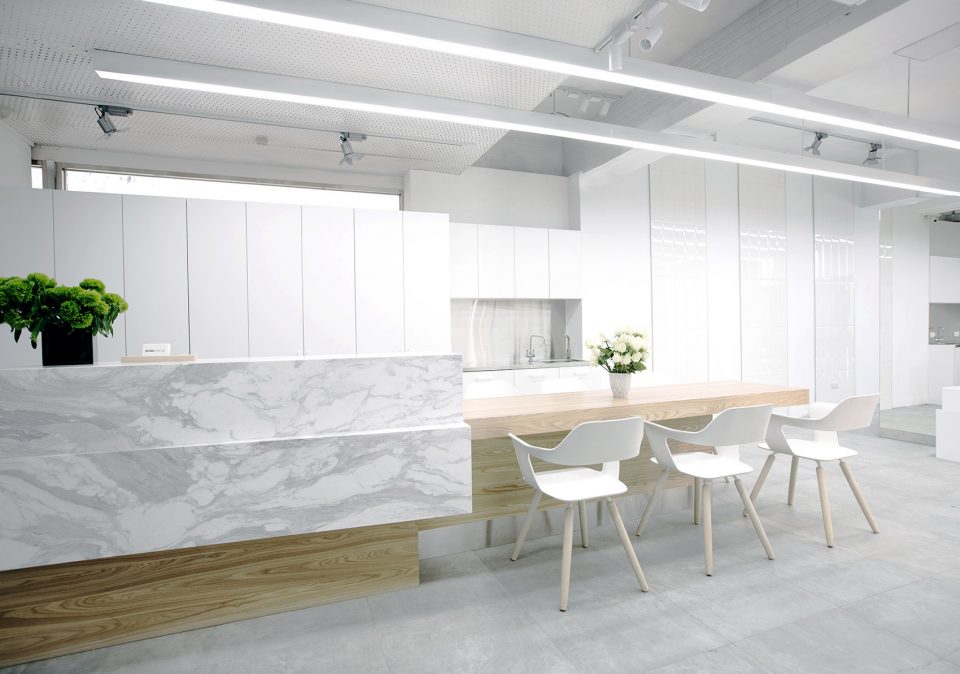
▼连续的顶灯一直延伸到镜子前,增强了空间的纵深感,顾客进入到理发空间;the continuous ceiling lights extend to the mirror, enhancing the depth of the space,and the customers enter the styling space
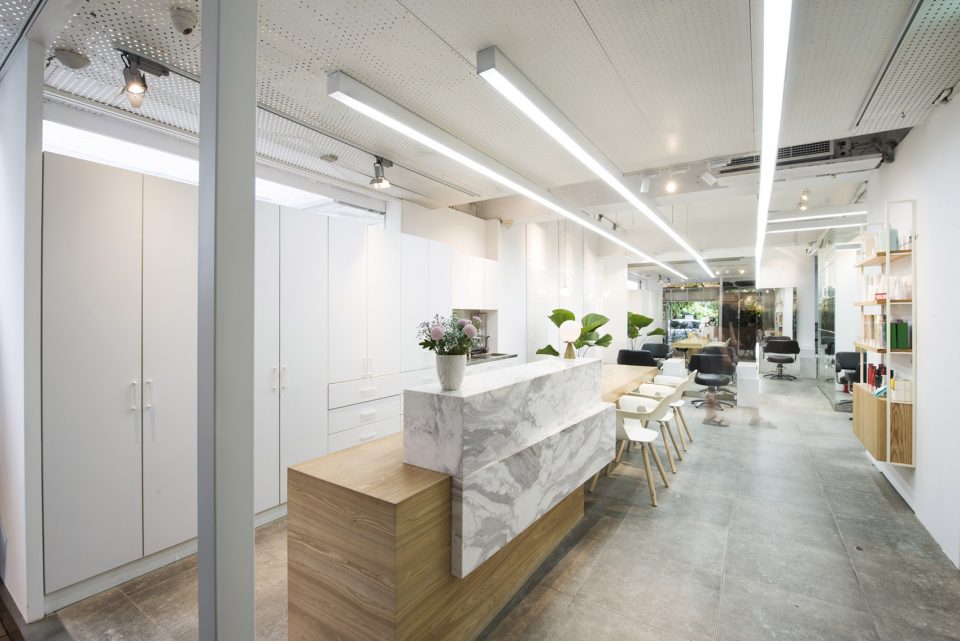
凹凸与虚实的规划设计 | Space planning based on the interplay of “凹” and “凸”, the Chinese characters of ‘concave’ and ‘convex’
充分利用空间,内外虚实相互的转换,让室外光线可以轻易进到内部,也增加了内部使用空间。内部众多的落地镜子作空间的间隔,延伸的视觉与绿意也是大量收纳柜。“口”字型的的动线规划,方便小空间繁忙的动线出入,就算在工作时,也可以立即打开落地窗,轻易的走到对角。
The play with solid and void maximizes usable space, letting light penetrate deeply inside. Mirrors are used as interior dividers, extending the space visually, and they are also storage cabinet. The shape of a square describes the planning of circulation. It allows busy traffic in small space. Users can open the large window and walk cross easily even at work.
▼落地镜与植物墙相对,景观从视觉上成倍;the large mirrors reflect the greenery, amplifying the vertical landscape
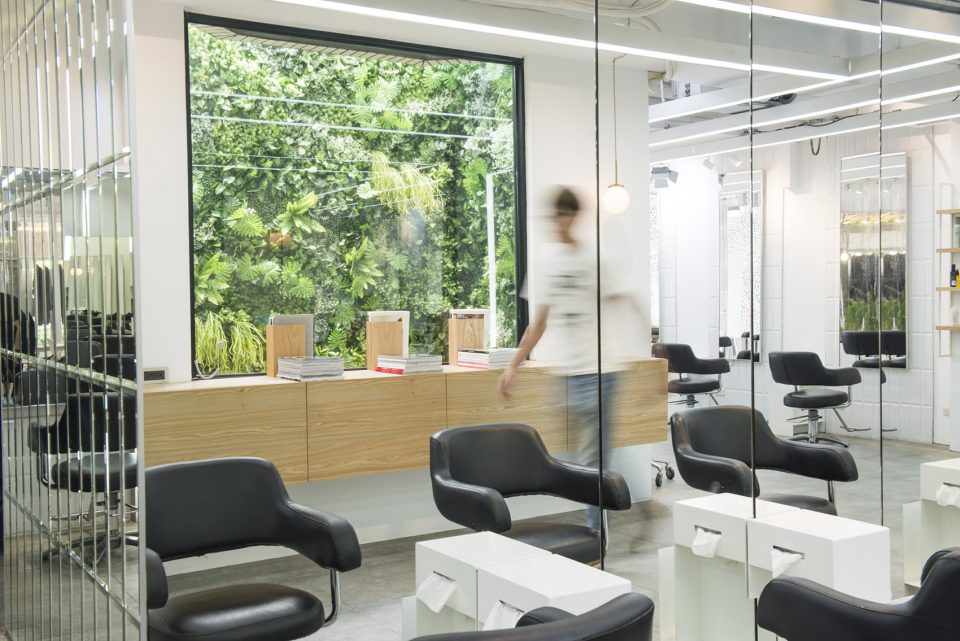
▼造型空间的落地镜包裹着更需隐私的VIP室,落地镜打开是储藏空间;the large mirrors wrap the VIP space and open as storage cabinets
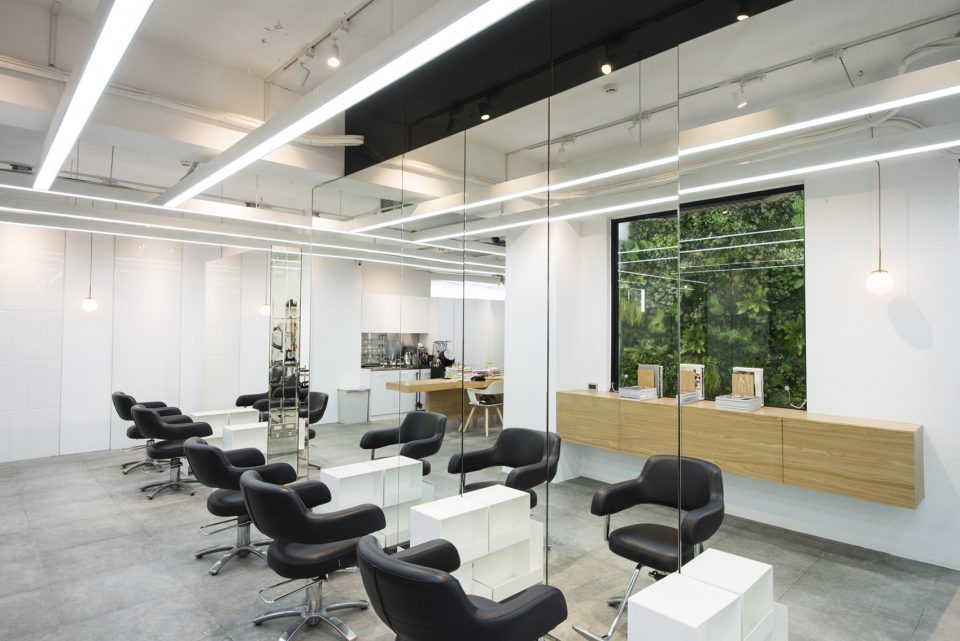
▼围绕VIP室的“口”字形动线,the circulation shapes as a square around the hidden VIP space
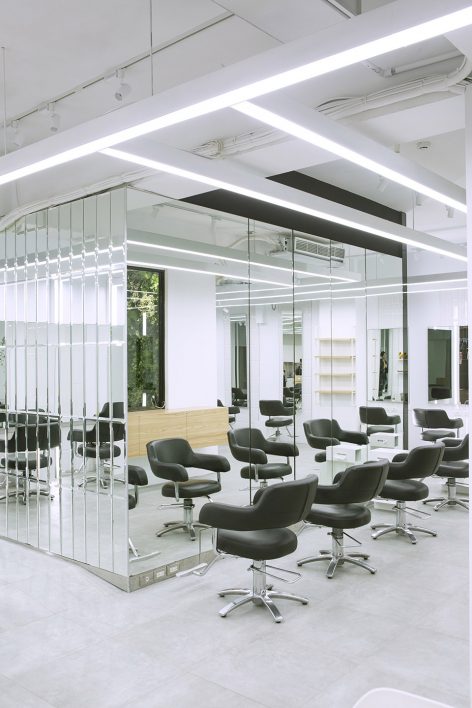
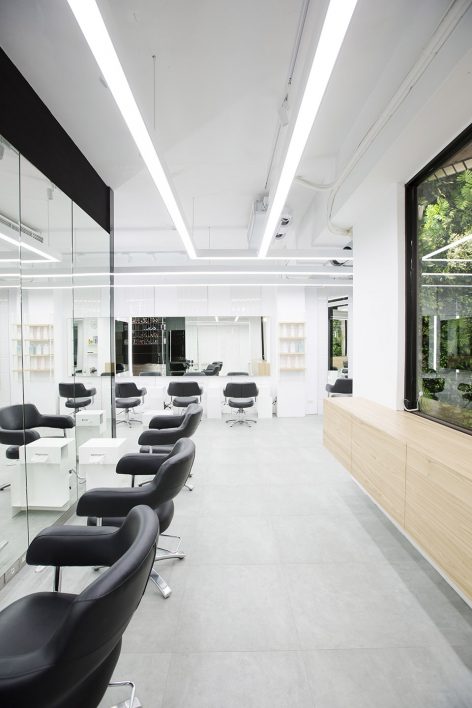
▼动线最后又回到入口处的理发室,the circulation ends at the haircut room
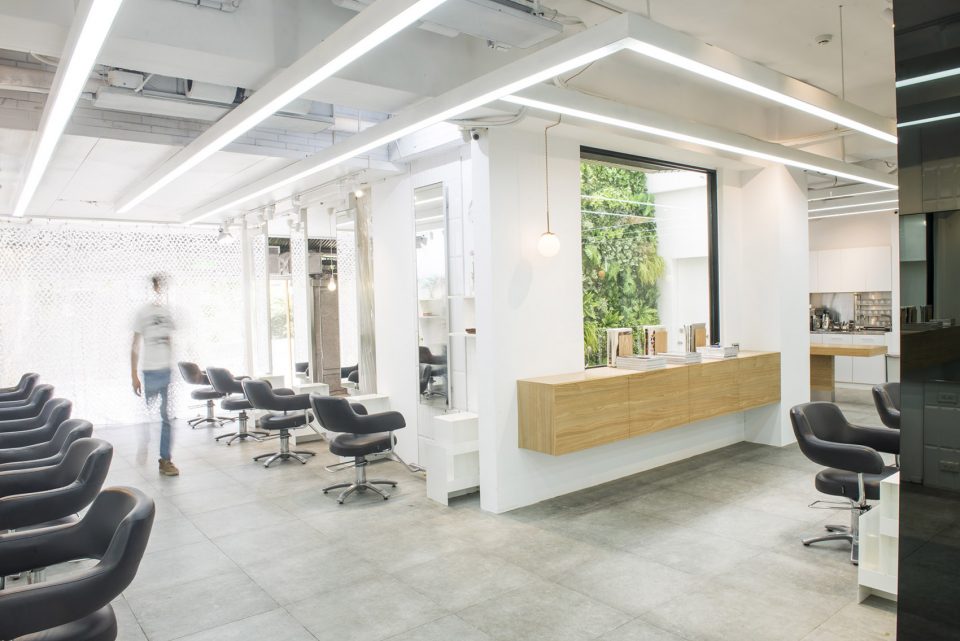
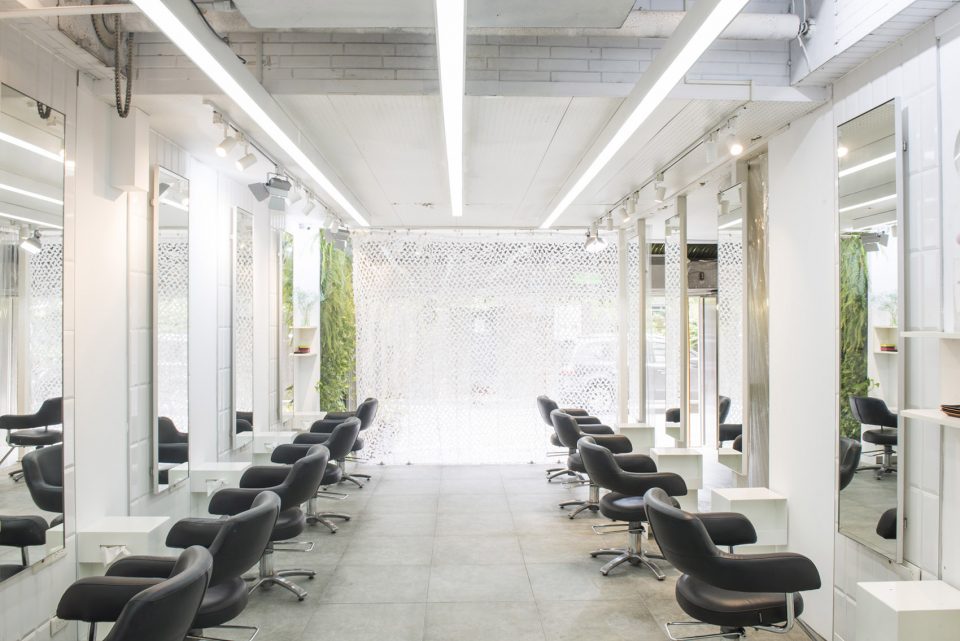
▼理发室的落地窗可以打开成门,直接走到入口大堂;the large windows of the haircut room can be opened for easier circulation
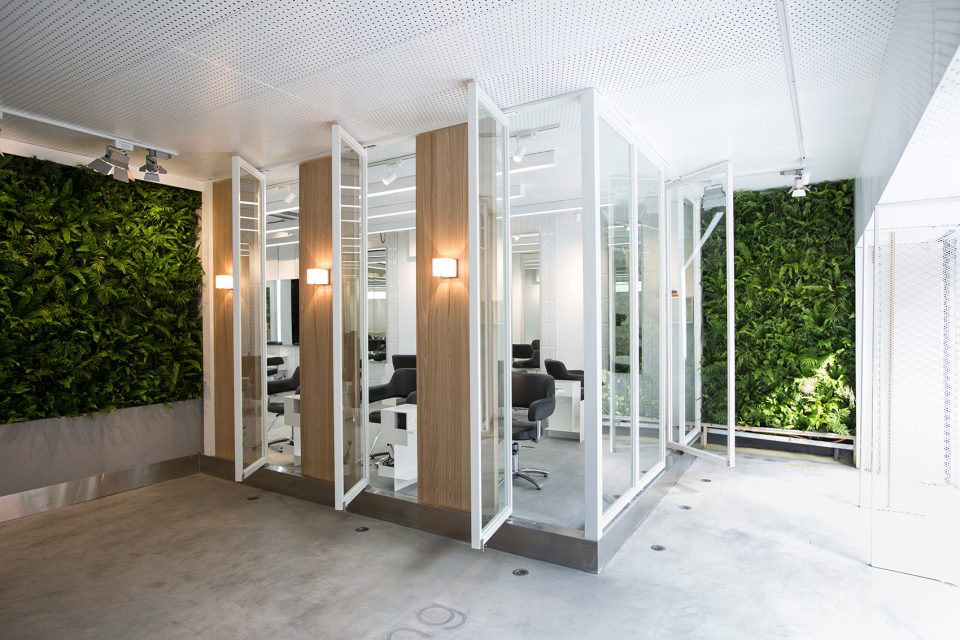
▼窗门的细部,details of the window doors
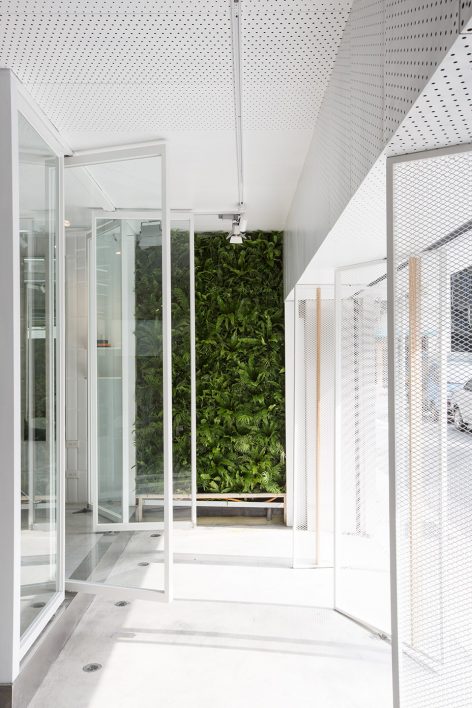
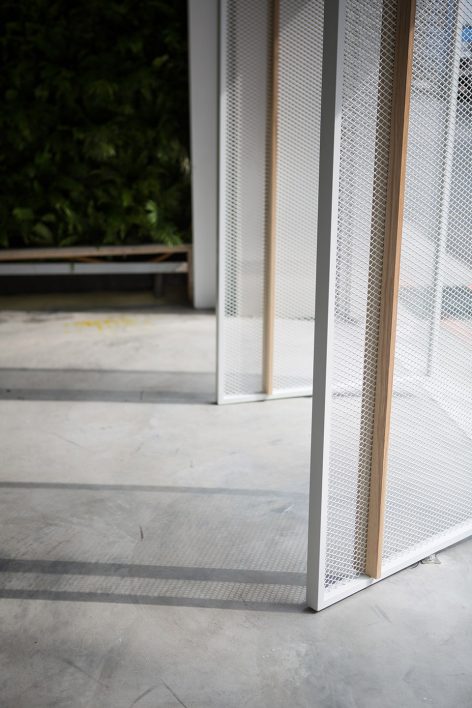
极简的白色空间,绿色植物是唯一的装饰 | A simple white space. Green is the only decoration.
全白的空间与大量的镜子延伸视觉,企图在每一个位子都可以看到植物的绿意。坚持光线的明亮,色泽的自然,加上室外光线的变化,让空间有了时间的变化。处处绿意让心情平静放松,何尝不是一种身心灵的洗礼。
Keeping the space all white and restrained use of materials and colors. Vast use of mirror to visually enlarge the space sense of spaciousness and deliver natural light a glimpse of the greenery to every corner of the space. A sense of spaciousness and calmness prevails.
▼白色作为主打色,和镜子一起将空间感加大;white as the main color working together with mirrors to maximize the space
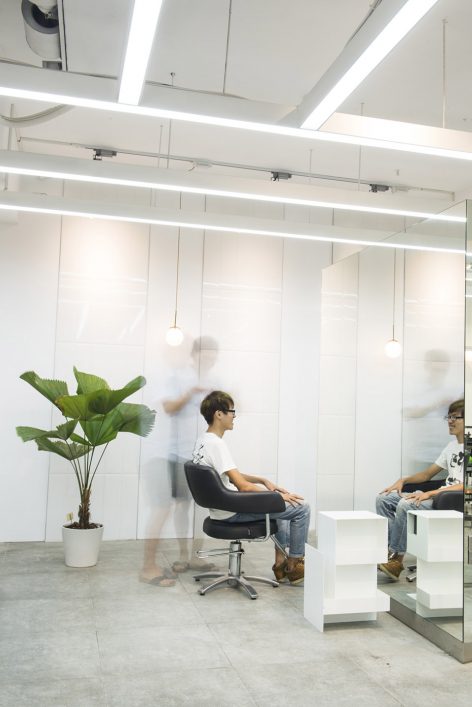
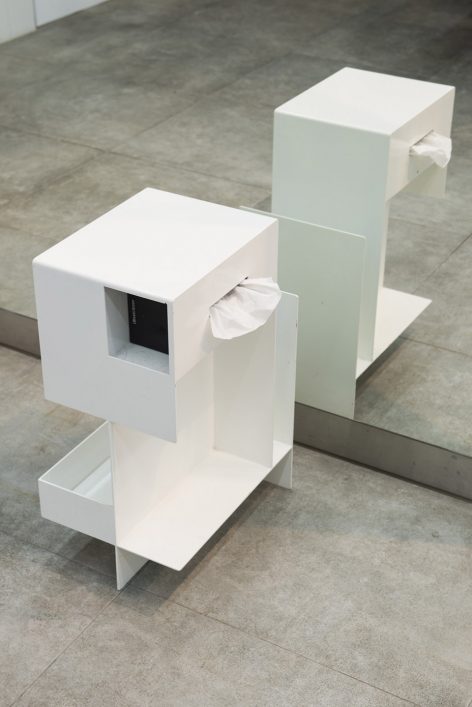
▼灯具也配合整体的颜色,the lighting is also in a similar color
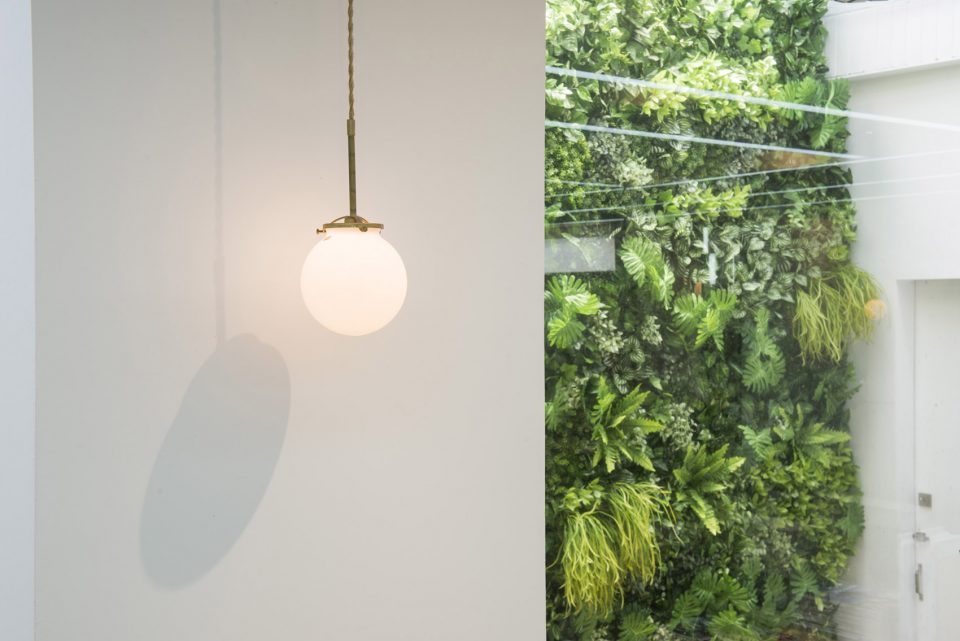
尊重设计的好客户,充分的了解与沟通 | A good client gives full trust to the designer
设计师为设计的成功做出了卓越的贡献,这也是出于客户的信任。作为沙龙的主人,同时也是首席发型师,客户不给设计师设限,希望他尽情发挥创意。客户提出需求后,详尽写下一本需求手册,每个区域需要放置的东西的数量与尺寸,与使用上的需求与限制,完全尊重设计的规划,无须看设计图。设计对客户来说是一份量身定制的礼物。
The designer contributed the success of the design to the client, the owner and head stylist of the saloon, who has given the designer unrestricted creativity. The client provided the a clear and thorough functional brief from the outset. The designer was then given full support of creativity without question. The design is a customized present for the client.
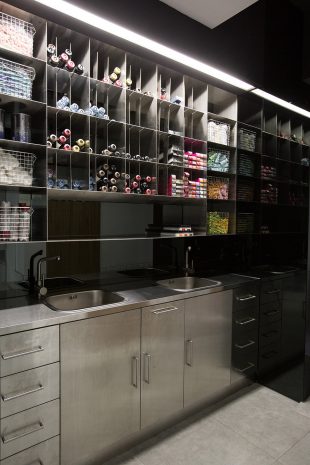
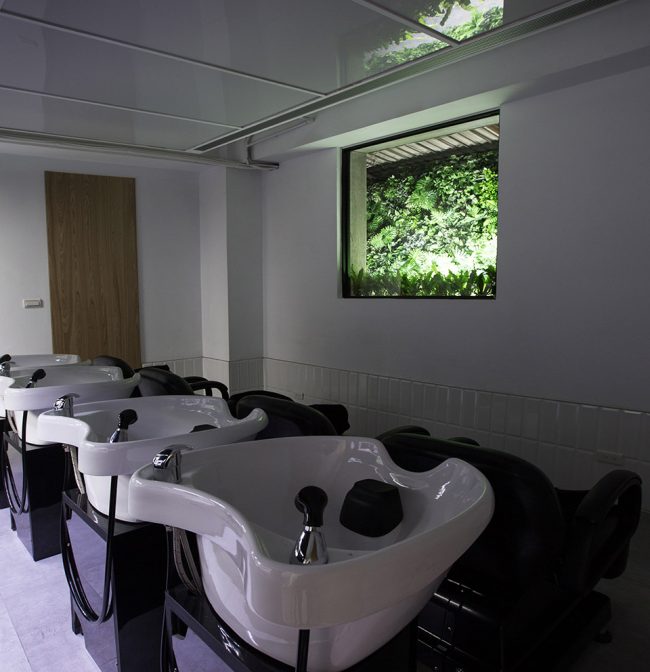
▼为客户量身定制的染发吧台和洗头间,hair dye bar and shampoo room customized for the client
▼平面图,plan
面积:190平方米
完成日期:2015年
建设水平:1
项目名称:飘亮发廊
地点:台湾台北
地址:中山北路二段36巷23号
品牌与室内设计:Jackie Chen
设计团队:Jackie Chen(罗文工作室)和Szuti Tsai(ST设计工作室)
摄影:Jessie Ho(何姵嬅),Cheng Chen(陈志诚)
Project size: 190 m2
Site size:190 m2
Completion date: 2015
Building levels: 1
Project name: Piaoliang Hair Studio
Location: Taipei, Taiwan
Address: 10491, Taiwan, Taipei City, Zhongshan District (中山北路二段36巷23號)
Branding and interior design: Jackie Chen
Design team: Jackie Chen (Lo-Wen Studio) & Szuti Tsai (ST Design Studio)
Photography: Jessie Ho(何 姵 嬅), Cheng Chen (陳志 誠)
More: Lo-Wen Studio,更多请至:Lo-Wen Studio on gooood









发表评论
你需要先 才能发表评论
社交登录