非常感谢来自NextOffice对gooood的分享。更多关于: NextOffice on gooood.
Appreciation towards NextOffice for providing the following description:
引言
Preface

住宅位于广袤的自然景观之中,背朝绝美的厄尔布尔士山脉。住宅以其旧名“Kouhsar”(波斯语“山”的意思)命名。
The house would rest in a wide landscape, capturing the delightful vistas of the Alborz Mountains in the background. The building was named Kouhsar (“mountain” in Persian) to recall the old name for the location of the house.
▼住宅外貌,exterior view
设计构思,革新与创举
Design Ideas, Innovations and Distinctions
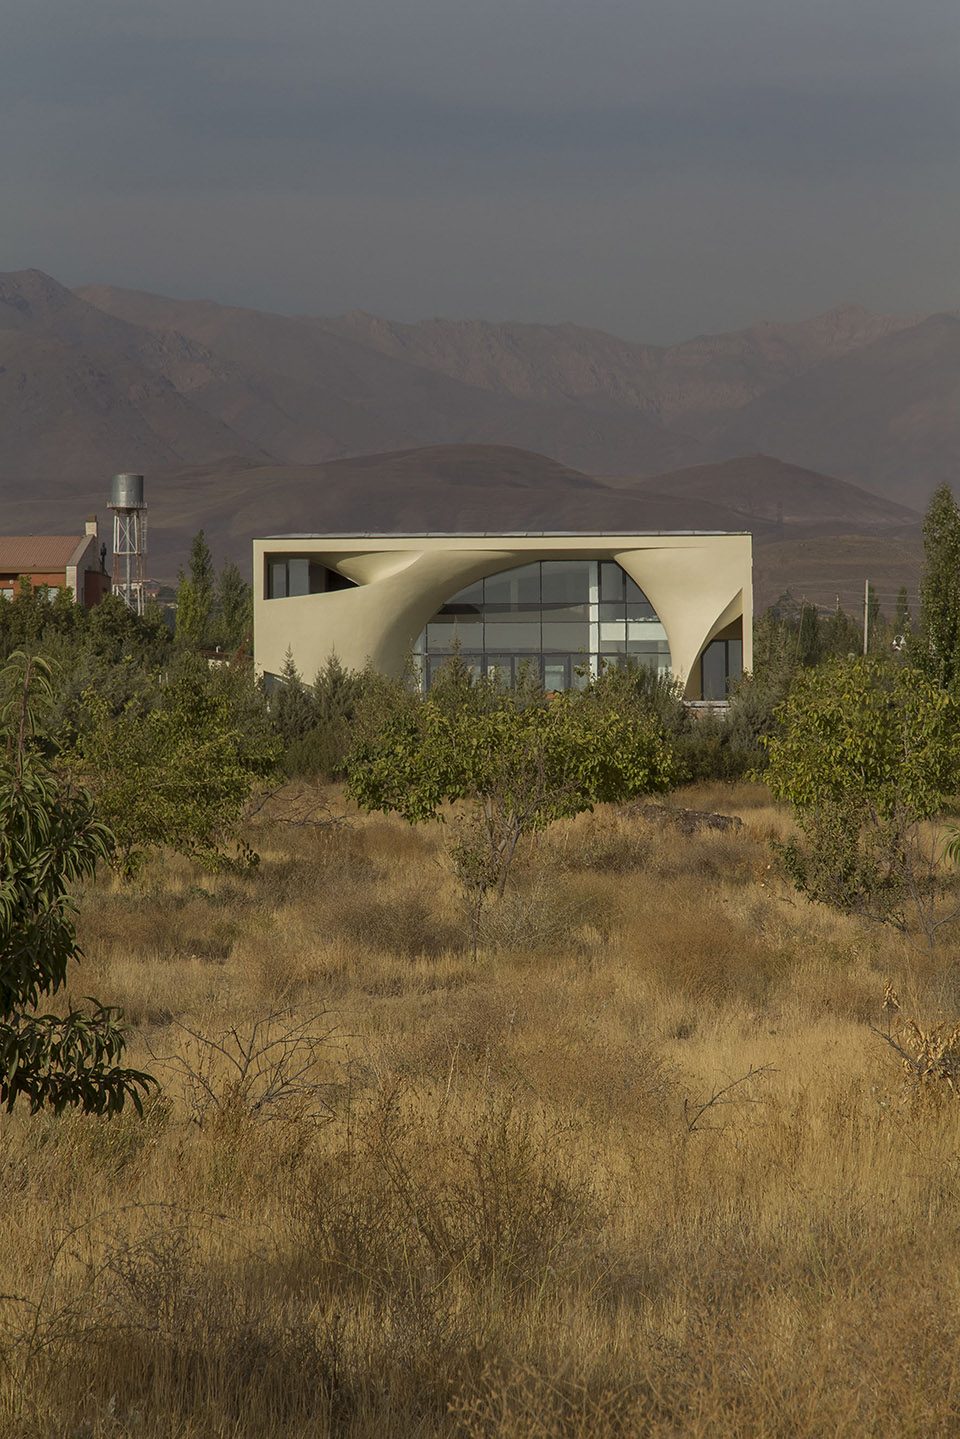
设计师最初的设计构想在建筑的形式,空间和结构方面来看都不理想,因此在最初方案提出并遭到业主的不满之后,该项目一度被搁置。结构骨架和墙体已在场地中铺设完毕,然而位于场地中央,被柱子包围的八角形空间令业主十分不满。由于这一空间的特殊形态和位置 ,业主无法让居住环境获得令人满意的明亮舒适之感。
Our initial intention for the project was in fact to problematize the connection amongst form, space, and structure. The project came to our studio after a year of being on hold due to the client’s dissatisfaction. The skeleton and barrier walls of the structure were thoroughly constructed. There was a central, octagonal void surrounded by columns, which was exactly what had made the client unhappy—due to its shape and size, this void could not exhibit the wide, bright interior he desired.
▼正立面,the front facade
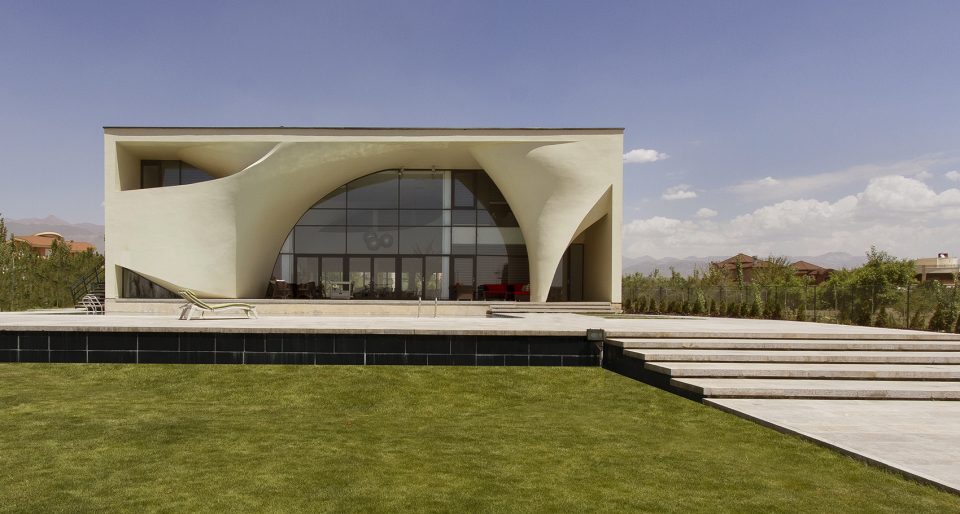
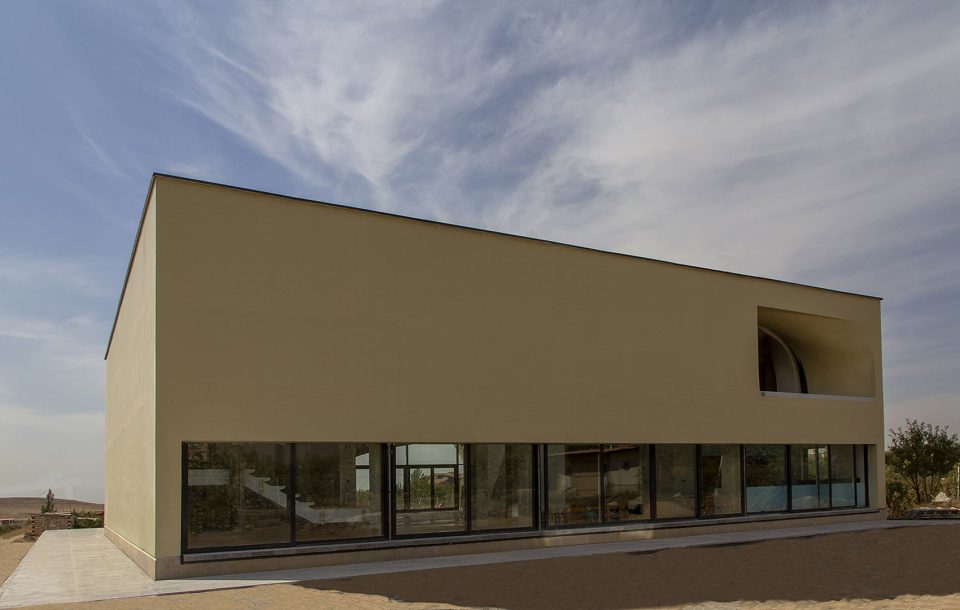
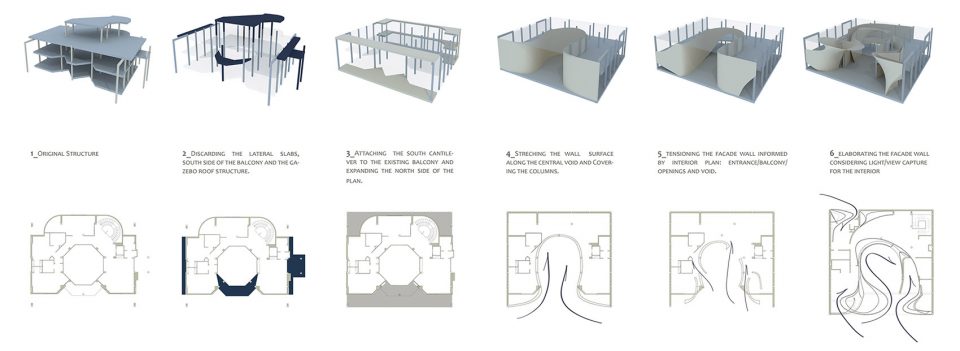
设计师意识到,解决这一问题的唯一方法是更好的利用这一中央空间 ,而非把它当成设计的阻碍。因此,设计师首先将这一中央区域扩大,舍弃南侧阳台将空间的观景效果最大化。在这之后,他们对结构进行加固,并对南部阳台附加了一个悬挑结构。与此同时,设计师将原阳台的侧墙和其上的楼板移除,整栋建筑俨然变为立方体形态。
We realized the only way to revive the project was to take this problem as an opportunity rather than an obstacle to progress. Accordingly, expanding the central void and discarding the southern part of the balcony provided a wider view of the landscape. Next, we enhanced the structure and attached the south cantilever to the existing balcony. Doing this, and removing the lateral slabs and gazebo roof structure, transformed the overall volume to a cubic form.
▼建筑展现为立方体形态,the house transformed the overall volume to a cubic form
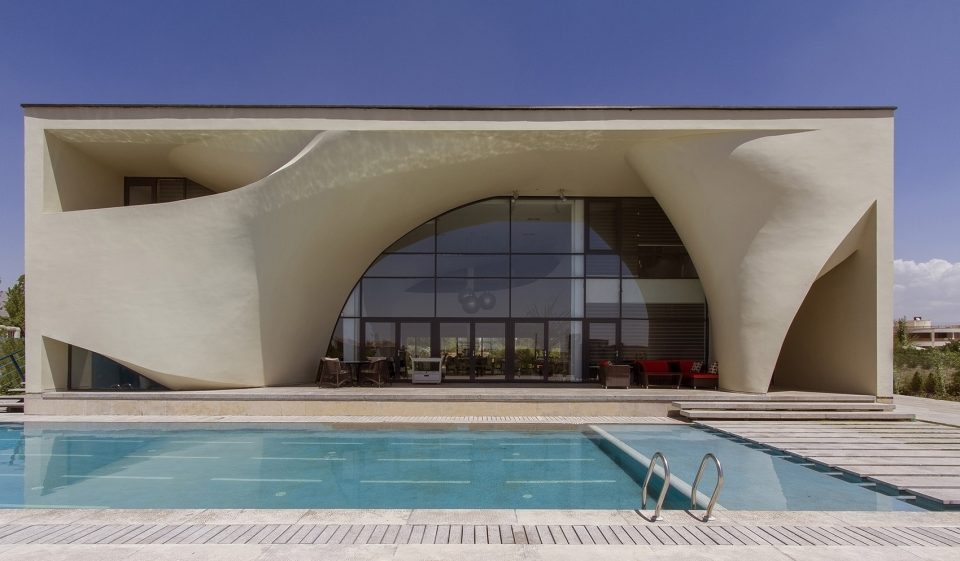
接下来,朝南的立面以一种弹性的方式向内侧拉伸,并将柱子隐藏其中,令室内外形成了流动性的连接。这一处理方式使得南立面充当了建筑中的灵活性元素,不仅不仅奠定了南墙的结构性地位,更在室内外功能和区域组织上充当重要作用,且加强了住宅的审美哲学。
Next, the southern-facing façade wall stretched in an elastic manner towards the interior void, where it covered the columns and made a smooth connection between in and out. This allowed the southern wall to perform a fundamental role as a flexible element that not only responded to structural necessities, but also attempted to engage with the aesthetics, functionality, and spatial organization of the both interior and exterior.
▼立面细节,facade
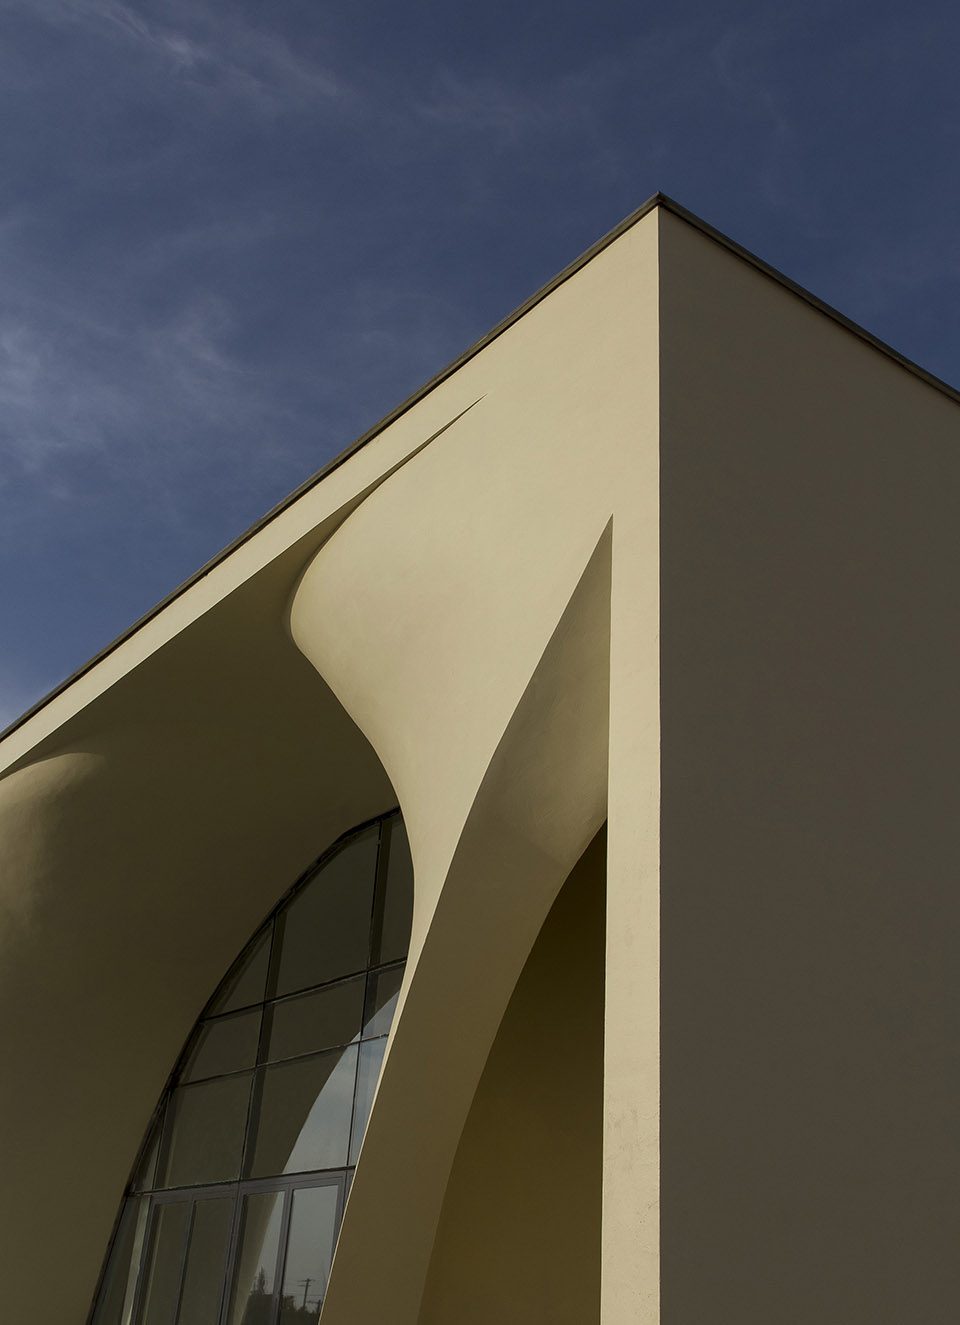
▼朝南的立面以一种弹性的方式向内侧拉伸, the southern-facing façade wall stretched in an elastic manner towards the interior void
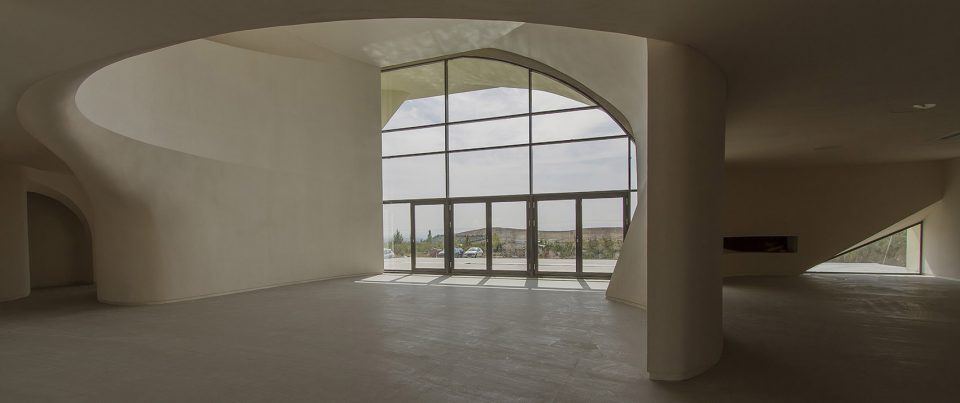
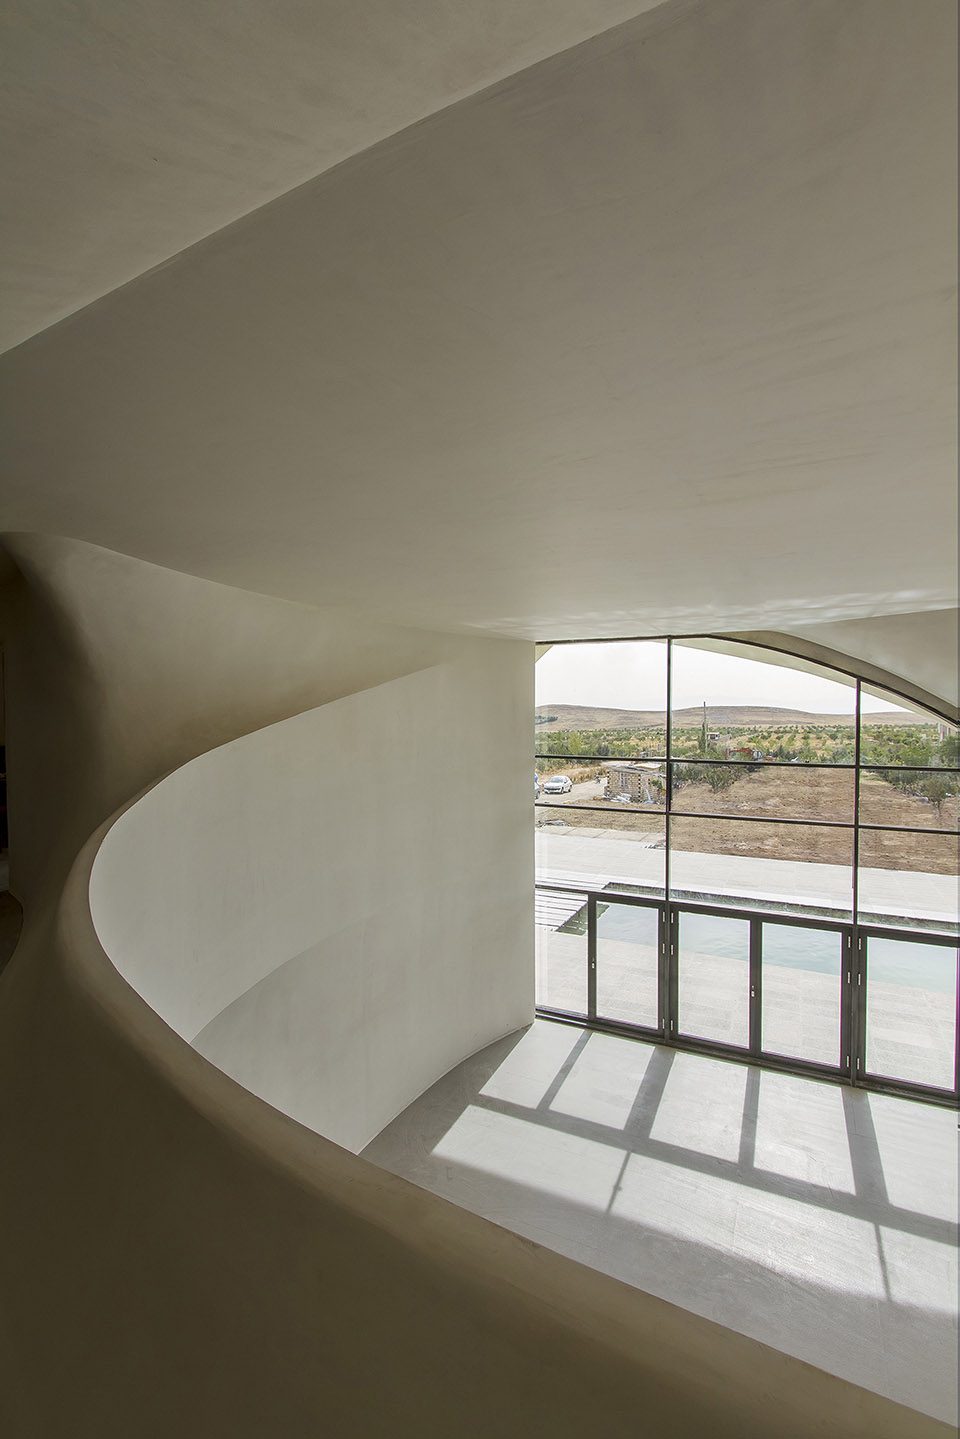
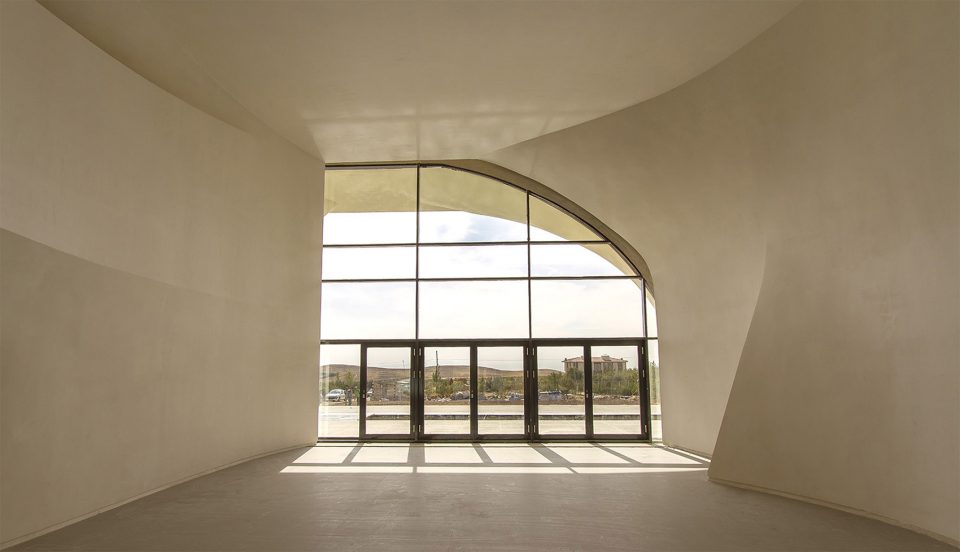
最终,建筑立面以极具动感和流动性的外表完善了整个项目的规划目标。这种结构组织方式为建筑形态提供了新的示例,即当一个强有力的空间举措应用于立面设计时,建筑也将获得光照,空气环流和内向视角。于此同时,这一系列举措无不证实了该项目的独特之处。
In the end, the façade’s surface would satisfy the requirements of the plan and insert a sense of dynamism and fluidity throughout the house. This organizational strategy would propose a body in which a strong vacuum action applied to the façade could convey the light, air flow, and vistas inwards to demonstrate the innovative qualities of this highly distinctive work.
▼立面与建筑结构合二为一,the facade come together with the structure
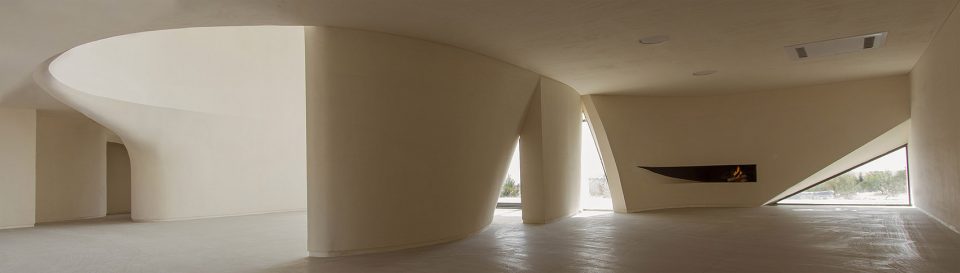
▼壁炉,firework
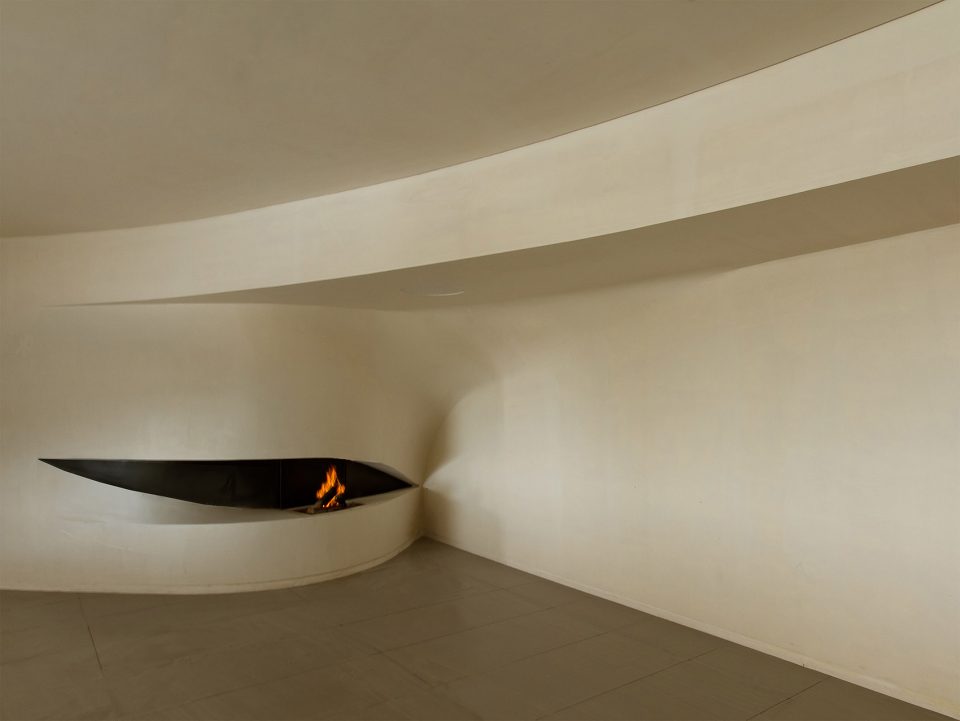
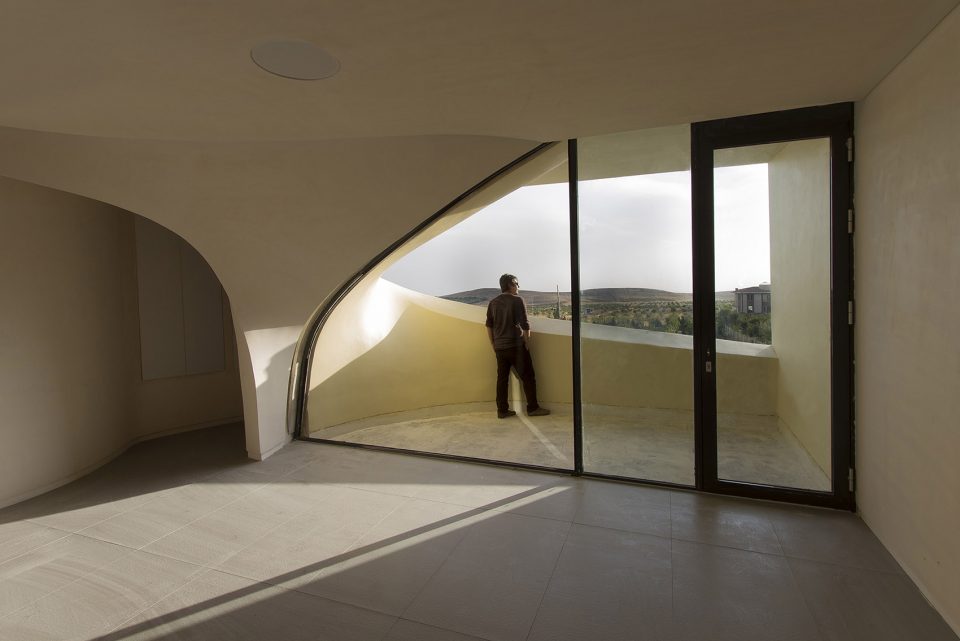
▼二层,the supper floor
结构
Structure
在结构确定之后,住宅急需一个跨度为20米的屋顶。首先,利用结构方法学将立面作为屏蔽墙并与承重结构相连。住宅的整体结构是采用结构软件计算和建模的。建造期间搭建了一系列竖向桁架来匹配原有的结构形式。之后经过数控铣削的竖向和横向材料被搭建在桁架之上。在此结构上,将一个网状电枢搭建在数控铣削元件上,再将一片5×5厘米薄金属网附加在该网上,最后以喷浆混凝土做表面处理。为避免表面缝隙,建筑周身覆盖一层塑料网,并进行最后的表面喷涂处理。
A roof with a span of 20 meters had to be covered. Initially, structural methodology attempted to apply the façade surface as a barrier wall connected to the load-bearing system.The overall structure was calculated and modeled with structural software. Next, for the manufacturing process, vertical trusses where designed to fit the architectural form. Later, vertical and horizontal CNC milled surfaces were located on the trusses (each 50 cm).Based on a structural study, a net of armatures was placed on the CNC milled sheets, then a thin metal mesh of 5 cm x 5 cm was attached to the net. Shot Crete concrete was then shot onto the resultant assembly.To avoid any probable cracks, a plastic mesh covered the whole façade skin. Finally, finishing jobs were performed to smooth the final surface before it was painted by Jotun Color.
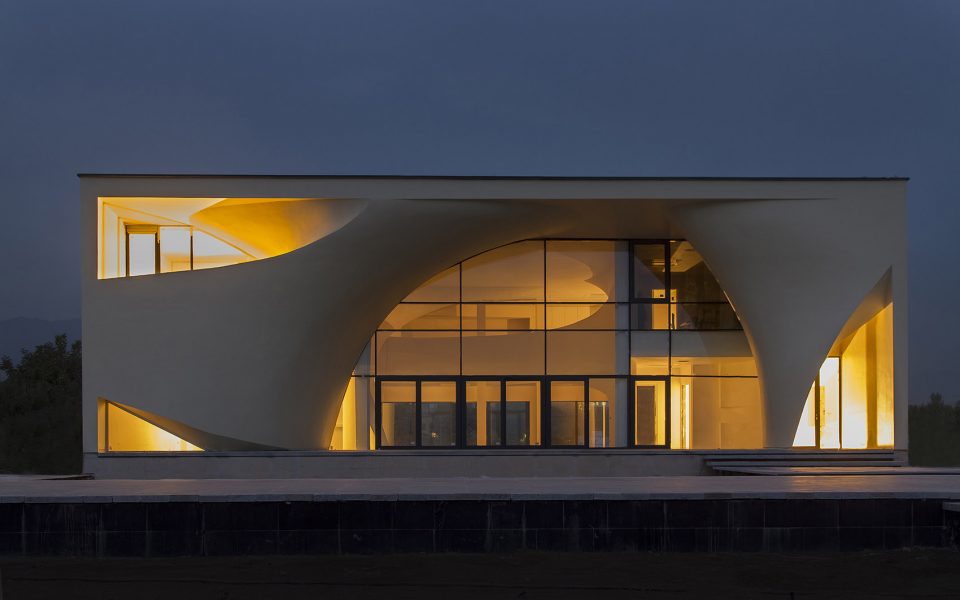
▼夜景,night view
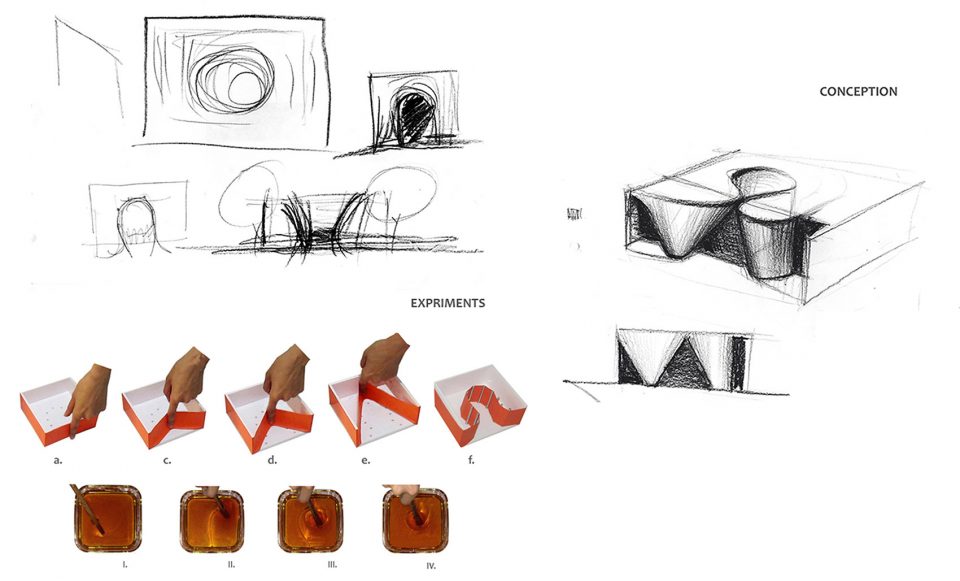
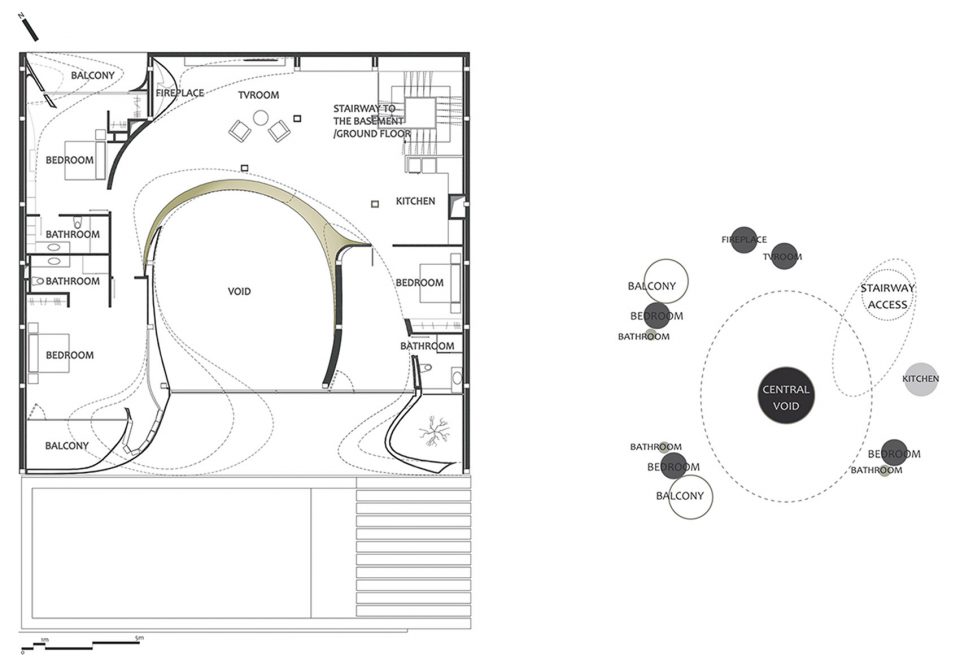
▼概念,concept
▼设计策略,design strategy
▼底层平面,the ground floor
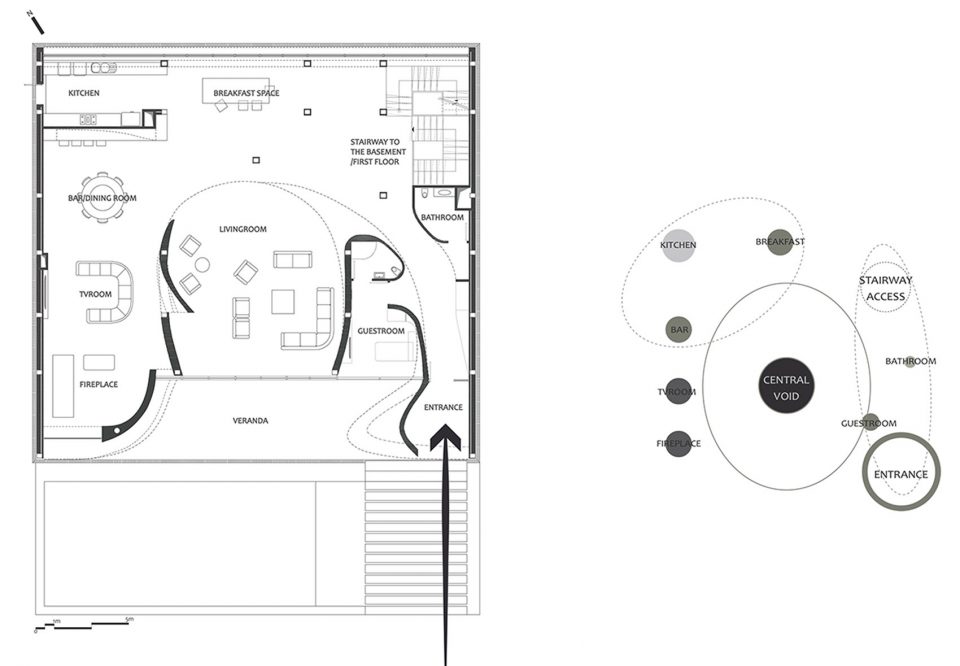
▼二层平面,the first floor
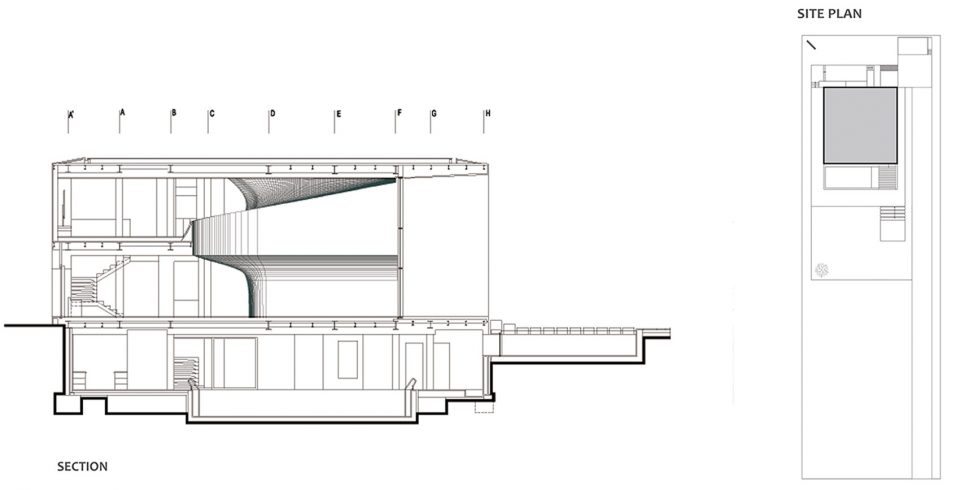
▼剖面,section
KOUHSAR VILLA
nextoffice, Alireza Taghaboni
Clients: Fereshteh Karimian, Khosro Zomorodi
Date: 2010-2013
Location: Kordan, Iran
Architect in Charge: Alireza Taghaboni
Design development: Roohollah Rasooli
Design associates: Masoud Saghi, Farideh Aghamohammadi
Structural strengthening consultant: Vahid Gharekhani nia
Mechanical consultant: Houfar Esmaeeli
Electrical consultant: Nina Amooshahi
Landscape consultant: Babak Mostofisadri
Supervision: Masoud Saghi, Roohollah Rasouli
Construction: Ejraye Khas Office
Graphic & Presentation: Hiva Farajpour Bakhtiari, Farzad Kafaee, Asal Karami, Sepideh Sarrafzadeh Zargar
Area: 5000 sqm
Total Built Area: 1118 sqm
Photographs: Parham Taghioff
More: NextOffice,更多关于: NextOffice on gooood









曲面好独特
我愿意长住!!!!!!!
第一眼 —哇喔 好精彩!
然后发现 —什么。。是住宅啊。。
—emmmm…
连窗都不开,中庭也是封闭的,感觉不像一个长居的地方,偶尔过来住应该不错
虽然觉得这个曲面做的非常流畅,但怎么也感觉像是个公共建筑 特别是门厅部分
这么精彩的处理手法竟然没有人回复