gooood团队采访世界各地 35岁以下的年轻创意人,他们有的是创业者,有的是业主,有的是普通职员。我们探访众生百相,记录这个时代年轻人的面貌和真实状态,欢迎您的推荐和建议。
第72期为您介绍的是建筑师 张淼杰。更多关于他,请至:Found Projects,Found Projects on goooodgooood team interviews creative individuals under 35 years old from all over the world, some are pioneering founders, some are clients, some are ordinary practitioners. gooood is trying to record the authentic living and working states of this era. Your recommendations and suggestions are appreciated!
gooood Under 35 NO.72 introduces architect Zhang Miaojie from Found Projects
More about him: Found Projects,Found Projects on gooood
出品人:向玲 / Producer: Xiang Ling
编辑:石安,司源,翁畅妍,张笑然,闫帅朗 / Editor: Shi An, Si Yuan, Weng Changyan, Zhang Xiaoran, Yan Shuailang
______________
关于Found Projects
About Found Projects
Q: 事务所名字里的 “Found” 对你们来说更接近“发现”“拾得”,还是一种持续寻找的工作方法?
In the name of your practice, does “Found” refer more to “discovery,” to “finding,” or to an ongoing way of searching?
“发现”与“拾得”,是我们非常核心的理念。最近和朋友聊起要不要起个中文名,我目前的想法是“方得”。一是音译上押个韵,二是“方”取方法之意,“得”对应“发现与拾得”的“得”。核心理念其实很简单——我不太相信有所谓“全新的建筑”或“全新的设计手法”。
“Discovery” and “finding” are both very central to our thinking. Recently, while talking with friends about whether we should come up with a Chinese name, my current idea is “方得” (Fāng Dé). On the one hand, it has a certain phonetic resonance with “Found”; on the other, “方” refers to method, while “得” corresponds to the “finding” in “discovery and finding.” The core idea is actually very simple—I don’t really believe there is such a thing as entirely “new architecture” or an entirely “new design method.”
▼张淼杰日常工作,Miaojie Zhang’s daily work
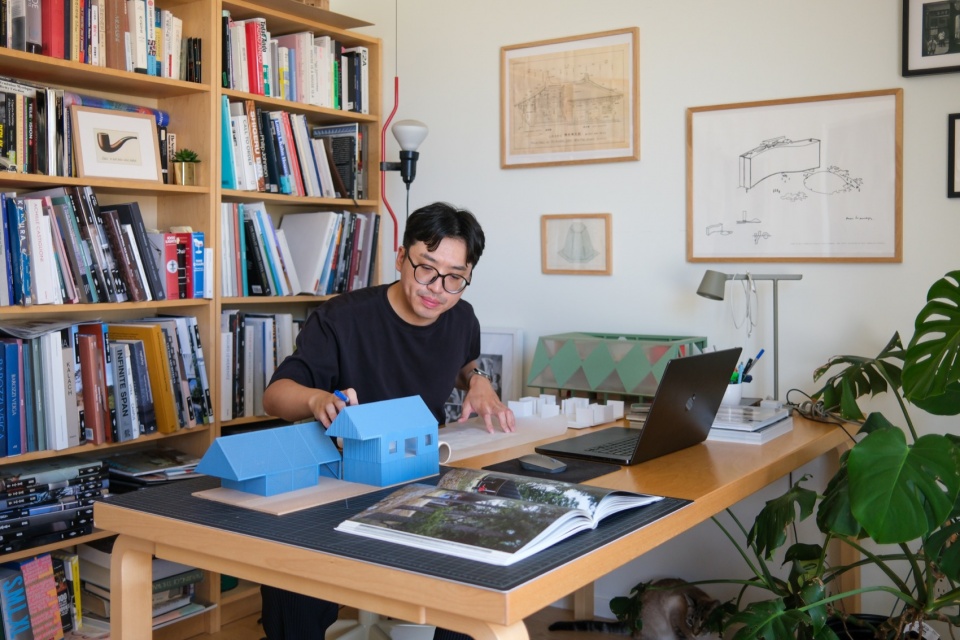
我们能做的,基本就是依托对建筑类型学和建筑史的梳理和归纳,针对每个新项目遇到的具体问题和挑战,去已有的类型或手法里找参照,然后在新的时代、新的场地、新的问题语境下,以新的方式来诠释和演绎。看得越多越觉得,建筑学的更新换代其实很慢,我们现在做的事情,和一百年前那些事务所的核心理念,本质上没什么太大区别。把老的东西好好消化吸收,反倒有可能做出一点小的创新,或者针对某个具体的项目,做出真正有价值的东西。这就是“Found”这层意思。Projects是指每个项目都基于它自身的实践来推进,尝试和不同的事务所、和不同的同行业与跨行业设计师合作。尽可能把个人光环淡化掉,把重心放到项目本身。
What we can do, fundamentally, is to draw on our study and understanding of architectural typology and architectural history. For each new project, we look at the specific problems and challenges it presents, search for references in existing types or approaches, and then reinterpret and develop them in new ways within the context of a new era, a new site, and a new set of questions. The more I see, the more I feel that architecture actually changes very slowly. In essence, what we are doing today is not all that different from the core ideas held by architectural practices a hundred years ago. By properly digesting and absorbing what already exists, we may instead be able to make a small innovation, or create something genuinely valuable in response to a specific project. That is what “Found” means to us. “Projects” means that each project is developed through its own particular process of practice, while we try to collaborate with different studios, as well as with designers both within and outside the profession. We aim, as much as possible, to downplay individual authorship and place the focus on the project itself.
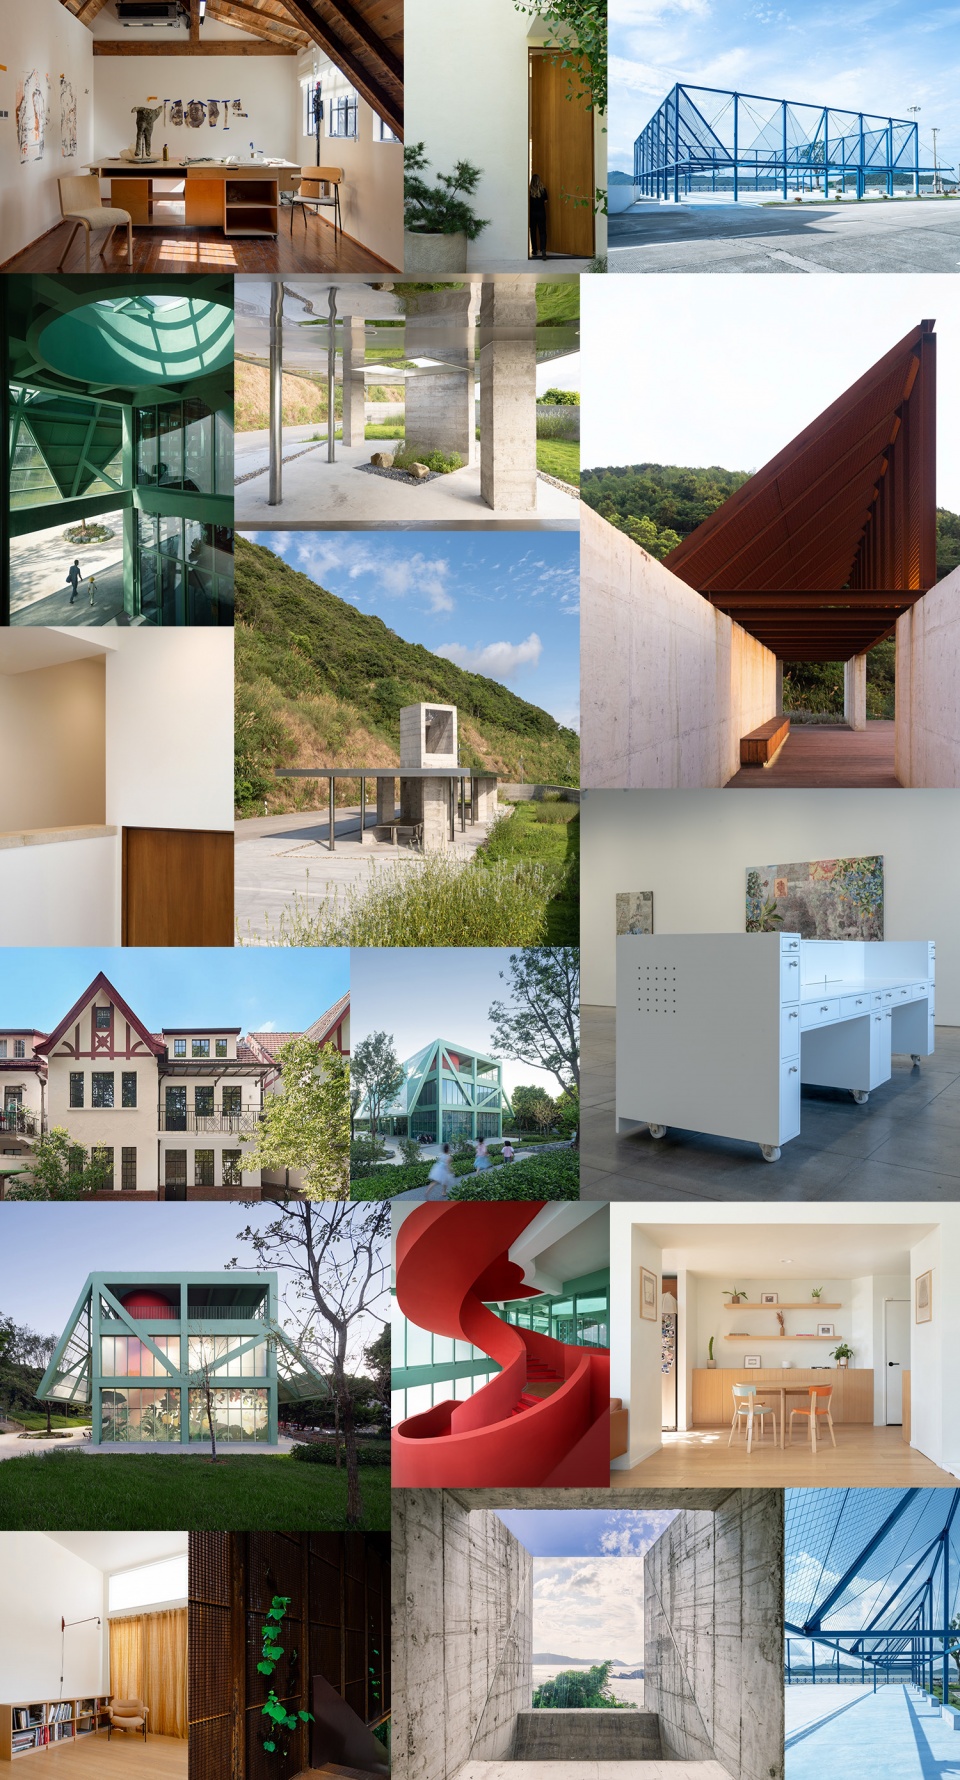
▼Found Projects部分代表项目,Representative Projects of Found Projects
______
代表项目
Representative projects
Q: “四顶屋”的屋顶形式是如何从”森林学校”和儿童公园的场地关系中生成的?
How did the roof form of the “Four-Roof Pavilion” emerge from the relationship between the “Forest School” and the children’s park site?
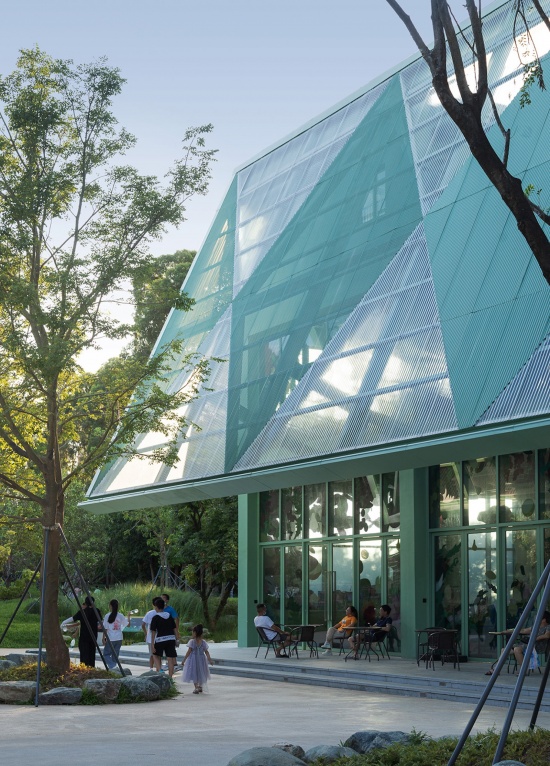
基于深圳的天气环境,加上这本身是一个以景观为主导的大公园项目,建筑其实是打辅助角色的。屋顶花园也是从一开始就有的想法——原本是想做成四个盒子,屋顶都朝外打开,像是四个不同的方向各自展开的样子。后来我们调整了一下,把两侧山墙立面的屋顶做得更大。因为加了屋顶花园,就变成了两个朝内开的屋顶,后面两个屋顶则分别从三层和二层落下来。我们可以提供遮阴,让孩子和周边居民在树荫下学习,在自然里活动。我们拿掉了400平米的占地面积,但还给了公众400平米的屋顶花园。屋顶本身能遮阴、避雨,也能引导风。下面的廊道自然就成了周边居民喝咖啡、休息的地方。我们去看的时候,他们一直在用这个空间。
Given Shenzhen’s climate, and the fact that this is essentially a large park project led by landscape, the architecture actually plays a supporting role. The rooftop garden was also part of the idea from the very beginning. Initially, we imagined four boxes, with the roofs opening outward in four different directions. Later, we adjusted the scheme and enlarged the roofs on the two gable ends. With the addition of the rooftop garden, these became two inward-facing roofs, while the two roofs behind them descend respectively from the third and second floors. We wanted to provide shade so that children and nearby residents could study under the trees and spend time in nature. We took away 400 square meters of ground area, but gave 400 square meters back to the public in the form of a rooftop garden. The roof itself provides shade and shelter from rain, while also helping to channel airflow. The corridor beneath it naturally became a place where nearby residents could have coffee and rest. Whenever we went back to visit, people were always using the space.
▼四顶屋,深圳 / Found Projects + Schneider Luescher, Four-Roof Pavilion by Found Projects + Schneider Luescher © 是然建筑摄影
点击这里查看更多,Click HERE for details
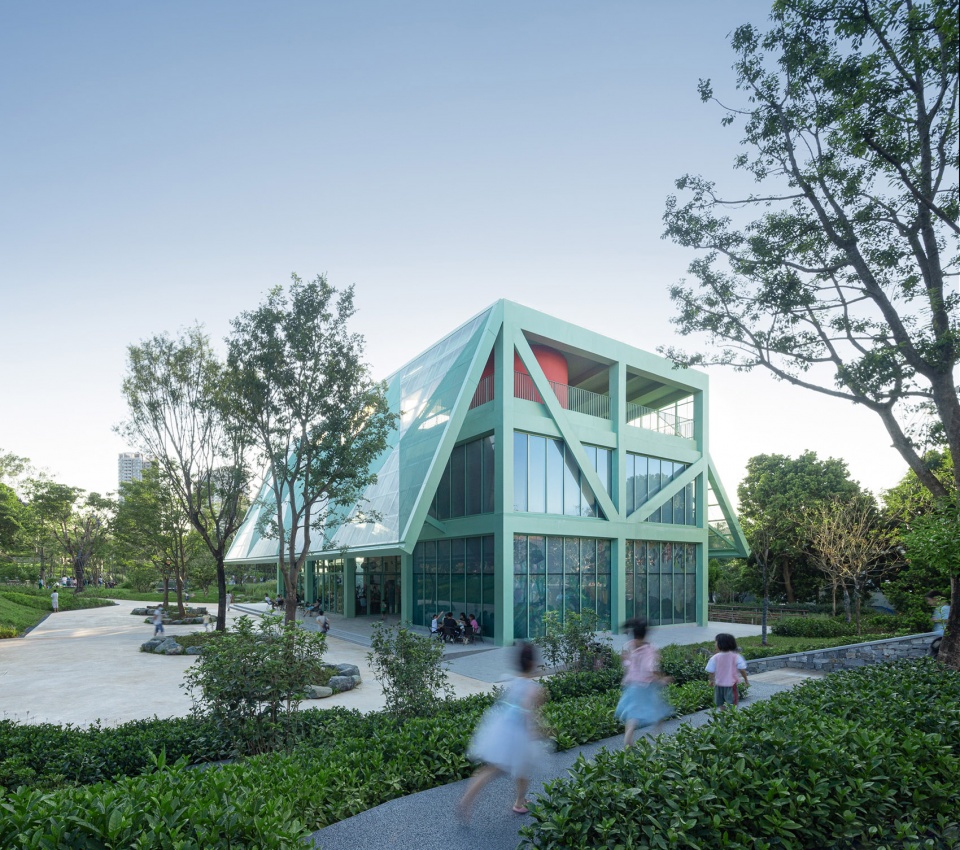
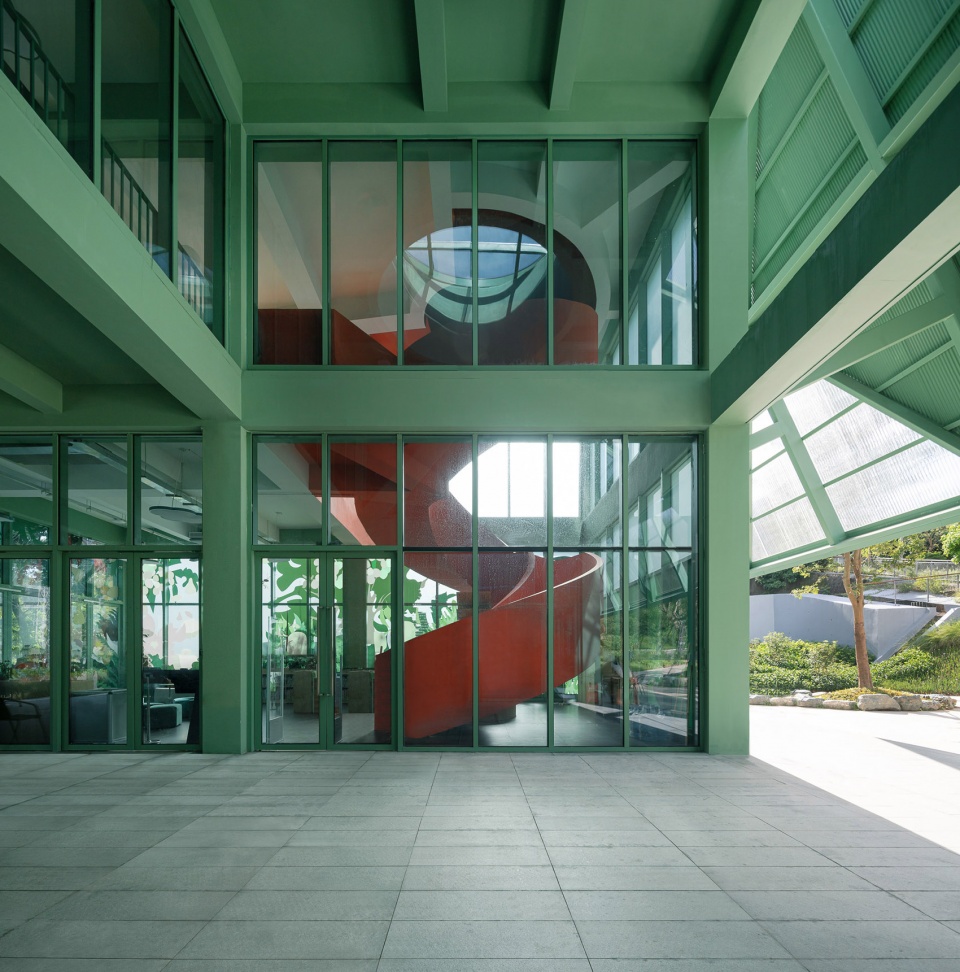
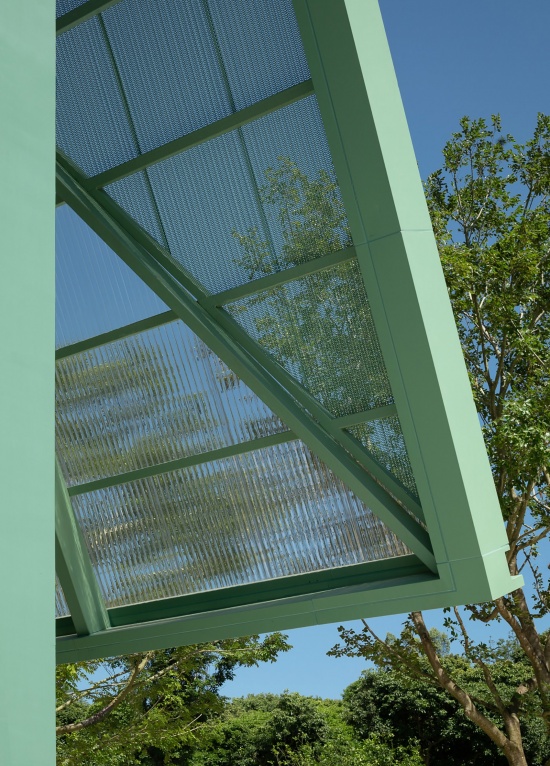
屋顶我们采用了三种材料——全透明亚克力板、穿孔铝板与实心铝板。实心铝板用于遮挡入口处的雨水,穿孔及透明板则既塑造了建筑的语言形式,也起到过滤光线的作用。深圳地处南方,光照强烈,经此过滤后进入室内的光线更为柔和舒适,对于用作书店的场景而言,也有利于书籍的保存。下方咖啡区与室外通廊相连,实现了室内外的贯通,整体使用体验较为舒适。我们最初的设计是钢节点置于顶部,下方以斜撑作为支撑结构。结构工程师和施工方没有完全按照我们最初设想的做法来——他们先把整个钢结构在平面上焊接好,用吊车整体吊上去,到位之后再旋转调整,最后加上斜撑把它固定住。这种方式挺有意义,也是一种很经济、性价比很高的做法。
▼西立面图,West Elevation © Found Projects
点击这里查看更多,Click HERE for details
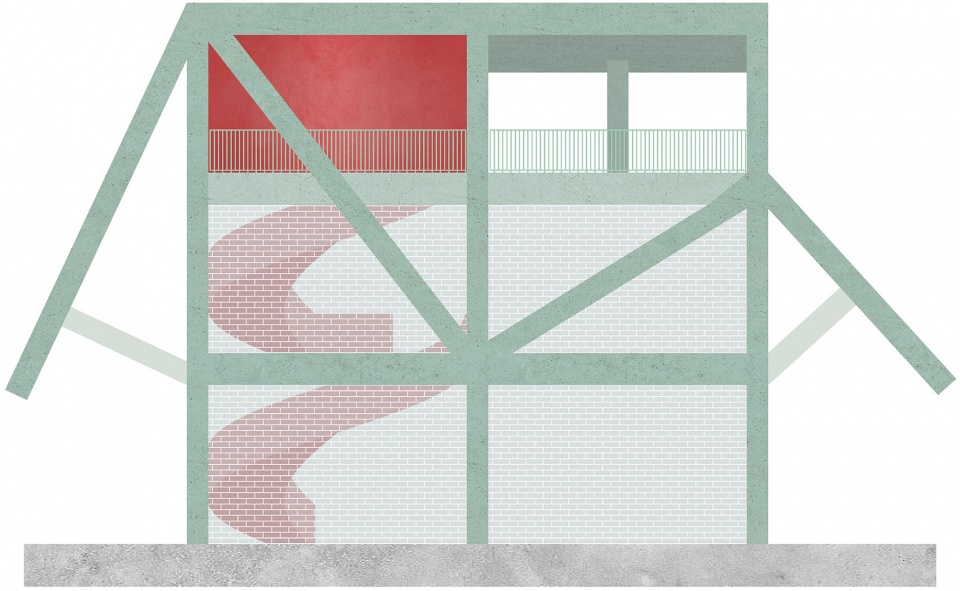
We used three materials for the roof—fully transparent acrylic panels, perforated aluminum panels, and solid aluminum panels. The solid aluminum panels are used to keep rain away from the entrance, while the perforated and transparent panels both shape the architectural language and filter the light. Shenzhen is in southern China, where sunlight is strong, and after being filtered in this way, the light entering the interior becomes softer and more comfortable. For a space used as a bookstore, this is also beneficial for the preservation of books. The café below is connected to the outdoor corridor, creating continuity between indoors and outdoors and making the overall experience more comfortable. In our original design, the steel joints were positioned at the top, with diagonal braces below serving as the supporting structure. The structural engineer and contractor did not follow our original idea exactly—they first welded the entire steel structure together on the ground, then lifted it into place as a whole with a crane. Once it was in position, they rotated and adjusted it, and finally added the diagonal braces to secure it. This method was quite interesting, and it was also an economical and highly cost-effective way of building it.
▼屋檐,Roof © 是然建筑摄影
点击这里查看更多,Click HERE for details
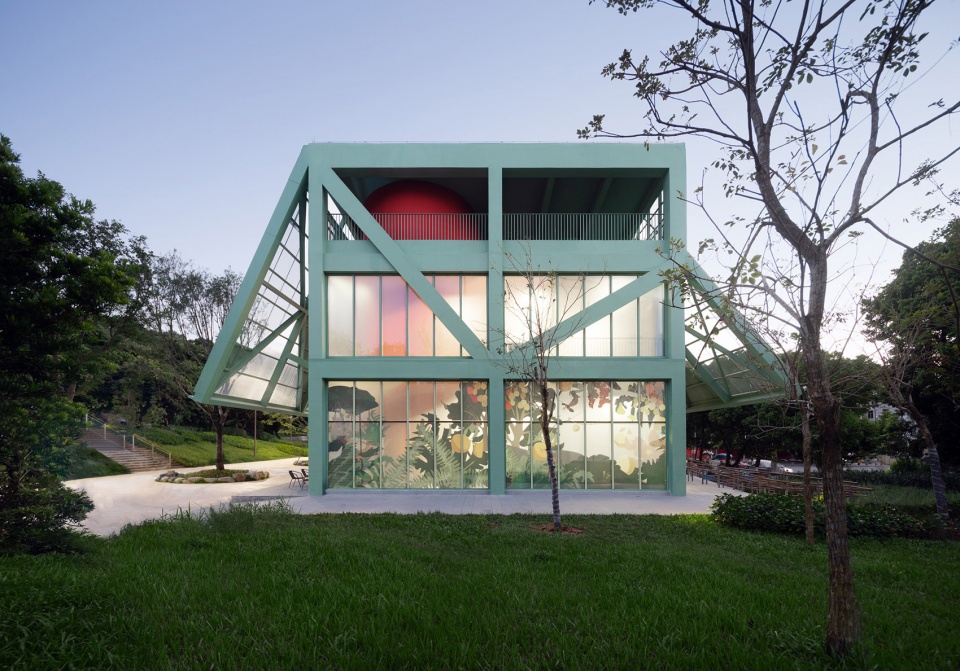
Q: 以”蓝球场”为例展开,你们如何理解农村公共体育设施的”开放性”和”可用性”?
Taking the “Blue Court” as an example, how do you understand the “openness” and “usability” of rural public sports facilities?
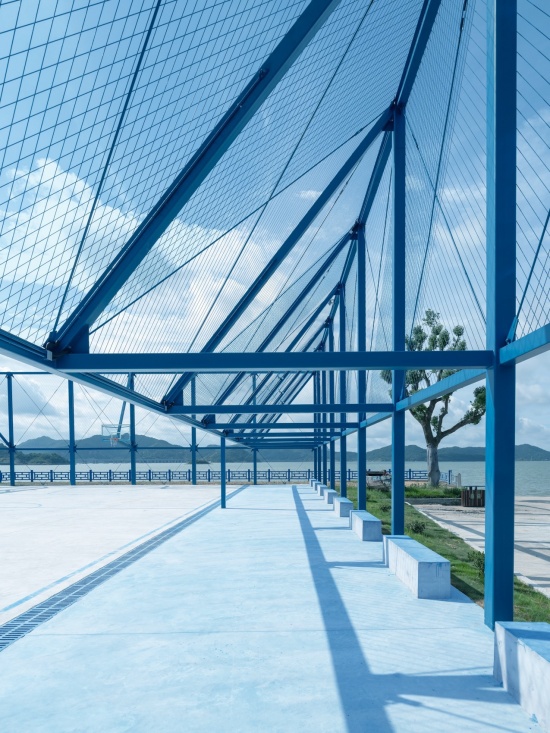
“蓝球场”的场地在村主任办公室旁边,边上就是渔民平时打鱼回来的作业场所,我们去现场看的时候发现一个问题——设计要求是做篮球场,但实际情况是,中国绝大多数农村,留在村里的基本是老人和孩子,年轻人都在城里。一个乡村篮球场,平时很少看到有人打球,小孩也大多还没到打球的年纪。平时99%的情况下,它其实就是一个给村民用的公共空间。所以我们在三侧加了通廊。这三侧通廊下面就成了村里的“客厅”。村民吃完饭之后,很多老头老太太会在这儿聚着纳凉聊天,坐在那儿也能透过通廊看到海。所以它其实是一个很开放的空间,说白了就是做一个农村的小广场。完全对外开放,不限定任何使用方式,每天可以根据不同的需求灵活使用——可以开村民大会,也可以办一些小型活动甚至演出。
The site of “Blue Court” is next to the village director’s office, and beside it is the working area used by fishermen when they return from fishing. When we visited the site, we noticed a problem—the brief called for a basketball court, but in reality, in the vast majority of rural areas in China, the people who remain in the village are mostly elderly residents and children, while the younger generation has moved to the cities. On an ordinary day, you rarely see anyone playing basketball on a village court, and most of the children are still too young to play. So 99% of the time, it is actually a public space for the villagers. That is why we added corridors along three sides. The spaces beneath these three corridors became the village’s “living room.” After meals, many elderly villagers gather here to enjoy the shade and chat, and while sitting there they can also see the sea through the corridors. So it is actually a very open space—put simply, it is a small public square for the village. It is completely open to everyone, with no fixed mode of use, and can be used flexibly each day according to different needs—it can host village meetings, small events, or even performances.
▼蓝球场,宁波 / Found Projects + 明暗研究室, Blue Court by Found Projects + Atelier Noirs © 明暗研究室和张淼杰
点击这里查看更多,Click HERE for details
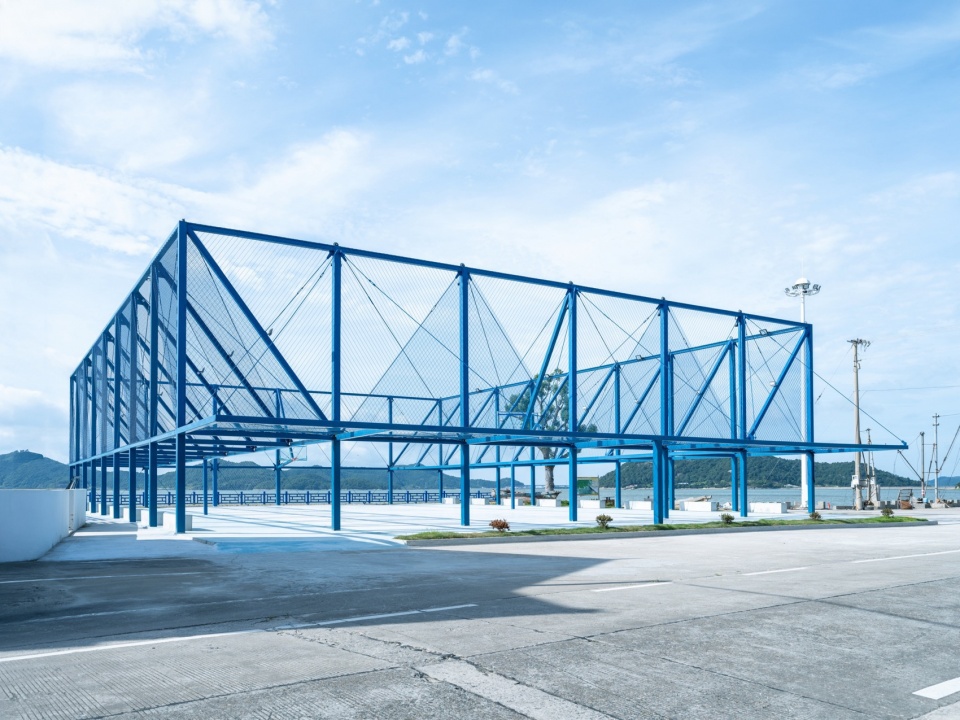
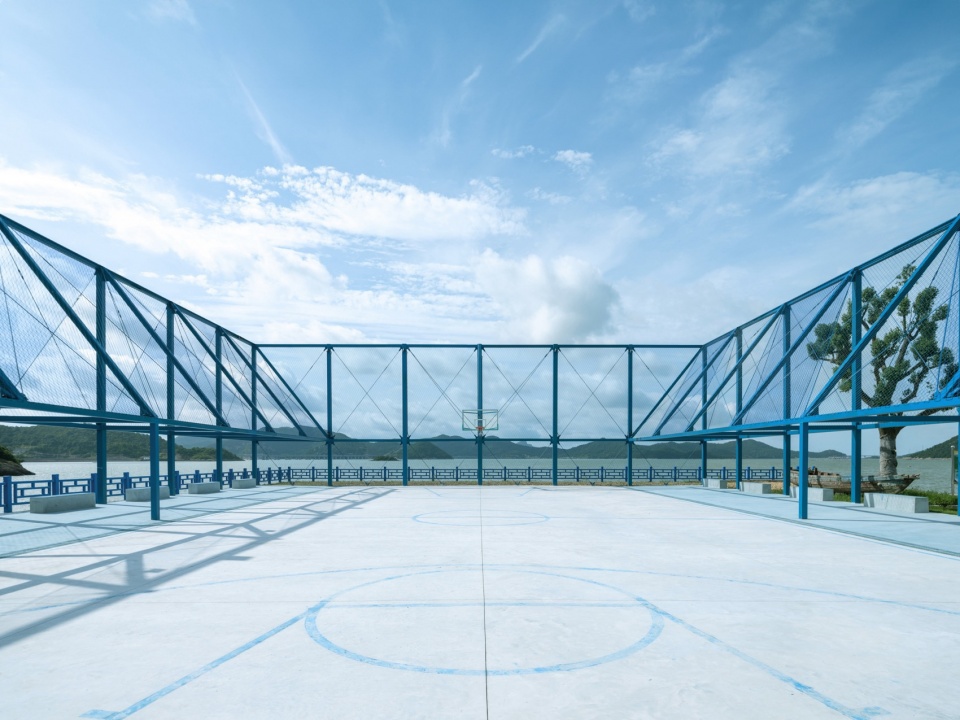
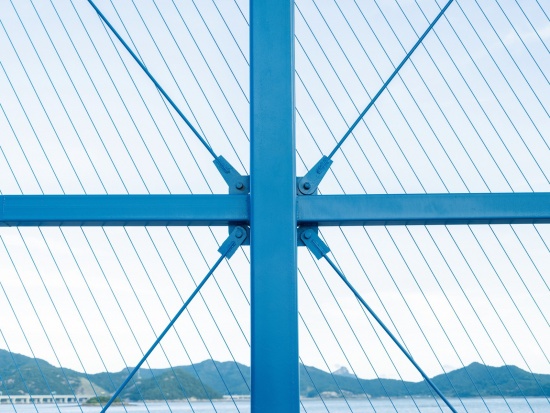
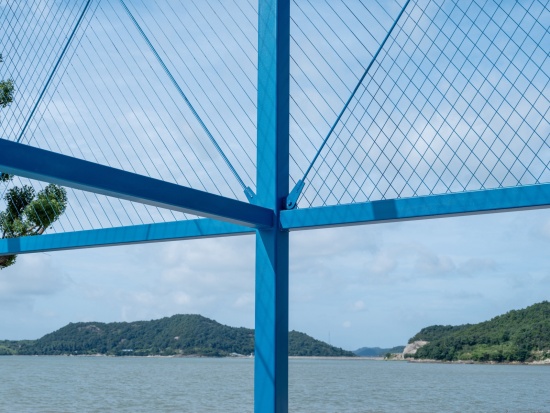
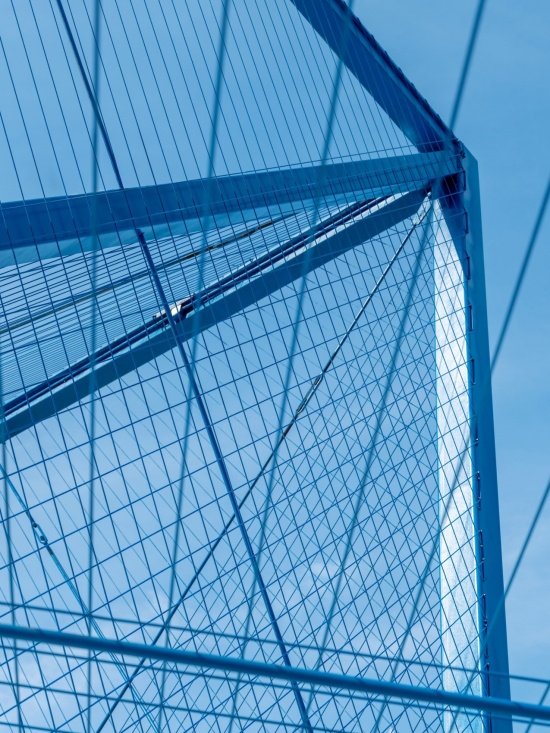
造价上我们压得非常低,用的是最基础的材料。因为项目在海边,海风很大,材料选择就变得很关键。但又不能用昂贵的材料,所以最后用了中国建造最基础的做法——钢结构,配合拉索和张拉网。最简单的办法就是在钢结构上直接打钉子,根据不同的间距把网拉过来,钉子一固定就行。我觉得在乡村做建筑,很多时候恰恰需要这种“street smart”——这里说的是一种褒义的小聪明。它往往能在建造过程中催生出很有意思的、有创造力的想法,最后用很低的成本也能做出不错的效果。
▼模型,models © 明暗研究室和Found Projects
点击这里查看更多,Click HERE for details
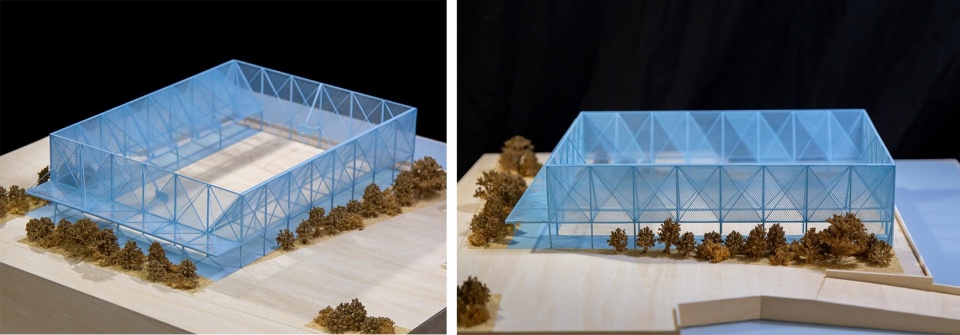
We kept the construction cost extremely low and used the most basic materials. Because the project is by the sea and exposed to strong coastal winds, material selection became especially important. But expensive materials were not an option, so in the end we used the most basic construction method commonly found in China—a steel structure combined with cables and tensile mesh. The simplest solution was to drive nails directly into the steel structure and stretch the mesh across according to different spacings, fixing it in place with the nails. I think that when working in rural areas, architecture often calls for this kind of “street smart”—and I mean that in a positive sense, as a kind of practical ingenuity. It can often generate very interesting and creative ideas during the construction process, allowing good results to be achieved at very low cost.
▼钢丝网斜纹图案细部,steel wire net diagonal stripe pattern details © 明暗研究室和张淼杰
点击这里查看更多,Click HERE for details
Q: 你们如何看待柱之亭的”基础设施家具化”策略?建筑、家具、景观装置和道路基础设施之间的边界在哪里?
How do you view the “infrastructural furniture” strategy of the “Columnating”? Where is the boundary between architecture, furniture, landscape installations, and road infrastructure?
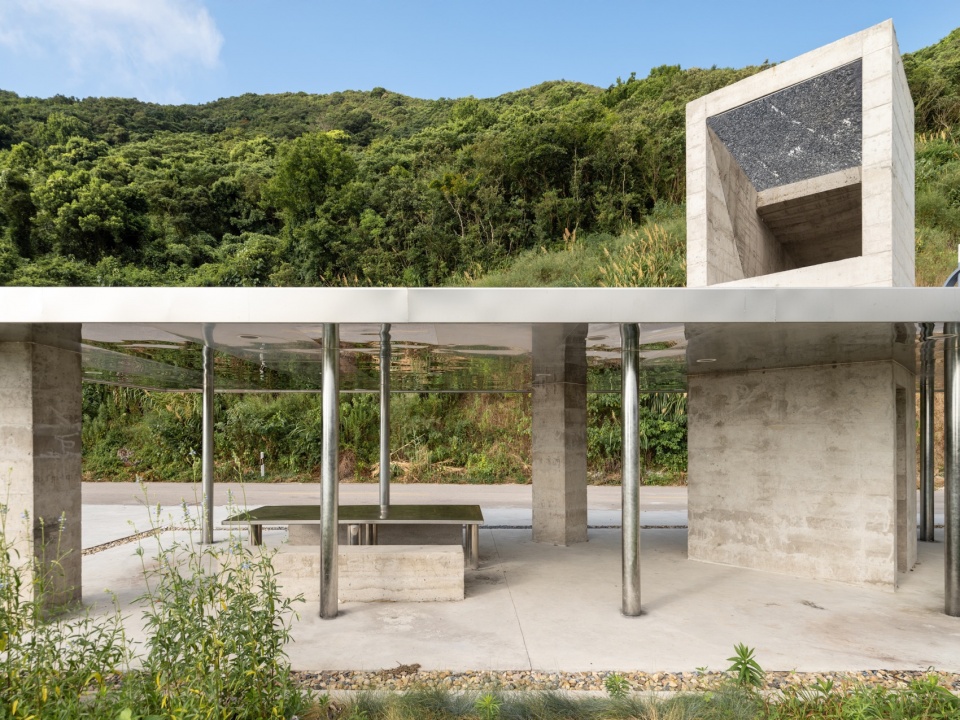
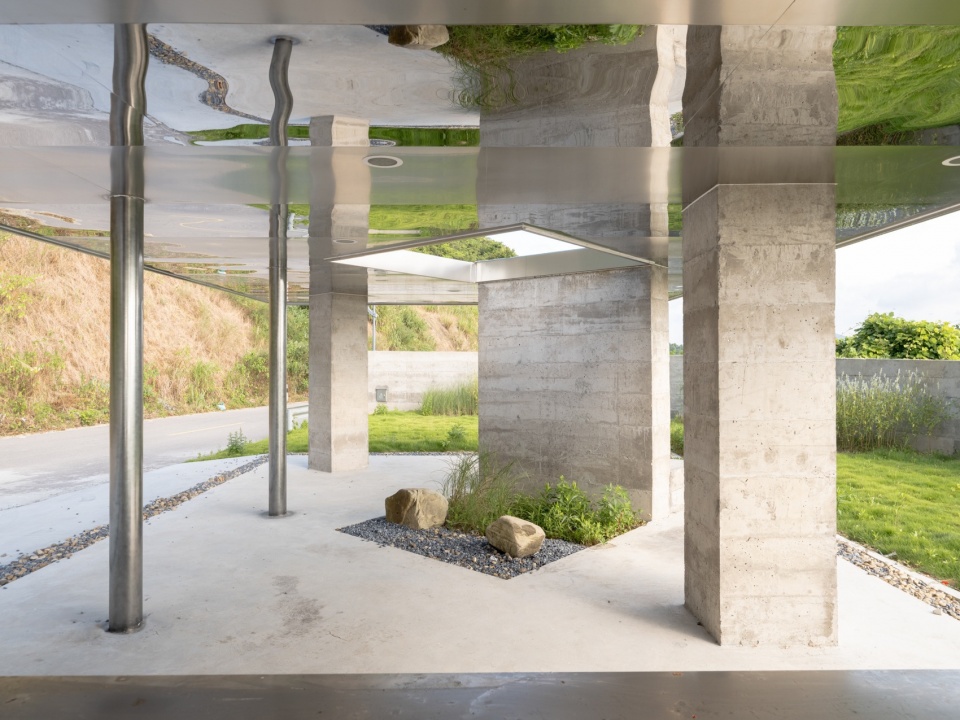
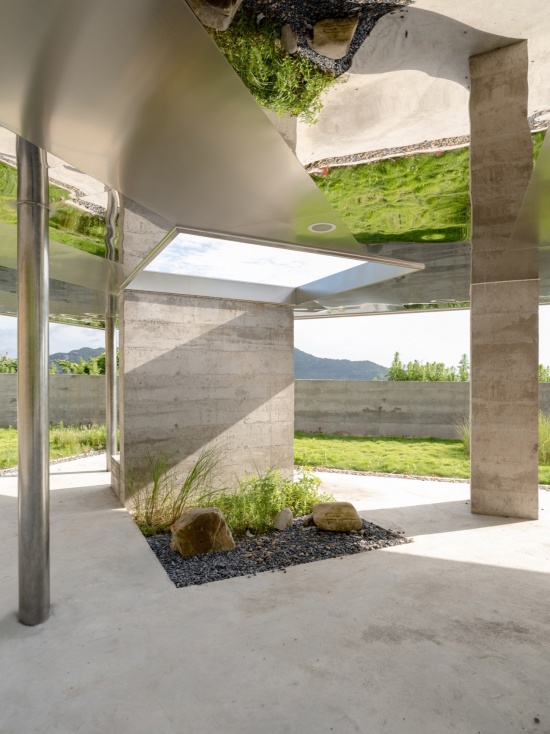
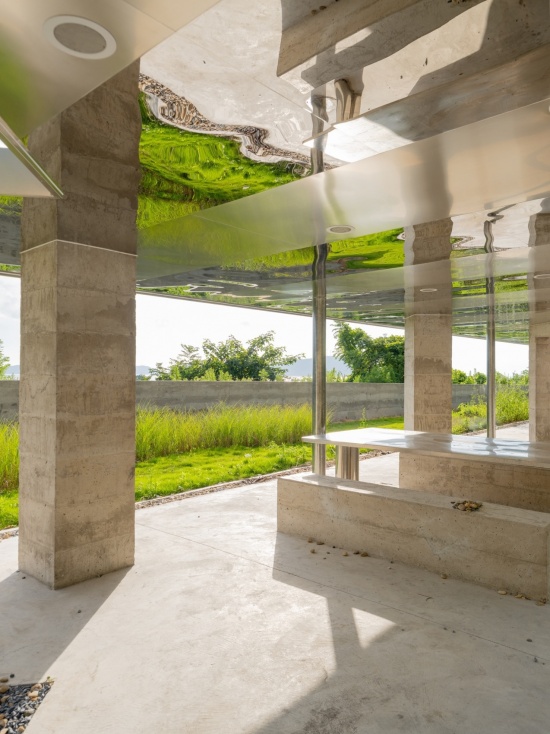
“基础设施家具化”确实把整个项目概括得很到位。我们把所有东西都“柱子化”,用竖向构件的逻辑,从小、中、大、特大四个尺度去处理,把不同的材料、功能和柱子整合到一起。这些元素本身其实就存在,但通过建筑手法整合之后,就变成了一套很清晰的建筑语言。L型的挡土墙我们作为大尺度,底下加了一个凳面,既能挡土也能坐人。最大的是潜望镜塔。人走进去可以通过镜面看到海,增加了一些趣味性。
▼模型,model © Found Projects
点击这里查看更多,Click HERE for details
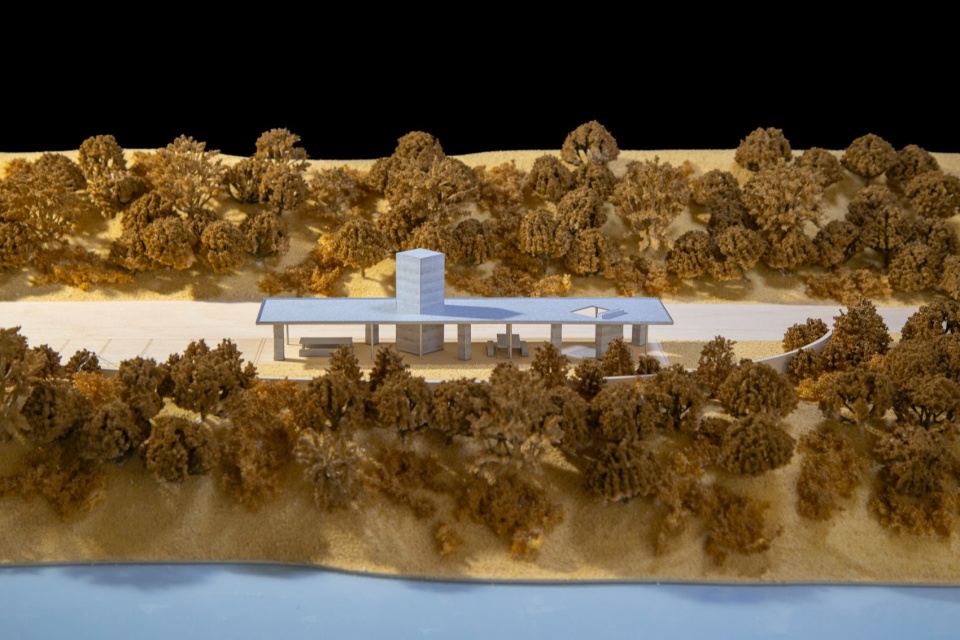
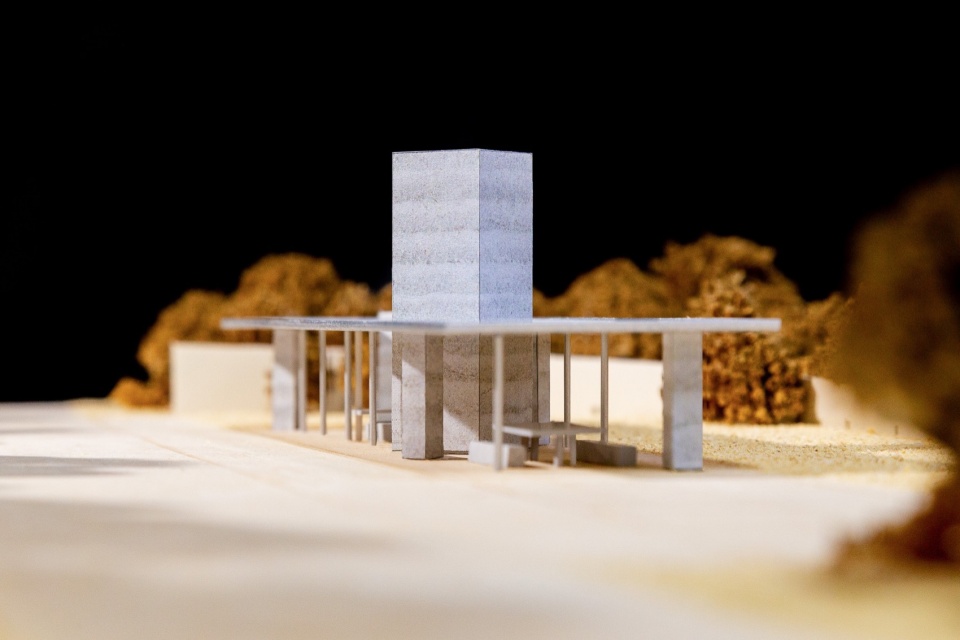
“Turning infrastructure into furniture” does indeed capture the whole project very well. We turned everything into “columns,” using the logic of vertical elements and working across four scales—small, medium, large, and extra-large—to integrate different materials, functions, and types of columns. These elements already existed in themselves, but once they were brought together through architectural means, they formed a very clear architectural language. We treated the L-shaped retaining wall as a large-scale element and added a bench surface at its base, so that it could both retain the earth and provide a place to sit. The largest element is the periscope tower. People can step inside and see the sea through the mirrors, adding a sense of playfulness.
▼柱之亭,宁波 / Found Projects + 明暗研究室, Columnating by Found Projects + Atelier Noirs © Atelier Noirs & Miaojie Zhang
点击这里查看更多,Click HERE for details
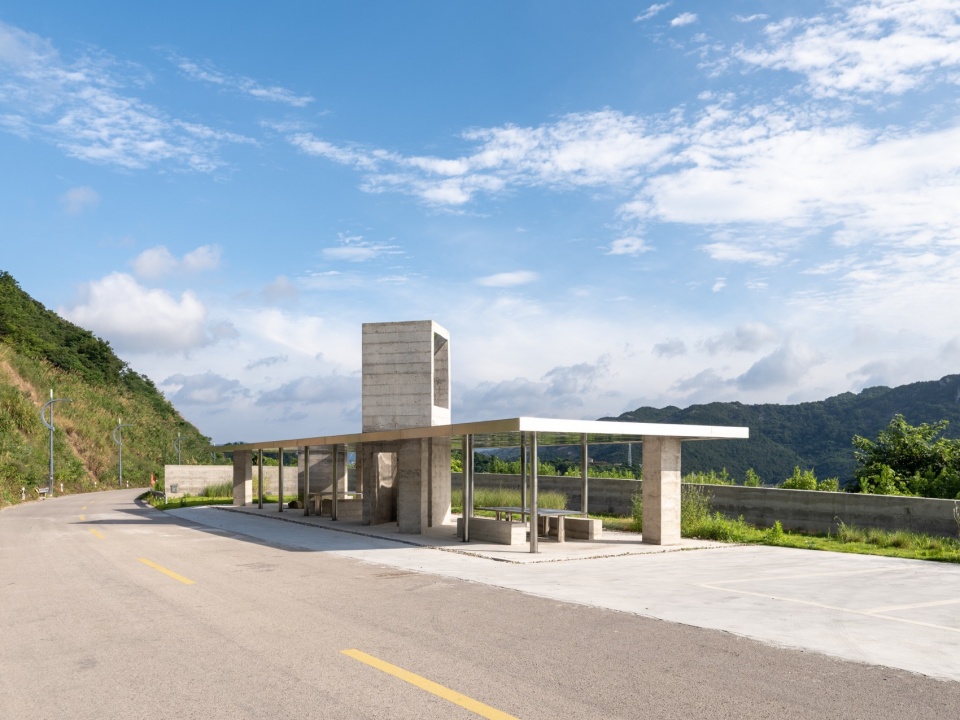
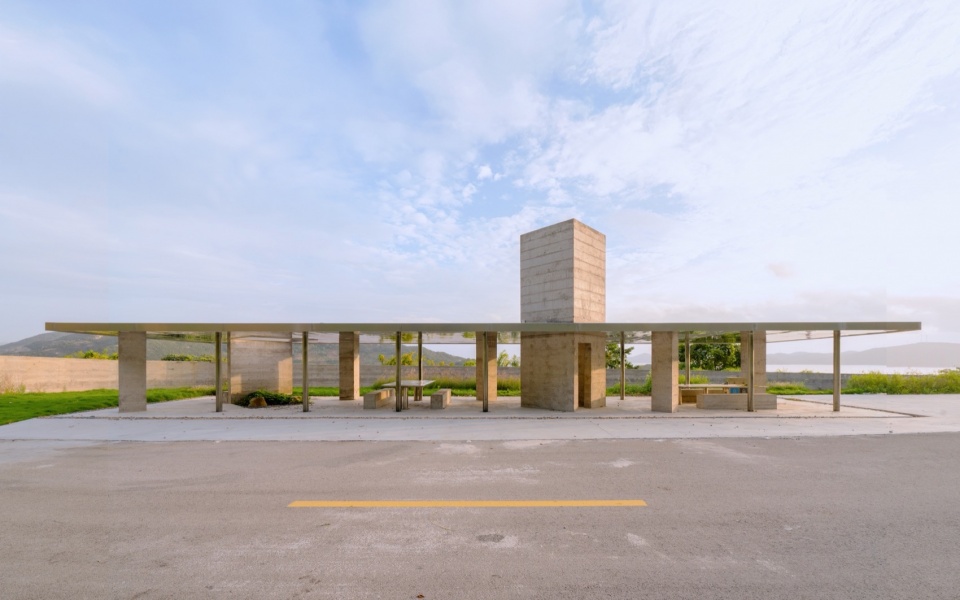
场地位于海边公路,风景很好,本来就是一个让人停车看景的地方。我们希望游客也好,居民也好,路过的时候能有不同的体验——可以在桌椅上吃饭,可以在L型长凳上躺着观景,也可以钻进潜望镜里看看上面什么样。我们想用建筑提供不同的角色,增加一些趣味性,把场地、结构、建筑、家具和景观都融到同一个场域里。人怎么停留、怎么触摸这些东西,都是我们比较在意的。后来我过了一段时间返场去看,发现有不少人用过——头天晚上可能有人在那儿烧烤,可能是在看夜景,也可能在那儿喝啤酒。这些给一个普通的观景台提供了更多有意思的功能和使用场景。
▼概念图解,axo diagram © Found Projects
点击这里查看更多,Click HERE for details
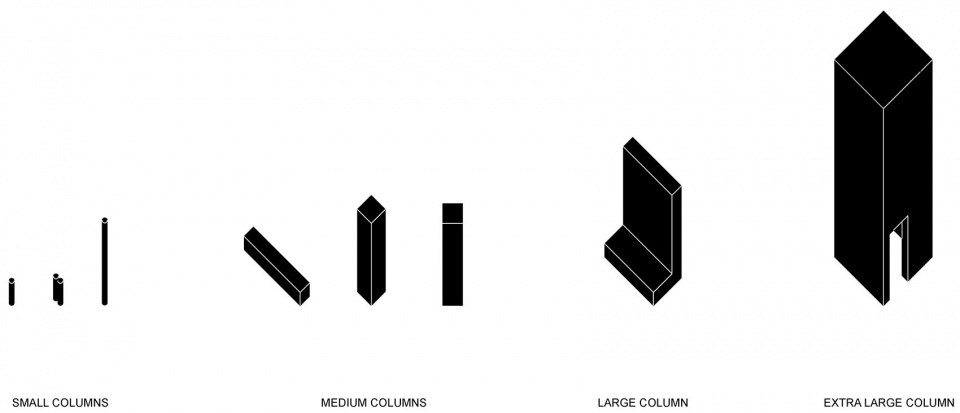
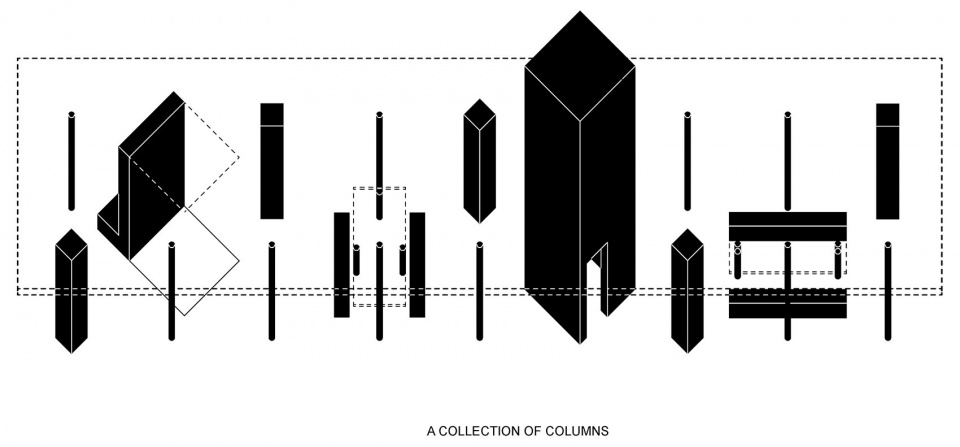
The site is located along a coastal road with beautiful views, and it was already a place where people would stop to enjoy the scenery. We hoped that whether they were visitors or local residents, people passing by could have different kinds of experiences—they could eat at the tables and chairs, lie down on the L-shaped bench and enjoy the view, or step inside the periscope to see what it looks like from above. We wanted architecture to offer different possibilities and add a sense of playfulness, bringing the site, structure, architecture, furniture, and landscape together within the same field. How people stay in the space, and how they touch and interact with these elements, are all things we care about. When I returned to the site some time later, I found that quite a few people had used it—perhaps someone had barbecued there the night before, perhaps they had been looking at the night view, or perhaps they had simply been drinking beer there. These uses give an ordinary viewing platform more interesting functions and a wider range of possible scenarios.
▼潜望塔穿透屋顶,periscope tower pierces through the thin roof © Atelier Noirs & Miaojie Zhang
点击这里查看更多,Click HERE for details
Q: 在“双亭”的设计中,你们如何判断既有类型应该被保留、拆解还是重构?
In the design of the “Twin Pavilions,” how do you determine whether an existing typology should be preserved, dismantled, or reconfigured?
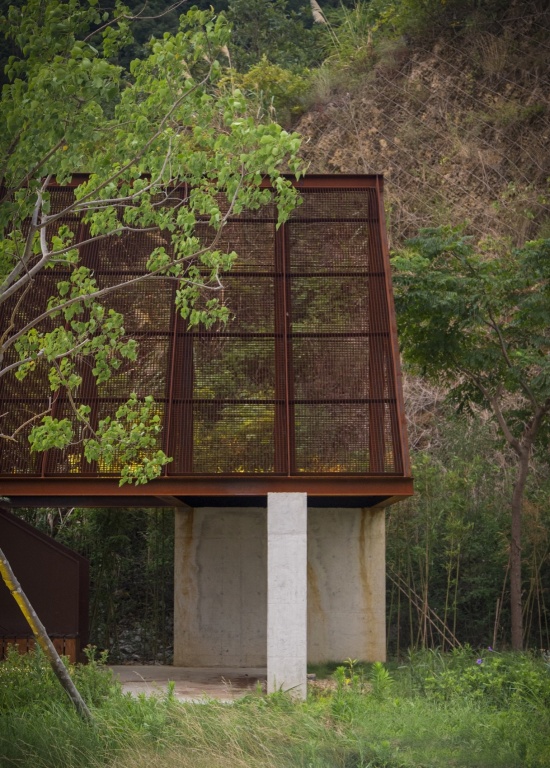
项目始于一座体量很小的传统观景亭,但木质平台本身已经存在了。竞赛阶段我们最初的想法是一个混凝土盒子,把它抬起来。拿到项目之后,合作团队对场地重新做了一次评估,觉得混凝土盒子架起来不管从工程难度还是跟场地的关系来看,都不是最优选择。所以我们重新调整了方案,把混凝土改成了底部的连续挡土墙,主要用来引导游客的动线和控制观景的方向。我们用高和低、轻和重来回应竞赛的核心主题——“山和海”,并将原来的景观亭一分为二,一个叫“山亭”,一个叫“海亭”。两个亭子的节点处理完全不一样,檩条的间距和密度、材料的尺度、以及跟游客的关系都不一样。我们希望从一个亭变成两个亭之后,能产生更多跟场地互动的可能性。
The project began with a very small traditional viewing pavilion, while the timber platform itself was already there. During the competition stage, our initial idea was to create a concrete box and lift it above the ground. After we won the project, the collaborating team reassessed the site and felt that raising a concrete box was not the best option, either in terms of construction difficulty or in its relationship with the site. So we revised the scheme, transforming the concrete into a continuous retaining wall at the base, mainly to guide visitor circulation and control the direction of views. We used the contrast between high and low, light and heavy, to respond to the competition’s central theme of “mountain and sea,” and divided the original viewing pavilion into two: one called the “Mountain Pavilion” and the other the “Sea Pavilion.” The detailing of the two pavilions is completely different: the spacing and density of the purlins, the scale of the materials, and their relationship with visitors all vary. By turning one pavilion into two, we hoped to create more possibilities for interaction with the site.
▼双亭,宁波 / 明暗研究室 + Found Projects, Twin Pavilions by Atelier Noir + Found Projects © Atelier Noirs
点击这里查看更多,Click HERE for details
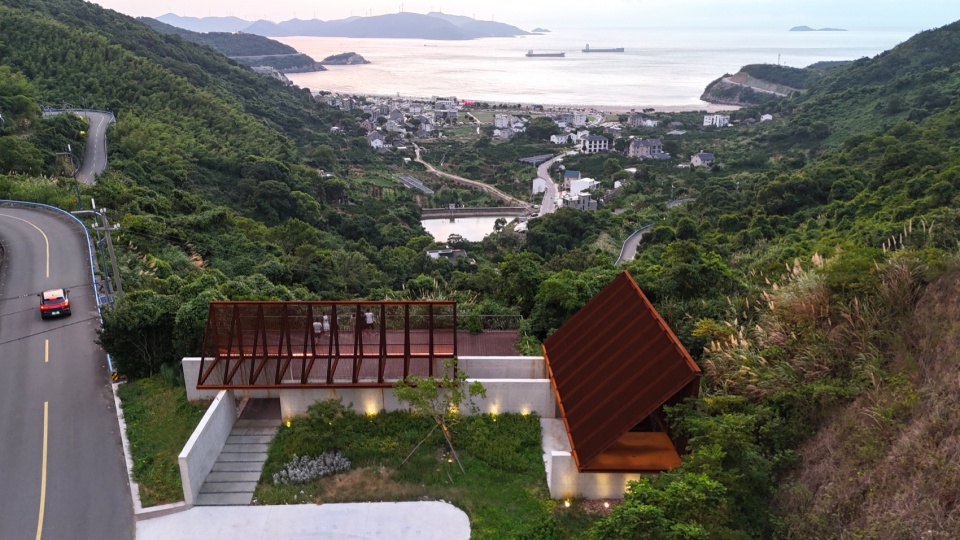
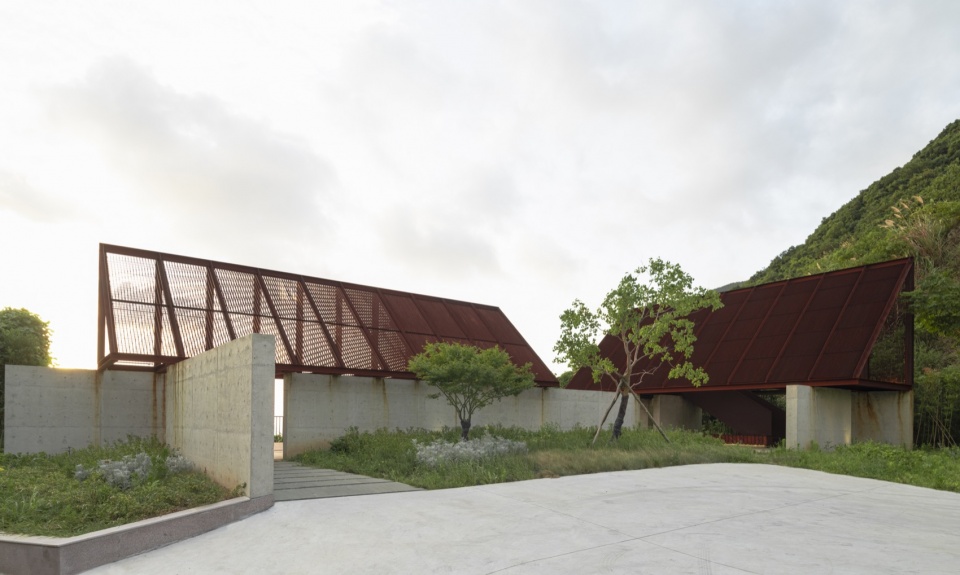
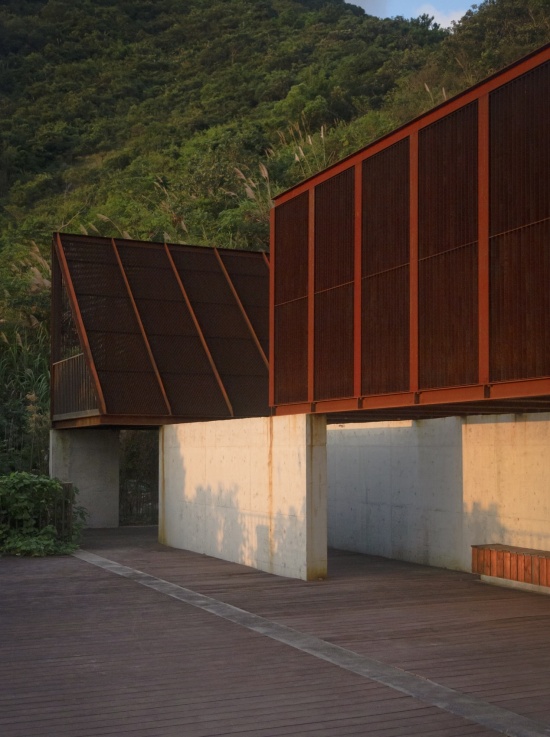
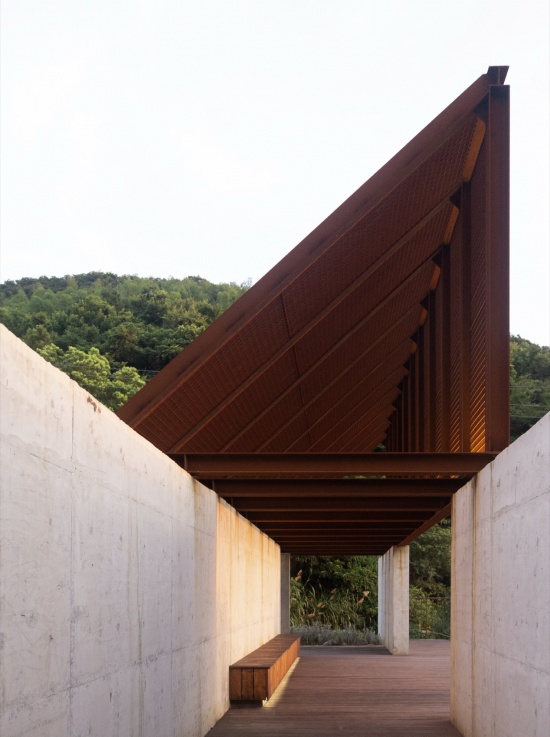
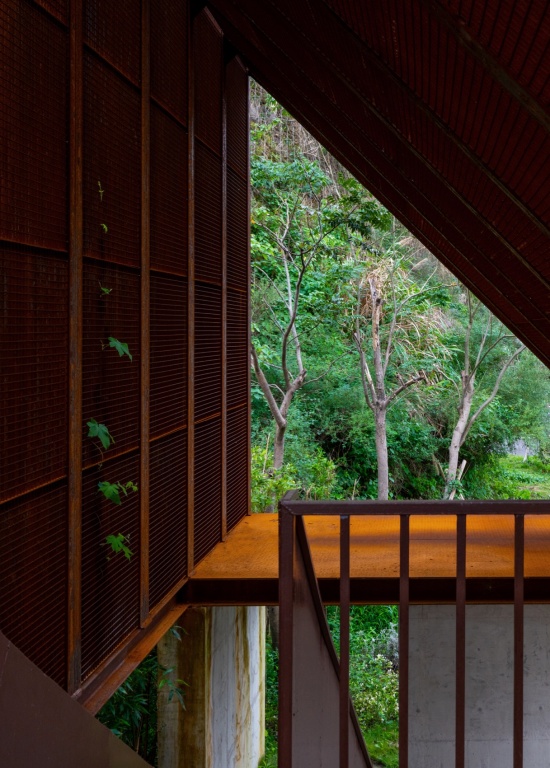
入口左边的“海亭”主要提供遮阴,人不会真正走进去。光线打到亭子上再反射下来,提供漫反射的光。同时它悬挑出来,能吸引人的注意,让人停下来。另一个“山亭”设了二层,人可以上去,上去之后三角形的空间会形成更强的框景效果,人和空间之间也会产生更亲密的互动。从三角形框景看出去,海景被框住,光线的关系让三角形的框架非常清晰。观景、停留、遮阴,这三层功能通过一高一低、一轻一重两个亭子重新组织,产生了新的互动方式。在预算很有限的情况下,尽量做到了我们能提供的建筑体验。
▼模型,Model © 明暗研究室 + Found Projects
点击这里查看更多,Click HERE for details
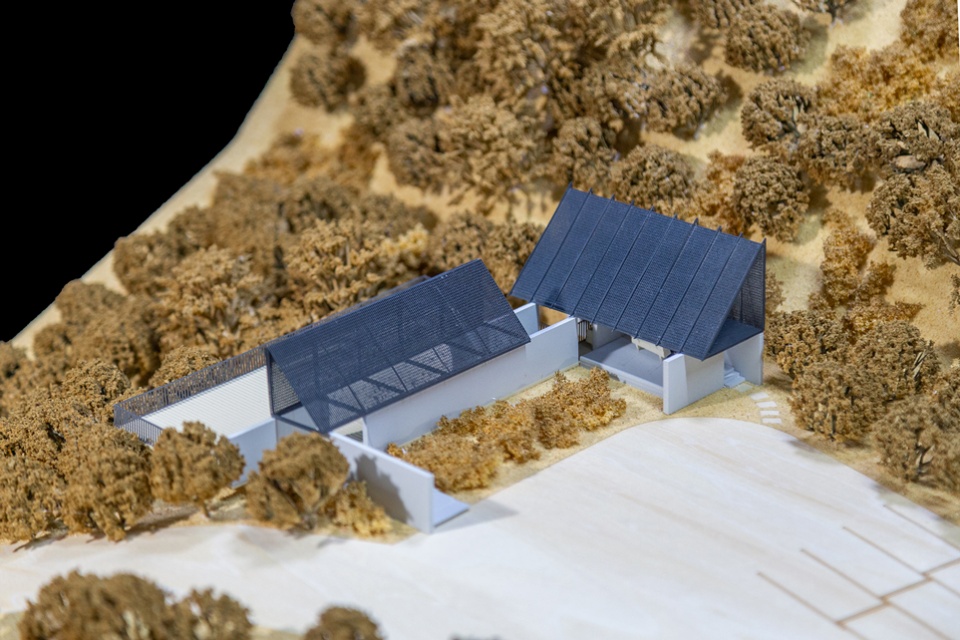
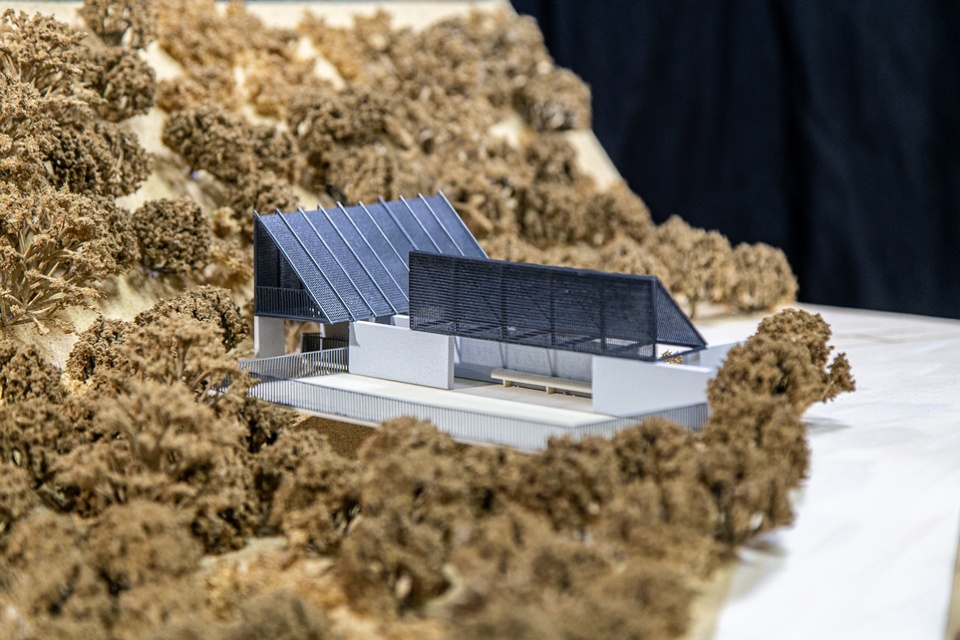
The “Sea Pavilion” on the left side of the entrance mainly provides shade, and people do not actually enter it. Light falls onto the pavilion and is reflected downward, creating soft, diffused light. At the same time, its cantilevered form draws people’s attention and encourages them to pause. The other pavilion, the “Mountain Pavilion,” has a second level that people can climb up to. Once above, the triangular space creates a stronger framed view and a more intimate relationship between people and the space. Looking out through the triangular frame, the sea is framed within the view, while the play of light makes the triangular structure especially clear. Viewing, pausing, and shading are reorganized through the two pavilions—one high and one low, one light and one heavy—creating new ways of interacting with the site. With a very limited budget, we tried to provide as much architectural experience as we could.
▼双亭,宁波 / 明暗研究室 + Found Projects, Twin Pavilions by Atelier Noir + Found Projects © Atelier Noirs
点击这里查看更多,Click HERE for details
Q: 与公共建筑相比,你们设计室内的理念和具体操作发生了哪些改变?
Compared with public buildings, how do your design principles and specific approaches change when working on interiors?
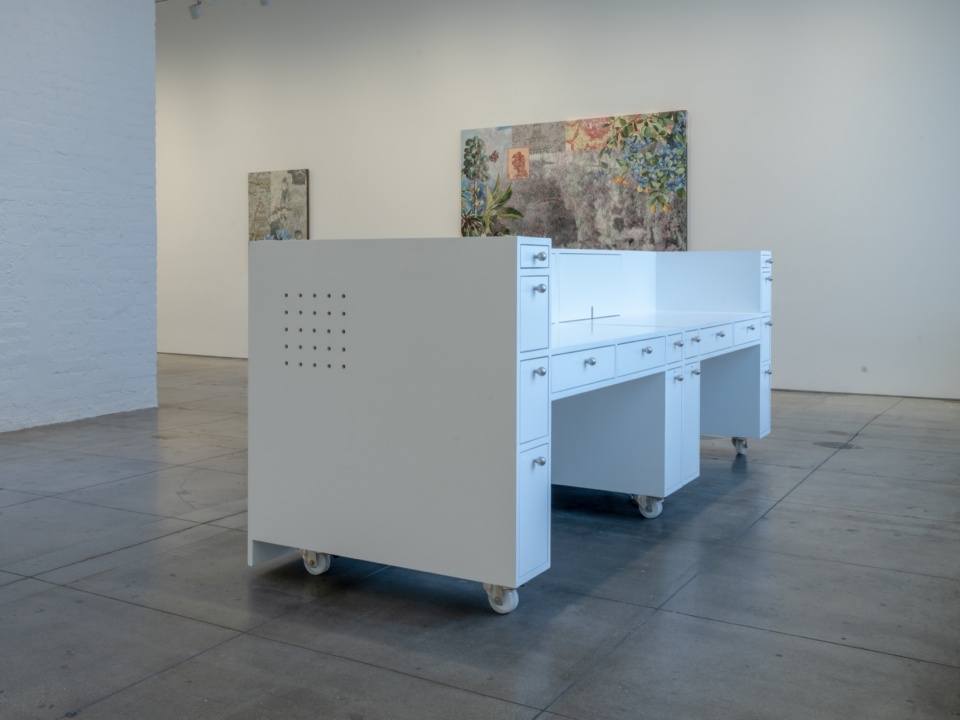
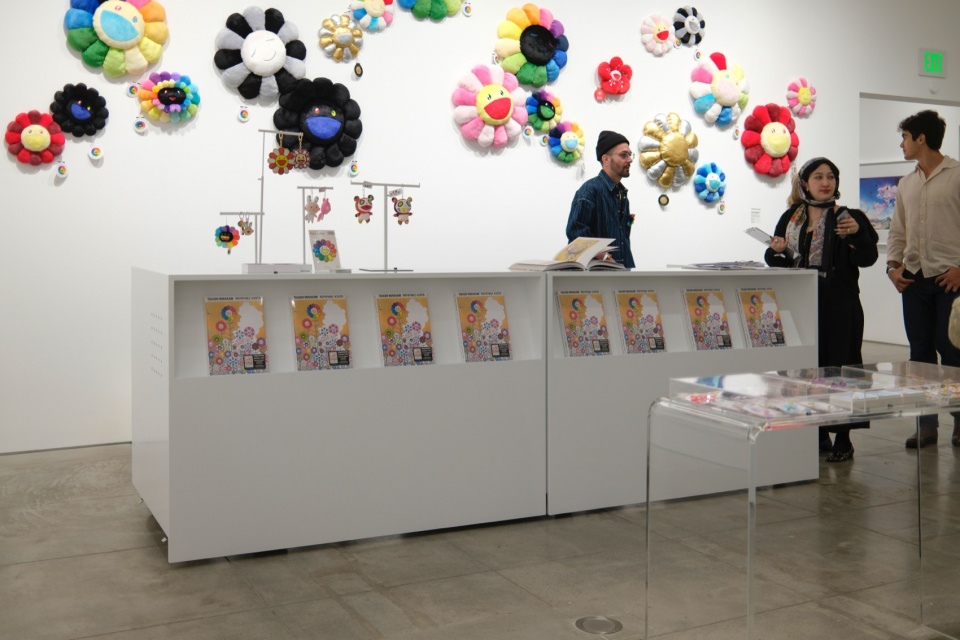
室内的话,会更具体,更强调细节。设计不同尺度空间的时候,你控制的精确度是不断变化的。设计一个小房间,可能误差两三厘米就会对整个空间产生很大影响;但设计一个大展厅,可能得一两米的尺度变化,才能带来质的改变。所以小空间或者室内项目,处理的更多是这种小尺度的精细度。像我们在做“四顶屋”或者“蓝球场”的时候,基本是以“米”为单位去做研究。但做室内、做家具的时候,比如一个接待台,那就精确到厘米级别了——桌子的高度差一厘米,使用者的感受都会很不一样。所以需要和业主反复沟通、不断测试,很多时候还得做1:1的模型去验证高度到底合不合适。但本质上,对建筑的理解还是一样的。还是从一个大的概念出发,从一个相对抽象的方式开始,逐步落实到形式、空间组织,然后到室内再去控制不同材料、不同尺度的细节。
With interiors, things become more specific, with greater emphasis on detail. When designing spaces at different scales, the degree of precision you need to control changes constantly. In a small room, a difference of just two or three centimeters can have a significant impact on the entire space; but in a large exhibition hall, it may take a change of one or two meters to produce a qualitative difference. So in small spaces or interior projects, the focus is more on this kind of fine-grained precision at a smaller scale. When we work on projects like “Four-Roof Pavilion” or “Blue Court,” we basically study them in units of meters. But when we design interiors or furniture—for example, a reception desk—the precision comes down to the centimeter. Even a one-centimeter difference in the height of a desk can create a very different experience for the user. So we need to communicate with the client repeatedly and keep testing things, and often we also need to make 1:1 mock-ups to verify whether a certain height is actually appropriate. But fundamentally, our understanding of architecture remains the same. We still begin with a larger concept, starting from a relatively abstract approach, then gradually develop it into form and spatial organization, and finally, when it comes to the interior, control the details of different materials and at different scales.
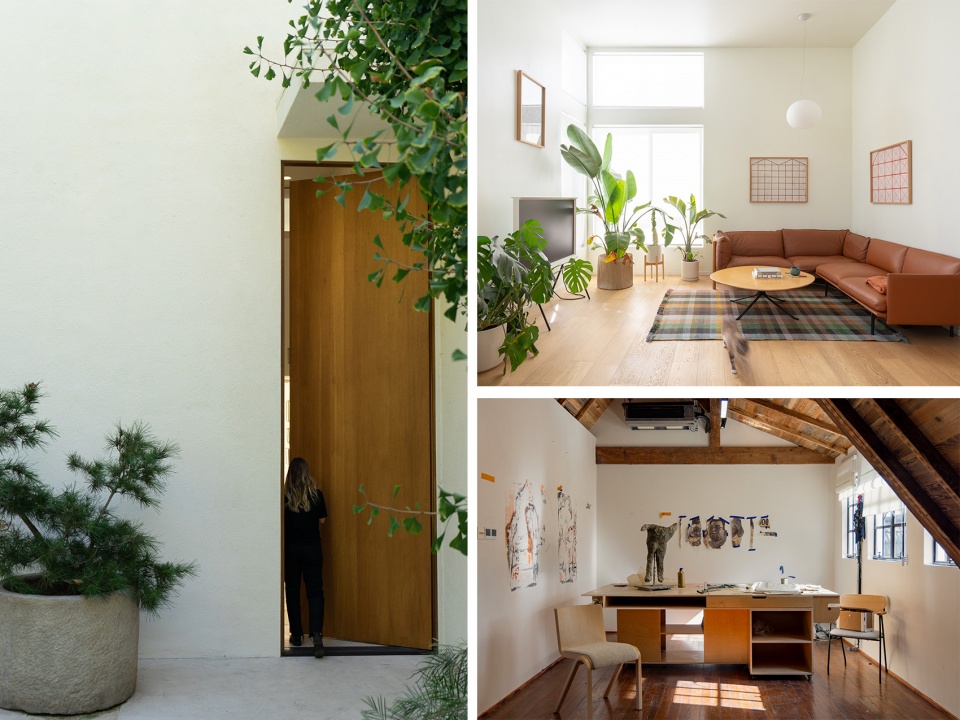
▼ORIOLE私宅(左)VAN NESS公寓(右上)、樱桃瑚(右下),Oriole House by Veronica Smith and Miaojie Zhang (left),Van Ness Apartment by Miaojie Zhang(upper right),Cheruby by TóngTóngTóng & Found Projects(low right)
▼贝浩登洛杉矶–村上隆快闪商店,Perrotin Pop-Up by Found Projects & TóngTóngTóng © Miaojie Zhang
________
材料与色彩
Materials and Colors
Q: 你们选择材料时最看重什么?如何将材料通过构造、比例、密度和光影获得新的表达?
What do you value most when selecting materials? How do you achieve new expressions of materials through construction, proportion, density, and light and shadow?
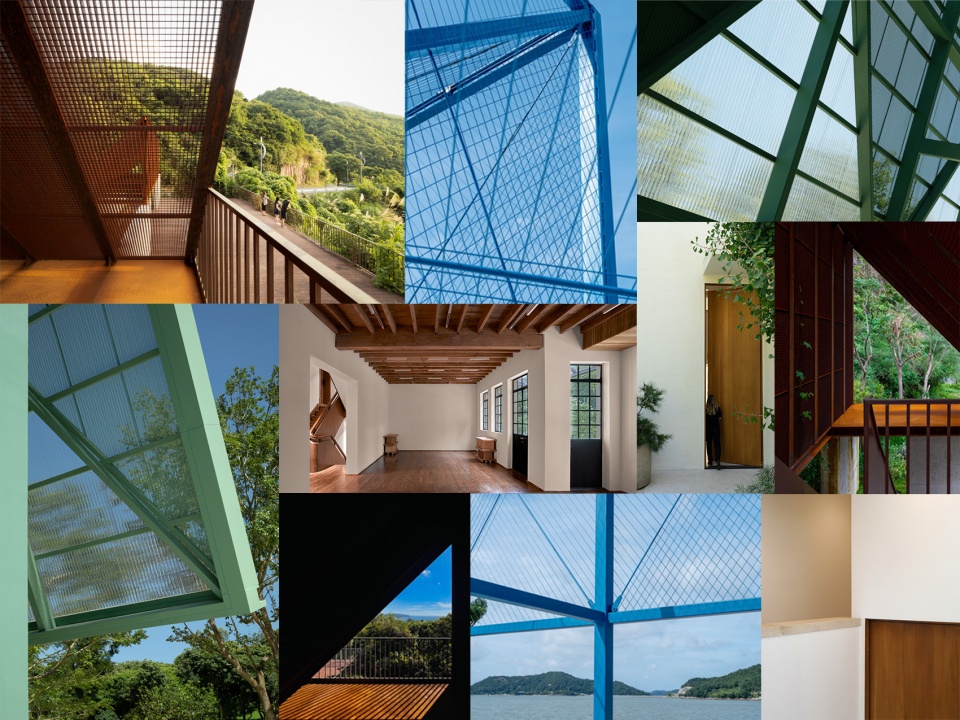
结构体系决定了我们会用什么材料,这是最基本的。我们觉得如果结构本身既能真实地呈现出来,又能定义建筑的特性,那这就是对材料最高效的用法。我们用的材料都是最普通的——混凝土、钢结构、普通钢板、空心透明板等等。建筑师核心处理的是建筑的“本体性”,而“本体性”则需要通过体量、形式、空间组织来体现,光影也是其中一部分。我们更关心的是构造方式和材料本身怎么去建立体量。第二点就是体量的比例,我觉得这是最核心的。其实从探访很多历史上知名的艺术作品包括像一些大地艺术的场地时,我发现艺术家大多采用的都是最基本最原始的材料,他们的艺术表达更多是通过形式,以及和场地的互动来达到的,这个其实非常值得建筑师学习。另外我们比较在意的就是接缝的处理,以及不同材料本身带来的特性,光影效果也很重要。普通材料其实反而限制更少。回到一个比较基础的状态,回归到建筑本体的体量、比例和构造,是我们更感兴趣的方向。
The structural system determines what materials we use—that is the most fundamental consideration. We believe that if the structure itself can be expressed honestly while also defining the character of the architecture, then that is the most efficient use of materials. The materials we use are all very ordinary—concrete, steel structures, standard steel sheets, hollow transparent panels, and so on. What architects fundamentally deal with is the architecture itself—its intrinsic qualities—and these need to be expressed through massing, form, and spatial organization, with light and shadow also forming part of that. We are more concerned with how construction methods and the materials themselves establish the building’s massing. The second point is the proportion of the volume, which I think is the most essential. In fact, from visiting many historically significant works of art, including some land art sites, I have found that artists mostly use the most basic and elemental materials. Their artistic expression is achieved more through form and through interaction with the site, and this is something architects can learn a great deal from. We also pay close attention to the treatment of joints, the inherent characteristics of different materials, and the effects of light and shadow. Ordinary materials actually impose fewer constraints. Returning to a more fundamental state—to the massing, proportion, and construction of architecture itself—is the direction that interests us more.
▼材料细部,Material details
Q: 对你们来说,色彩是什么?颜色是在哪个阶段决定的?
For you, what is color? At what stage is the color determined?
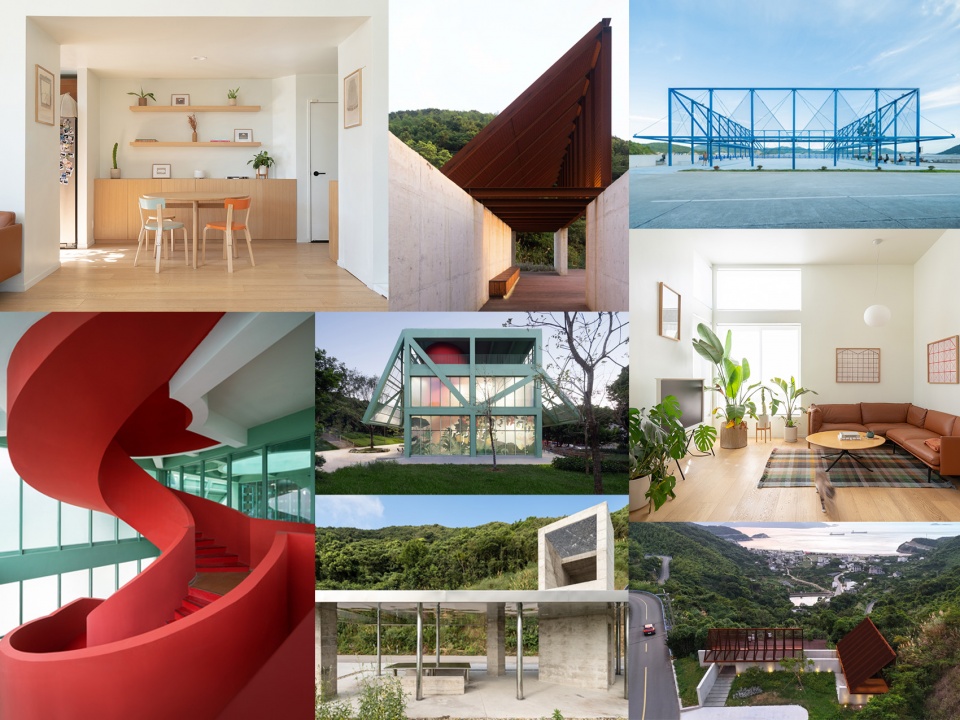
“Color is free。”色彩其实是最便宜的,油漆几乎是所有建筑材料里最廉价的。我们做的项目大多造价比较低,用便宜的材料本身就是一种高效的方式。我们很多项目从一开始就在筹划色彩。色彩的好处在于,它可以非常清晰地建立建筑的第一印象。像理查德·罗杰斯的“黄房子”,从结构到板材所有主要材料都是黄色,你第一眼就能通过色彩记住这个项目。色彩确实是定义建筑身份的一个重要方式。像“四顶屋”,绿色很早就定下来了,所有主体结构部分全部用绿色,次梁是白色,楼板保持混凝土本身的颜色。用颜色来区分主次结构,是个很高效的办法,你能一眼看清楚哪个是主结构、哪个是次要的。“蓝球场”也是类似思路,只不过用的是蓝色。篮球场的“篮”换成了颜色的“蓝”,英文名字也叫“Blue Court”,算是一个谐音梗加上对场地的回应。蓝色其实有好几种层次:场地混凝土板的通廊是深蓝色,篮球场本身用的是浅蓝色的混凝土,球场上的线用更深一点的蓝色,钢结构也是蓝色,拉索外面的塑料套管也是接近的蓝色。所以看起来好像只有一个颜色,但其实是通过不同深浅的蓝色来建立项目的身份感。最终颜色的敲定,其实还是靠施工阶段的样品和现场光线下的实际效果。颜色不同光线下呈现出来的差异很大,所以大概知道要什么色系之后,最后一步一定是到现场用眼睛去确认的。
“Color is free.” Color is actually one of the cheapest things—paint is probably among the least expensive of all building materials. Most of our projects have relatively low budgets, so using inexpensive materials is itself an efficient approach. In many of our projects, color is considered from the very beginning. One advantage of color is that it can establish a very clear first impression of a building. Take Richard Rogers’ “Rogers House,” for example: from the structure to the panels, all the main materials are yellow, so the project becomes immediately recognizable through color. Color is indeed an important way of defining a building’s identity. In “Four-Roof Pavilion,” green was decided on very early. All the primary structural elements are green, the secondary beams are white, and the floor slabs retain the natural color of the concrete. Using color to distinguish between primary and secondary structures is a very efficient method—you can tell at a glance which elements are primary and which are secondary. “Blue Court” follows a similar logic, except that blue is used instead. In Chinese, the character “篮” in “篮球场” (basketball court) is replaced by the homophonically similar “蓝,” meaning blue, while the English name is also “Blue Court.” So it is both a play on words and a response to the site. There are actually several different shades of blue: the corridor formed by the concrete slabs around the site is dark blue, the basketball court itself uses light blue concrete, the court markings are a slightly darker blue, the steel structure is also blue, and the plastic sleeves around the cables are in a similar shade. So although it may appear that only one color is being used, the project’s identity is actually built up through different tones of blue. The final color, however, is ultimately determined through samples during construction and by seeing how it performs under the actual light conditions on site. Colors can look very different under different lighting, so once we have a general sense of the color range we want, the final step is always to go to the site and confirm it with our own eyes.
▼丰富的色彩,Abundant color
______
未来方向
Future directions
Q: 作为一家年轻事务所,接下来希望挑战哪些方向?
As a young practice, what directions would you like to explore next?
我们这些年做了不少室外驿站、景观结合建筑的项目,但还是想做一些不同类型的尝试。接下来想往更有文化属性的方向走一走,城市更新类的项目也在考虑范围内。我们之前做的很多项目都在乡村,其实也想试试在城市里做更偏商业性质的设计。我们还是希望在一定的时间段里把一个项目真正深入进去。我们不想形成一套固定的风格反复使用,而是希望保持探索的意愿——不同的材料、不同的形式、不同的组织方式,都愿意去尝试。
Over the past few years, we have worked on quite a few outdoor pavilions and projects that combine landscape and architecture, but we would still like to try working with different project types. Going forward, we hope to explore projects with a stronger cultural dimension, and urban renewal is also something we are considering. Many of our previous projects have been in rural areas, so we would also like to try more commercially oriented design work in urban settings. We still hope to be able to really immerse ourselves in a project over a certain period of time and develop it in depth. We do not want to establish a fixed style and then repeat it over and over again. Instead, we hope to maintain a willingness to explore—trying different materials, different forms, and different ways of organizing space.
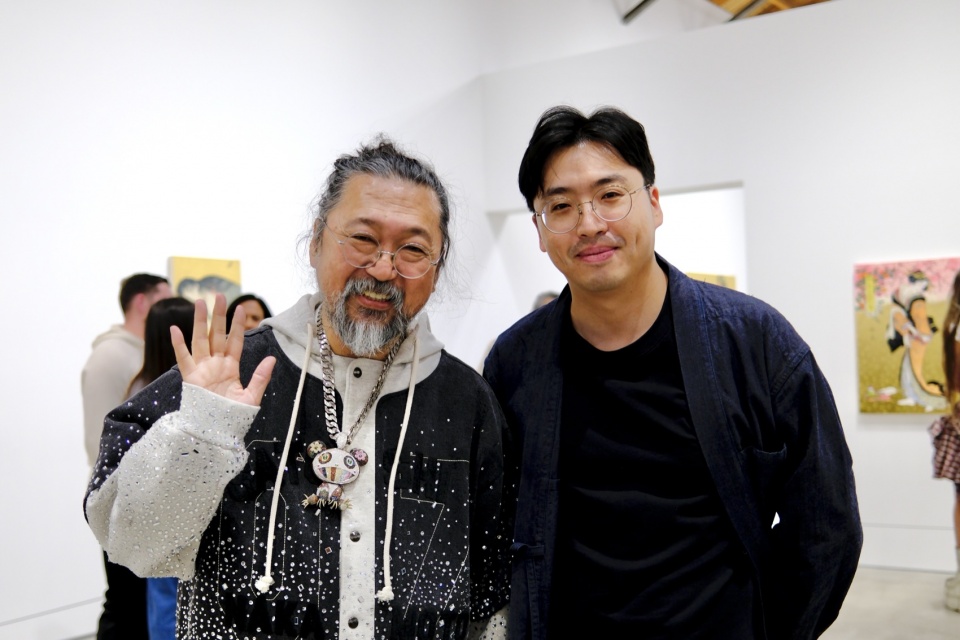
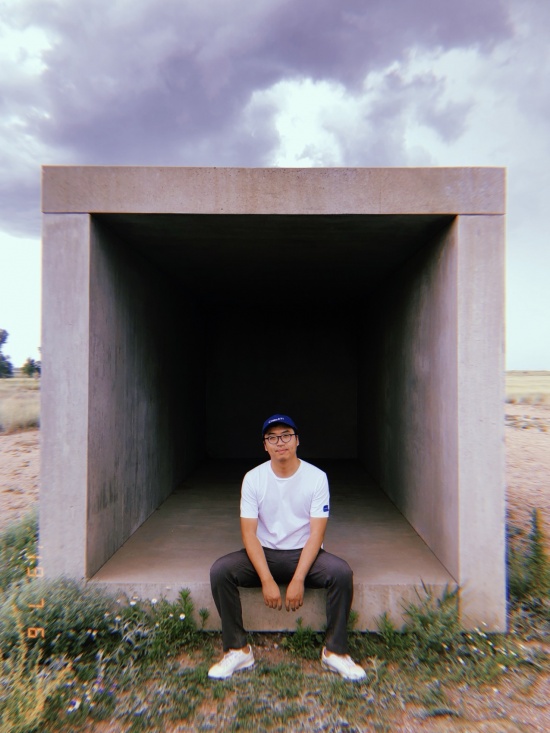
▼张淼杰个人照, Portrait of Miaojie Zhang
More:Found Projects 更多关于:Found Projects on gooood









我以为设计师是俞灏明,哈哈哈