感谢 idearch studio 予gooood的分享。更多关于: idearch studio on gooood
Appreciation towards idearch studio for providing the following description:
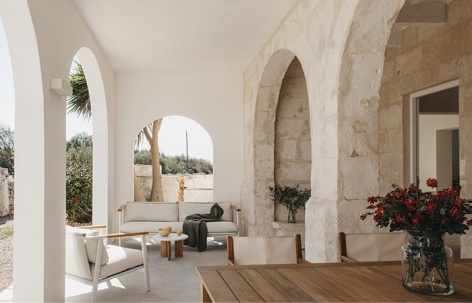
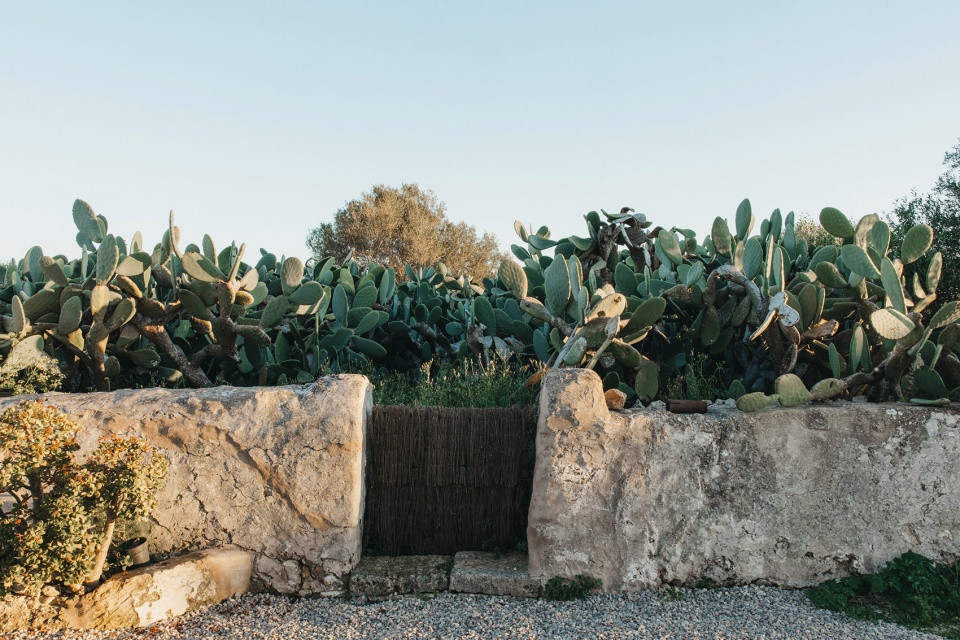
Son Martorell位于梅诺卡岛的一处乡村庄园之中,这类庄园在当地被称为lloc:一种传统农业地产,历史上与农耕和畜牧活动紧密相连。lloc本身体现了一种居住并塑造景观的方式。其建筑与周围环境密不可分,并直接取材于当地资源——马雷斯石、黏土、干砌石墙,以及对朝向、遮阳和风的利用。
Son Martorell is set within a Menorcan rural estate, a lloc: a traditional agricultural holding historically tied to farming and livestock. The llocs themselves embody a way of inhabiting and shaping the landscape. Their architecture is inseparable from their environment and built directly from local resources—marès stone, clay, dry-stone walls, orientation, shade, and wind.
▼项目概览,overview of the project © María Missaglia
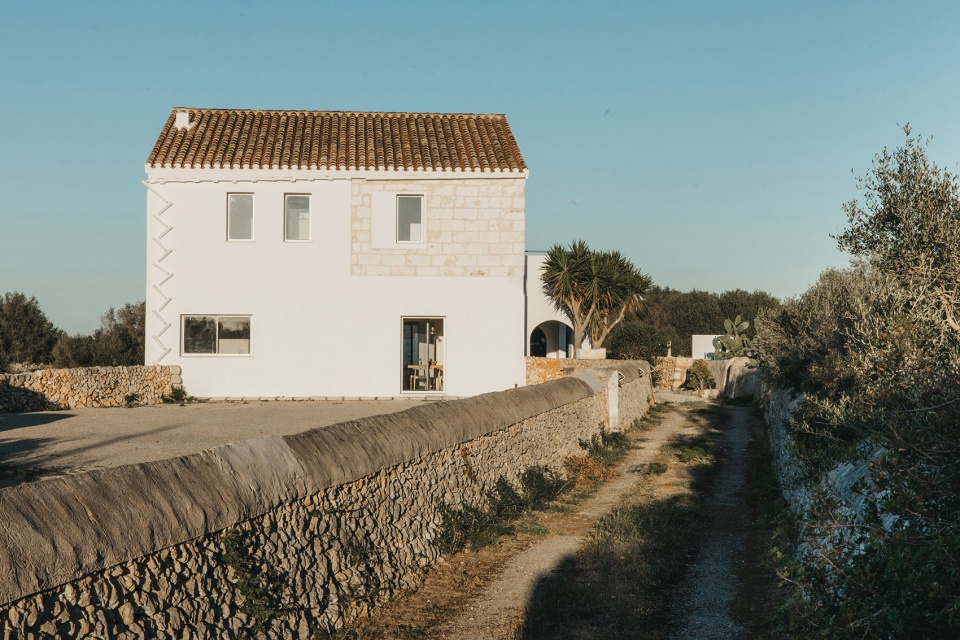
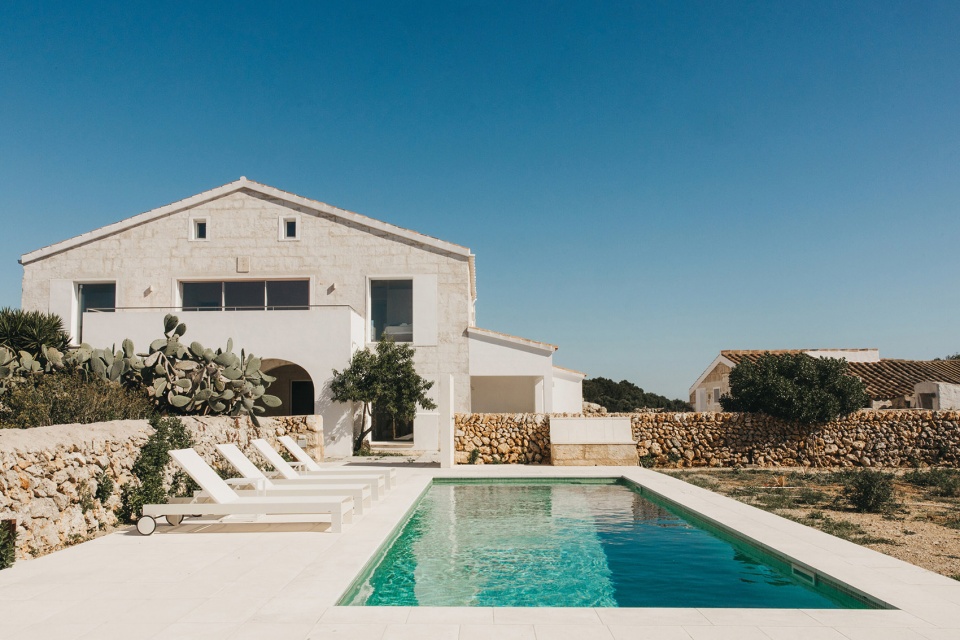
整个建筑群由主屋、一座原用于饲养牲畜的谷仓,以及由干砌石墙、路径和本土植被共同构成的周边景观组成。原有建筑建于1886年,在经历多年连续改造后已严重失修。这些改造甚至将主屋内部划分为两个彼此独立的单元,极大改变了建筑原有的格局,也消解了曾经定义整个建筑的空间整体性。
The ensemble is composed of the main house, a former cattle barn, and a surrounding landscape structured through dry-stone walls, paths, and native vegetation. The original buildings, dating from 1886, had fallen into advanced disrepair after years of successive alterations. These transformations even split the main house internally into two independent units, profoundly altering its original configuration and dissolving the spatial unity that once defined the whole.
▼由原用于饲养牲畜的谷仓改造而成,renovation from a former cattle barn © María Missaglia
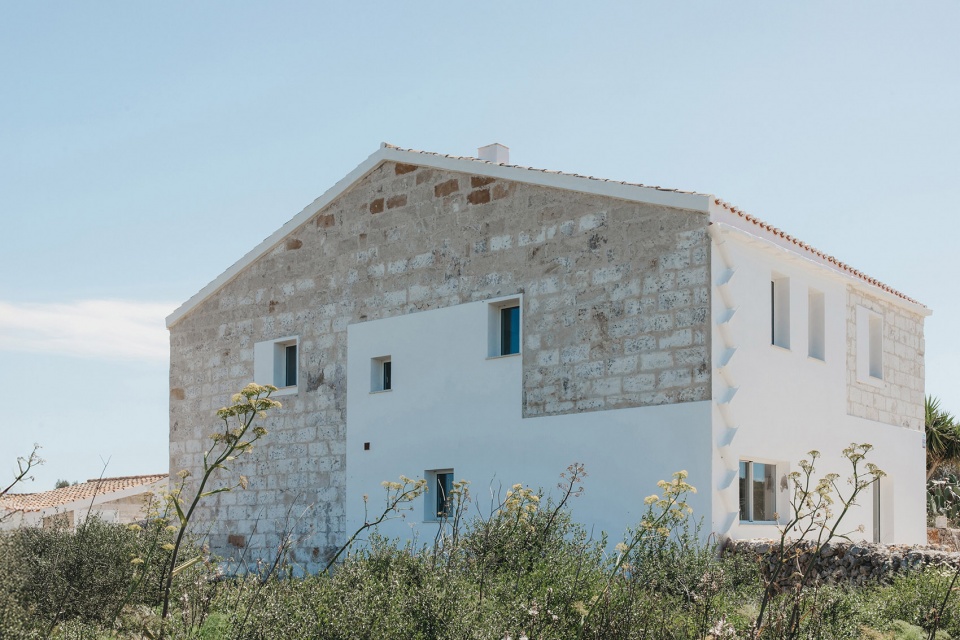
项目始于这样一种意图:重新建立建筑、景观与记忆之间深层的联系,并将此次介入理解为一个长期由时间缓慢塑造的地域的一部分,而非一个孤立的设计行为。
The project begins with the intention of restoring the deep connection between architecture, landscape, and memory, understanding the intervention not as an isolated gesture, but as part of a territory slowly shaped over time.
▼重新建立建筑、景观与记忆之间深层的联系,
the intention of restoring the deep connection between architecture, landscape, and memory © María Missaglia
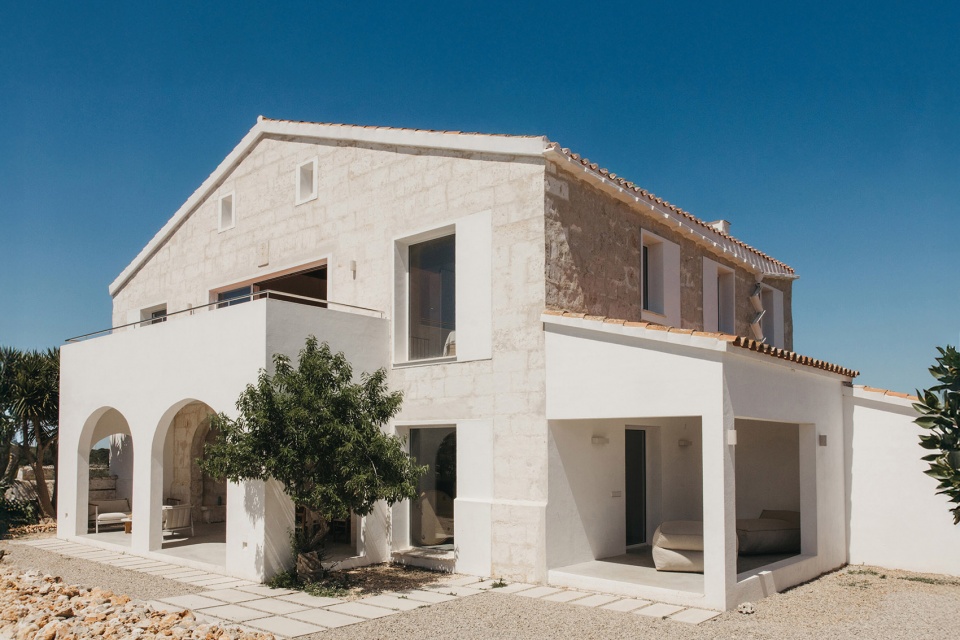
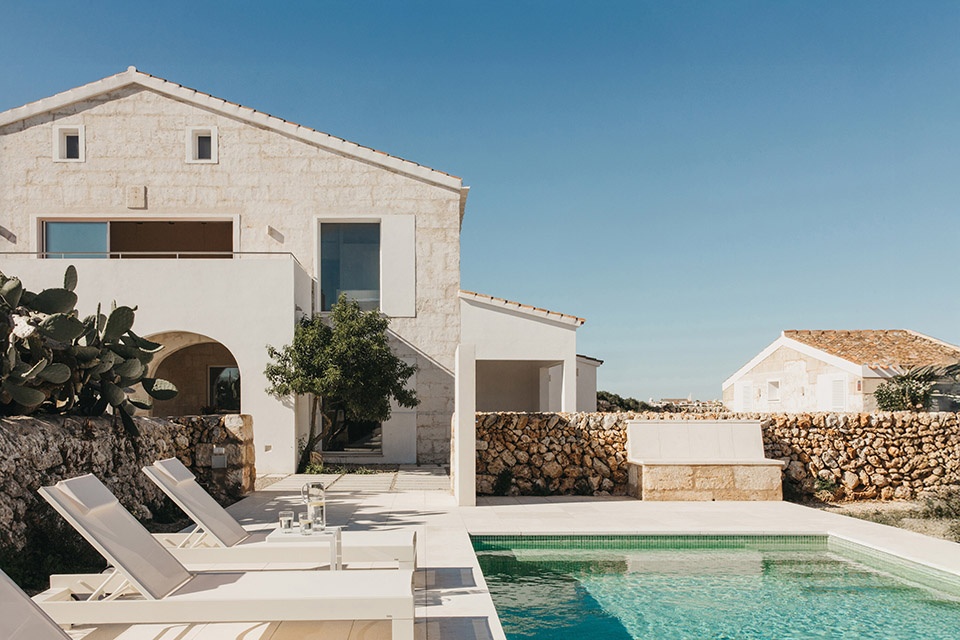
住宅及其紧邻环境的新用途,旨在保留始终定义着Son Martorell的传统庄园本质。项目并非试图重建一个已经消失的历史形象,而是从现存事物出发,揭示其中潜藏的潜力——包括功能、材料和景观层面。长期累积的改造以及时间留下的痕迹并未被抹去,而是被接受为建筑历史的一部分,使其得以从自身既有条件出发继续演变。
The new use of the house and its immediate surroundings seeks to preserve the essence of the traditional estate that has always defined Son Martorell. Rather than reconstructing an absent image, the project works with what remains, revealing its latent potential—programmatic, material, and landscape-related. The accumulated transformations and traces of time are not erased, but accepted as part of the building’s history, allowing it to continue evolving from its own condition.
▼保留时间留下的痕迹,retaining the traces of time © María Missaglia
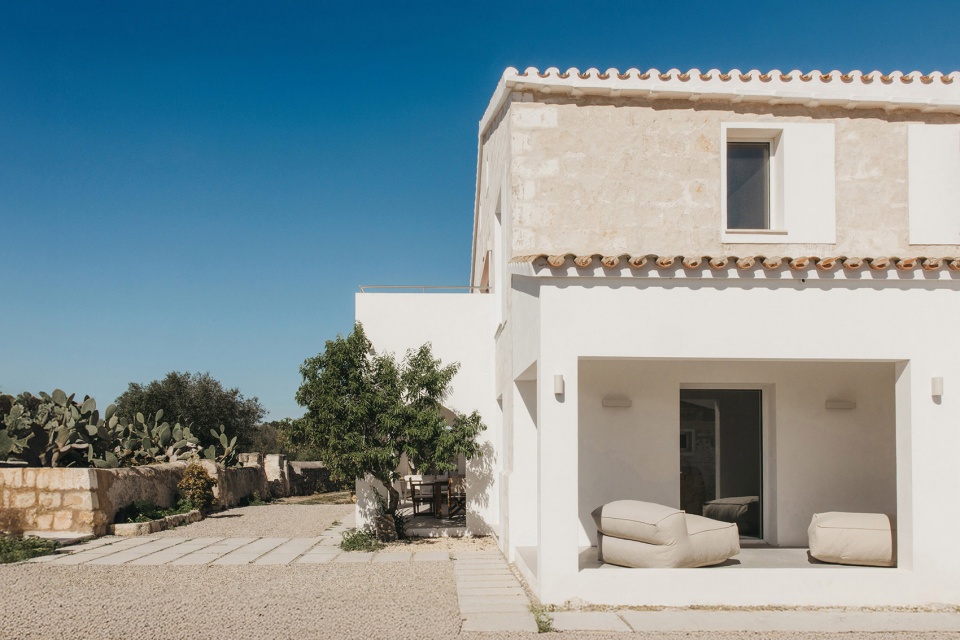
▼保留时间留下的痕迹,retaining the traces of time © María Missaglia
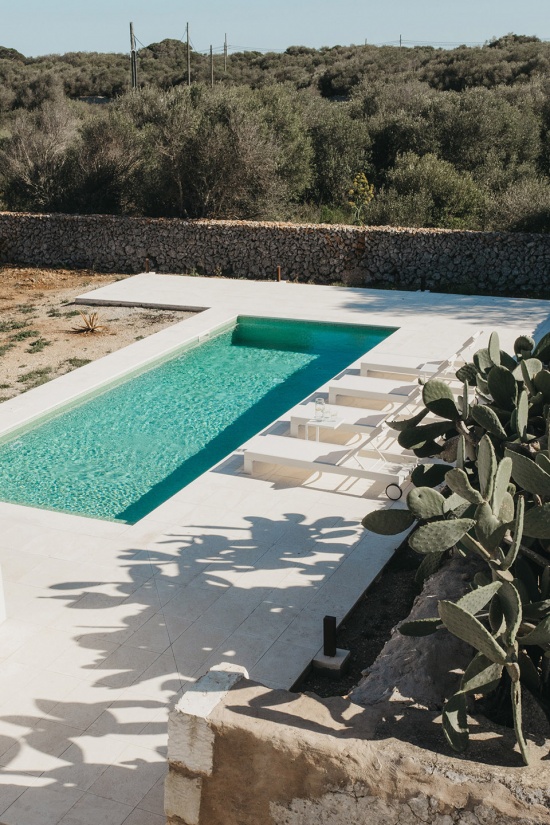
建造策略建立在谨慎的减法与修复之上。受损构件被拆除,非结构隔墙被清理,存在隐患的屋顶和楼板也被移除。最终保留下来的是一处“可用的废墟”:一个稳定的空间与材料基础,足以承载新一层的使用与介入。在此基础上,新建筑元素被引入,以重新组织住宅空间。
The construction strategy is based on careful subtraction and recovery. Deteriorated elements are removed, non-structural partitions are cleared, and compromised roofs and slabs are taken down. What remains is a “useful ruin”: a stable spatial and material base capable of supporting a new layer of occupation. New architectural elements are then introduced to reorganise the house.
▼“可用的废墟”,a “useful ruin” © María Missaglia
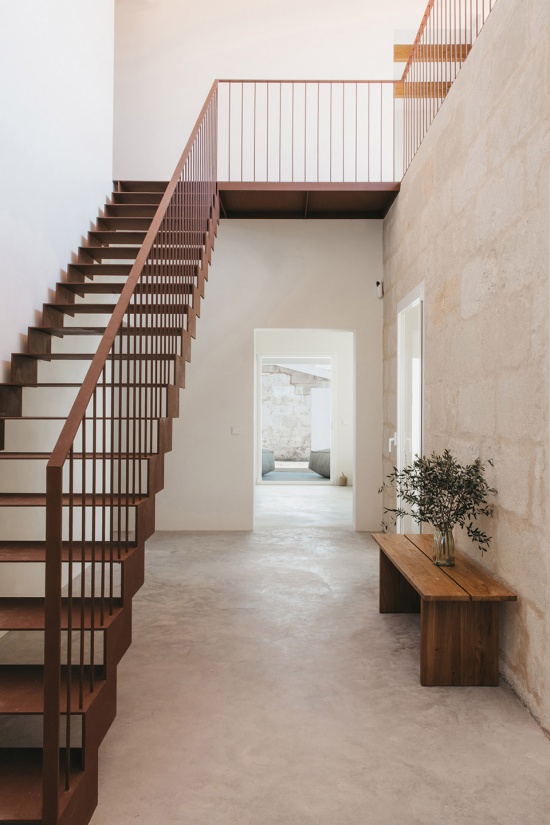
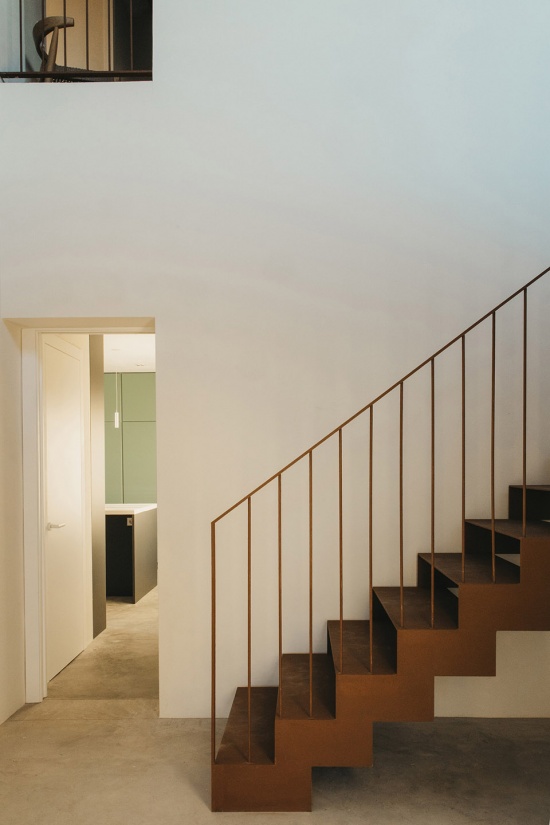
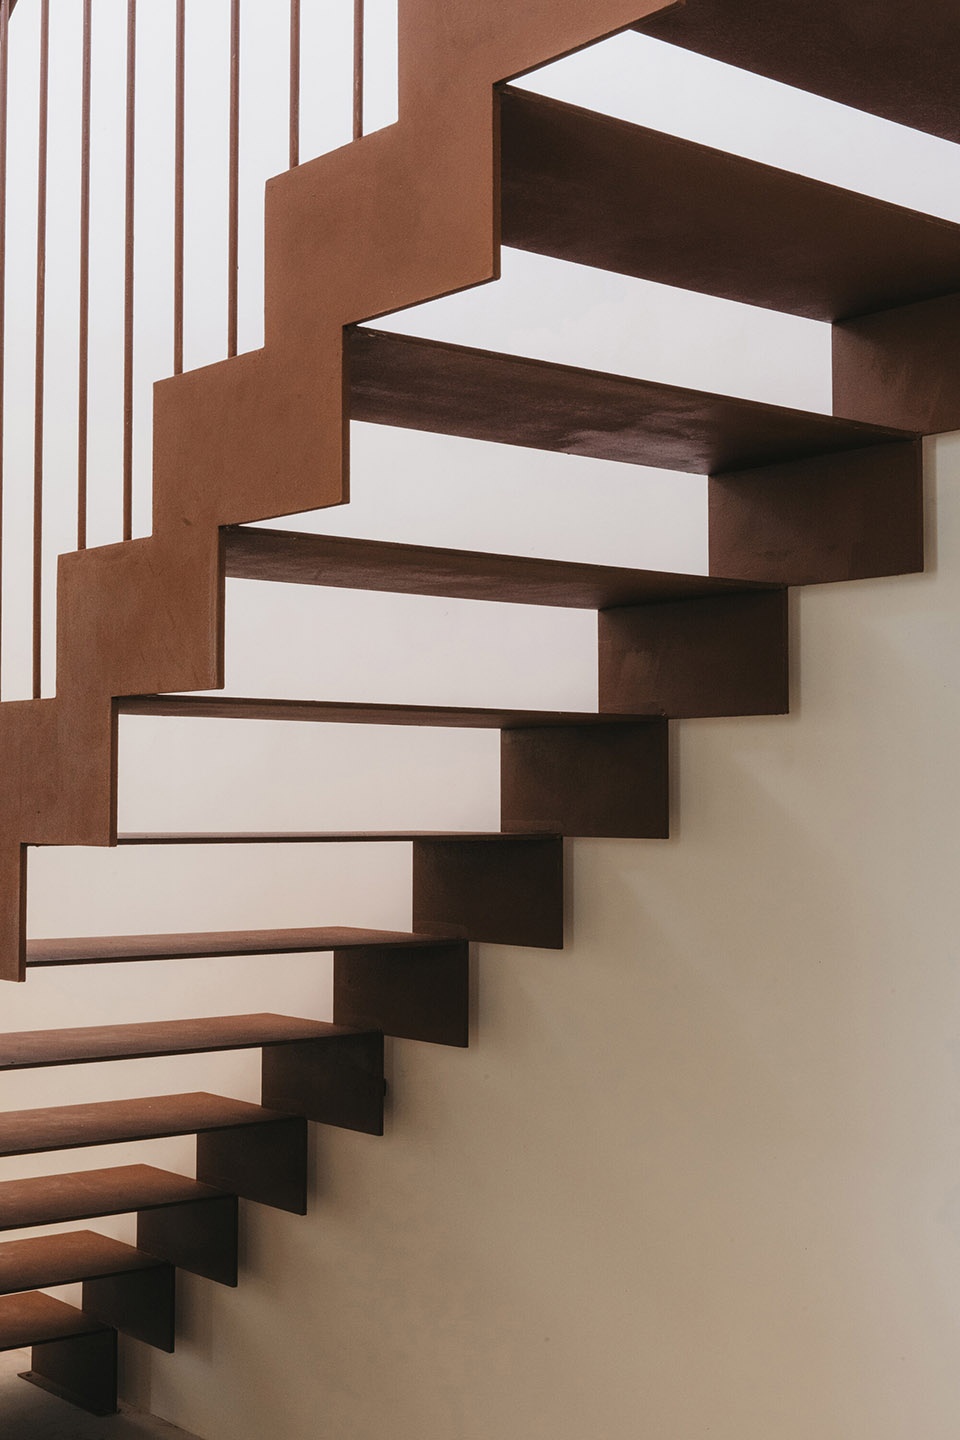
入口通过一个双层通高的挑空空间加以界定,并成为整个项目的空间核心,组织起内部流线。一座轻盈的楼梯与连廊在这一空间中展开,环绕既有石墙布置;这面石墙既被视为结构,也被理解为承载建筑物质记忆的载体。从这一中央核心出发,不同楼层得以连续连接。新的介入并不与既有建筑争夺存在感,而是以精确且轻盈的方式与之形成对话。
▼轴测图,axonometric © idearch studio
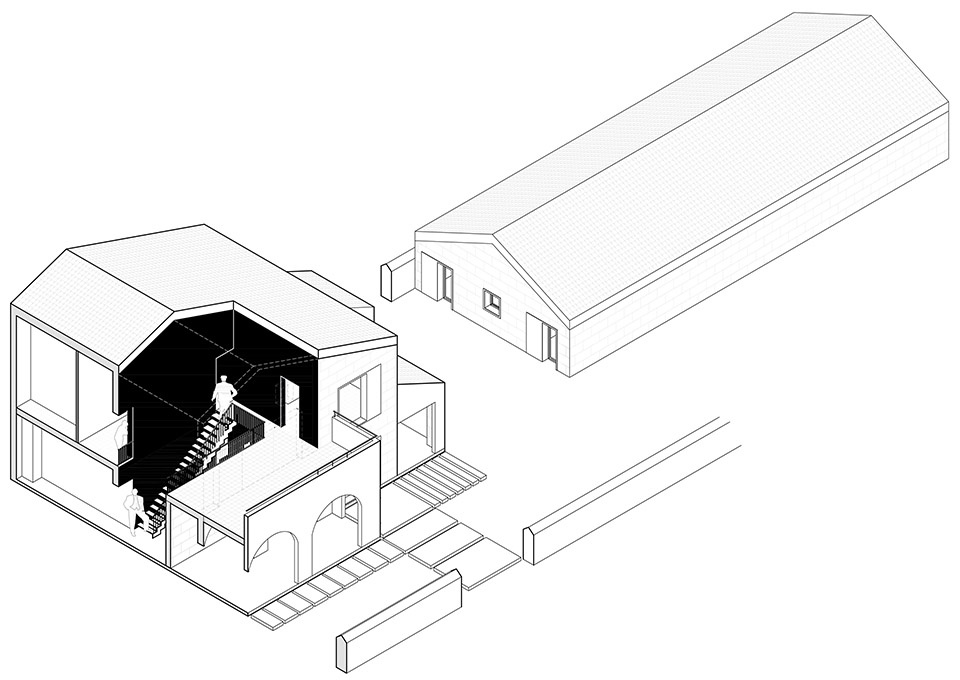
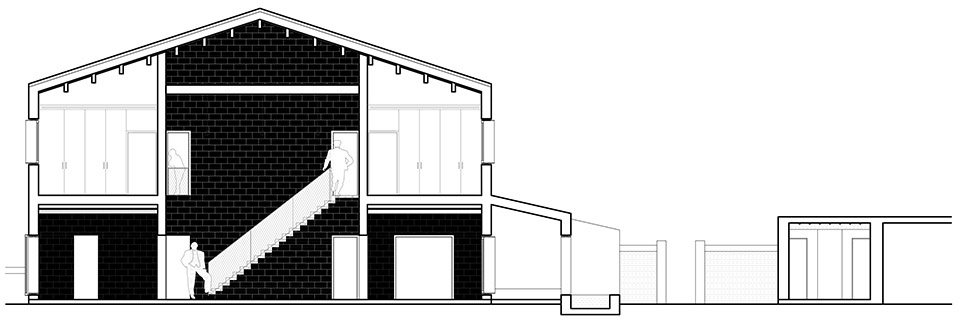
The entrance is defined by a double-height void that becomes the spatial heart of the project, organising circulation. A light staircase and walkway unfold within this space, wrapping around the existing stone wall, which is understood both as structure and as a material memory of the building. From this central core, the different levels are continuously connected. The new interventions do not compete with the existing fabric, but rather engage with it through precision and lightness.
▼轻盈的楼梯与连廊,a light staircase and walkway © María Missaglia
▼二层连廊,the walkway on the upper level © María Missaglia
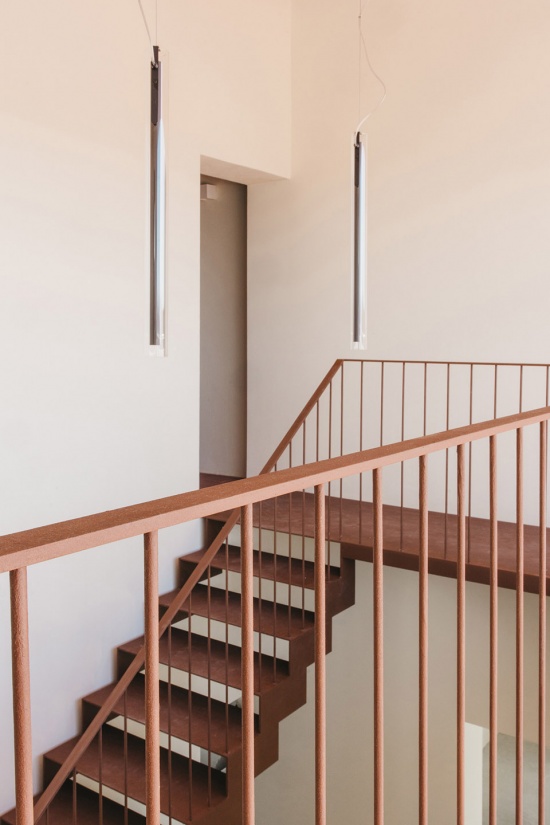
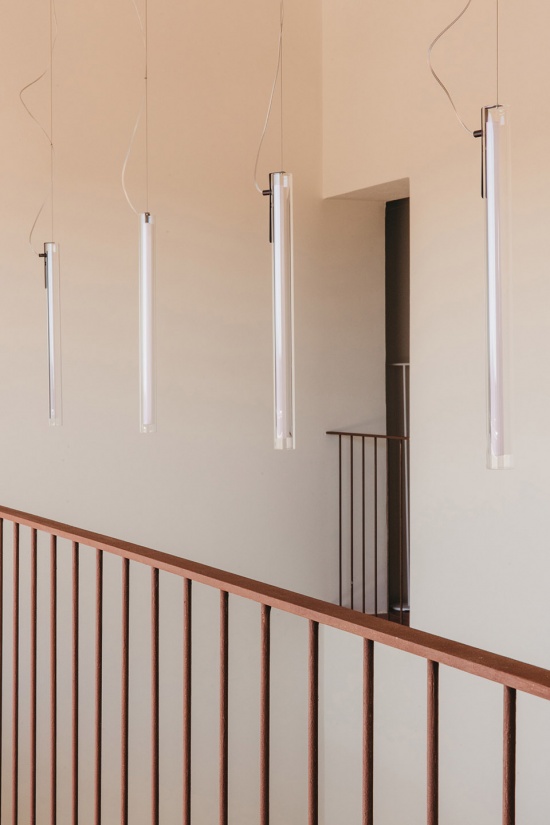
▼楼梯细部,staircase detail © María Missaglia

A detailed reading of the existing masonry guided a selective cleaning process to recover, where possible, the presence of the original marès stone. Where conservation was not viable, lime-based mortars and tiling are used to resolve wet areas with material continuity.
▼重新显露原石材的质感,recover the presence of the original marès stone © María Missaglia
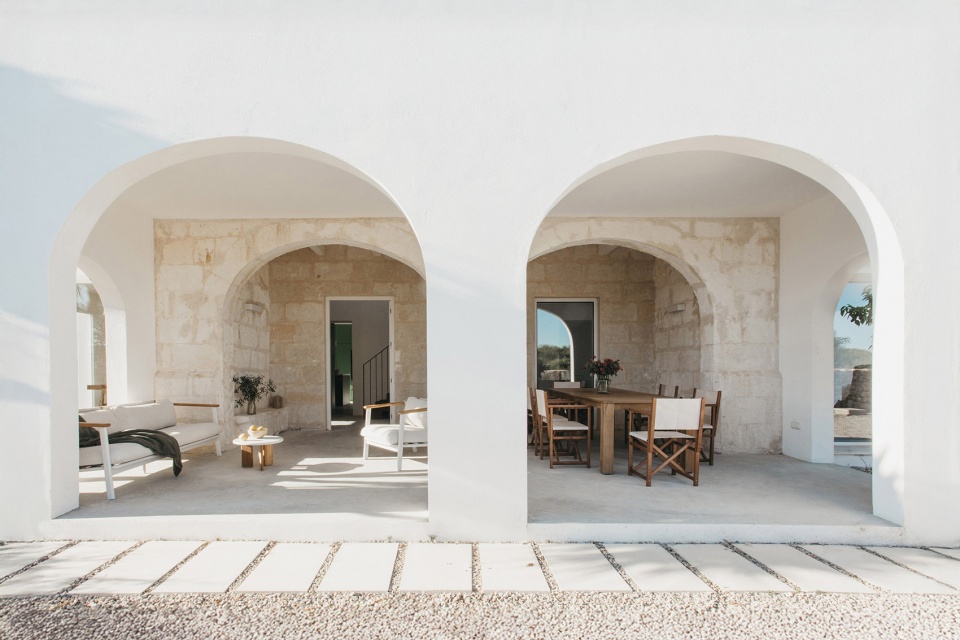
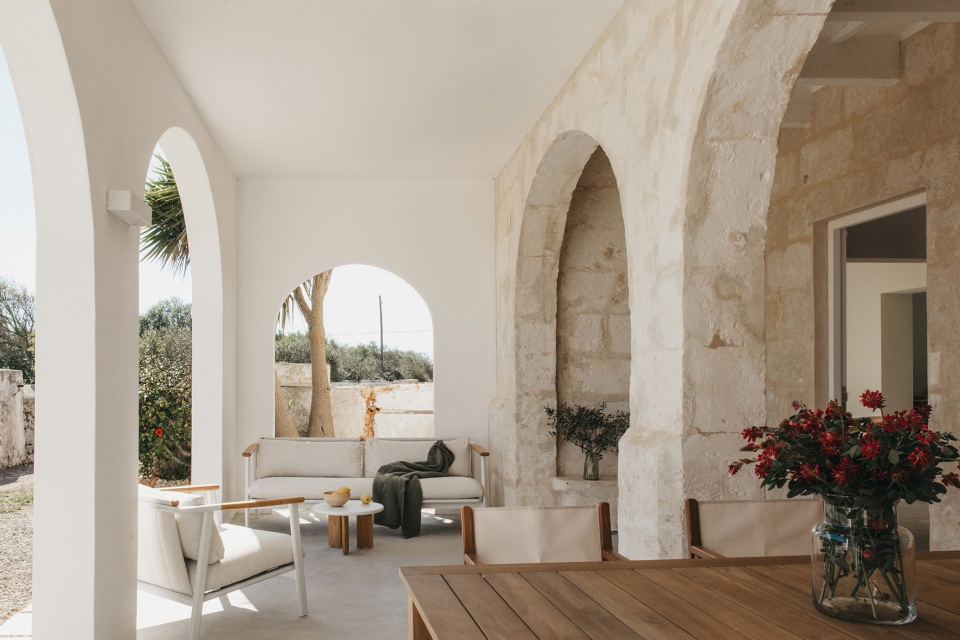
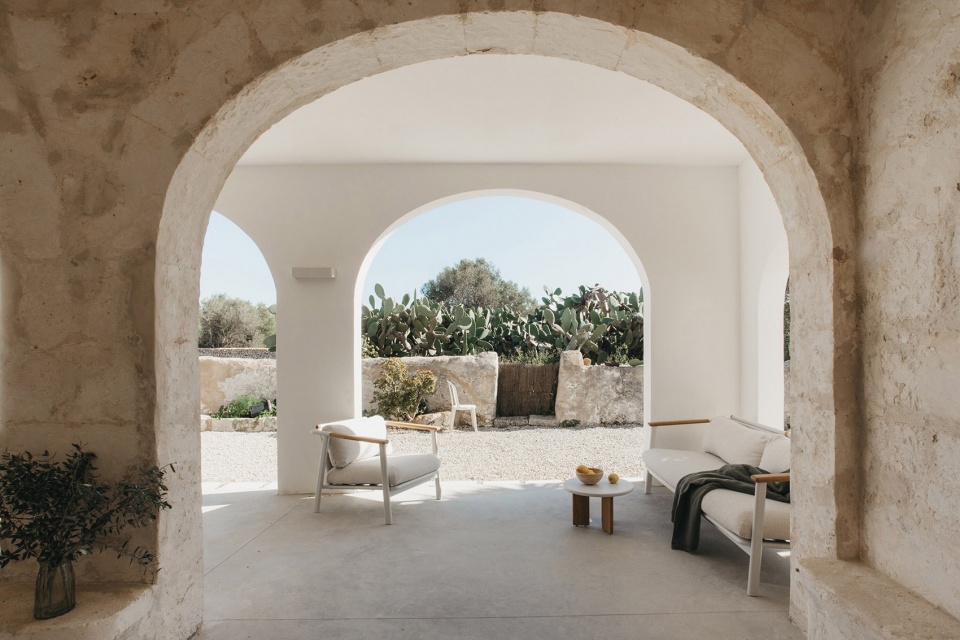
▼前廊,front portico © María Missaglia
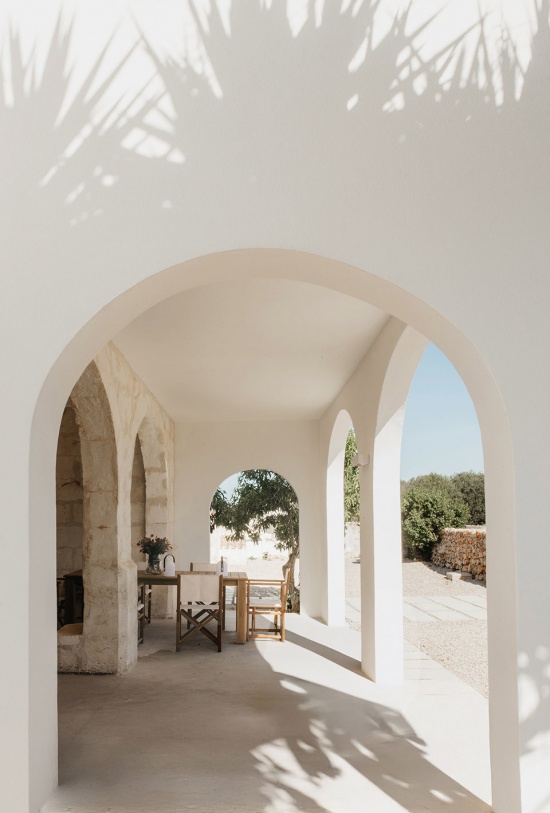
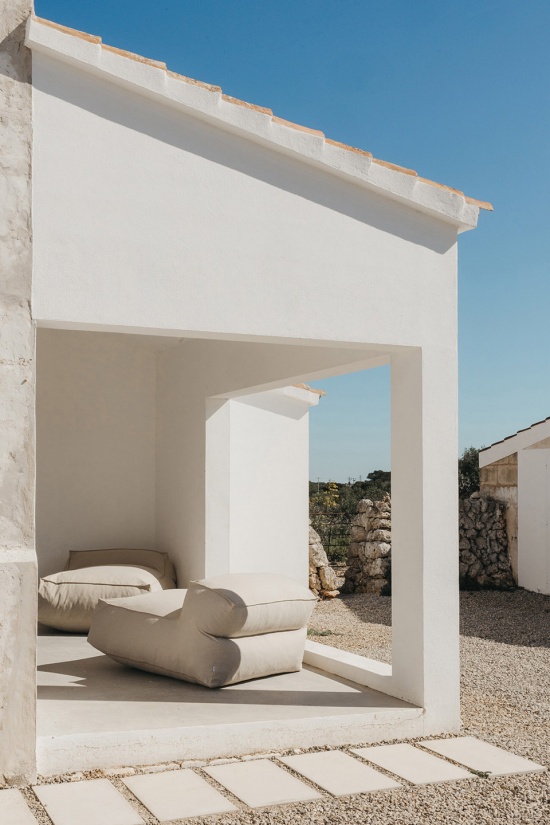
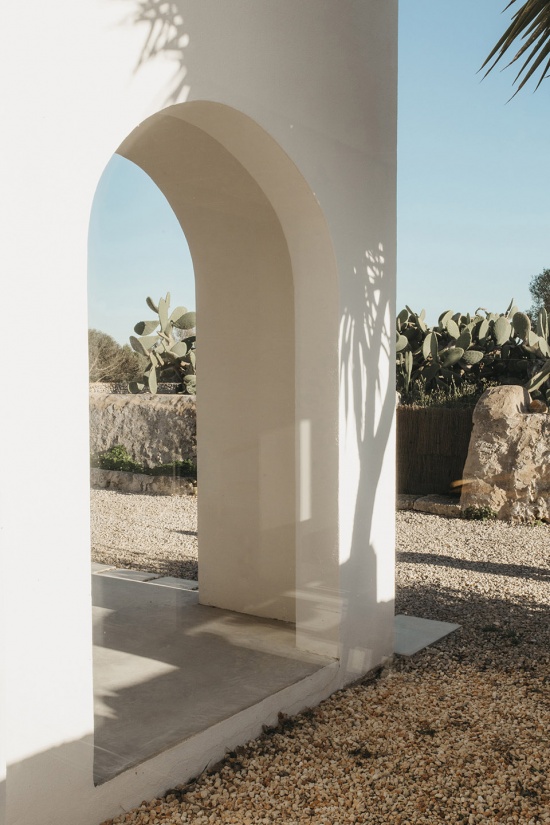
项目借鉴了梅诺卡传统的建造逻辑——气候与场所始终优先于形式。新开口的位置并非遵循构图规则,而是回应对景观的理解:引入自然光、框取视野,并将外部环境带入室内。南侧的主要起居空间通过通高玻璃完全向景观敞开;北侧则将服务空间和湿区核心布置在更加内退的立面之后,以较小的开口形成缓冲,抵御当地盛行的 Tramontana 北风。
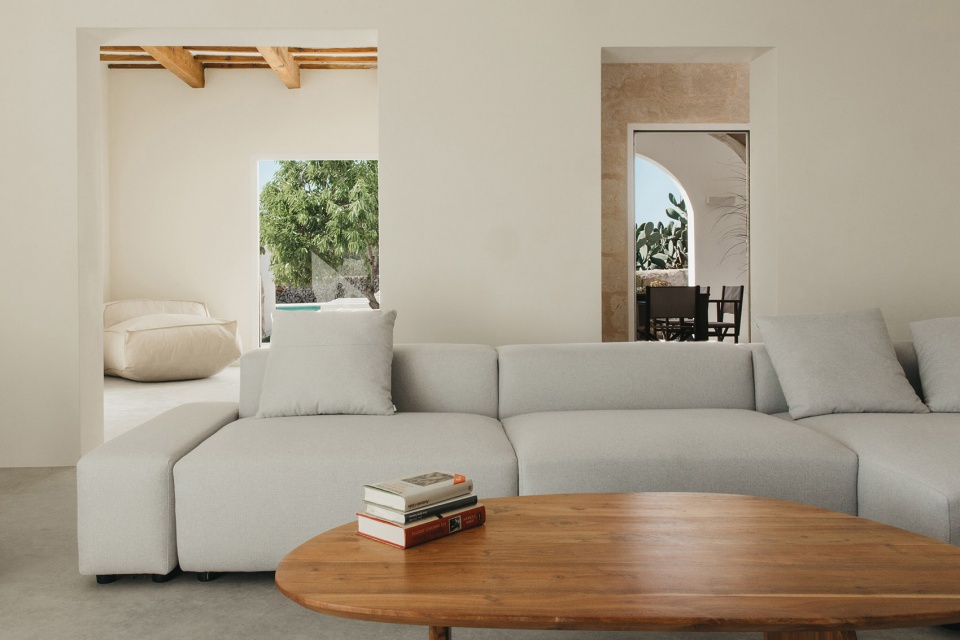
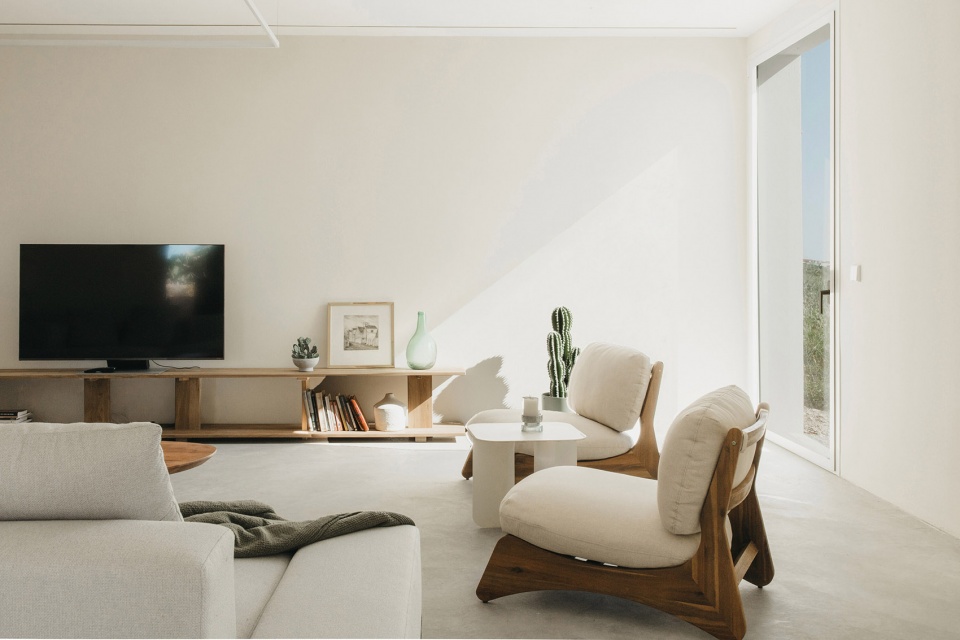
The project draws on the traditional logic of building in Menorca, where climate and place prevail over form. The positioning of new openings responds to this reading of the landscape rather than compositional rules, capturing light, framing views, and bringing the outside in. To the south, the main living spaces open fully to the landscape through floor-to-ceiling glazing. To the north, service areas and wet cores are placed behind a more recessed façade, where smaller openings act as a buffer against the prevailing Tramontana winds.
▼引入自然光、框取视野,capturing light, framing views © María Missaglia
▼引入自然光、框取视野,capturing light, framing views © María Missaglia
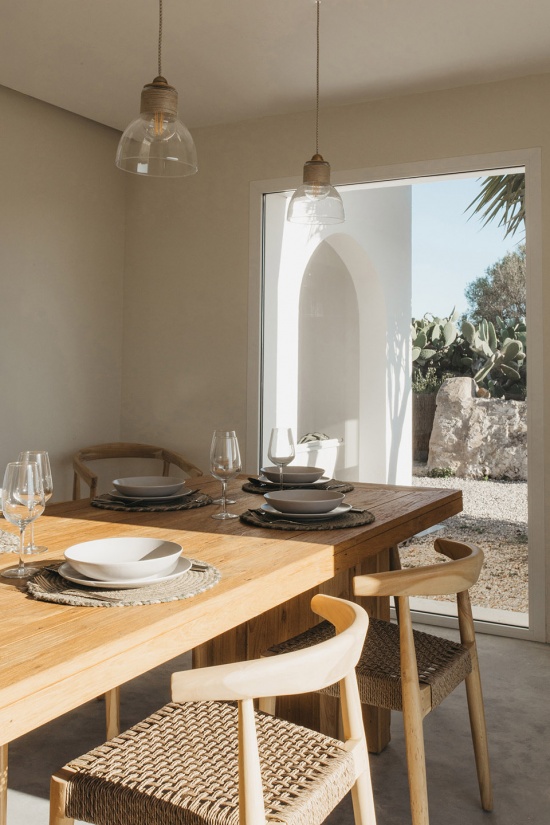
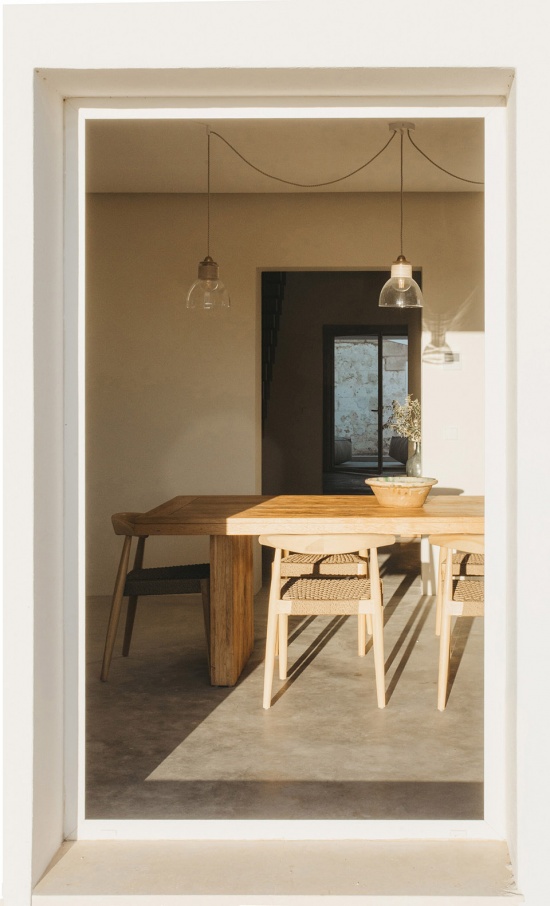
室内,新开设的洞口穿过马雷斯石墙,成为房间之间的门槛与过渡。住宅被组织成一系列连续展开的空间,传统走廊被取消,取而代之的是流动的空间转换与直接的空间体验。
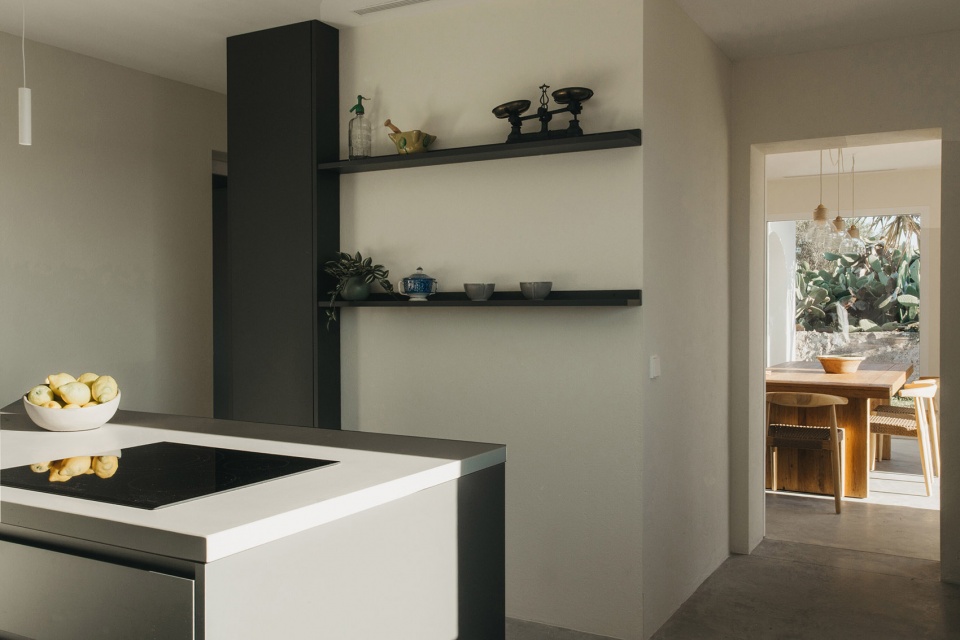
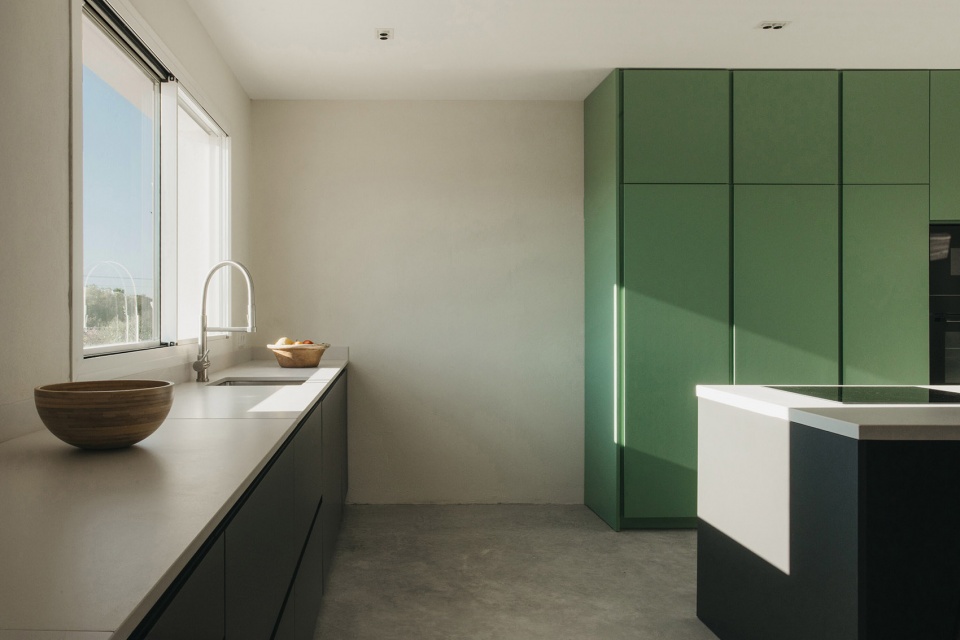
Inside, new openings cut through the marès walls act as thresholds between rooms. The house is organised as a continuous sequence of spaces, where corridors disappear in favour of fluid transitions and direct spatial experience.
▼厨房区域,kitchen © María Missaglia
▼二层连廊,corridor on the upper level © María Missaglia
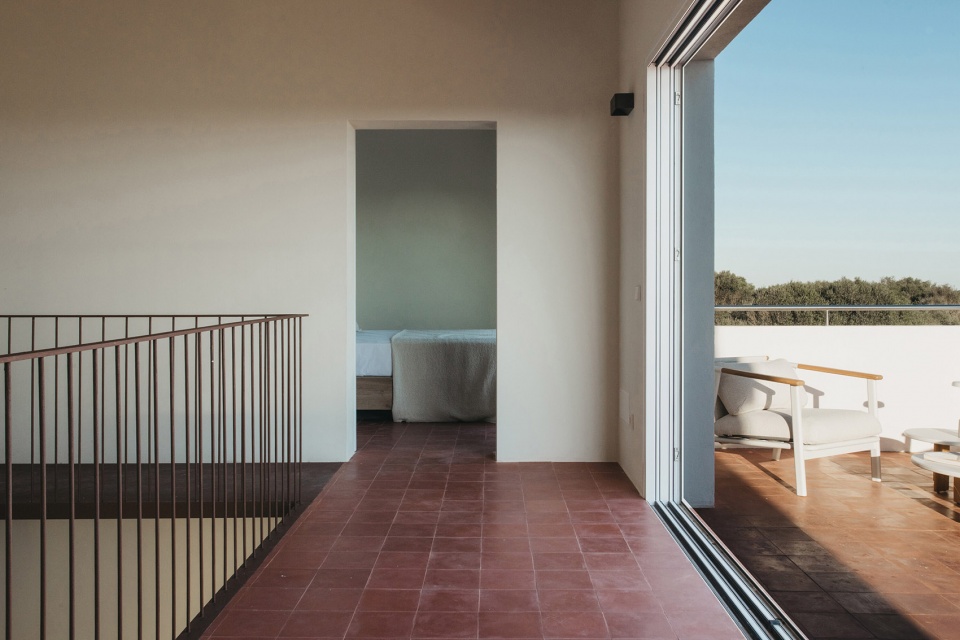
▼二层连廊,corridor on the upper level © María Missaglia
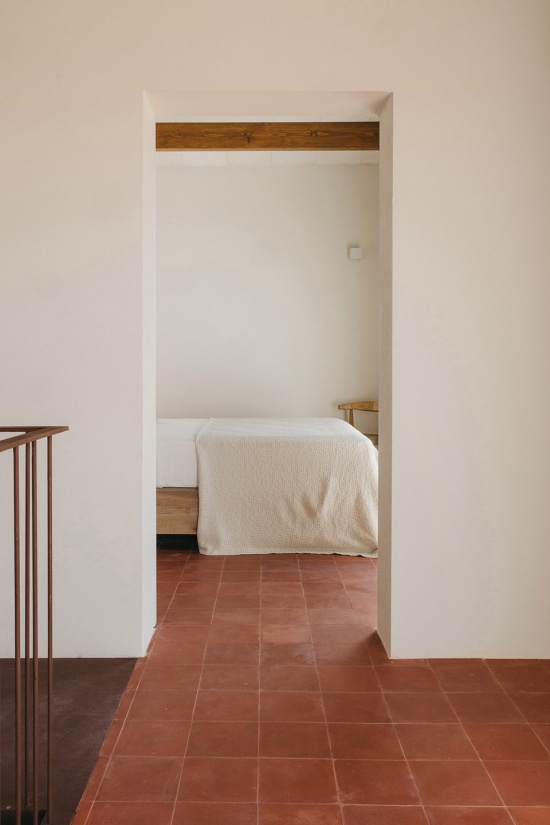
▼二层主卧,main bedroom on the upper level © María Missaglia
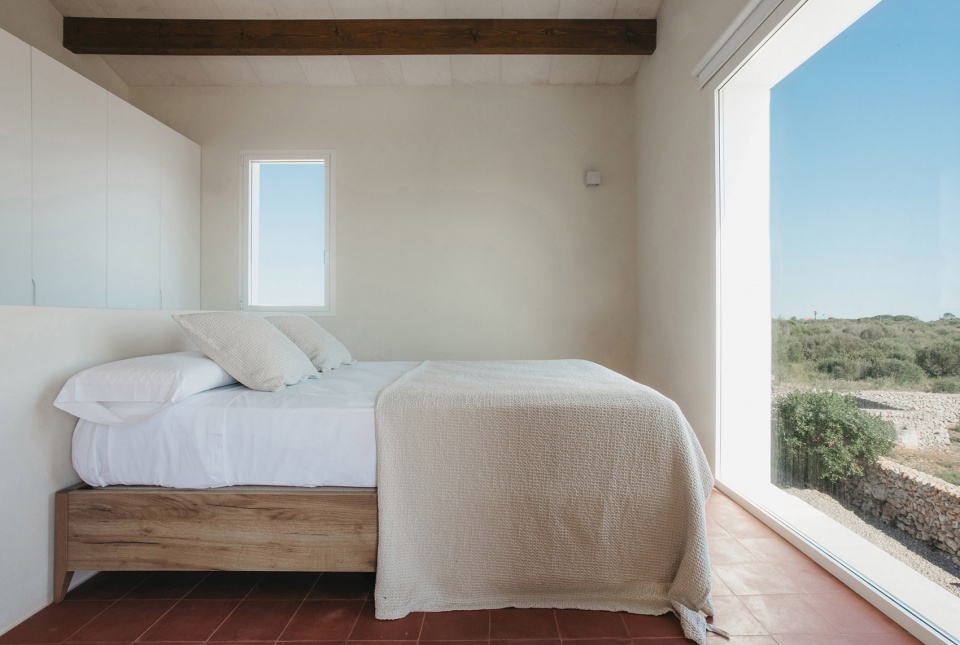
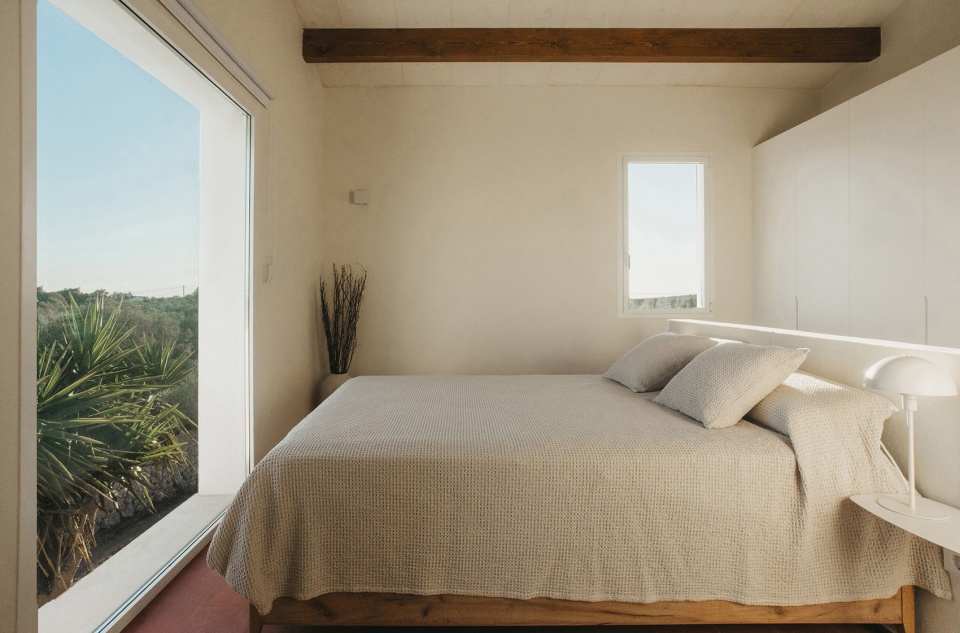
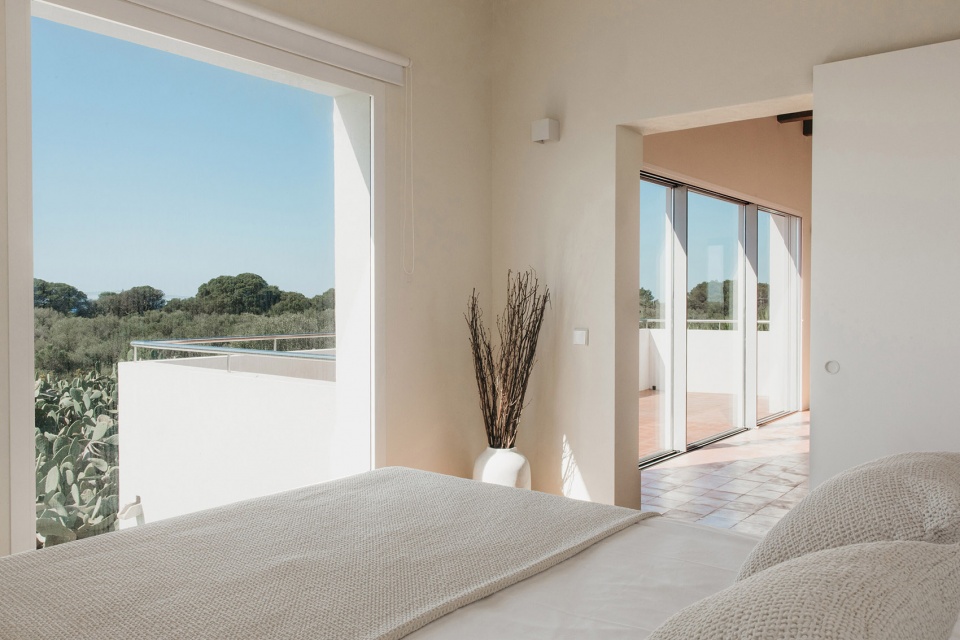
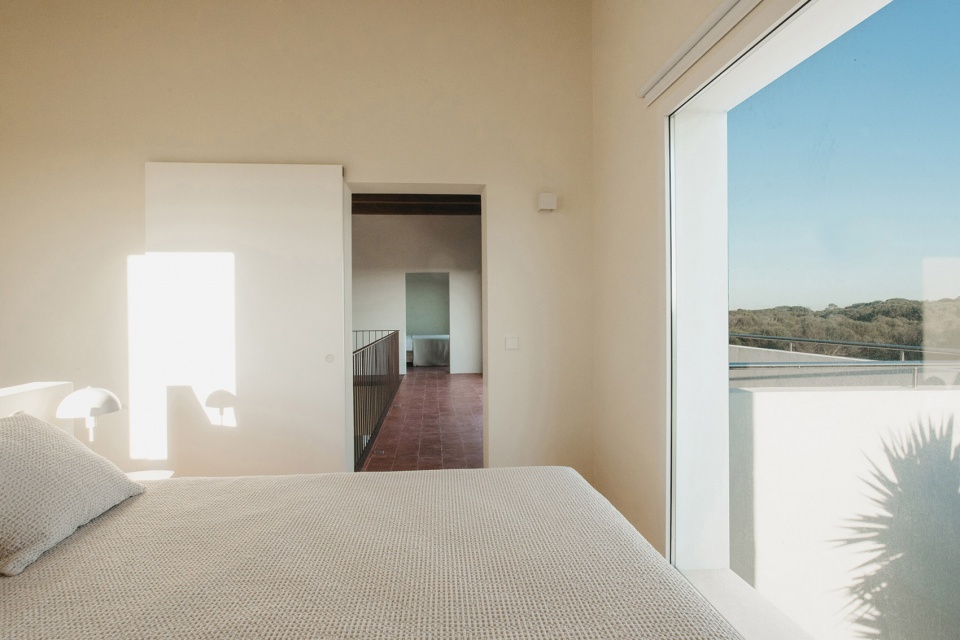
▼二层客卧,guest bedroom on the upper level © María Missaglia
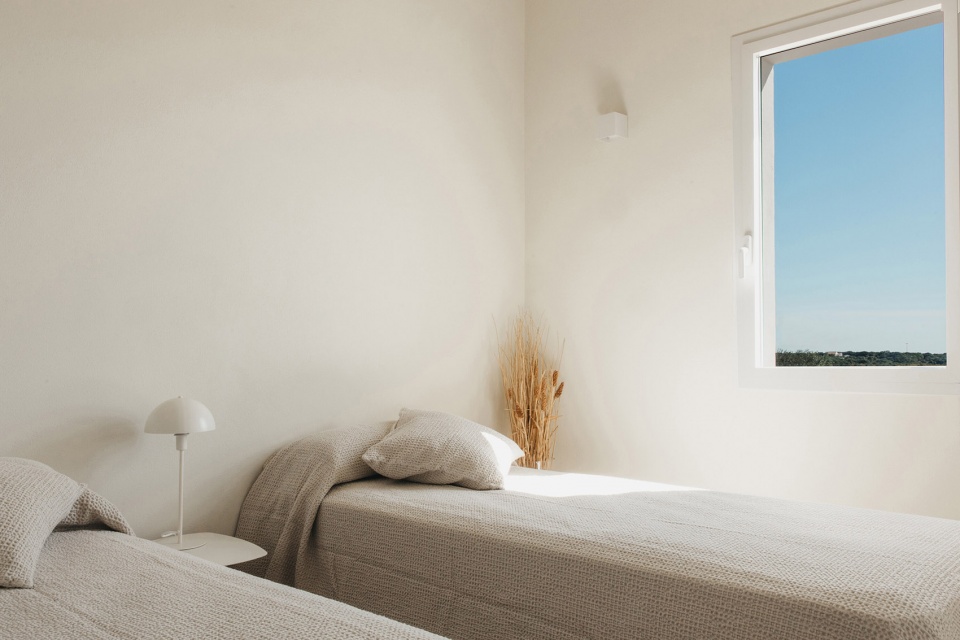
▼二层客卧,guest bedroom on the upper level © María Missaglia
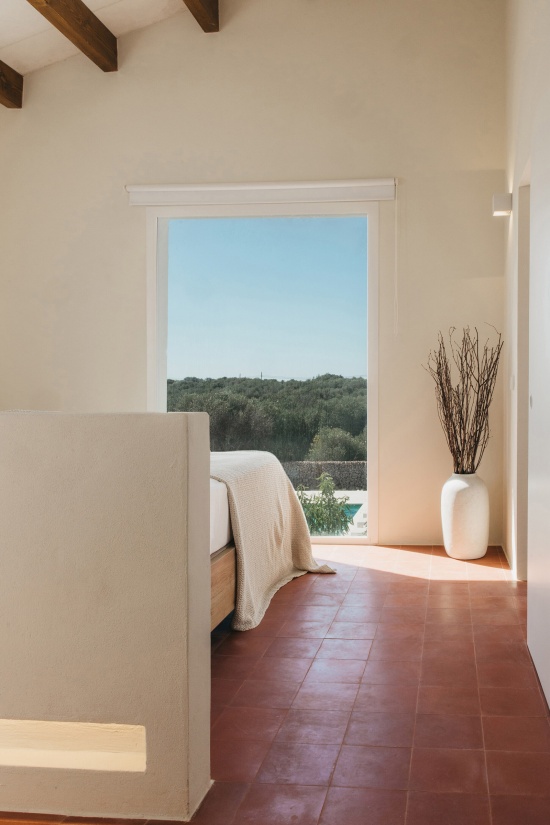
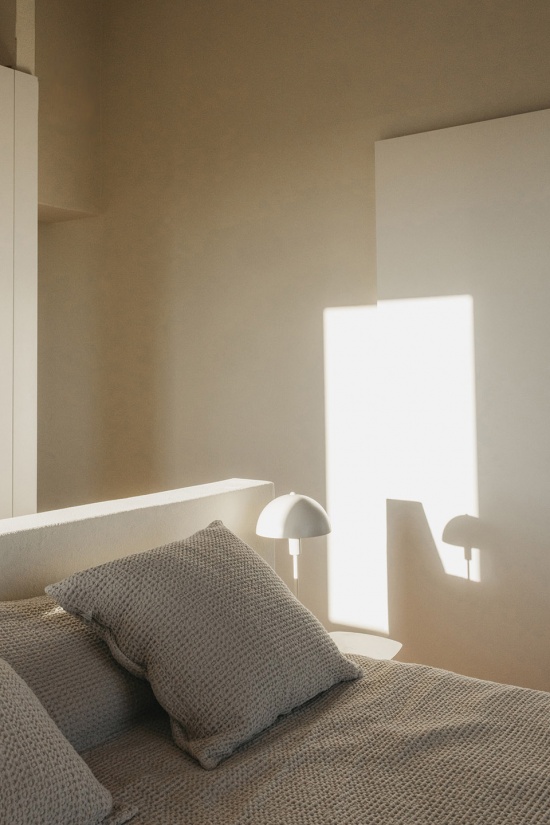
▼二层会客室,the meeting room on the upper level © María Missaglia
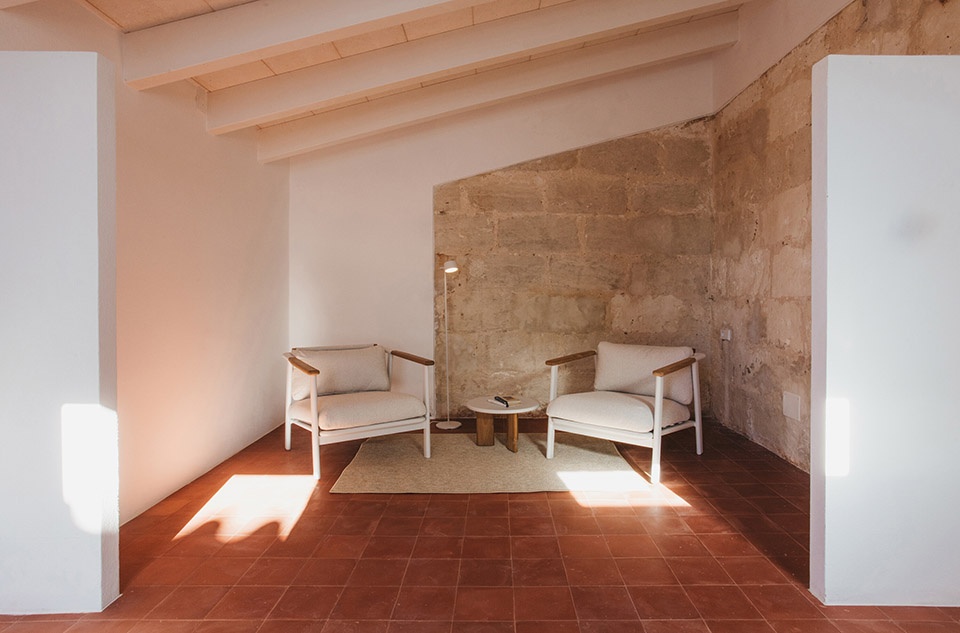
▼二层会客室,the meeting room on the upper level © María Missaglia
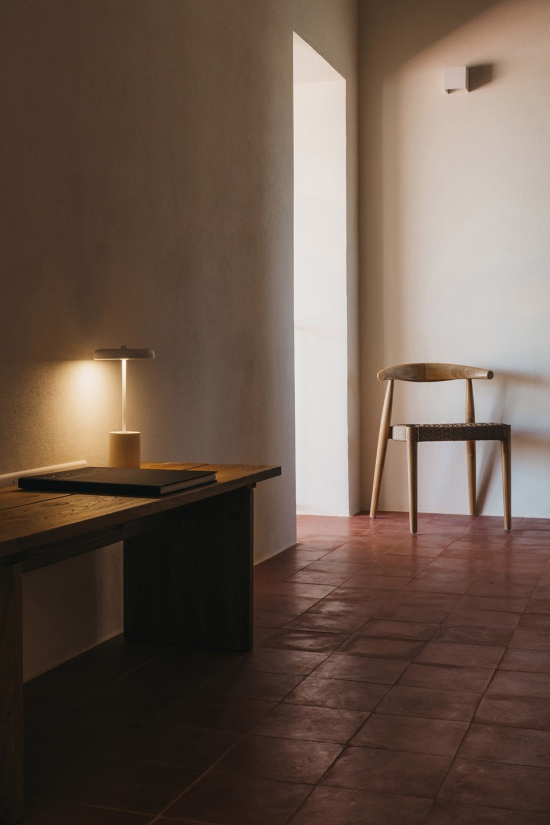
▼浴室,bathroom © María Missaglia
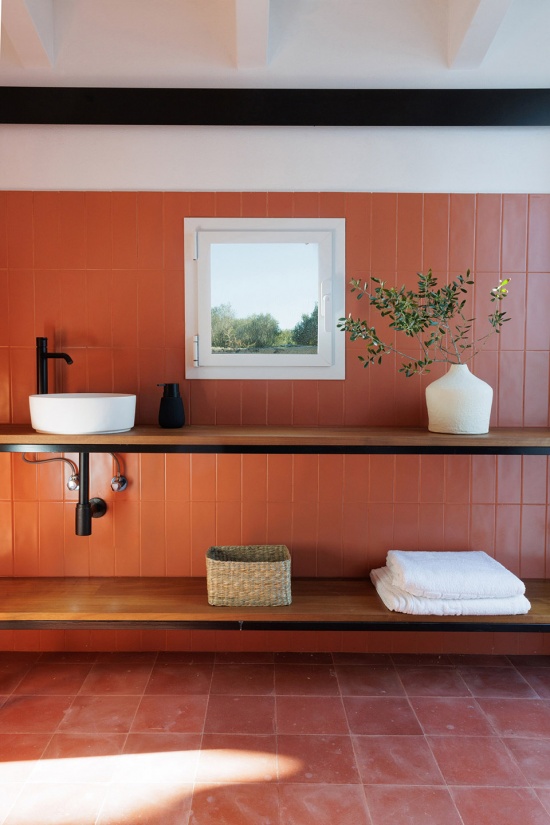
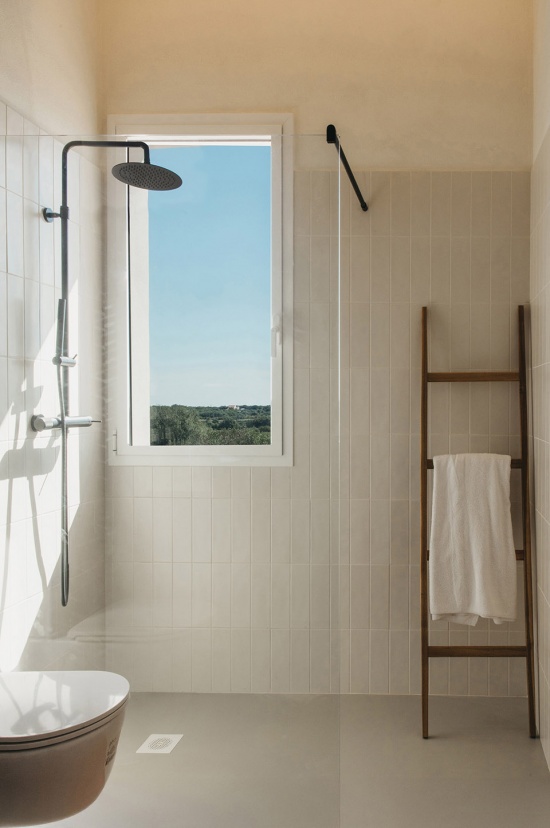
▼庭院傍晚,the courtyard at dusk © María Missaglia
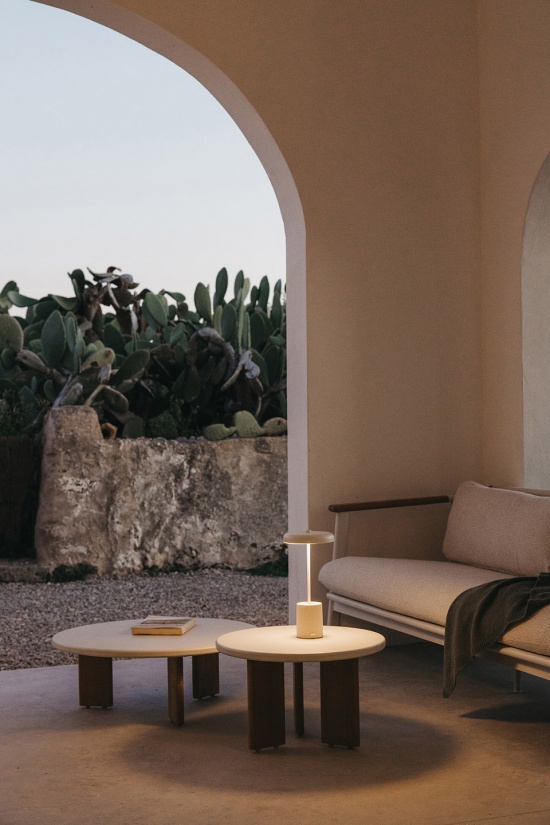
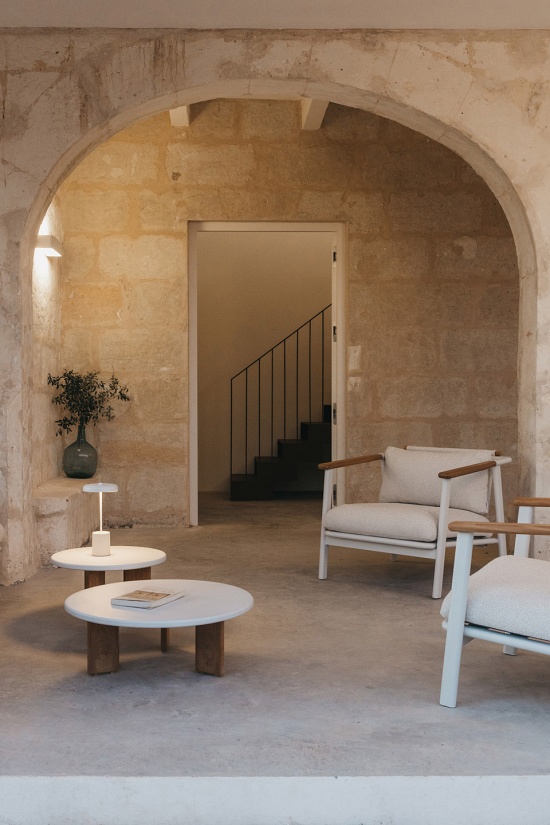
▼傍晚景象,at dusk © María Missaglia
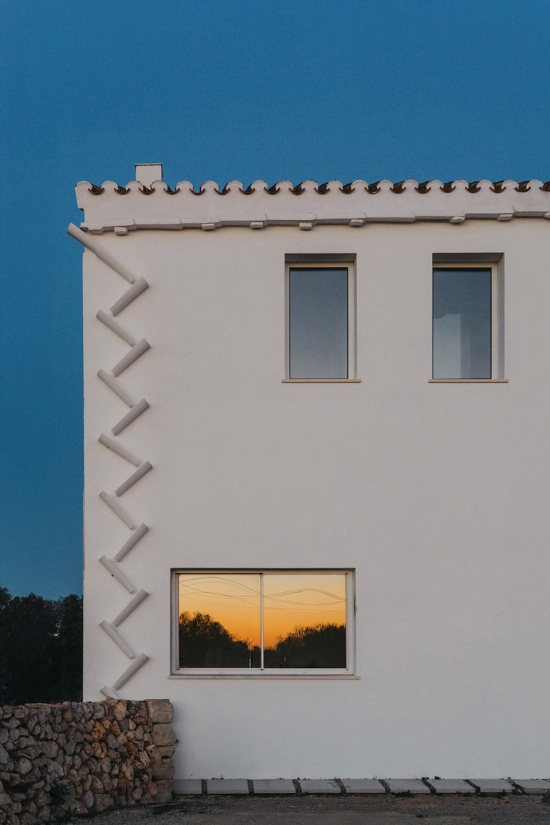
项目植根于对延续、持久以及与既有场所对话的思考,而这一场所本身已由数代人共同塑造。Son Martorell并非一次断裂性的介入,而是一种延续——土地、记忆与转变在同一条建筑叙事中并存。
The project is rooted in ideas of continuity, permanence, and dialogue with an existing place shaped by generations. Son Martorell is not an act of rupture, but one of continuity—where land, memory, and transformation coexist within a single architectural narrative.
▼场地平面图,site plan © idearch studio
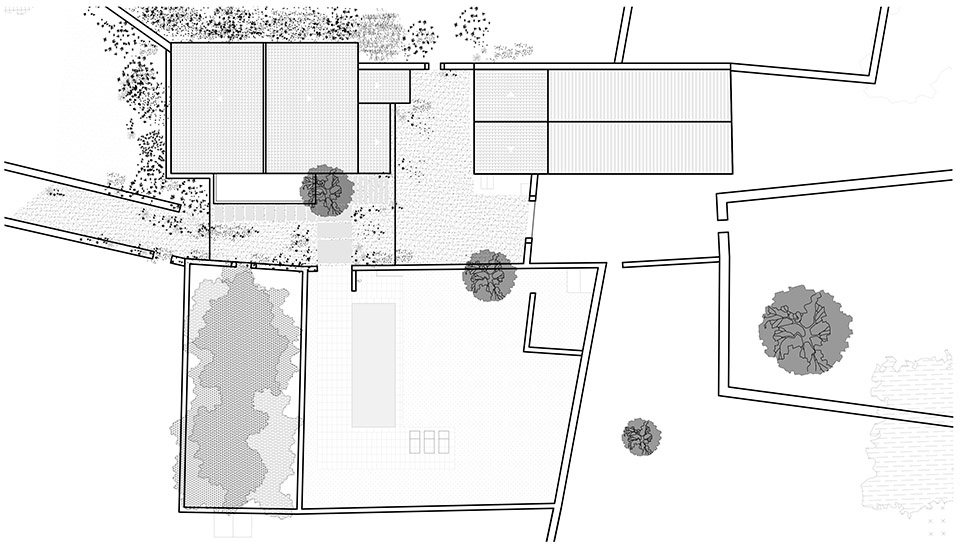
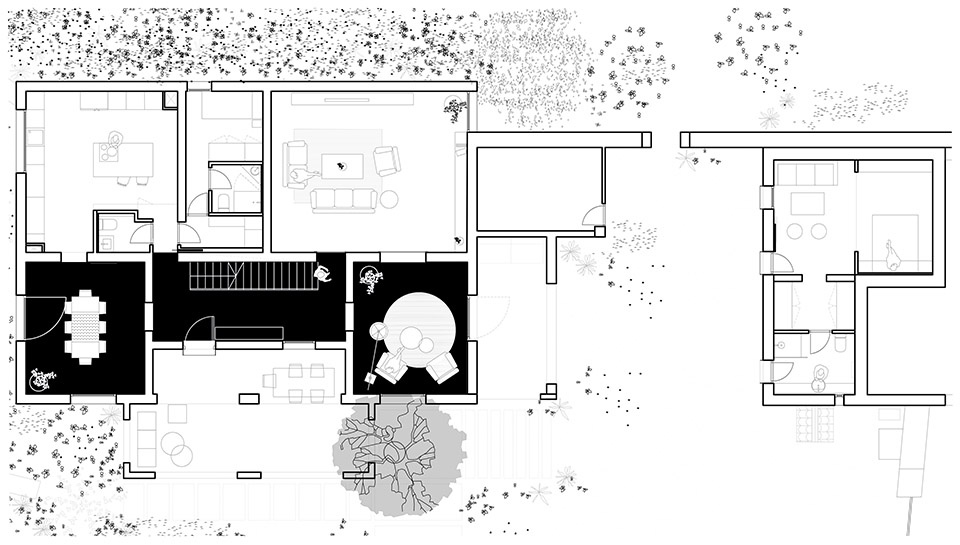
▼一层平面图,ground floor plan © idearch studio
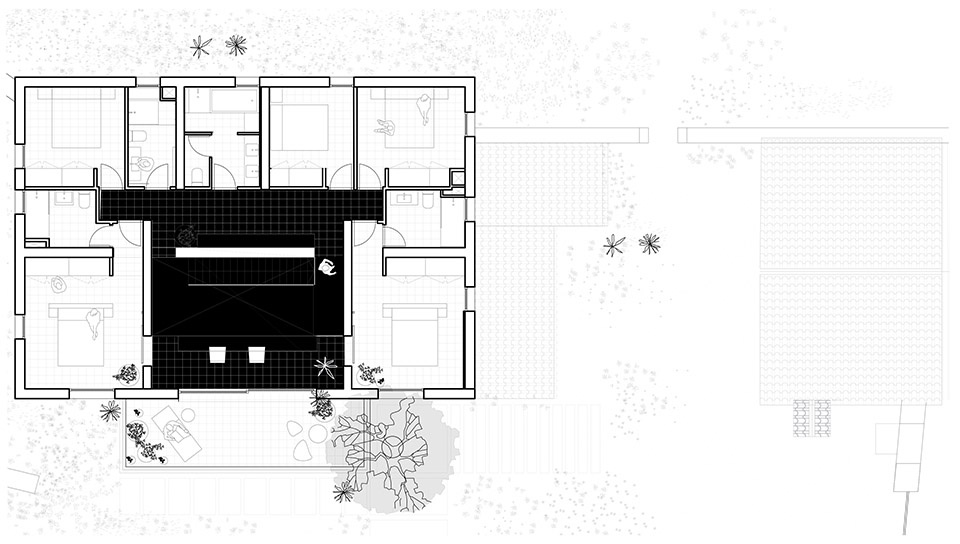
▼二层平面图,first floor plan © idearch studio
▼剖面图,section © idearch studio
Studio idearch studio
Author Syra Abella Bule, Joaquín Mosquera Casares
Contact E-mail joaquin@idearch-studio.com
Website http://www.idearch-studio.com
Studio address C. de Galileo 69, Local Izq, 28015 Madrid, Spain
Project location Menorca
Project country Spain
Project year 2017
Completion year 2026
Built-up area 420 m² house
41 m² barn
Gross floor area 474 m²
Usable floor area 370 m² house
30 m² barn
Plot size 145 920 m²
developed area 625 m²
Cost 600 000 €
Photographer María Missaglia, http://mariamissaglia.pic-time.com, fotos@mariamissaglia.com
More: idearch studio。更多关于: idearch studio on gooood









👍