感谢 中国建筑设计研究院有限公司 予gooood分享以下内容。更多关于他们:China Architecture Design and Research Group on gooood
Appreciation towards China Architecture Design and Research Group for providing the following description:
在海口,高温、高湿、多雨、强日照与季风构成了日常生活的底色。对于建筑而言,这样地域条件下的建筑中,气候、功能、技术与空间形态常彼此割裂。海口职工活动中心(工人文化宫)的设计,选择了一条不同的路径:让气候成为建筑整体生成的起点,贯穿其形成的全过程,而非后置的附加条件。
▼项目视频,Project video © 是然建筑摄影
In Haikou, heat, humidity, heavy rainfall, intense solar exposure, and seasonal monsoon winds define the conditions of everyday life. Yet architecture in such a climate often treats environmental response, program, technology, and spatial form as separate concerns. The Haikou Workers’ Activity Center (Workers’ Cultural Palace) takes a different approach: climate becomes the point of departure for the architecture as a whole—an active force shaping the project throughout its development, rather than a technical layer added afterward.
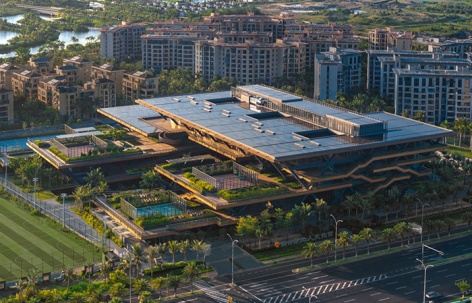
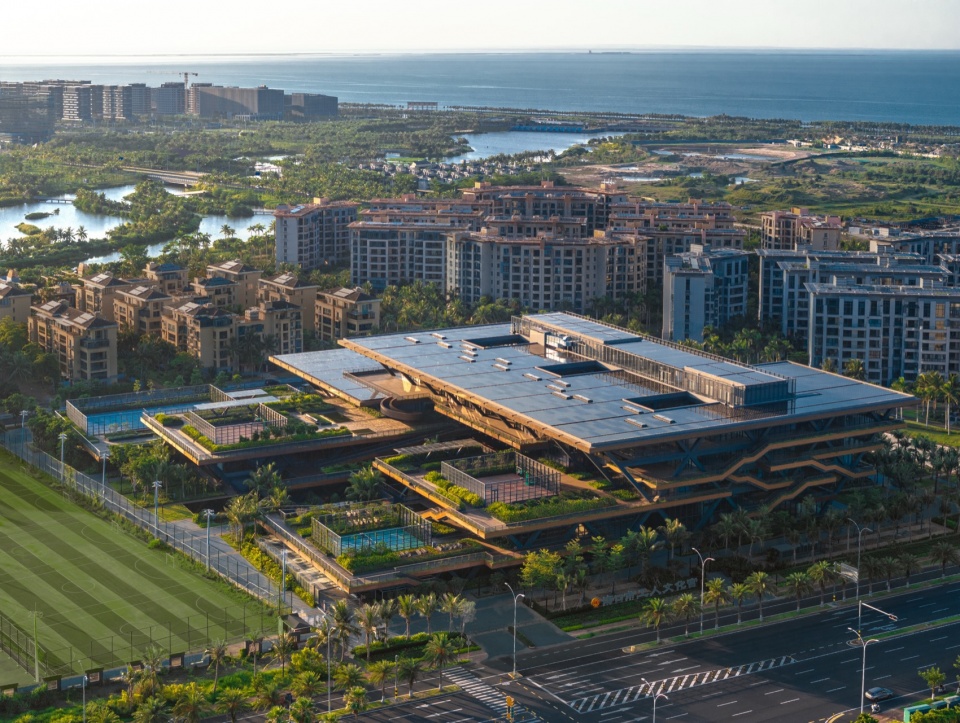
▼东南侧鸟瞰图,Aerial view from the southeast © 李季
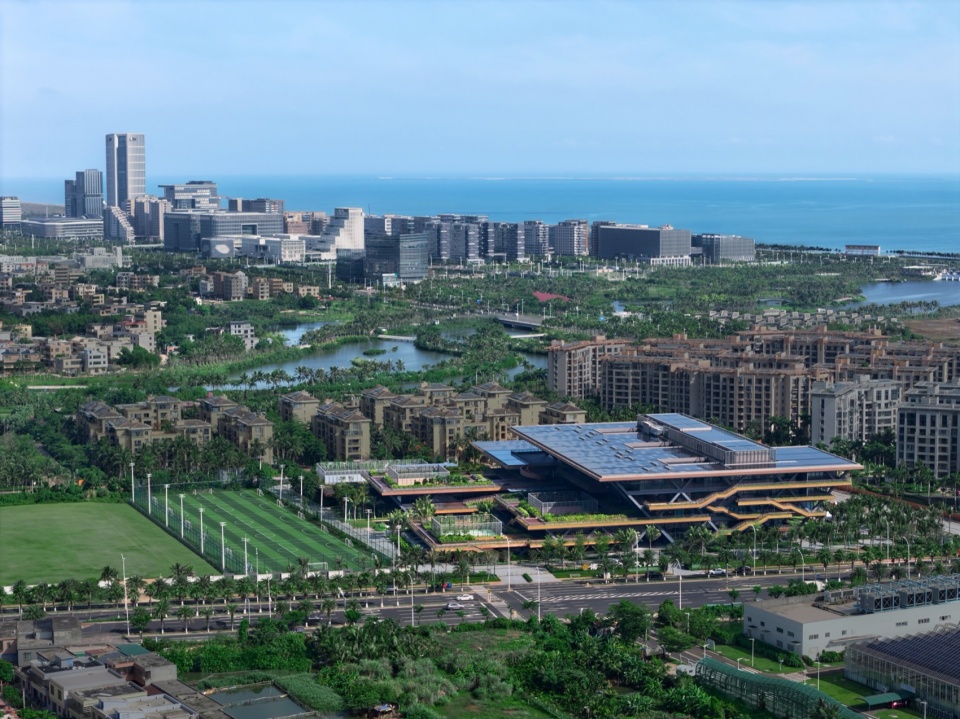
这座位于江东新区的文体综合体建筑,集体育、文化、培训等功能于一体。由中国院绿色建筑设计研究院设计,以其独特的“生命树”理念和生态聚落策略,成为海口绿色建筑实践的新标杆。建筑上大下小、树状生长;从根到枝,既承载功能,又生成生态空间。
Located in Haikou’s Jiangdong New Area, the complex brings together sports, cultural, and training programs within a single civic destination. Designed by the Green Architecture Design & Research Institute of China Architecture Design & Research Group, the project is conceived as a “Tree of Life” and organized as an ecological settlement, offering a new model for climate-responsive public architecture in Haikou. Its massing expands upward from a smaller footprint, evoking the growth of a tree: from roots to branches, the architecture not only accommodates diverse programs but also generates a layered ecological realm.
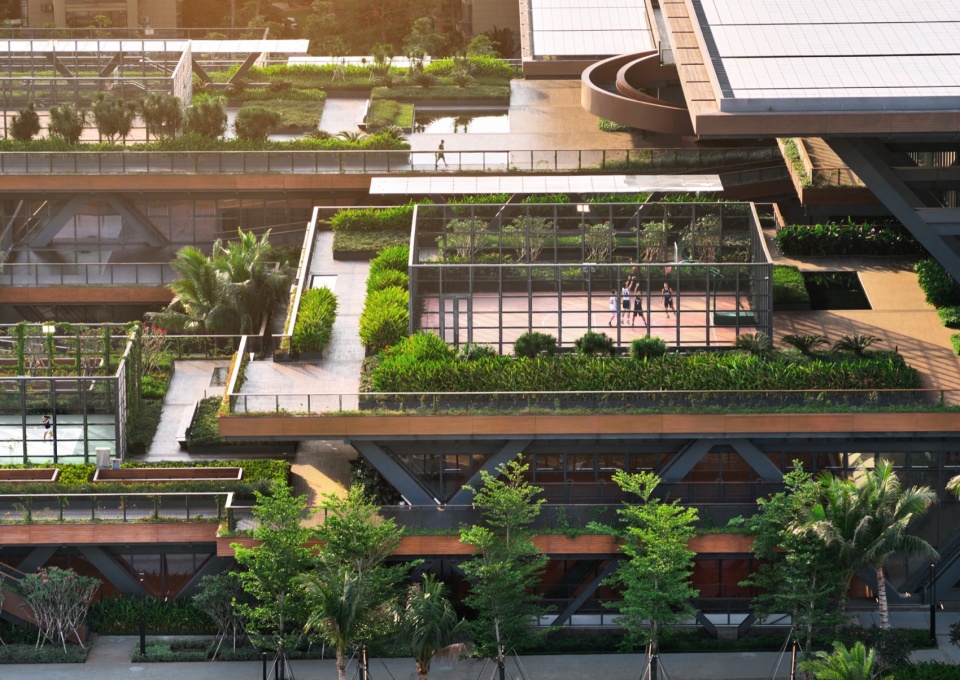
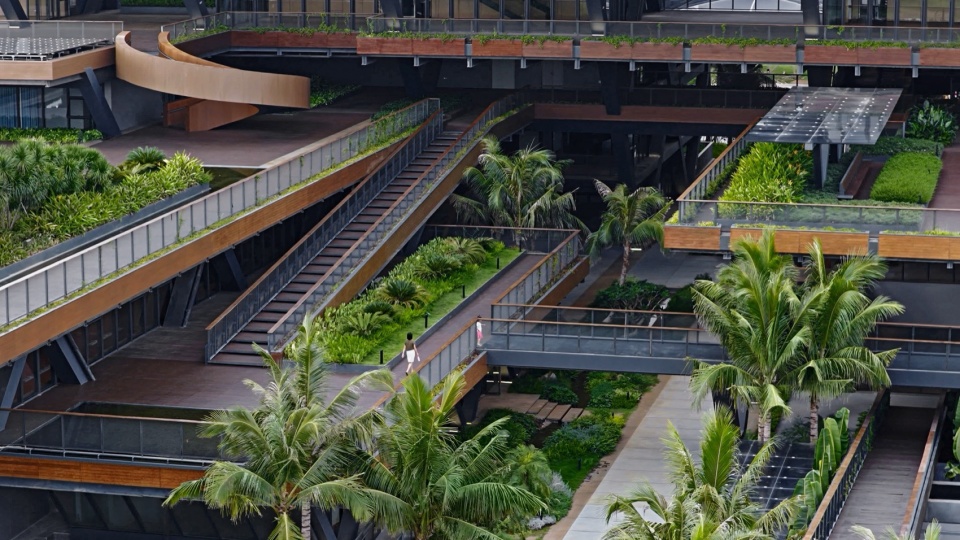
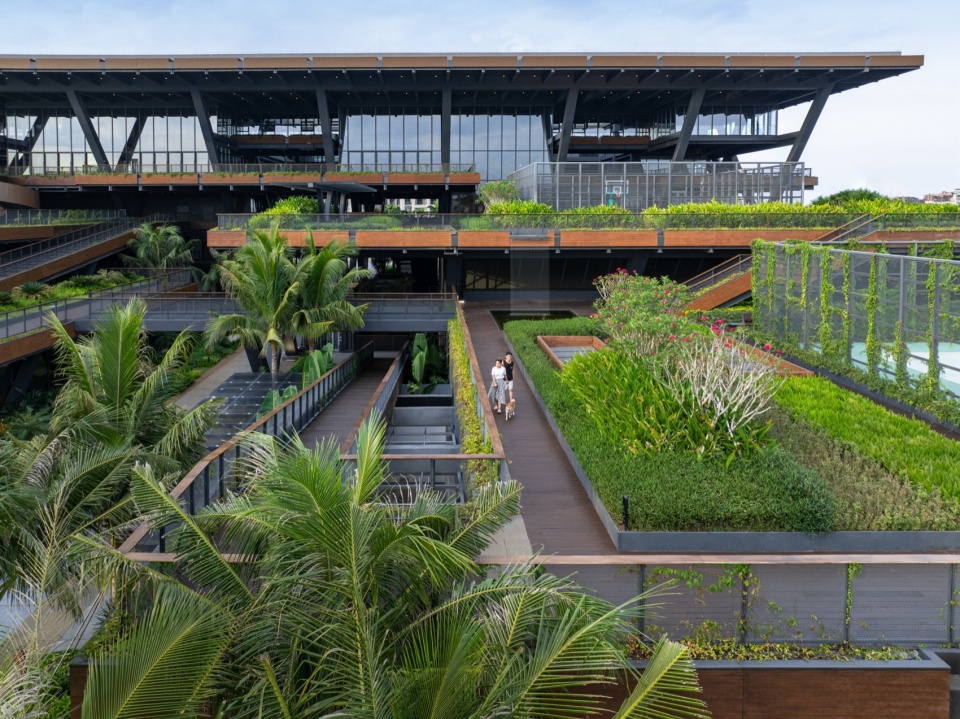
▼园林式平台聚落,Garden-like platform settlement © 李季
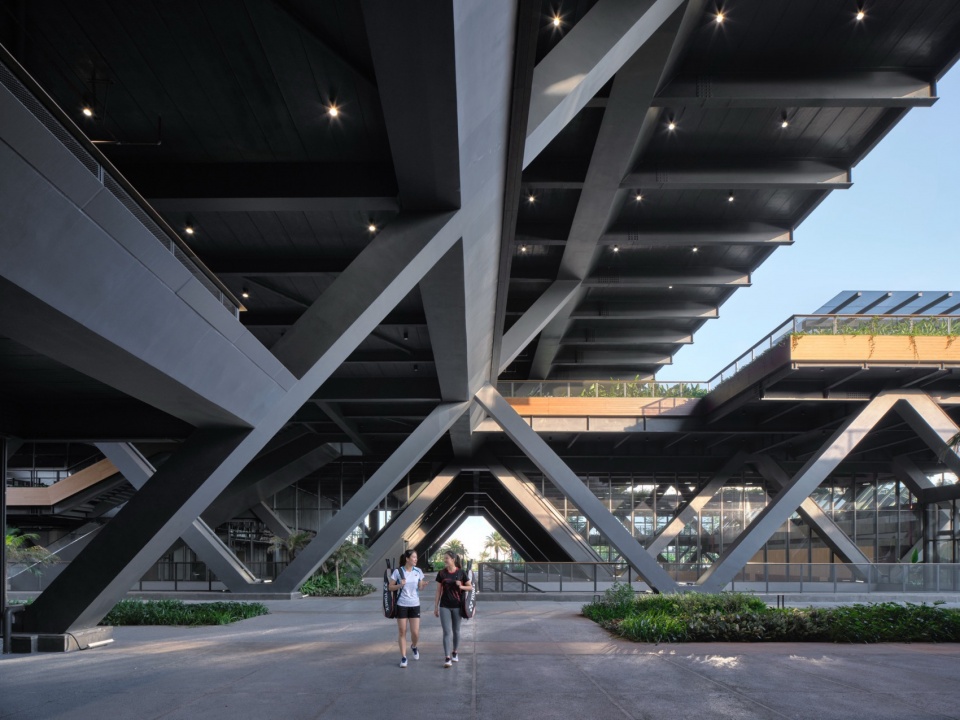
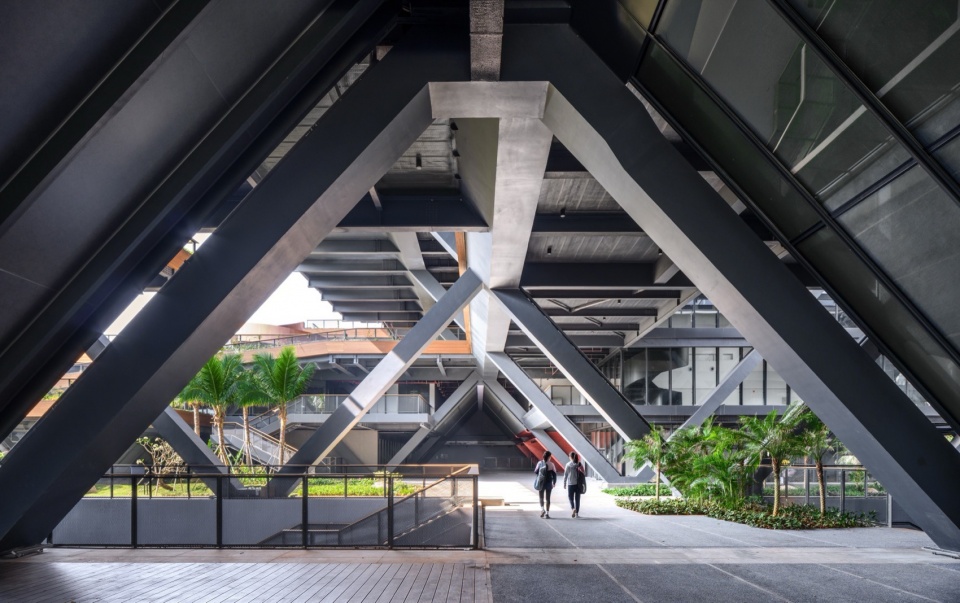
▼底层檐下空间实景,Under-eave space at ground level © 李季
生长的起点:解码气候基因中的“天、地、人”
Where Growth Begins: Reading Climate through “Sky, Earth, and People”
海口位于夏热冬暖滨海地区,这里的气候带来了三个基本要求:稳定的遮阳、必要的通风、缓冲降雨与热湿的过渡空间。因此这里的建筑需要形成能够同时处理遮阳、通风、避雨与热湿问题的空间体系。
▼设计生成,Design generation © 绿色建筑设计研究院
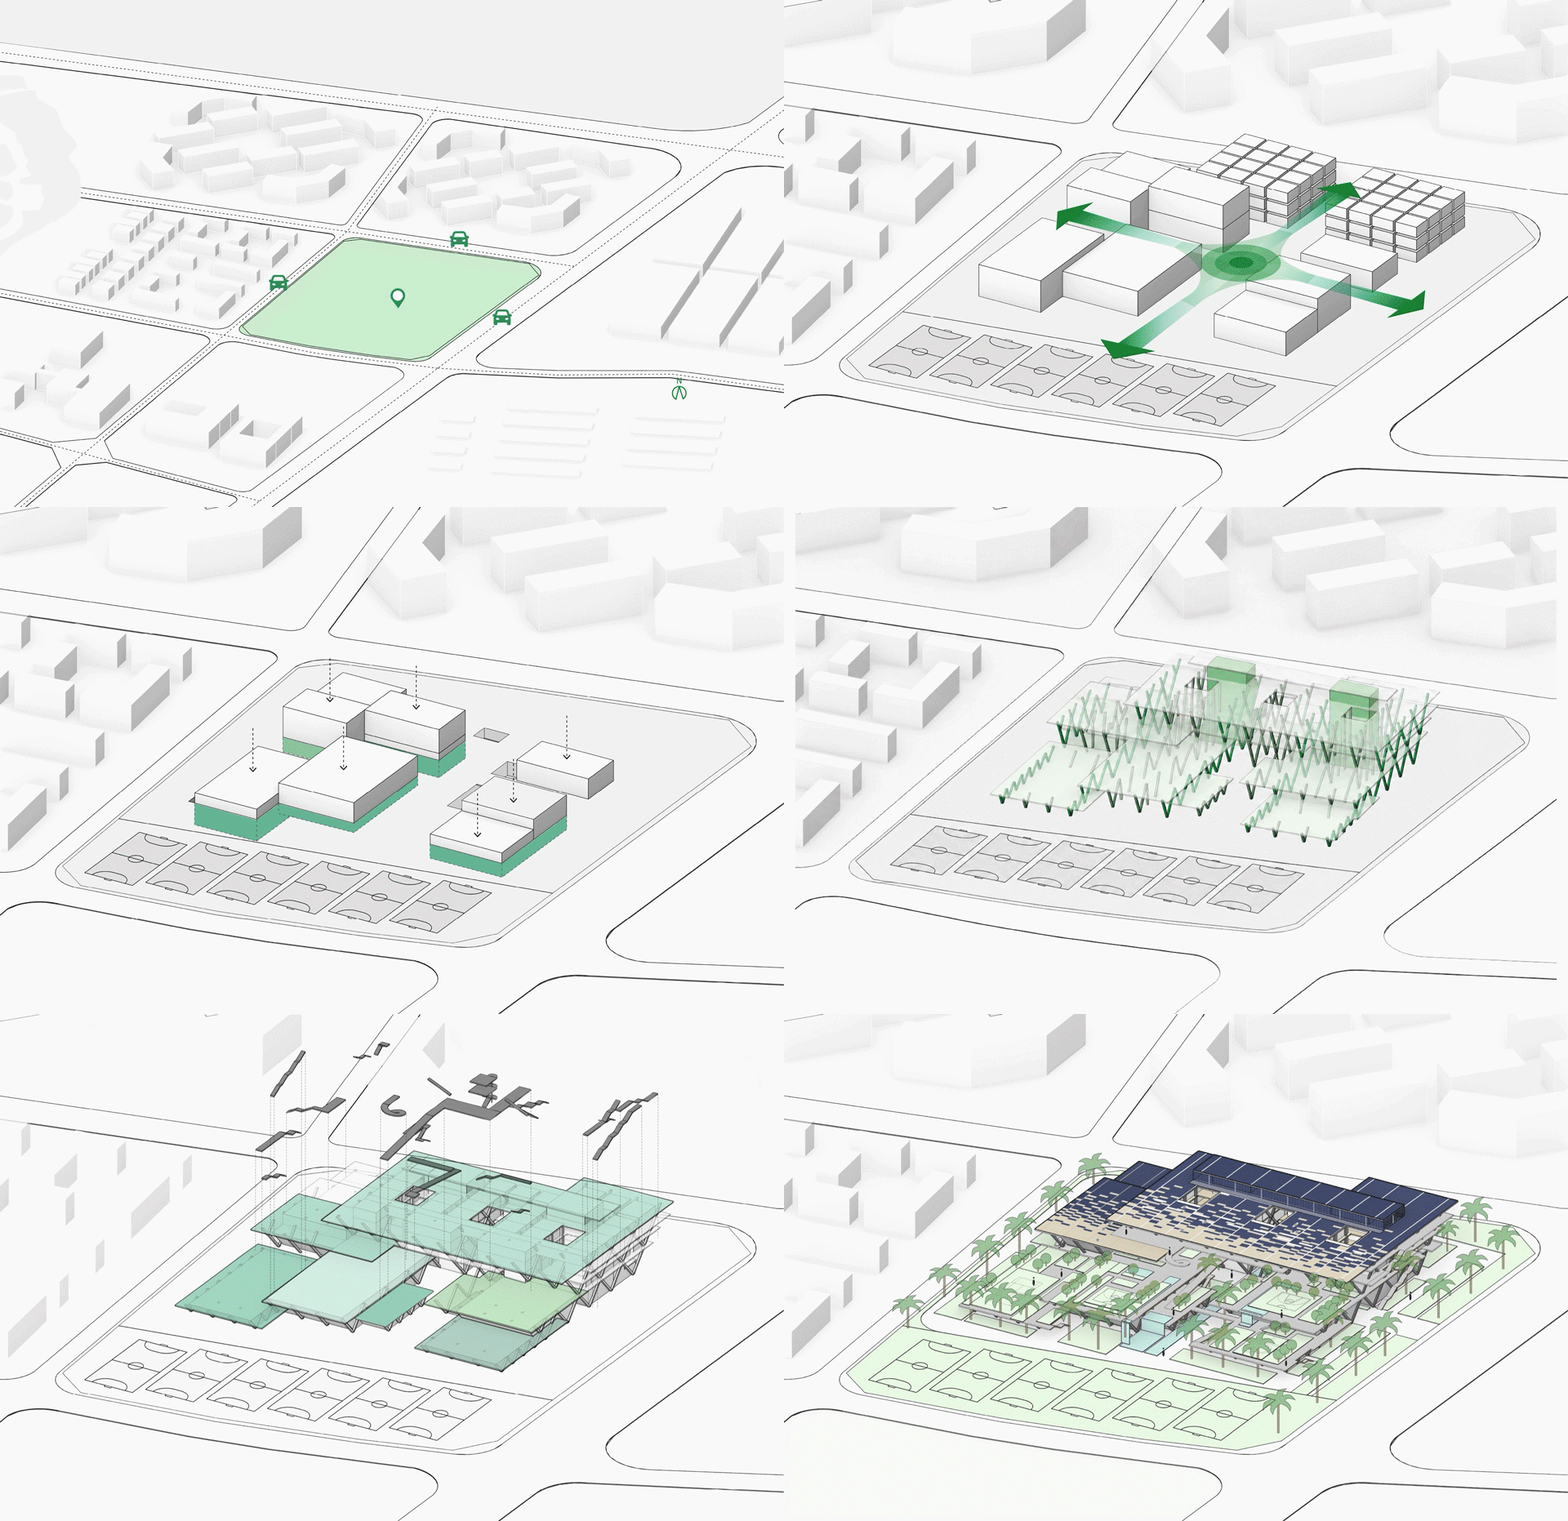
Haikou’s hot-humid coastal climate presents three fundamental demands: shade, ventilation, and transitional spaces that buffer rain, heat, and humidity. Architecture here therefore requires an integrated spatial system that simultaneously provides solar protection, promotes natural airflow, shelters from rain, and moderates the hot-humid environment.
▼项目与城市环境,Project and urban context © 是然建筑摄影
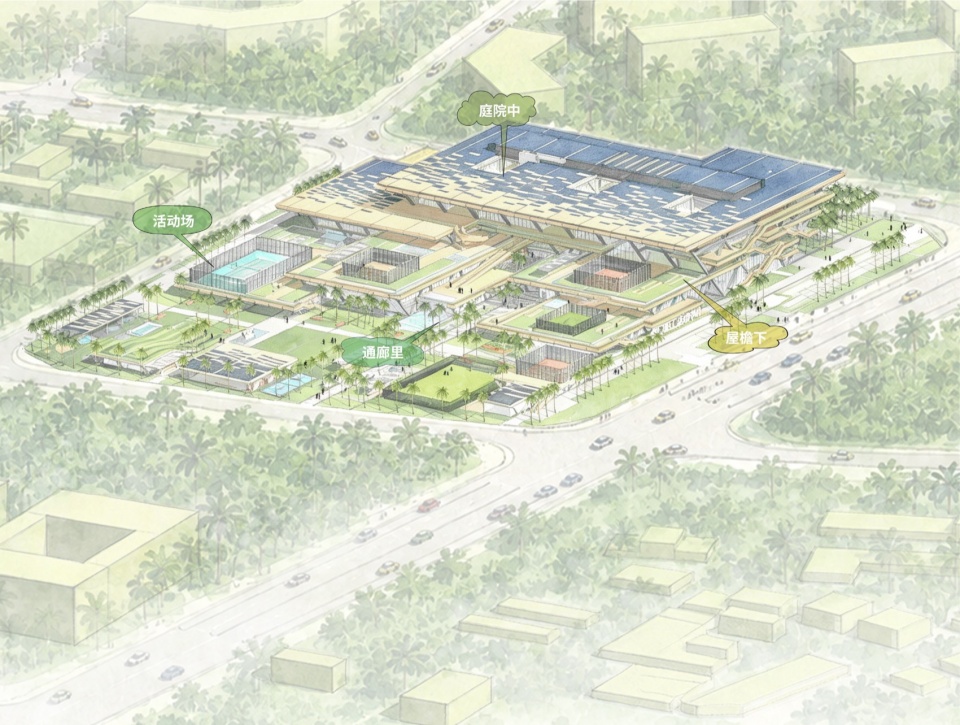
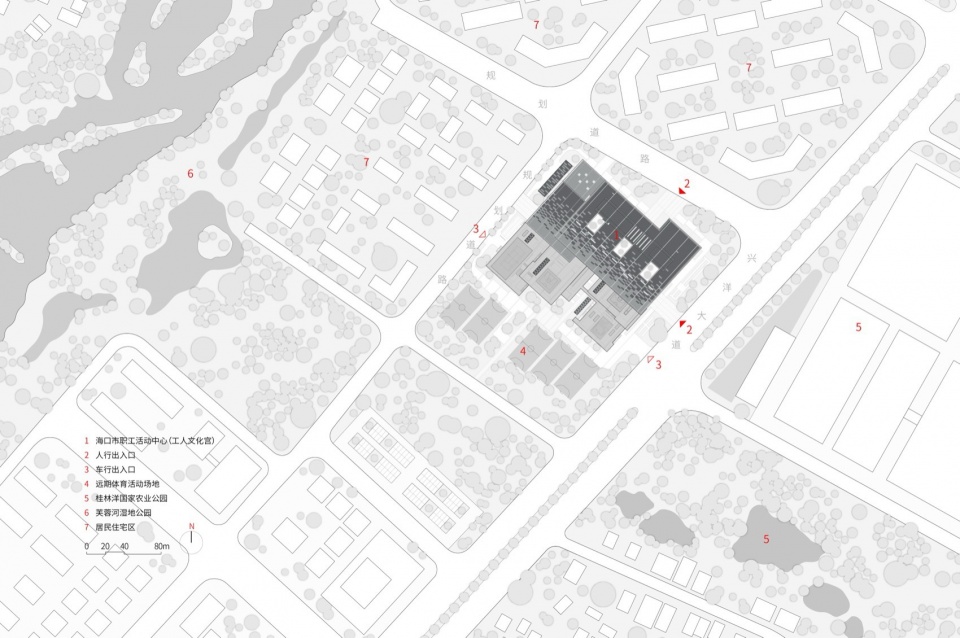
项目选址海口江东新区兴洋大道西侧,毗邻桂林洋国家热带农业公园,西侧可远眺滨海河口湿地。北侧与西侧为高端居住区,南侧则是未来体育用地。场地位于滨海平原带,植被茂盛,水系贯穿,生态基底明确。这里需要以低干预的方式进入环境,尽量维系既有水系、植被与开放地表所构成的生态廊道。
▼爆炸图,Explosion Diagram © 绿色建筑设计研究院
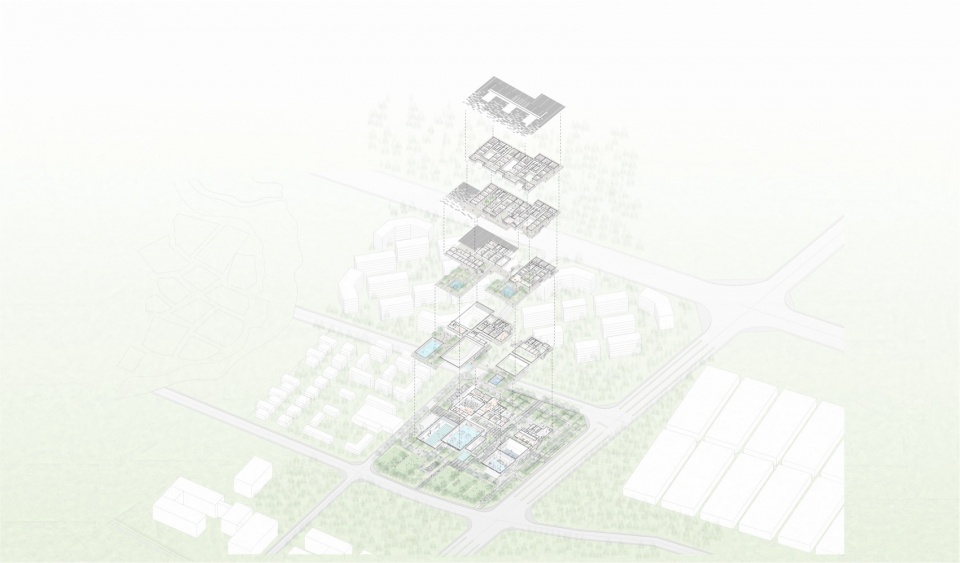
The project is located on the west side of Xingyang Avenue in Haikou’s Jiangdong New Area, adjacent to the Guilinyang National Tropical Agricultural Park, with views westward toward the coastal estuarine wetlands. High-end residential neighborhoods lie to the north and west, while land to the south is reserved for future sports facilities. Set within a coastal plain, the site is characterized by lush vegetation, an interconnected water system, and a clearly defined ecological framework. The project therefore adopts a low-intervention approach to the site, seeking to preserve the existing ecological corridor formed by waterways, vegetation, and open ground.
▼环境与场地,Environmental and site © 是然建筑摄影
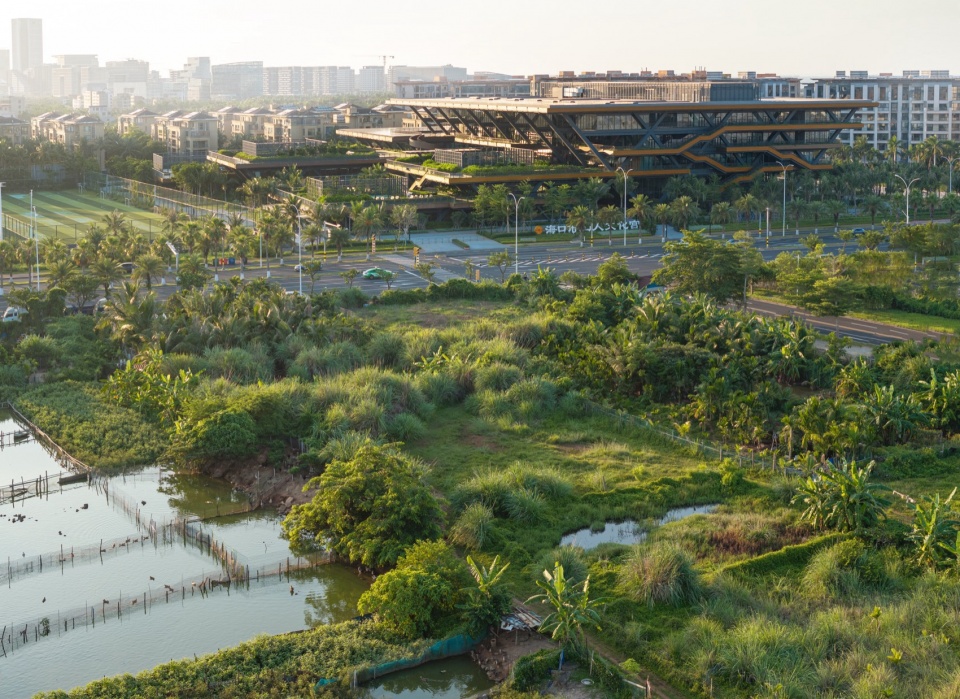
而海南当地人松弛的生活节奏,早晚活动频繁、依赖阴凉通风的半户外空间,由此不同功能之间需要建立一种开放的组织关系,为步行、停留、交流、休憩和半室外活动提供连续的空间条件。传统黎族船屋、骑楼老街的中深檐架空的特质是当地很有借鉴意义的传统智慧。
The relaxed rhythm of everyday life in Hainan, together with frequent morning and evening activities, creates a strong reliance on shaded and naturally ventilated semi-outdoor spaces. This calls for an open spatial relationship between different programs, providing continuous settings for walking, lingering, social interaction, rest, and semi-outdoor activities. Traditional local architecture—including the boat-shaped houses of the Li people and Haikou’s historic qilou arcades—offers valuable climatic lessons through deep overhanging eaves and elevated, open ground-level spaces.
▼概念草图:层叠的立体平台形成遮蔽与生态系统,Concept sketch: layered platforms forming shelter and ecosystem © 刘恒
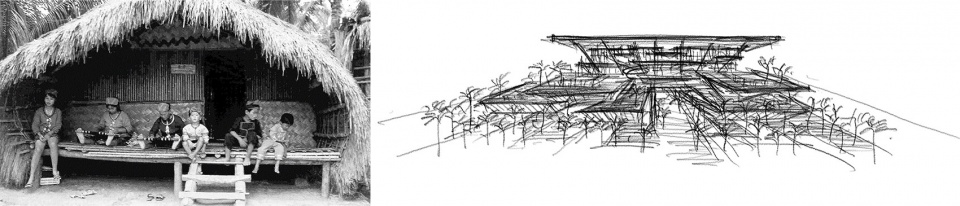
“它很像一个小城市,甚至像一个小村落,把大众日常的活动都集聚在一起。”——中国院绿色建筑设计研究院院长刘恒
“It feels like a small city, or even a small village, where the activities of everyday life come together.” — Liu Heng, Director, Green Architecture Design & Research Institute, China Architecture Design & Research Group
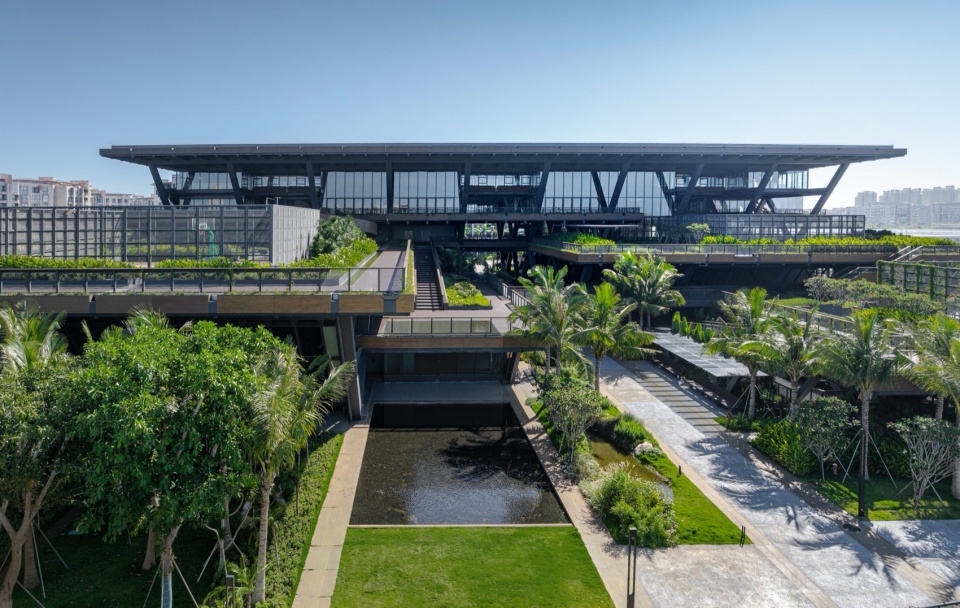
▼立体叠合串联的生态平台,Ecological platforms layered and connected © 是然建筑摄影
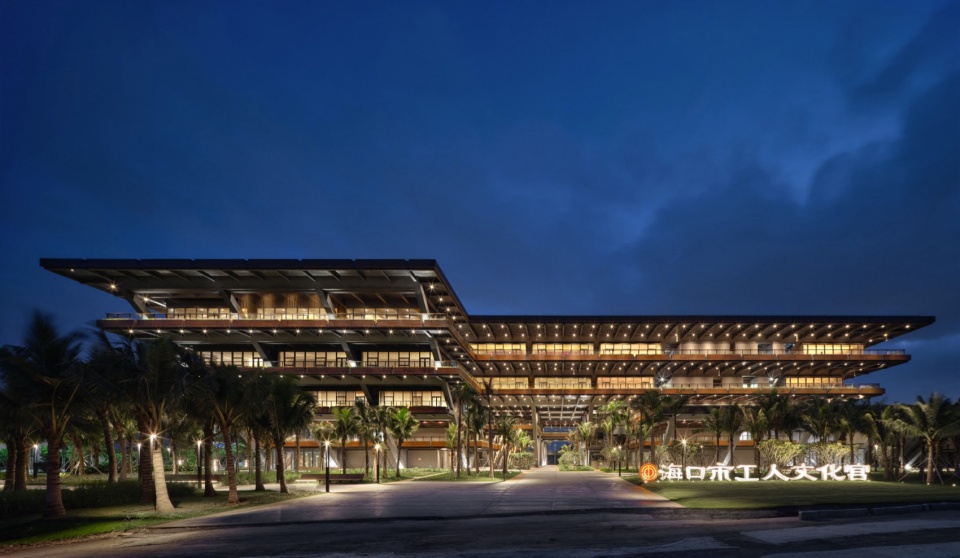
▼东北侧主入口夜景图,Northeast main entrance at night © 李季
撑起一片“荫凉”——创造热带建筑的遮蔽空间
MAKING SHADE — Creating Sheltered Spaces for the Tropics
针对海口高温、强光、降水量大、季风持续的气候,“遮蔽”成为建筑体量组织与空间生成的前置逻辑。
In response to Haikou’s hot climate, intense solar exposure, heavy rainfall, and persistent monsoon winds, shelter becomes a primary design principle that informs both the organization of the architecture mass and the generation of space.
▼遮风挡雨分析图,Weather Protection Analysis Diagram © 绿色建筑设计研究院
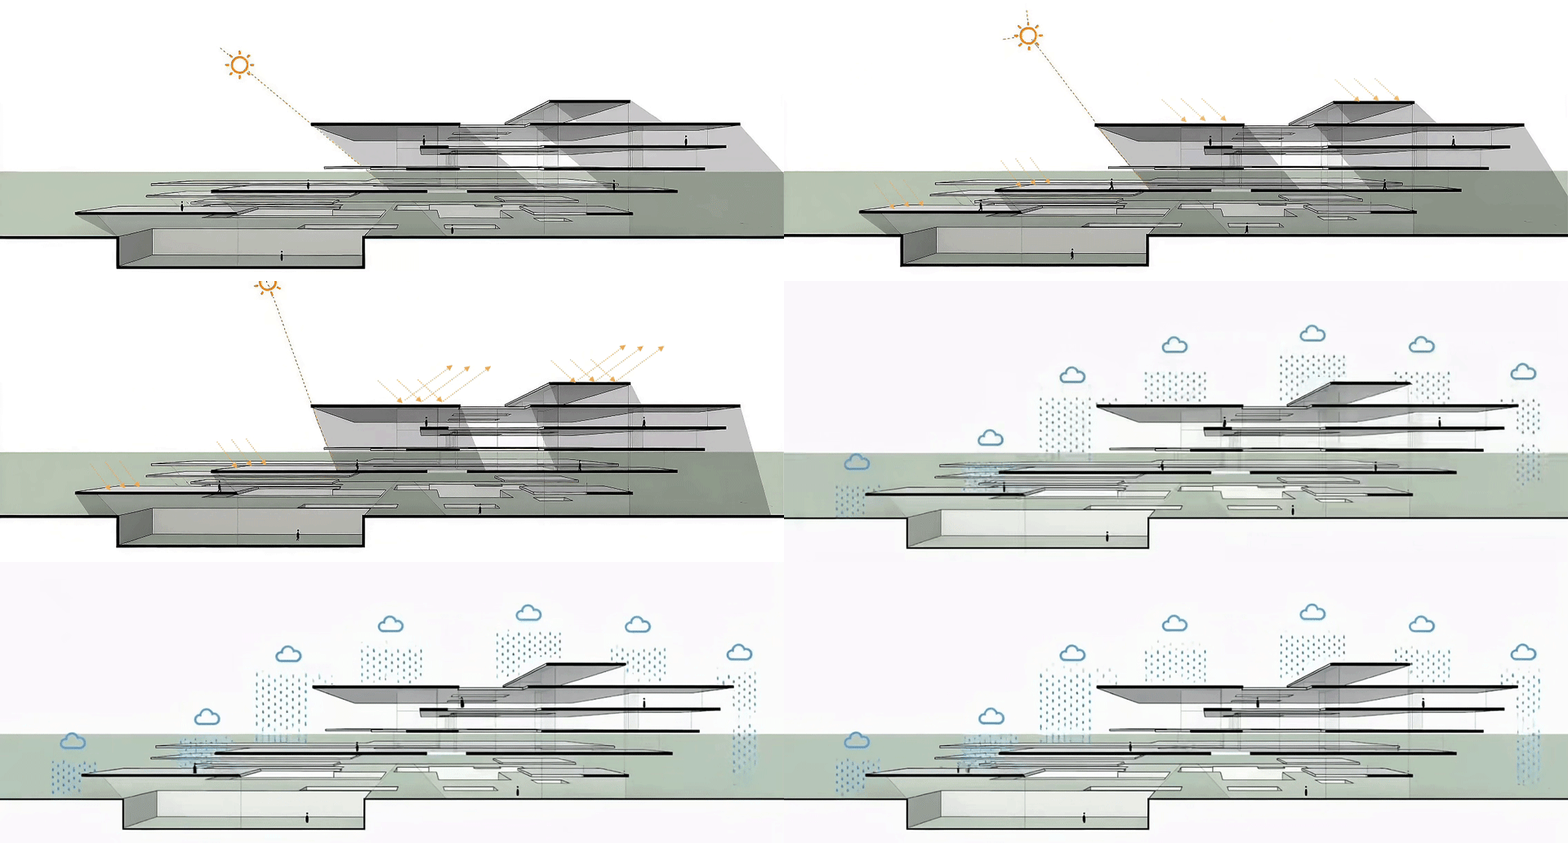
建筑以“上大下小、树状生长”的倒锥形体逻辑,将自身转化为巨型遮阳挡雨装置,通过向外不断延展的水平檐板体系,建筑形成全天候的立体漫游平台,并提供约2100㎡檐下活动空间。
Following an inverted massing logic—larger above and smaller below—the architecture grows upward like a tree, transforming itself into a large-scale device for shade and rain protection. A system of horizontal eaves extending progressively outward creates a three-dimensional, all-weather circulation network, while providing approximately 2,100 m² of sheltered semi-outdoor space.
▼立体叠合串联的生态平台,Ecological platforms layered and connected © 李季
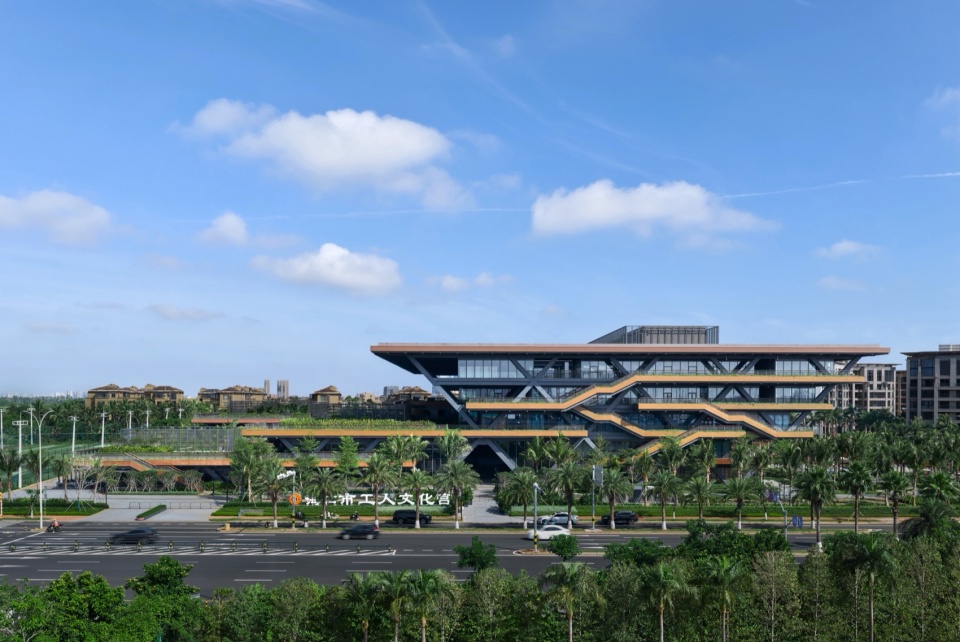
▼逐层外扩的倒锥形体量,Inverted massing expanding outward layer by layer © 是然建筑摄影
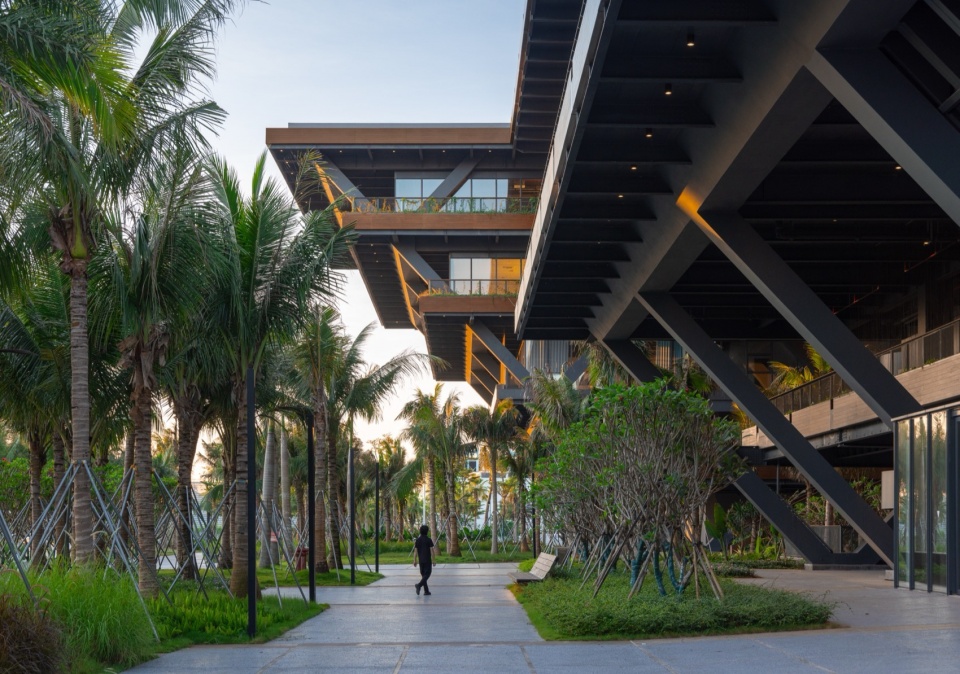
加深挑檐、布置绿植水体等被动方式改善微环境,通过从空间半室外化到被动型补偿以及舒适度验证的系统性重构,屋檐遮蔽将原本依赖空调维持热舒适的封闭空间转化为非用能缓冲空间,构建了兼具气候适应性、公共活动承载与生态缓冲功能的立体自遮阳空间。
Passive strategies, including deeper overhangs, integrated planting, and water features, are employed to improve the microclimate. Through a systematic approach combining semi-outdoor spatial organization, passive environmental moderation, and thermal comfort assessment, spaces that would otherwise rely on air conditioning are transformed into non-conditioned buffer zones beneath the eaves. Together, these strategies create a three-dimensional, self-shading spatial system that integrates climate responsiveness, public activity, and ecological buffering.
▼檐下空间,Under-eave space © 是然建筑摄影
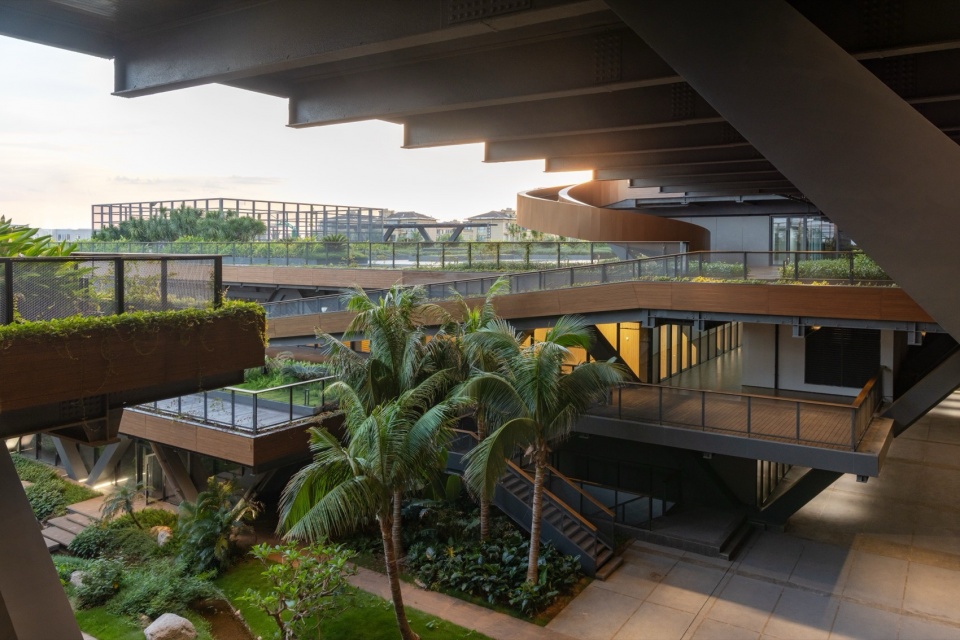
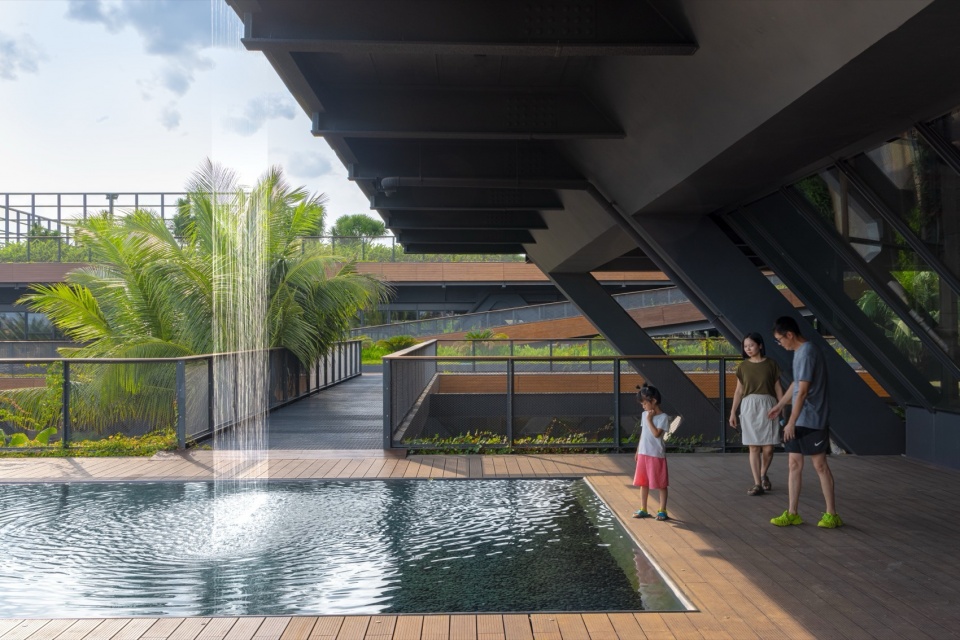
▼半室外空间体系,Semi-outdoor Space System © 绿色建筑设计研究院
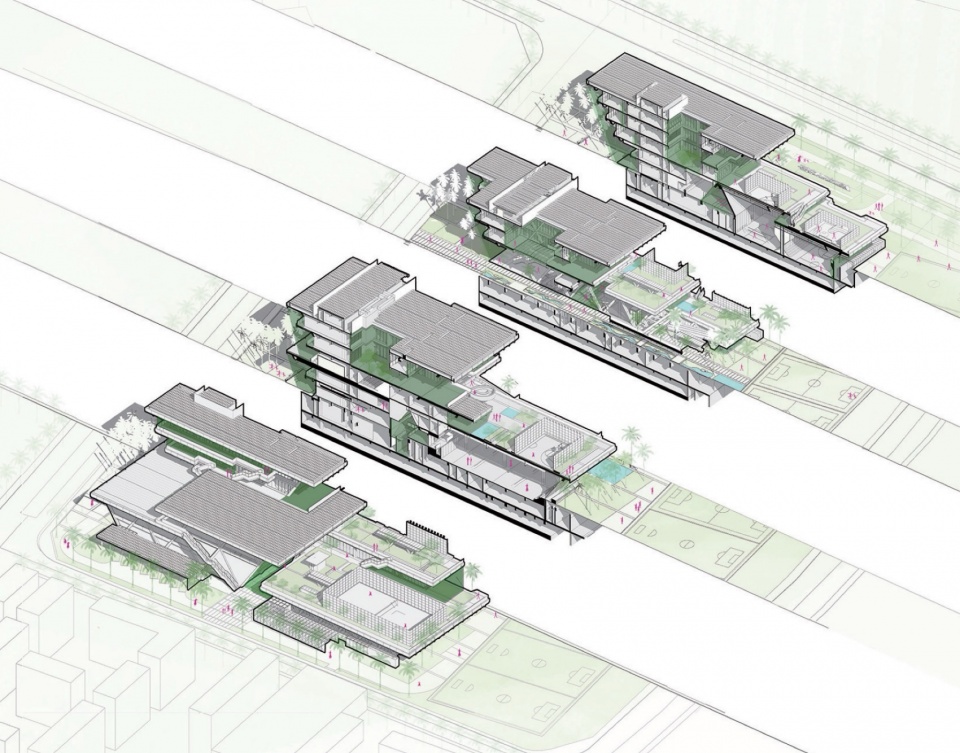
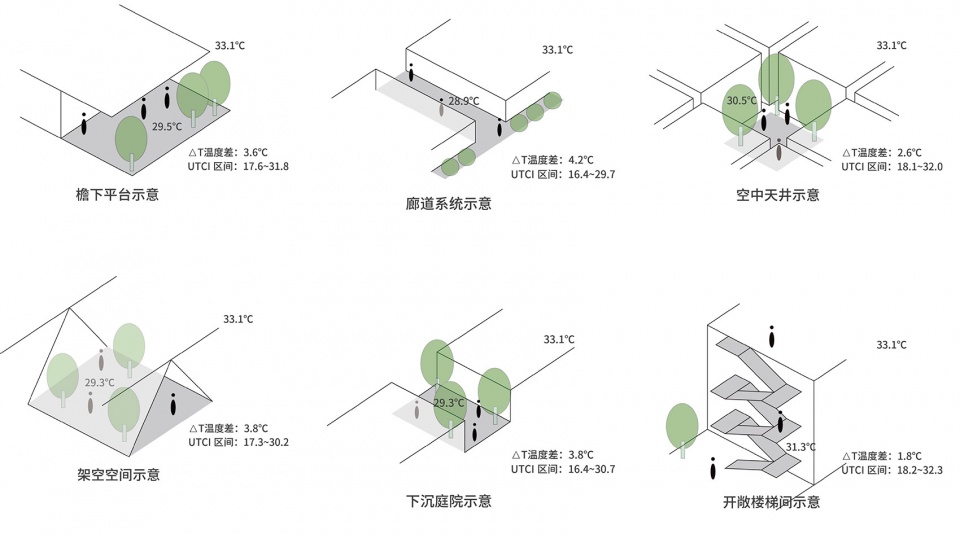
让建筑深呼吸——架空、通透与生态还原
LETTING THE ARCHITECTURE BREATHE — Elevation, Porosity, and Ecological Restoration
设置南北、东西两条空间轴线形成连接城市的十字街区。同时顺应海口全年东北风、东南风主导的风环境特征,通过大跨度架空层与导风口的设置,形成兼具气候调节与空间通达的“呼吸式风廊”。其中,南北向架空通风廊道宽33米、高12米,东南侧另设宽14.5米的补风口,引导季风进入场地。不同功能根据尺度与环境需求形成抬升、下沉和错动,由此在建筑底部生成大量贯通的多孔腔体。
▼通风生态分析图,Ventilation Ecological Analysis Diagram © 绿色建筑设计研究院
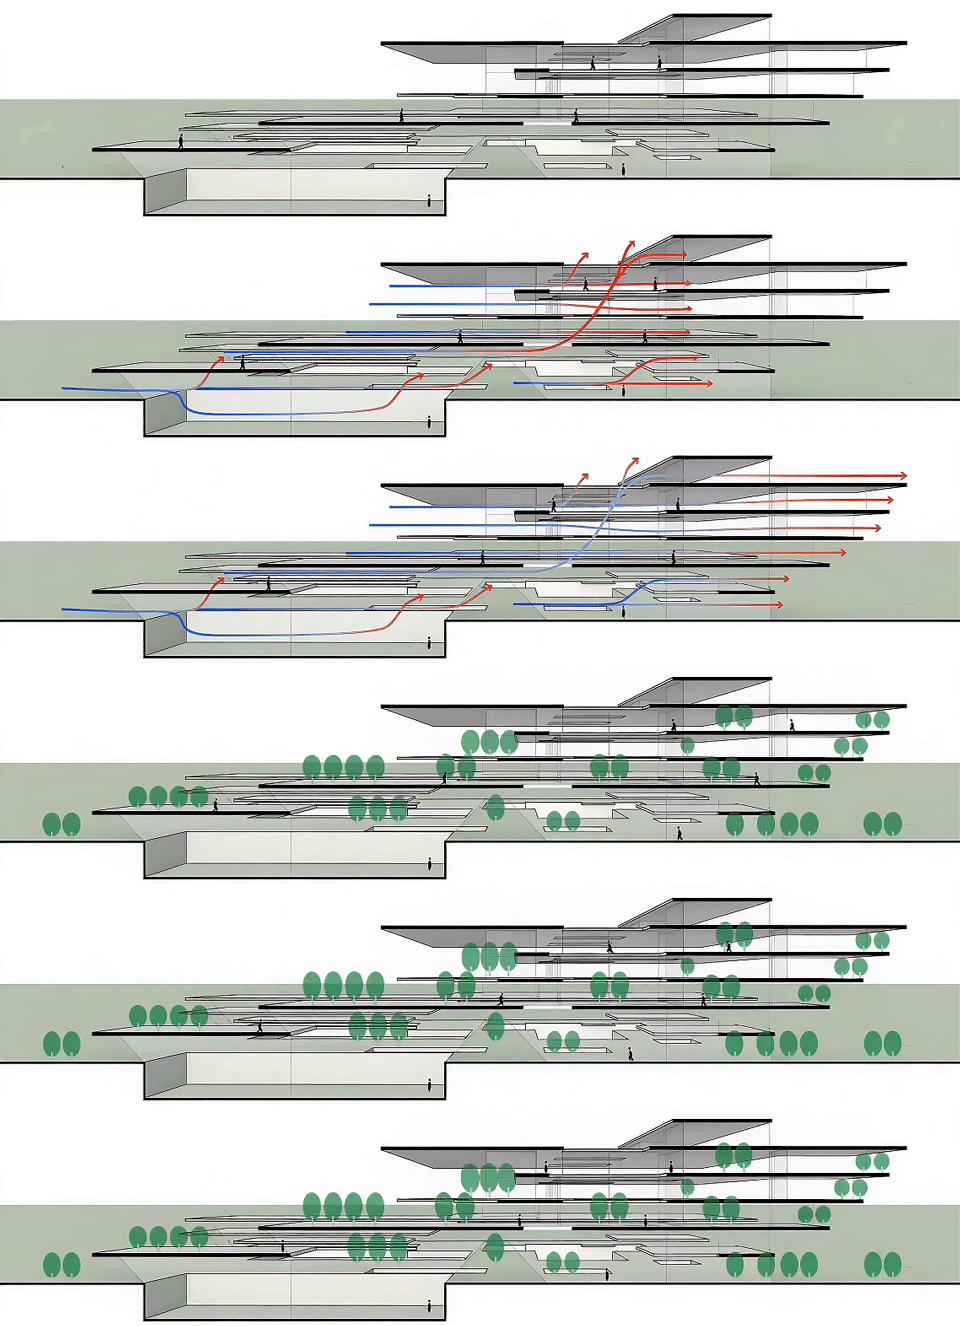
A north-south axis and an east-west axis establish a cross-shaped spatial framework that connects the architecture to the surrounding urban fabric. Responding to Haikou’s prevailing northeasterly and southeasterly winds throughout the year, large-span elevated spaces and strategically positioned wind inlets form a network of “breathing corridors” that combines climatic regulation with spatial connectivity. The north-south elevated ventilation corridor measures 33 m in width and 12 m in height, while an additional 14.5 m-wide wind inlet on the southeast side channels monsoon breezes into the site. Programs are lifted, sunken, and staggered according to their spatial scale and environmental requirements, generating a highly porous ground level with interconnected voids that facilitate continuous airflow.
▼南北向架空通风廊道(轻量膜结构),North-south elevated ventilation corridor (lightweight membrane structure) © 李季
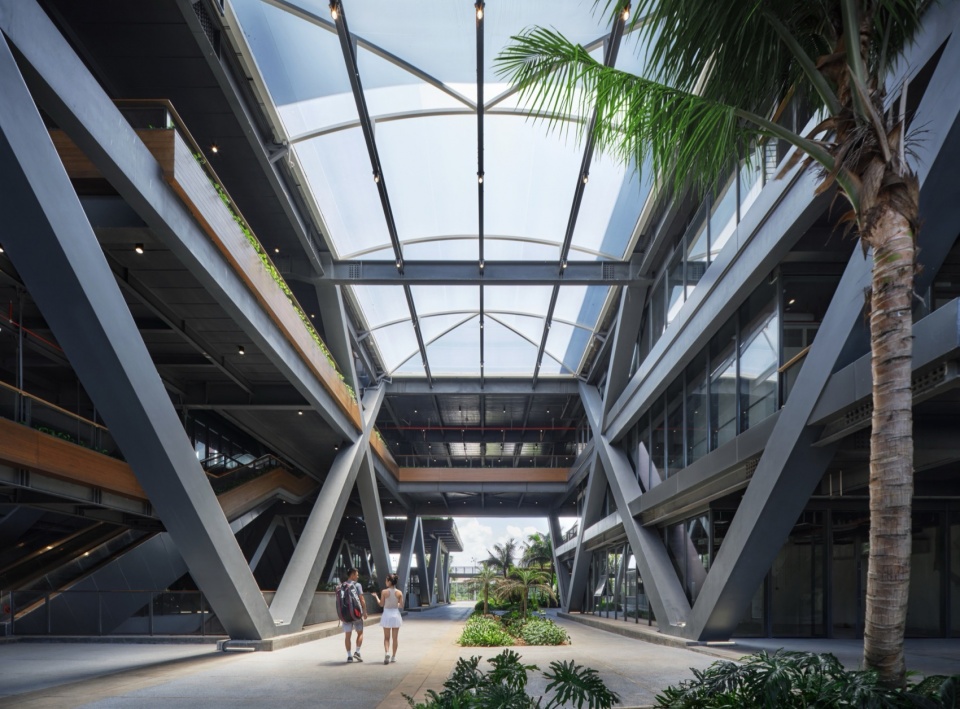
主入口纵街空间全年平均风速可达2.3m/s,架空结构由此转化为与主导风向、功能布局和空间尺度紧密互动的通风骨架。这些通风腔体的呼吸原理类似传统“冷巷”空间,在建筑各层都形成了连续展开的半户外空间层,实现建筑底层的空气置换与微气候优化。底层架空策略也最大限度还原了既有生态基底,使土壤、水系、植被及相关生境在地表得以延续。
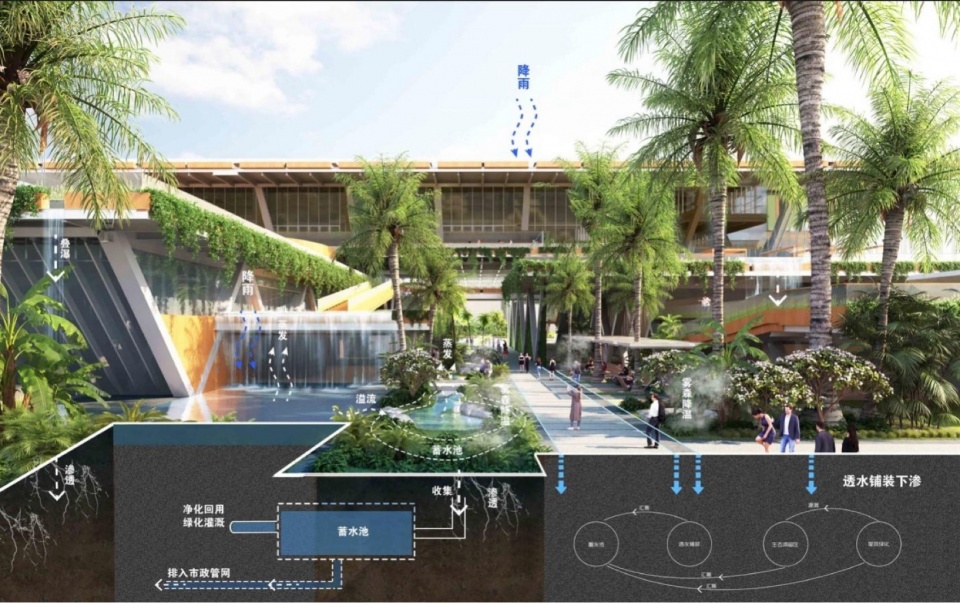
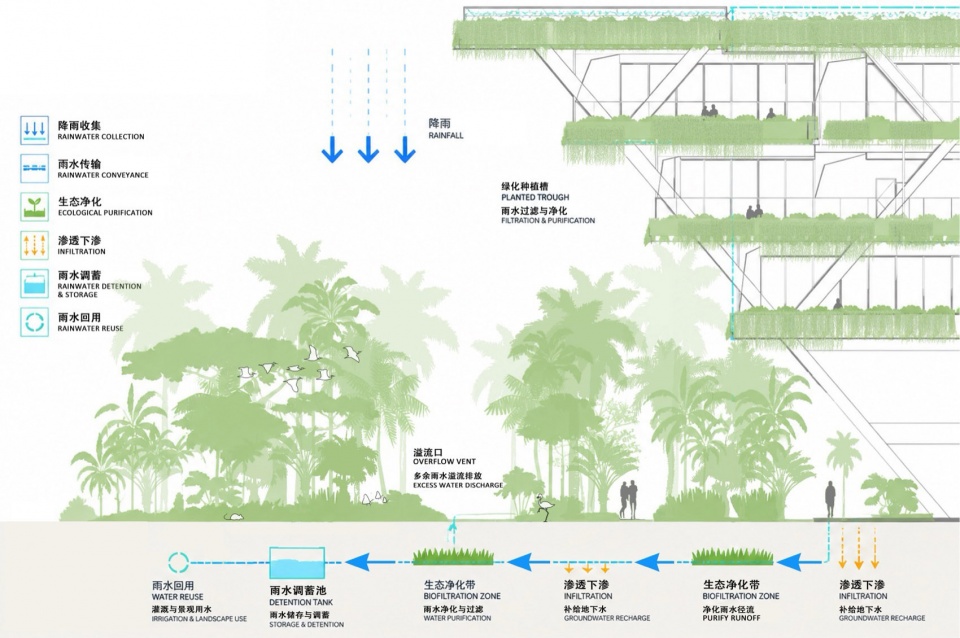
▼立体溪瀑体系剖透图,Three-dimensional waterfall system cross-section diagram © 绿色建筑设计研究院
▼底层生态多样性,Bottom-level ecological diversity © 绿色建筑设计研究院
The main entrance street achieves an annual average wind speed of 2.3 m/s, transforming the elevated structure into a ventilation framework closely integrated with prevailing wind directions, programmatic organization, and spatial scale. Operating on principles similar to the traditional “cool alley,” these porous ventilation spaces extend continuously across different levels, promoting air exchange at the ground level and improving the local microclimate. At the same time, elevating the architecture minimizes disturbance to the existing ecological ground, allowing soil, waterways, vegetation, and associated habitats to remain continuous across the site.
▼东西向架空通风廊道,East-west elevated ventilation corridor © 李季
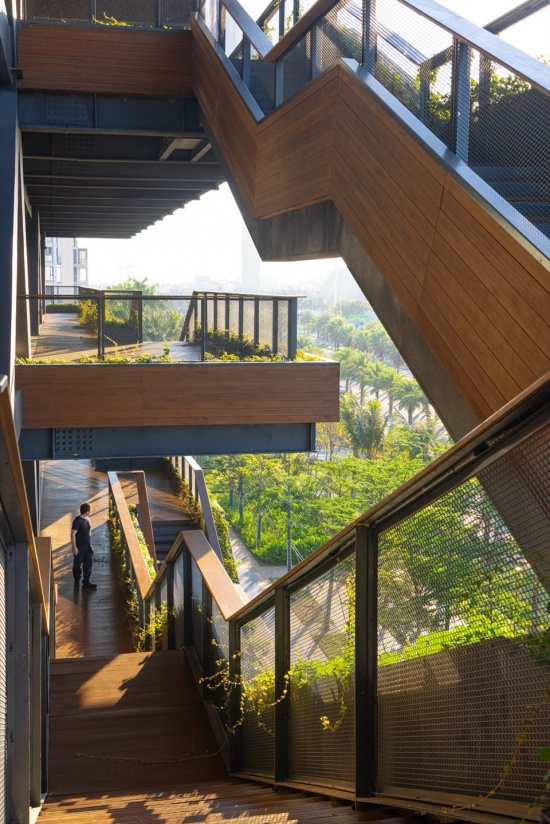
▼串联不同标高平台的立体交通,Vertical circulation connecting platforms at different levels © 是然建筑摄影
叠合与串联——让多样功能立体化适配
STACKING AND CONNECTING — A Three-Dimensional Framework for Diverse Programs
在屋檐之下,建筑功能通过不同标高的叠合嵌入,形成从地下到屋顶连续展开的立体层叠系统。体育馆、演艺厅等大跨度空间置入半地下层,减少外露表面积并削弱炫光影响。教培、创研等小尺度空间布置在三到五层,围绕三个庭院展开。“屋盖-平台-廊道”构成半户外风雨走廊系统,联系各功能并承载日常交流活动。
▼功能叠合与立体层叠,Program stacking and vertical layering © 绿色建筑设计研究院
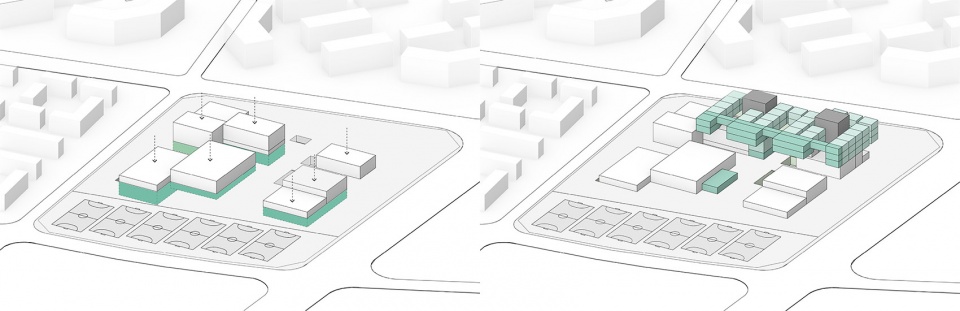
Beneath the expansive eaves, programs are stacked and embedded at different levels, forming a continuous three-dimensional system that extends from below ground to the roof. Large-span spaces, including the sports hall and performance hall, are partially embedded below ground to reduce exposed surface area and mitigate glare. Smaller-scale programs, such as training and creative research spaces, are arranged from the third to fifth floors around three courtyards. A semi-outdoor, all-weather circulation system of “roof–platform–corridor” connects the various programs while accommodating everyday social activities.
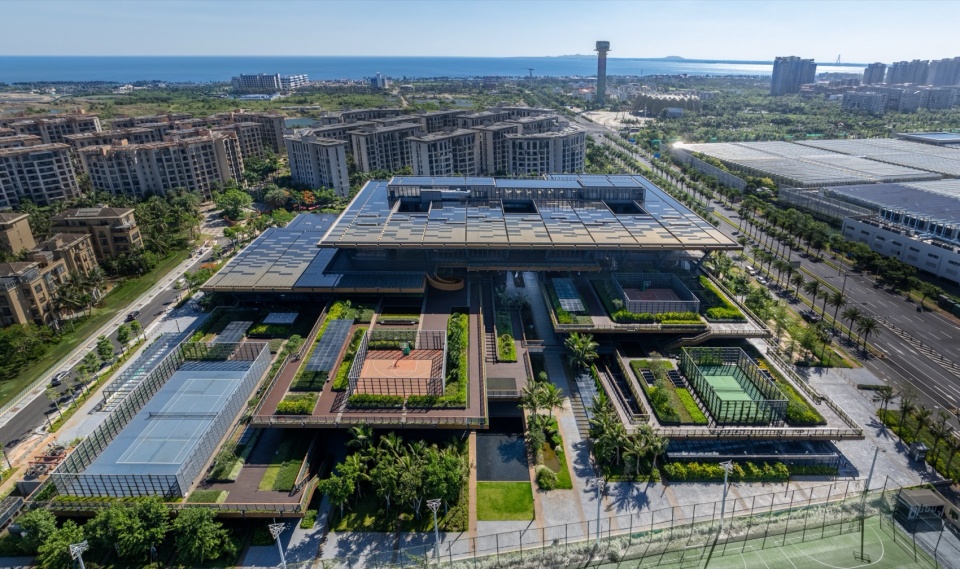
▼“屋盖-平台-廊道”半户外风雨走廊串联,”Roof–platform–corridor” semi-outdoor circulation © 李季
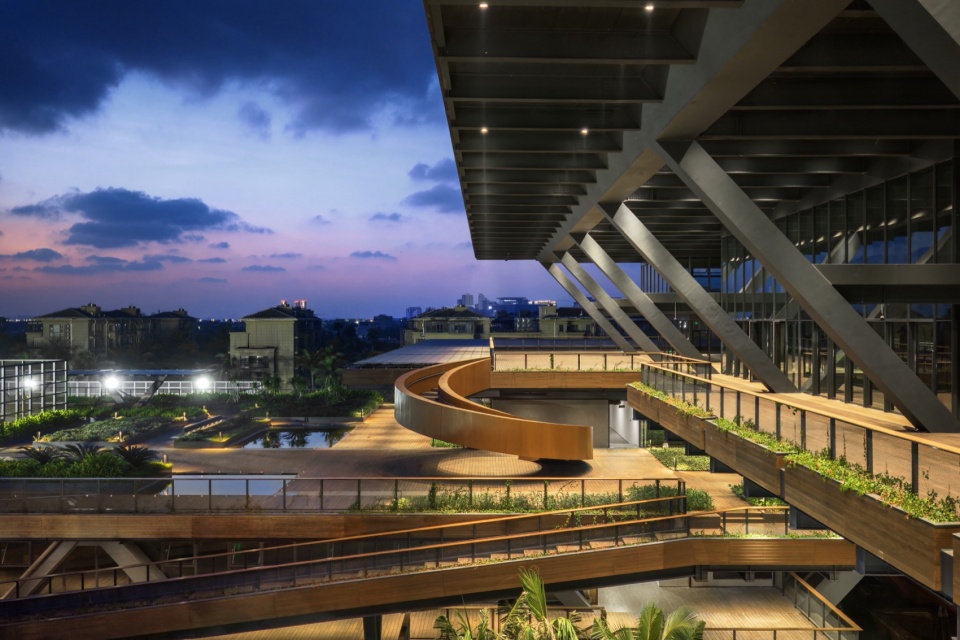
▼室内活动空间,Indoor activity space © 李季
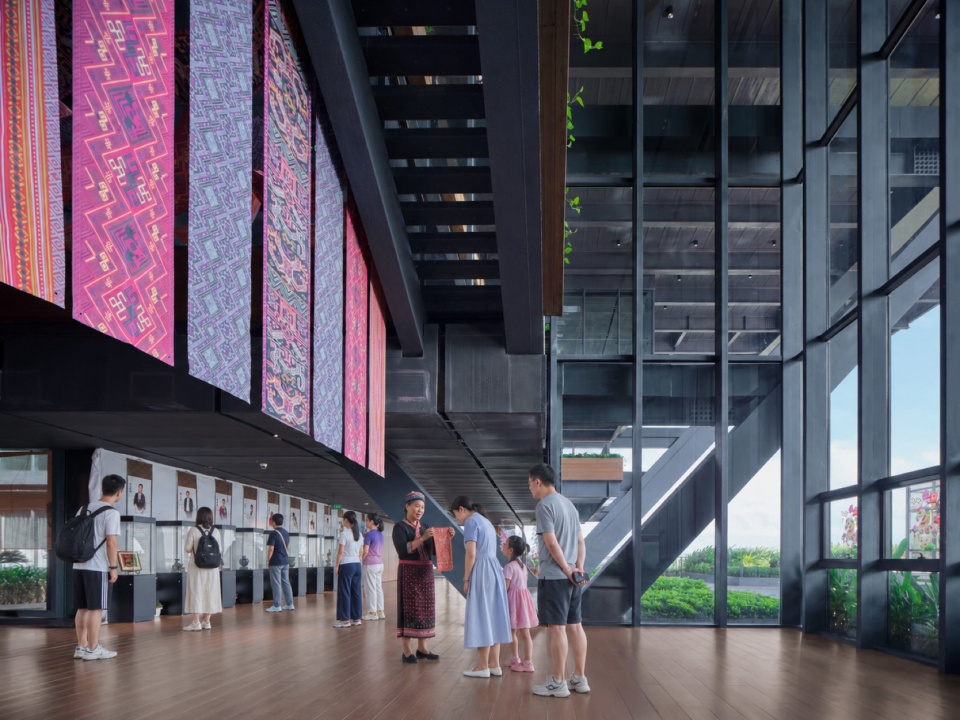
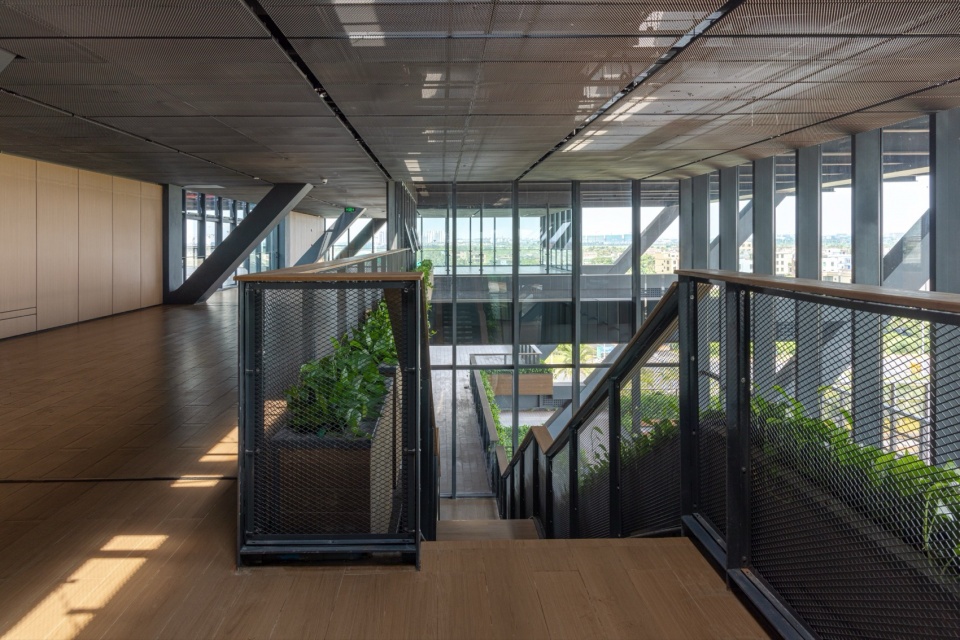
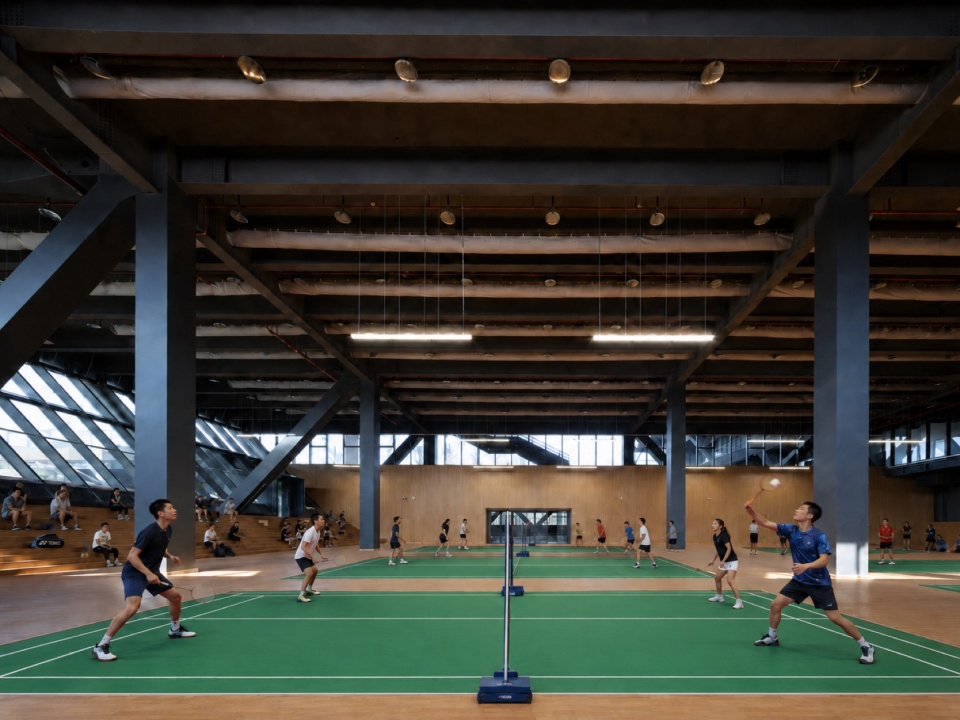
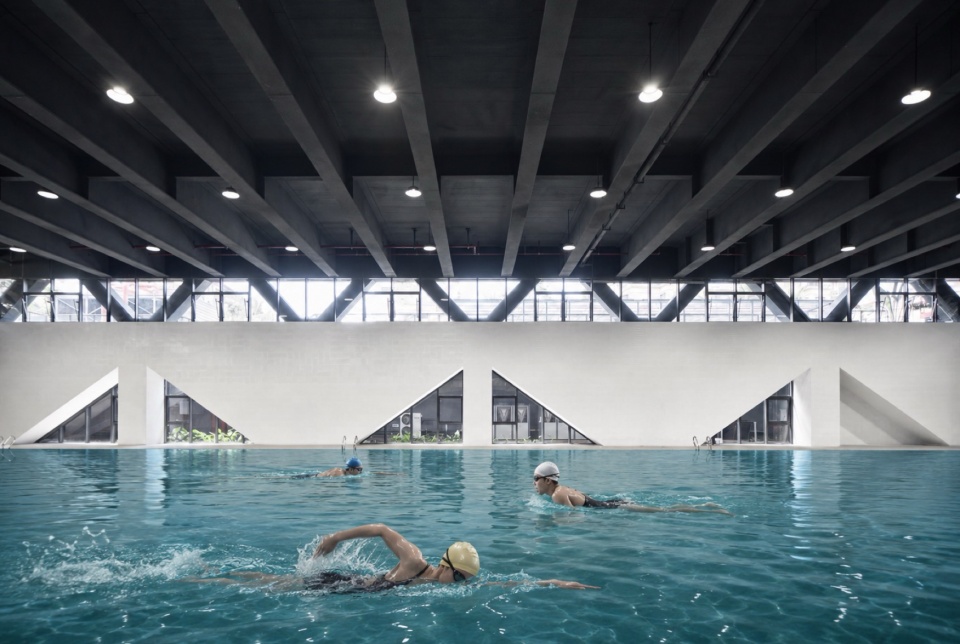
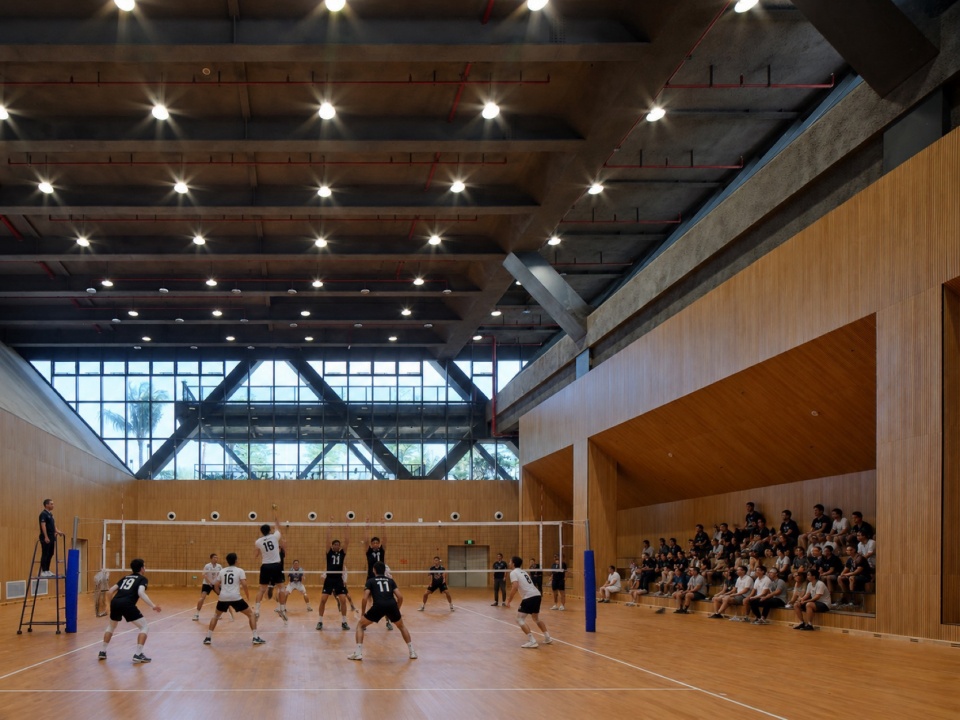
▼室内活动空间,Indoor activity space © 黄剑钊
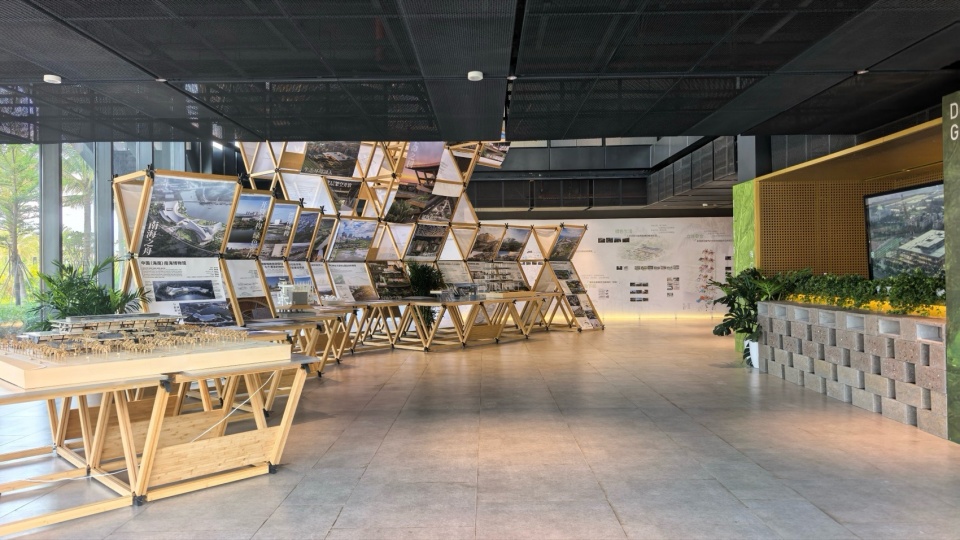
全天候的立体漫游平台提供约2100㎡檐下活动空间。半户外空间与架空通风廊道还为雨水排布、绿植生长提供条件,实现建筑、气候与生态的互动,营造兼具公共与生态融合的气候适应性庇护环境。连续的平台也将多样的生境与生物系统在三维空间立体串联起来。
▼爆炸图,Explosion Diagram © 绿色建筑设计研究院
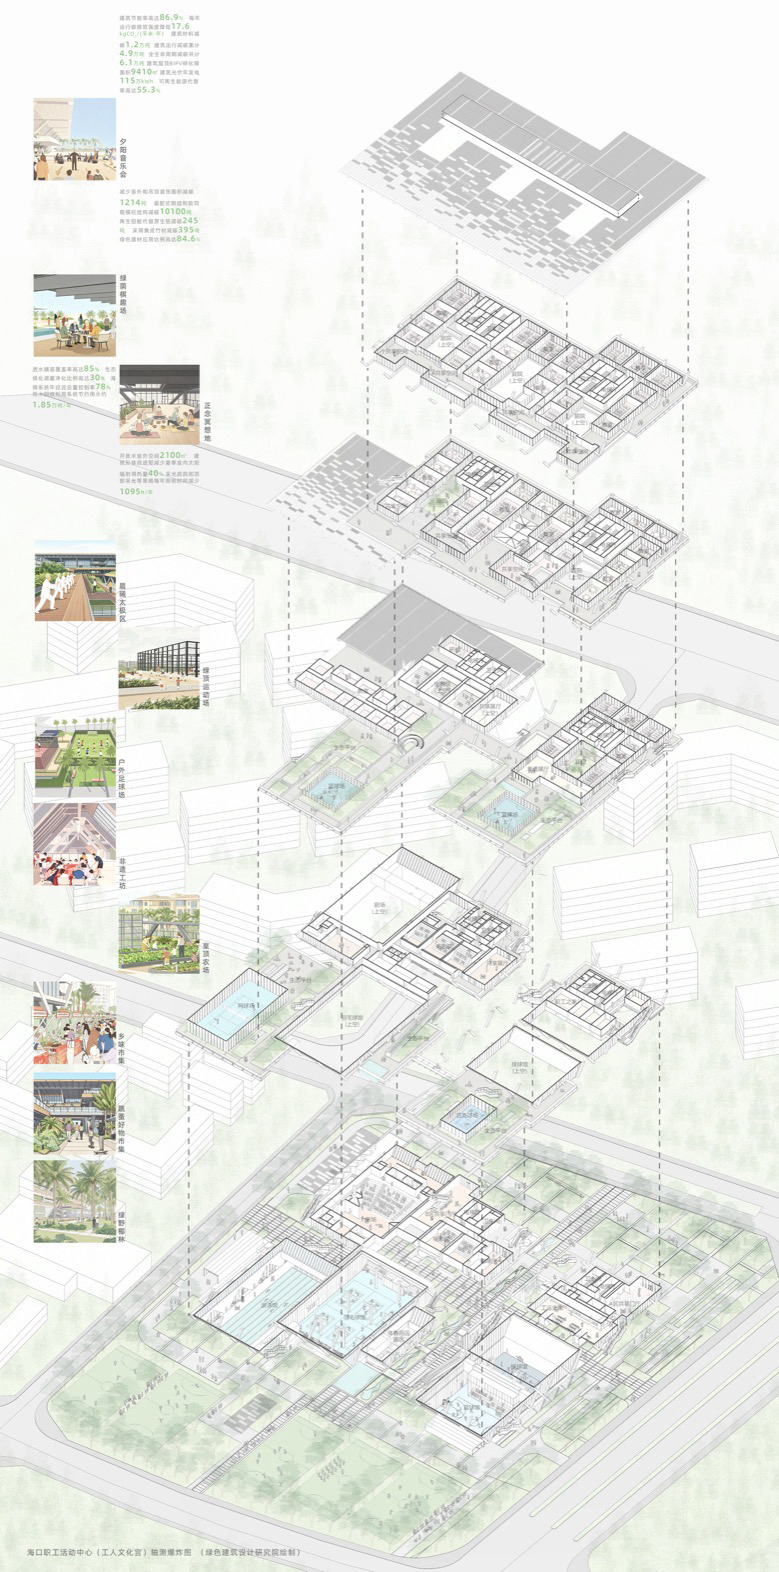
The three-dimensional, all-weather platform system provides approximately 2,100 m² of sheltered space beneath the eaves. These semi-outdoor spaces and elevated ventilation corridors also accommodate rainwater management and vegetation growth, fostering an active interplay between architecture, climate, and ecology while creating a climate-responsive environment where public life and ecological processes coexist. The continuous platforms further connect diverse habitats and ecological systems across multiple levels, forming an interconnected three-dimensional ecological network.
▼立体叠合的生态聚落平台,Ecological settlement platforms layered vertically © 是然建筑摄影
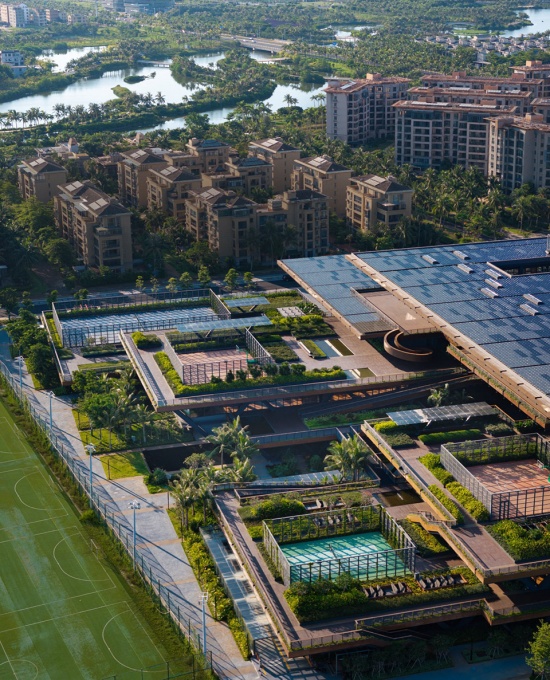
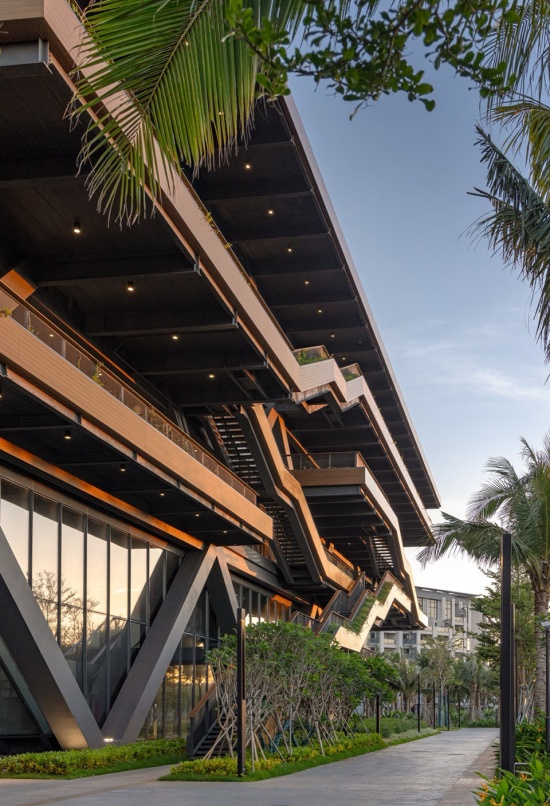
看得见的绿色:响应气候的低碳建构
GREEN MADE VISIBLE — Climate-Responsive Low-Carbon Construction
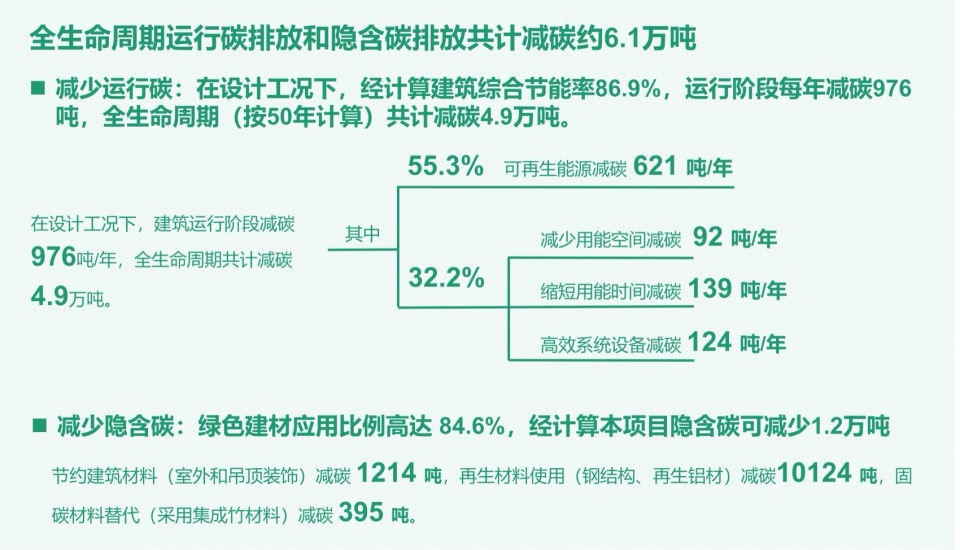
低碳理念贯穿建筑全生命周期。设计团队将气候视为空间生成的起点,在结构体系、构造集成、材料选择和环境介入之间建立强关联,使减碳目标成为贯穿建构过程的基本原则,建立了“低碳建构一体化”整合性策略。
▼以减碳为目标的建构系统分解,System Decomposition for Carbon Reduction © 绿色建筑设计研究院
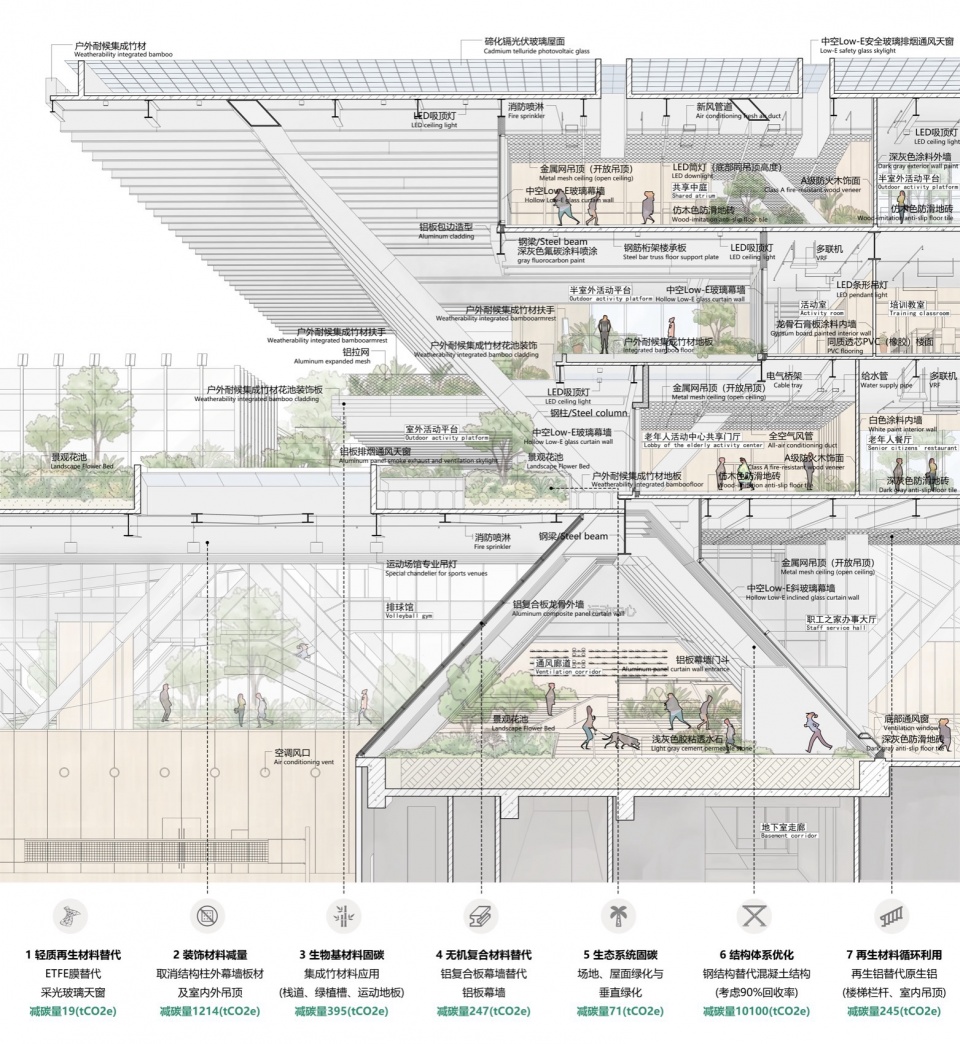
Low-carbon principles are embedded throughout the architecture’s entire life cycle. By treating climate as a point of departure for spatial generation, the design establishes close interconnections between structural systems, construction integration, material selection, and environmental strategies. Carbon reduction thus becomes a fundamental principle guiding the architecture process, forming an integrated approach to low-carbon construction.
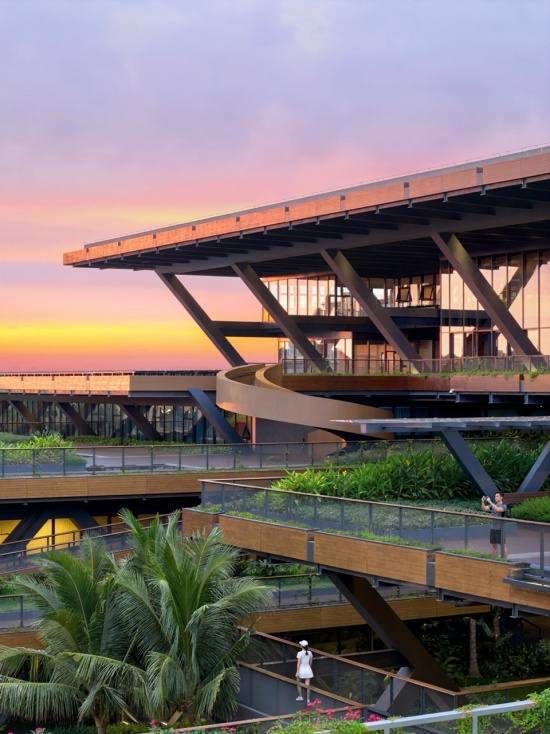
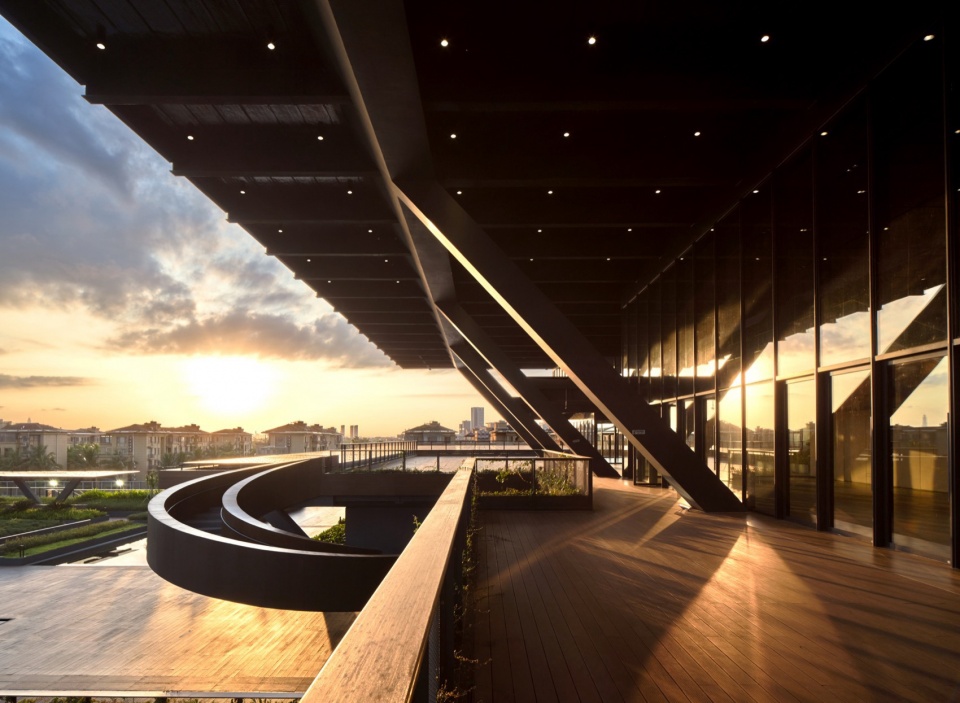
▼夕阳中的建筑,The buildings in the setting sun © 李季
顺应气候逻辑的斜支撑结构
Climate-Responsive Diagonal Support Structure
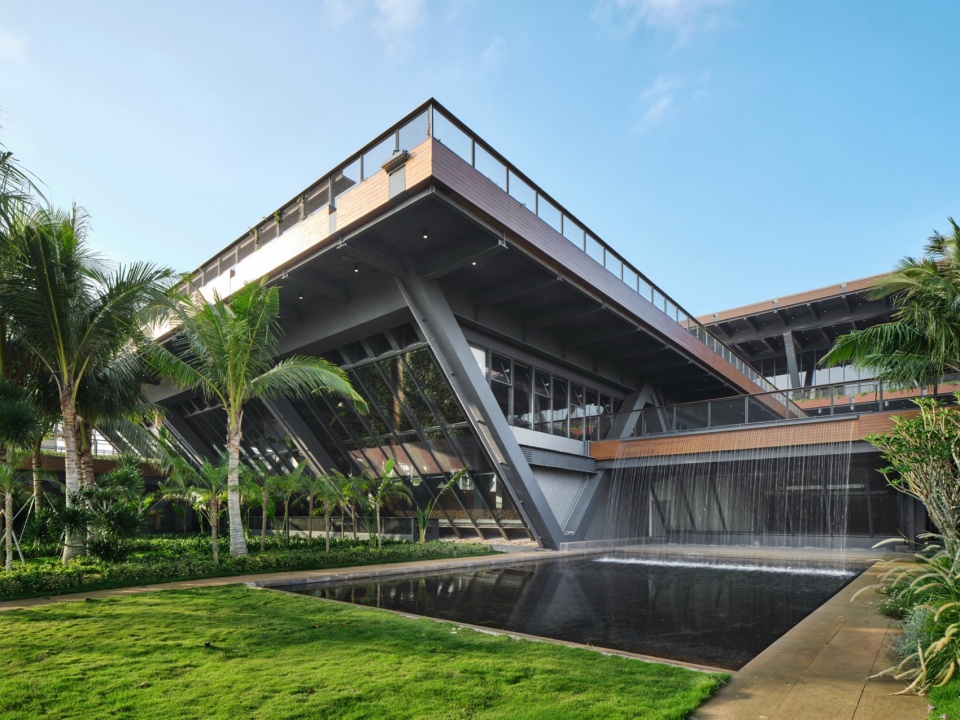
建筑结构采用钢框架X型斜支撑与竖向构件结合的方式,结构以最少触地释放底层空间,撑起连续外扩的平台与屋面。统一形态、功能与建造逻辑,实现结构与美学一体化,也从源头削减了全生命周期的隐含碳排放。
▼上大下小的“树状”结构形态,The “tree-like” structure shape that is larger at the top and smaller at the bottom © 绿色建筑设计研究院
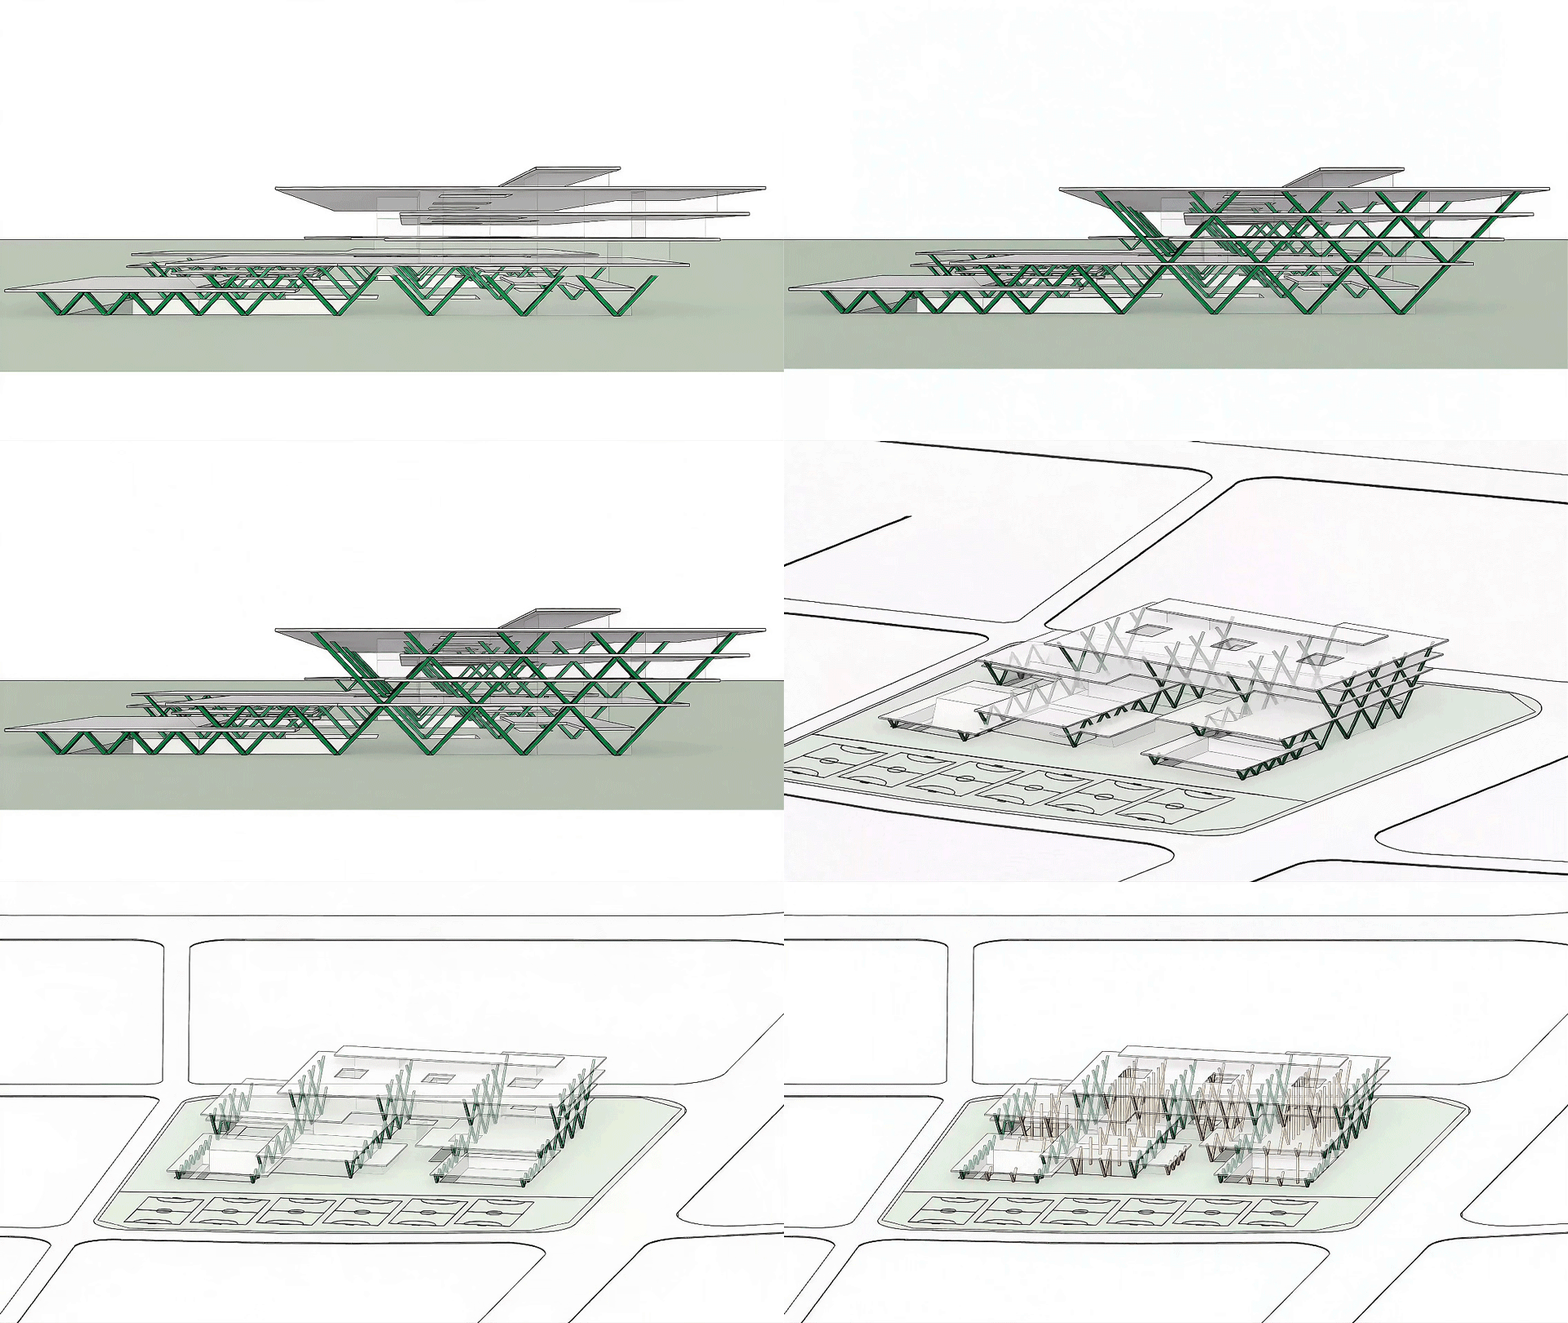
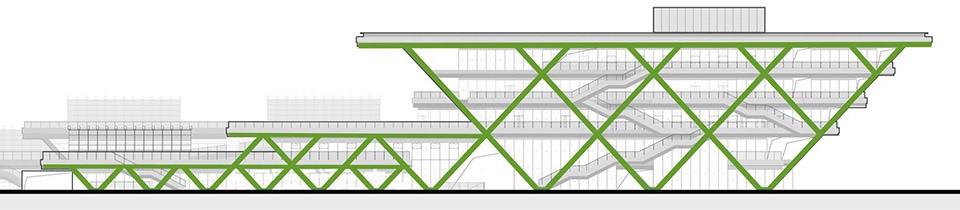
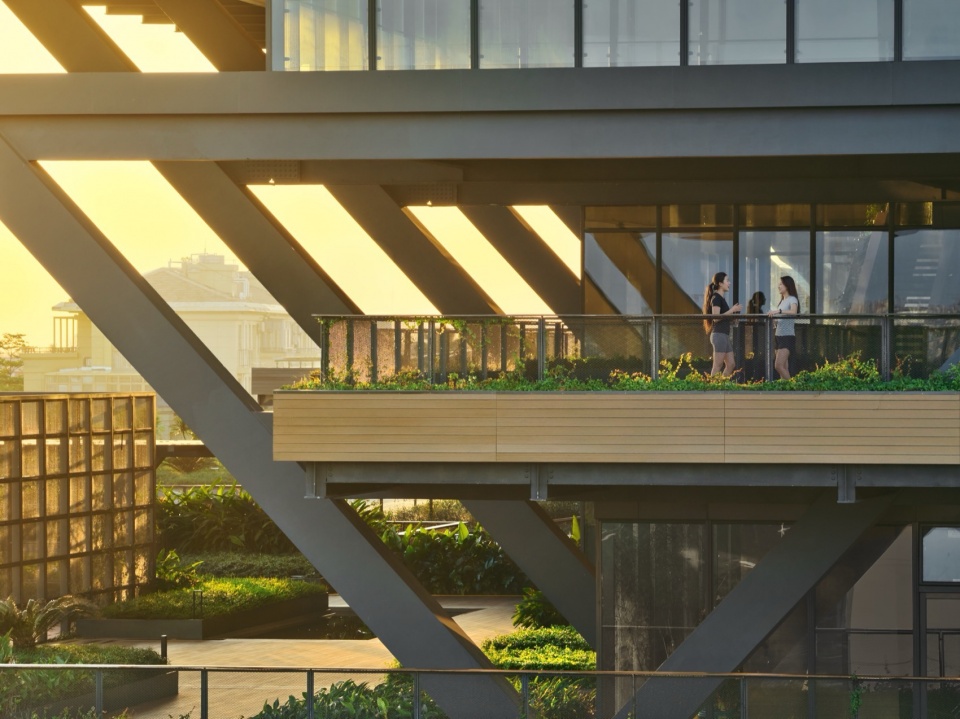
The structural system combines a steel frame with X-shaped diagonal bracing and vertical supports. By minimizing points of contact with the ground, the structure frees the ground level while supporting the continuously projecting platforms and roof above. Form, function, and construction logic are integrated into a unified system, aligning structural expression with architectural aesthetics while reducing embodied carbon across the architecture’s life cycle from the outset.
▼建筑东立面的斜交网格结构形态,Diagonal grid structure on the east facade © 李季
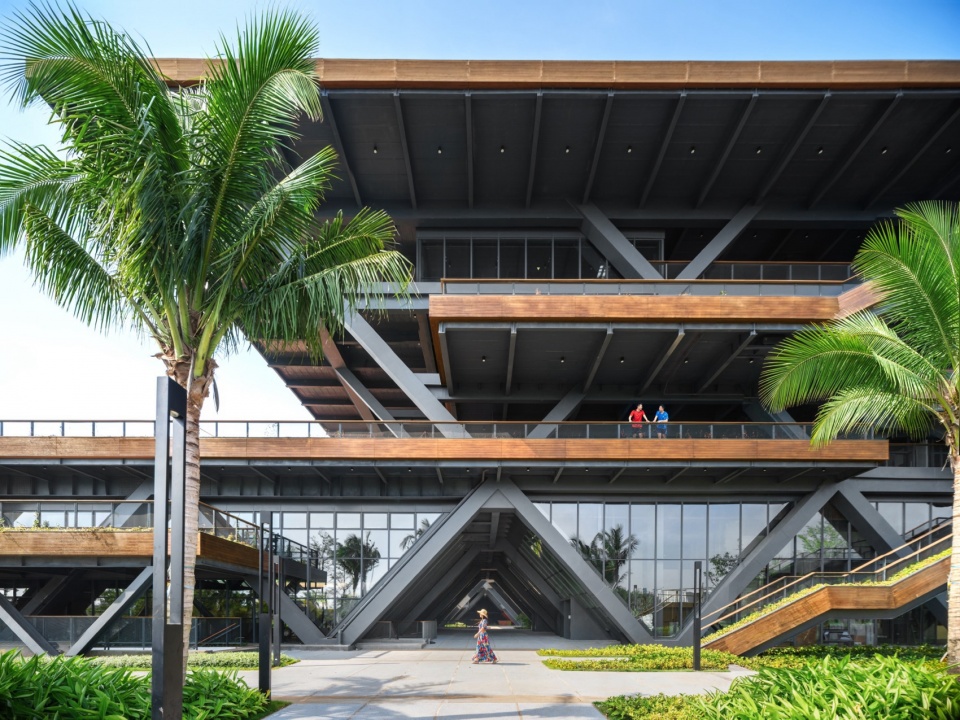
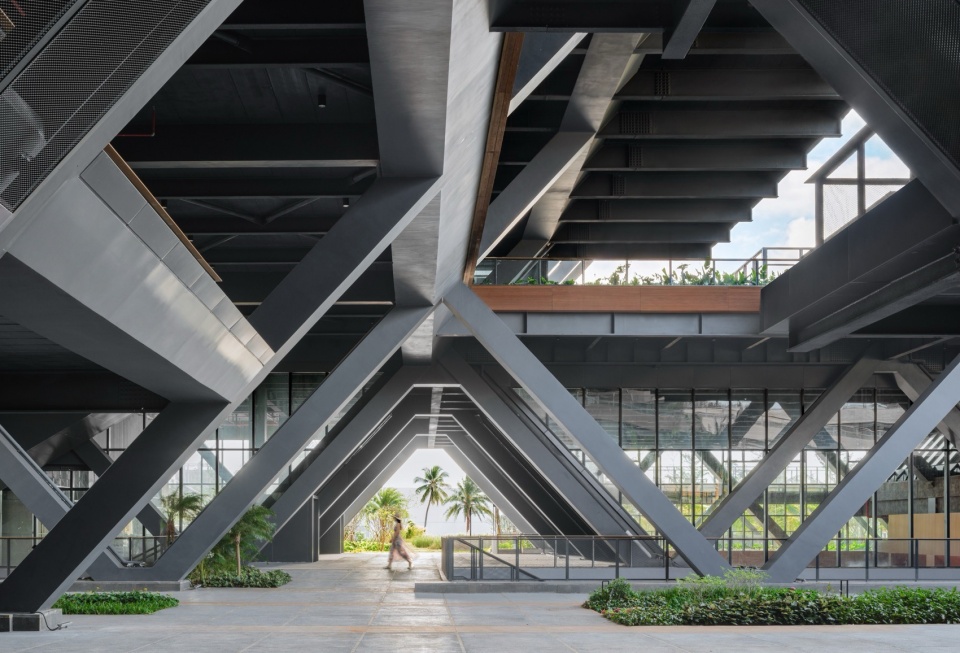
▼支撑多层架空平台的斜柱结构,Inclined columns supporting the elevated platforms © 李季
去装饰化的一体构造
Integrated Construction through Material Reduction
斜支撑骨架成为建筑主要外化表达,装饰不再承担形象塑造功能,平台、种植槽、幕墙之间的中间层和二次构造被取消,同时取消不必要的吊顶约61377m²,开放结构与构造的高度集约化设计降低建筑材料消耗。
▼建筑、结构、幕墙、机电、景观的集约一体化构造,
Integrated and integrated construction of architecture, structure, curtain wall, mechanical and electrical systems, and landscape © 绿色建筑设计研究院
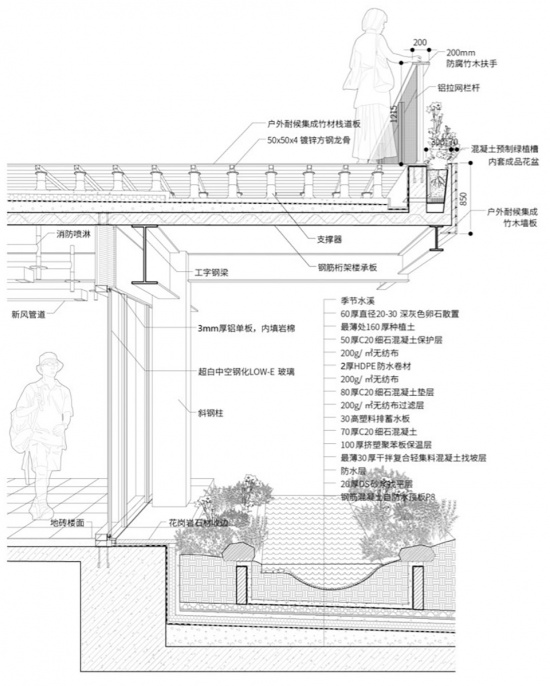
The diagonal structural frame becomes the architecture’s primary architectural expression, eliminating the need for applied finishes as a means of shaping its identity. Intermediate layers and secondary construction between the platforms, planters, and curtain wall are removed, together with approximately 61,377 m² of unnecessary suspended ceilings. By exposing the structure and integrating construction systems, this highly consolidated approach significantly reduces overall material consumption.
▼以减碳为目标的立体建构系统,Integrated construction system for carbon reduction © 是然建筑摄影
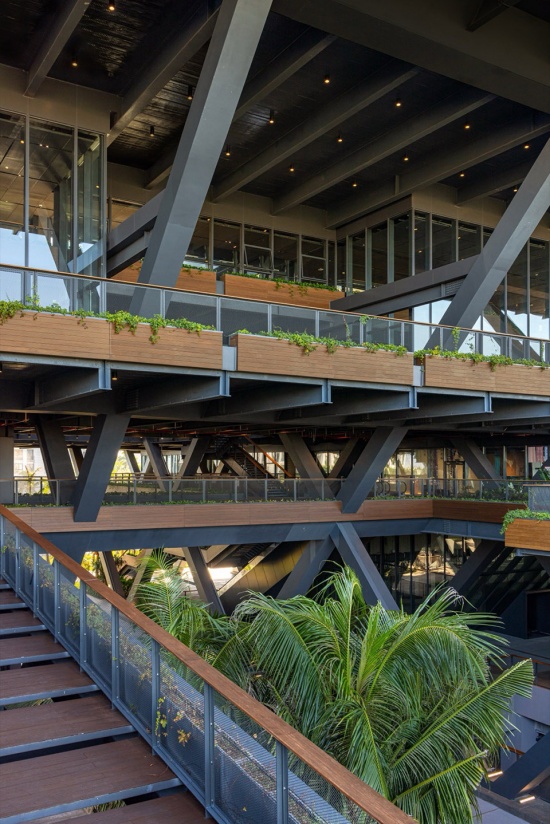
▼支撑多层架空平台的斜柱结构,Inclined columns supporting the elevated platforms © 李季
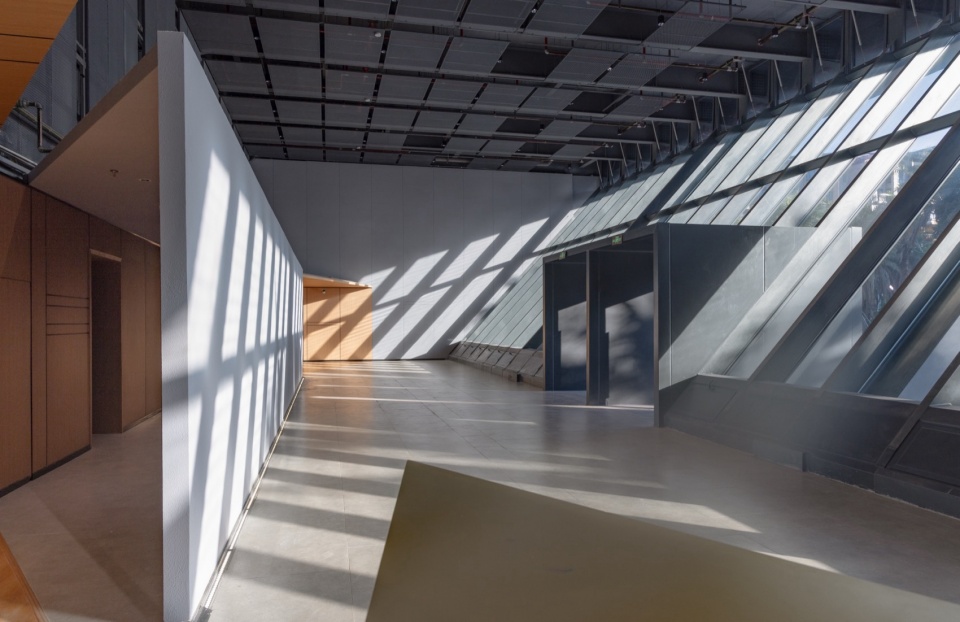
▼室内视角,Interior view © 是然建筑摄影
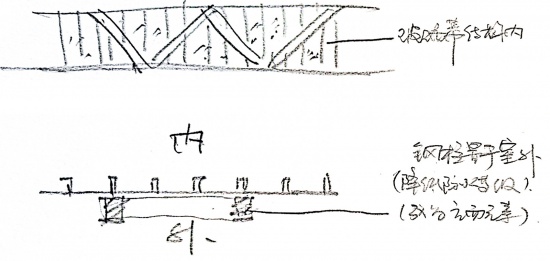
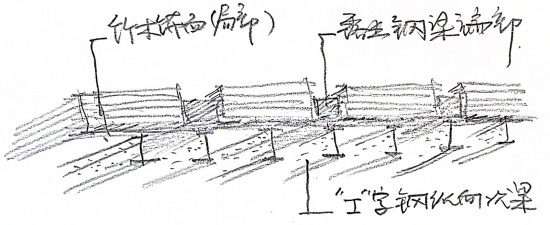
▼建筑外界面建构层次,Building envelope construction hierarchy © 刘恒
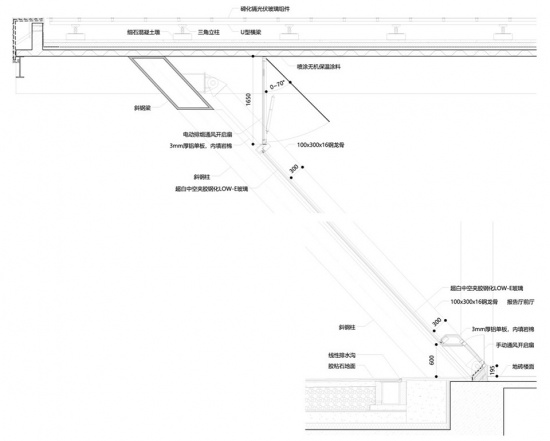
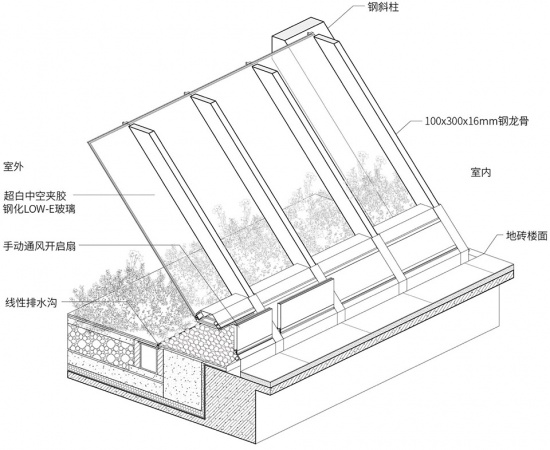
▼通风一体化斜玻璃幕墙构造,Ventilation Integrated Slanted Glass Curtain Wall Construction © 绿色建筑设计研究院
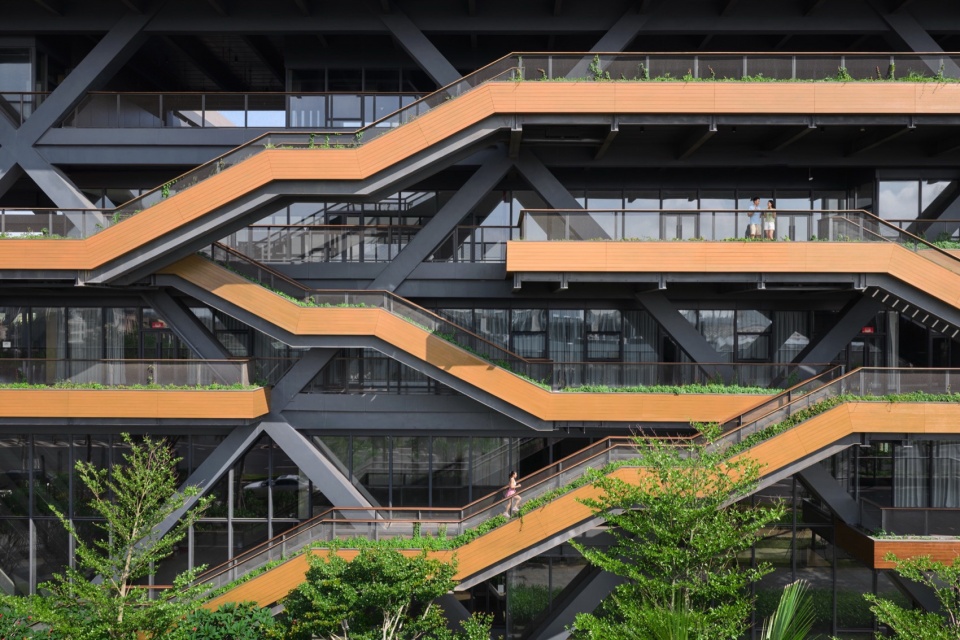
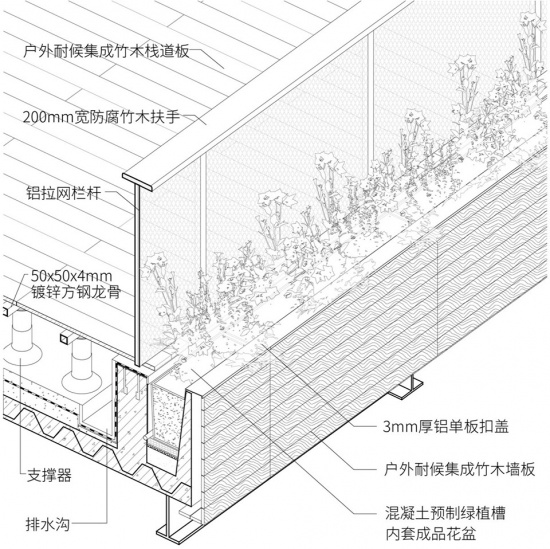
负碳竹材大量应用于上人平台、檐口、种植槽侧面及栏杆等部位,全生命周期累计固碳约395tCO₂e。轻量化的ETFE膜结构、复合铝板与再生铝材的材料应用,也减少了全周期的碳排放。
Carbon-negative engineered bamboo is extensively used for walkable platforms, eaves, planter cladding, and railings, sequestering approximately 395 tCO₂e over its life cycle. The use of lightweight ETFE membrane structures, aluminum composite panels, and recycled aluminum further reduces carbon emissions across the architecture’s life cycle.
▼负碳竹材大量应用于上人平台、檐口、种植槽侧面及栏杆等部位,Carbon-negative engineered bamboo is extensively used for walkable platforms, eaves, planter cladding, and railings © 李季
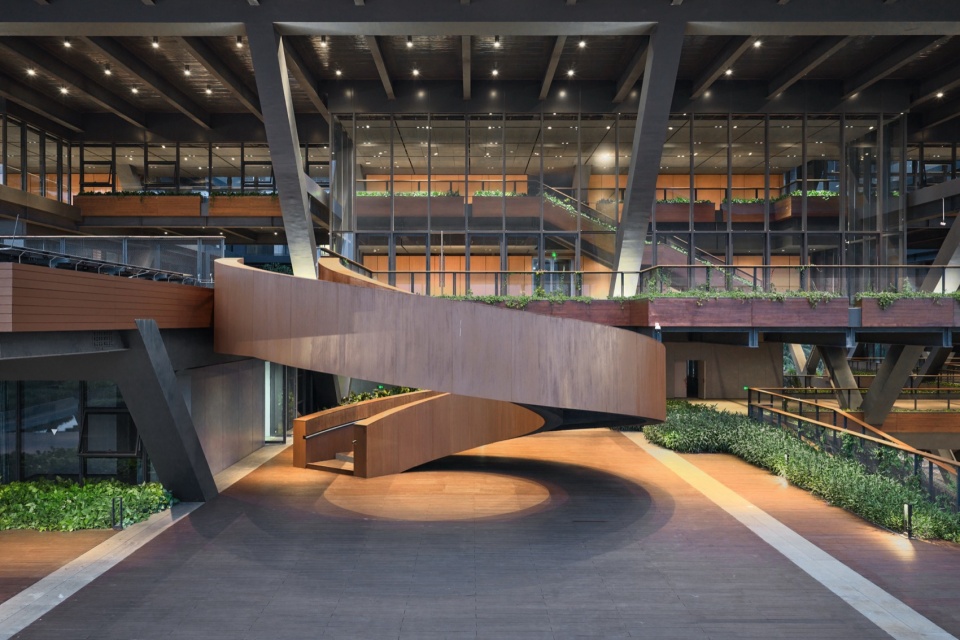
▼负碳竹材大量应用于上人平台、檐口、种植槽侧面及栏杆等部位,Carbon-negative engineered bamboo is extensively used for walkable platforms, eaves, planter cladding, and railings © 李季
▼建筑檐口的精细化建构处理,Refined construction detailing at the eaves © 刘恒
▼以减碳为目标的立体建构系统,Integrated construction system for carbon reduction © 是然建筑摄影
光伏覆盖 产能自给
Photovoltaic Roof, On-Site Energy Generation
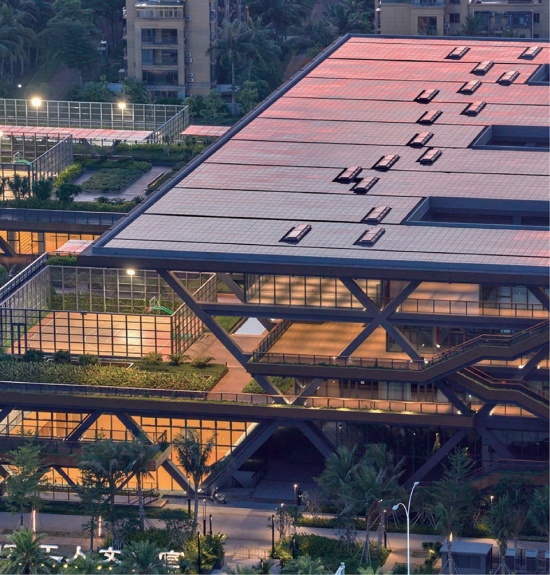
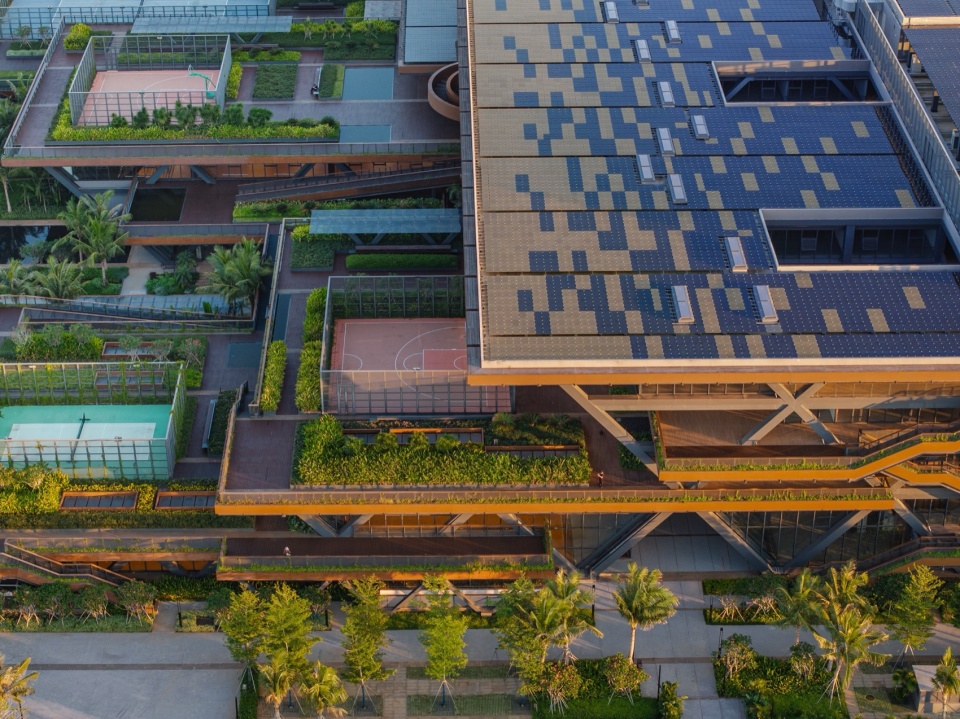
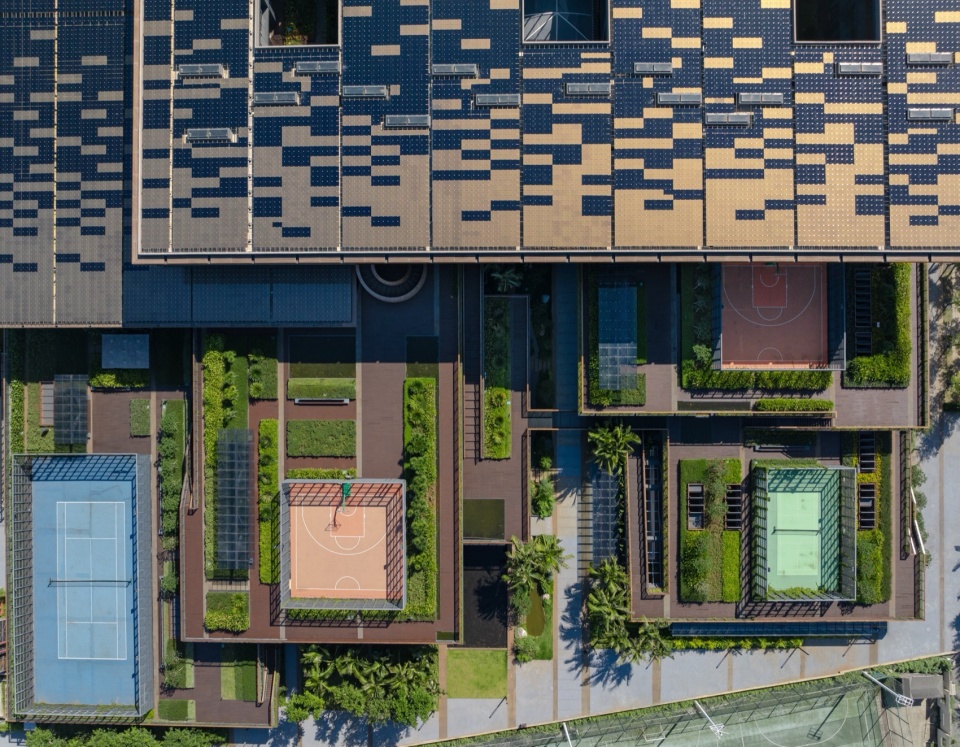
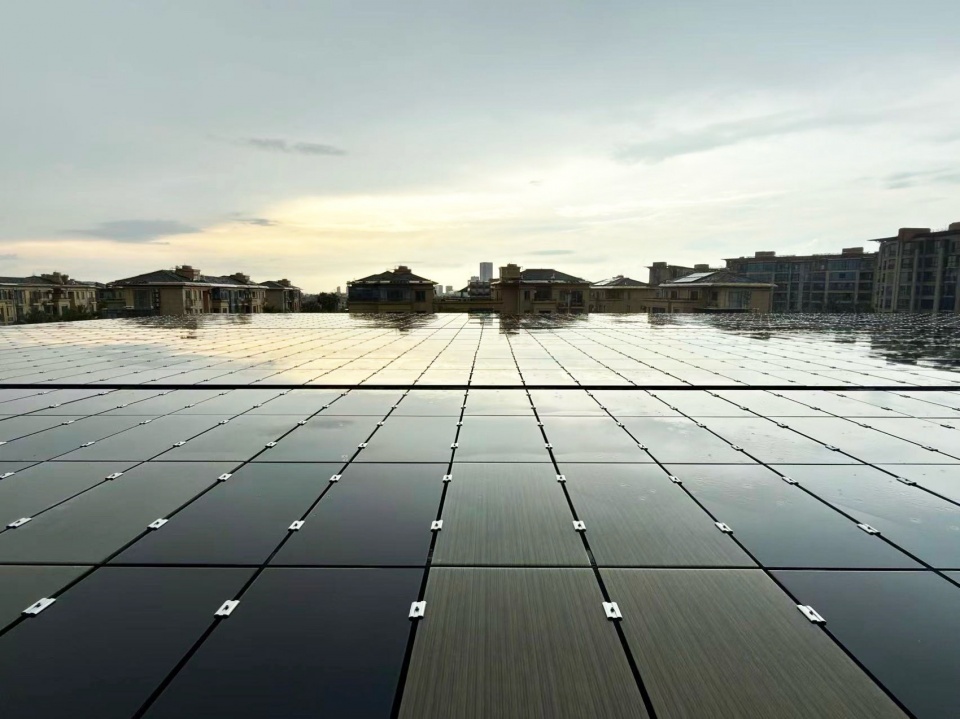
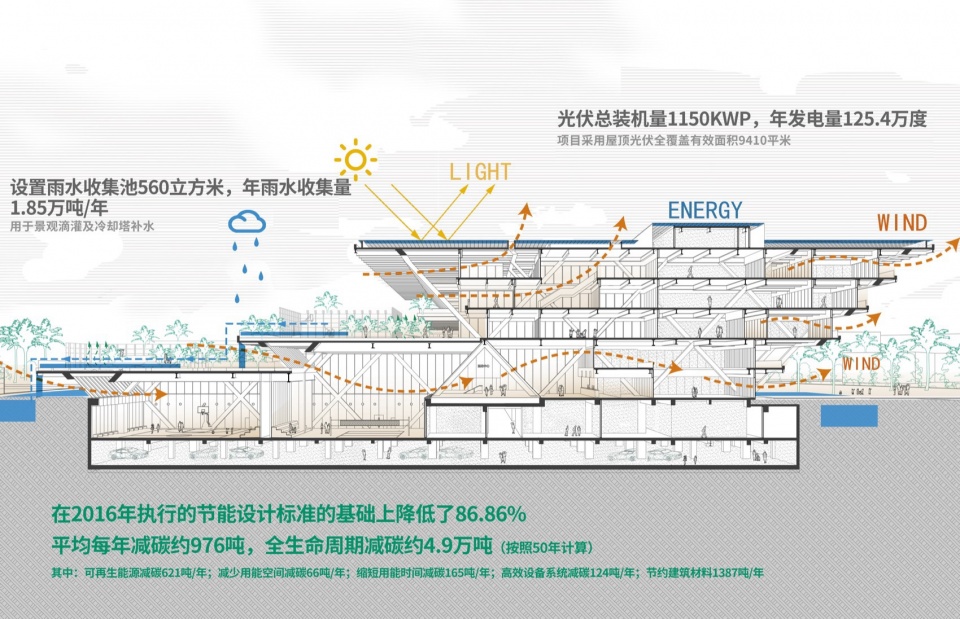
为利用海口丰富太阳能资源,屋面采用碲化镉薄膜光伏,与屋面构造一体化整合,形成约9410.24㎡的光伏屋面,总装机容量1150kWp,年发电约115万度。蓝色光伏板与木色构件交替铺展,形成海浪与沙滩相间的整体意象。遵循“自发自用、余电上网”的基本流程,形成双向互济的能源闭环。光伏发电支持约40%左右的全功能满负荷同时开启,实现日常绝大多数使用工况下的零能耗运行。
To harness Haikou’s abundant solar resources, cadmium telluride (CdTe) thin-film photovoltaic modules are integrated directly into the roof assembly, forming approximately 9,410.24 m² of BIPV roofing with a total installed capacity of 1,150 kWp and an annual electricity generation of approximately 1.15 million kWh. Blue photovoltaic modules alternate with timber-toned elements, creating an abstract pattern reminiscent of waves meeting the shore. Following the principle of prioritizing on-site consumption and feeding surplus electricity back into the grid, the system establishes a bidirectional energy loop between the architecture and the grid. The photovoltaic system can support approximately 40% of the architecture’s full-load demand when all functions are operating simultaneously, enabling net-zero-energy operation under the vast majority of typical operating conditions.
▼鸟瞰,Aerial view © 李季
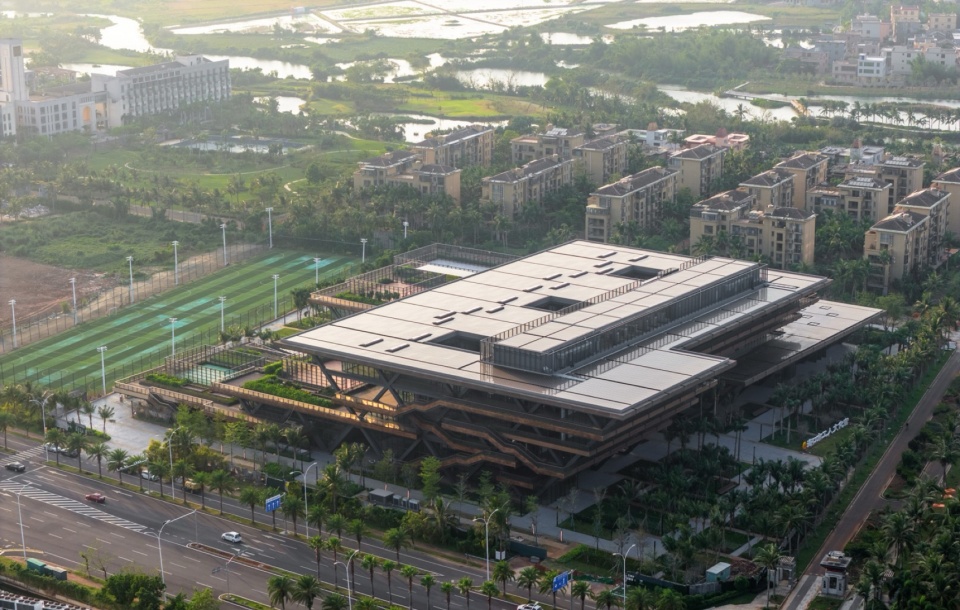
▼光伏屋面与木色构件交替,Photovoltaic roof alternating with timber elements © 是然建筑摄影
▼光伏屋面细部,Photovoltaic roof details © 刘恒
回归绿色生活——成为开放的生态聚落
RETURNING TO GREEN LIVING — An Open Ecological Settlement
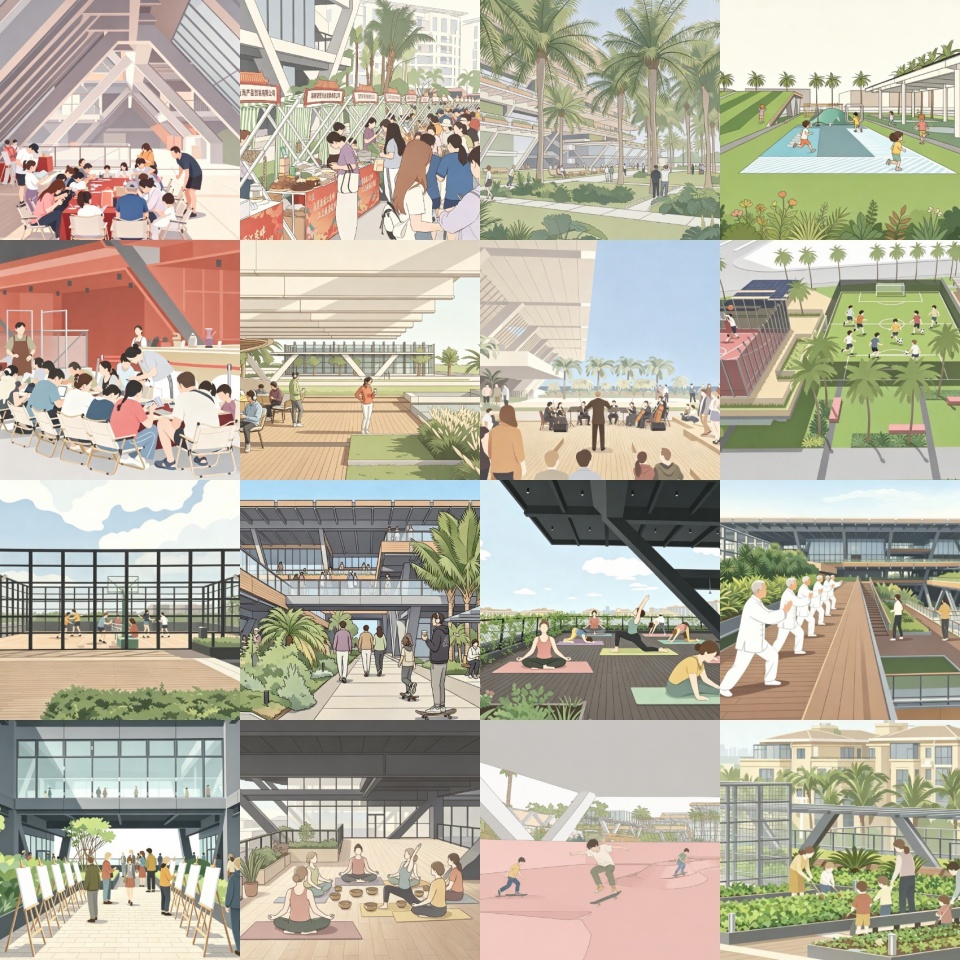
建筑最终呈现出一种自然生长出来的“生态聚落”的形态,大屋檐提供庇护,丰富的小场景承载生活,不同功能从地下到屋顶展开,又通过平台、廊道、庭院和水绿空间彼此连接。人在其中不断转折、停留,风、光、水、绿也始终伴随人的移动而变化,形成近似东方园林般可游、可停、可感知的空间体验。开放的建筑边界让光线、风和自然景观自然延伸到室内,每一次晨练、傍晚散步或节假日的市集与演出,居民都能在生态环境中感受社区生活的多样性。
The architecture ultimately takes the form of an “ecological settlement” that appears to have grown naturally from its environment. Expansive eaves provide shelter, while a variety of smaller-scale settings accommodate everyday life. Programs unfold vertically from below ground to the roof and are interconnected through platforms, corridors, courtyards, and landscaped spaces shaped by water and vegetation. As people move through the architecture—turning, pausing, and lingering—the presence of wind, light, water, and greenery continuously shifts with their movement, creating a spatial experience reminiscent of a traditional Chinese garden: a place to wander through, pause within, and experience through the senses. The architecture’s open boundaries allow daylight, breezes, and the surrounding landscape to extend naturally into its interior. From morning exercise and evening walks to weekend markets and performances, everyday community life unfolds within an ecological setting, bringing together diverse forms of public activity and interaction.
▼立体叠合的生态聚落平台,Ecological settlement platforms layered vertically © 是然建筑摄影
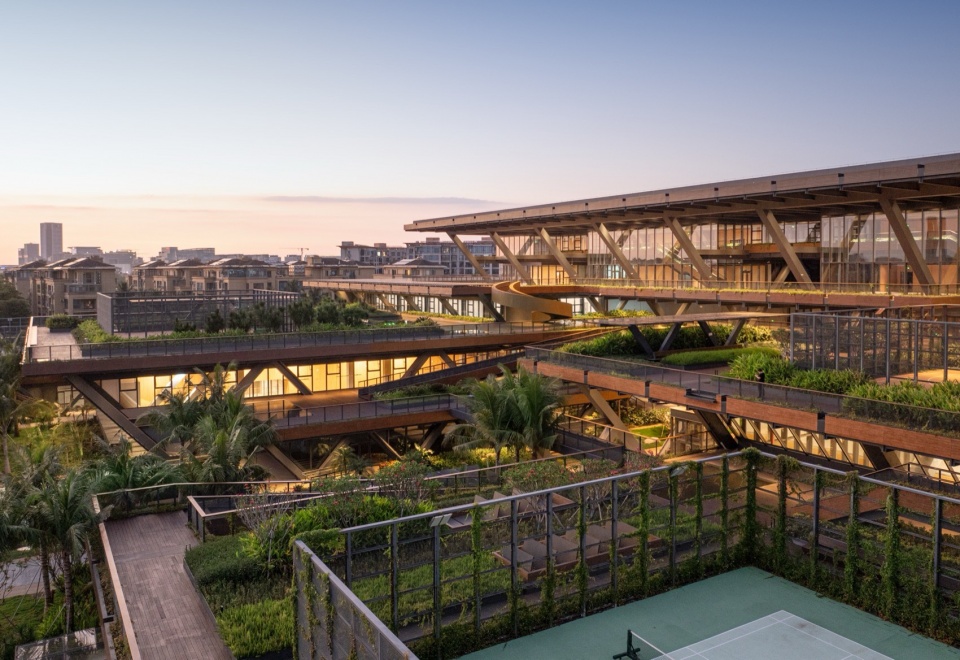
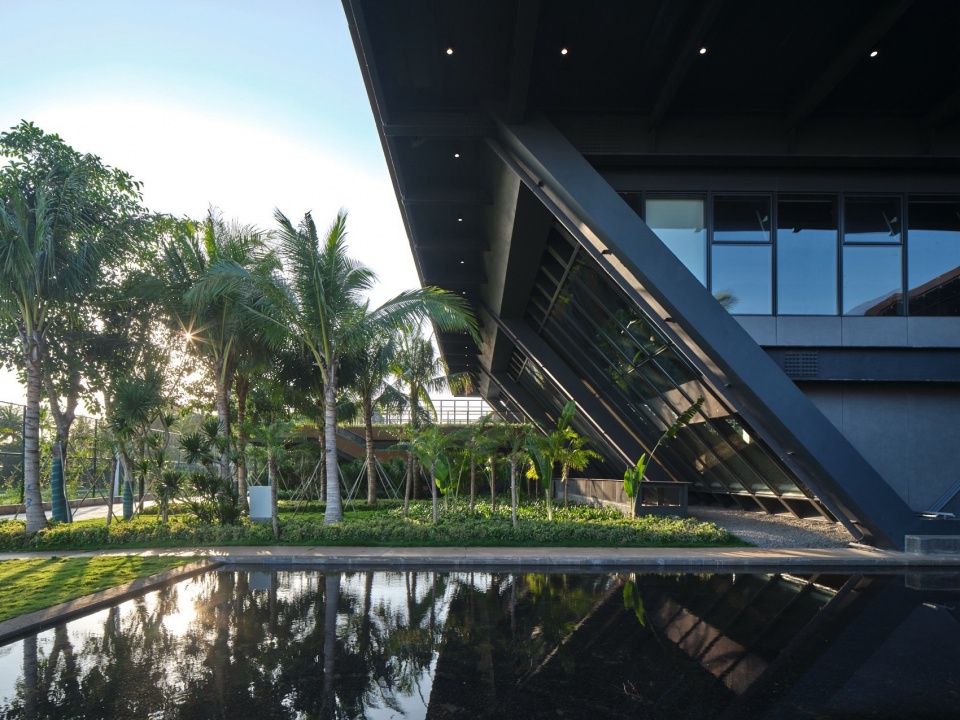
▼水景,Water feature © 李季
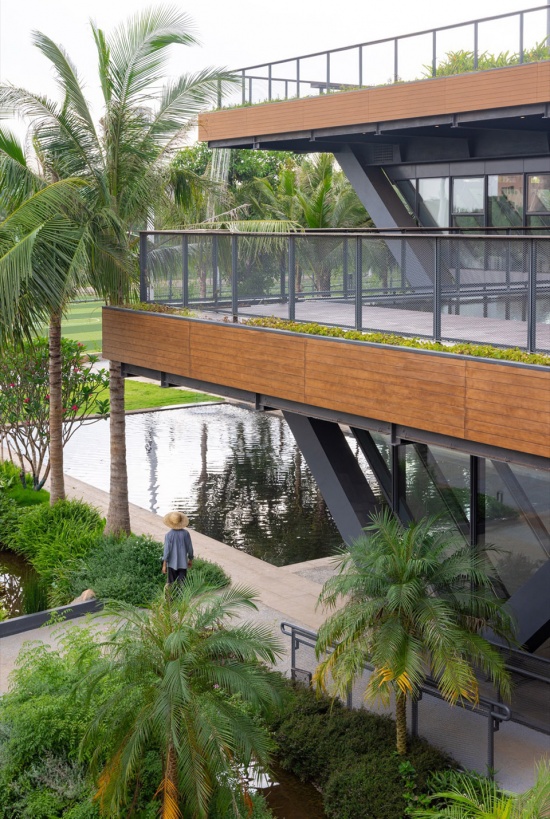
▼立体叠合的生态聚落平台,Ecological settlement platforms layered vertically © 是然建筑摄影
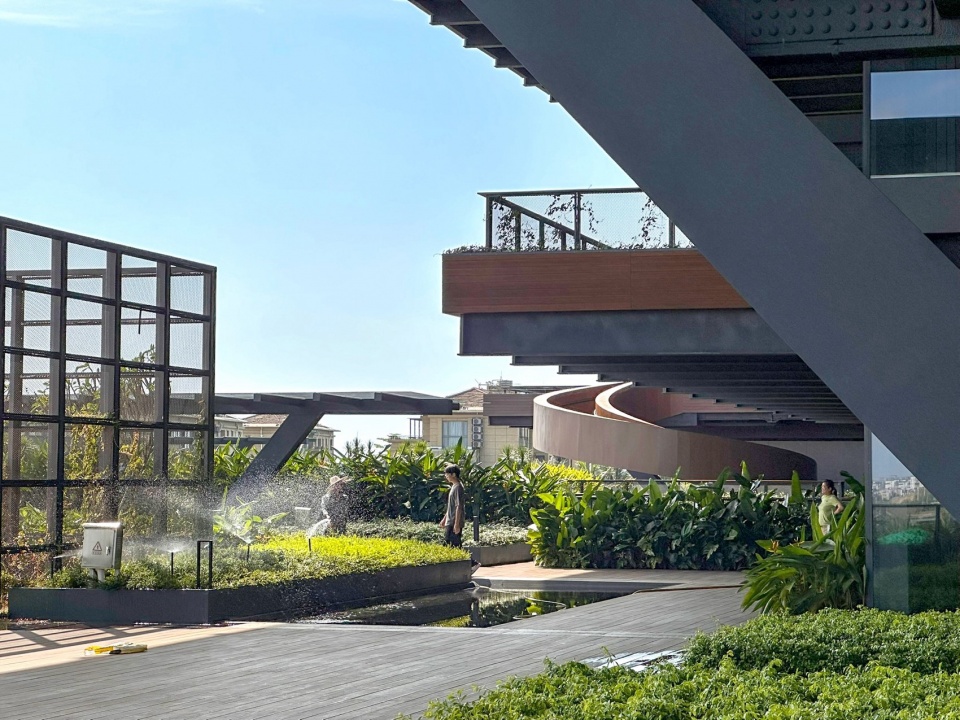
▼生态聚落平台,Ecological settlement platforms layered vertically © 孙沛煦
能量自循环的生命体
A Living System of Energy and Resource Cycles
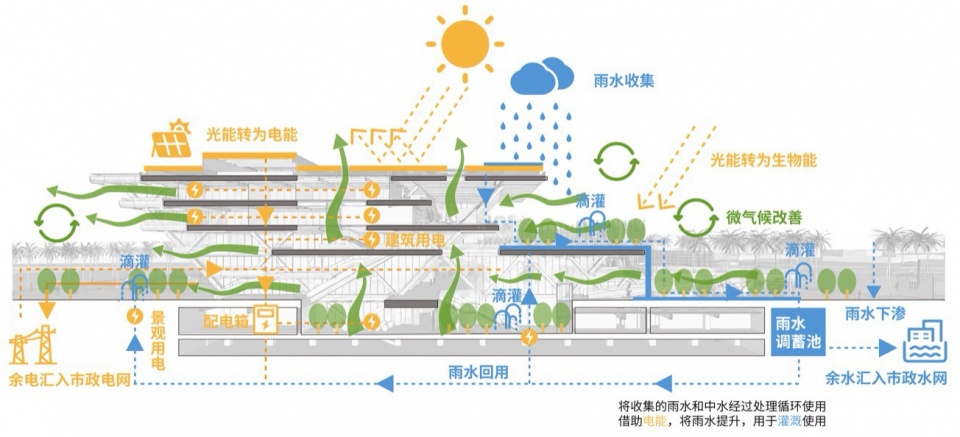
与此同时,建筑也像一个持续运行的生命体:雨水经屋面、平台、水瀑、溪流进行回收,光伏发电生产清洁能源,为建筑运行提供电力支持,并结合微滴灌技术等回用系统,进行绿植灌溉,形成连续的循环系统;风沿架空层、廊道与开放界面进入场地,带走热量并改善空气流动,实现被动节能。水资源滋养的生态绿化进一步改善微气候环境,形成碳汇与节能效益的正向反馈。光伏、雨水回收与微气候空间互为支撑。由此,能源生产、水资源循环与生态调节相互联动,使建筑从单向消耗资源的空间,转变为能够自我供能、自我循环、自我调节的近零能耗生态系统。
At the same time, the architecture operates like a continuously functioning living system. Rainwater is collected and recirculated through the roof, platforms, cascades, and streams, then reused through systems such as micro-drip irrigation to sustain vegetation. The photovoltaic system generates clean energy to support architecture operations, while wind is channeled through the elevated ground level, corridors, and open interfaces to dissipate heat and promote natural ventilation, reducing reliance on mechanical cooling. The water-supported landscape further improves the microclimate, creating a positive feedback loop between carbon sequestration and energy conservation. Photovoltaic generation, rainwater recycling, and microclimatic spaces operate as mutually supportive systems. By integrating energy production, water circulation, and ecological regulation, the architecture shifts from a space that simply consumes resources toward a near-zero-energy ecosystem capable of generating energy, circulating resources, and regulating its own environmental conditions.
▼全生命期绿色整合体系,Whole-life green integration system © 绿色建筑设计研究院
▼多样的活动场景——匹克球天地、屋顶农场、夕阳音乐会、户外足球场、跳蚤市集、冥想地、太极区、棋趣场,Diverse activity scenes © 绿色建筑设计研究院
▼建造过程,Construction process © 绿色建筑设计研究院
▼全生命期绿色整合体系数据图,Life Cycle Green Integration System Data Diagram © 绿色建筑设计研究院
海口职工活动中心(工人文化宫)最终呈现的,是一种与热带滨海气候高度契合的建筑风貌:上大下小的屋盖层层展开,架空的地面与水绿界面组织公共活动,立体绿化与半室外灰空间构成生态聚落。它不是被设计出来的风格,而是从气候中生长出来的必然。在这座“生命树”下,居民在檐下晨练、平台散步、庭院观演——让人与建筑、人与自然之间产生真正的联系,既改善了城市景观,也重新定义了居民日常生活的可能性。
The Haikou Workers’ Activity Center (Workers’ Cultural Palace) ultimately takes on an architectural character deeply attuned to the tropical coastal climate. Its roofscape expands outward in successive layers above a smaller footprint; the elevated ground plane and water–landscape interfaces accommodate public activities, while vertical greenery and semi-outdoor transitional spaces together form an ecological settlement. This is not a stylistic expression imposed by design, but an architectural outcome that emerges naturally from the logic of climate. Beneath this “Tree of Life,” residents exercise in the shade of the eaves, stroll across elevated platforms, and gather for performances in the courtyards. These everyday activities foster meaningful connections between people and architecture, and between people and nature—enhancing the urban landscape while opening up new possibilities for everyday community life.
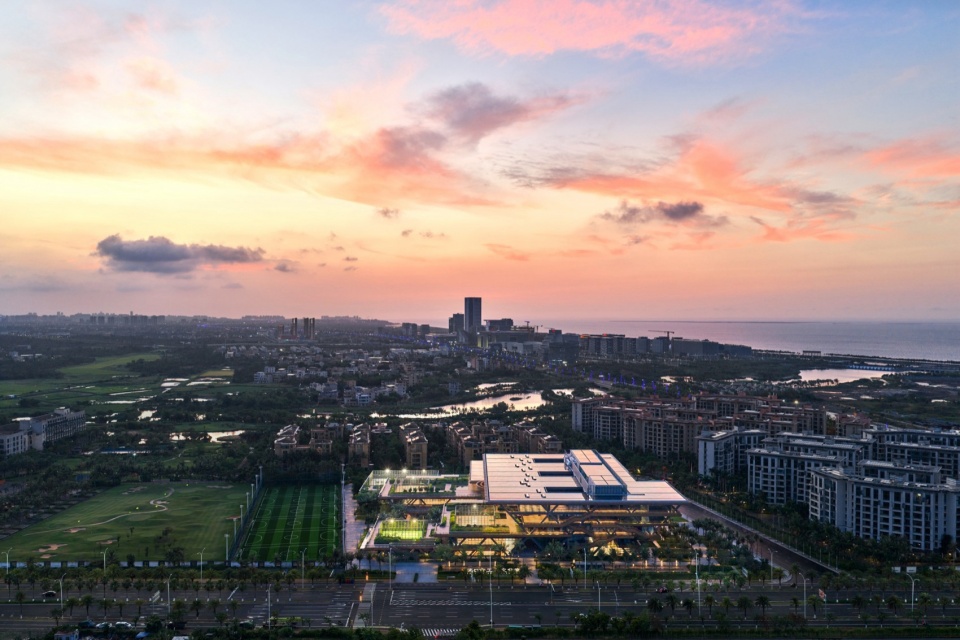
▼火烧云下的建筑,Building under the sunset clouds © 李季
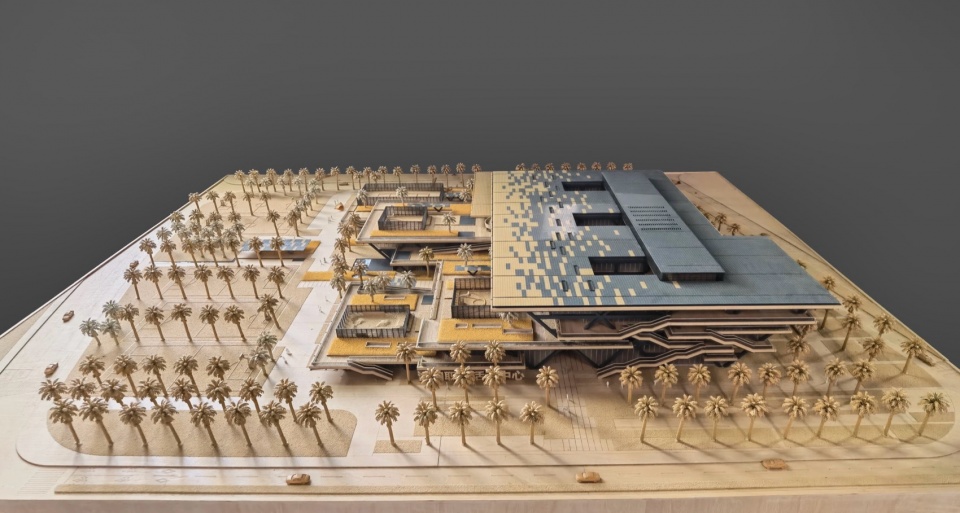
▼模型,Model © 绿色建筑设计研究院
▼总平面图,Site plan © 绿色建筑设计研究院
▼一层平面图,Ground floor plan © 绿色建筑设计研究院
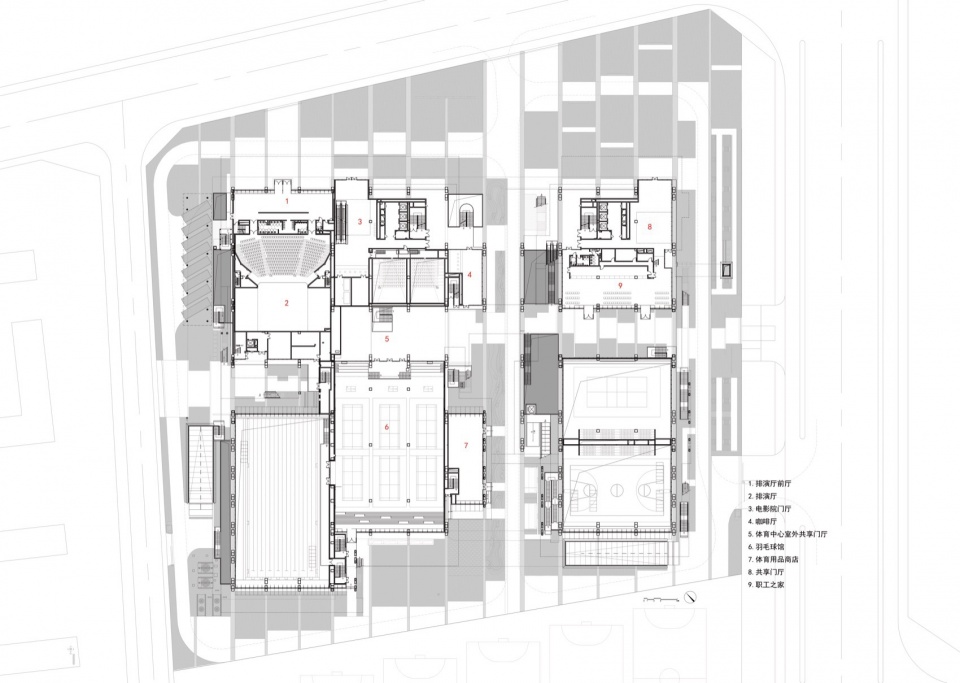
▼二层平面图,Second floor plan © 绿色建筑设计研究院
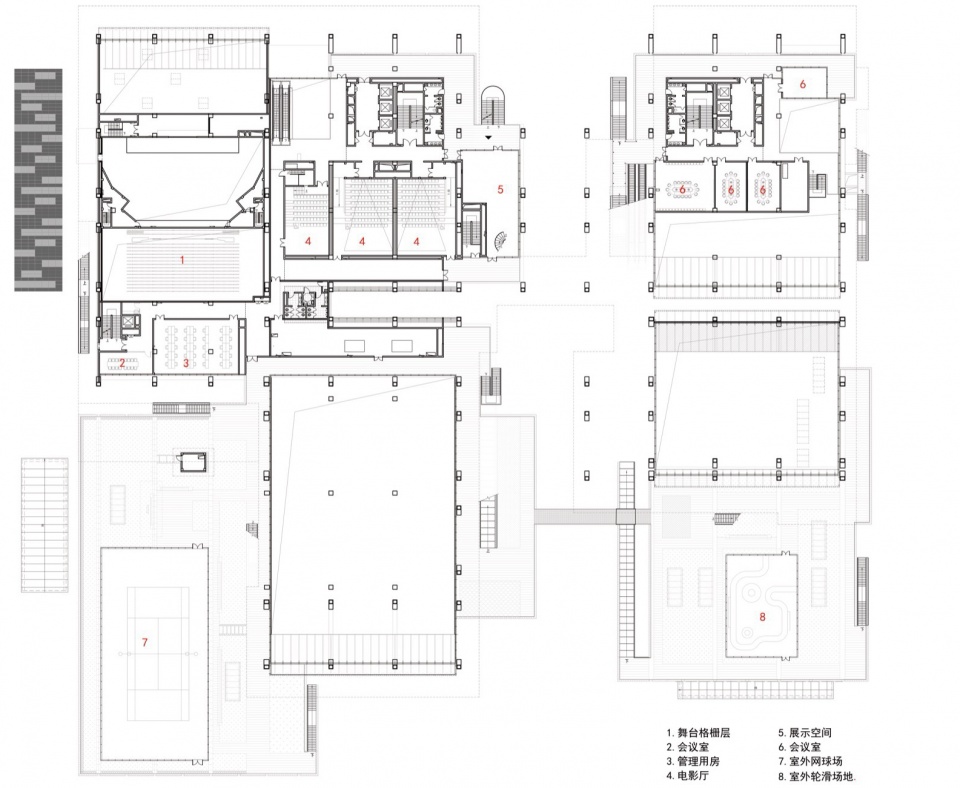
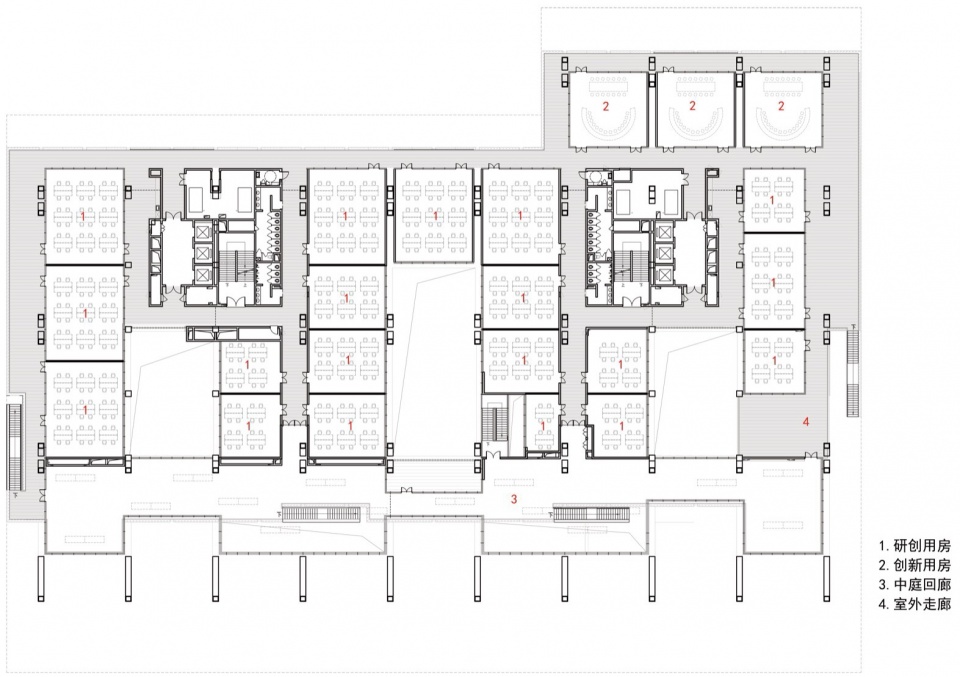
▼三层平面图,Third floor plan © 绿色建筑设计研究院
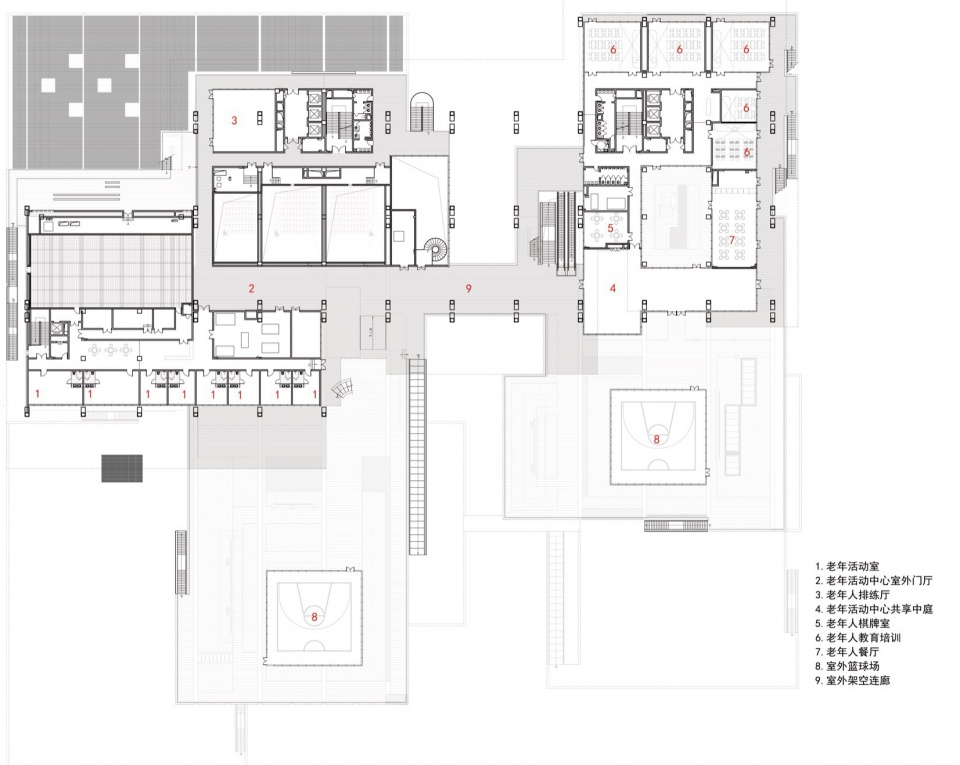
▼四层平面图,Fourth floor plan © 绿色建筑设计研究院
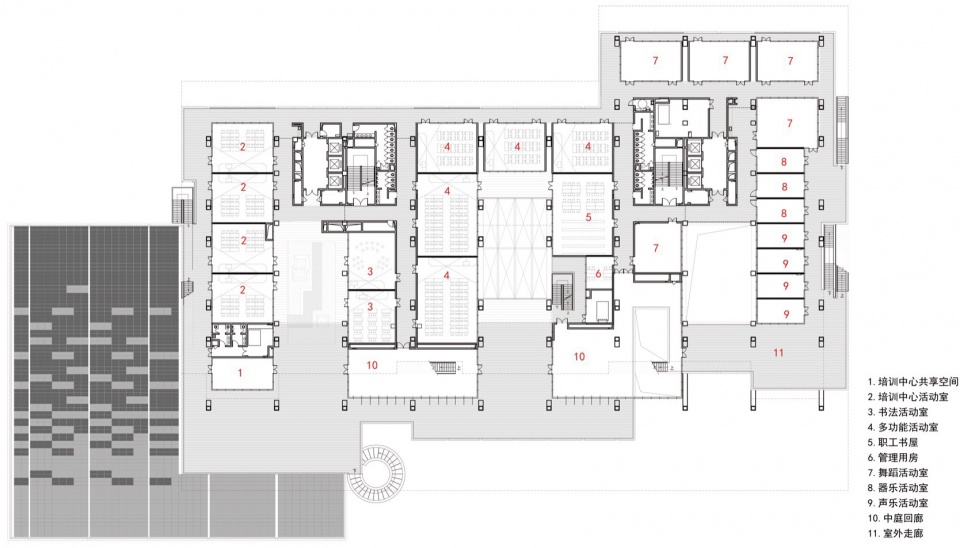
▼五层平面图,Fifth floor plan © 绿色建筑设计研究院
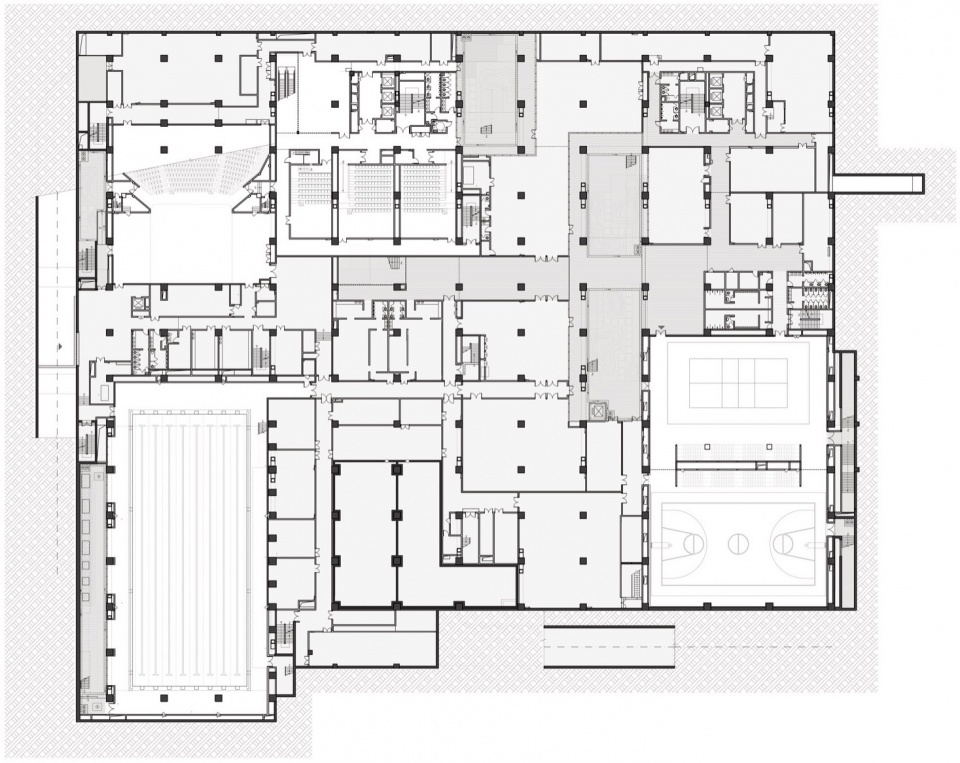
▼负一层平面图,Basement floor plan © 绿色建筑设计研究院
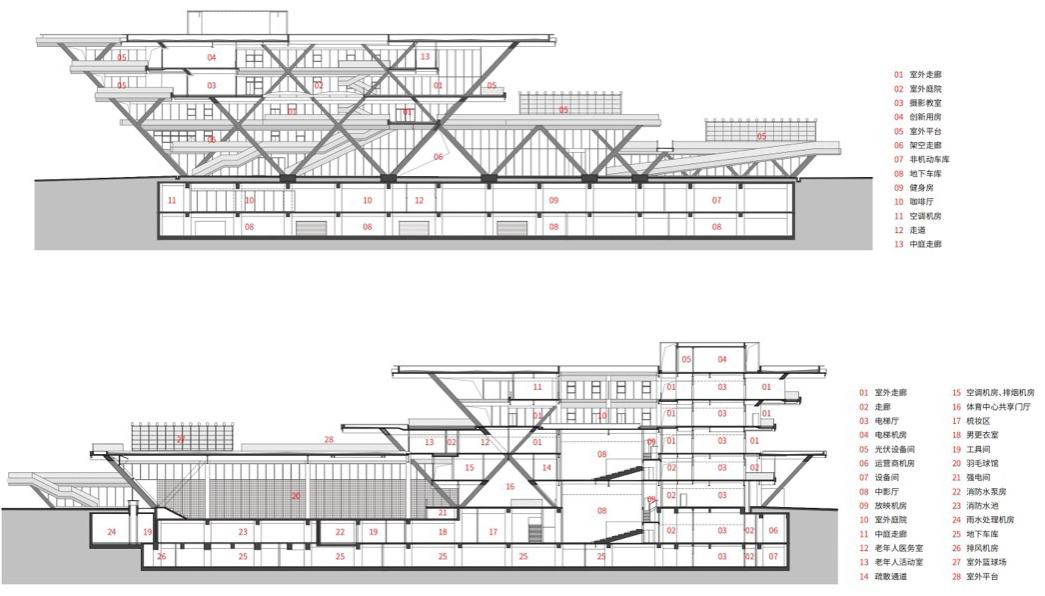
▼剖面图,Sections © 绿色建筑设计研究院
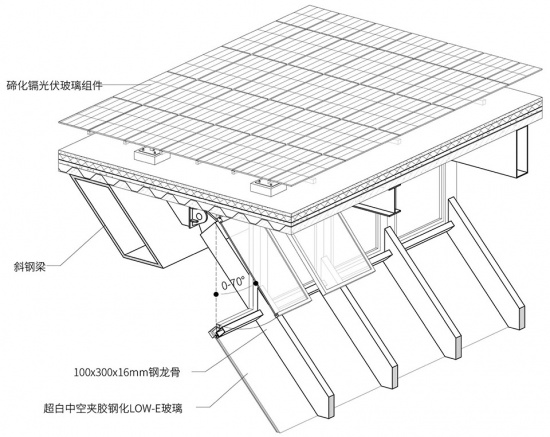
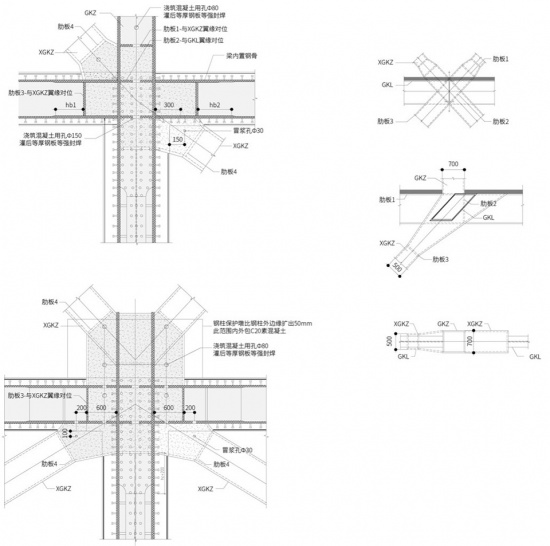
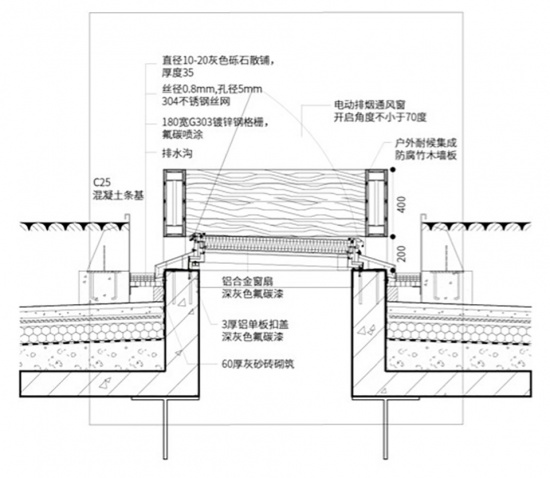
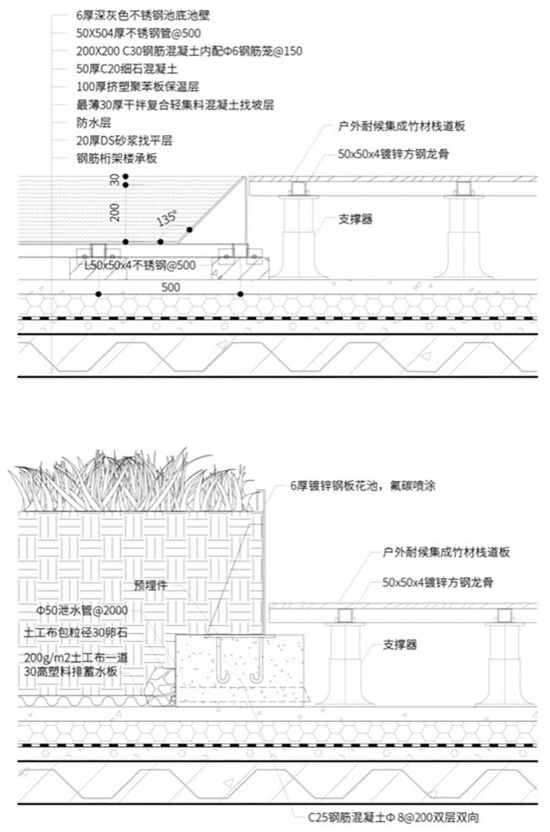
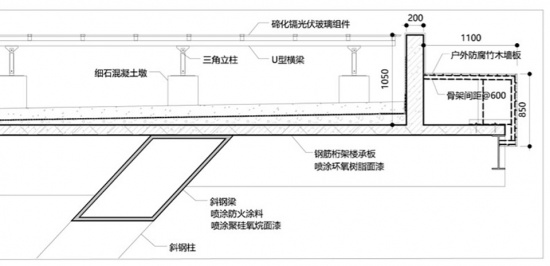
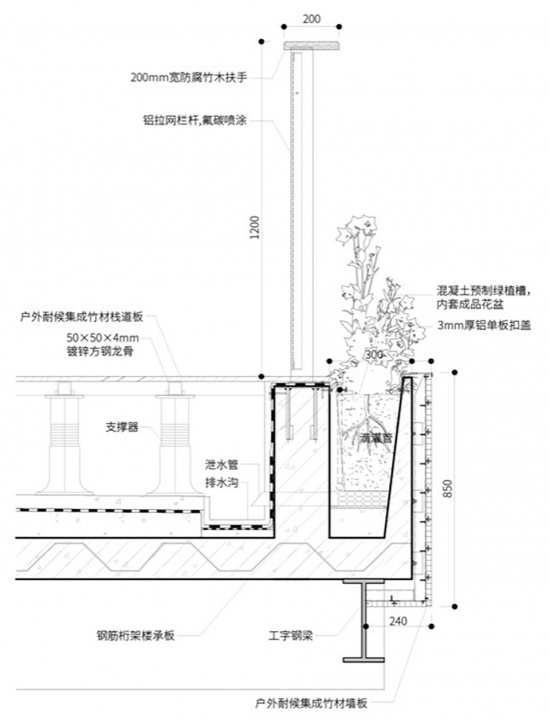
▼细部详图,Detailed drawings © 绿色建筑设计研究院
项目信息
项目名称:海口市职工活动中心(工人文化宫)
项目类型:公共建筑综合体
项目地点:海南省海口市江东新区
建成状态:建成
设计时间:2021年11月—2022年10月
建设时间:2022年10月—2025年8月
用地面积:29215.53㎡
建筑面积:57411㎡
设计单位:中国建筑设计研究院有限公司
设计单位联系方式(网站或邮箱):https://chinagadri.cadg.com.cn/
设计总指导:崔愷
主持建筑师:刘恒
设计团队:杨茜、徐风、时红、王鑫、王月茹、王鹏、陈丽爽、闫伟、王浩东、谷婧云、黄剑钊、吕蕊、苏琪、孙沛煦(建筑);韩玲、霍文营等(结构);曹健等(给排水);徐红星等(暖通);李磊等(电气/智能化);刘环、李旸等(景观);魏黎、刘嵘等(室内);李天阳等(绿色咨询);
建筑设计:中国建筑设计研究院有限公司绿色建筑设计研究院
室内设计:中国建筑设计研究院有限公司室内空间设计研究院
景观设计:中国建筑设计研究院有限公司生态景观建设研究院
幕墙设计:中国建筑设计研究院有限公司建筑帷幕设计咨询中心
绿色研究:中国建筑设计研究院有限公司绿色建筑设计研究院
施工:中国建筑第五工程局有限公司
业主:海口市总工会
摄影师:李季 是然建筑摄影
PROJECT INFORMATION
Project Name: Haikou Workers’ Activity Center (Workers’ Cultural Palace)
Project Type: Public Cultural and Sports Complex
Location: Jiangdong New Area, Haikou, Hainan, China
Status: Completed
Design Period: November 2021 – October 2022
Construction Period: October 2022 – August 2025
Site Area: 29,215.53 m²
Gross Floor Area: 57,411 m²
Design Firm: China Architecture Design & Research Group (CADG)
Website: https://chinagadri.cadg.com.cn/
Design Principal: Cui Kai
Lead Architect: Liu Heng
Architectural Design Team: Yang Xi, Xu Feng, Shi Hong, Wang Xin, Wang Yueru, Wang Peng, Chen Lishuang, Yan Wei, Wang Haodong, Gu Jingyun, Huang Jianzhao, Lü Rui, Su Qi, Sun Peixu
Structural Engineering: Han Ling, Huo Wenying, et al.
Water Supply & Drainage: Cao Jian, et al.
HVAC: Xu Hongxing, et al.
Electrical & Intelligent Systems: Li Lei, et al.
Landscape Design: Liu Huan, Li Yang, et al.
Interior Design: Wei Li, Liu Rong, et al.
Green architecture Consultancy: Li Tianyang, et al.
Architectural Design: Green architecture Design & Research Institute of CADG
Interior Design: Interior Space Design & Research Institute of CADG
Landscape Design: Ecological Landscape Construction & Research Institute of CADG
Façade Design: architecture Envelope Design & Consulting Center of CADG
Green architecture Research: Green architecture Design & Research Institute of CADG
Contractor: China Construction Fifth Engineering Division Corp., Ltd.
Client: Haikou Federation of Trade Unions
Photography: Li Ji; Schran Images
More: 中国建筑设计研究院有限公司 更多关于:China Architecture Design and Research Group on gooood









难得的好作品啊
美品
预料到各地运动综合体开始显现了
非常不错的项目
崔大师这次是正经使劲了吗?这次做的正经不错啊!当得起大师的头衔
货真价实的院士
清晰的逻辑,丰富的空间,爽之
GOOD!
感觉还不错,国内近期少有的造型语言合理、逻辑清晰、功能与形式适配的大型公建。
像火车站,不像文化宫