
感谢 ALTS DESIGN OFFICE 予gooood分享以下内容。更多关于他们:ALTS DESIGN OFFICE on gooood.
Appreciation towards ALTS DESIGN OFFICE for providing the following description:
该项目旨在对一栋面积91平方米的2层住宅进行室内翻新改造,该住宅位于大阪府的吹田市,其周边地区是一片新开发的土地,房屋建筑都紧挨着排在一起。城市中因为高昂的地价,人们很难再去新建建筑,更多的是对原有建筑的更新改造。
▼房屋入口,与周边建筑紧挨,the entrance and these houses are lined up without any space between them
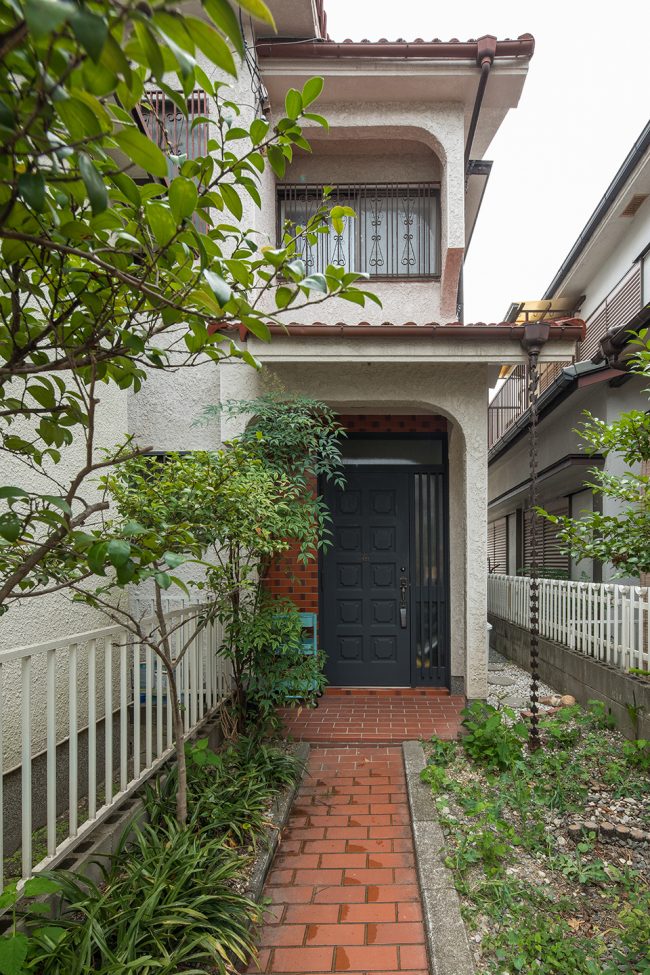
Our plan was to renovate a two-storied house with a total floor area of 91 m², located in Suita City, Osaka Prefecture.The surrounding area is a newly developed land where houses are lined up without any space between them.In city areas where the land prices are high and it is hard to build new houses, there are more chances to renovate houses these days.
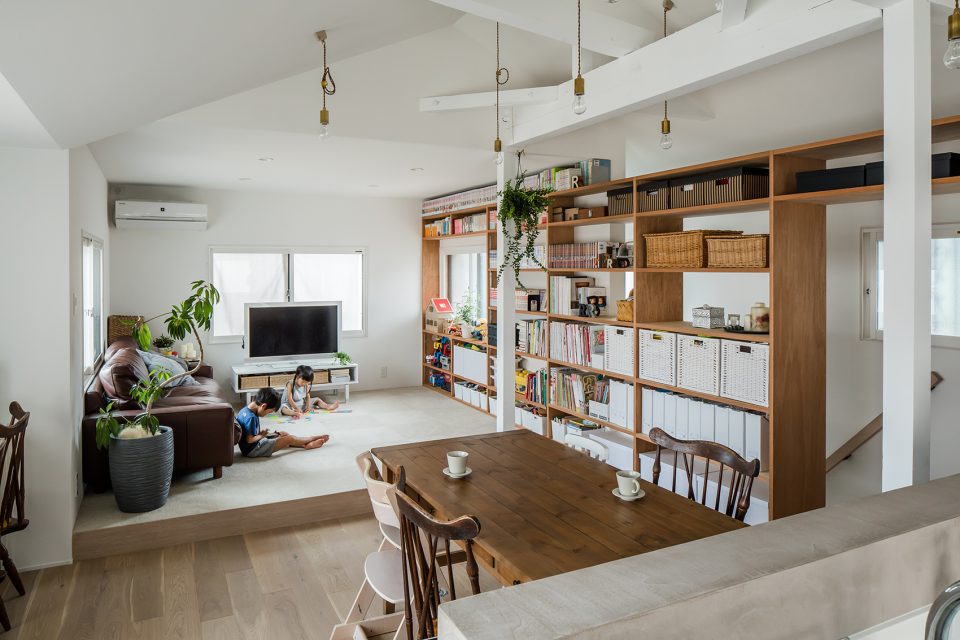
▼移至二楼的客厅一览,after moving to the second floor the living room view
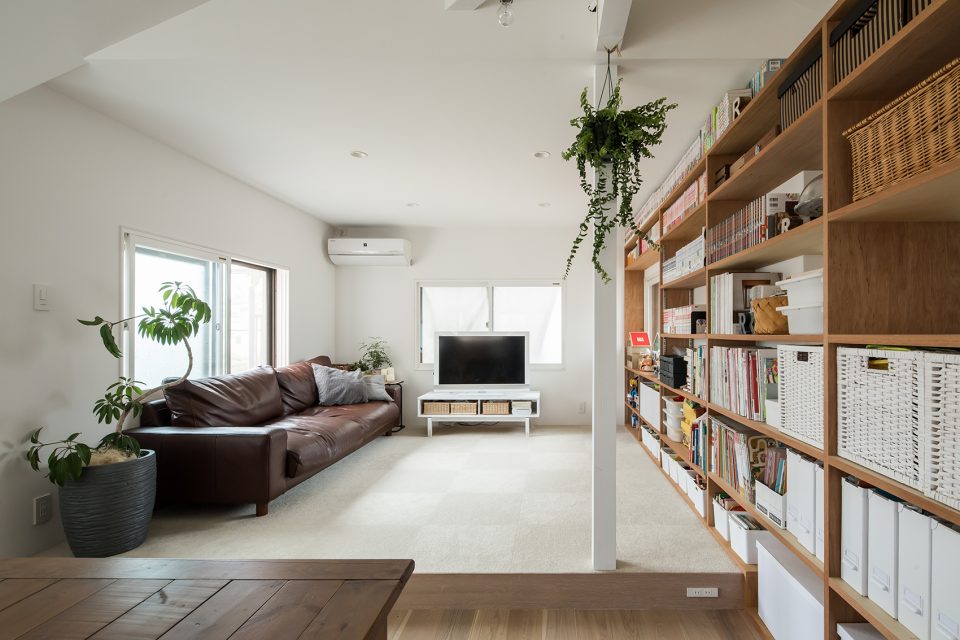
▼从窗户照进的日光让客厅成为一个柔和的空间,the living room with a softer atmosphere, where daylight from windows could come in
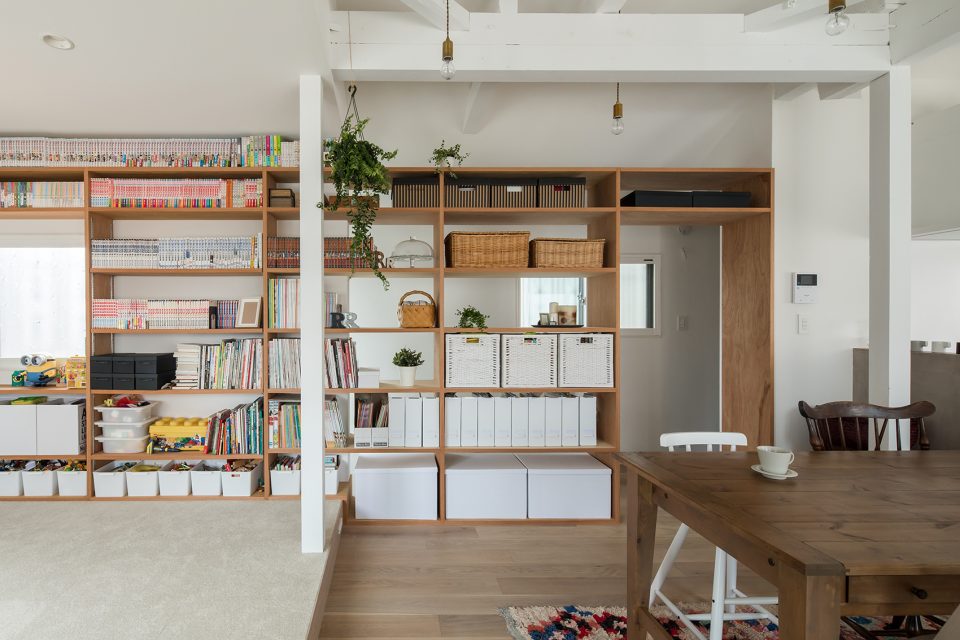
▼客厅中的立柜,the cabinets in the living room
该房屋是在1981年之前根据以前的抗震标准建造的,所以这次关于这点也进行改造。我们运用一些透明的结构构件进行了防震维修和绝缘材料的彻底更换。另外,我们也规划在建筑的某些地方留下一些旧材料的痕迹。
The house was built before 1981 based on former earthquake resistance standards, so this time, structural renovations were also required.Thus, we made some structural parts transparent, and performed earthquake-proof repairs and the complete replacement of insulation materials.However, we also planned to leave some old materials in certain places.
▼灰色作为强调色的餐厅区域散发怀旧的气息,the dinning room choosing gray as an accent color giving off a nostalgic feeling
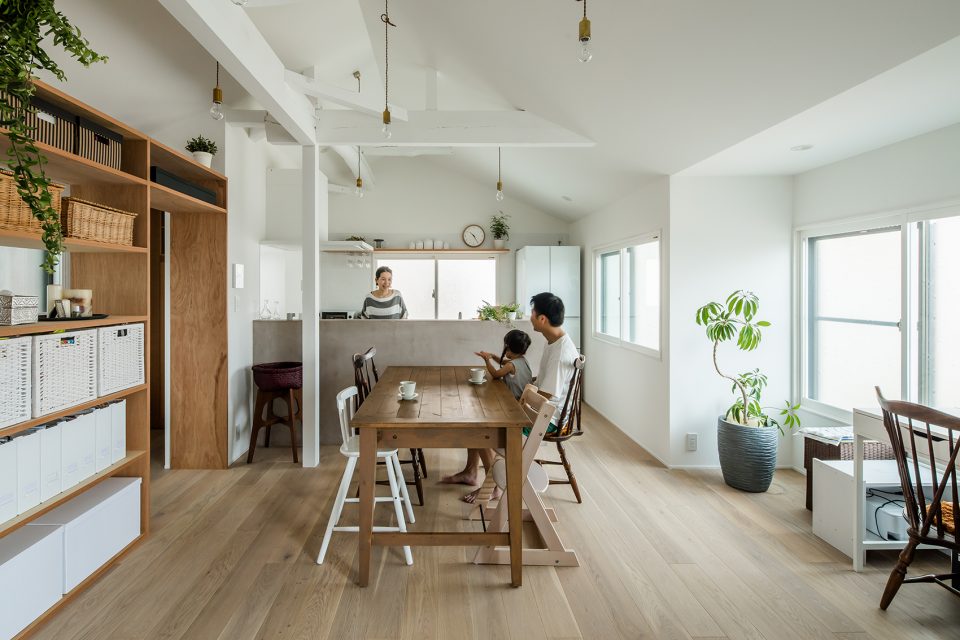
▼原有的深色家具改造后融入建筑空间,dark-colored furniture would fit into a space after renovation
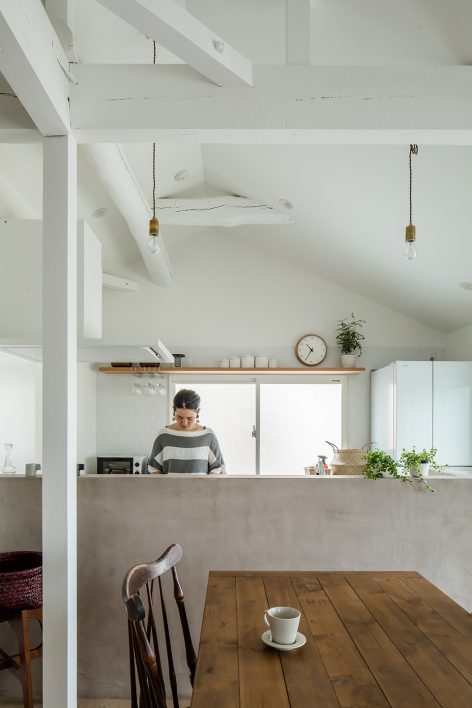
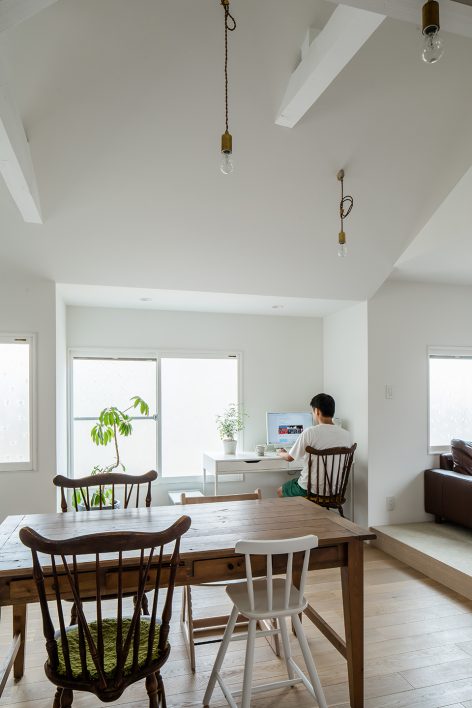
该场地是一块四周被房屋围绕的旗帜形状的区域,因此,客户希望房屋内可以拥有更多从窗户照进的日光,形成一个氛围较柔和的空间。原本客厅位于一楼,但我们将它移至二楼,为了获得更多的自然光和风。
The land was a flag-shaped area surrounded by other houses, so the client wanted to have more daylight and windows. He requested a space with a softer atmosphere, where daylight from windows could come in.Originally the living room was on the first floor, but we planned to move it to the second floor so that it could get more daylight and wind.
▼洗手间,wash room
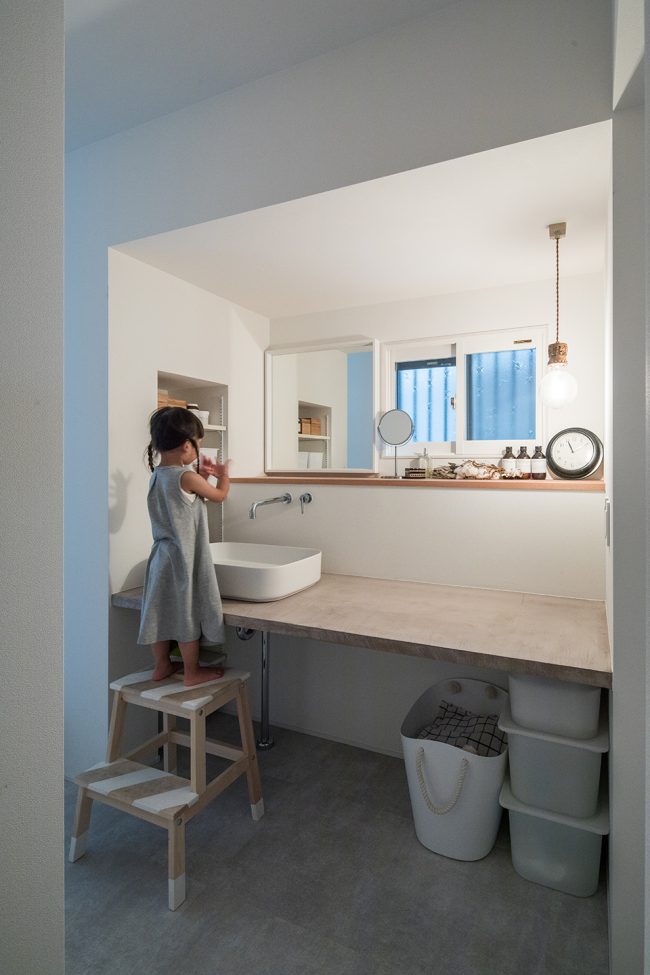
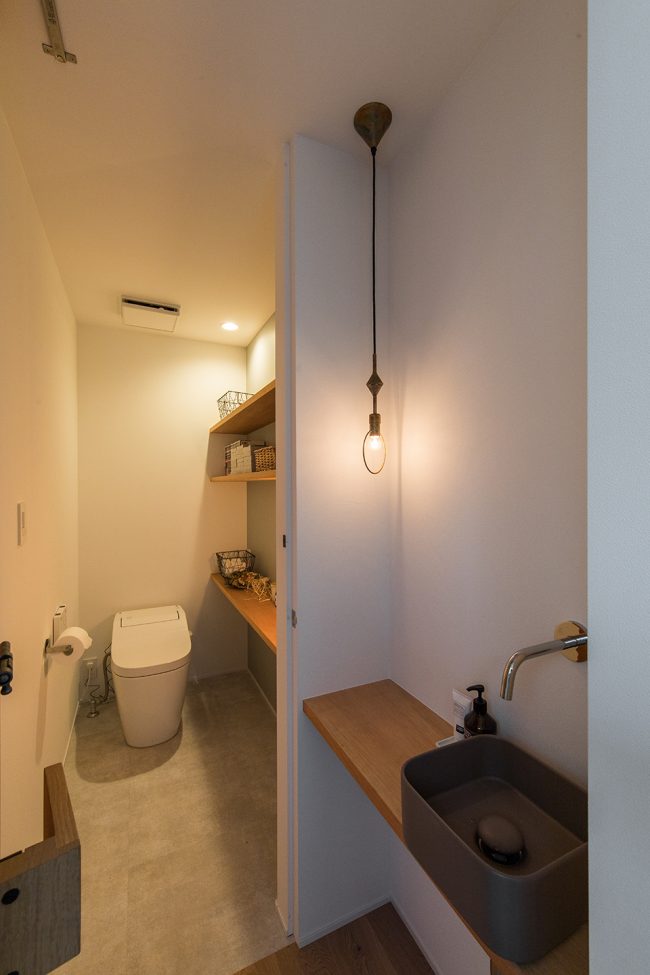
我们选择特定颜色的地板,墙壁和天花板与室内的灯光照明相配合,让整个房屋气氛变得更加温暖,灰色作为强调色来减少设计的存在感。同时,对于原有的深色家具,我们也进行了设计,让这些家具更好地融入建筑空间,减少其本身的存在感。此外,在房屋里,我们仍延用了一些旧材料,包括瓷砖和细木制品,希望以此让整间房屋散发怀旧的气息。
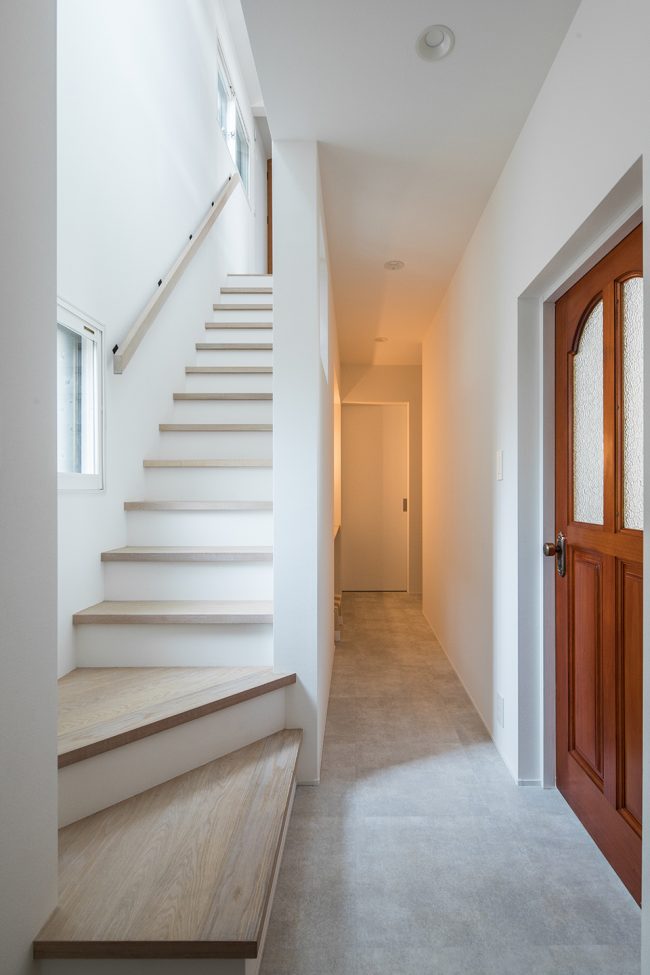
▼明亮的楼梯间,bright staircase view
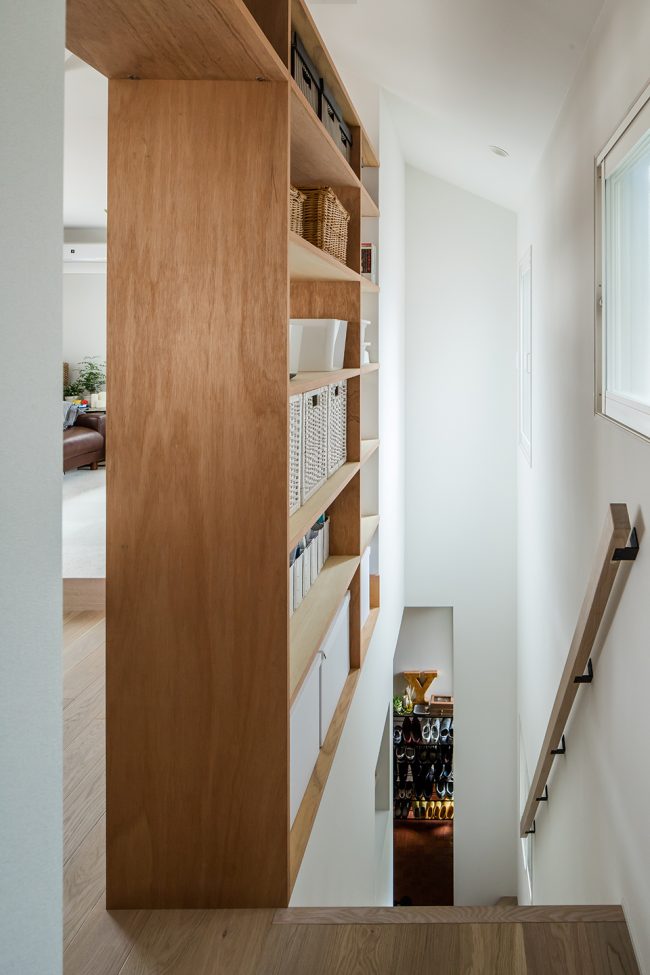
▼二楼书柜与楼梯间内结合,the second floor bookcase is combined with the stairwell
We tried to make the light reflection warmer and chose specific colors for the floors, walls and ceilings to realize that, choosing gray as an accent color to reduce the sense of presence of the whole design.They had dark-colored furniture, so we made a design where the furniture would fit into a space which doesn’t have much sense of presence.Also, in this space, we used old materials, including the tiles and joinery which were used before, hoping that it would give off a nostalgic feeling.
▼与深色家具相结合的住宅玄关,the residential porch that combines with dark-colored furniture
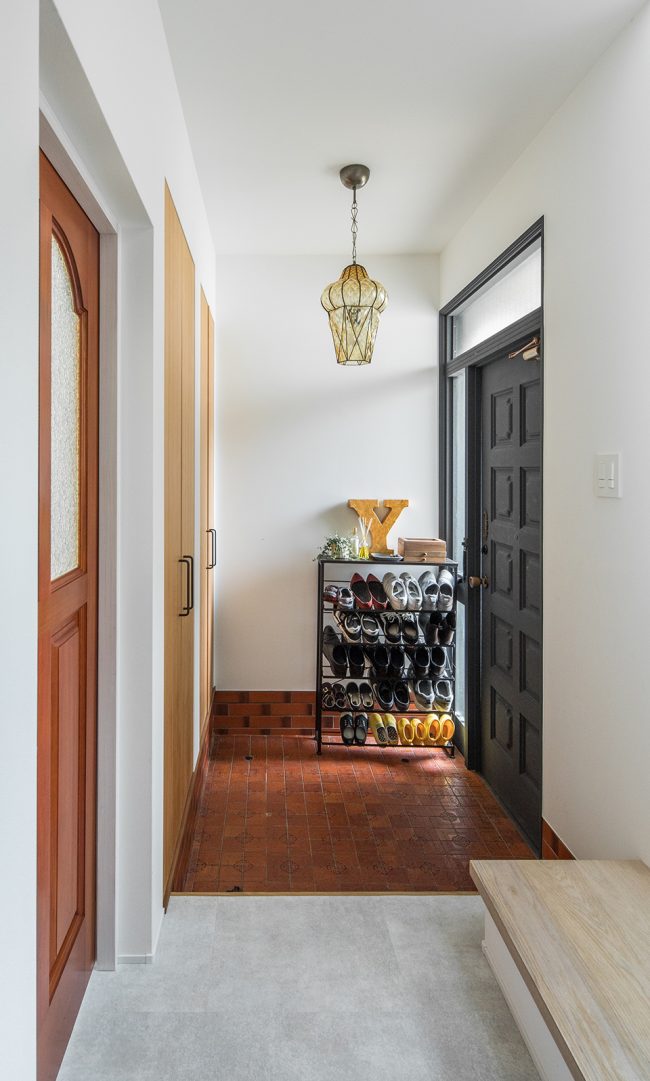
▼楼梯间内的储物空间,storage space in the staircase
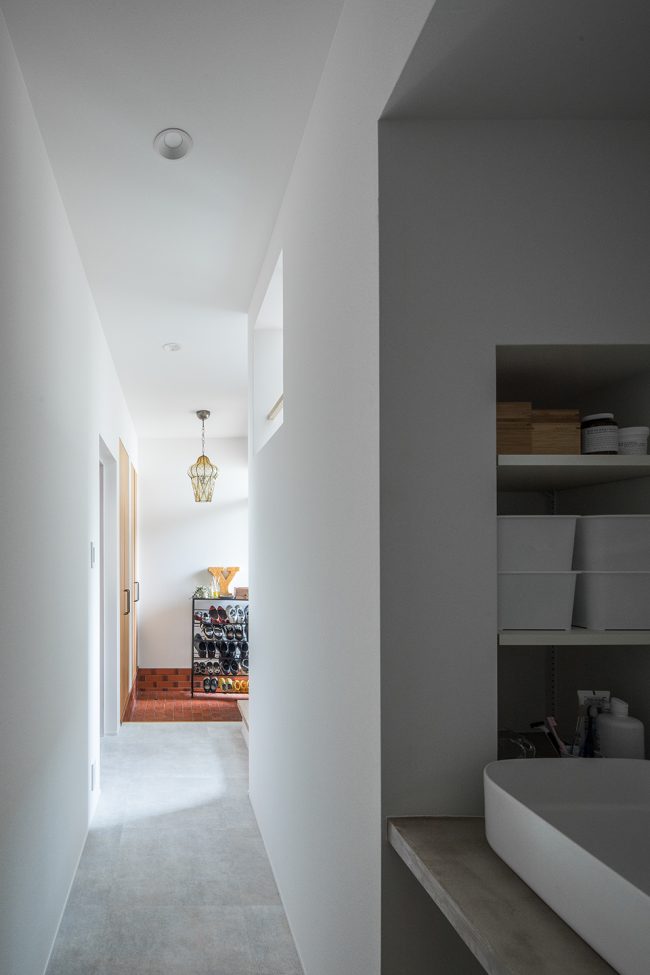
在城市地区,房屋通常都紧密排布,缺少了视觉风貌和自然光的汇入,我们这次的改造就是希望能改善这一现状,为客户提供舒适轻松的居住氛围,丰富他们的日常生活。
In urban areas where houses are tightly and closely arranged, a space without a heavy sense of appearance and where soft daylight can come in will provide them with a comfortable and relaxed atmosphere, and enrich their lives.
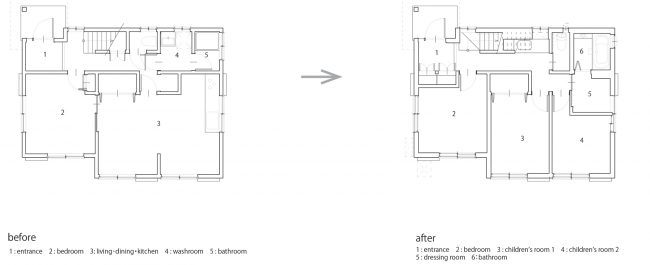
▼一层平面图,1st floor plan
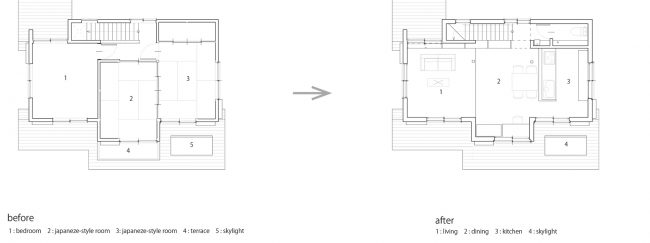
▼二层平面图,2rd floor plan
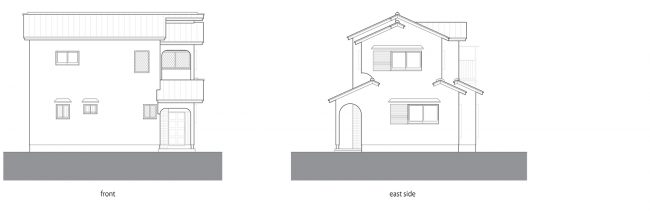
▼立面图,elevations
Designer/Artist:ALTS DESIGN OFFICE
Country:japan
Location:Tarumicho Suita, Osaka
564-0062 Japan
Creative Director:alts design office
Design Director:sumiou
Art Director:mizumoto
Client: private person
Photographer: kenta kawamura
Year:2018/07
More: ALTS DESIGN OFFICE。更多关于他们:ALTS DESIGN OFFICE on gooood.









发表评论
你需要先 才能发表评论
社交登录