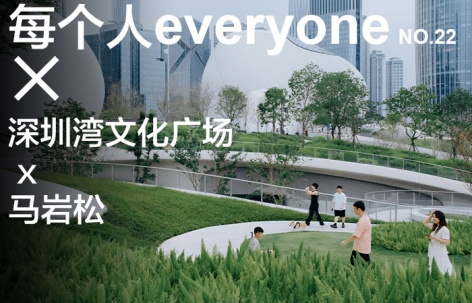
所有人都在使用建筑空间,地球上绝大部分人都生活在城市中。设计创意与每个人都息息相关。听听各行各业大家的想法,通过他们看世界,也听听他们对城市,建筑,设计与创意的看法。交流让世界更大。
gooood为你奉上“每个人everyone”专辑。这是第二十二期:每个人 × 深圳湾文化广场 × 马岩松
Most of people lives in cities, experiencing architecture spaces everyday. Design is closely related to everyone, and listening to people from other industries also enables us to expand our understanding about design, architecture, urban environment and the whole world.
everyone album NO.22 – everyone × Shenzhen Bay Cultural Square × Ma Yansong
出品人:向玲 | Producer: Xiang Ling
编辑:石安、翁畅妍、闫帅朗、司源、张笑然 / Editor: Shi An, Weng Changyan, Yan Shuailang, Si Yuan, Zhang Xiaoran
由马岩松带领的MAD建筑事务所设计的深圳湾文化广场,历时八年于今年正式落成。这座被称为“远古未来”的文化综合体,以低伏、分散的白色巨石群形态介入城市与海湾之间,自开放起便吸引了广泛关注。
深圳湾文化广场似乎正在打破我们对文化综合体的所有预设。它不向天际线争抢高度,而是铺展于地面,成为连接城市与海湾的起伏公园;它不制造统一的宏大叙事,而是让一千个人看到一千种形态。gooood“每个人everyone”专辑走进这座由MAD设计的“远古未来”之地,聆听市民最直接的声音,并与建筑师马岩松展开对话。这些真实反馈与设计思考相互映照,共同指向一个核心命题:在技术加速的时代,建筑能否重新唤醒我们快要遗失的自我感知?
Designed by Ma Yansong / MAD, Shenzhen Bay Cultural Square was officially completed this year after eight years of work. Called “ancient future,” this cultural complex emerges between the city and the bay as a cluster of low, scattered white granite boulders. Since opening, it has drawn widespread attention.
The Shenzhen Bay Cultural Square seems to be challenging all our preconceptions about cultural complexes. Instead of competing with the skyline for height, it spreads out on the ground, becoming an undulating park that connects the city with the bay; rather than creating a unified grand narrative, it allows a thousand people to see a thousand different forms. In the “Everyone” album of gooood, they entered this “Ancient Future” place designed by MAD, listened to the most direct voices of the citizens, and had a conversation with architect Ma Yan Song. These real feedbacks and design thoughts complement each other, jointly pointing to a core proposition: In an era of accelerated technology, can architecture reawaken the self-awareness that we are losing?
gooood × “每个人”
▼Video四分钟精选视频(建议选择蓝光1080p观看)
gooood随机采访了在这里工作、参观或路过的人,听他们分享最直接的感受。
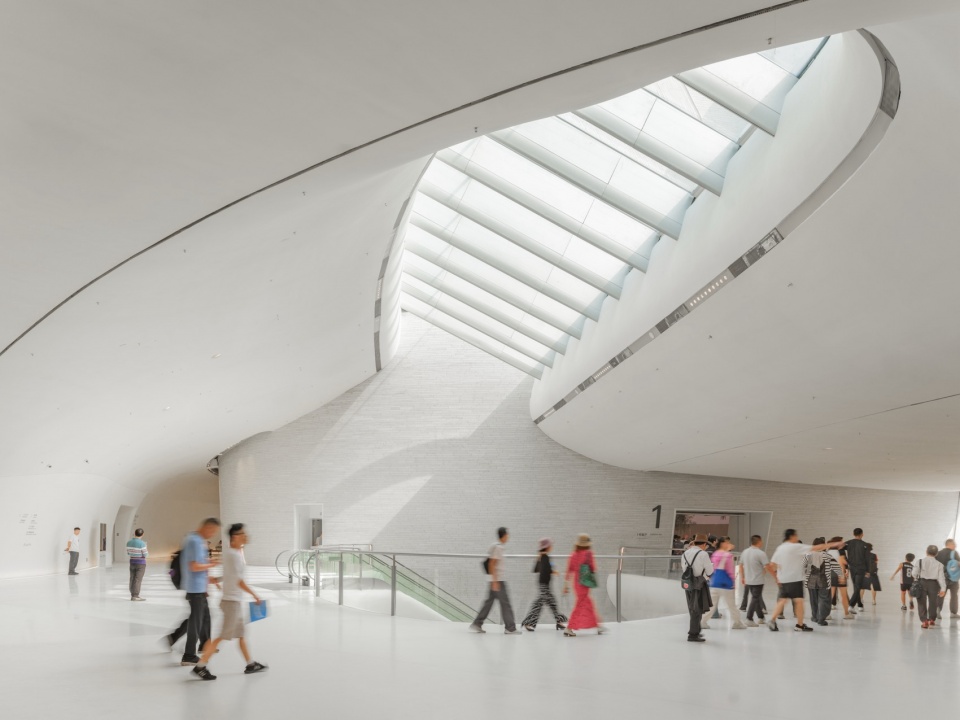
几乎所有受访者都提到“轻盈”与“柔和”。 与印象中庞然大物的建筑不同,许多人用“整洁”“流畅”形容第一观感。有人从弧形轮廓中看到“金鱼”或“耳机盒”,有人觉得像“未来的避难所”,也有人描述穿行于建筑与海湾间的体验“别有洞天”。
使用后的舒适感,集中在自然光与户外延伸。 受访者喜欢在开阔的入口广场停留,认为与公园相连让人感到“自然和人在交流”。室内的采光和光影变化被认为富有艺术感。最受欢迎的场所是能同时看到建筑、水面与天空的阴凉区域,人们觉得在那里坐下、吹风、聊天“很舒服”。
这座文化地标试图回答一个问题:大体量建筑能否变得亲近,成为人人可抵达的公共空间?从采访来看,它做到了激发多元感知,让每个人找到属于自己的角落。人们期待的不再是又一个奇观,而是像这样,能散步、能发呆、能看海、能被一片波光粼粼的水面打动的地方。
We randomly interviewed people working, visiting, or passing by, asking for their honest impressions.
Almost all interviewees mentioned “lightness” and “softness.” Unlike the monumental buildings they expected, many used words like “clean” and “smooth” to describe their first impression. Some saw a “goldfish” or an “earphone case” in its curved silhouettes; others thought it looked like a “future shelter.” One person described walking through the space toward the bay as “a world within a world.”
What people enjoyed most was the natural light and the connection to the outdoors. They liked lingering in the open plaza at the entrance, feeling that the adjacent park created a “dialogue between nature and people.” The indoor daylighting and shifting shadows were seen as artistic. The favorite spot was a shaded area overlooking the water, sky, and building—where people simply sat, enjoyed the breeze, and chatted. It felt “very comfortable.”
This cultural landmark tries to answer a question: Can a large cultural building feel intimate and accessible to everyone? Based on these interviews, it does—by sparking diverse experiences and offering a corner for each person. What people seem to want now is not another spectacle, but a place like this: where you can stroll, daydream, watch the sea, and be moved by the shimmer of light on water.
▼深圳湾文化广场鸟瞰,aerial view of the Shenzhen Bay Cultural Plaza © 朱雨蒙
点此查看项目详情,Click here for more detailed descriptions
gooood × 对话马岩松
*英文版本见文末,For English please scroll down
▼Video四分钟精选视频(建议选择蓝光1080p观看)
每个人 × 深圳湾文化广场 × 马岩松【会员尊享完整版 / 时长:21:20 】
01/第一次面对深圳湾这块场地时,您最想解决的现实问题是什么?为什么最终把18.8万平方米的文化综合体压入地景、让屋顶成为公园,而不是再造一个垂直地标?
马岩松:深圳湾文化广场这个项目体量很大,有18万平方米,但从外面看,它完全融到了周边的公园里面。场地前方是人才公园与大海,后方紧挨着城市里高密度的楼群,所以我觉得这块地不应该建一栋大房子,而是应该做成一个开放的、绿色的、生态的空间。于是我把建筑压低到一层,在屋顶做了一个与海边连续贯通的公共公园,形成一个坡地式景观,上面再生长出若干“石头”状的体量,这些石头内部是连接下方展区的特殊展厅。所以,人们看到的不是一座巨大的建筑,而是一个分散的建筑环境,人可以走进去畅游。整个空间非常开放,即使不看展览,市民也能随时来这里停留、休憩。它既是一个生态友好的公共空间,也带有一种超现实的氛围,让人愿意在此停留和想象。
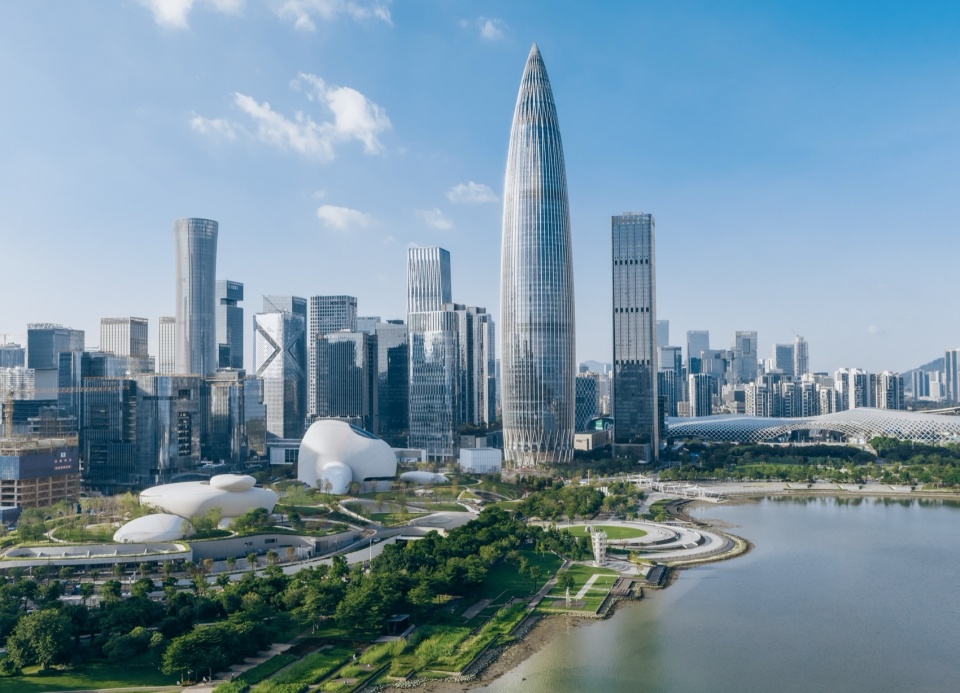
▼低伏的白色巨石群介入城市与海湾之间,Low-lying white boulders intervene between city and bay © Hufton+Crow
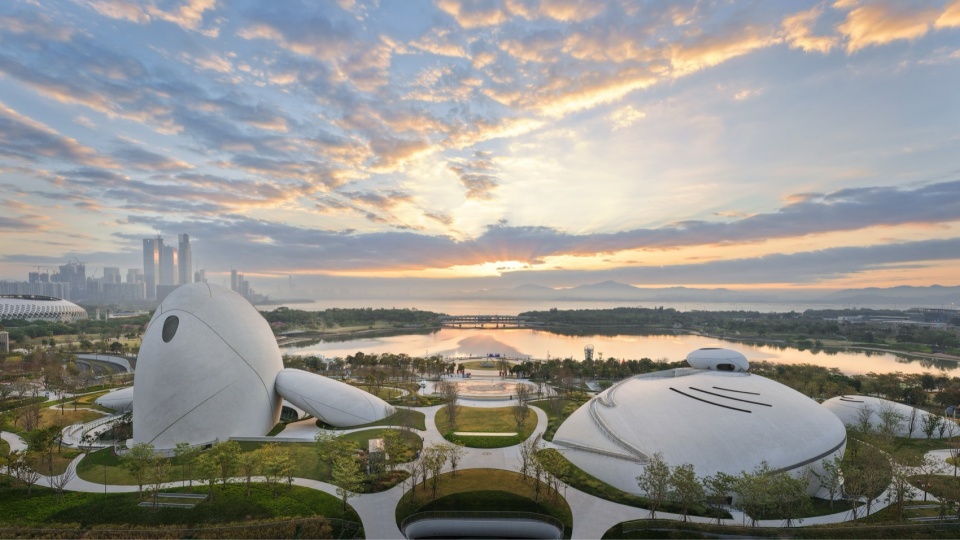
▼屋顶成为与海边贯通的公共公园,Rooftop public park connecting to the seaside © 张超
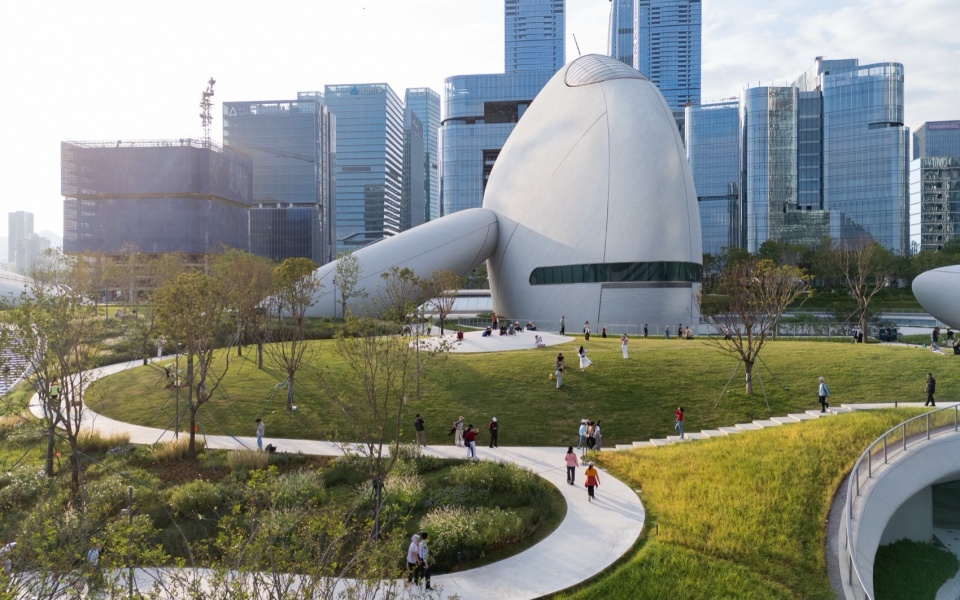
02/“水落石出”和“远古未来”这两个意象,在实际空间里是怎么转化成具体体验的?
马岩松:深圳湾文化广场并不是一个中庸的建筑,它有自己独特形象的,但同时又主动地把空间开放给所有人,所以它有一种包容和谦虚的态度,让人觉得很自由,可以随时到这儿来,没有压力。但个性也很重要。每个人自由地进入这个环境以后,会有一个自我的感知,会去想我是谁,会想象一些天地、生命、时间这些事。有一种自由,知道我跟别人是不一样的。我希望每个人能看到个性,看到不同的角度。城市里人的自我感知、自我意识,我觉得这在未来是很重要的。所以这个建筑,它把空间退出来给大家,同时又强调自己的存在。我觉得现实的环境里,每个人都需要被关照,需要自由,需要空间,需要好的环境。我们在城市里生活,能感觉到很多东西是属于我的,我能怎么样,能表达什么。但每个人也还需要精神世界,需要得到一些启发。我们需要的,是能感受到的东西,是能启发我们的,是把我们带到一个舒服的精神状态的东西。我觉得艺术、文化空间和建筑,应该提供这样一种可能性。
▼白色巨石与后方摩天楼群形成时空反差,White boulders contrasting with the skyscrapers behind © 黑像素
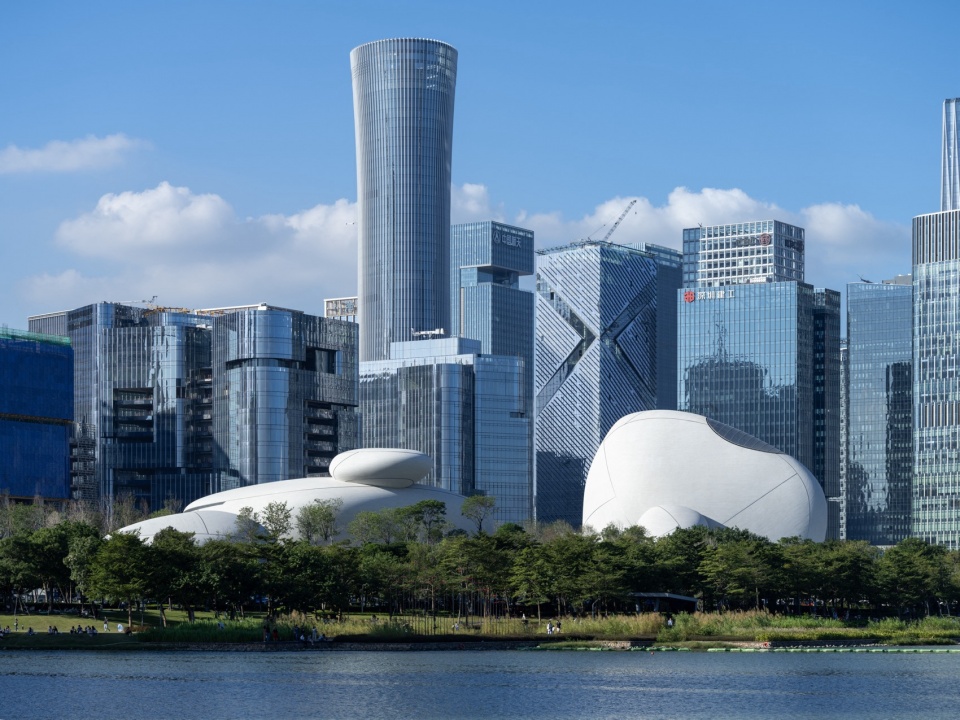
▼白色巨石,White boulders © 闫帅朗
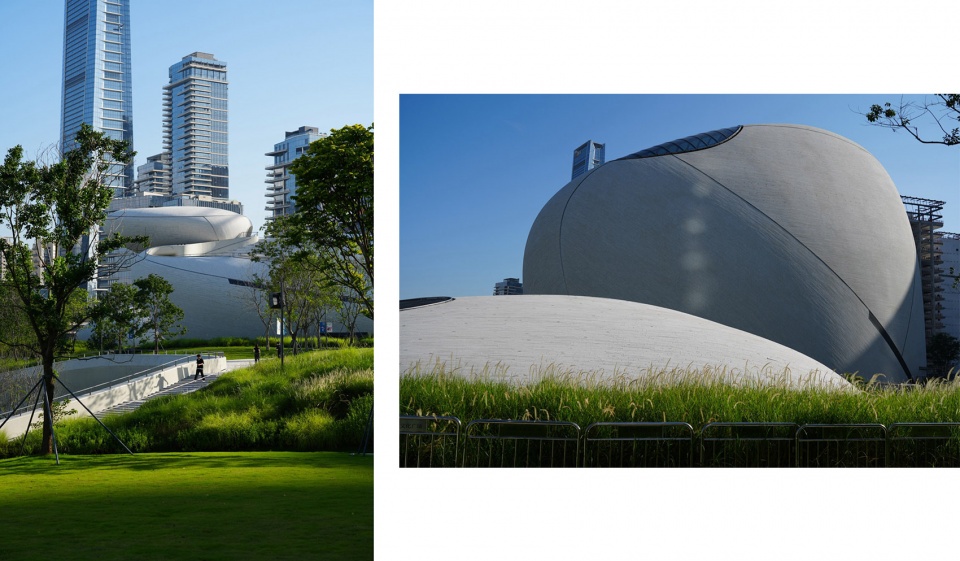
03/项目位于候鸟迁徙通道上,又面临高温暴雨气候,生态和气候方面的考量是真实落地的,还是只是设计概念?
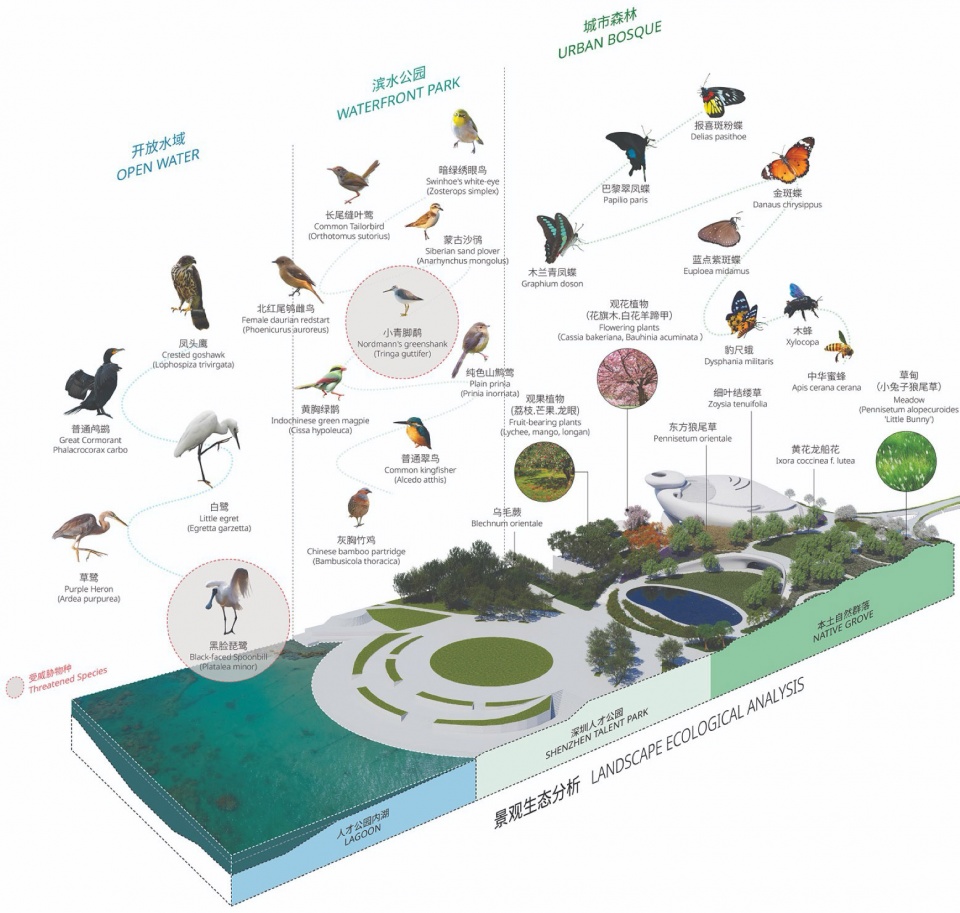
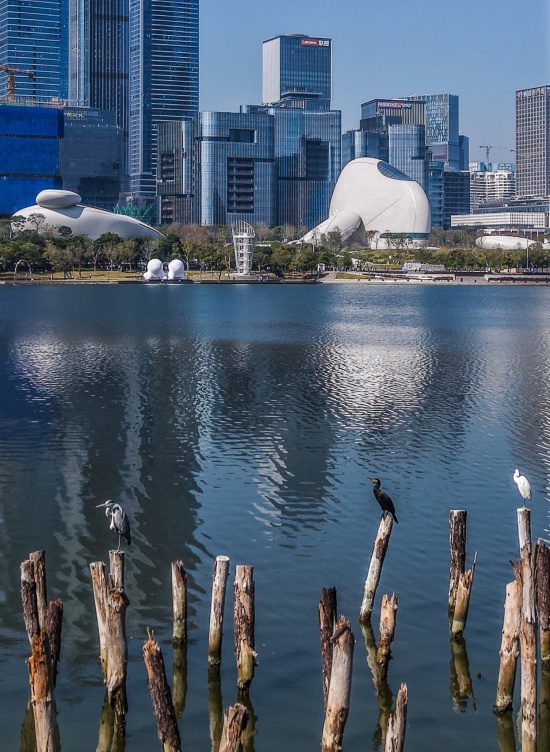
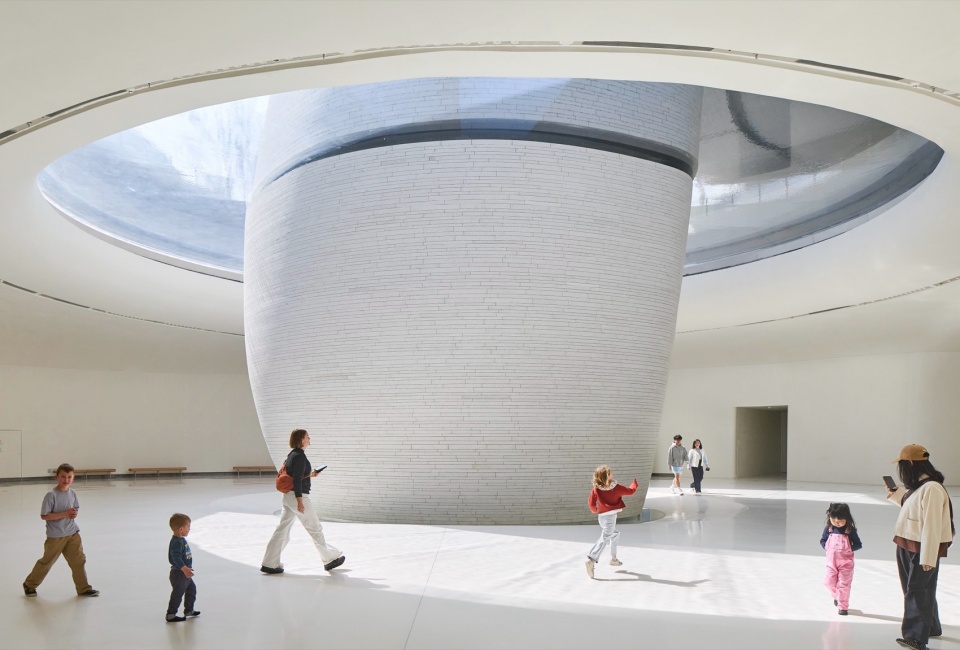
马岩松:为什么我们想强调去中心化?未来的建筑和城市,我觉得只是提供一个氛围和环境,不是让人只是看着去崇拜的,而是让人去进入、去里边畅游,跟它产生一种关系。这种关系是潜移默化的。可能你现在只是觉得我可以在这儿躺、在这儿坐,但时间长了,你会觉得这里有一种很包容、很开放的氛围。另外我觉得在深圳,公共空间的质量挺重要的,不是光开放就行。开放里边要有生态,要有遮阴,要通风。比如我们设计了一个海湾通道,连接着城市跟滨海空间,里边完全是遮阴的,通风也好,所有人都可以穿过。这就是为了深圳这种比较热的气候去设计的。正好建筑是候鸟迁徙的通道上,所以我们用自然的石材来做建筑的外形,避免鸟类撞上玻璃的情况发生。所有的馆内我们都强调自然光,但又不是阳光直射。空间上方漂浮的石头,提供了遮阴,下面有一个水面,水面既让光线洒到地下一层,同时又产生一种波光粼粼的效果,很有诗意,也通过水面隔绝了外面炎热的温差。
▼深圳湾文化广场——多样的生态系统,
Shenzhen Bay Cultural Plaza – diverse ecosystems © MAD
▼天然石材外立面避免鸟类撞击玻璃,
The stone exterior prevents bird collisions with glass © HertZest遇建赫兹
04/从哈尔滨大剧院到深圳湾广场,设计重心从“建筑物体”转向了“城市地面”。你怎么理解这种公共性?它更看重人群聚集,还是个人的自我感知?
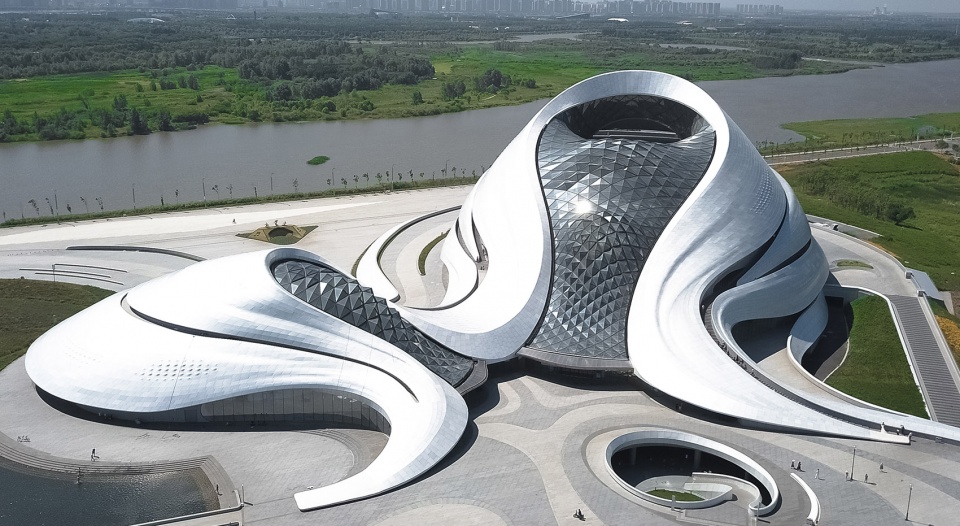
马岩松:我觉得每一个建筑的使命不一样,所处的环境也不一样。在深圳,已经盖了很多房子了,所以在满足使用功能的同时,最好能提供更多的公共空间,打造一片超现实的生态绿地,这也是我对这个项目的定位。公众都可以来,有自然的融合,同时又有想象的空间。这些大石头好像带来一种远古的未来感,把时空给拉开了,让人觉得面对山和海,有一种亿万年前就已经在这儿的那种质朴的感觉,跟后面那些现代的摩天楼形成一种反差,也就把时空给拉开了。大家到了这儿,会觉得它不是仅仅指向现代,也不局限于某一个时间点,而是一种很宽广的时空感,可以去想象。哈尔滨大剧院更想用建筑去定义一个区域,因为周边只是自然的湿地公园,所以建筑融在湿地公园里,人能上到屋顶,可以从建筑攀爬上去,但这个建筑本身又必须是一个绝对的地标,它定义了整个片区的一种氛围。你想象哈尔滨的时候,会想到一些古典的建筑、俄式的建筑、传统的东西,但这个建筑给了它一个新的定位。所以每个建筑可能完成了一个城市的故事,这个故事要完成,它的使命和想象空间是不一样的。
▼哈尔滨大剧院,Harbin Opera House © Kris & Wahyu
此查看项目详情,Click here for more detailed descriptions
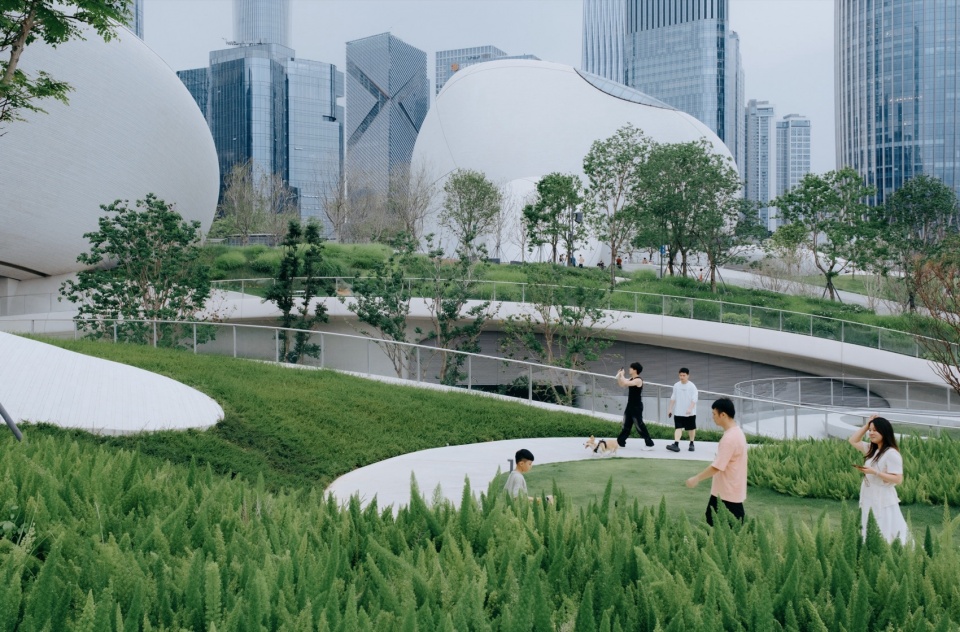
但我其实一直对公共性挺感兴趣的。我觉得中国的城市和建筑需要公共性,但这个公共性又跟很多人想的不太一样——我不认为很多人聚在一起才叫公共性。比如中国的古画,有时会在里面画一个小亭子,有一两个人在那儿作诗、抚琴,我觉得那也是一种公共空间。它不是私人空间,但它更重要的是有一种精神性。无论是画中的人,还是我们这些观者,都会有一种精神上的获得感,我们会去想象,会感受到意境美等等。我觉得这是公共空间必须有的东西。所以我觉得在中国,首先要有这样的空间——行动上是自由的,我们每个人都可以进去,但更重要的品质是,我到了这儿,能感受到一千个人有一千个自我,每个人感受到的都不一样。我能想象到我想象的那些东西,想到我的生命、我的世界、我的人、我喜欢的事情、我以后想做的事。这种想象的空间,让人拥有一个自己的小世界,那就需要这个空间有启发性。它就不只是一个功能性的开放,而是要能给人一种激发。
▼建筑退让出开放的屋顶公园,市民可随时来此停留、奔跑或躺卧,The architecture yields to an open rooftop park where citizens gather, run, or lie down © 朱雨蒙
我觉得超现实感有时候确实能带给人一些东西。超现实不只是陌生,它是一种远离那些我们已经习惯了的东西的状态。但如果你把这些熟悉的东西都抽空的时候,你会觉得有点不一样,这时候你就在问自己:对吗?你在问自己的感觉,问自己的情绪——我觉得这个东西就重要了。尤其在未来,现在大家都在谈AI,工具化的、习惯性的、技术性的东西,AI全都极其擅长,反而是人的感受、自我的感知、自我意识,这些变得更加宝贵。而恰恰是现在这个社会,正让人慢慢缺失这些东西。对我来说,设计其实是挺混沌的一个过程,没有很清晰的步骤。它对我来说是一个价值观,是一个底层的东西。我设计的东西,它服务于我的理想——它能开放,能自由,能让人有想象的空间,有自我的感知。这些东西是我第一天作为一个普通人的时候就向往的。我恰好是建筑师,所以我就希望建筑也能达到这些目标。
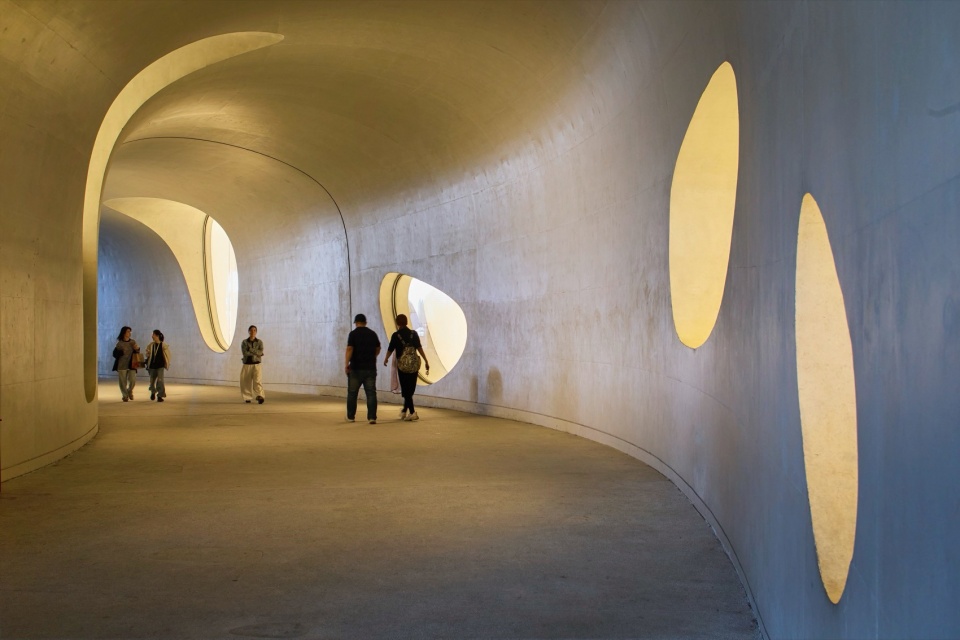
▼人们用”洞穴””蜂巢””细胞的组合”来描述这个可漫游、被自然包裹的场所,People call it a “cave,” a “hive,” or “clusters of cells” — a walkable space enveloped by nature © Hufton+Crow
05/项目包含9个展厅和约5万平方米展陈空间。具有强烈曲线和身体感的建筑,怎样与展览需要的中性、灵活和可控相处,而不让建筑压过展品?
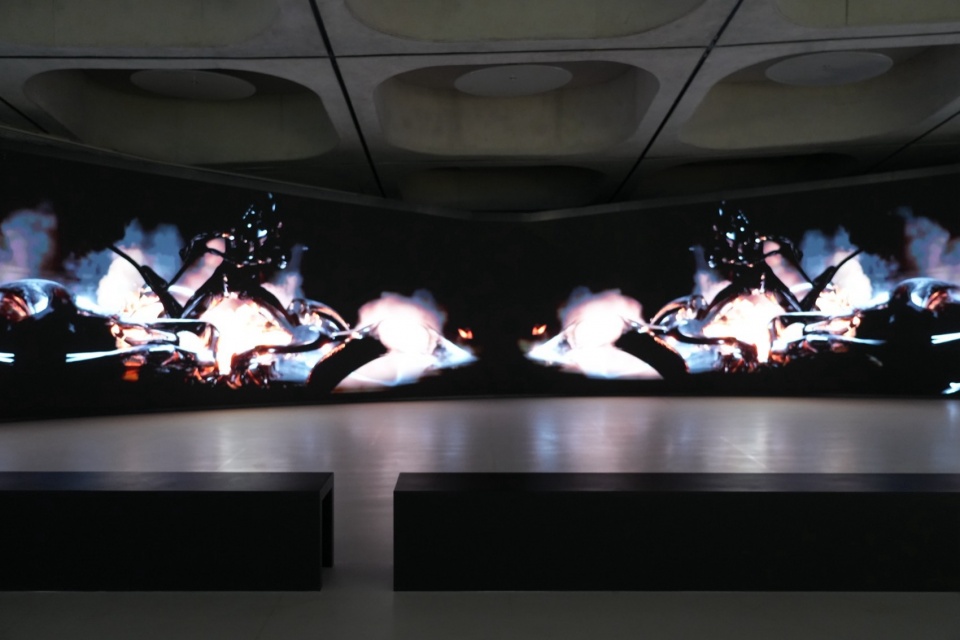
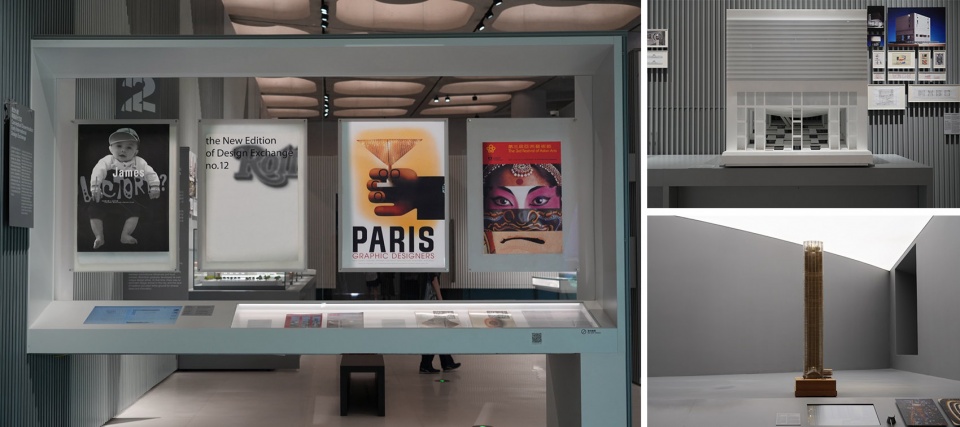
马岩松:其实场馆空间很大,所以我更需要操心的是整体的节奏。我自己一开始想象它是一种类似史诗级交响乐的感觉,所以它得有足够的节奏,让人在心理上有不同的感受。比如,它分为南北两个区域,形成高低错落的布局,其中一些空间节点置于地下,既有纵深感极强的长空间,也有高敞开阔的厅堂,同时还穿插着迂回环绕、如同乐章中小节一般重复出现的空间段落,这些元素共同构成了一种整体上的宏大节奏。所以这个空间本身就是作品,对观众来说,展品也应该有自己的空间。大部分展厅都是无柱空间,没有做很多内部的建筑语言。每个展厅都有不同的风格,它就像整个交响乐里边的那些小节,它可以变奏,可以有自己色彩空间的设计。因为有一个足够大的结构主导了人的情绪,每一个小节又可以有自己灵活的空间氛围,所以展览上还是挺灵活的。我觉得这是展览馆基本的要求。
在这么大的场馆里,不可能做很多标准化的展览,那样会非常乏味,而且无休止地走下去也会很累。所以它需要节奏,也需要一些对外的呼应。比如对天空的呼应,对城市的呼应,或者对公园的呼应,,人从外面也能看到里面的展览,我觉得有一些这种互动感的节奏就很好。它像一个史诗级的交响乐的乐章。整体没有特别夸张的空间,它只能通过空间的感受来传达。它非常像那种浸入式的体验,空间跟人的关系非常近。
▼室内细部,Details of interior © 闫帅朗
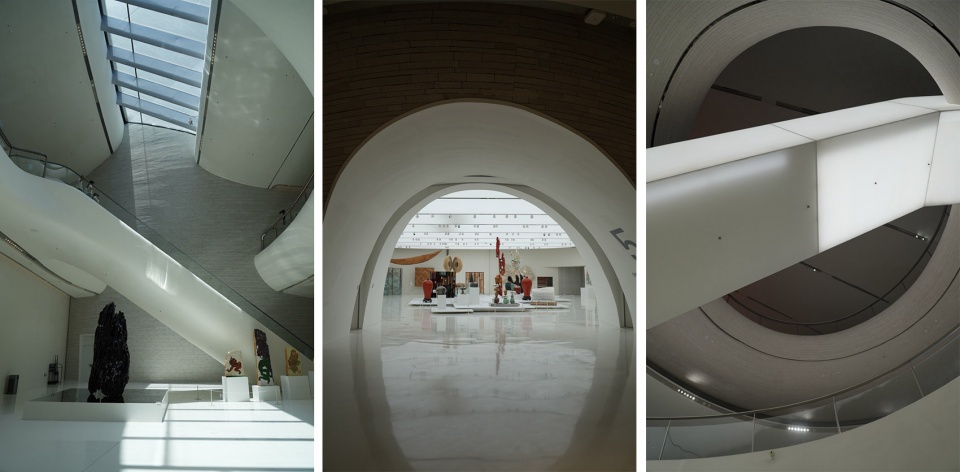
▼展览空间,Exhibition hall © 闫帅朗
06/项目建成后,你多次到现场后,觉得有哪些你预料之外的体验和自豪的体验?
马岩松:其实我也在这边策划过一个展览,我注意到很多展览跟这个空间发生了挺不一样的关系,每个展厅也因为这些作品而有了新的感觉,这对我来说是一个挺新鲜的体验。我觉得观众来这儿可能也会有这种感觉,会觉得内容很丰富,像一个旅程——在很短的时间里,你能经历很多不同的东西。然后看到人在屋顶公园,我觉得是最重要的。它很开放,很多人在上面非常放得开。平时像傍晚、天气好的时候,很多人就躺在上面,或者带着孩子跑来跑去,或者跑到水里,或者在草坡上滚下去。你能看到人被这种空间激发起来,会打开自己,每次都能看到很多有意思的地方。
▼无柱展厅如同交响乐中的小节,拥有各自的色彩与氛围,Column-free galleries function like measures in a symphony — each with its own color and atmosphere © ACF域图视觉
▼下方水面将光线折射入地下,波光粼粼,Floating stones provide shade; the water below refracts light into the basement with shimmering reflections © Hufton+Crow
Interview with Ma Yansong
1.When you first faced the site of Shenzhen Bay, what was the most pressing practical issue you wanted to solve? And why did you ultimately press the 188,000-square-meter cultural complex into the landscape and turn its roof into a park, rather than creating another vertical landmark?
Ma Yansong: The Shenzhen Bay Cultural Square is a massive project—188,000 square meters—but from the outside, it blends completely into the surrounding parkland. In front of the site is Talent Park and the sea, while behind it are dense urban high-rises. So I felt that this site shouldn’t hold a single large building, but rather should become an open, green, ecological space. That’s why I lowered the architecture to a single story, created a public park on the roof that connects seamlessly with the seaside, and shaped it into a sloping landscape. Above this, several “stone”-like volumes rise—these stones house special exhibition spaces that connect to the exhibition areas below. So what people see isn’t a giant building, but a dispersed architectural environment that invites them to wander through. The whole space is extremely open; even without visiting an exhibition, citizens can come here anytime to linger and rest. It’s both an eco-friendly public space and one with a surreal atmosphere that makes people want to stay and let their imaginations roam.
2.How are the two concepts of “the rocks emerge as the water recedes” and “ancient futurity” translated into tangible experience in the actual space?
Ma Yansong: The Shenzhen Bay Cultural Square is not a mediocore building—it has its own distinctive character, yet at the same time it actively opens its space to everyone. So it carries an attitude of inclusiveness and humility, making people feel free to come here anytime without pressure. But individuality matters too. Once people enter this environment freely, they can have their own personal perception—they can reflect on who they are, and let their minds wander to thoughts about the universe, life, and time. There’s a sense of freedom, a recognition that I am different from others. I want everyone to see individuality and to see different perspectives. People’s self-perception and self-awareness in the city—I think that will be very important in the future.
So this building gives space back to the public while also asserting its own presence. I believe that in the real environment, everyone needs to be seen, needs freedom, needs space, needs a good environment. Living in the city, we can feel that many things belong to me—what I can do, what I can express. But everyone also needs a spiritual world and needs to be inspired. What we need are things we can feel, things that inspire us, things that bring us to a comfortable state of mind. I think art, cultural spaces, and architecture should offer that kind of possibility.
3.The project sits on a migratory bird route and also faces a hot, rainy climate. Are the ecological and climatic considerations genuinely implemented, or are they just design concepts?
Ma Yansong: Why do we want to emphasize decentralization? I think that future architecture and cities should provide an atmosphere and environment—not something for people to simply look up to in awe, but rather something for them to enter, wander through, and form a relationship with. This relationship is subtle. Right now you might just feel that you can lie down or sit here, but over time, you’ll come to sense that the place has a very inclusive and open atmosphere.
Also, I think that in Shenzhen, the quality of public space is very important—it’s not enough to just be open. Open spaces need ecology, shade, and ventilation. For example, we designed a bay passage that connects the city with the waterfront space—it’s fully shaded throughout and well-ventilated, so everyone can pass through. This was designed specifically for Shenzhen’s relatively hot climate. Since the building sits right on a migratory bird route, we used natural stone for the building’s exterior to avoid birds colliding with glass. Throughout all the galleries, we emphasize natural light, but not direct sunlight. The floating stone-like volumes overhead provide shade, and beneath them there is a water surface. The water not only allows light to filter down to the basement level, but also creates a shimmering, rippling effect—very poetic—while using the water surface to insulate against the hot temperature differences outside.
4. From Harbin Opera House to Shenzhen Bay Cultural Square, the focus of your design seems to have shifted from the “architectural object” toward the “urban ground.” How do you understand this kind of publicness? Does it place greater emphasis on collective gathering, or on individual self-perception?
Ma Yansong: I think every building has a different mission, because each one exists in a different context. In Shenzhen, a great many buildings have already been constructed. So while meeting functional requirements, it is better if a project can also provide more public space and create a kind of surreal ecological landscape. That was how I positioned this project. Everyone can come here; there is an integration with nature, but at the same time, there is also room for imagination. These large stones seem to evoke a kind of ancient futurism. They stretch our sense of time and space. Facing the mountains and the sea, you get a feeling of something elemental, as though it had already been here hundreds of millions of years ago. This creates a contrast with the modern skyscrapers behind it, and that contrast expands the sense of time even further. When people arrive here, they may feel that the place does not point only toward the present, nor is it confined to any particular moment in time. Instead, it offers a very broad sense of time and space, one that leaves room for imagination.
Harbin Opera House, by contrast, was more about using architecture to define an entire area. Its surroundings were essentially a natural wetland park, so the building was integrated into the wetlands. People can go up onto the roof and climb over the building, yet the building itself also had to be an unmistakable landmark. It defines the atmosphere of the entire district. When you think of Harbin, you may think of classical architecture, Russian-style buildings, and traditional imagery, but this building gave the city a new identity. So perhaps every building helps complete a certain urban story. For that story to be fulfilled, each building has a different mission and a different imaginative potential.
But I have actually always been very interested in publicness. I think Chinese cities and architecture need publicness, but my understanding of it is quite different from what many people might imagine. I do not think that publicness necessarily means having a large number of people gathered together. In traditional Chinese paintings, for example, you sometimes see a small pavilion with just one or two people composing poetry or playing the guqin. I think that can also be a kind of public space. It is not a private space, but what matters more is that it contains a certain spirituality. Whether it is the people depicted in the painting or we ourselves as viewers, there is a kind of spiritual enrichment. We begin to imagine things, to experience the poetic atmosphere and beauty of the scene. I think this is something public space must have.
So in China, I think we first need spaces of this kind—spaces where we are free in terms of our actions, where every one of us is able to enter. But an even more important quality is that when I arrive there, a thousand people can have a thousand different selves, and everyone can experience something different. I can imagine the things I want to imagine. I can think about my life, my world, the people in my life, the things I like, and what I want to do in the future. This room for imagination allows each person to possess a small world of their own, and that requires the space itself to be inspiring. It should not merely be functionally open; it should also be capable of stimulating something within people.
I think a sense of surrealism can indeed give people something. Surrealism is not simply about unfamiliarity. It is a condition of being removed from the things we have already grown accustomed to. When all those familiar things are stripped away, you begin to feel that something is different, and at that moment you start asking yourself: Is this right? You begin questioning your own feelings and emotions. I think that is important. This is especially true for the future. Today everyone is talking about AI. AI is extraordinarily good at things that are instrumental, habitual, and technical. Precisely because of that, human feeling, self-perception, and self-awareness become even more valuable. Yet these are exactly the things that contemporary society is gradually causing people to lose.
For me, design is actually quite a chaotic process. There are no very clear steps. To me, it is more like a set of values, something fundamental underneath everything. What I design serves my ideals: that it can be open, that it can offer freedom, that it can give people room for imagination and a sense of self-perception. These are things I longed for from the very first day, simply as an ordinary person. I just happen to be an architect, so I hope architecture can help achieve those goals as well.
5.The project includes nine galleries and approximately 50,000 square meters of exhibition space. How does a building with such strong curves and a bodily, sculptural presence coexist with the neutral, flexible, and controllable requirements of exhibition display, without letting the architecture overpower the exhibits?
Ma Yansong: Actually, the venue is so vast that what I need to worry about most is the overall rhythm. From the very beginning, I imagined it as something akin to an epic symphony—so it had to have enough rhythmic variation to evoke different psychological responses in people. For instance, it is divided into north and south zones with a staggered, undulating layout. Some spatial nodes are placed underground, featuring both deeply vertical long spaces and tall, expansive halls, interspersed with meandering, looping passages that repeat like the measures of a musical movement. Together, these elements create an overarching, grand rhythm.
So the space itself is a work of art. For the visitors, the exhibits should also have their own space. Most of the galleries are column-free and refrain from excessive internal architectural language. Each gallery has its own character—like the individual measures within a symphony—they can introduce variations and have their own color palettes and spatial atmospheres. Because a sufficiently large structural framework already guides people’s emotions, each individual measure can then flexibly shape its own spatial mood. So in terms of exhibition, it remains quite flexible—and I think that is a fundamental requirement for any exhibition hall.
In a venue of this scale, it would be impossible to have many standardized exhibitions—that would be terribly dull, and endlessly walking through them would be exhausting. So it needs rhythm, and it also needs some outward connections to the sky, to the city, or to the park. People outside should also be able to glimpse the exhibitions inside. I think having that kind of interactive rhythm is wonderful. It’s like the movements of an epic symphony. Overall, there are no particularly exaggerated spaces; it can only communicate through spatial experience. It’s very much like an immersive experience—the relationship between space and people is very close.
6.After the project was completed, you visited the site many times. Were there any experiences that took you by surprise or that you felt particularly proud of?
Ma Yansong: Actually, I also curated an exhibition here myself, and I noticed that many exhibitions developed quite distinctive relationships with the space—each gallery took on a new feeling because of the works inside, which was a very fresh experience for me. I think visitors probably feel the same way when they come—they find it rich and varied, like a journey where you can go through many different things in a very short time.
And seeing people on the rooftop park—I think that’s the most important thing. It’s so open, and many people are completely at ease up there. On pleasant evenings or nice days, you see lots of them just lying on the grass, or running around with their kids, or splashing in the water, or rolling down the grassy slopes. You can really see how the space inspires people to open up—every time I visit, I notice so many interesting little moments.
More: MAD。更多关于他们:MAD on gooood









建筑界的小米 抄字了得
像迪拜那个蛋,还掉下来了
也太像阿卜杜勒阿齐兹国王世界文化中心了吧
马工还是那个马工