感谢 Shigeru Ban Architects 将以下内容授权gooood发行。更多请至:Shigeru Ban Architects on gooood
Appreciation towards Shigeru Ban Architects for providing the following description:
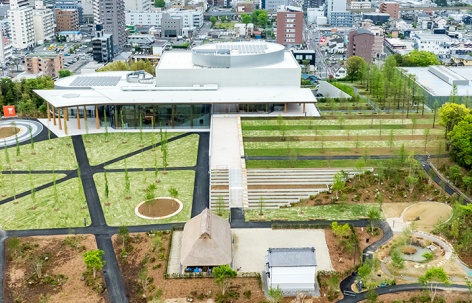
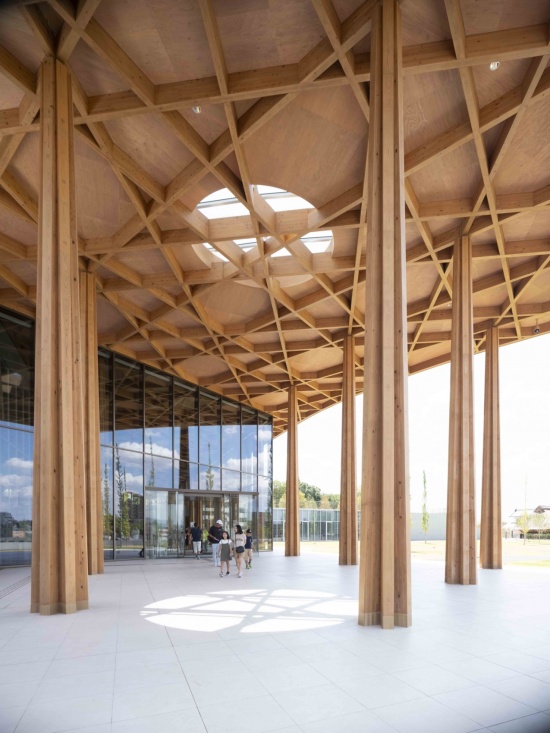
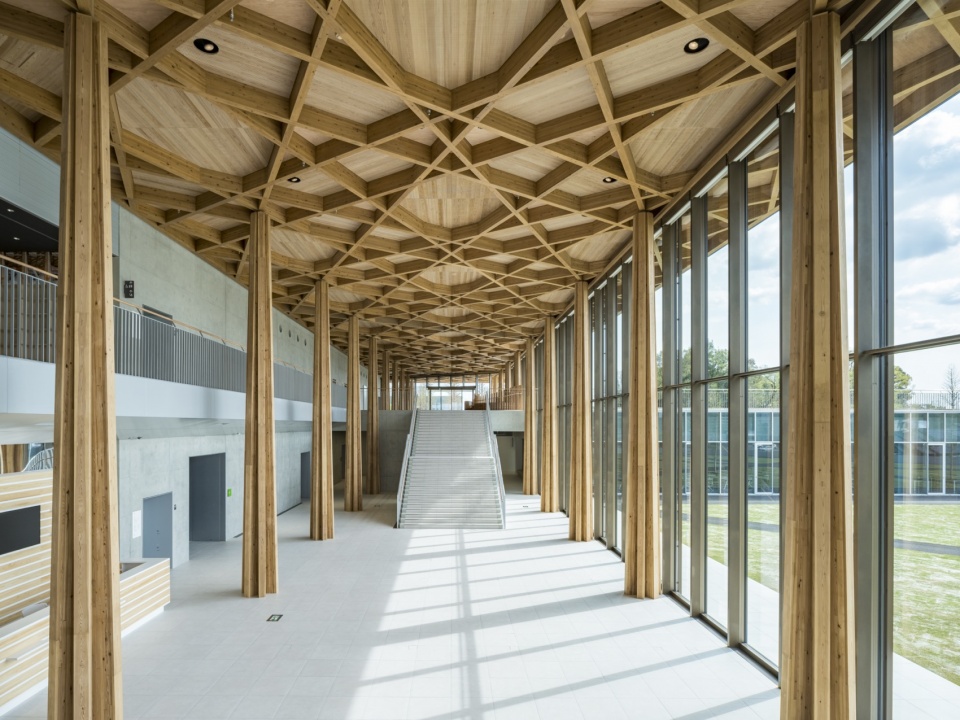
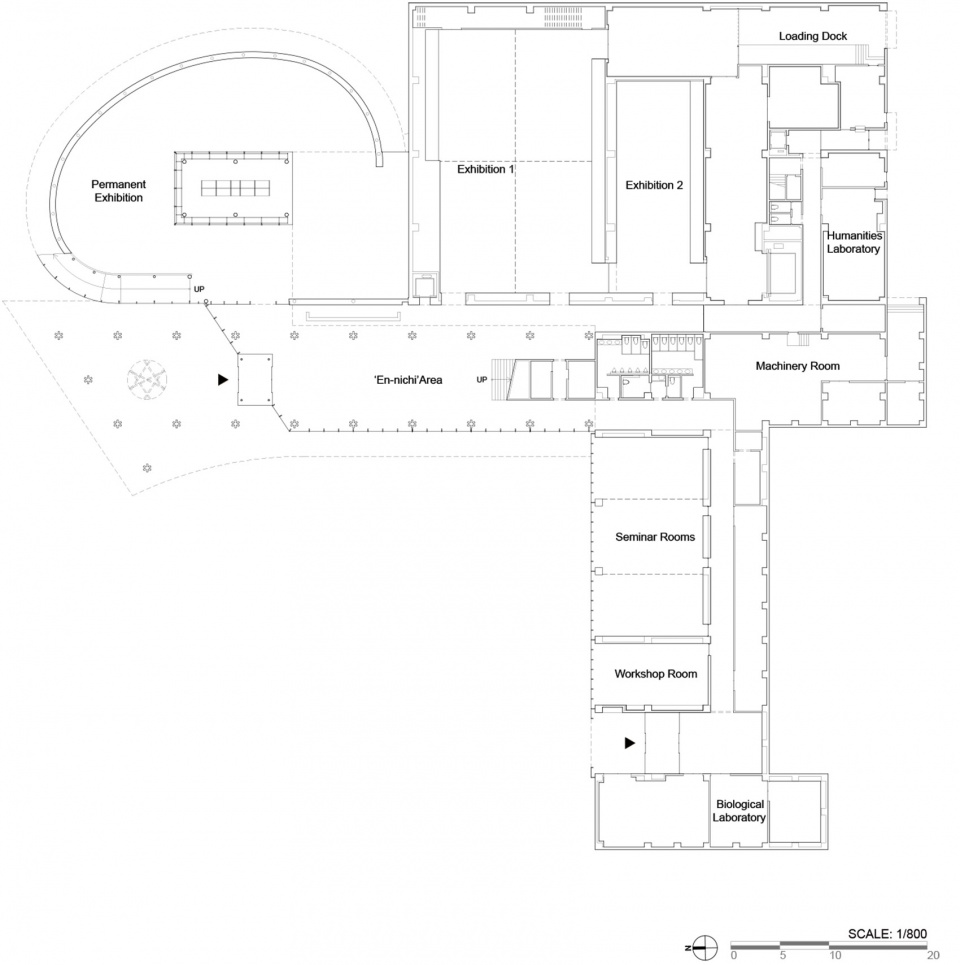
丰田市博物馆规划选址于场地东侧,与相邻的丰田市美术馆一致,以实现场地的一体化利用。场地西侧被设计为与美术馆连续的景观,承担着整合两个场地的作用。博物馆通过名为“间隙空间”的自由区域,将既有地面层与高出约5米的美术馆二层相连,使两个标高相互衔接,博物馆也因此与美术馆产生关联。丰田市美术馆代表了现代建筑的精致巅峰,而丰田市博物馆则引入了一个同时回应21世纪最紧迫议题之一——环境问题的空间。“间隙空间”采用丰田本地培育的日本雪松建造,为社区提供了一处开放、可达的场所。
Toyota City Museum is planned to be located on the east side of the site, just like the adjacent Toyota Municipal Museum of Art, to allow for integrated site utilization. The western side of the site is designed as a continuous landscape with the art museum, serving the role of integrating the two sites. The museum is designed to connect the existing level with the second floor level of the art museum, which is about 5 meters higher, through a free zone called the “interstitial space,” linking the two levels and associating the museum with the art museum. While the Toyota Municipal Museum of Art represents a refined pinnacle of modern architecture, “Toyota City Museum” introduces a space that also addresses one of the 21st century’s most pressing issues: the environment. The “interstitial space” is constructed using locally sourced Toyota-grown Japanese cedar, and offers an open, accessible area for the community.
▼博物馆与美术馆场地全景,
aerial view of the museum and the art museum site © Hiroyuki Hirai
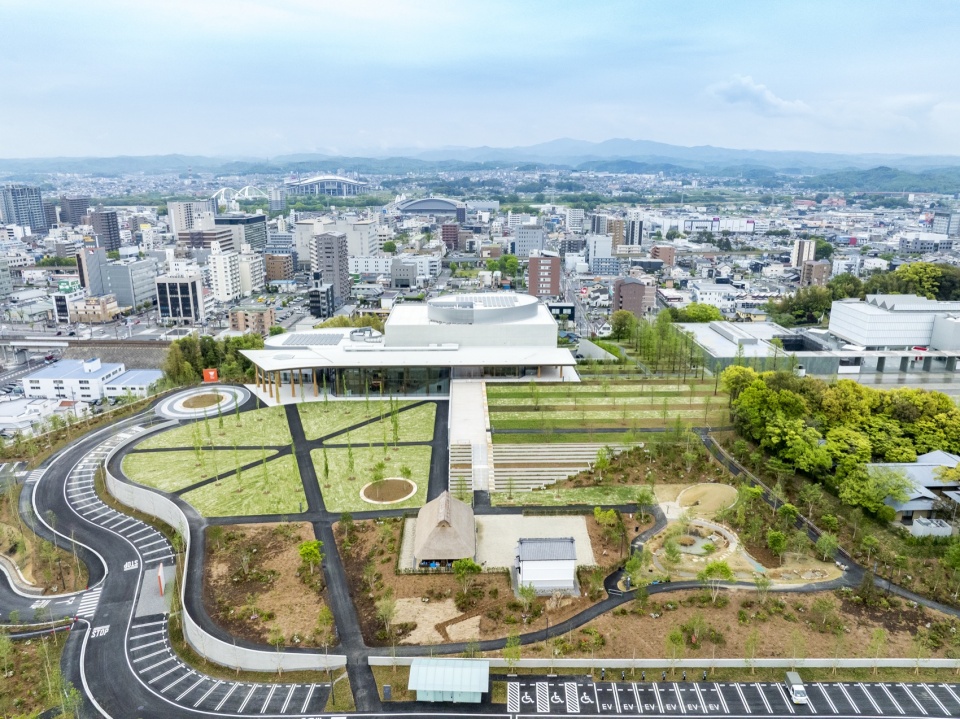
▼连接两个场馆的台地景观,
the terraced landscape linking the two museums © Hiroyuki Hirai
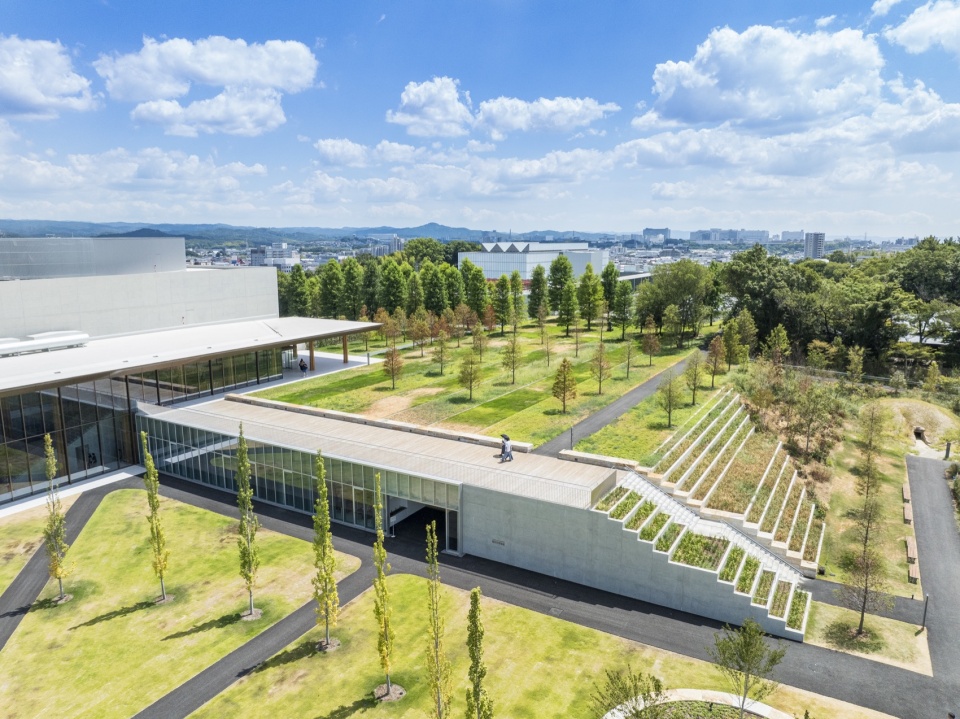
▼从檐下空间望向庭园绿地,
view toward the garden from the space under the eave © Hiroyuki Hirai
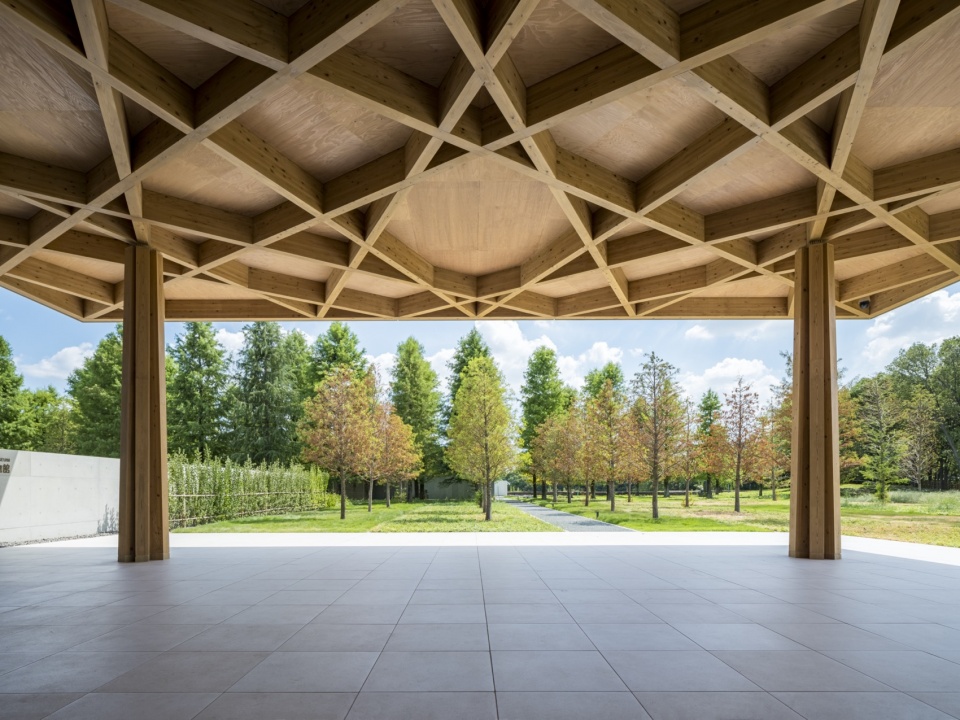
▼入口门廊的木构顶棚与天窗,
the timber canopy and skylight at the entrance porch © Hiroyuki Hirai
▼通高空间与大楼梯,the hall and the grand stair © Hiroyuki Hirai
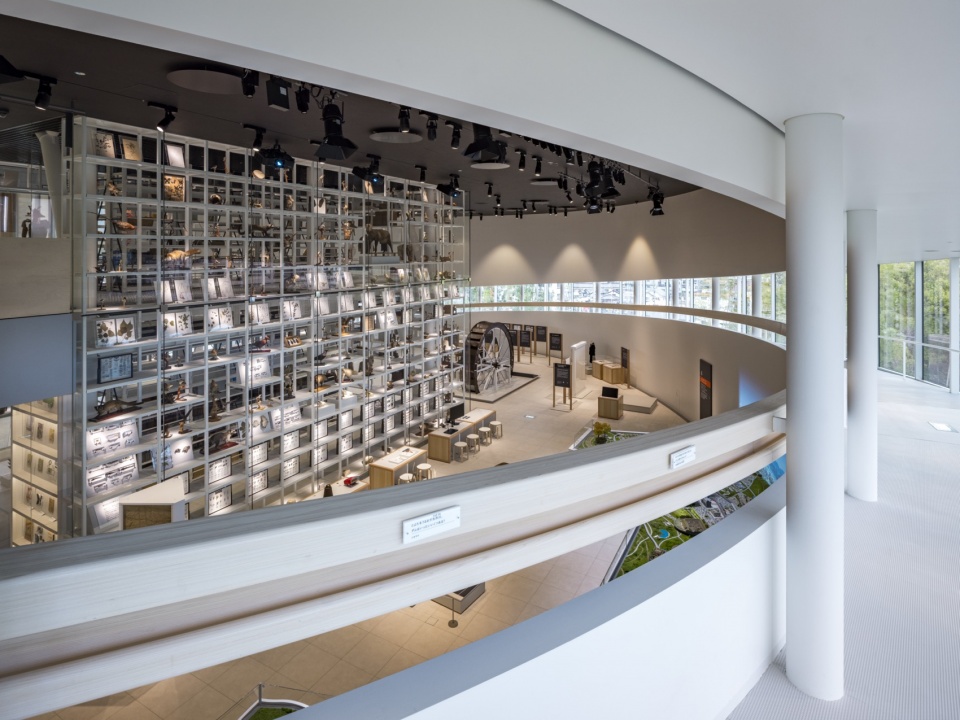
▼常设展厅内的环形坡道,the winding ramp inside the permanent exhibition hall © Hiroyuki Hirai
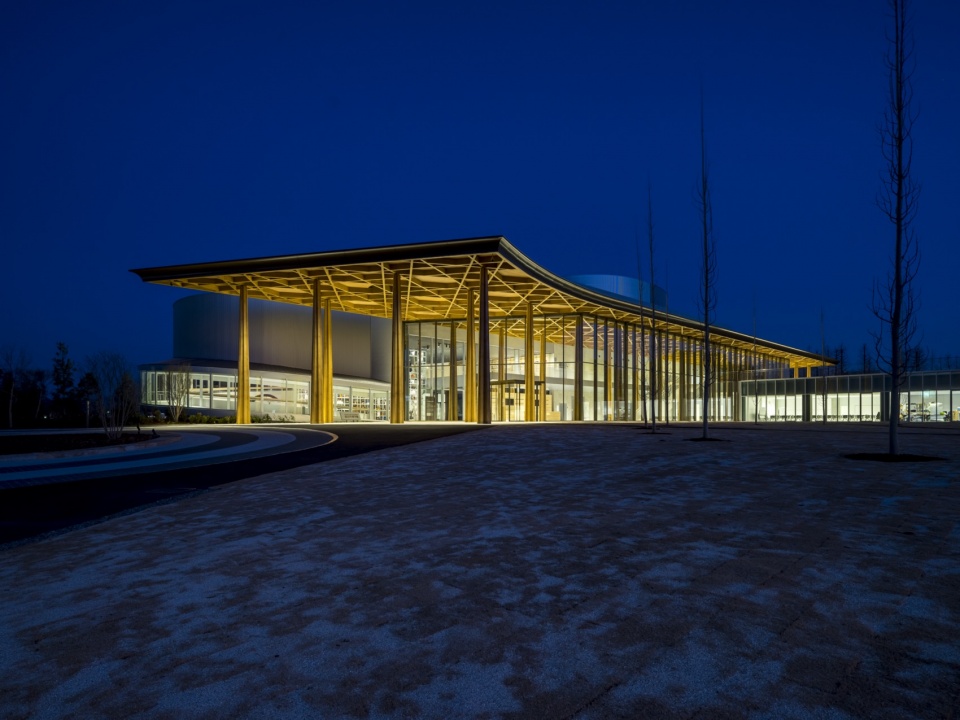
▼博物馆夜景,night view of the museum © Hiroyuki Hirai
▼一层平面图,ground floor plan © Shigeru Ban Architects
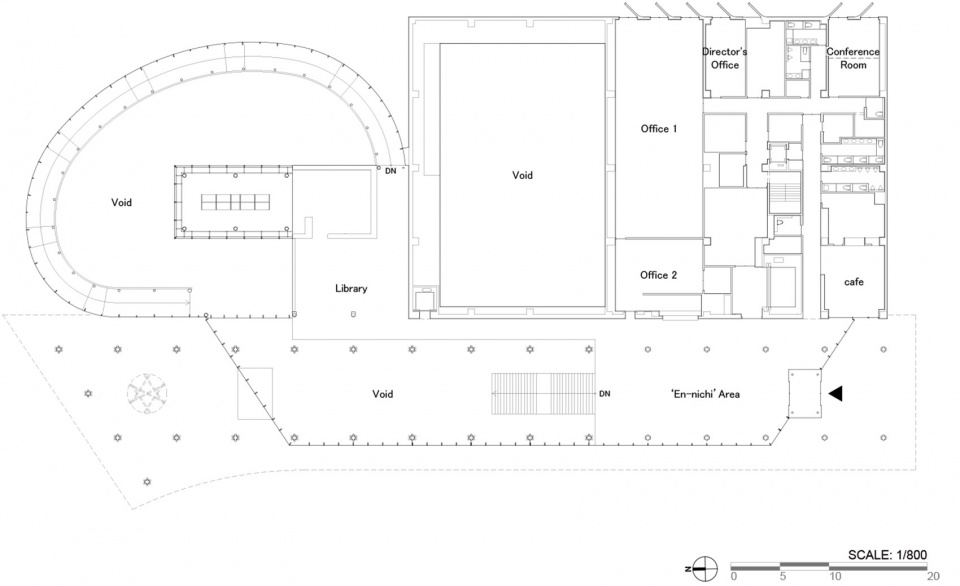
▼上层平面图,upper floor plan © Shigeru Ban Architects
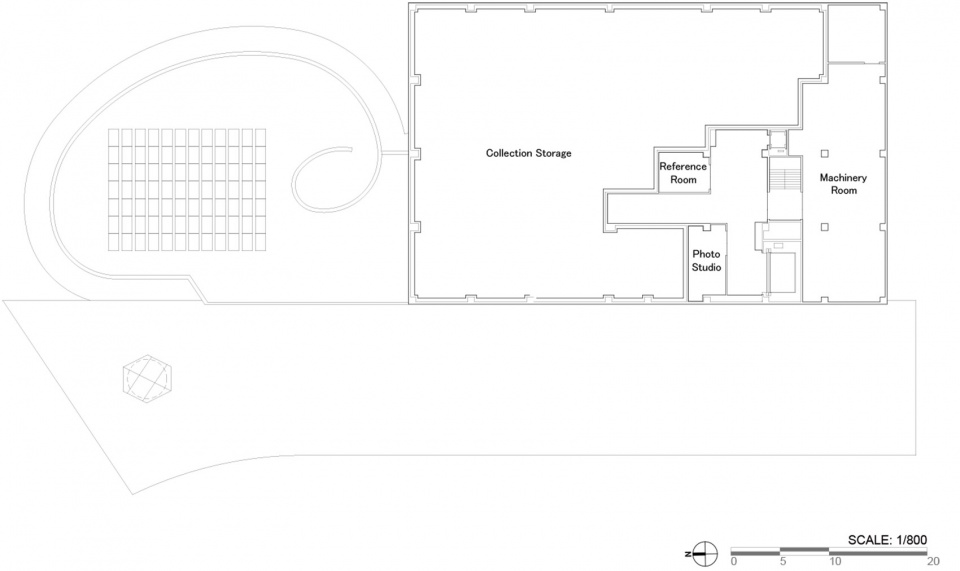
▼藏品库层平面,collection storage level plan © Shigeru Ban Architects
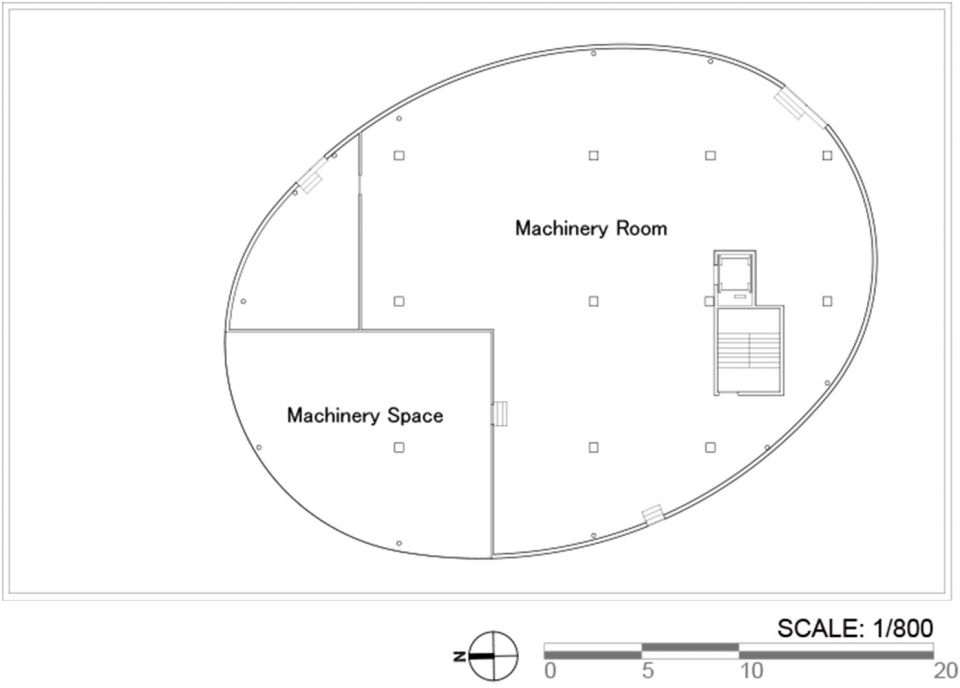
▼屋顶机房层平面,roof machinery level plan © Shigeru Ban Architects
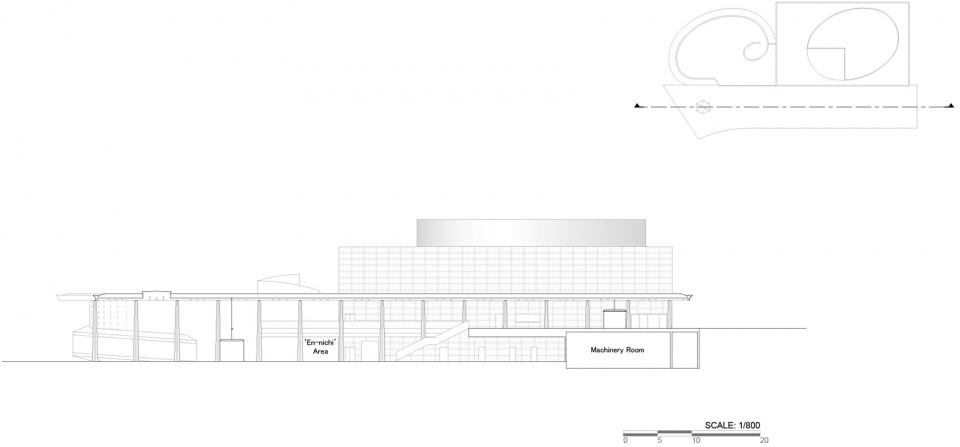
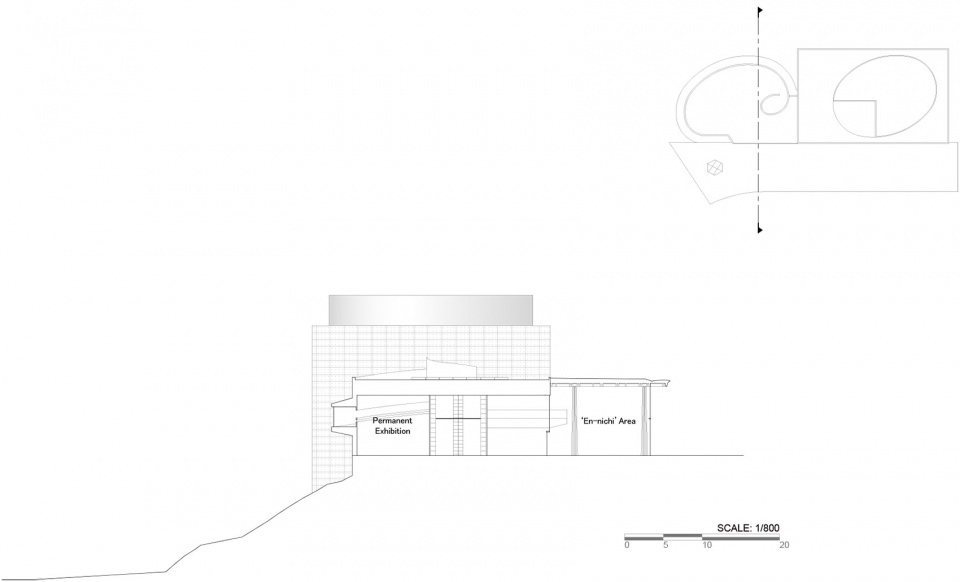
▼剖面图,section © Shigeru Ban Architects
项目名称:Toyota City Museum(丰田市博物馆)
地点:日本爱知县丰田市
建成年份:2024年
类型:新建
功能:历史博物馆
建筑设计:Shigeru Ban Architects(坂茂建筑设计)
馆前庭园景观:Peter Walker and Partners
摄影:Hiroyuki Hirai
图纸:© Shigeru Ban Architects
Project: Toyota City Museum
Location: Toyota, Aichi, Japan
Completion: 2024
Type: new-built
Program: historical museum
Architecture: Shigeru Ban Architects
Front garden landscape: Peter Walker and Partners
Photography: Hiroyuki Hirai
Drawings: © Shigeru Ban Architects
网站 / Website: shigerubanarchitects.com
邮箱 / Email: press@shigerubanarchitects.com
MORE: Shigeru Ban Architects,更多请至:Shigeru Ban Architects on gooood。





和谷口吉生比差太多了bro
大台阶应该配扶梯,使用考虑欠佳