感谢 PAREIL 予gooood分享以下内容。更多关于他们,请至:PAREIL on gooood
Appreciation towards PAREIL for providing the following description:
场地现状
Existing Site
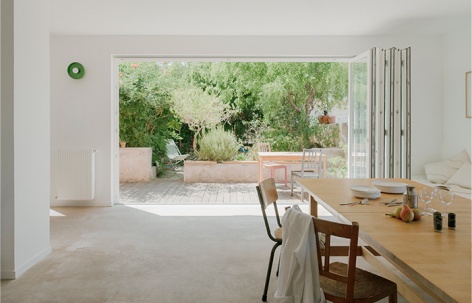
住宅位于马赛的 Belle de Mai 街区,占据着一处独特的场地:建筑坐落在俯瞰城市的岩石露头之上。然而,这栋单层住宅并未充分利用得天独厚的环境。原有布局效率不高,室内、花园与城市之间的联系也远未得到发掘。
Located in the Belle de Mai neighbourhood of Marseille, the house occupies a singular site, anchored on a rocky outcrop overlooking the city. Yet this single-storey dwelling made very little of its exceptional setting. Its layout was inefficient, and the relationship between the interior, the garden and the city remained largely untapped.
▼从露台望向起居空间,Living space from the terrace © Jean-Baptiste Thiriet
设计方案
Project
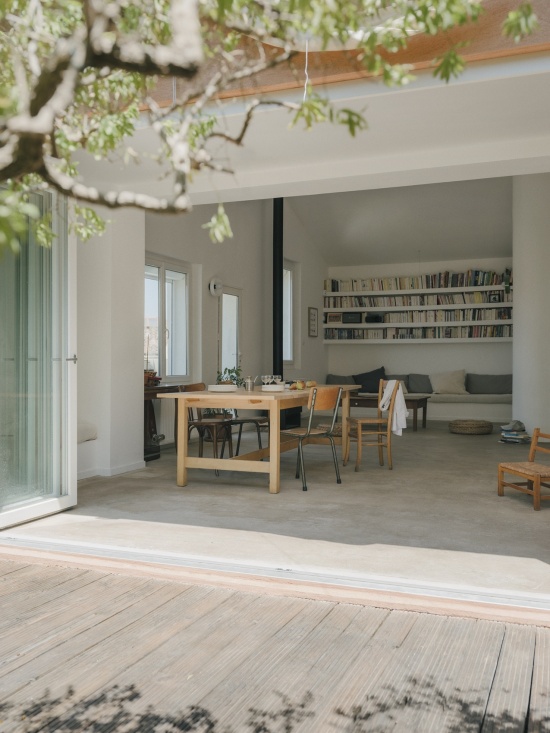
本项目对住宅进行全面翻新,彻底重新思考其空间组织。改造的核心是一处宽敞的起居空间,既满足大家庭的日常生活,也向户外敞开,其中最重要的措施是安装一整面大型折叠玻璃墙。这一空间具有双向朝向,另一侧连接着面向城市的户外空间;后者也得到改善,并通往洗衣房。新的布局重新建立了住宅与花园及马赛城市景观的联系。
▼爆炸轴测图,Exploded axonometric © PAREIL
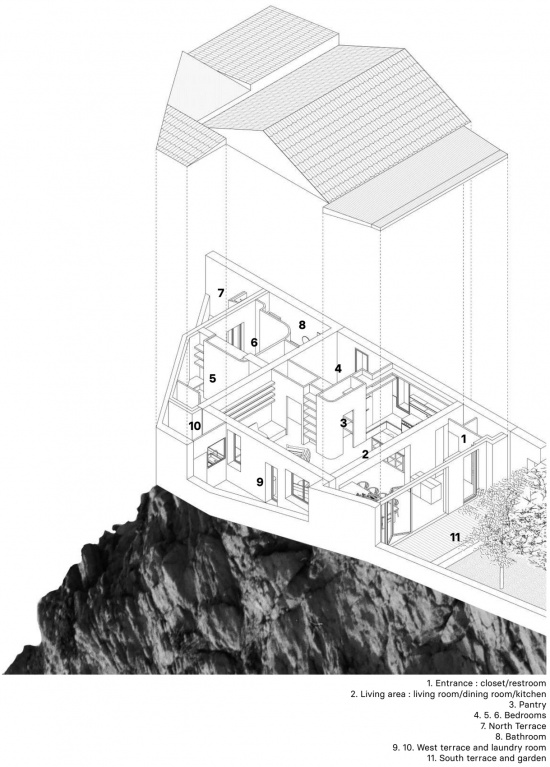
The project involves a complete renovation that entirely rethinks the organisation of the house. At the heart of the renovation is a spacious living area designed to accommodate the daily life of a large family and open up to the outdoors, notably through the installation of a large folding glass wall. This volume has a dual orientation, with a second outdoor space facing the city, which has also been improved and provides access to the laundry room. This new layout reestablishes the connection with the garden and the views of Marseille.
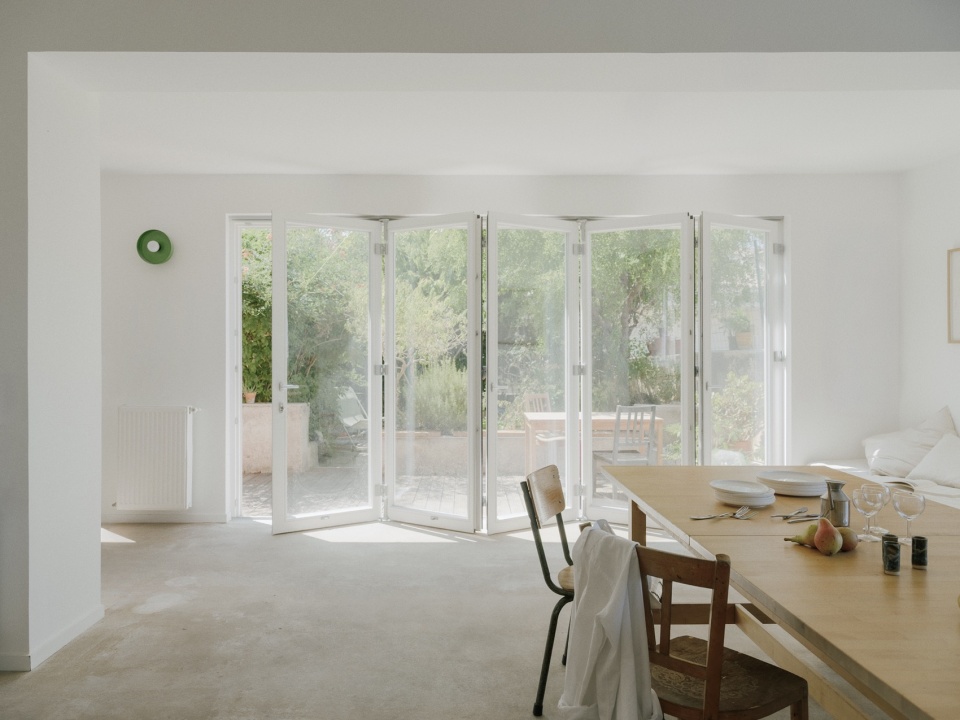
▼折叠玻璃门完全开启,Folding glass doors fully open © Jean-Baptiste Thiriet
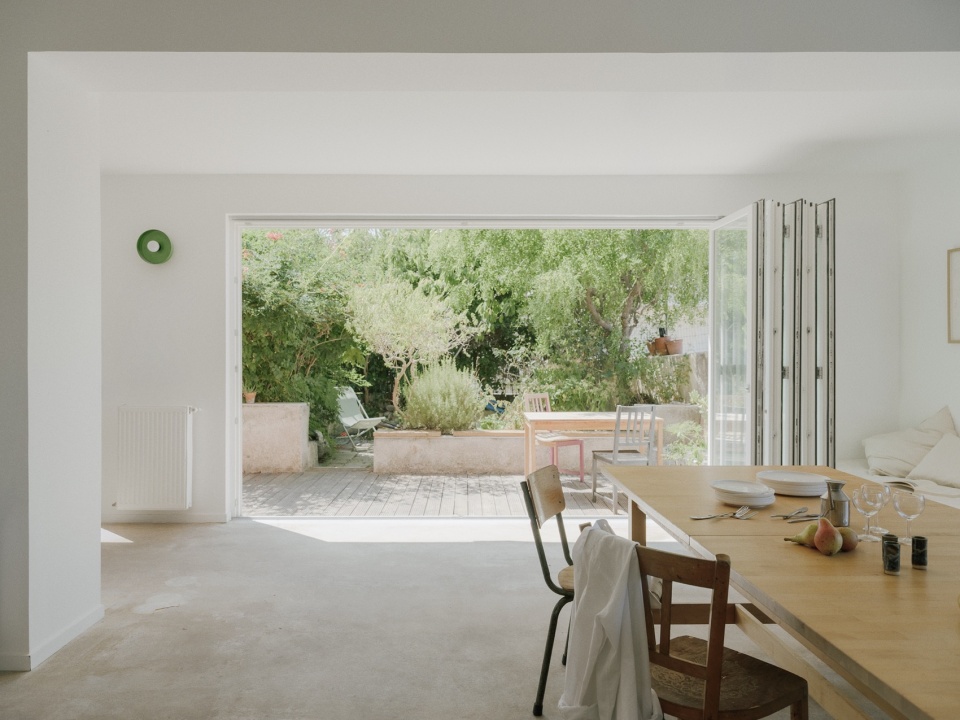
▼起居空间与花园之间的玻璃界面,Glazed boundary between living space and garden © Jean-Baptiste Thiriet
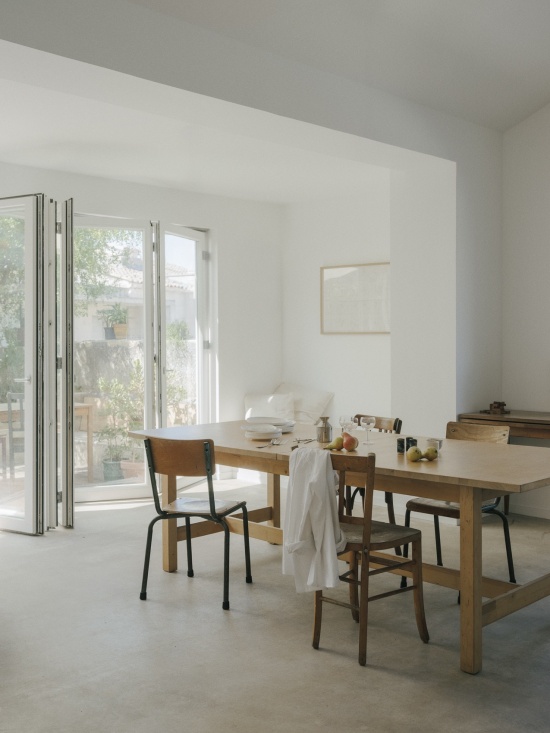
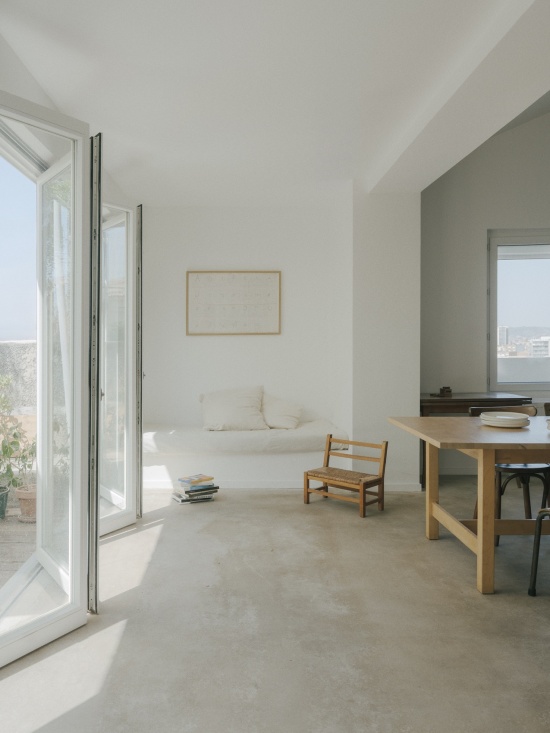
▼餐厅与临窗休憩角落,
Dining area and seating by the window © Jean-Baptiste Thiriet
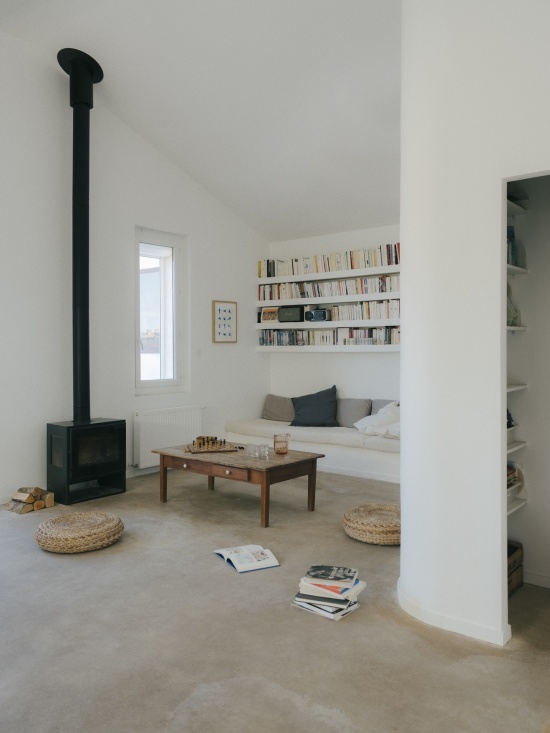
▼客厅与壁炉,Living room and stove © Jean-Baptiste Thiriet
经过优化的睡眠区包含三间卧室和一间浴室,主卧与住宅后方的露台相连。
The sleeping area has been optimized and includes three bedrooms and a bathroom. The master bedroom connects to the house’s rear terrace.
▼卧室与浴室,Bedroom and bathroom © Jean-Baptiste Thiriet
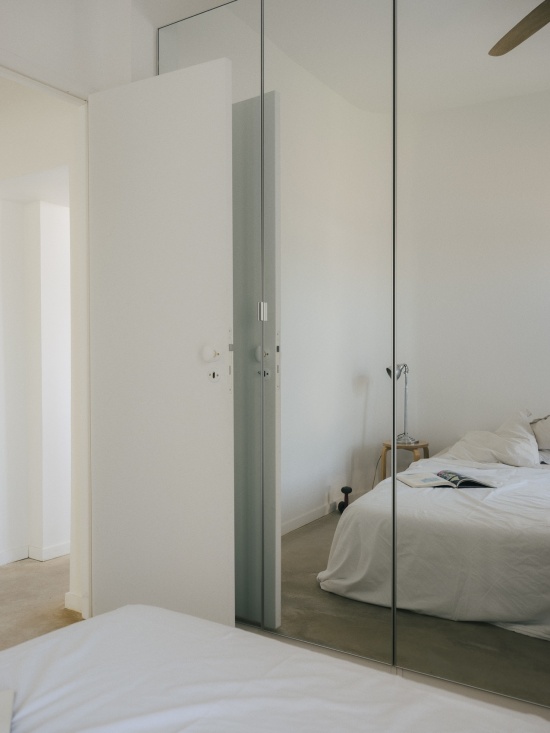
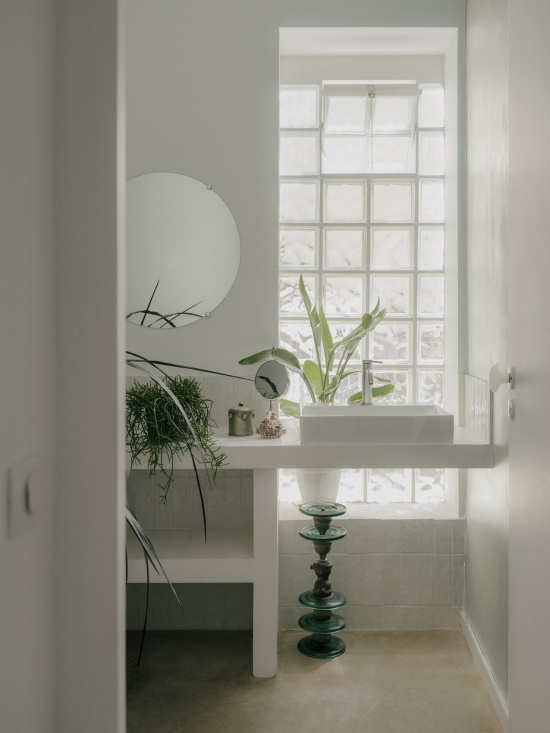
The limited budget called for a focus on essentials: raw, functional materials such as varnished anhydrite screed, minimal partitioning, and a comprehensive approach to insulation and natural light. This approach gives the house efficiency, restraint and comfort.
▼连贯的起居空间与书架,
Continuous living space and bookshelves © Jean-Baptiste Thiriet
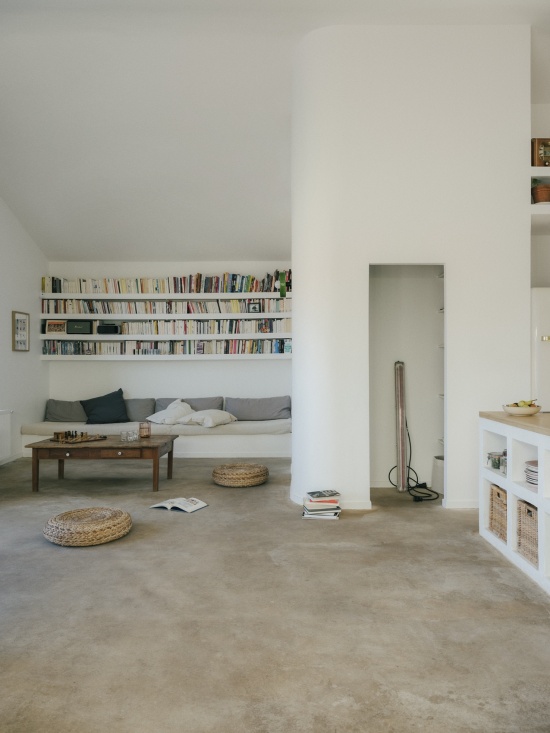
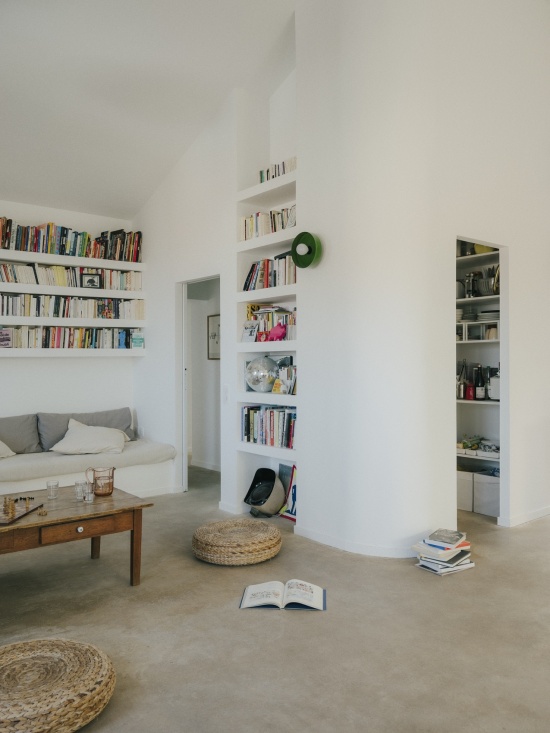
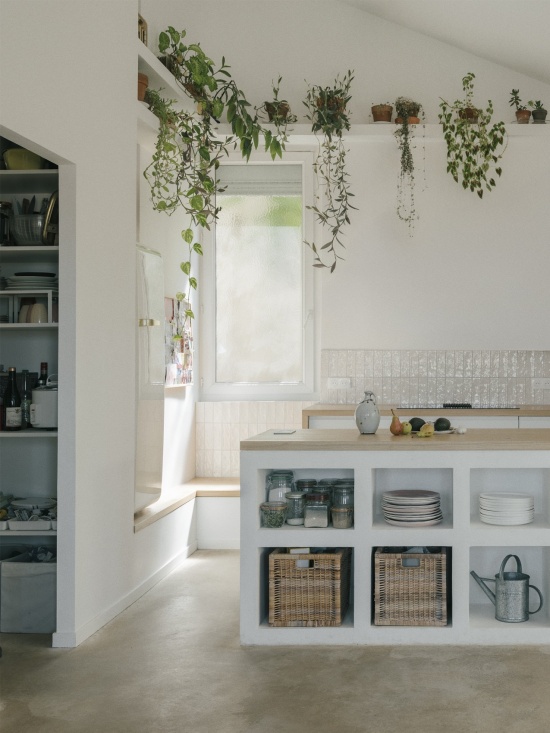
▼厨房与储藏空间,Kitchen and pantry © Jean-Baptiste Thiriet
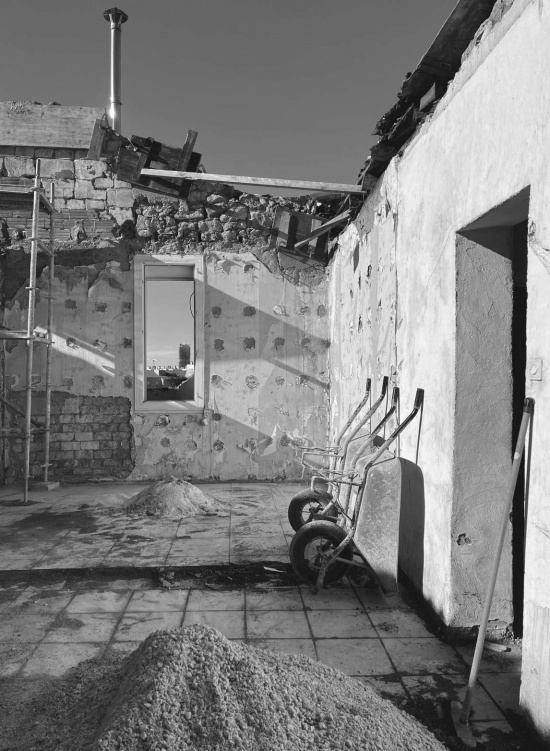
▼施工过程,During construction © PAREIL
项目名称:SERY Marseille 03
项目内容:联排住宅全面改造
地点:法国,马赛第三区
面积:110㎡
业主:私人
建筑设计:PAREIL
结构工程:Polystructures
总承包:APR concept
屋面施工:TP construction
室内木作:Mohamed Mehawed
摄影:Jean-Baptiste Thiriet
Project: SERY Marseille 03
Programme: Complete renovation of a townhouse
Location: Marseille 03, France
Surface: 110 sqm
Client: Private
Architects: PAREIL
Structural engineering: Polystructures
General contractor: APR concept
Roofing: TP construction
Interior joinery: Mohamed Mehawed
Photography: Jean-Baptiste Thiriet
More:PAREIL。更多关于他们:PAREIL on gooood







发表评论
你需要先 才能发表评论
社交登录