非常感谢 RDR architectes 予gooood分享以下内容。更多关于:RDR architectes on gooood。
Appreciation towards RDR architectes for providing the following description:
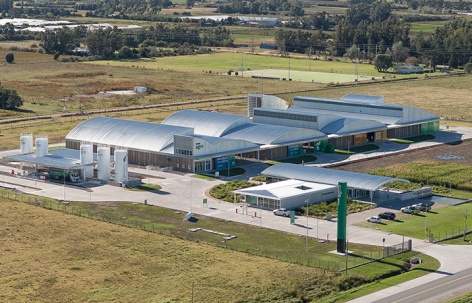
Insignia中心致力于农业生产相关产品与服务的研究、推广、配送及销售,涵盖燃料、添加剂、肥料和种子等。该系列项目源于业主发起的方案征集,选址于阿根廷各主要生产地区的核心城镇。首座中心位于布宜诺斯艾利斯省南部特雷斯阿罗约斯市郊,毗邻3号国道。场地分为两个互补的区域:面向公众的一侧由主楼和实验公园组成;运营区则集中了用于储存和配送的罐体与物流仓库,以封闭空间、半室外空间和庭院交替形成的条带,组织梳状的重型车辆交通流线。
The Insignia Centers, which are dedicated to researching, promoting, distributing and marketing products and services for agricultural production (fuels, additives, fertilisers, seeds, etc.), were established following a call for proposals issued by the client and are located in the main towns of productive regions across Argentina. The first of these is situated on the outskirts of the town of Tres Arroyos, in the south of the Province of Buenos Aires, on National Route 3. The site is organised into two complementary sectors: a public frontage comprising the Main Building and the Laboratory Park, and an Operational Area featuring a complex of tanks and logistics warehouses for storage and distribution, structuring the circulation of various heavy vehicles in a comb-like pattern through alternating bands of enclosed, semi-covered spaces and courtyards.
▼中心与周边田野,
The center and surrounding fields © Hernán Menéndez – Cine Pilots
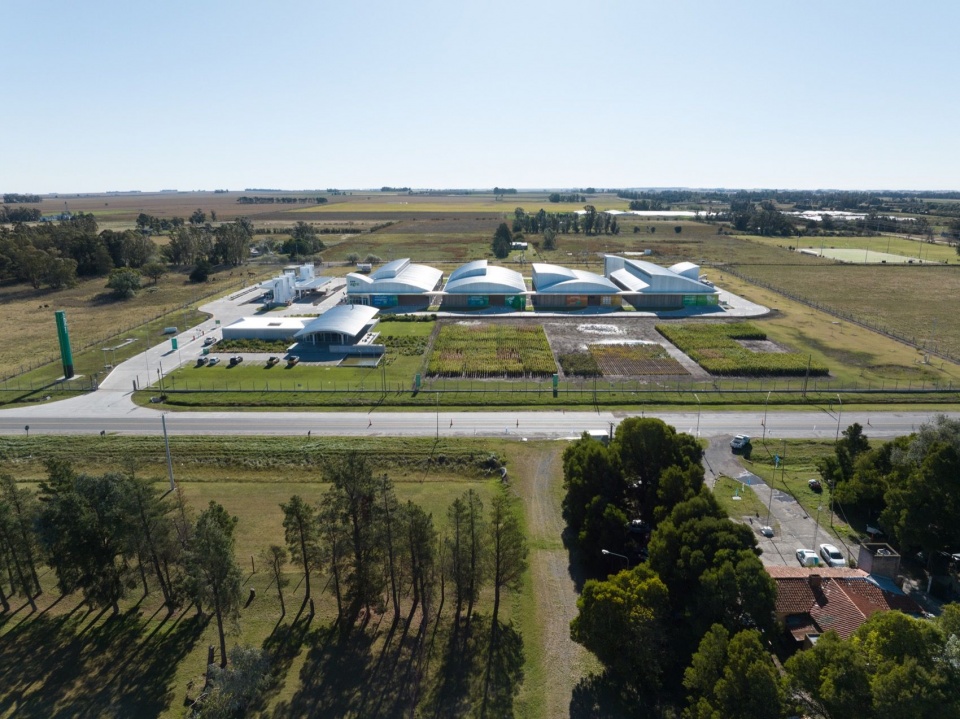
▼农业服务中心鸟瞰,
Aerial view of the agricultural service center © Hernán Menéndez – Cine Pilots
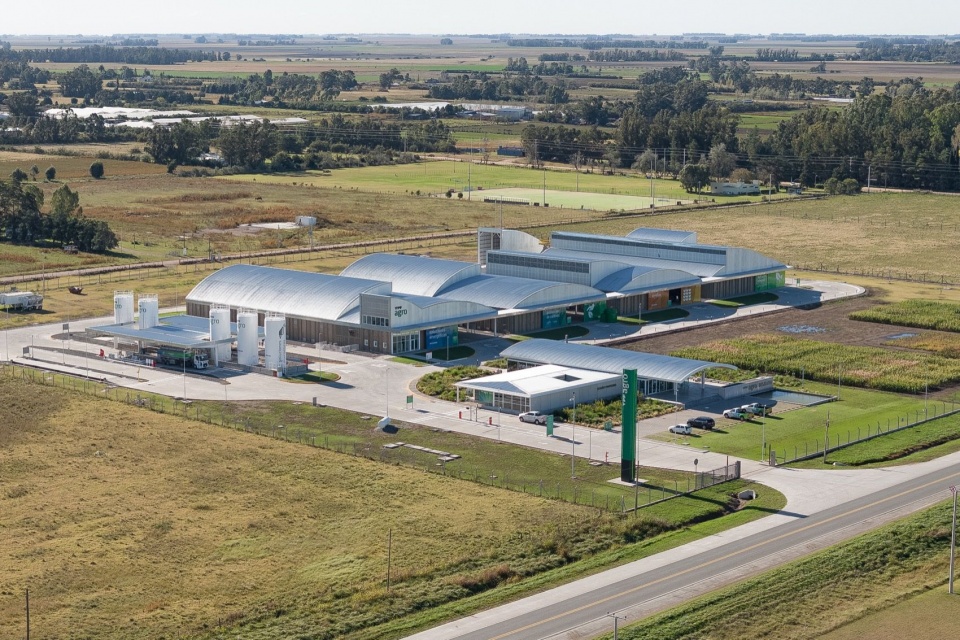
▼场地与区域道路的联系,
The site and its connection to the regional road © Hernán Menéndez – Cine Pilots
建筑类型源自阿根廷潘帕斯乡村景观中常见的拱顶仓库,其特点是结构合理、组装迅速且经济高效。设计在运营区将这一原型组合成复杂而多样的建筑组团,在主楼则将其抽象为独立、悬浮的拱顶。这种重新诠释的方式,奠定了项目主要的空间、技术与美学特征。
▼拱顶仓库的类型变化,
Typological variations of the vaulted warehouses © RDR arquitectos
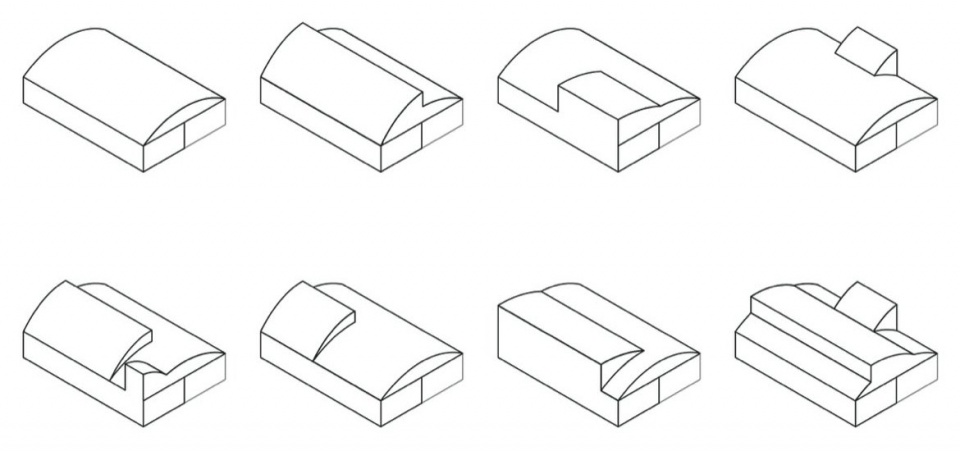
The building types are developed from the vaulted warehouses typical of the rural landscapes of the Argentine Pampas, which offer structural rationality, speed of assembly and cost-effectiveness. The way in which this type is reinterpreted—combining it to form a complex and varied block in the operational area and abstracting it as an isolated, floating vault in the main building—determines the project’s principal spatial, technical and aesthetic qualities.
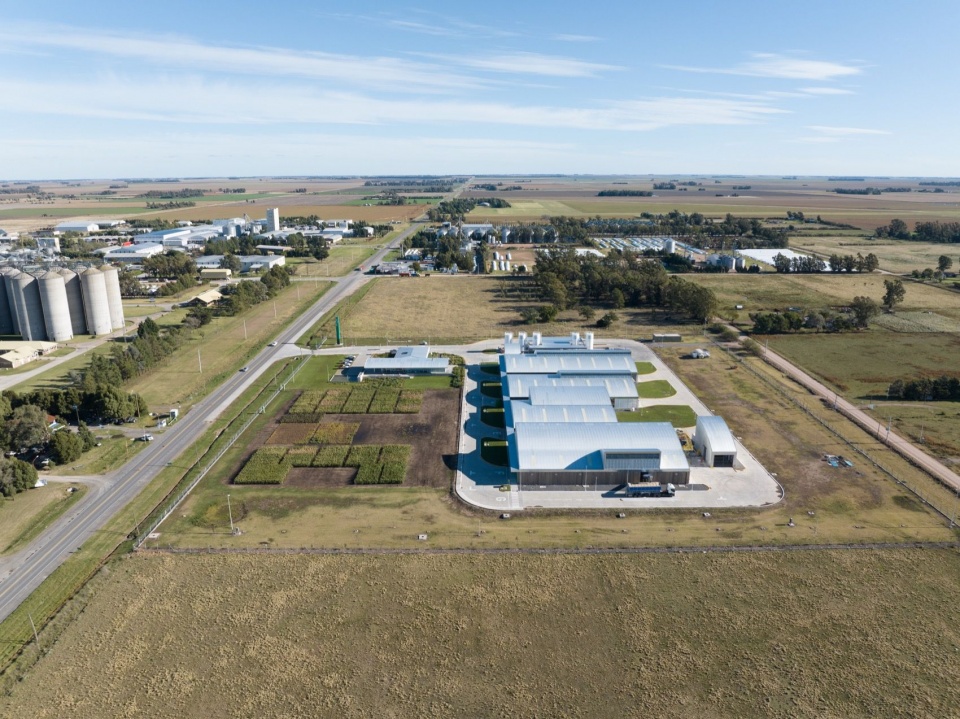
▼运营区的拱顶与装卸庭院,
Vaulted roofs and loading courts in the operational area © Hernán Menéndez – Cine Pilots
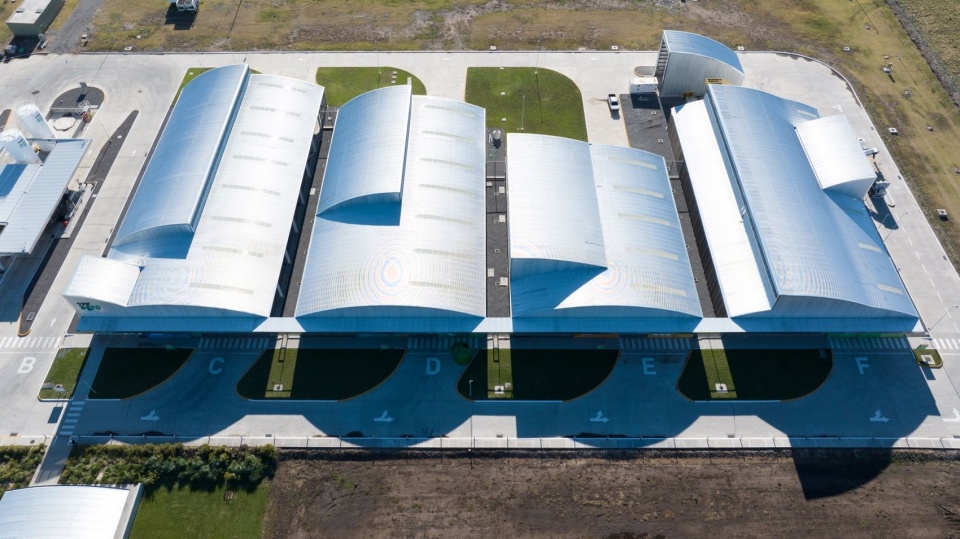
▼作物与连续起伏的屋顶,
Crops and the sequence of vaulted roofs © Iván Breyter
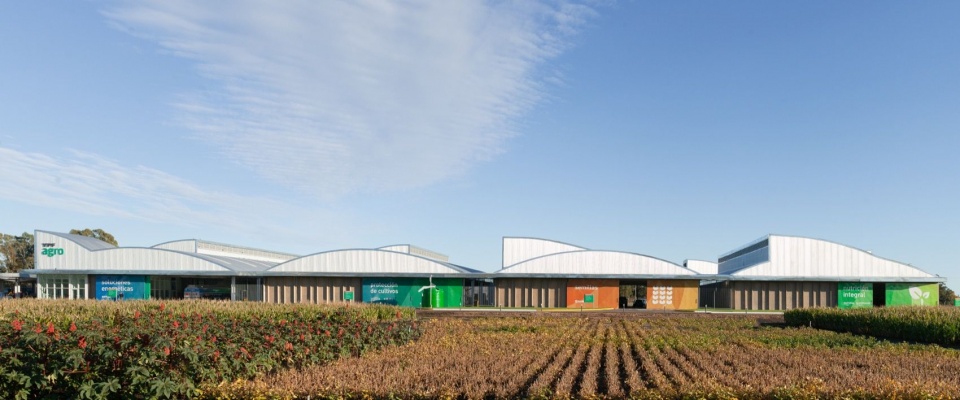
▼田间望向运营区,
View of the operational area across the crops © Iván Breyter
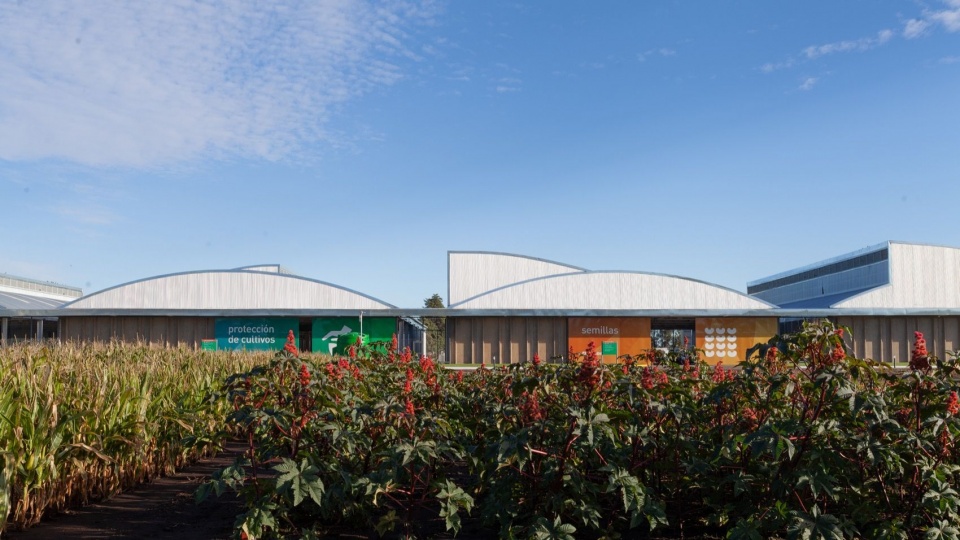
用于装卸作业的一系列悬浮拱顶位于主楼大厅之后。大厅容纳灵活的多功能空间,可开展社交、教育及商业活动,并通过廊道与露台融入实验公园。这个用途多样的场所将本土植被景观与季节性作物相结合,同时容纳农机展示、各类推广活动和社区参与,形成独特而富有意义的文化景观。
The series of floating vaults for loading and unloading activities is situated behind the nave of the main building, which contains flexible, multifunctional spaces for social, educational and commercial activities integrated into the Laboratory Park via the gallery and its terrace. This versatile space combines landscaped areas of native vegetation and seasonal crops to also accommodate machinery exhibitions, various outreach events and community engagement, creating a distinct and meaningful cultural landscape.
▼实验公园前的建筑群,Buildings facing the Laboratory Park © Iván Breyter
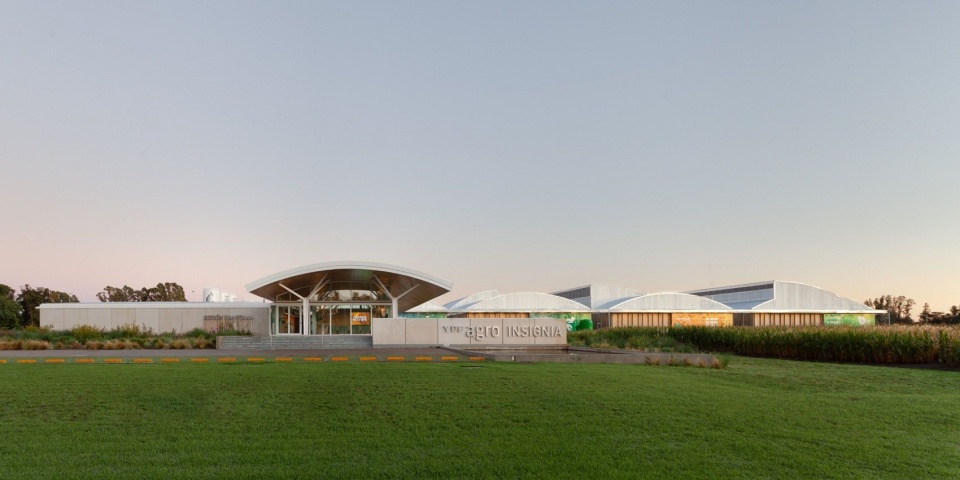
▼本土植被环绕公共空间,Native planting around the public spaces © Iván Breyter
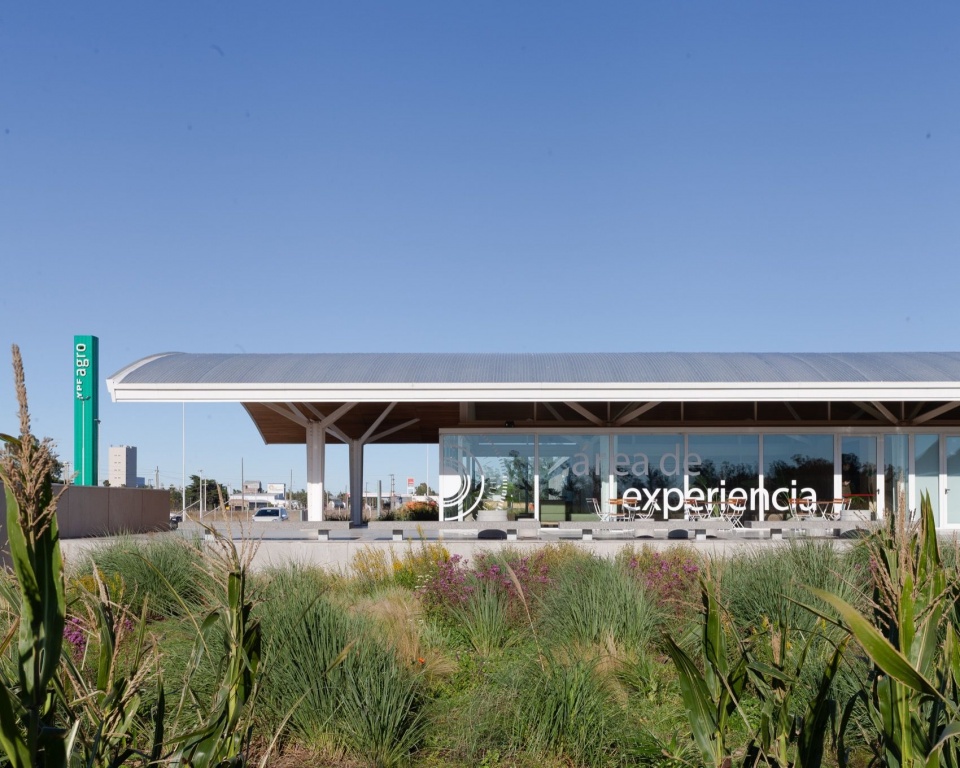
▼实验公园中的步道,Path through the Laboratory Park © Iván Breyter
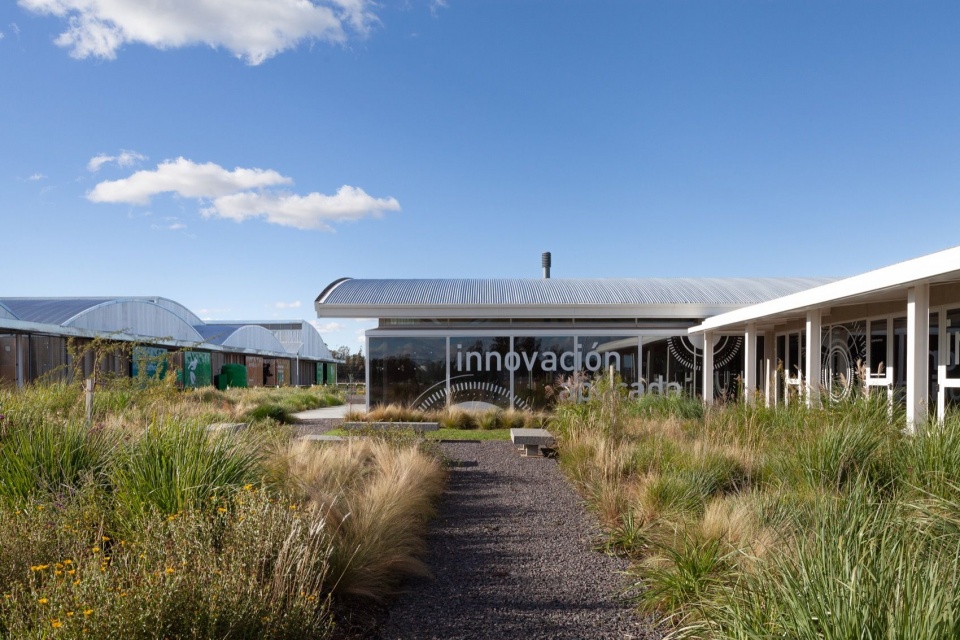
▼作物景观与主楼,Crops and the main building © Iván Breyter
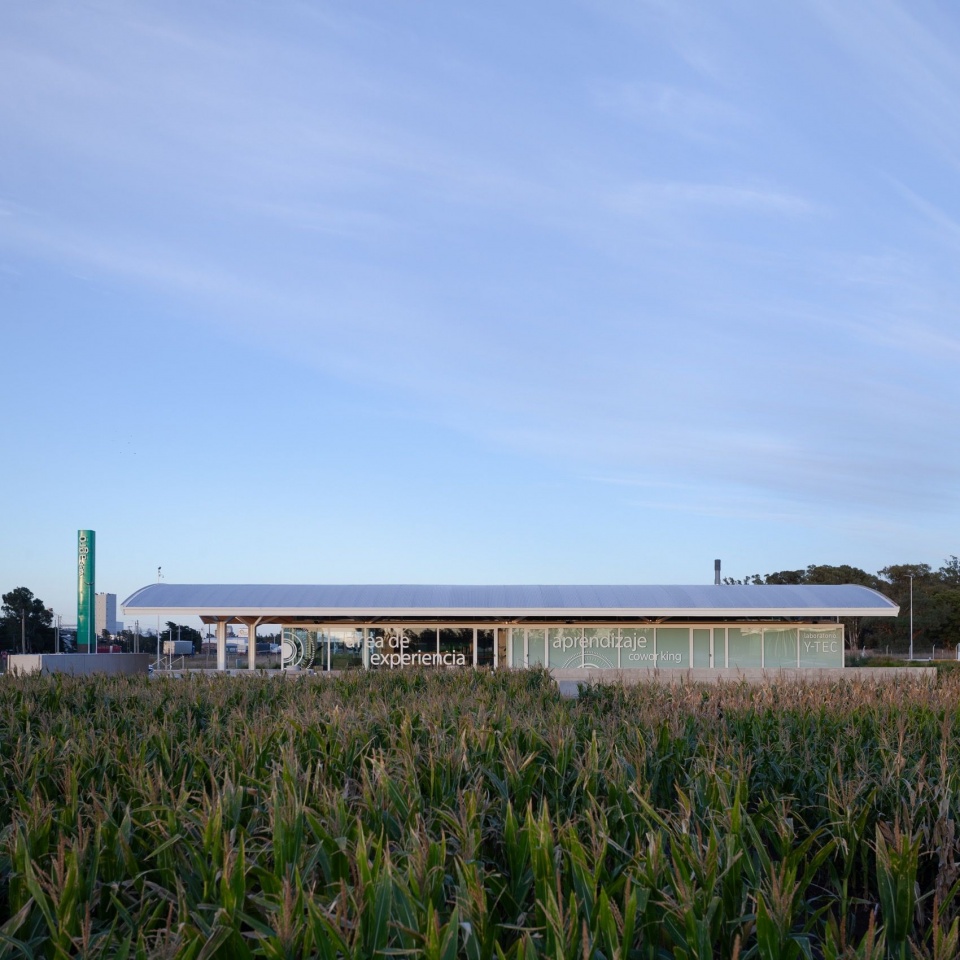
▼黄昏中的公共廊道,Public gallery at dusk © Iván Breyter
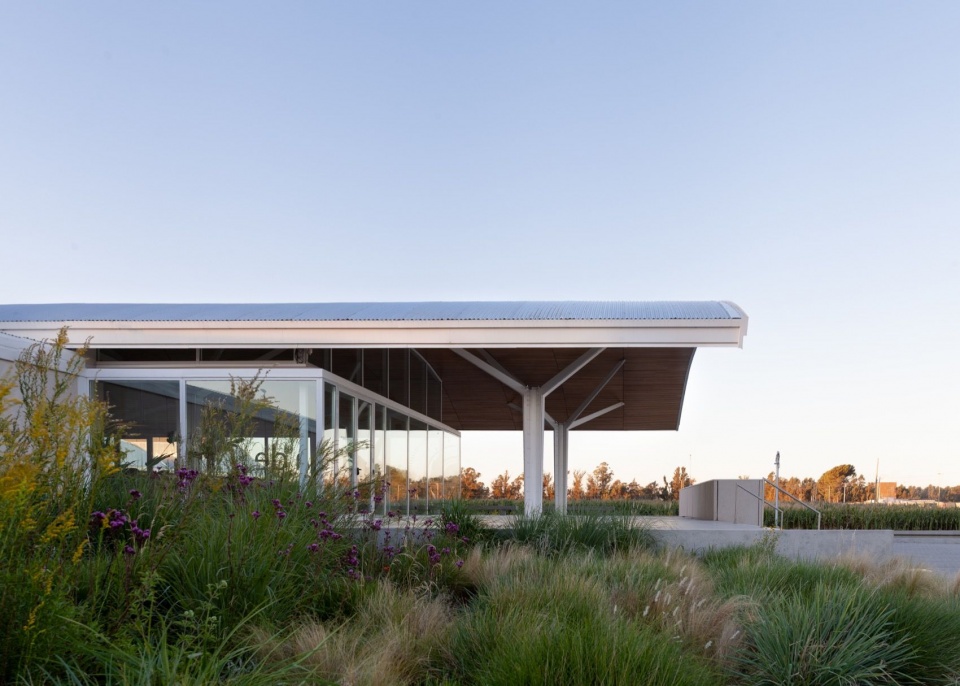
主楼设有培训设施(教室和会议室)、实验室、展厅,以及包含主要员工服务设施的行政办公空间,整体由两个特征鲜明的部分组成。一侧是以通透界面为主的公共空间:分枝状立柱轻盈地托起拱顶,将承重点集中至尽可能少的位置;廊道与露台促进建筑与周边环境充分互动,让人们参观作物种植、了解中心的整体运作,并举办多种活动。
The main building houses training facilities (classrooms and meeting rooms), laboratories, a showroom and the administrative offices with key staff services, in a two-part complex with distinct characteristics. On the one hand, a predominantly transparent public access block, supported by a vault lightly held up by branching columns to concentrate the load-bearing points to a minimum, with galleries and terraces that promote maximum interaction with the surroundings to visit the crops, understand the centre’s overall operation and host a wide variety of events.
▼主楼公共入口,Public entrance to the main building © Iván Breyter
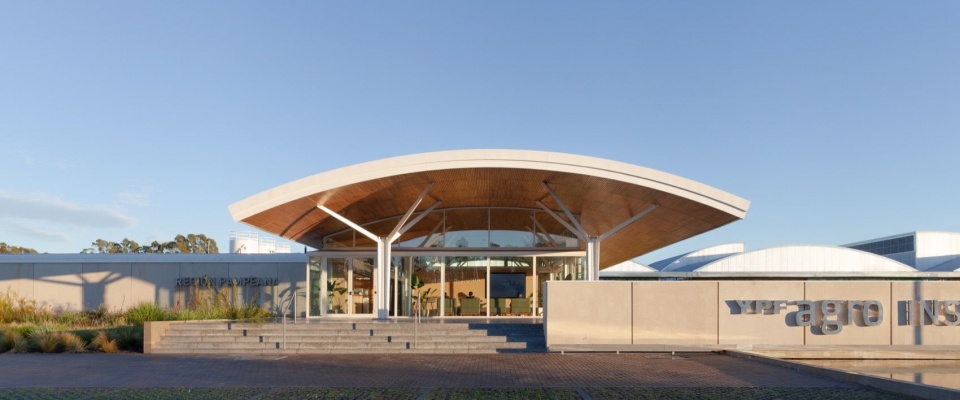
▼轻盈的入口拱顶,The lightweight entrance vault © Iván Breyter
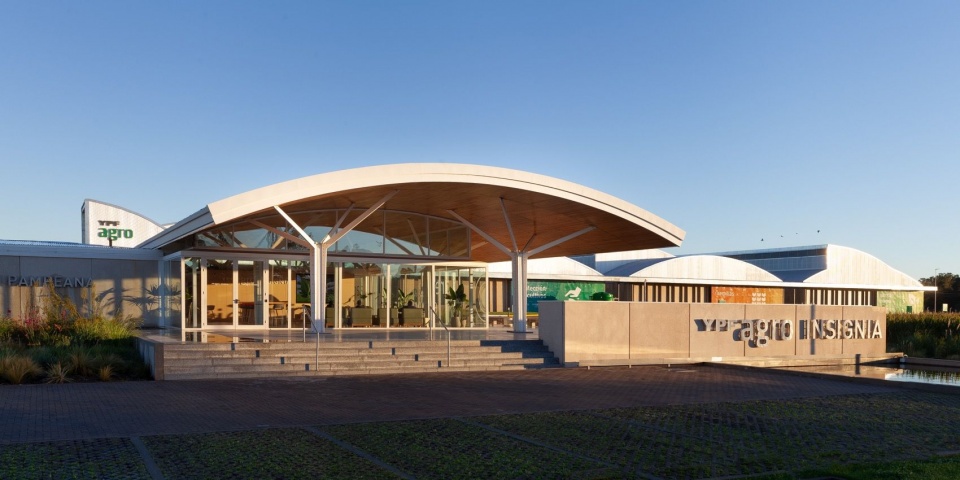
▼入口露台与悬挑屋檐,Entrance terrace and projecting roof © Iván Breyter
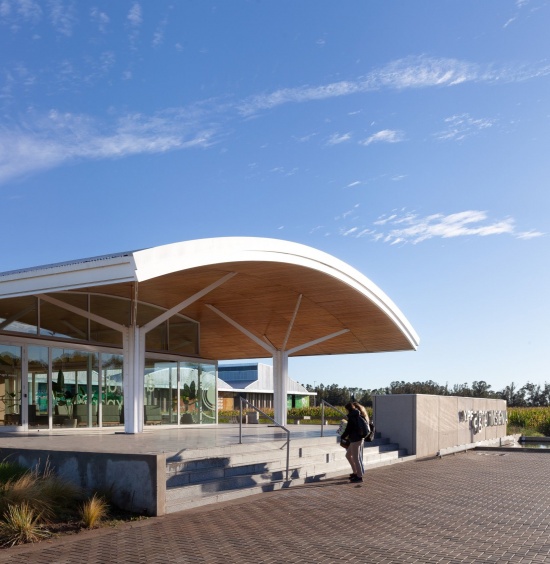
▼连接室内外的廊道,Gallery connecting inside and outside © Iván Breyter
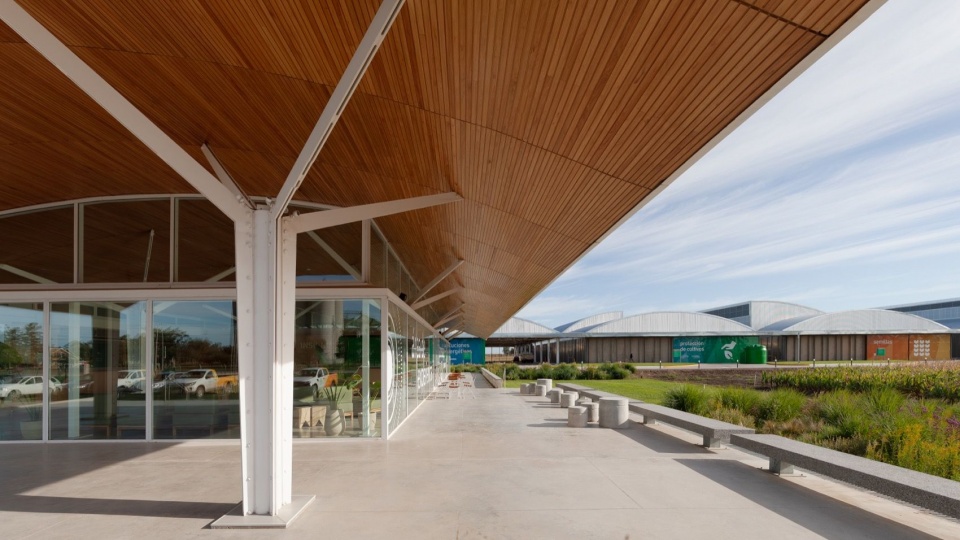
▼主楼与邻近筒仓,The main building and neighboring silos © Iván Breyter
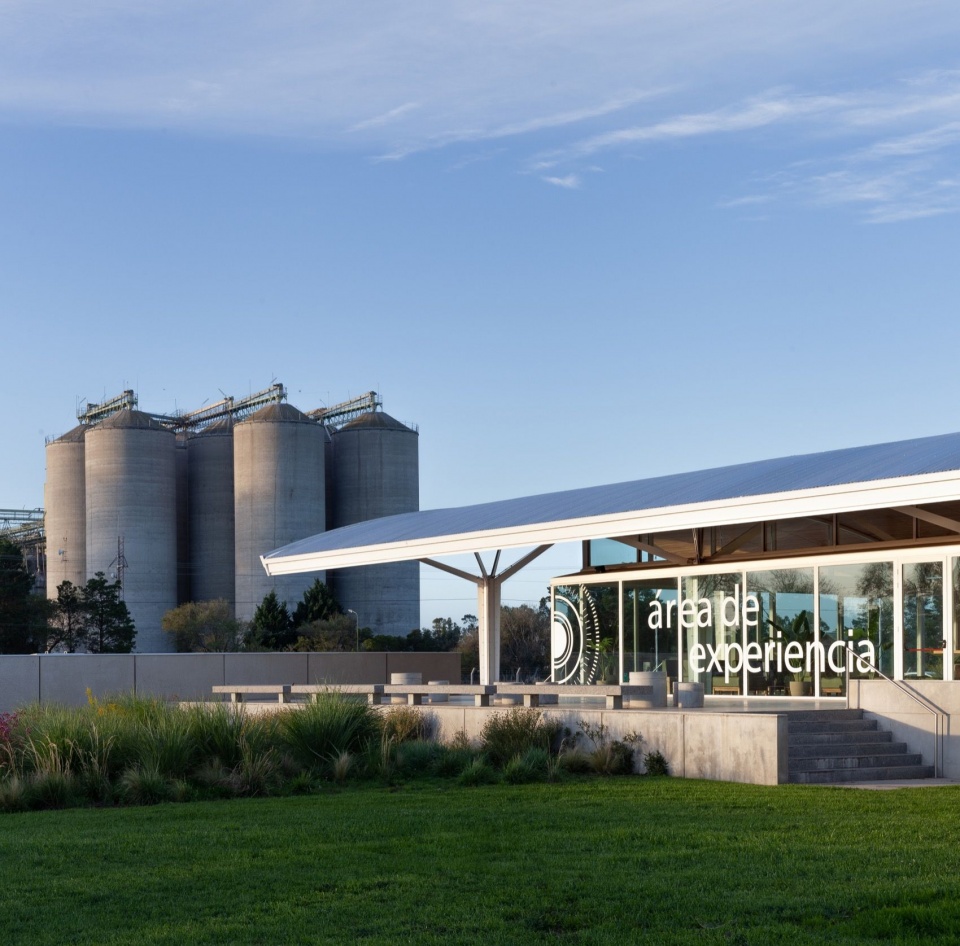
▼台阶与屋檐下的露台,Steps and the sheltered terrace © Iván Breyter
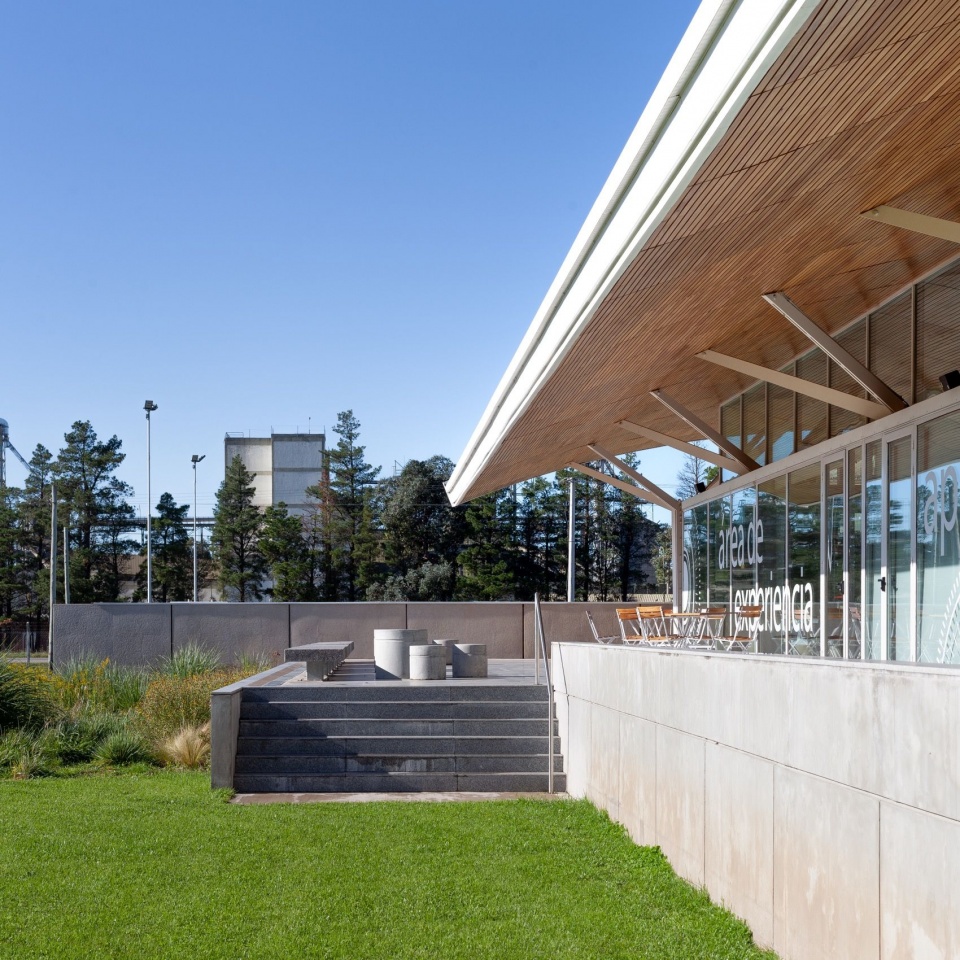
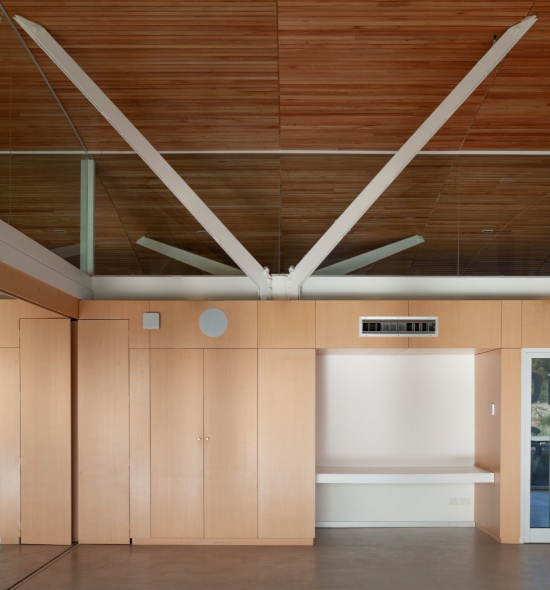
▼分枝状立柱,Branching column © Iván Breyter
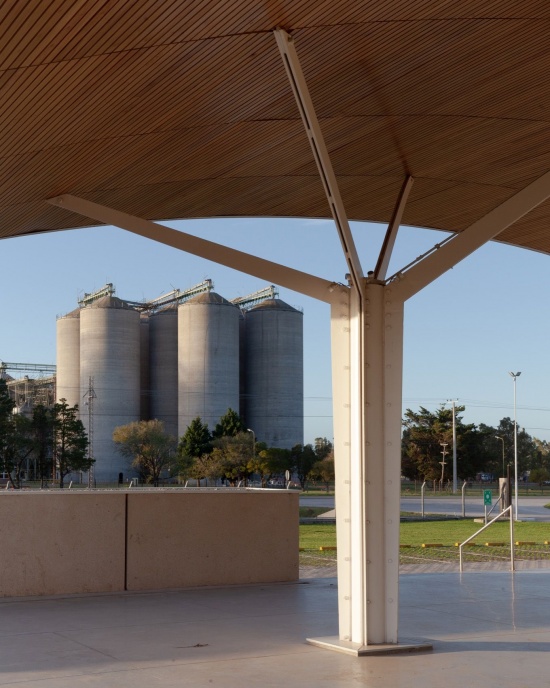
与这一醒目的公共部分相伴的,是更加私密、低调的行政办公体量,其设计着重满足使用的灵活性。
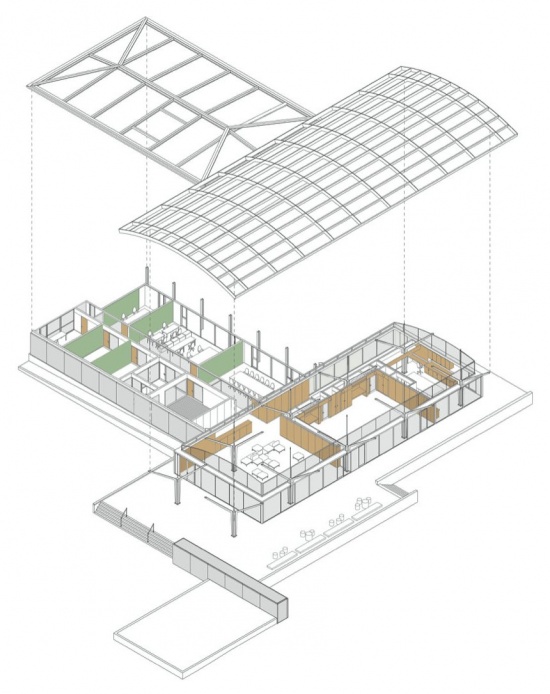
▼主楼分解轴测图,
Exploded axonometric of the main building © RDR arquitectos
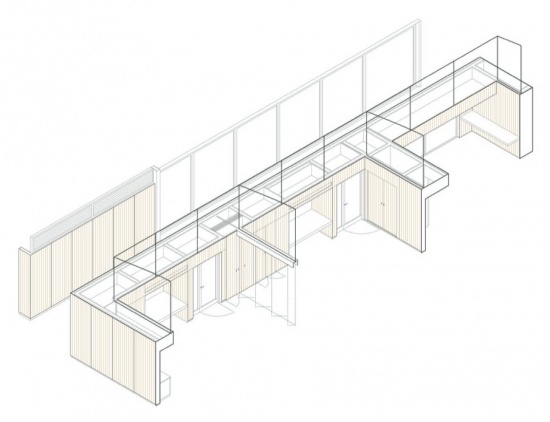
▼室内构造轴测图,Interior construction axonometric © RDR arquitectos
This highly visible section is accompanied by a much more private and discreet administrative block, designed to meet flexibility criteria.
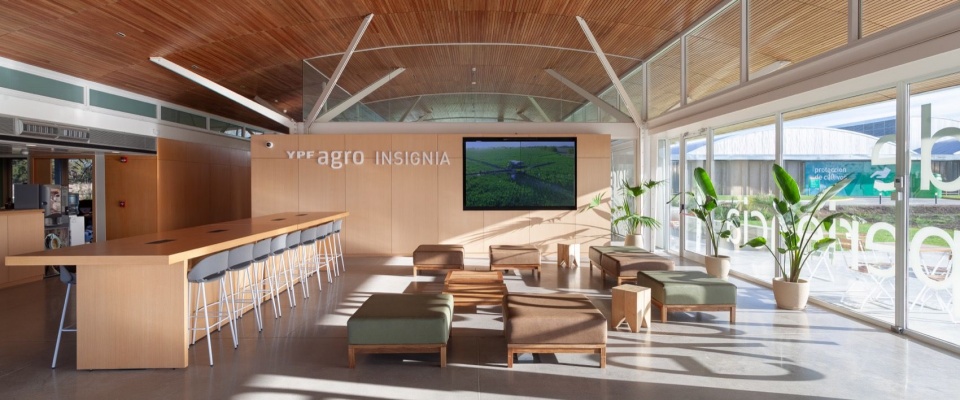
▼展厅与交流空间,Showroom and social space © Iván Breyter
▼面向景观的多功能厅,Multipurpose hall facing the landscape © Iván Breyter
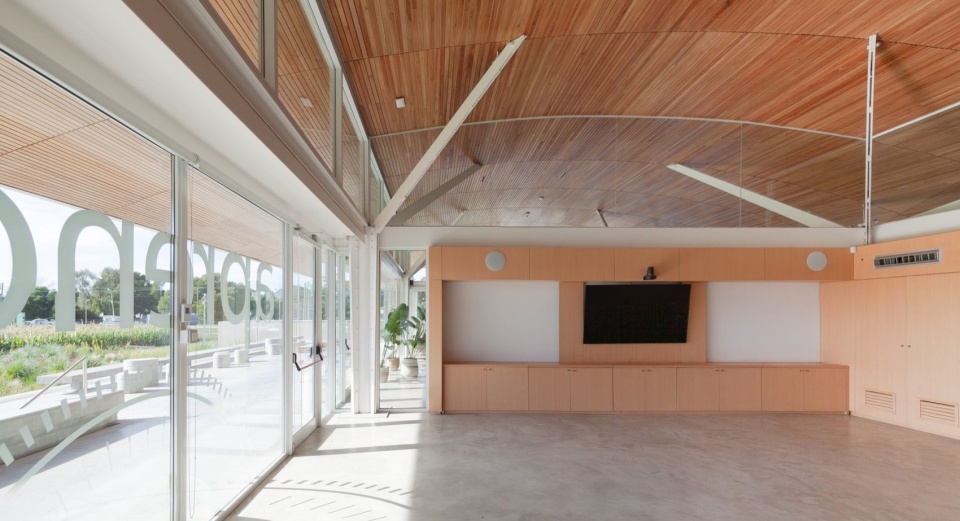
▼灵活的活动空间,Flexible event space © Iván Breyter
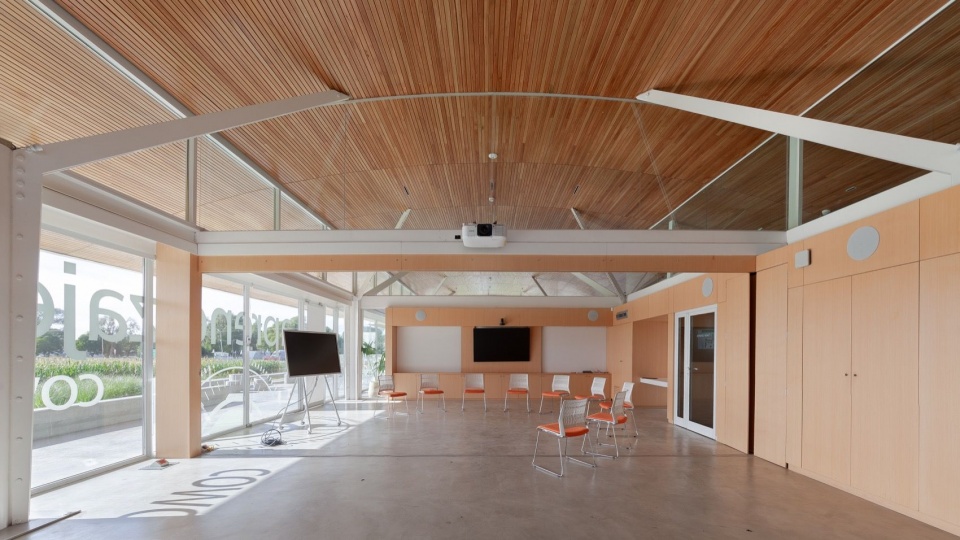
▼室内结构与玻璃界面,Interior structure and glazing © Iván Breyter
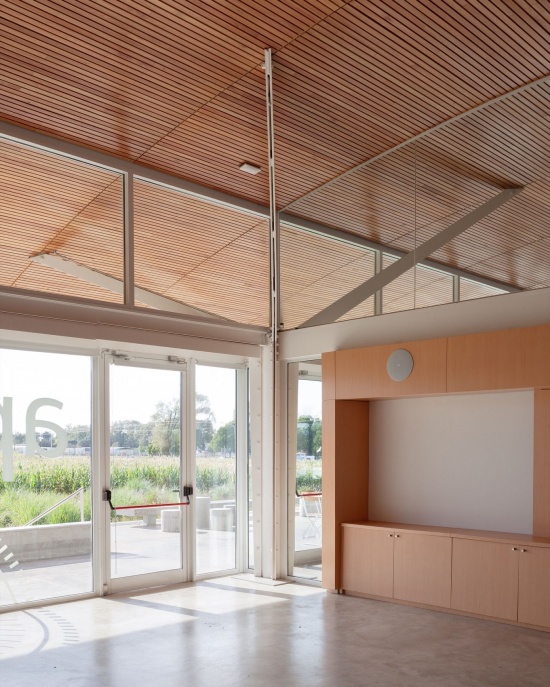
▼木质拱顶下的结构细节,
Structural detail beneath the timber-lined vault © Iván Breyter
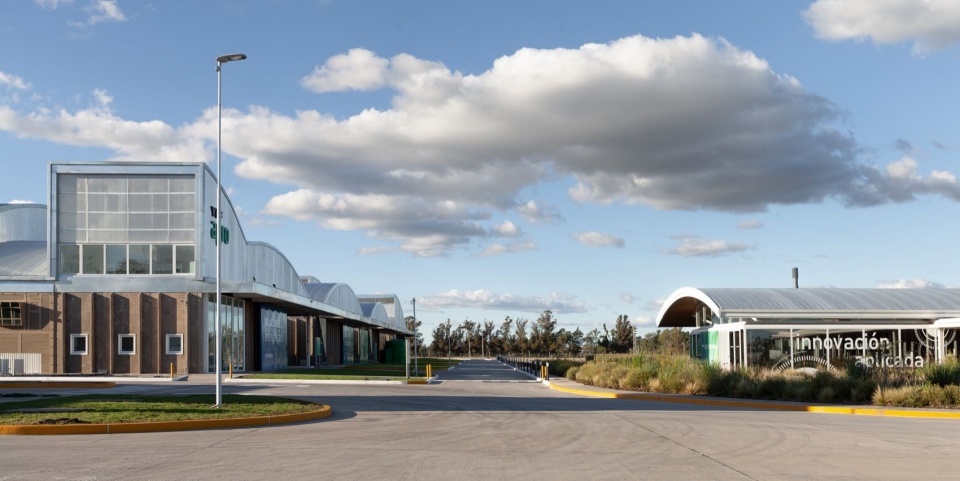
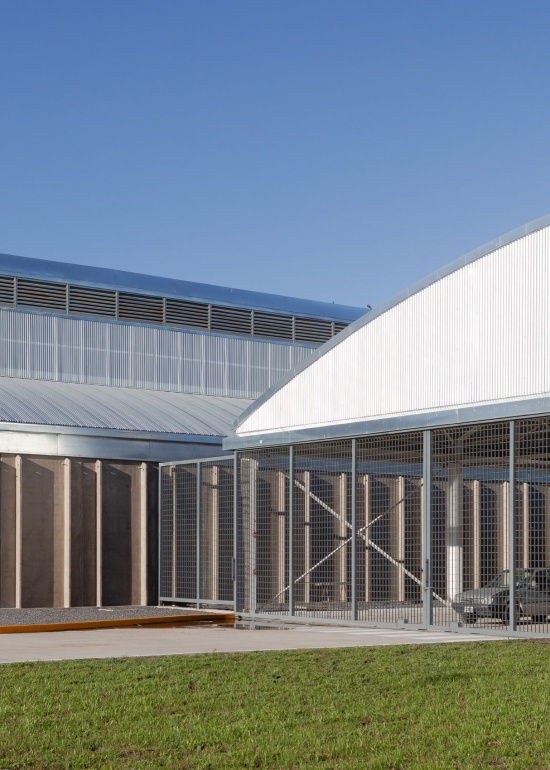
运营区采用连续排列的规则金属拱顶结构模块,以满足各项功能对于基础设施、物流和安全的特定要求。系统以重型车辆流线的简洁与紧凑为组织原则,通过屋顶和围护的变化,以及模块的增减,适应不同需求。前侧设有人行廊道,在安全、受保护的条带空间内将各仓库与公共交通流线联系起来;滑动大门则通过颜色与标识区分不同用途和产品。仓库屋顶设有形状和尺寸各异的天窗,它们既塑造屋顶形态,也便于容纳需要更大净高的功能,并改善特定空间的采光与通风条件。
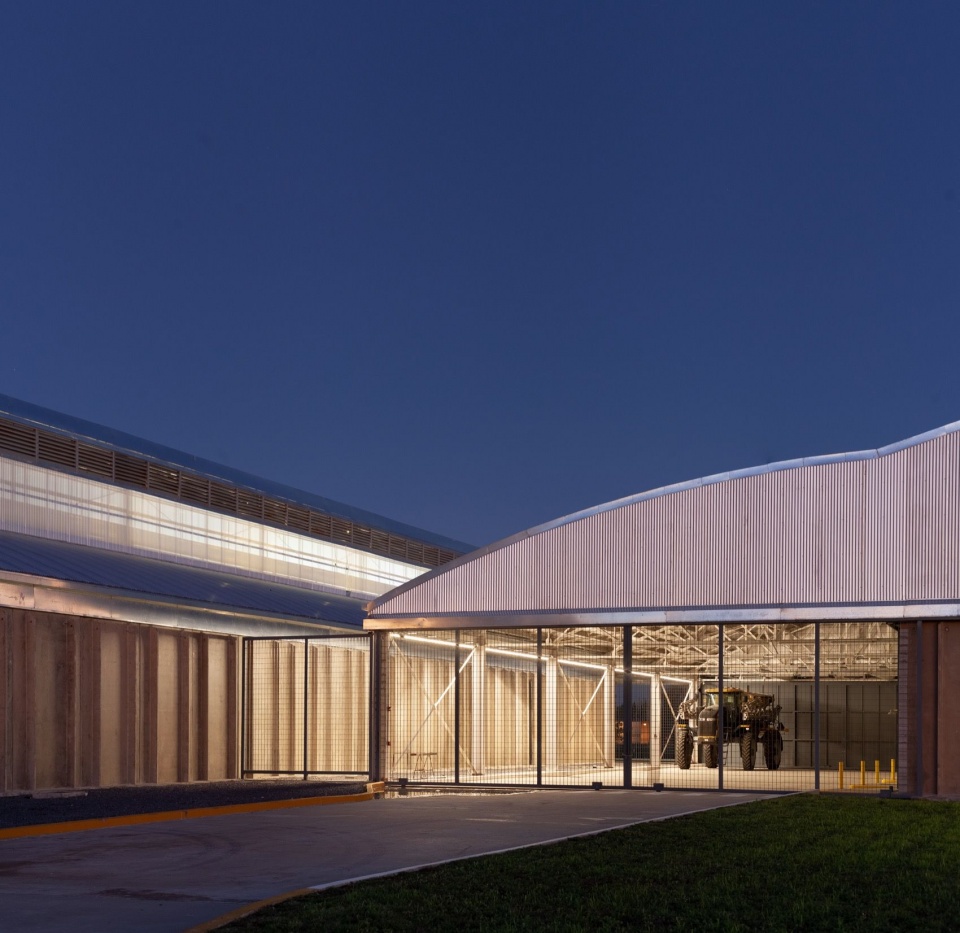
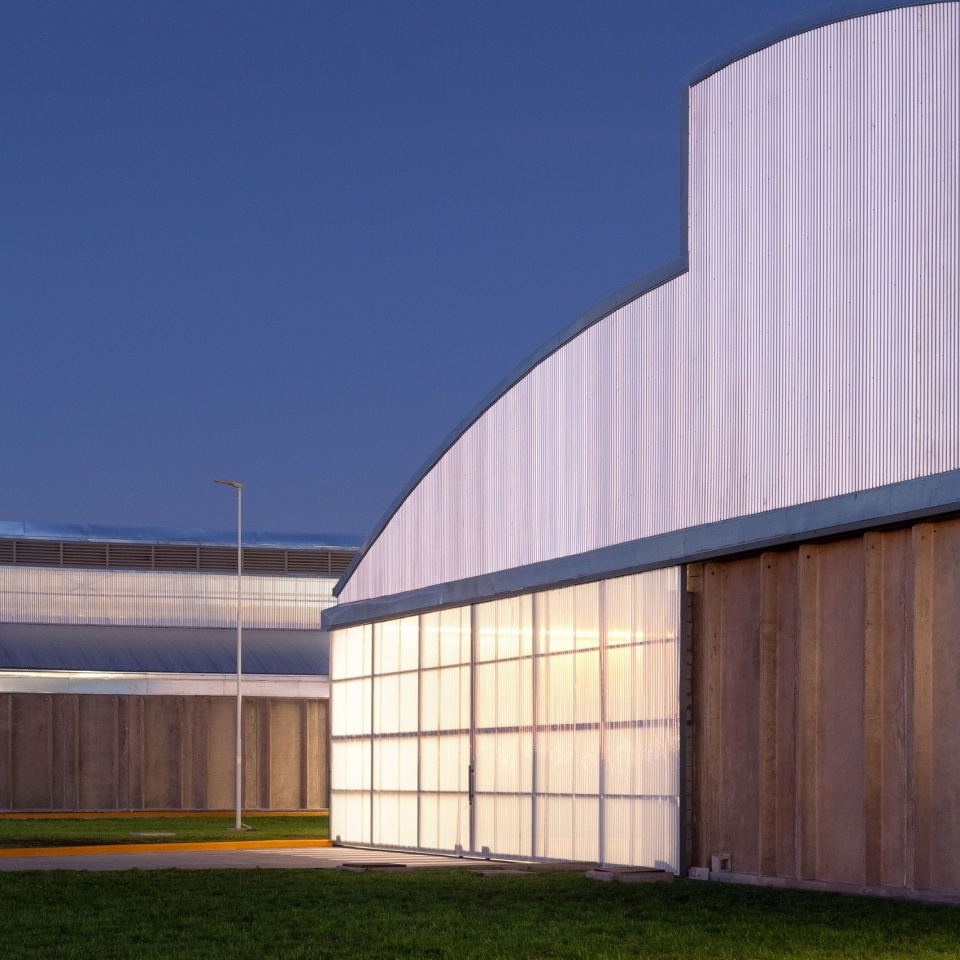
The organisation of the operational area adopts regular modules of vaulted metal structures arranged in series to accommodate all programmes with their specific infrastructure, logistics and security requirements. It defines a system guided by the simplicity and compactness of heavy vehicle circulation routes, which varies in the configuration of roofs and enclosures, and the addition or removal of modules. At the front, a pedestrian gallery is integrated, linking the warehouses with public circulation in a protected and safe strip, along with a system of sliding gates that uses colours and signage to identify the different uses and products. The warehouses feature skylights of various shapes and sizes, which, in addition to characterising the roof, allow for the easy integration of functions requiring greater height and improve lighting and ventilation conditions in specific spaces.
▼主楼与运营区之间的场地,Space between the main building and operational area © Iván Breyter
▼仓库内部,Warehouse interior © Iván Breyter
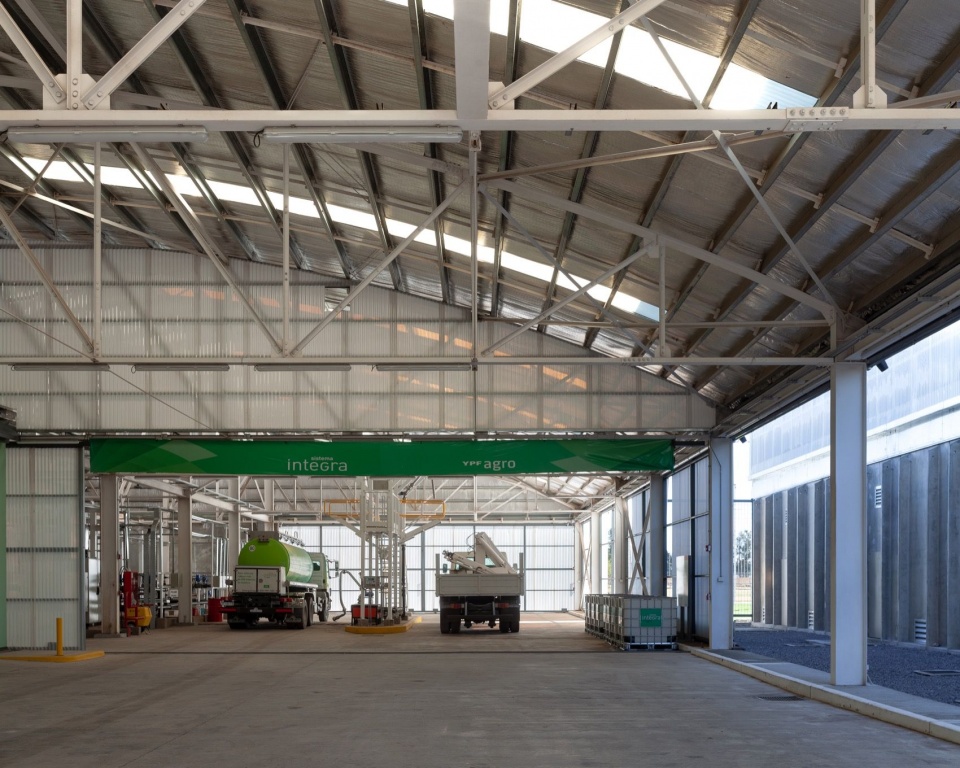
▼仓库屋顶与围护,Warehouse roof and enclosure © Iván Breyter
仓库布局将燃料装卸区布置在车辆入口附近,以尽量缩短燃料运输车辆在场地内部的行驶距离;这些车辆也在紧邻的首个封闭仓库模块内存放和停靠。另一端最后两座仓库集中处理种子与散装肥料。一方面,这样的安排使种子有可能与输送设备、筒仓或其他可融入实验公园的设施衔接,并尽量减少对其他车辆作业的干扰;另一方面,最后一座仓库朝向地界墙的一侧成为受保护的安全卸货空间。
▼车辆流线分析,Vehicle circulation diagram © RDR arquitectos
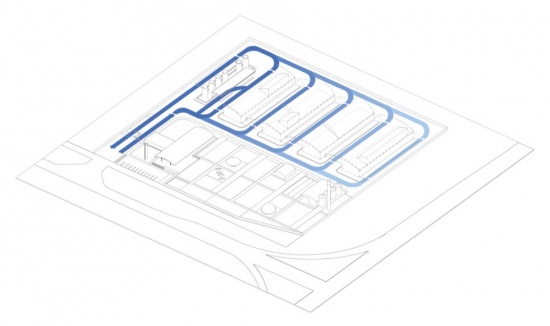
The layout of the warehouses places the fuel loading bay near the vehicle access point, to minimise the internal route taken by fuel transport vehicles, which are also stored and parked in the first adjacent enclosed warehouse module. The last two warehouses at the opposite end concentrate the handling of seeds and bulk fertiliser cells, enabling, on the one hand, the potential connection of the seeds to conveyors, silos or other devices that can be integrated into the Laboratory Park with the least possible interference with the manoeuvres of other vehicles, and, on the other hand, using the front of the last warehouse towards the party wall as a protected space for safe unloading.
▼燃料设施与车辆通行区,Fuel facilities and vehicle circulation area © Iván Breyter
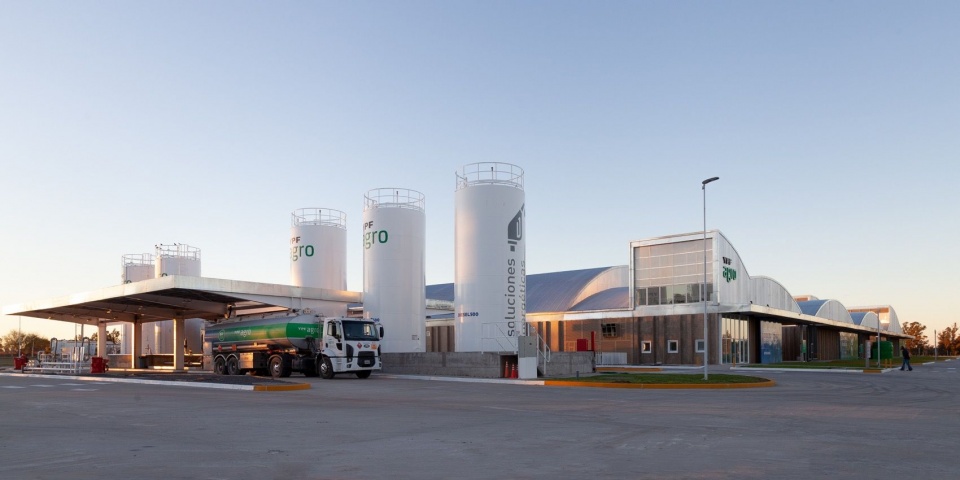
▼日落时分的运营区,Operational area at sunset © Iván Breyter
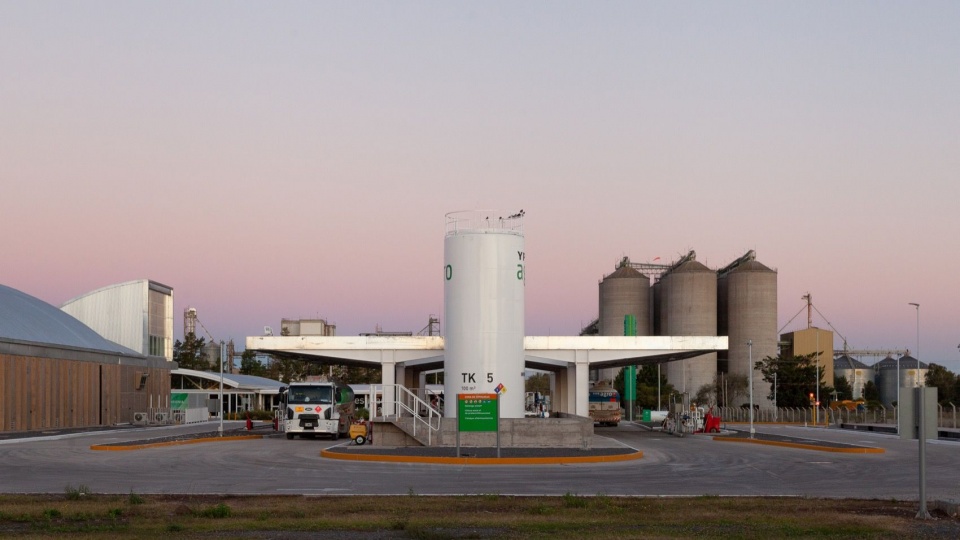
特雷斯阿罗约斯Insignia中心既希望成为地区地标,又致力于自然融入城市郊区与农业生产乡村之间的过渡地带,重新发掘塑造潘帕斯景观的建筑所具有的潜力。
The Tres Arroyos Insignia Center takes on the challenge of establishing itself as a regional landmark whilst, at the same time, integrating naturally into the transitional fabric between the suburbs and the productive rural area, reinterpreting the potential of the architecture that shapes the landscapes of the Pampas.
▼夜间的建筑交接空间,Space between the buildings at night © Iván Breyter
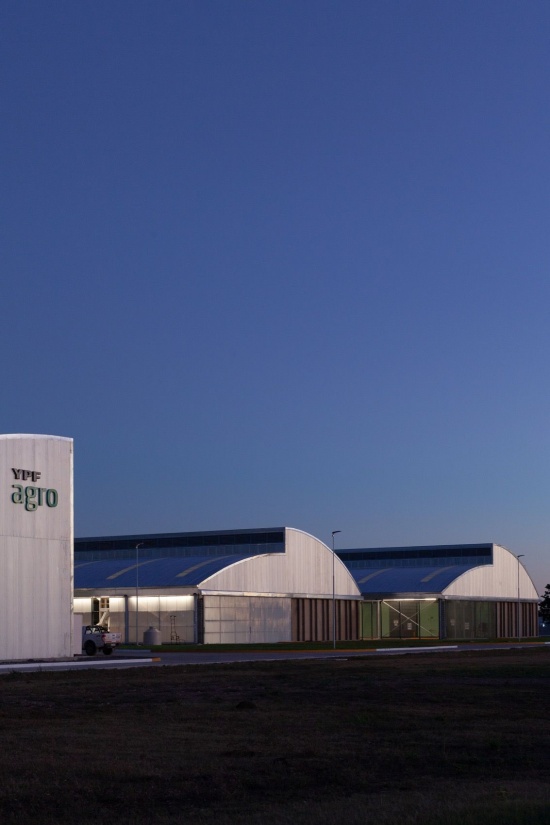
▼屋面与透光立面,Roof and illuminated facade © Iván Breyter
▼拱顶仓库夜景,Vaulted warehouse at night © Iván Breyter
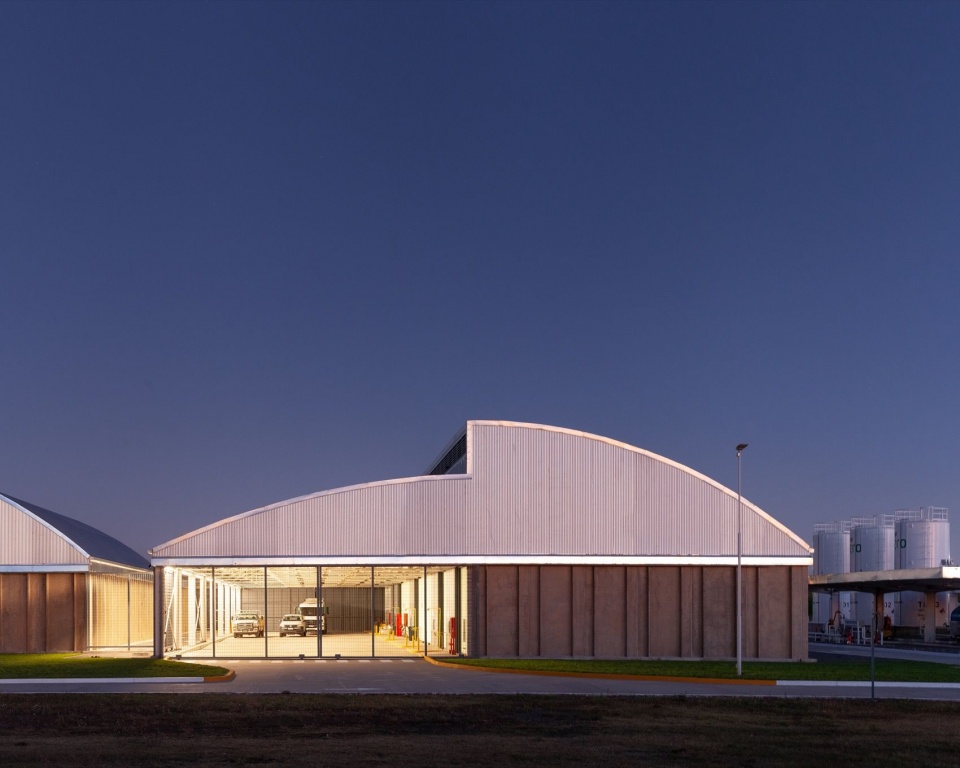
▼夜幕下的中心,The center after dusk © Iván Breyter
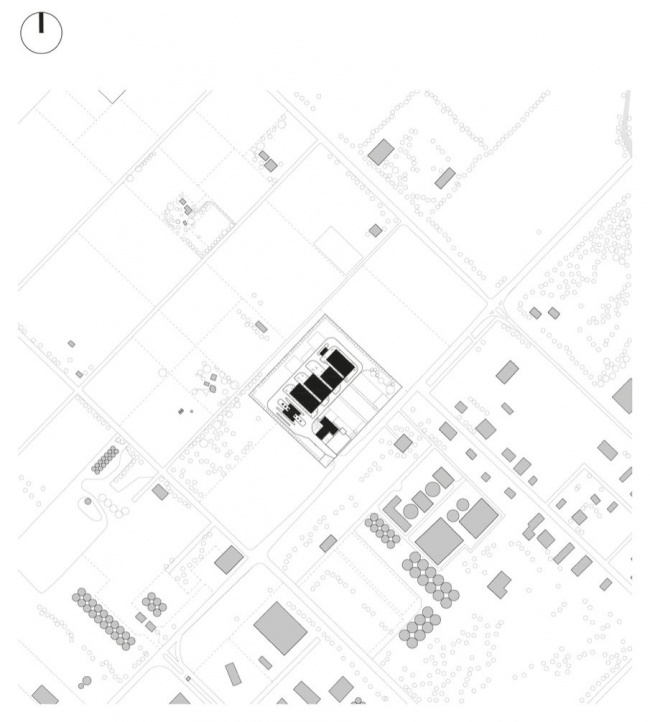
▼区位总图,Site context plan © RDR arquitectos
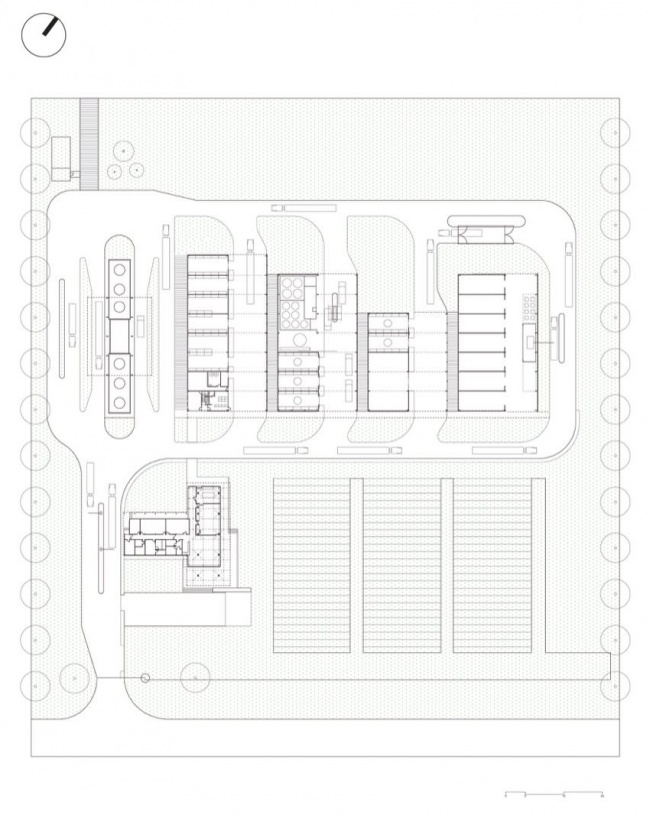
▼首层及场地平面图,Ground floor and site plan © RDR arquitectos
▼主楼立面一,Main building elevation 1 © RDR arquitectos
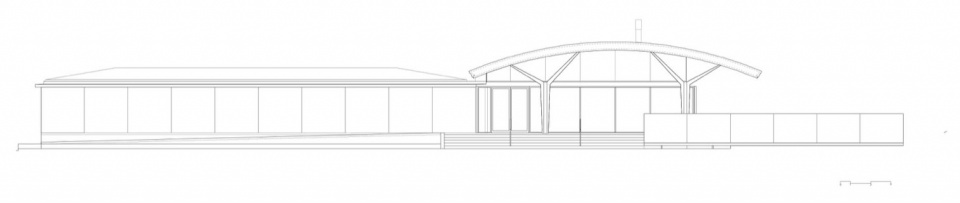
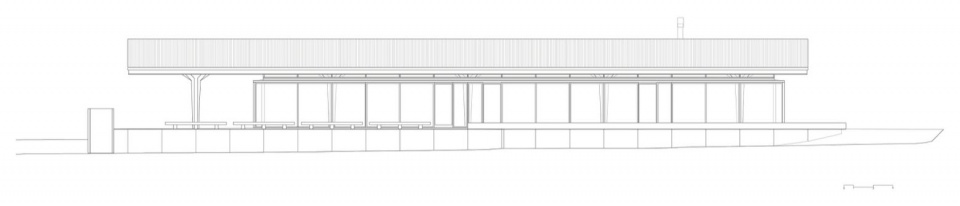
▼主楼立面二,Main building elevation 2 © RDR arquitectos
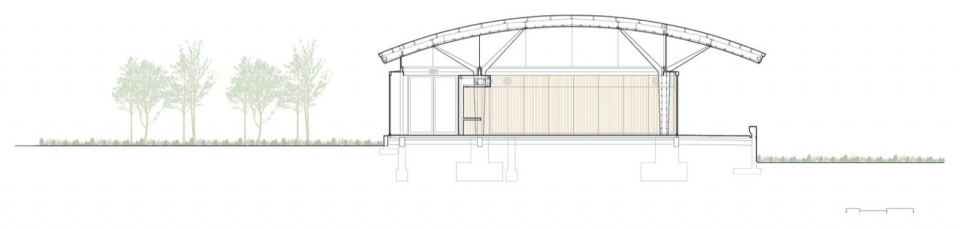
▼主楼剖面一,Main building section 1 © RDR arquitectos
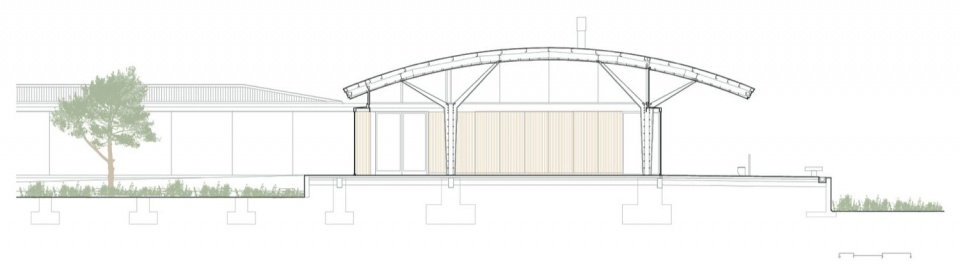
▼主楼剖面二,Main building section 2 © RDR arquitectos
▼仓库立面与剖面一,Warehouse elevation and section 1 © RDR arquitectos
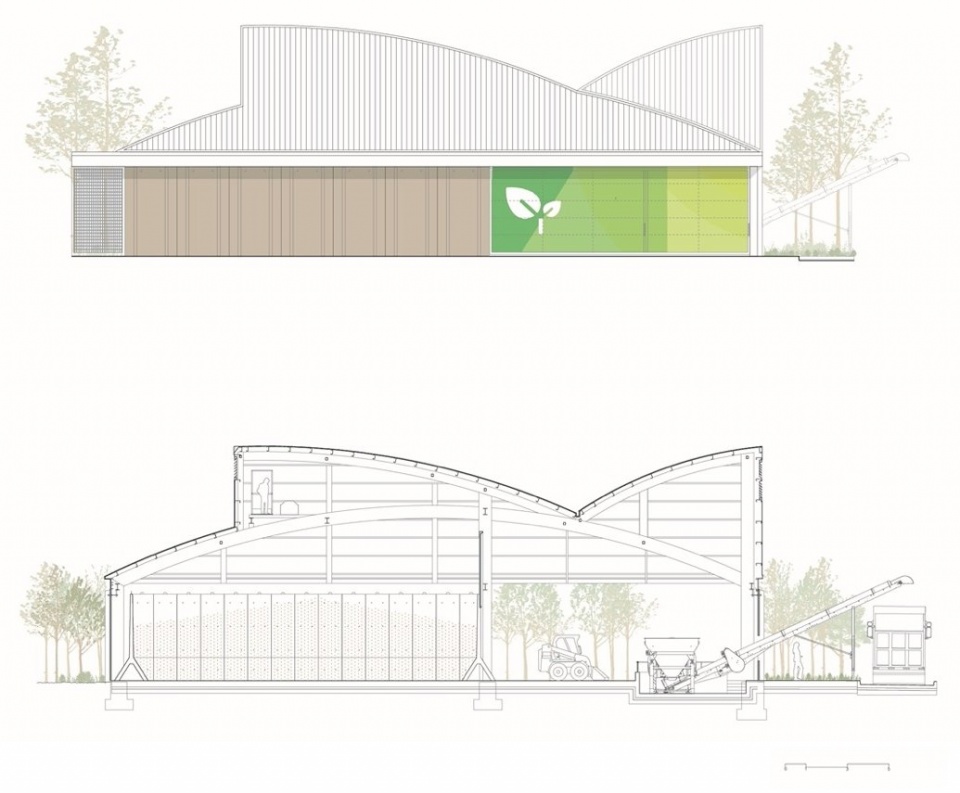
▼仓库立面与剖面二,Warehouse elevation and section 2 © RDR arquitectos
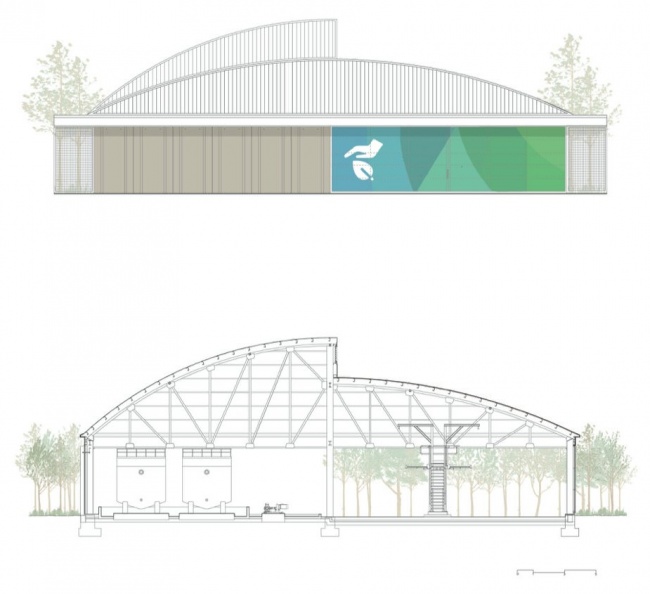
▼仓库立面与剖面三,Warehouse elevation and section 3 © RDR arquitectos
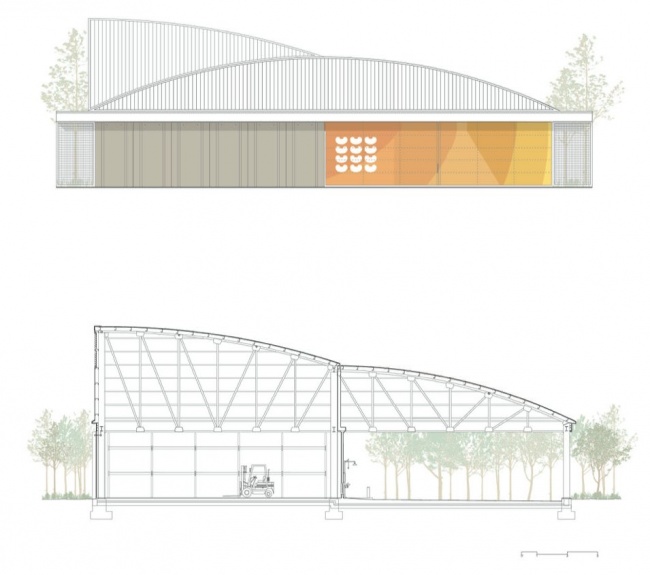
▼仓库立面与剖面四,Warehouse elevation and section 4 © RDR arquitectos
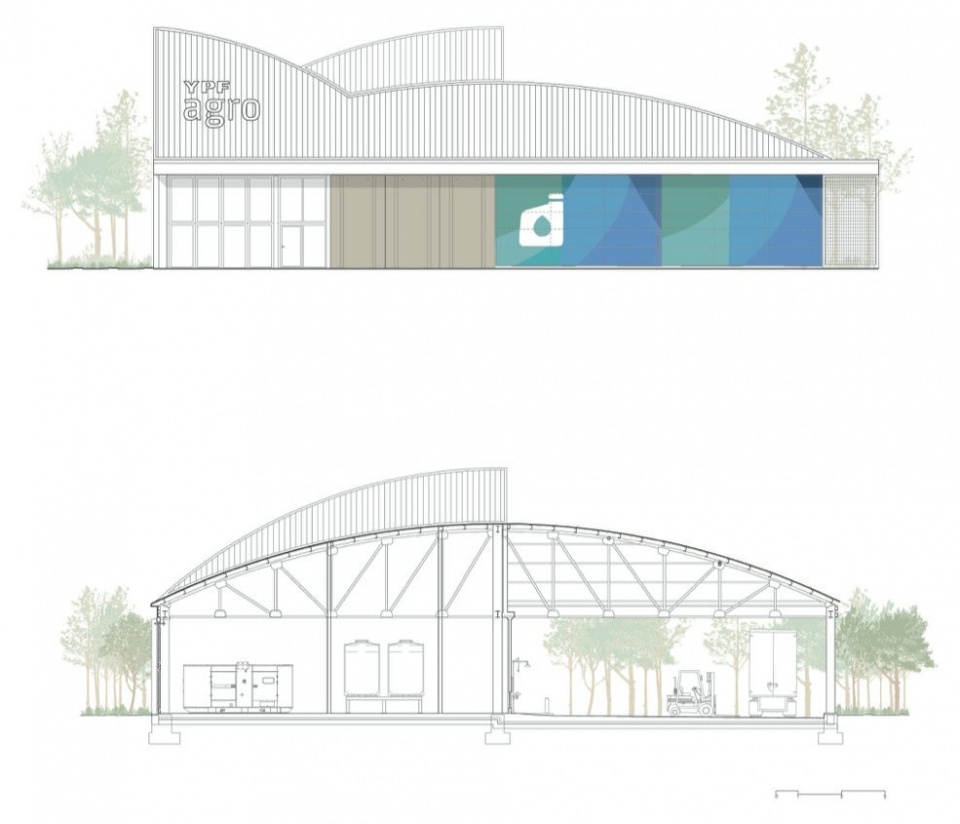
▼运营仓库剖面,Operational warehouse section © RDR arquitectos
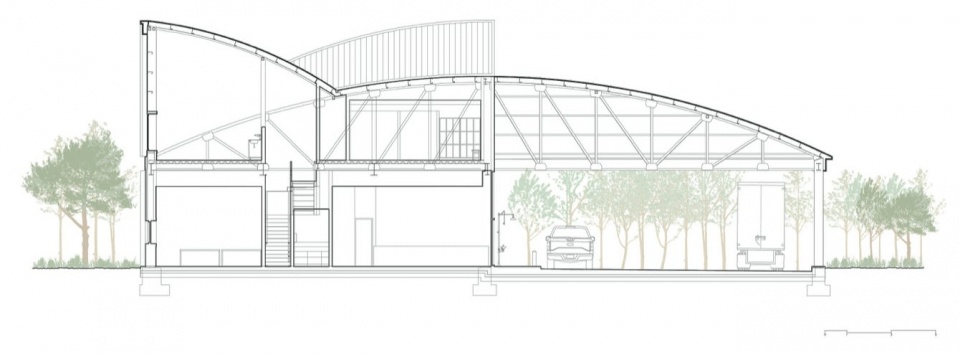
项目 / Project: Centro de servicios para el agro Insignia Región Pampeana
状态 / Status: 已建成 / Built
地点 / Location: 特雷斯阿罗约斯,布宜诺斯艾利斯省,阿根廷 / Tres Arroyos, Provincia de Buenos Aires, Argentina
年份 / Year: 2020–2023
业主 / Client: YPF S.A.
面积 / Floor area: 7875 m²
项目设计与施工管理 / Project design and construction management: RDR arquitectos + Estudio Emmer + Bulla
RDR arquitectos设计团队 / RDR arquitectos team: Ignacio Dahl Rocha, Facundo Morando, Tomás Kenny, Roberto Lombardi, Bárbara Oestereicher, Juan Carlos Franchi, Franco Bisso, Rocío Pagés, Gala Traversa, Lucía Cortegoso, Juan Benítez, Josefina Previde, Ivanna Gressani, Agustín Azar, Lorenzo Rascovan, Guadalupe Castro, Valeria Tawara, Florencia Kim, Juan Shimazu, Ivan Breyter, Catalina Rodriguez Bertone, Félix Ludueña
Estudio Emmer团队 / Estudio Emmer team: Bruno Emmer
Bulla景观设计团队 / Bulla landscape design team: Ana García Ricci, Lucía Ardissone, Ignacio Fleurquín, Pablo Rubio, Gerardo Raffo, Emiliano Salvadeo, Leandro Oxilia, Lujan Kanneman, Carlos Anaya.
总承包商 / General contractor: Constructora Sudamericana S.A.
结构工程 / Structural engineer: AHF S.A. (Alberto Fainstein, Carolina Fainstein)
电气工程 / Electrical engineer: EHSH Ingeniería Eléctrica (Edgardo Sequeyra, Agustín Sequeyra)
给排水工程 / Sanitary engineer: Estudio Labonia (Jorge Labonia, Marcelo Diana)
暖通工程 / HVAC engineer: Frisia SA Climatizaciones (Emilio Emmer, Luciano Emmer)
照明顾问 / Lighting consultant: Verónica Gilotaux
预算顾问 / Budget consultant: Hugo Bersanker
法规与施工管理顾问 / Regulatory framework and construction management consultants: Franco Sarchione, Horacio Caletti, Daniel López
摄影 / Photography: Iván Breyter;航拍 / Drone: Hernán Menéndez – Cine Pilots
网站 / Website: rdrarchitectes.com
邮箱 / Email: c.rodriguezbertone@rdra.com.ar
More:RDR architectes。更多关于:RDR architectes on gooood








自由落水。。