感谢来自 地方工作室(联系邮箱:48109308@qq.com)予gooood的分享。更多请至:WCY Regional Studio on gooood
Appreciation towards WCY Regional Studio (email: 48109308@qq.com) for providing the following description:
新时代背景下的乡村文化地标——集画作展览与艺术研学功能于一体的乡村美术馆。在湖南株洲渌口区王家洲村,一片桃林环绕的坡地上,一座建筑面积884.83平方米的美术馆于2026年建成投用。它由当地政府委托并出资兴建,为国际著名插画家蔡皋老师打造,集画作展览与艺术研学于一体。
A rural cultural landmark in the new era, bringing together art exhibitions and art education. On a peach-grove-lined slope in Wangjiazhou Village, Lukou District, Zhuzhou, Hunan Province, an art museum with a floor area of 884.83㎡ was completed and opened in 2026. Commissioned and funded by the local government for internationally acclaimed illustrator Cai Gao, it brings together exhibitions of her work and art education programs.
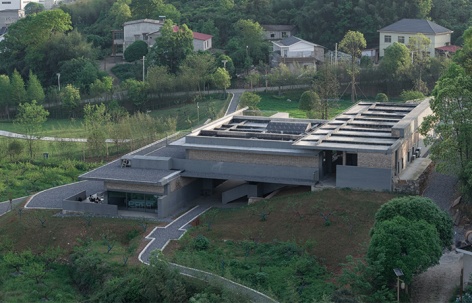
▼整体鸟瞰,Overall aerial view © 孔锦权
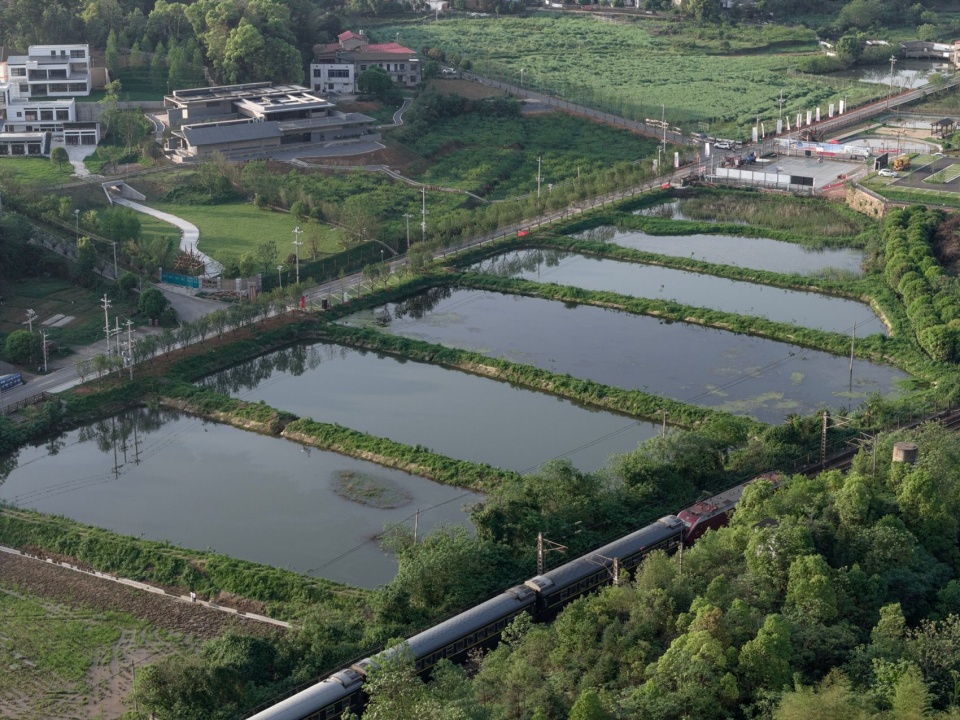
▼美术馆所在的乡村环境,The rural setting of the museum © 存在建筑 / Arch-Exist
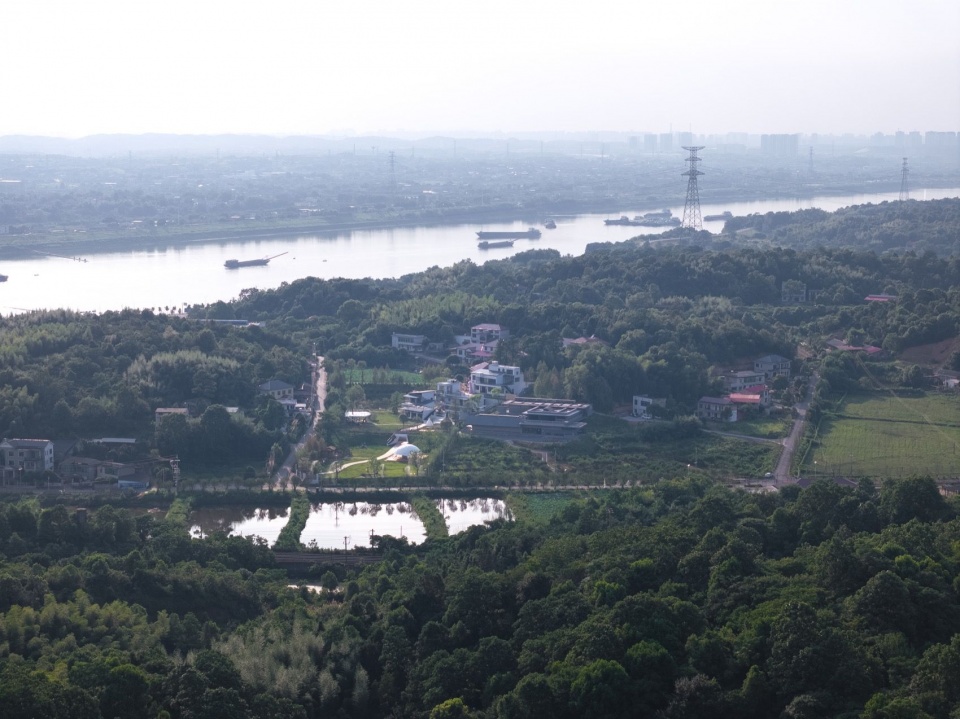
▼建筑东北角透视,View from the northeast © 孔锦权
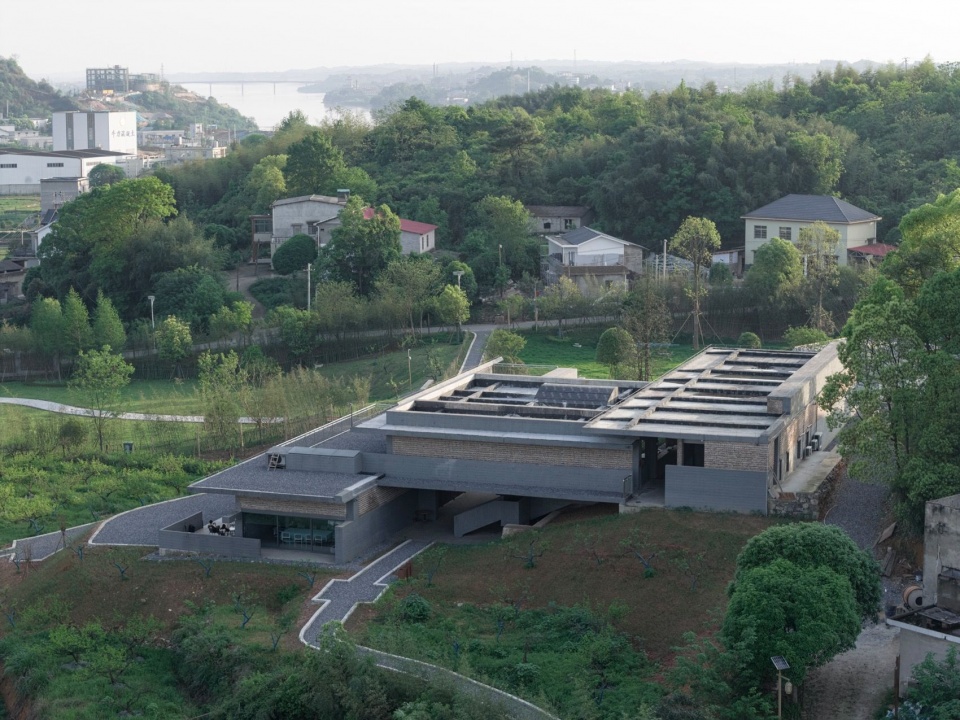
▼建筑西南角透视,View from the southwest © 存在建筑 / Arch-Exist
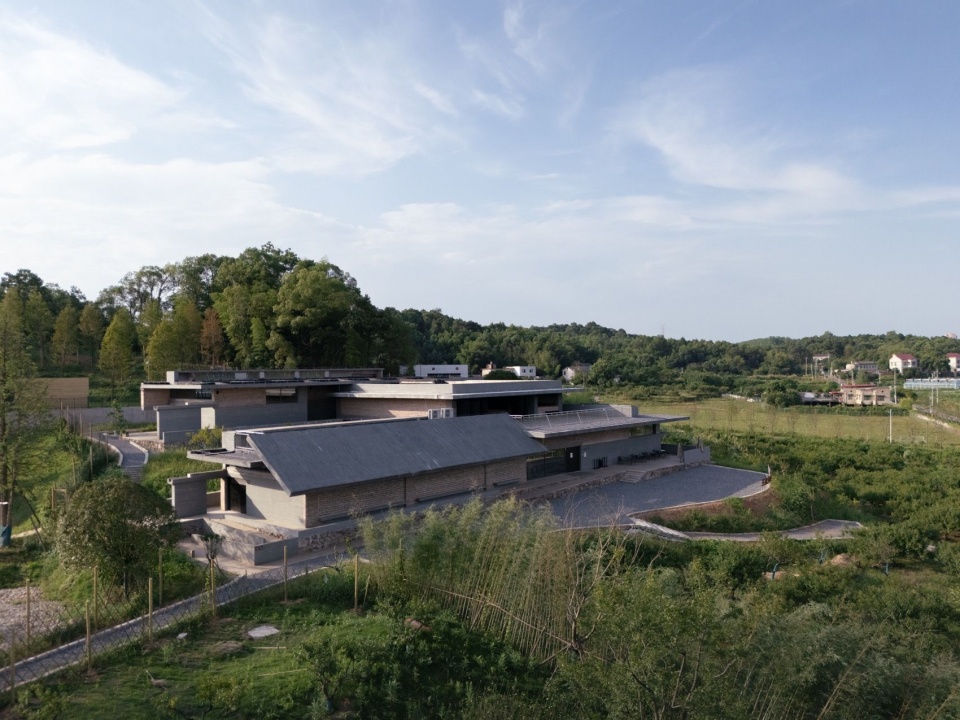
项目设计始于2023年,在低预算前提下,没有追求宏大叙事,而是选择“土生土长”让建筑从土地里长出来,与蔡皋艺术中质朴、纯真的气质高度统一。
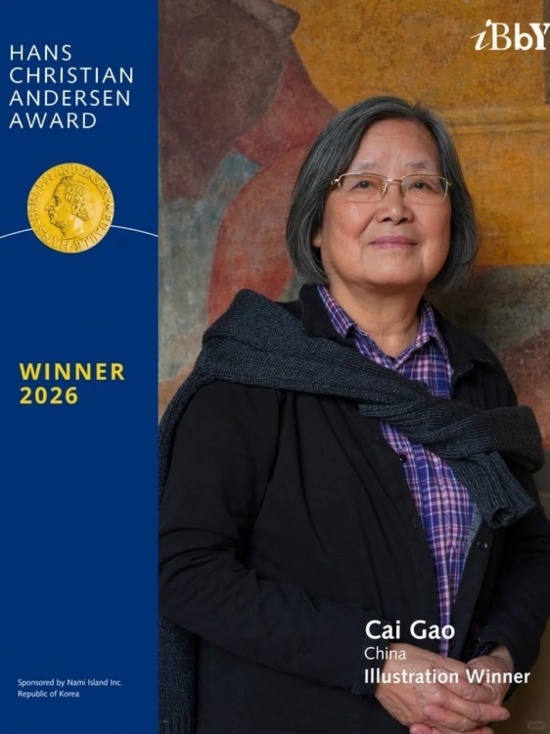
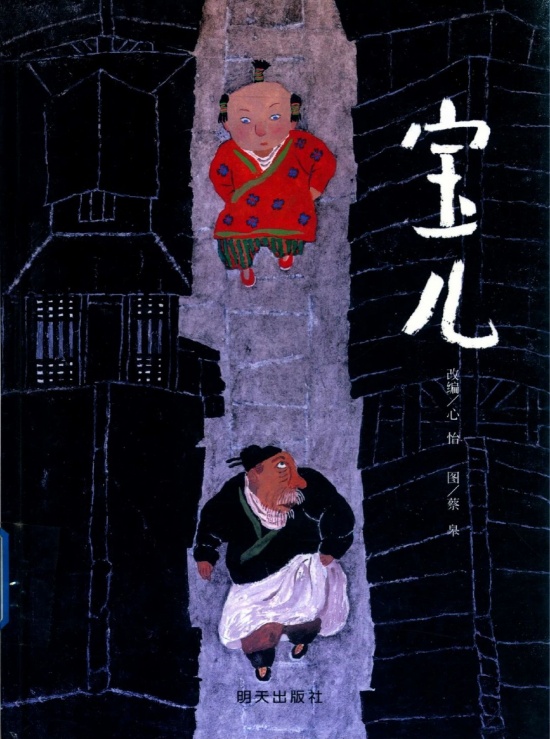
▼蔡皋及其作品《宝儿》,Cai Gao and Bao Er by Cai Gao © 地方工作室 & 蔡皋
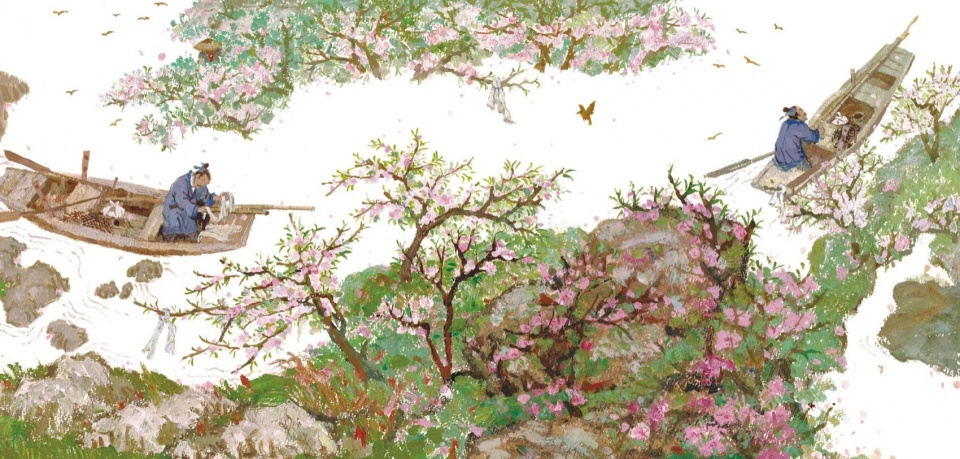
▼蔡皋《桃花源的故事》,The Story of the Peach Blossom Spring by Cai Gao © 蔡皋
Design began in 2023. Working within a limited budget, the project rejected grand gestures in favor of an approach rooted in the land: a building that appears to grow from the hillside, in keeping with the simplicity and innocence of Cai Gao’s art.
▼建筑与桃花园,The building and peach grove © 许昊皓
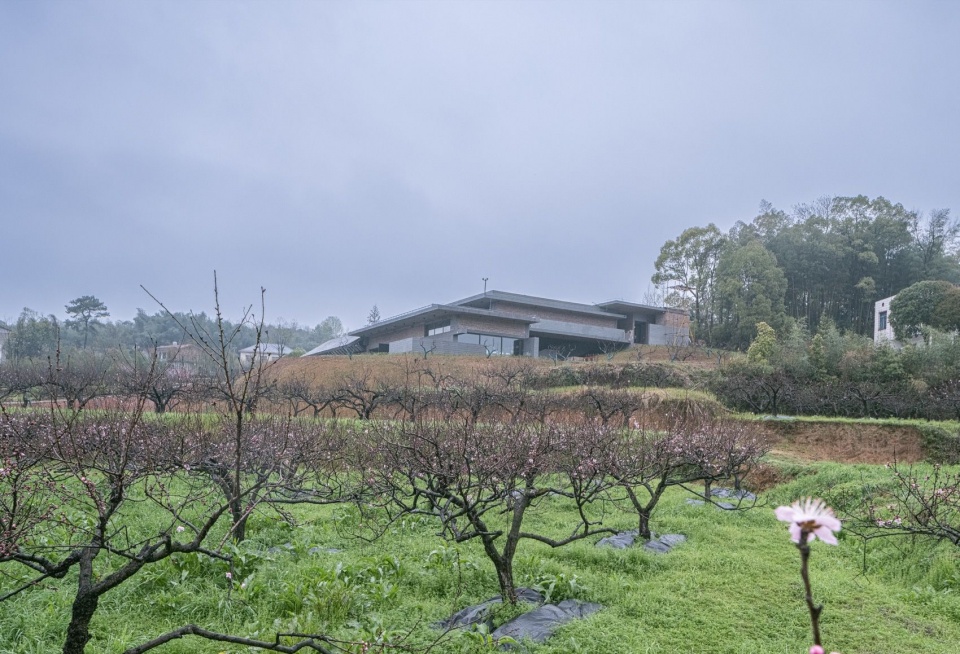
渌口美术馆的缘起,不是一座城市美术馆的乡村分馆,而是一次为乡村量身定制的文化植入。它要承载蔡皋老师的画作,也要容纳艺术研学、公共交流与日常文化活动。建筑从诞生之初,就带着明确的在地使命:为王家洲村提供一处开放的公共文化空间。
▼建筑与环境,The building and its setting © 地方工作室
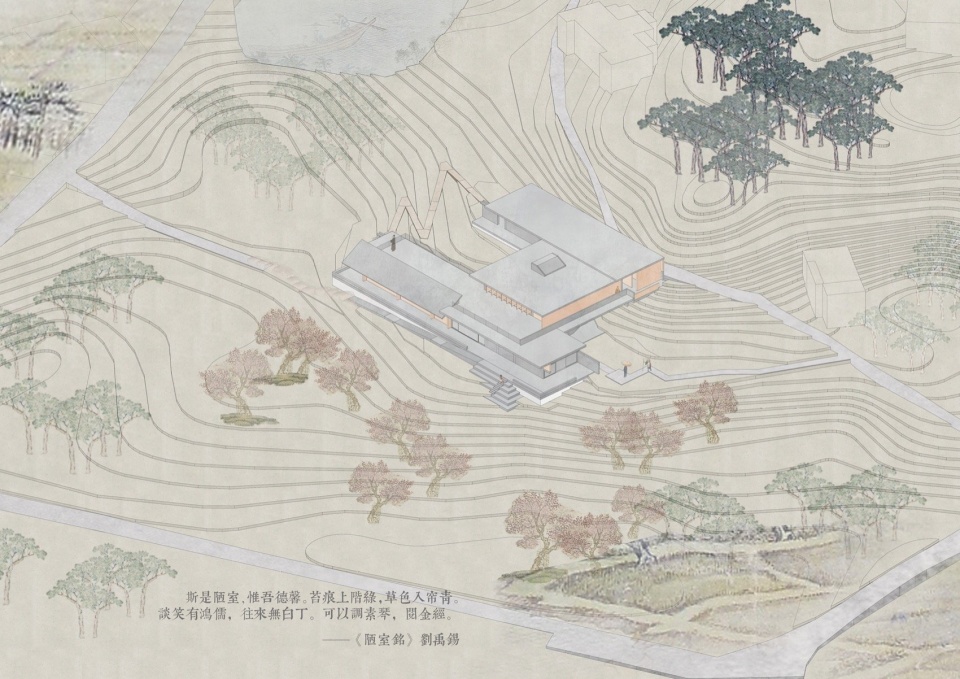
The Lukou Art Museum was conceived not as a rural outpost of an urban institution, but as a cultural space made for the village. Alongside exhibitions of Cai Gao’s work, it accommodates art education, public gatherings, and everyday cultural activities. From the outset, it had a clear purpose: to provide Wangjiazhou Village with an open public cultural space.
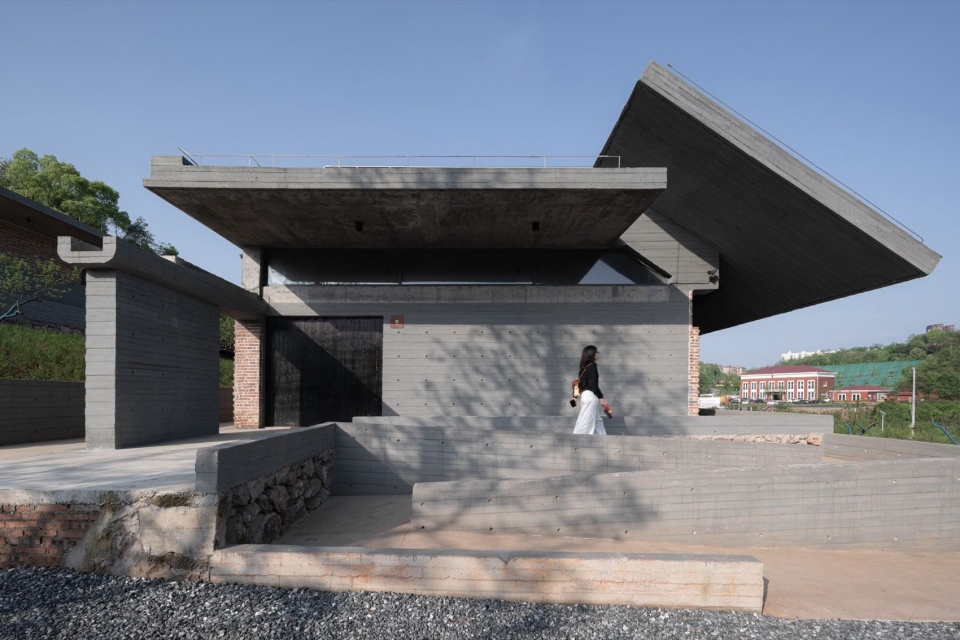
▼建筑主入口,Main entrance © 孔锦权
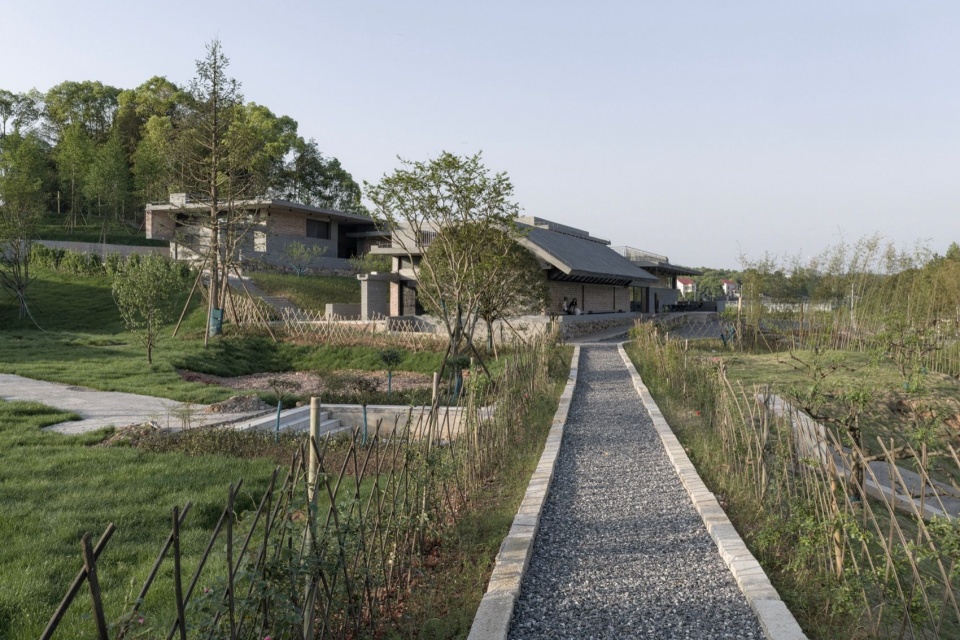
▼建筑西南角入口,Entrance at the southwest corner © 孔锦权
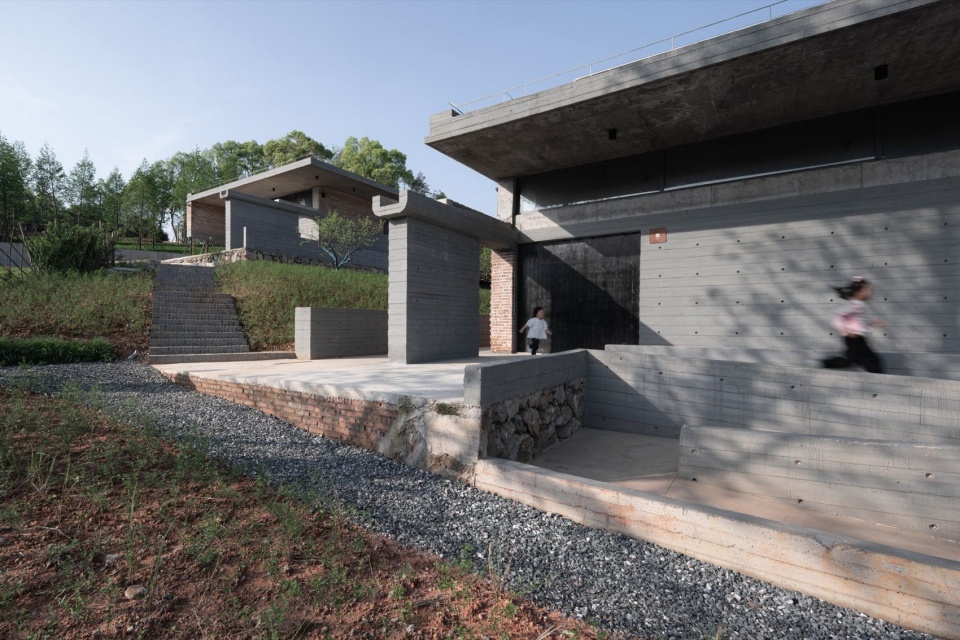
▼展厅入口,Entrance to gallery © 孔锦权
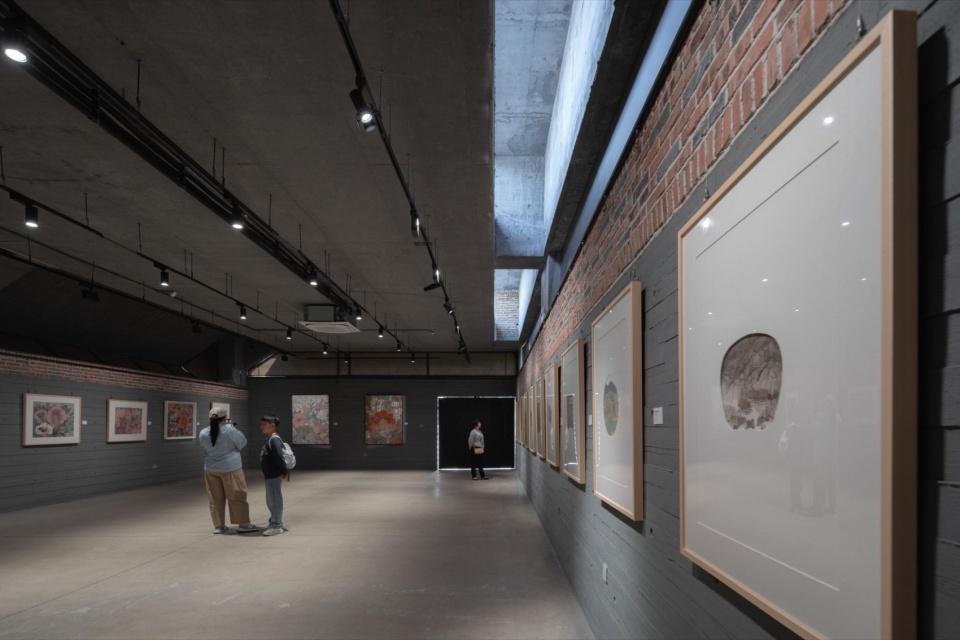
▼画作展厅,Exhibition gallery © 存在建筑 / Arch-Exist
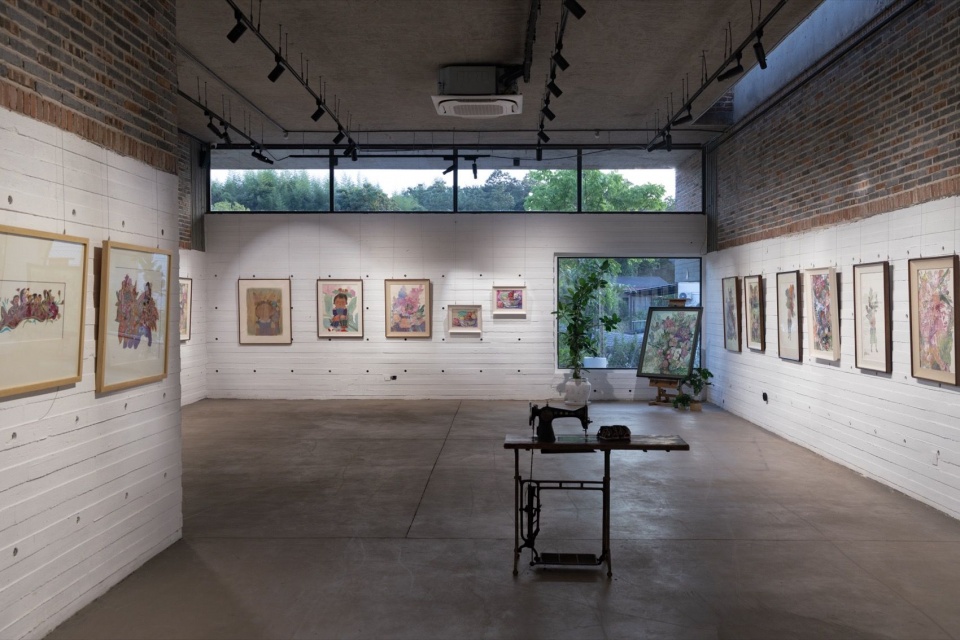
▼展厅中的采光与陈列,Daylight and displays in the galleries © 存在建筑 / Arch-Exist
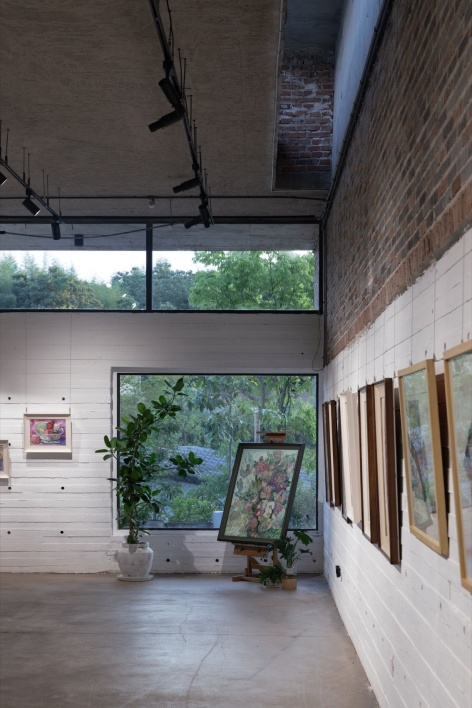
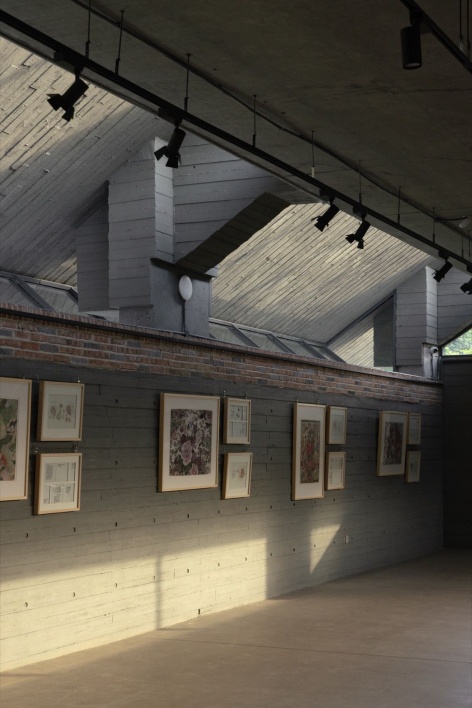
▼展厅内部空间,Gallery interior space © 存在建筑 / Arch-Exist
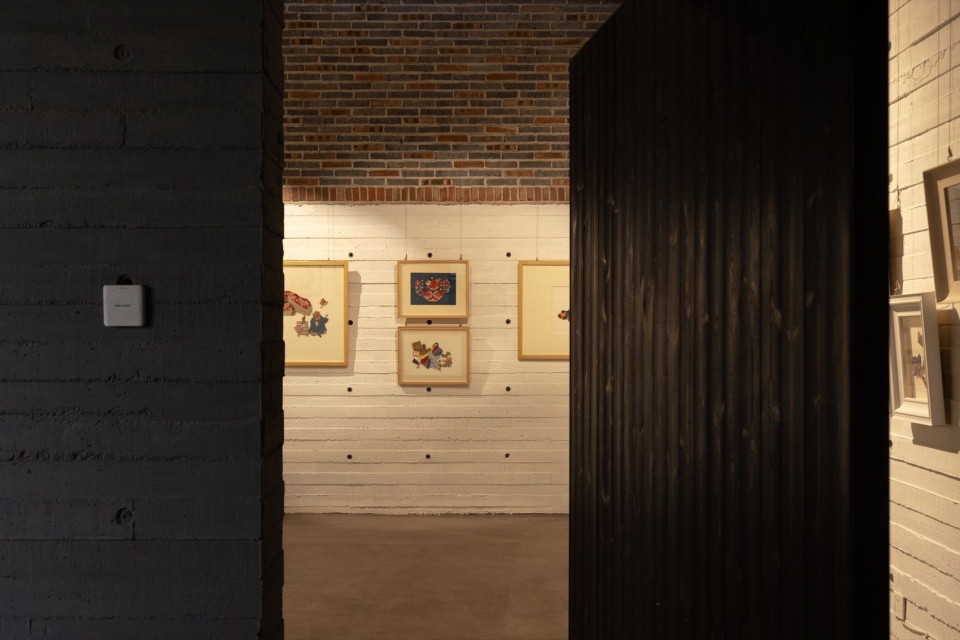
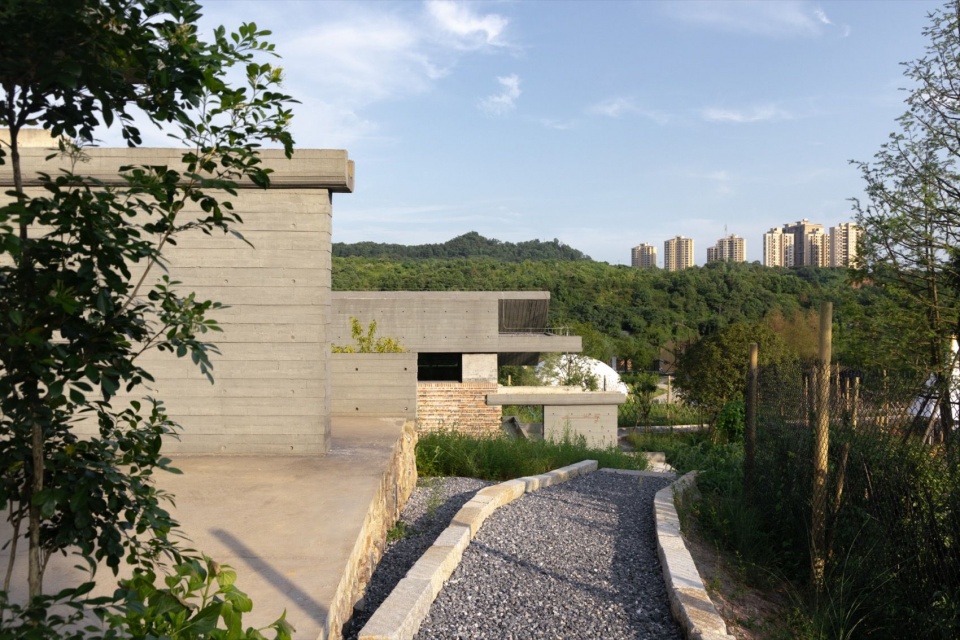
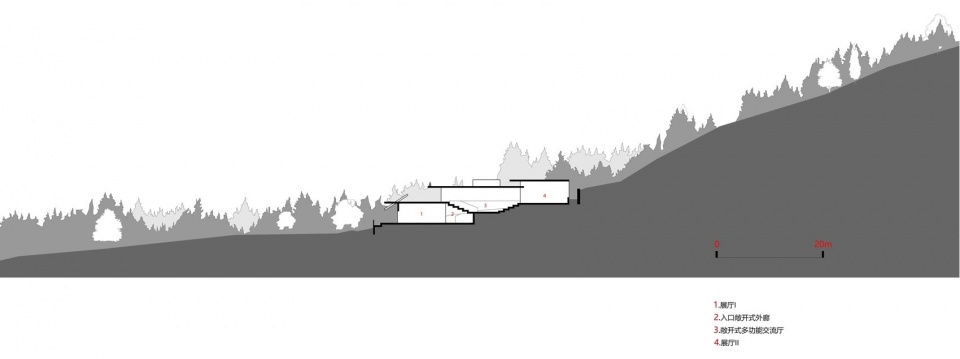
设计采用地形适配低干预策略,结合山体等高线控制建筑体量与竖向布局,减少大规模土方改造,保留场地原生地貌。同时,提炼乡村本土的空间尺度与环境特征,转化为适配场地的建筑设计语言,让公共化建筑功能与乡村在地风貌高度融合。建筑不是“摆”在坡地上,而是“长”在坡地里。
The design follows the hillside with minimal intervention. Its massing and levels respond to the contours of the land, limiting major earthworks and preserving the site’s natural topography. It also draws on the village’s spatial scale and environmental character to develop an architectural language suited to the setting, allowing the museum’s public functions to sit comfortably within the rural landscape. The building is not placed on the slope; it seems to grow from it.
▼美术馆与村庄环境,The museum and its village setting © 存在建筑 / Arch-Exist
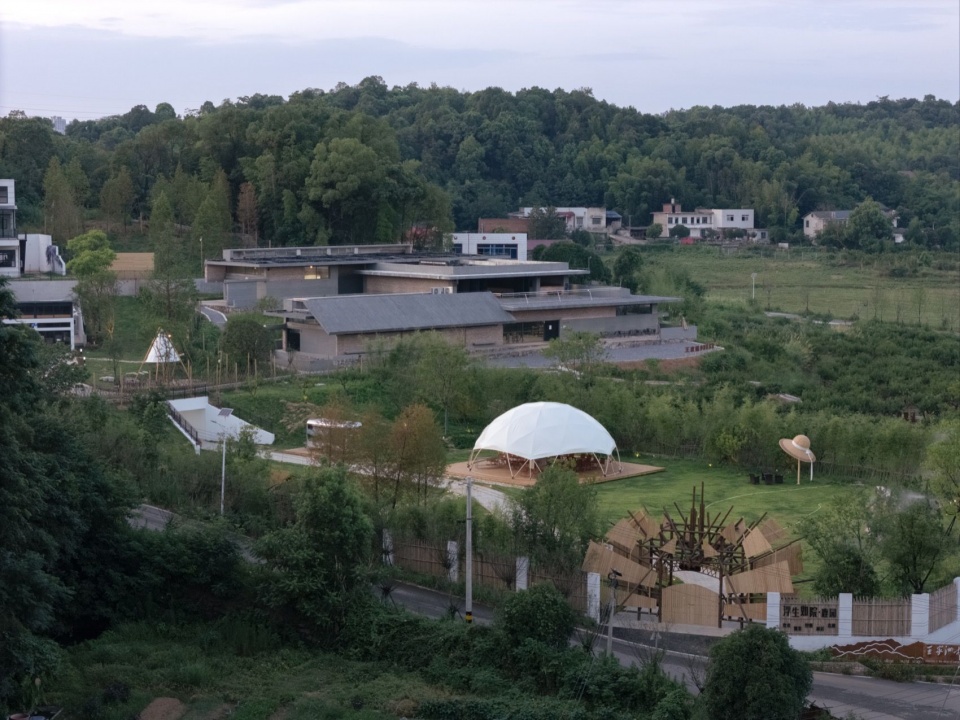
▼从山坡望向美术馆,View of the museum from the hillside © 存在建筑 / Arch-Exist
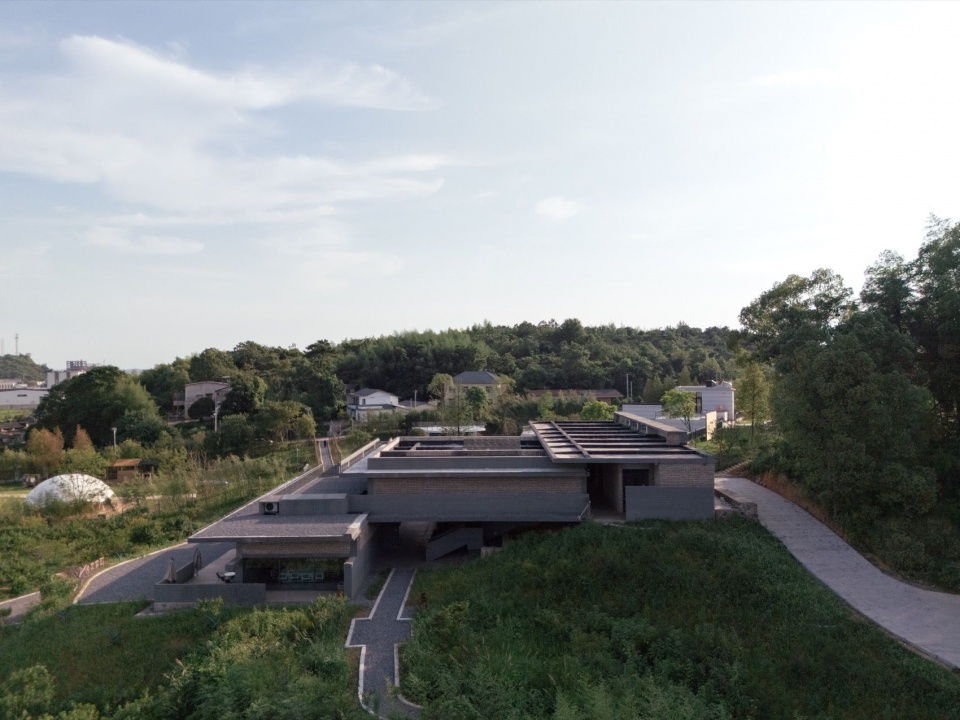
▼建筑西立面,West elevation © 孔锦权
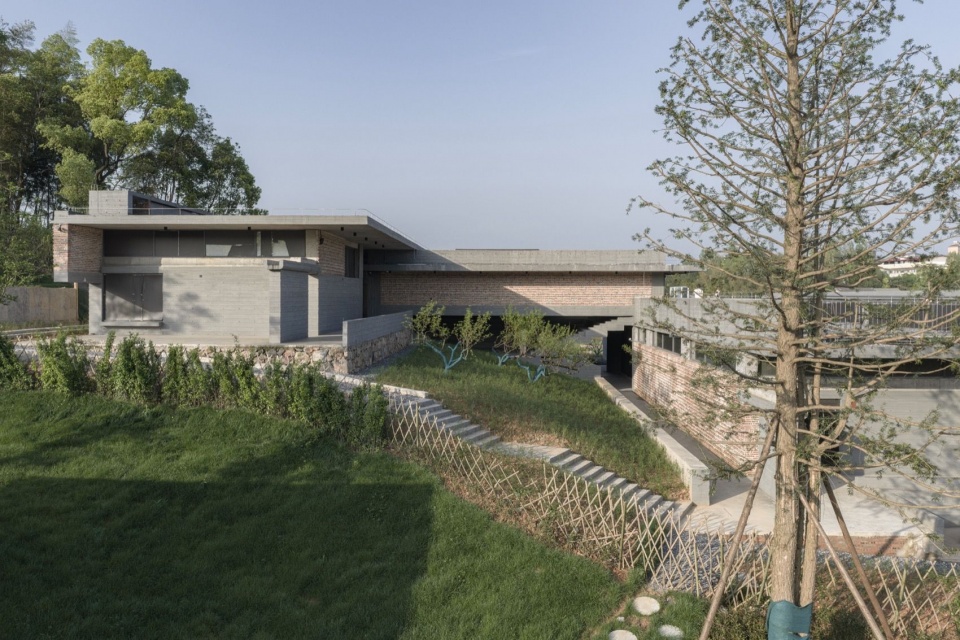
▼坡地中的建筑体量,Building volumes on the hillside © 存在建筑 / Arch-Exist
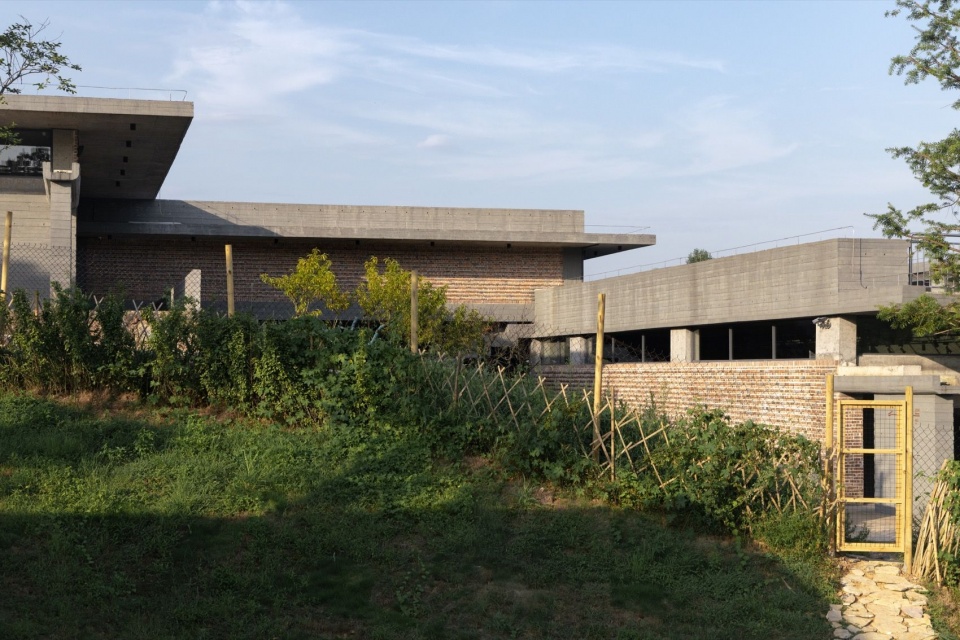
▼建筑与乡村景观,The museum and rural landscape © 存在建筑 / Arch-Exist
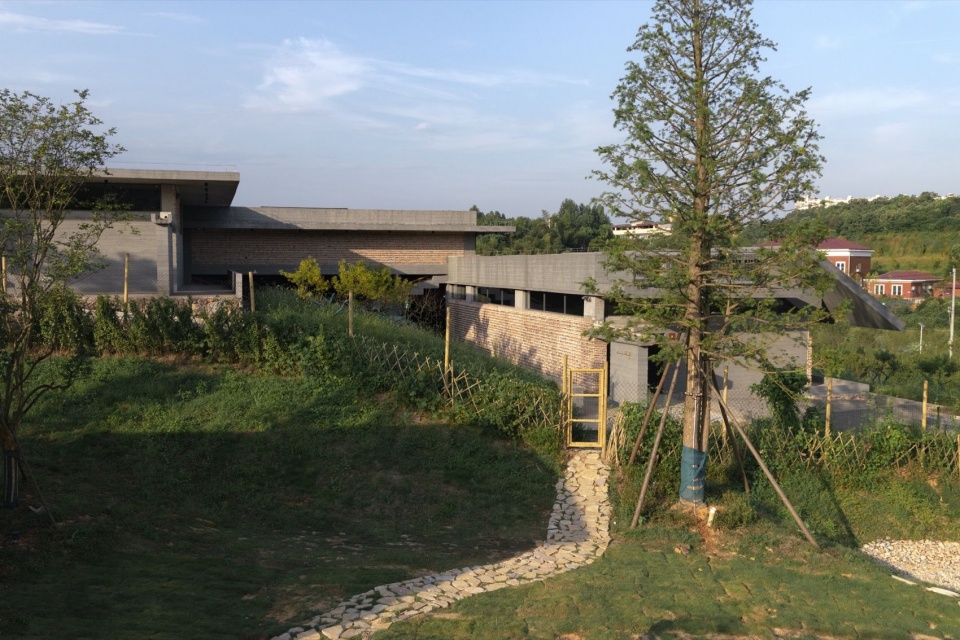
▼乡村景观中的公共空间,Public space within the rural landscape © 存在建筑 / Arch-Exist
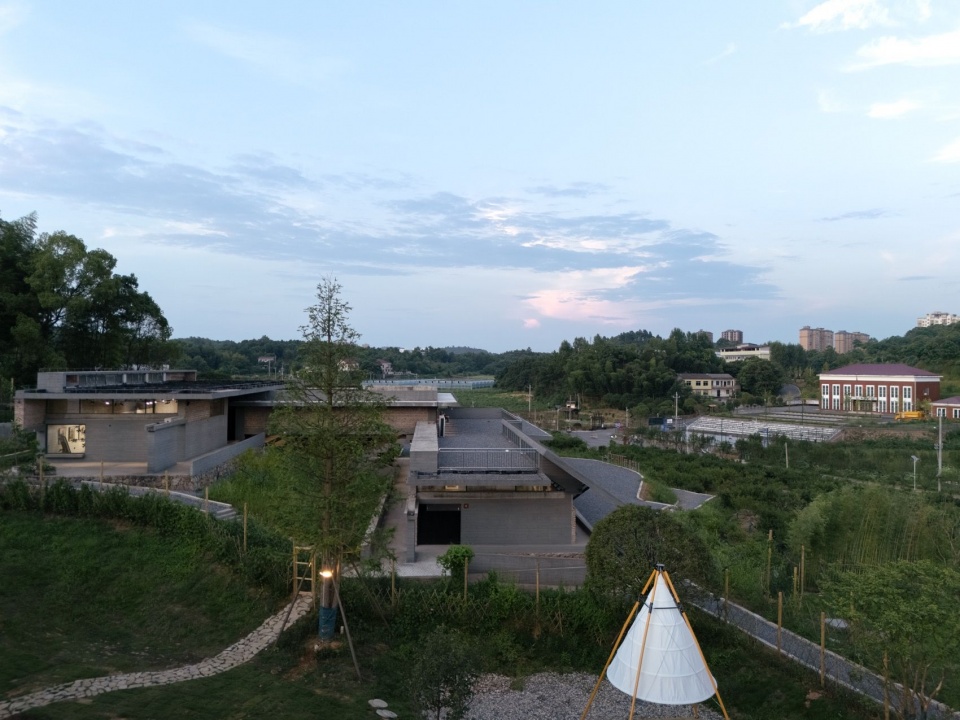
▼建筑与周边植被,The building and surrounding planting © 存在建筑 / Arch-Exist
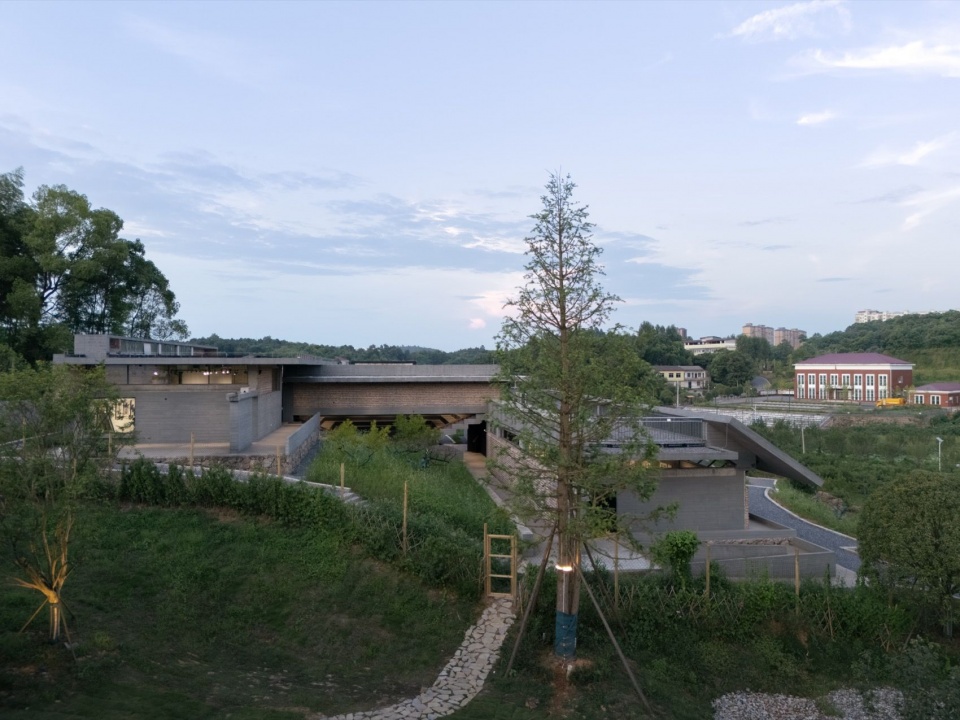
▼庭园与步道,Garden and paths © 存在建筑 / Arch-Exist
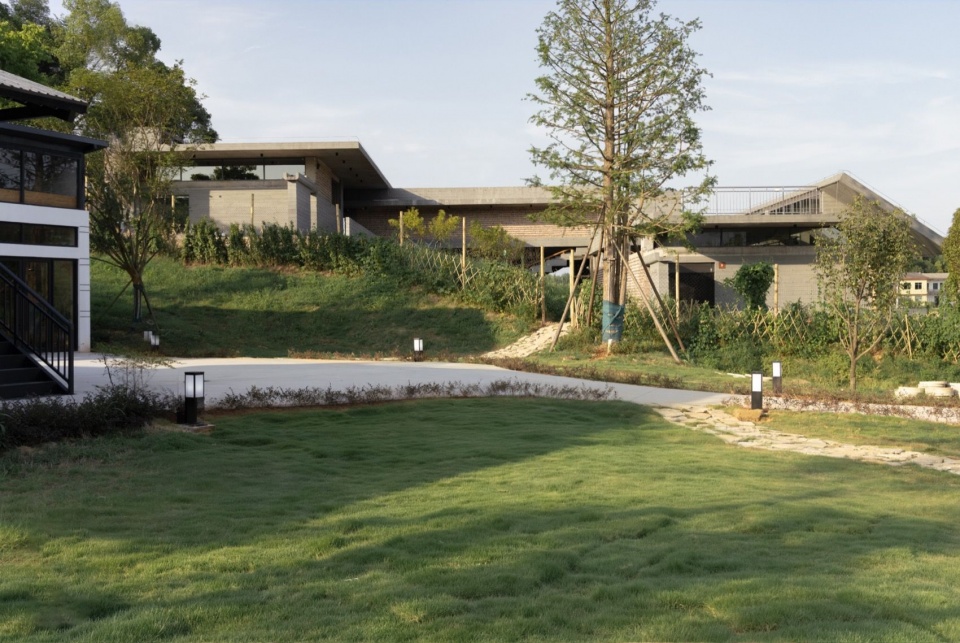
▼通向美术馆的步道,Path leading to the museum © 存在建筑 / Arch-Exist
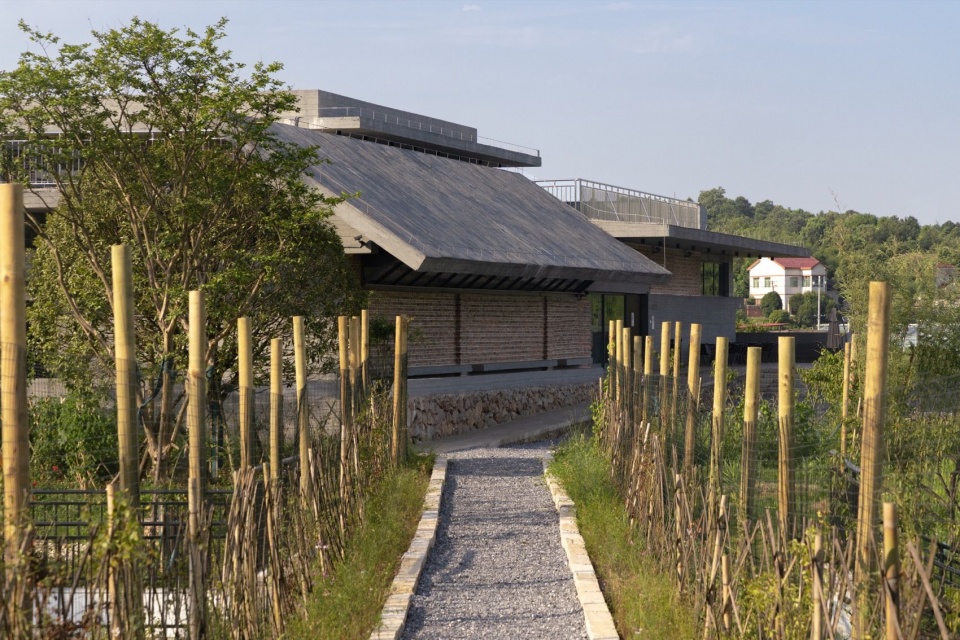
▼从坡地步道望向入口,Approaching the entrance along the slope © 存在建筑 / Arch-Exist
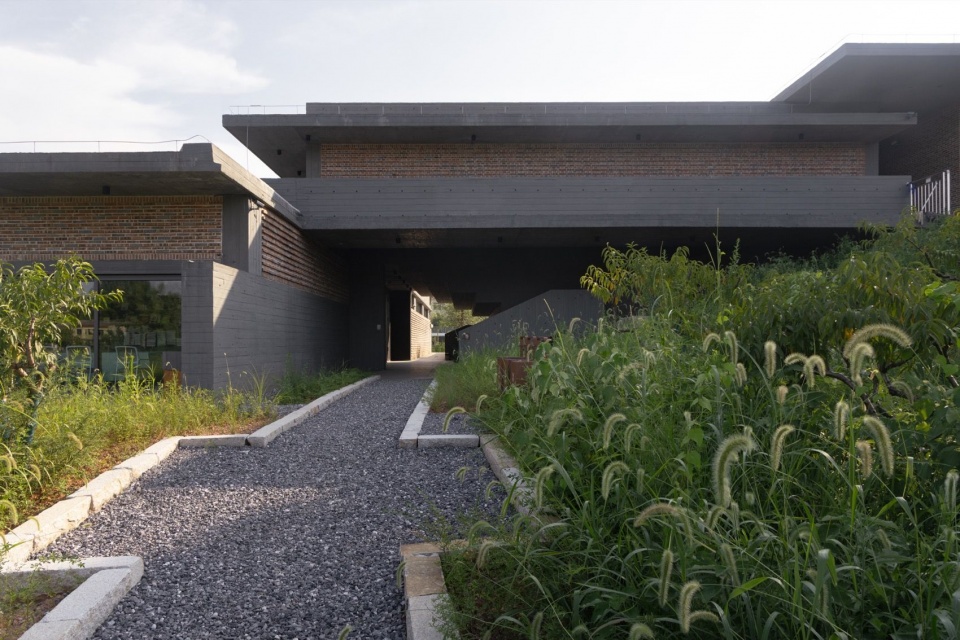
▼顺应地形的步道,Path following the terrain © 存在建筑 / Arch-Exist
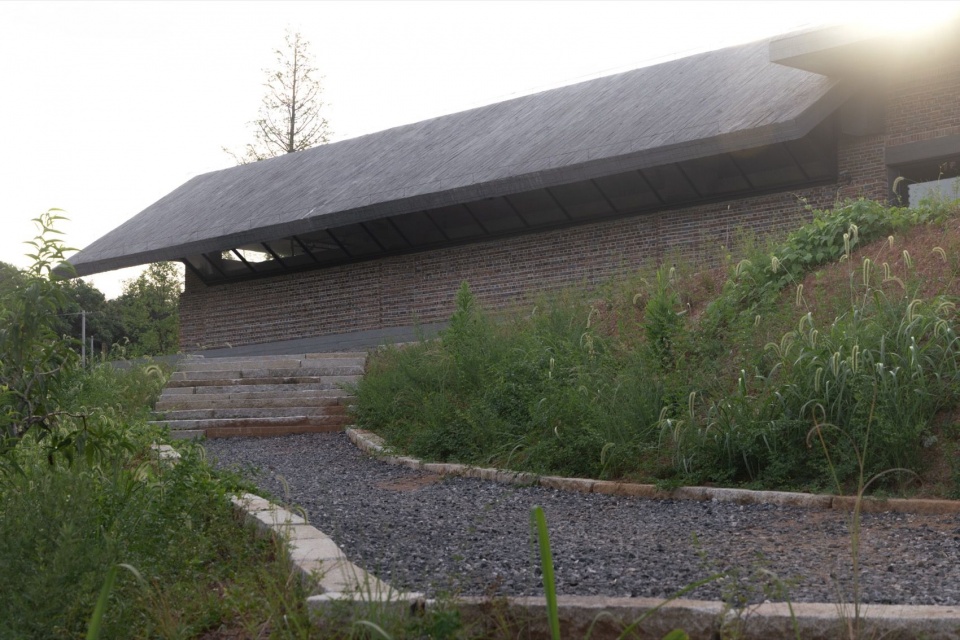
▼光照下的屋面与砖墙,Roof and brick wall in the sunlight © 存在建筑 / Arch-Exist
▼树荫下的建筑,The building beneath the trees © 存在建筑 / Arch-Exist
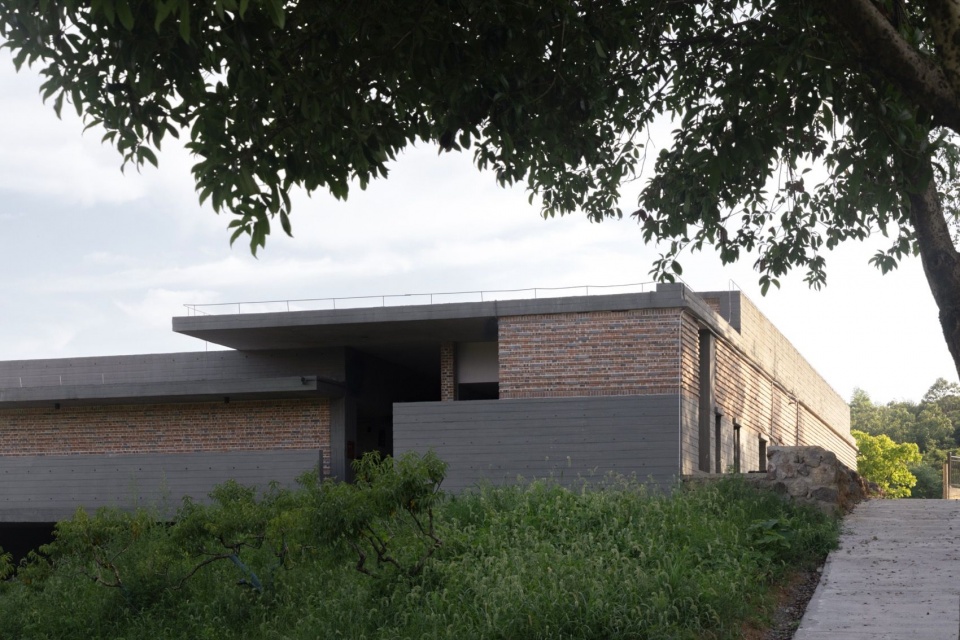
结构体系上,项目采用山体嵌入式整体布局,建筑结构贴合山地地形一体化营建,适配场地地形条件,优化整体布局逻辑,实现建筑结构与自然场地的协同共生。它不强行改变地形,而是让结构顺应地形,让建筑与山体彼此咬合。
Structurally, the building is embedded in the hillside, its layout and construction shaped by the terrain. Rather than forcing the land to conform to the building, the structure follows its contours, allowing architecture and hillside to interlock.
▼建筑与山体,The building and hillside © 孔锦权
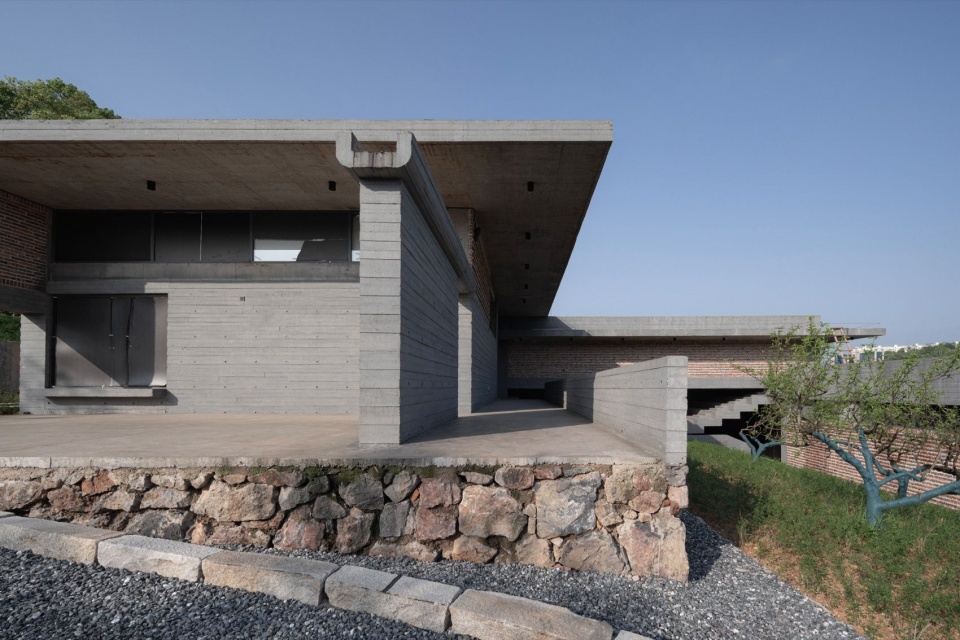
▼建筑在坡地里,The building embedded in the slope © 存在建筑 / Arch-Exist
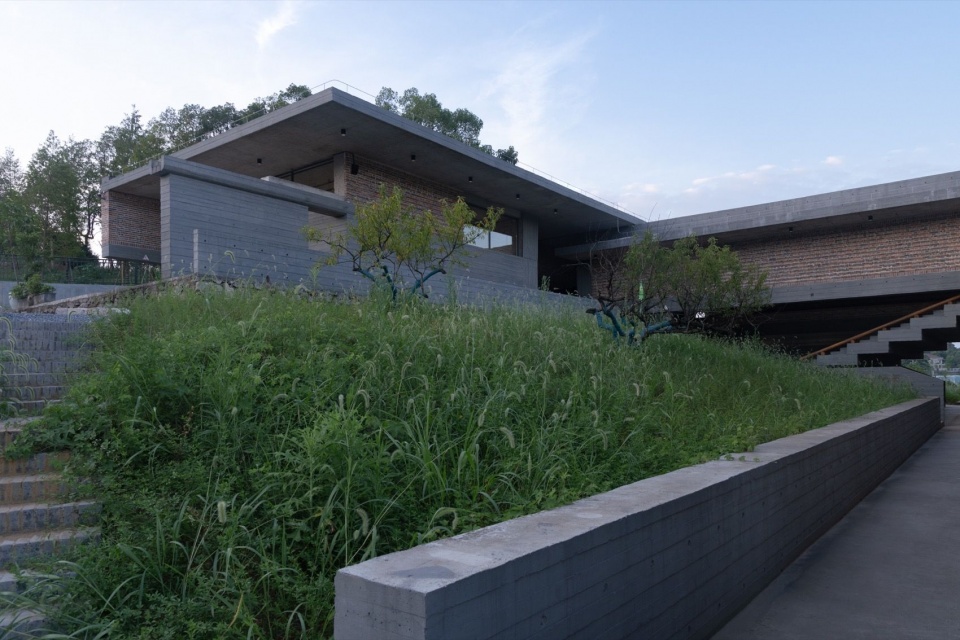
▼坡地与外廊,Hillside and outdoor gallery © 孔锦权
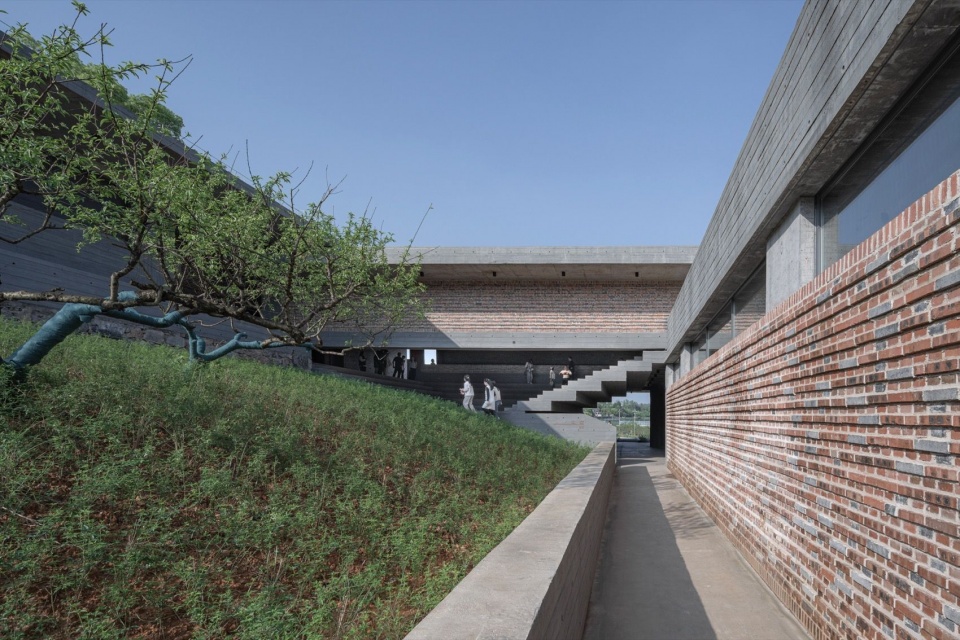
▼庭院与半室外空间,Courtyard and semi-outdoor space © 存在建筑 / Arch-Exist
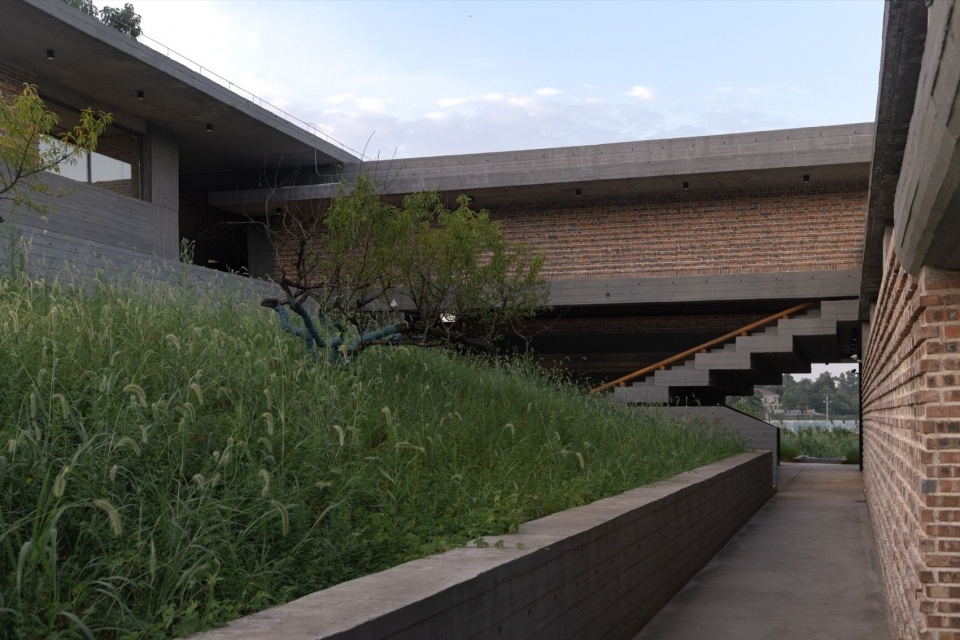
▼建筑西北角局部,Detail of the northwest corner © 存在建筑 / Arch-Exist
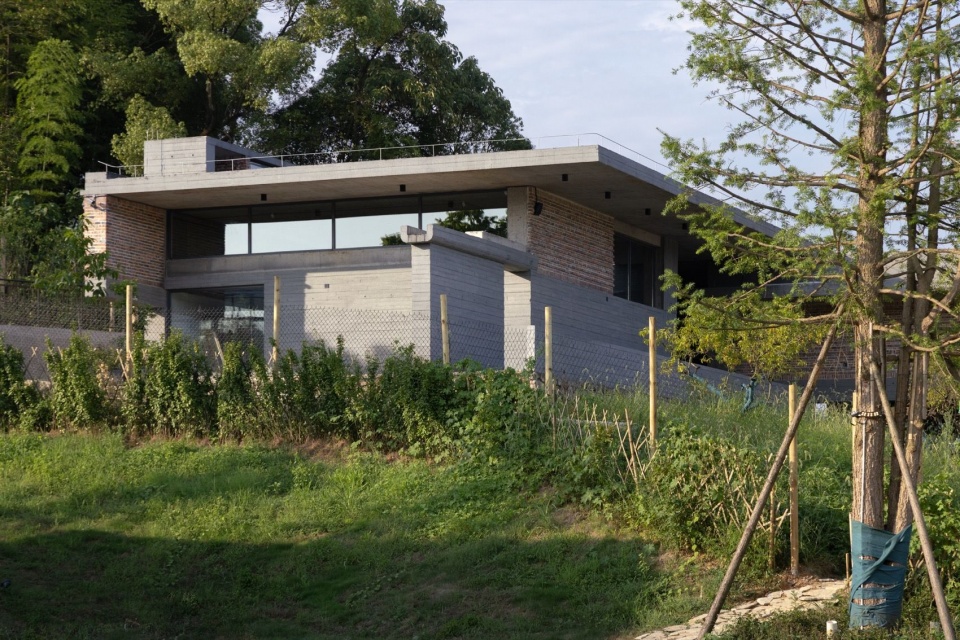
▼入口与建筑细部,Entrances and architectural details © 存在建筑 / Arch-Exist
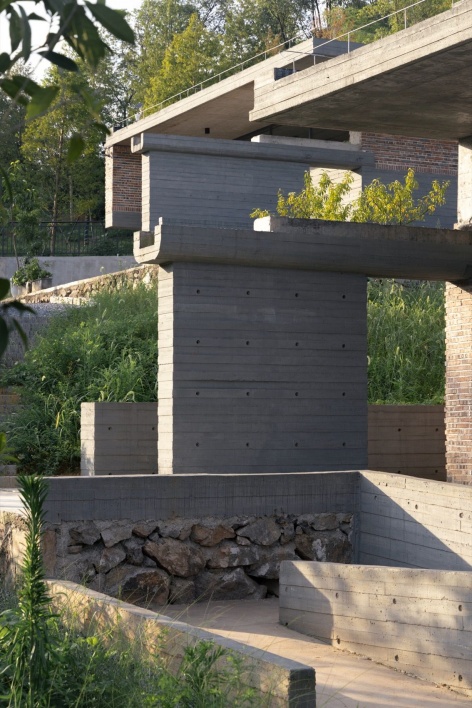
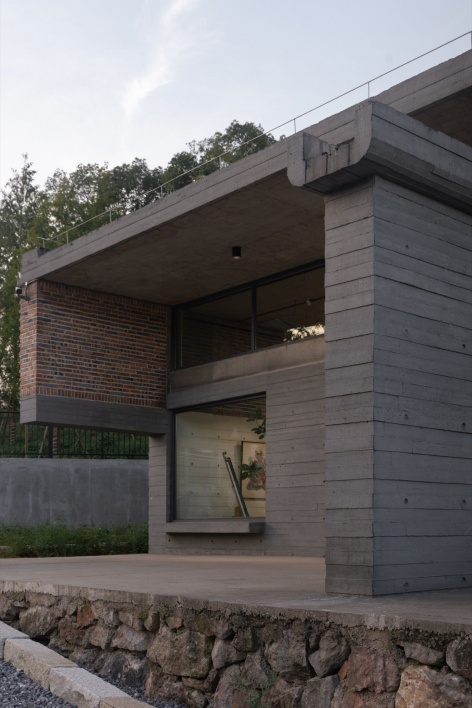
▼层叠的屋面与外廊,Layered roofs and outdoor galleries © 存在建筑 / Arch-Exist
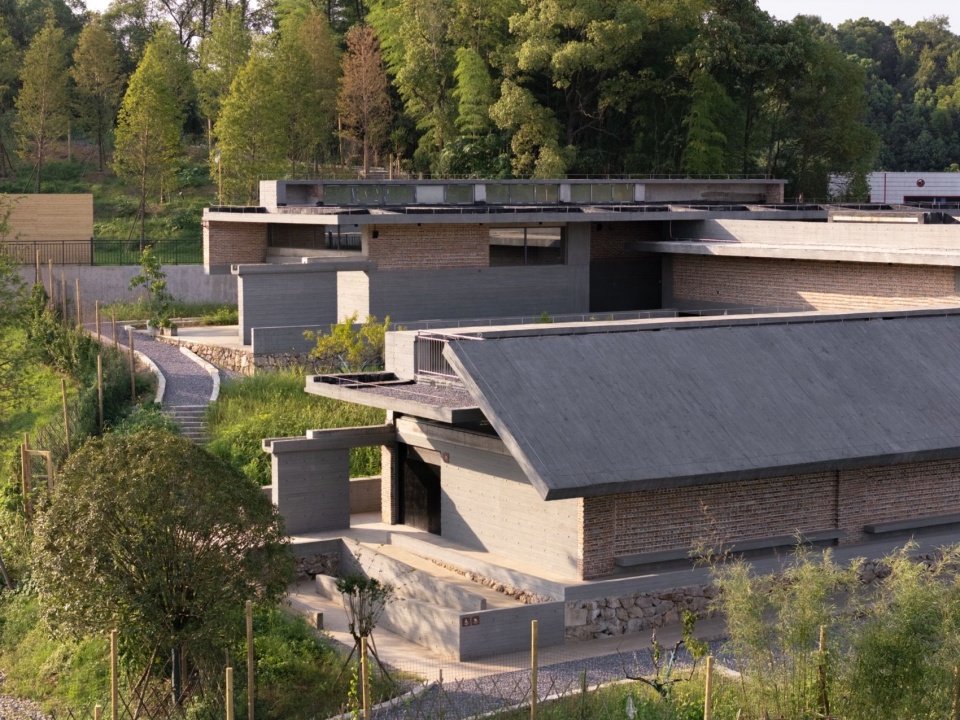
▼美术馆屋顶与山林,Museum roofs and woodland © 存在建筑 / Arch-Exist
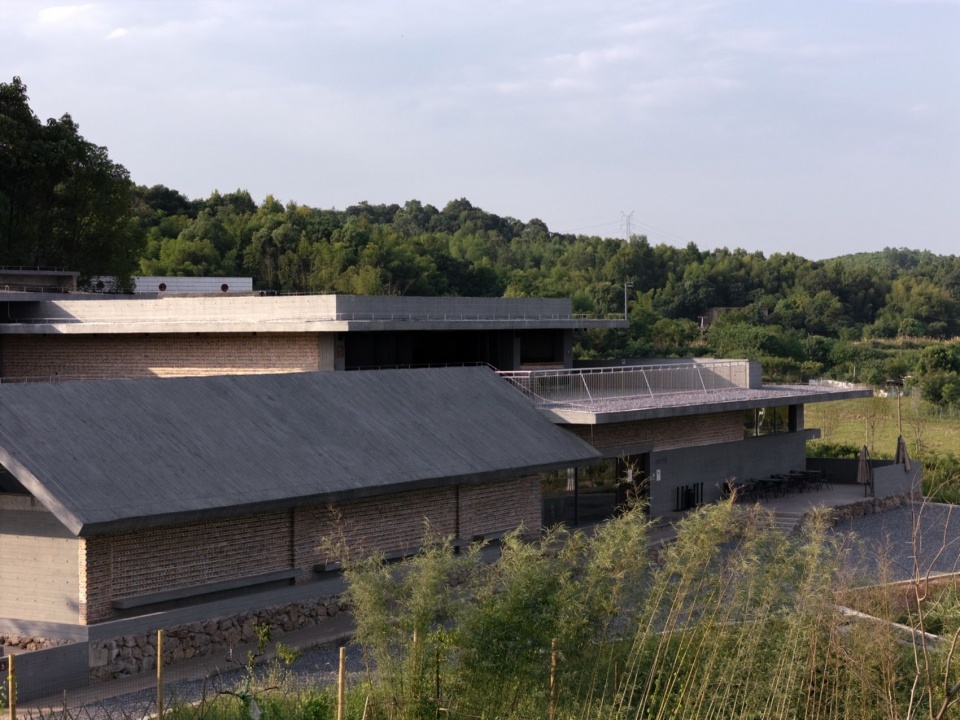
▼建筑体量与远景,Building volumes and distant views © 存在建筑 / Arch-Exist
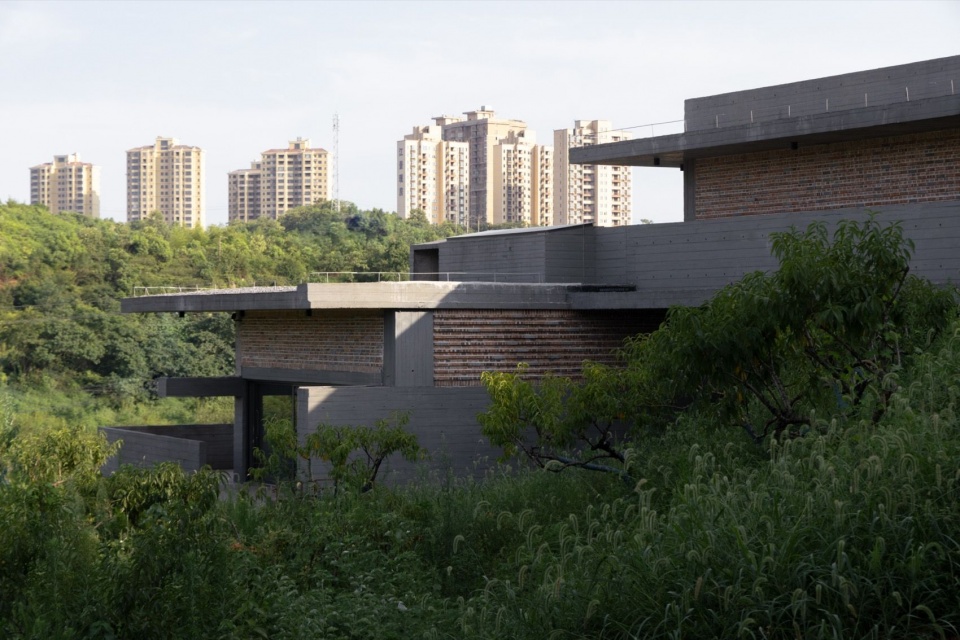
▼从园中望向美术馆,View of the museum from the garden © 存在建筑 / Arch-Exist
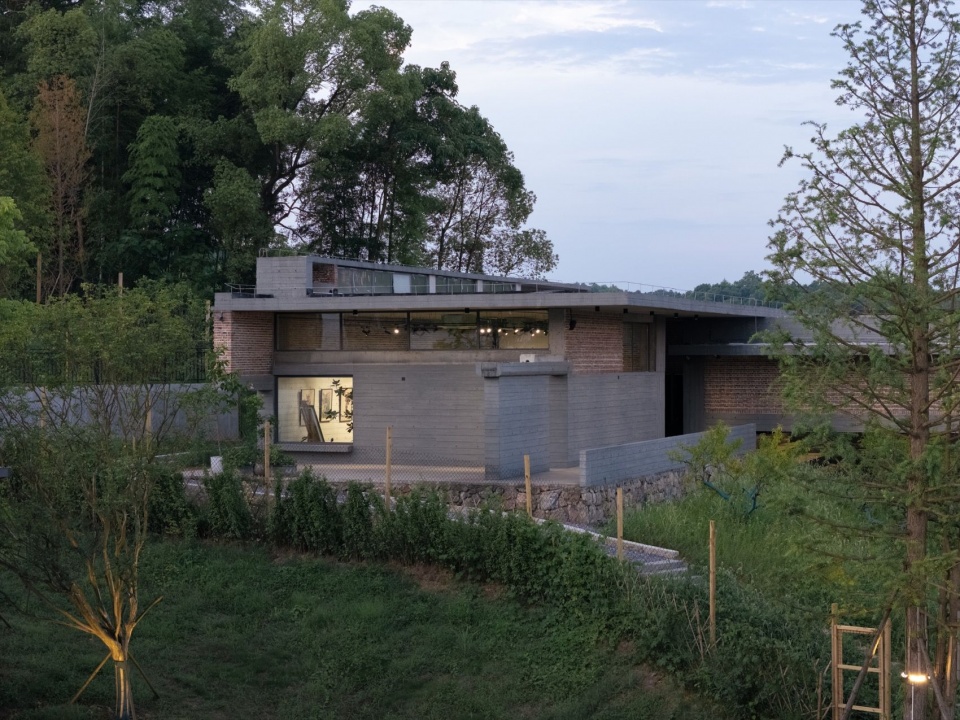
空间布局上,项目突破传统美术馆封闭单一的展陈模式,创新打造开放式复合空间体系,增设檐下半室外过渡空间。通过空间渗透与视线引导,优化整体人流流线,完善集散、通行与导向功能,拓展建筑公共交互与多元活动场景,有效提升建筑公共使用效能与空间包容性。
▼空间流线,Spatial circulation © 地方工作室
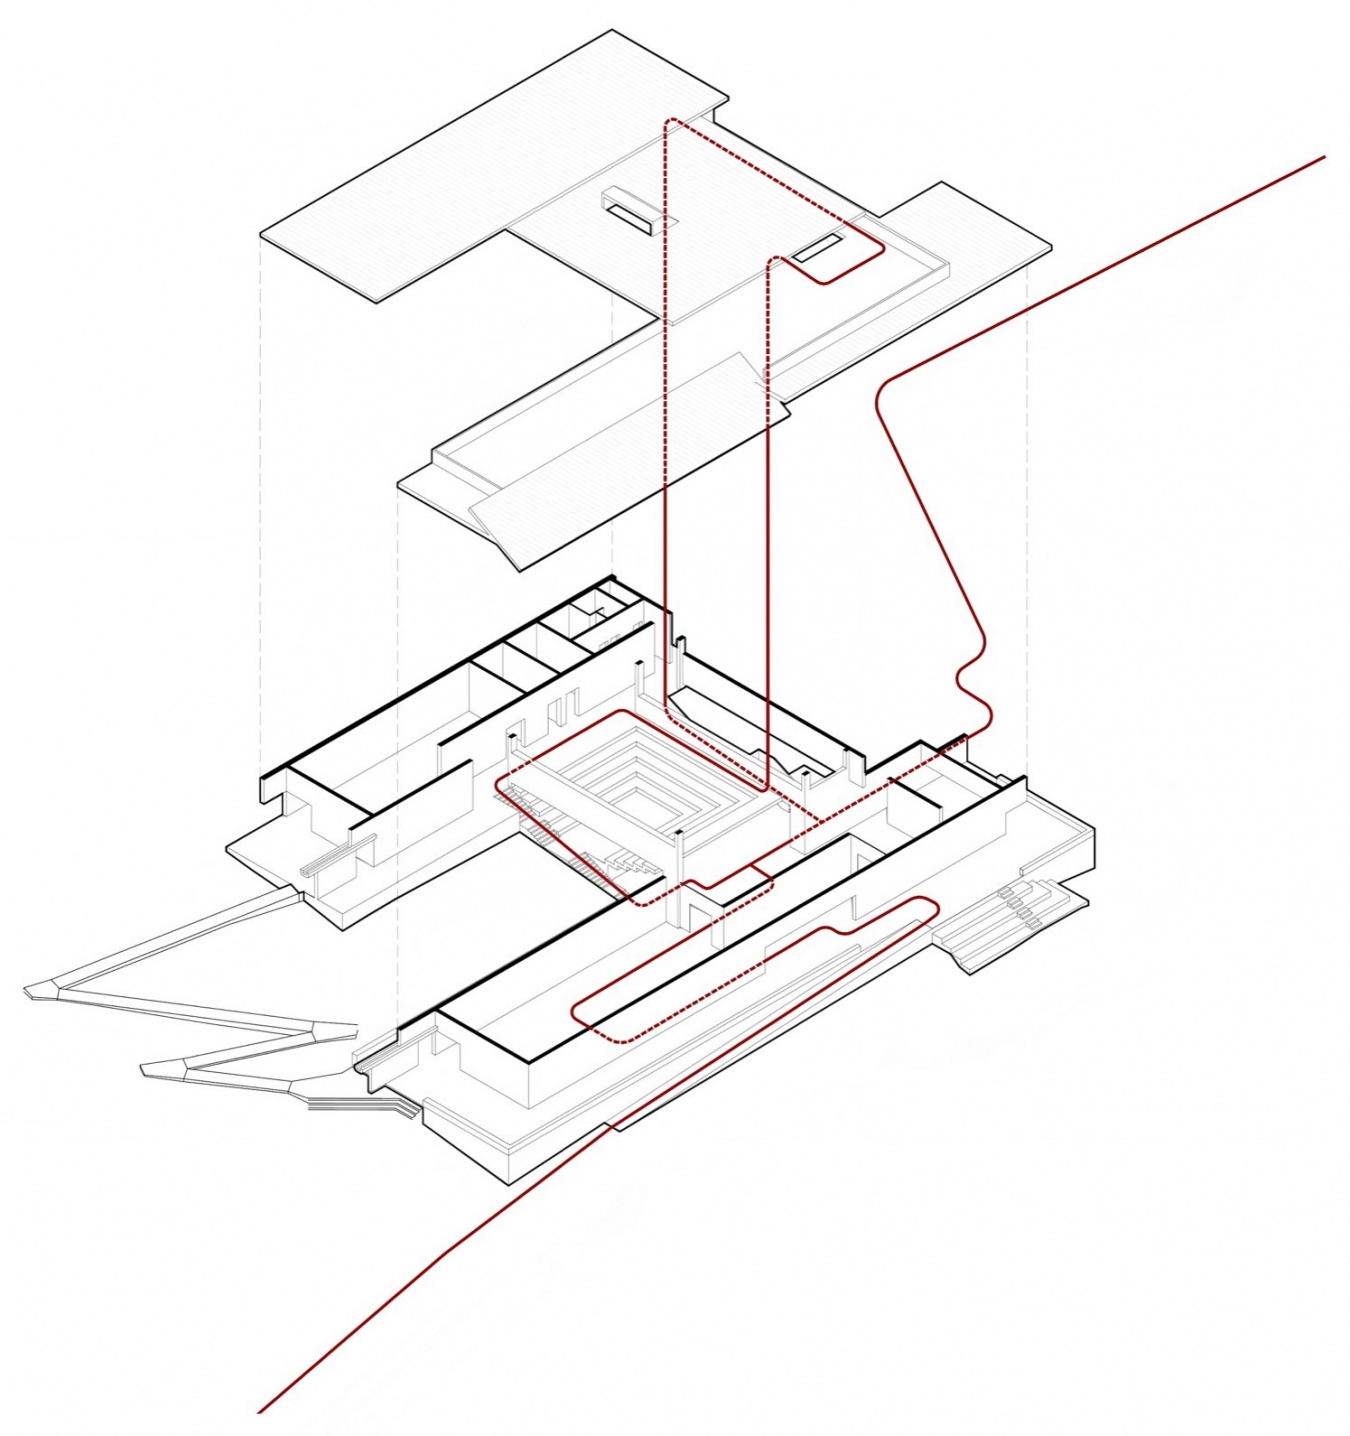
The spatial layout moves beyond the enclosed, single-purpose exhibition model of a conventional art museum. Open, flexible spaces are complemented by semi-outdoor areas beneath the eaves. Connected spaces and carefully guided views help visitors move through the building, find their way, and gather, while creating more opportunities for public interaction and varied activities. Together, these choices make the museum more welcoming and adaptable.
▼敞开式多功能交流厅,Open multipurpose gathering hall © 孔锦权
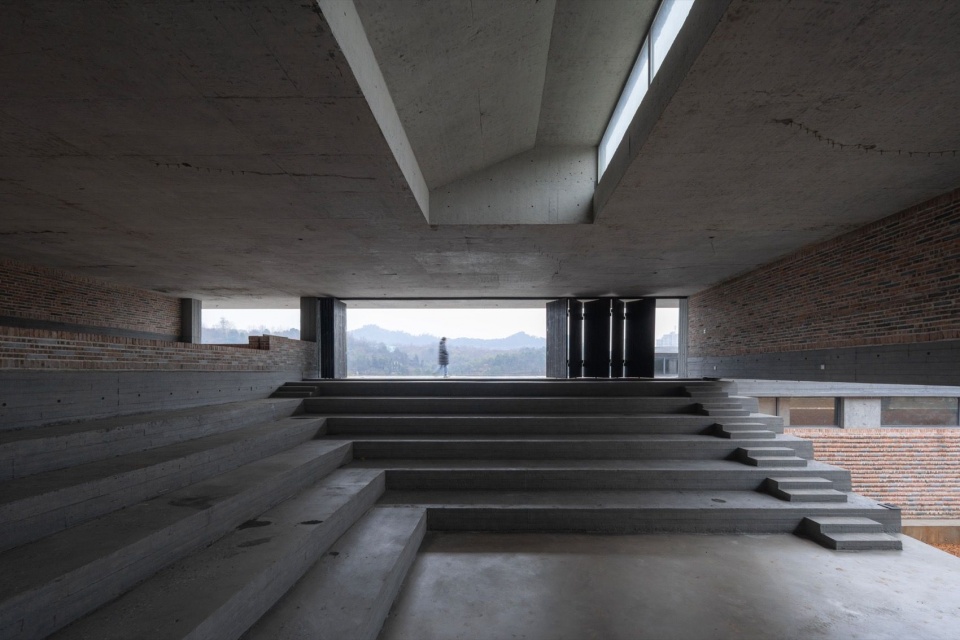
▼敞开式多功能交流厅与衔接空间,Open multipurpose hall and connecting spaces © 孔锦权
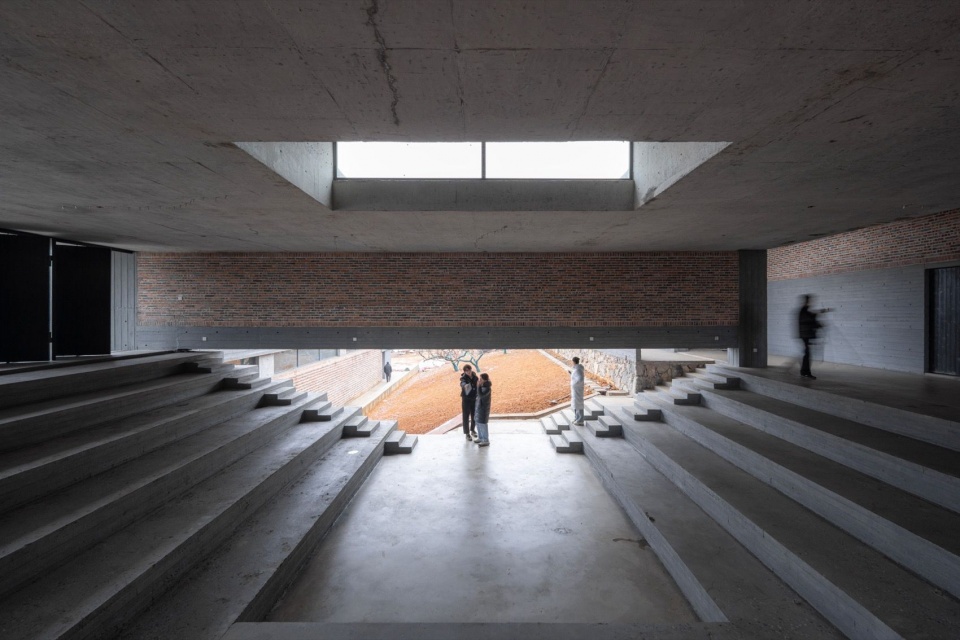
▼多元活动场景,A setting for varied activities © 孔锦权
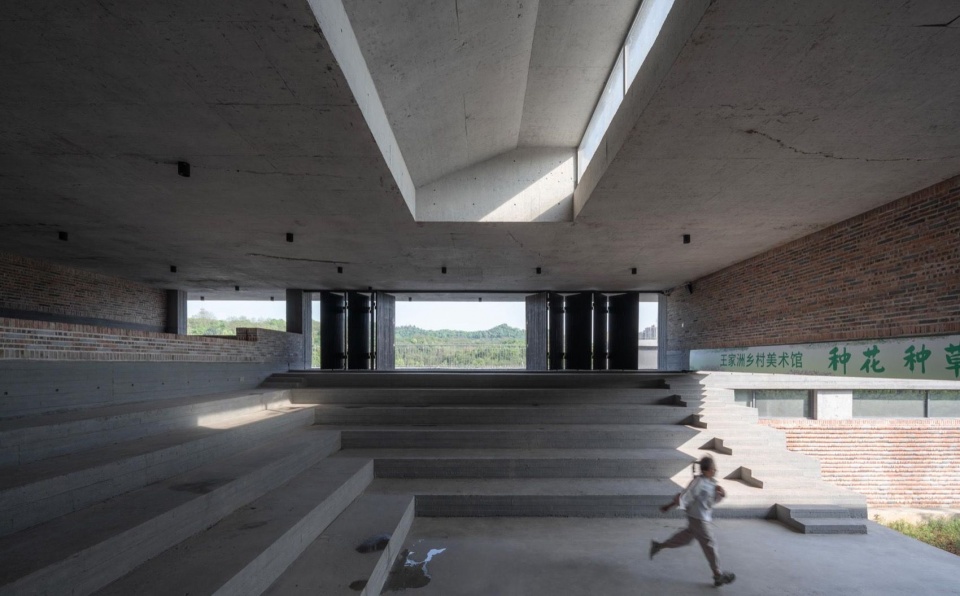
▼天光下的交流厅,The gathering hall beneath the skylight © 存在建筑 / Arch-Exist
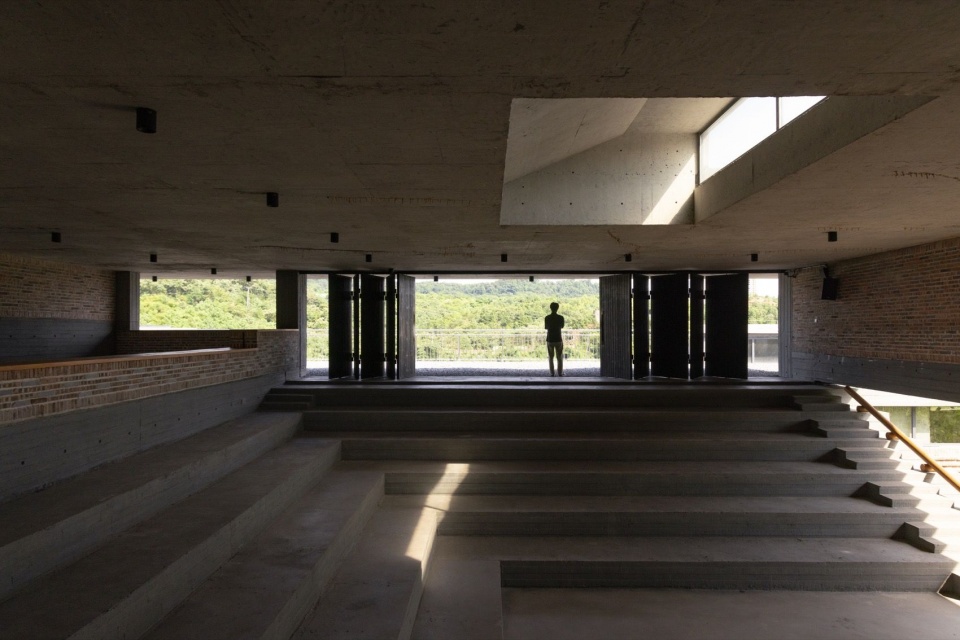
▼交流厅与坡地的联系,The gathering hall opening to the hillside © 存在建筑 / Arch-Exist
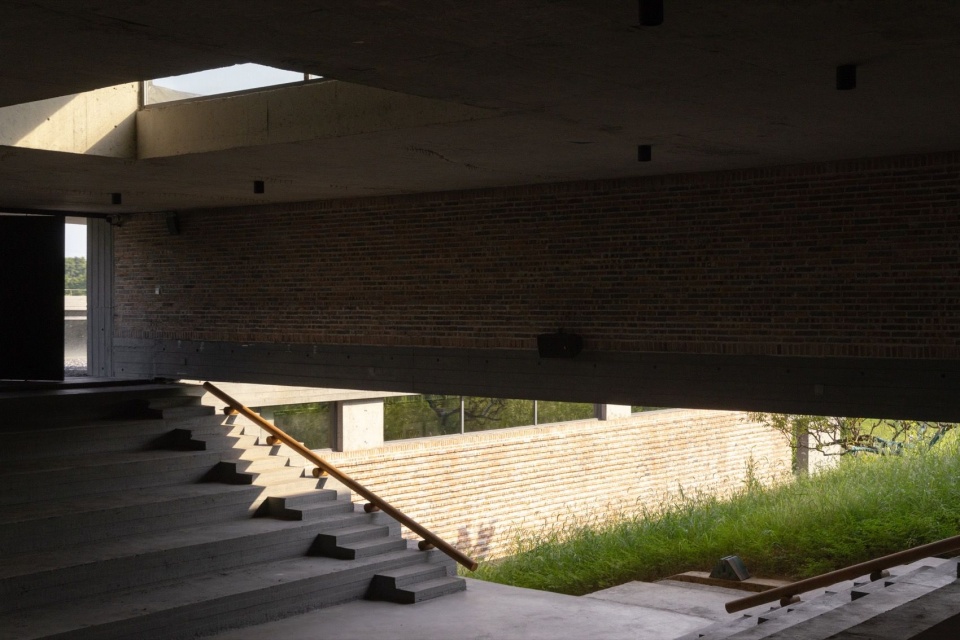
▼台阶串联的公共空间,Public spaces connected by steps © 存在建筑 / Arch-Exist
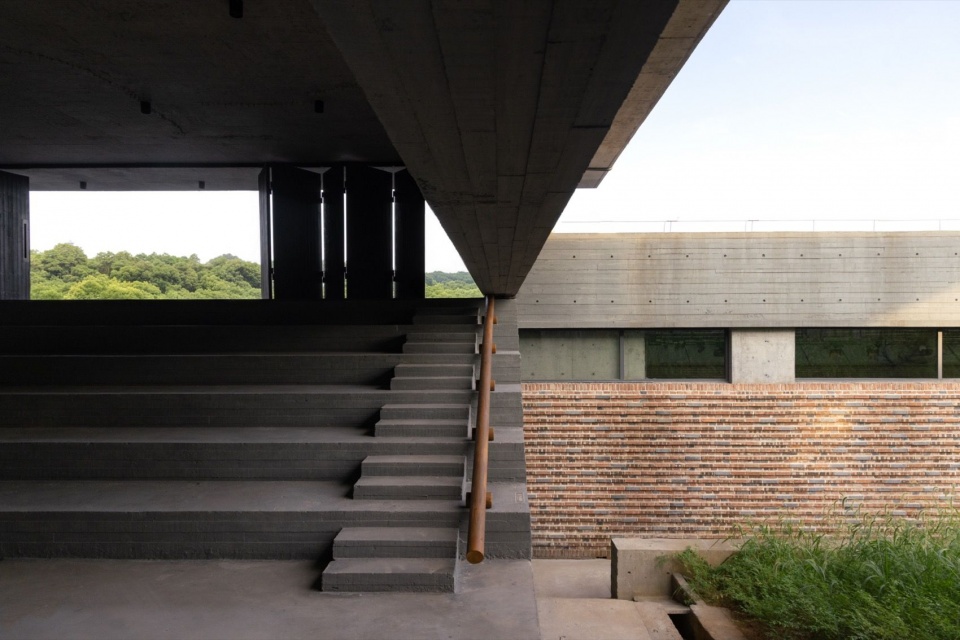
▼交流厅与顶部开口,Gathering hall and roof opening © 存在建筑 / Arch-Exist
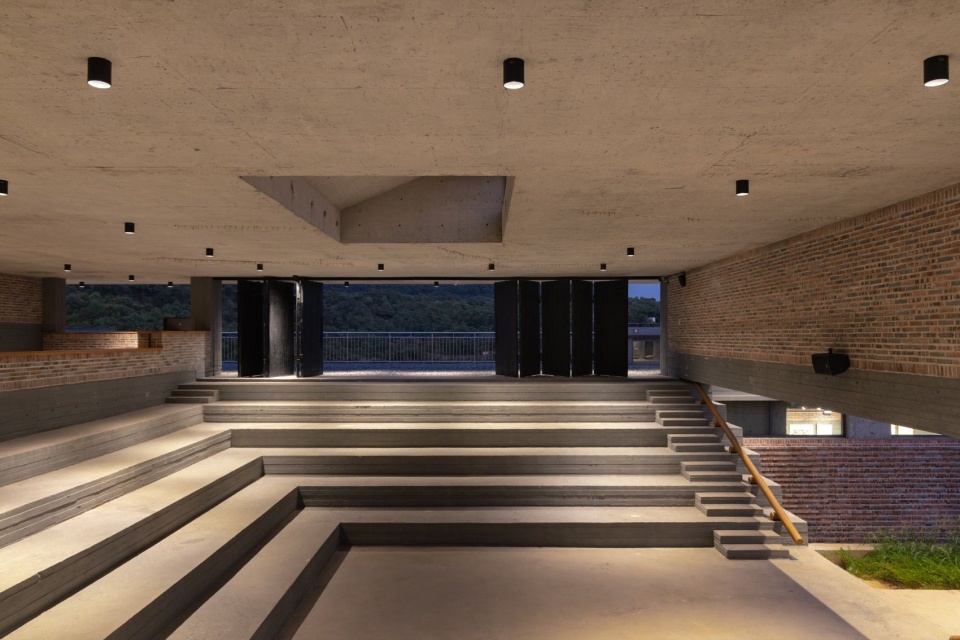
▼坡地与楼梯交接处,Stairway meeting the hillside © 存在建筑 / Arch-Exist
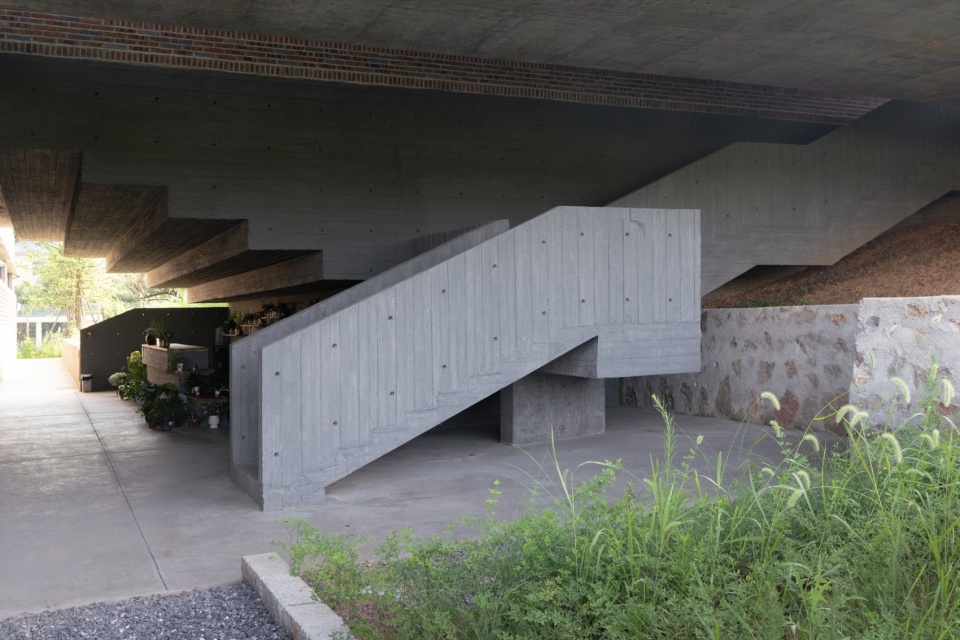
▼连接不同标高的楼梯,Stairs connecting different levels © 存在建筑 / Arch-Exist
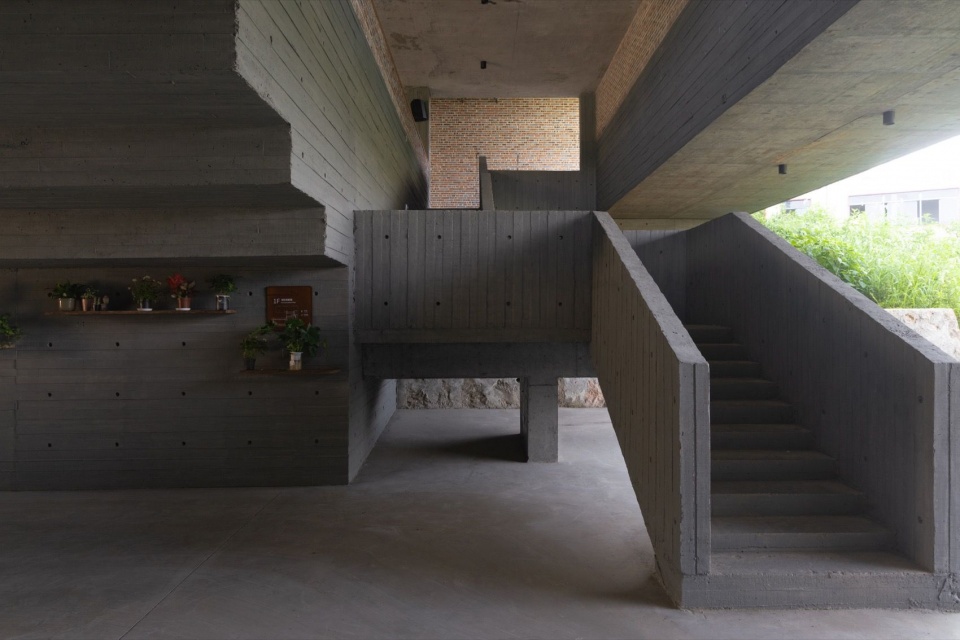
▼室内楼梯,Interior staircase © 存在建筑 / Arch-Exist
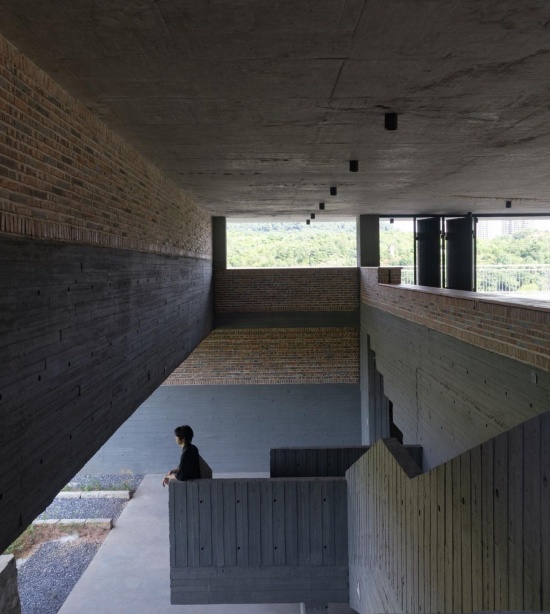
▼半室外过渡空间,Semi-outdoor transition space © 存在建筑 / Arch-Exist
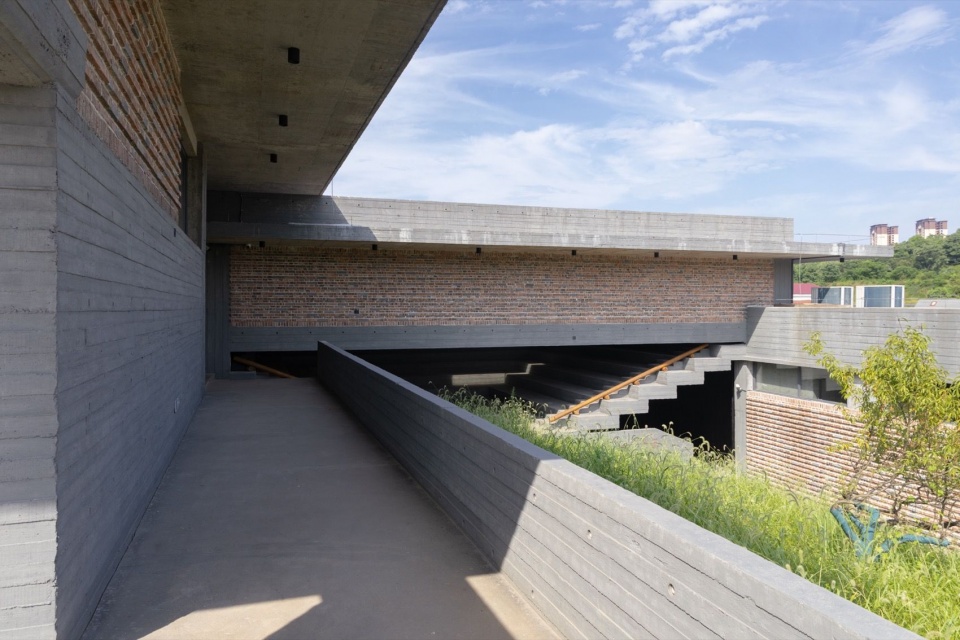
▼檐下廊道的光影,Light and shadow beneath the eaves © 存在建筑 / Arch-Exist
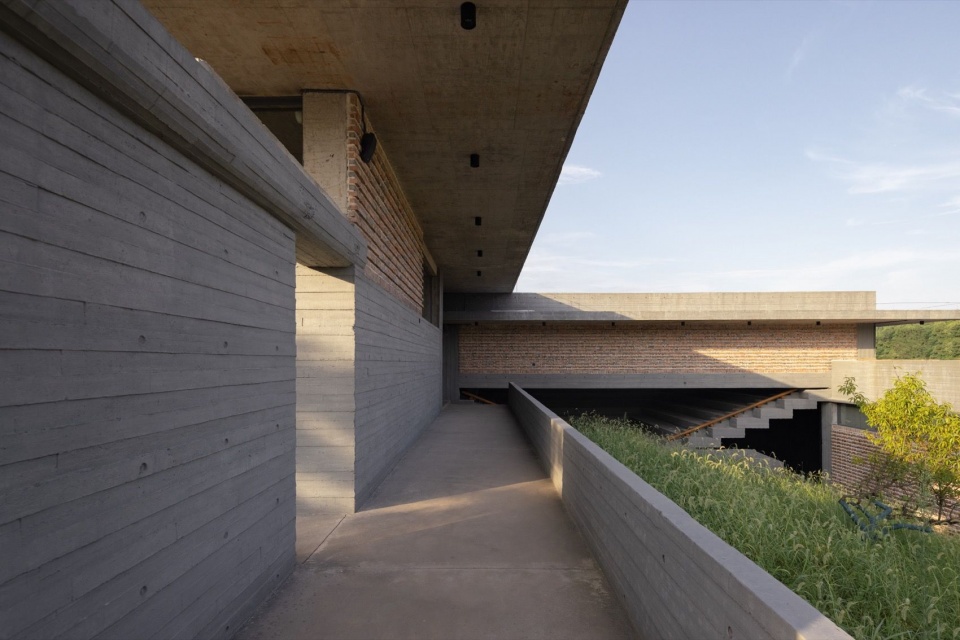
▼屋檐与展厅外廊,Eaves and gallery corridor © 存在建筑 / Arch-Exist
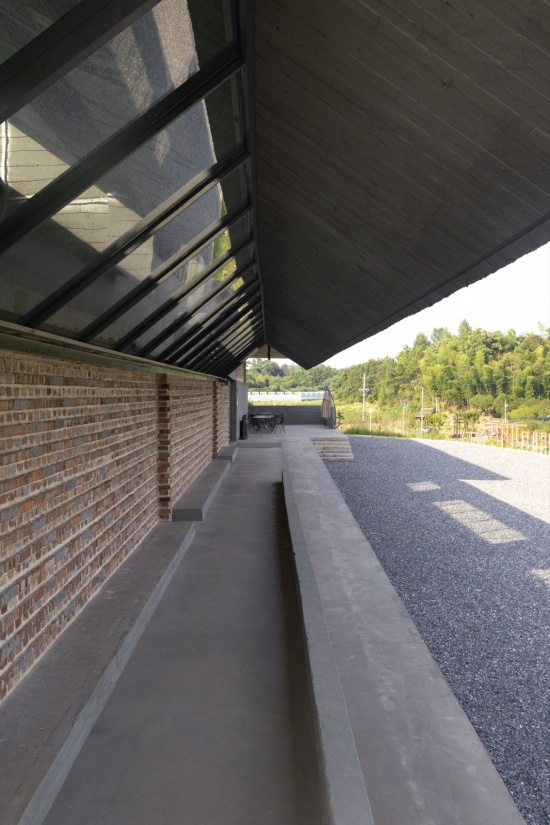
▼檐下敞开式外廊,Open gallery beneath the eaves © 存在建筑 / Arch-Exist
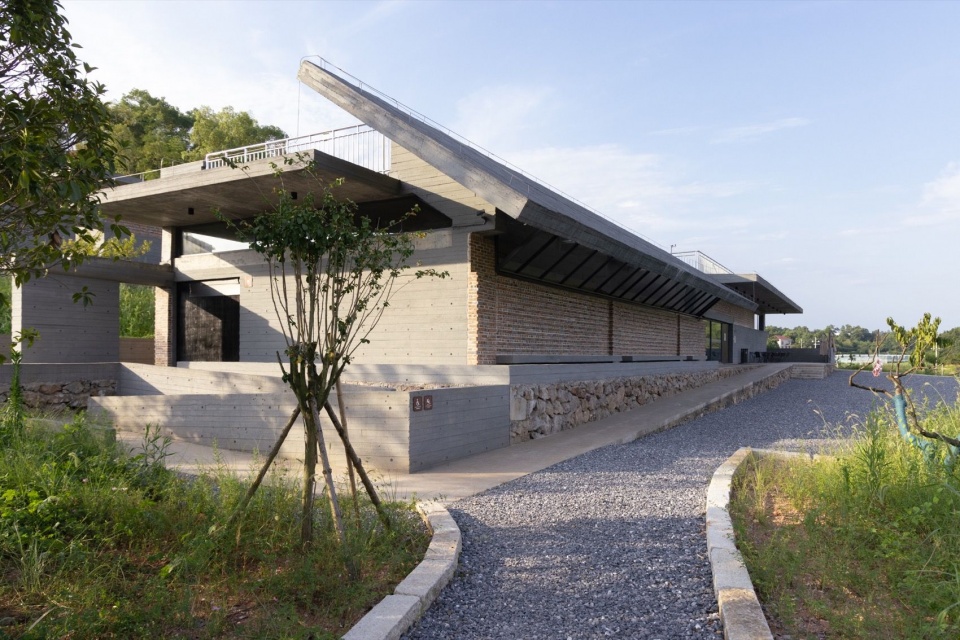
▼檐下敞开式外廊与台阶,Open gallery and steps beneath the eaves © 孔锦权
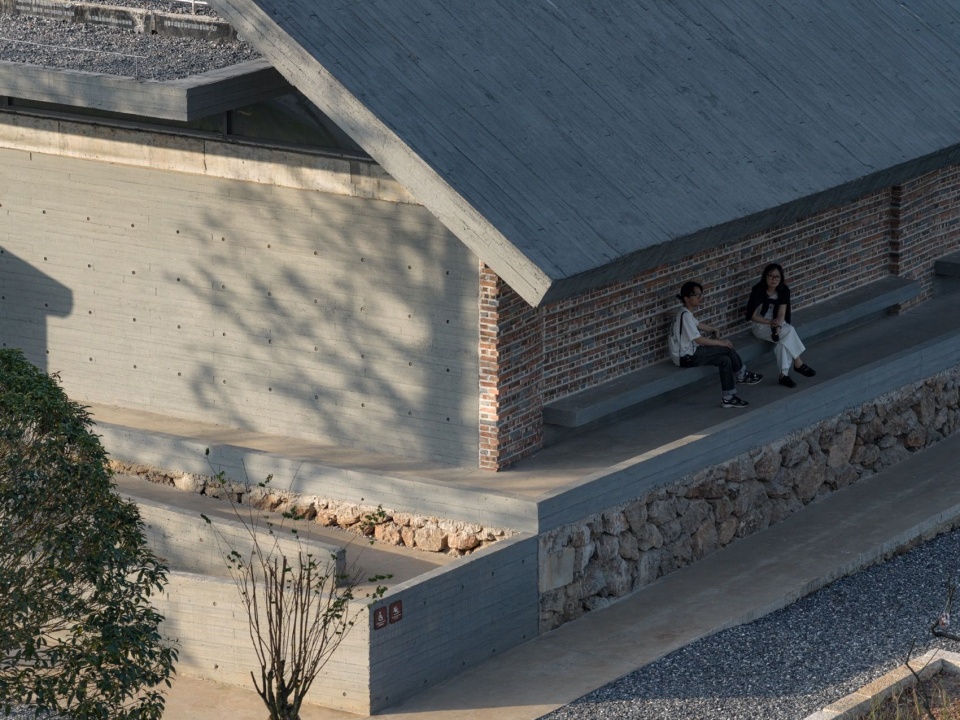
在低预算前提下,项目重点确保空间气质与蔡皋艺术创作中质朴、纯真的风格相契合,实现建筑表达与艺术精神的高度统一。它不靠昂贵材料堆砌,而是以恰当的空间氛围,回应一位插画家笔下的纯真世界。
Within the limited budget, the project places particular emphasis on an atmosphere that reflects the simplicity and innocence of Cai Gao’s work. Rather than relying on costly materials, it uses thoughtfully shaped spaces to evoke the unguarded world of her illustrations.
▼暮色中的美术馆,The museum at dusk © 存在建筑 / Arch-Exist
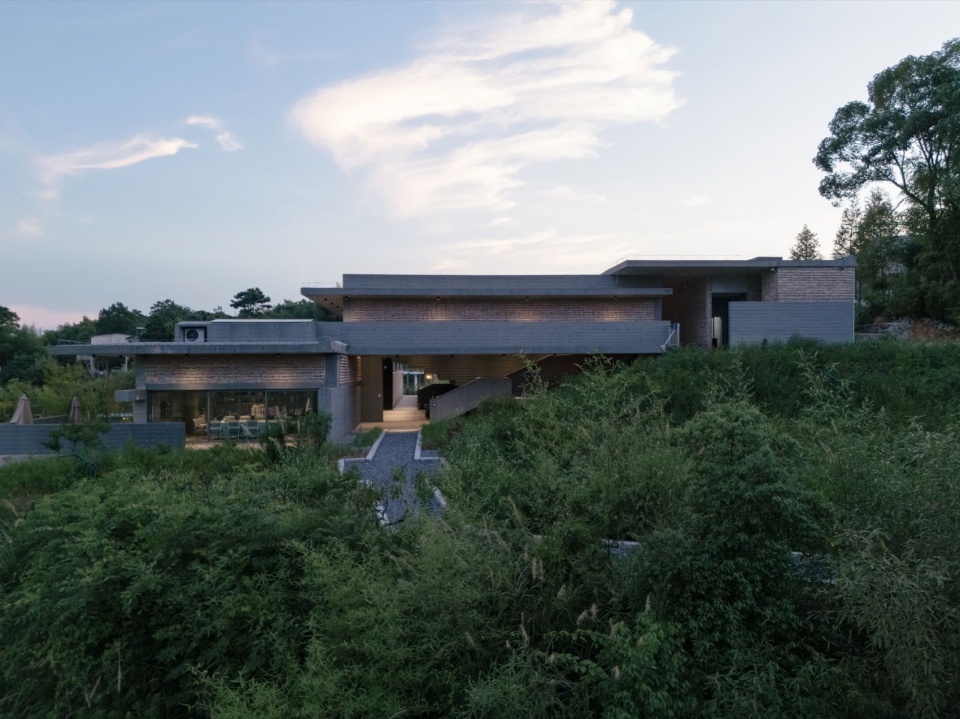
▼村庄中的美术馆夜景,The museum in the village at night © 存在建筑 / Arch-Exist
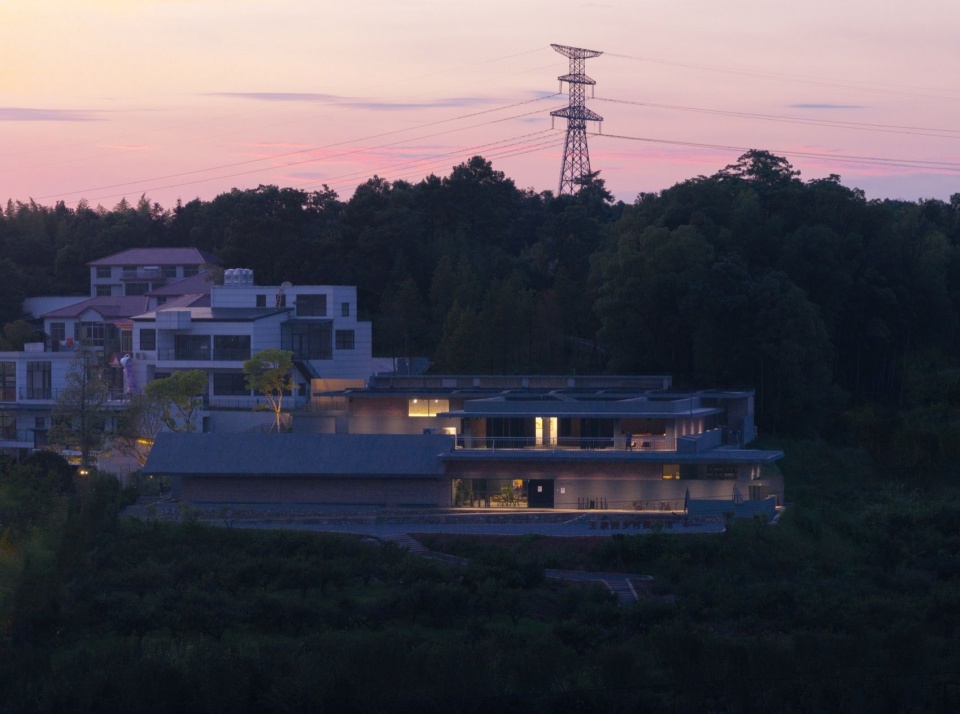
▼建筑与山体夜景,The building and hillside at dusk © 存在建筑 / Arch-Exist
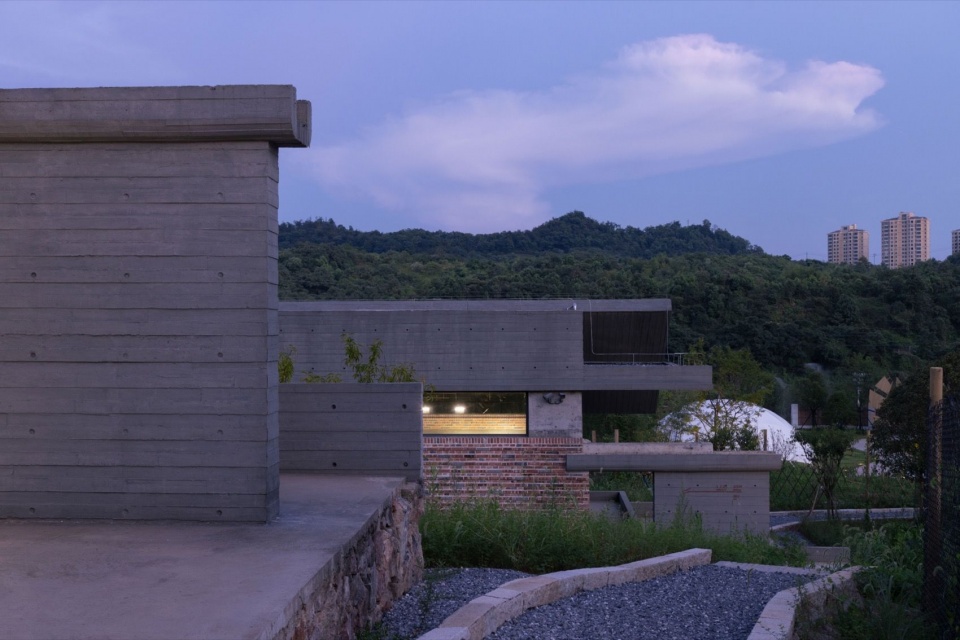
▼展厅室外,Outside the gallery © 存在建筑 / Arch-Exist
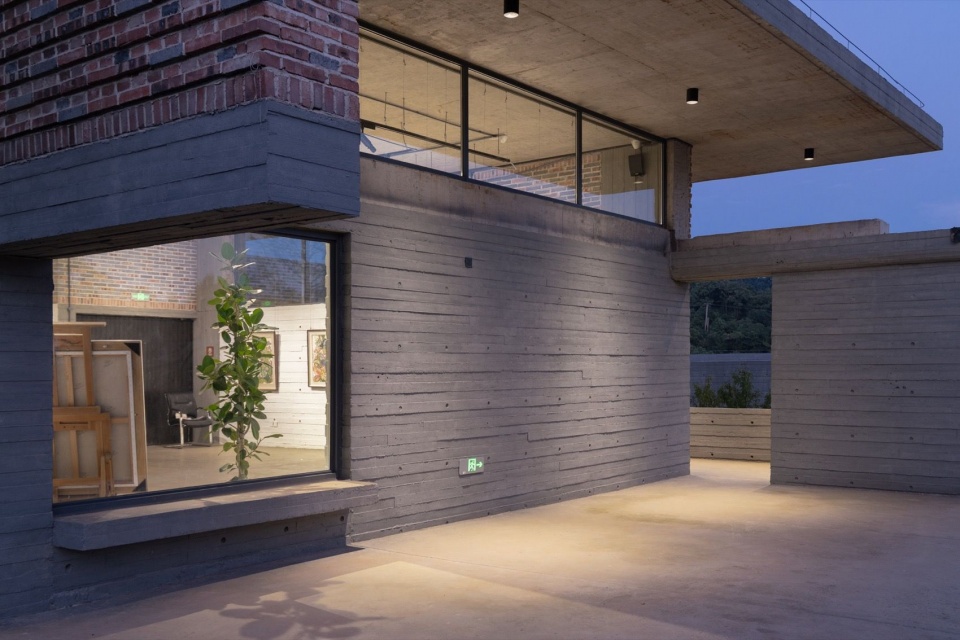
▼展厅外侧走廊与敞开式多功能交流厅,Corridor outside gallery II and the open multipurpose hall © 存在建筑 / Arch-Exist
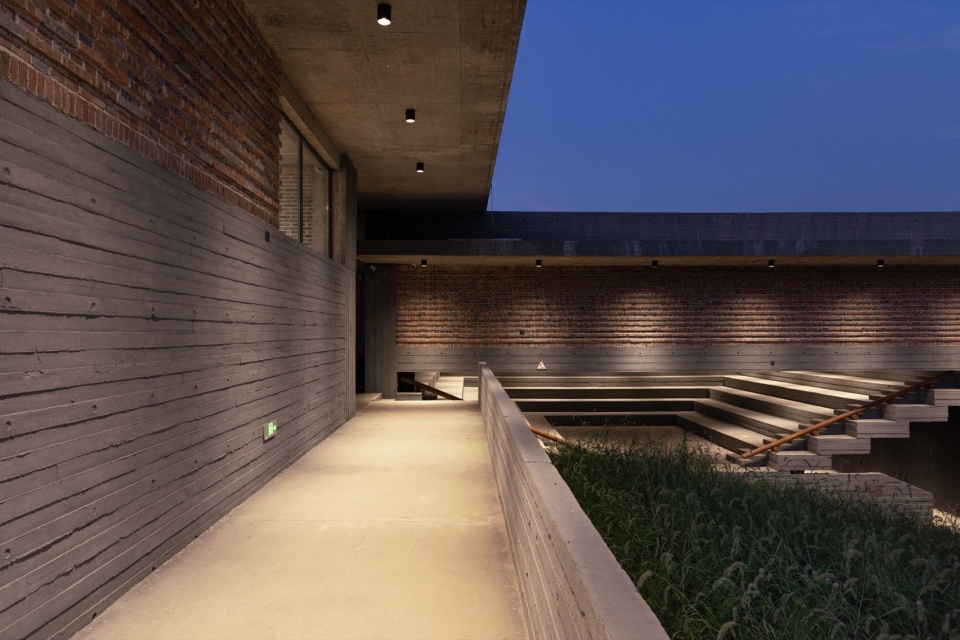
▼夜幕下的室外台阶,Outdoor steps at nightfall © 存在建筑 / Arch-Exist
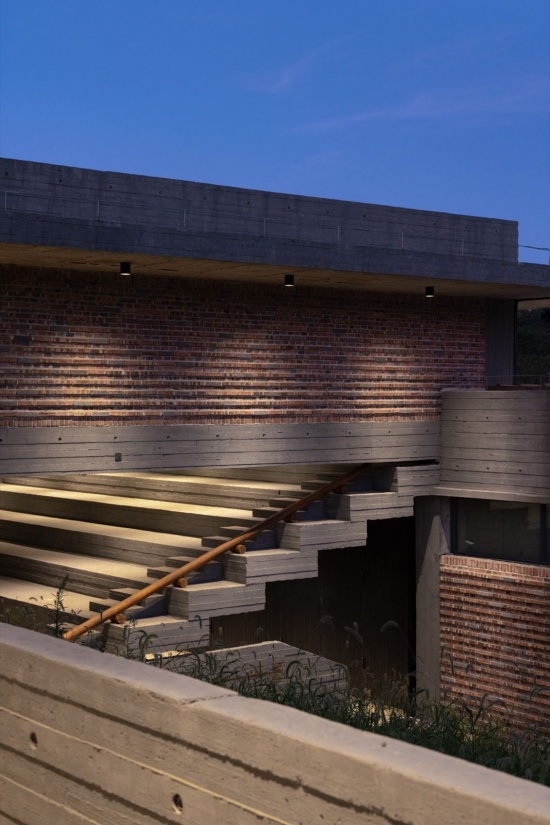
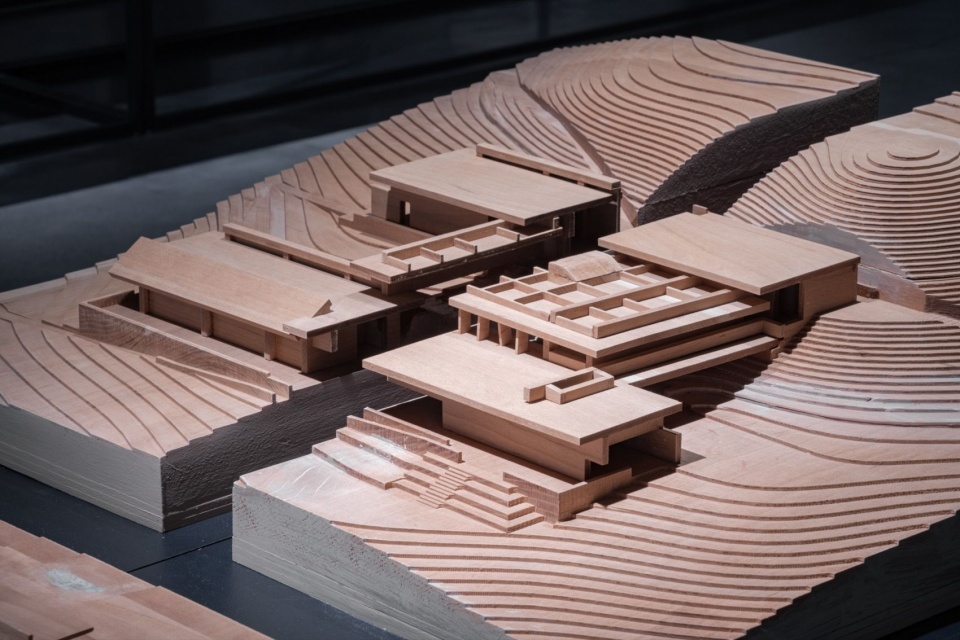
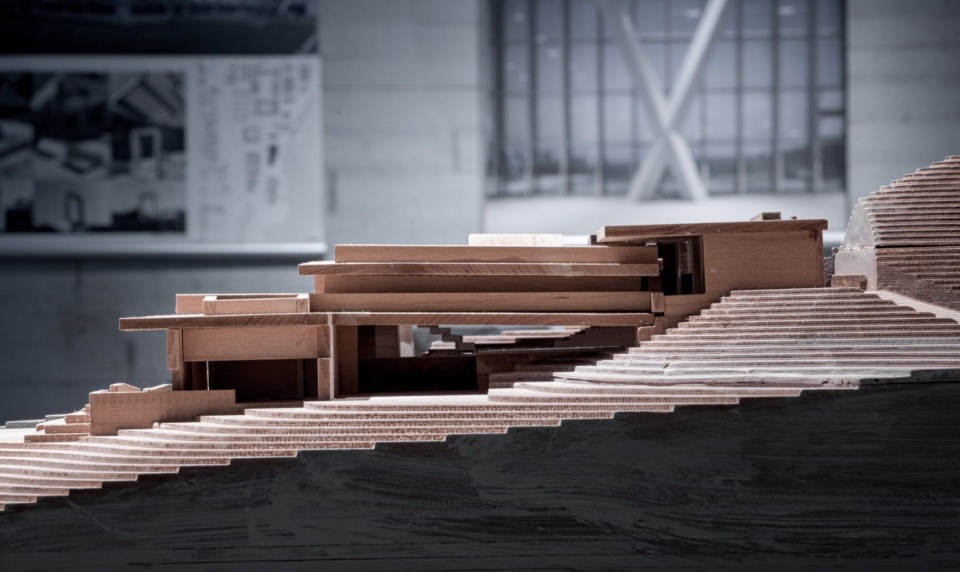
▼实体木模型,Physical timber model © 孔锦权
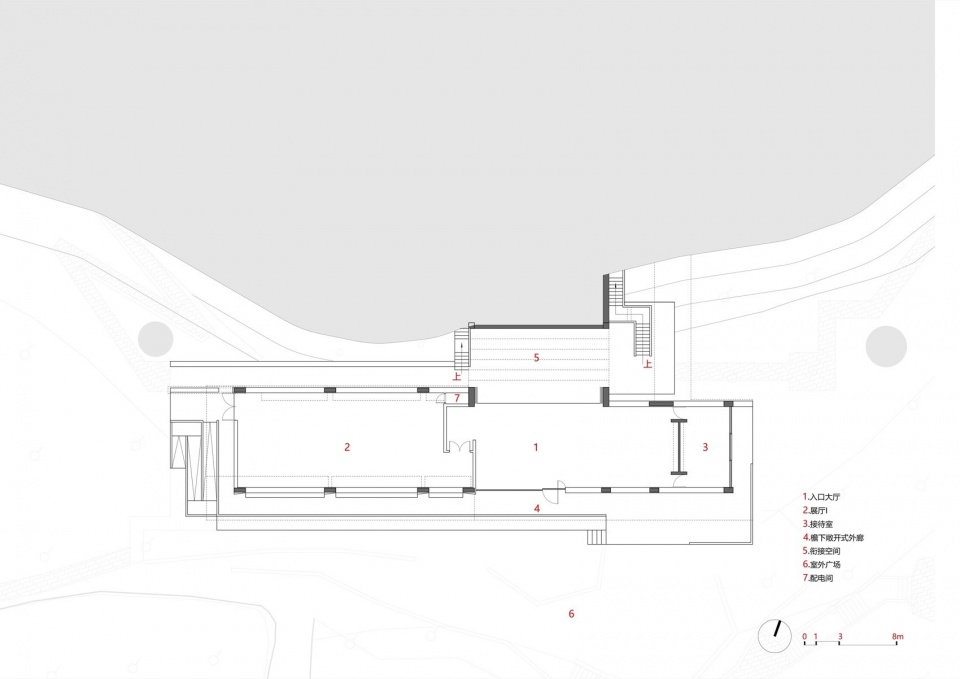
▼一层平面图,Ground floor plan © 地方工作室
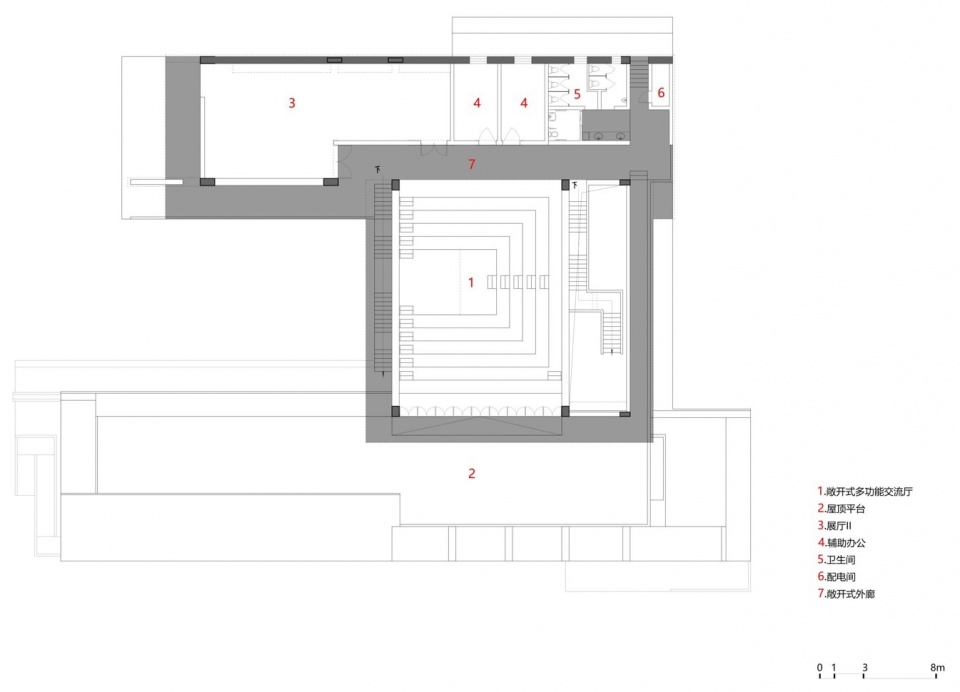
▼二层平面图,First floor plan © 地方工作室
▼场地剖面图,Site section © 地方工作室
项目名称 / Project: 渌口美术馆(王家洲乡村美术馆) / Lukou Art Museum (Wangjiazhou Rural Art Museum)
项目地点 / Location: 湖南省株洲市渌口区王家洲村 / Wangjiazhou Village, Lukou District, Zhuzhou, Hunan, China
设计时间 / Design: 2023
建成时间 / Completion: 2026
建筑面积 / Floor area: 884.83 平方米 / m²
建筑师 / Architects: 魏春雨、欧阳胜、任榕 / Wei Chunyu, Ouyang Sheng, Ren Rong
设计团队 / Design team:
地方工作室 / WCY Regional Studio: 高聪、柳淳瑜、喻倩、张懿、沈娴、陈磊、周晓哲 / Gao Cong, Liu Chunyu, Yu Qian, Zhang Yi, Shen Xian, Chen Lei, Zhou Xiaozhe
湖南大学设计研究院有限公司 / Hunan University Design and Research Institute Co., Ltd.: 王欣、孙建辉(建筑)、朱亚鹏、谢星、阳凯(结构)、刘剑、刘羽冲(电气)、彭建宇、李成(给排水)、张宁、罗轶伦(暖通)、饶鹰(海绵)、崔铭麟(绿建)、钟鸣、刘付华(幕墙) / Wang Xin – Sun Jianhui (Architecture) – Zhu Yapeng – Xie Xing – Yang Kai (Structure) – Liu Jian – Liu Yuchong (Electrical) – Peng Jianyu – Li Cheng (Water Supply & Drainage) – Zhang Ning – Luo Yilun (HVAC) – Rao Ying (Sponge City) – Cui Minglin (Green Building) – Zhong Ming – Liu Fuhua (Curtain Wall)
摄影 / Photography: 存在建筑 / Arch-Exist、孔锦权 / Kong Jinquan、许昊皓 / Xu Haohao(各图署名见图注 / see individual captions)
网站 / Website: www.architecture-site.com
More: 地方工作室(联系邮箱:48109308@qq.com)更多关于:WCY Regional Studio on gooood




发表评论
你需要先 才能发表评论
社交登录