感谢 CASTILLO MIRAS ARQUITECTOS 予gooood分享以下内容。更多关于:CASTILLO MIRAS ARQUITECTOS on gooood.
Appreciation towards CASTILLO MIRAS ARQUITECTOS for providing the following description:
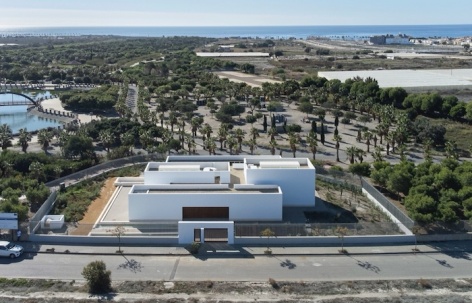
本项目的任务书中规定,需要“打造一座能够代表Vega de Almería典型农舍,且对此类建筑进行全新解读的建筑”。
The objective set out in the competition brief was to ” design of a building that by its conception conveys the essential ideas of a “typical farmhouse” of the Vega de Almería. A new, contemporary reinterpretation of this type of construction must be achieved”.
▼项目概览,Overall view © Fernando Alda
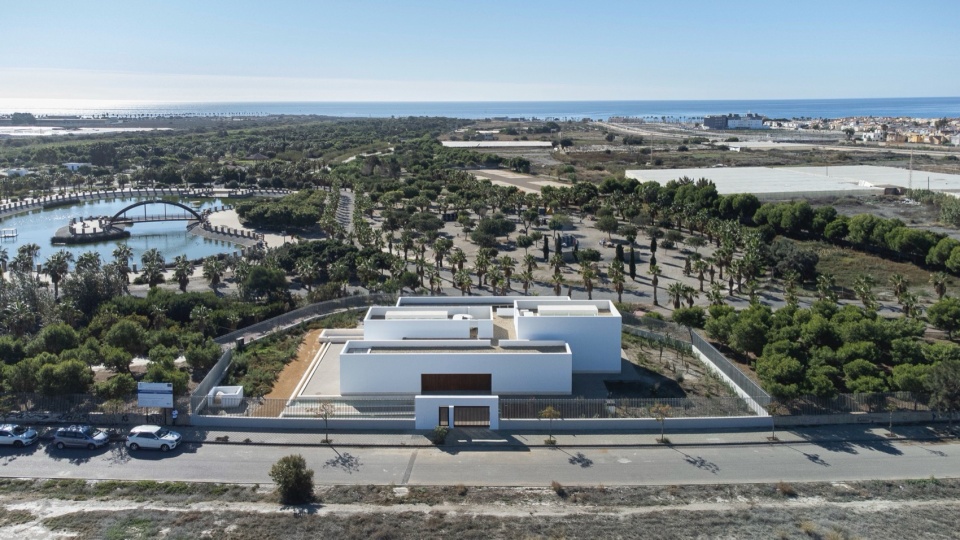
▼鸟瞰,Bird’s eye view © Fernando Alda
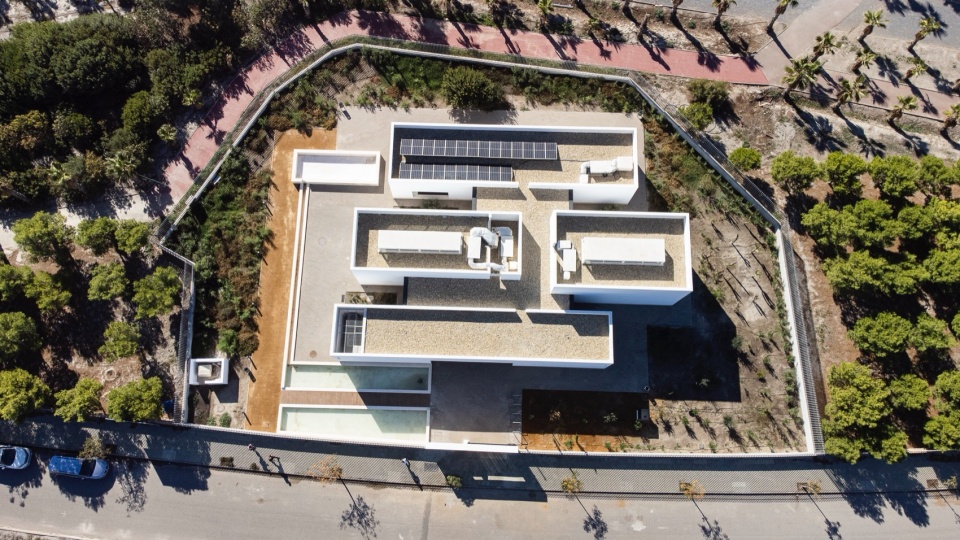
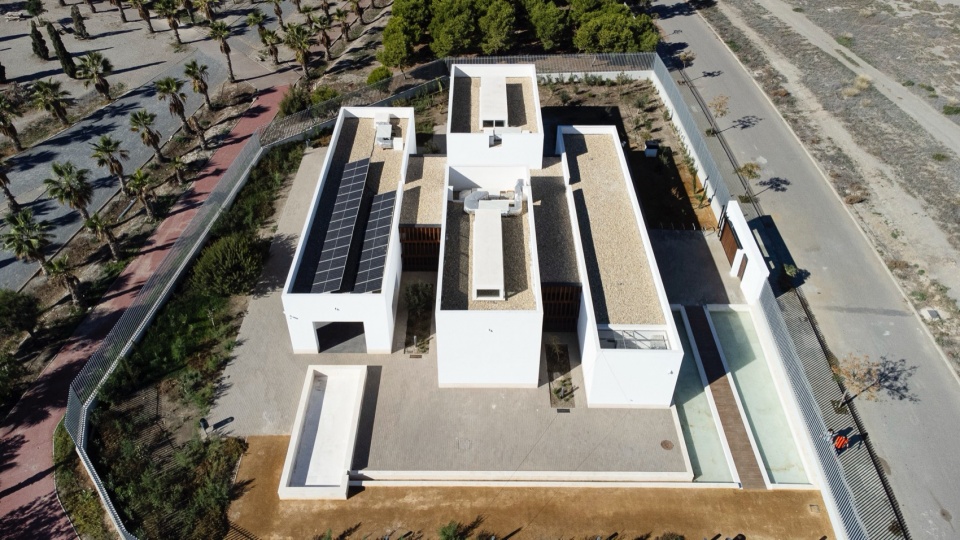
设计者根据要求,设计了不同功能的白色体量,通过将它们相连,呈现出农舍的传统形象,同时他们在处理建筑结构时还遵循了笛卡尔几何结构的有机生长理论。
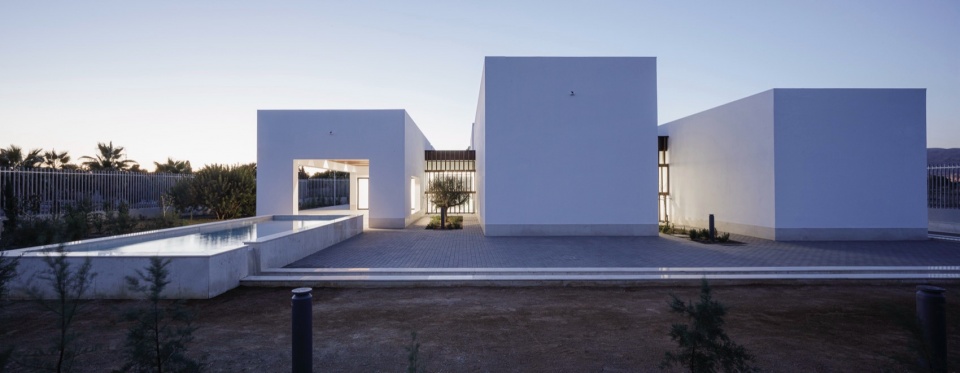
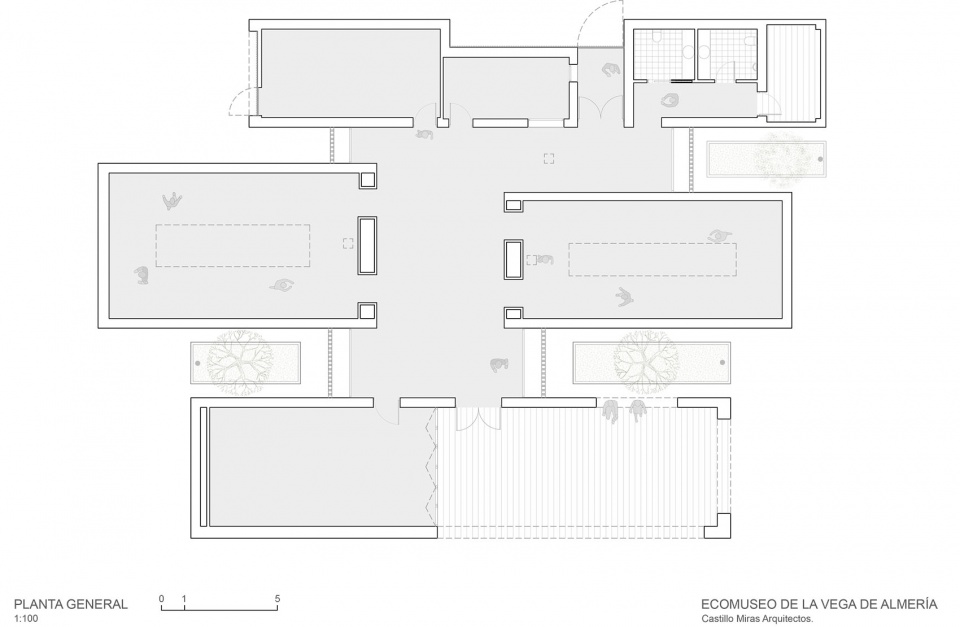
The design arranges distinct white volumes that correspond to the different elements of the program, linked by a circulation space that connects them, reminiscent of the image of the traditional farmhouse as an architectural construct generated by an organic growth that is structured by a Cartesian geometry.
▼建筑由白色体量组成,The building consists of white volumes © Fernando Alda
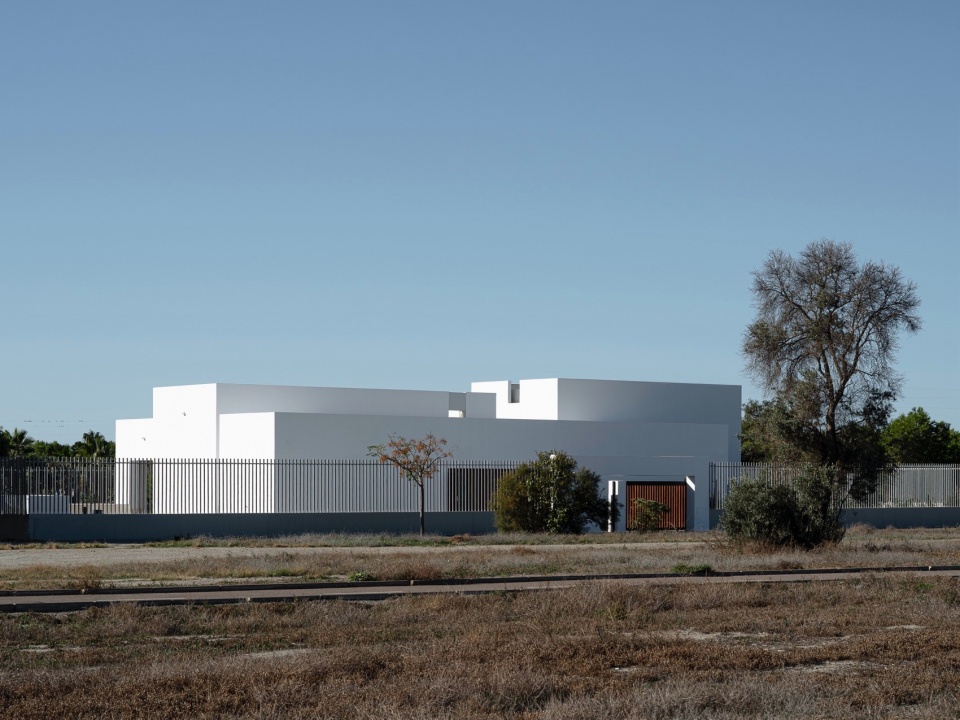
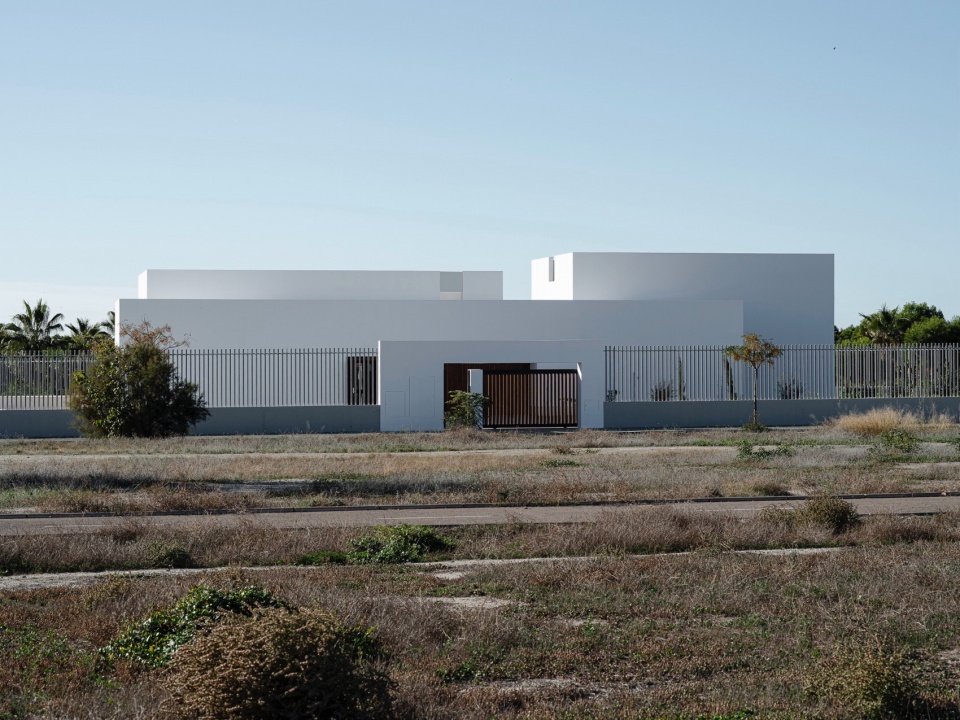
▼不同方向的建筑立面,Facade © Fernando Alda
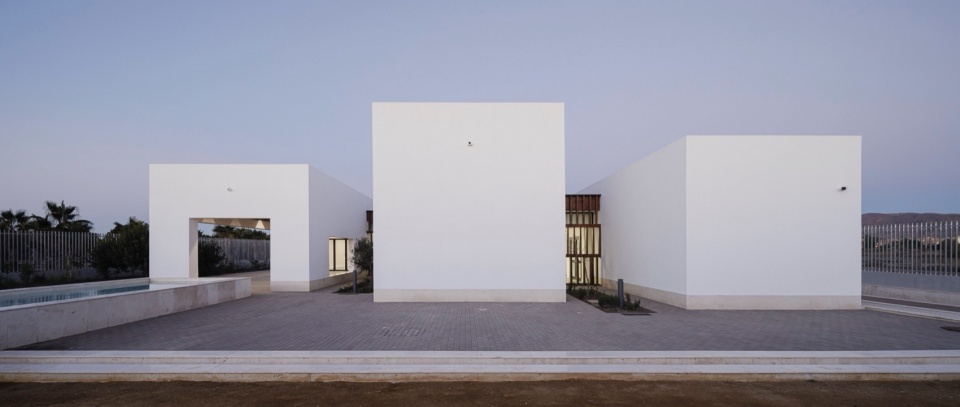
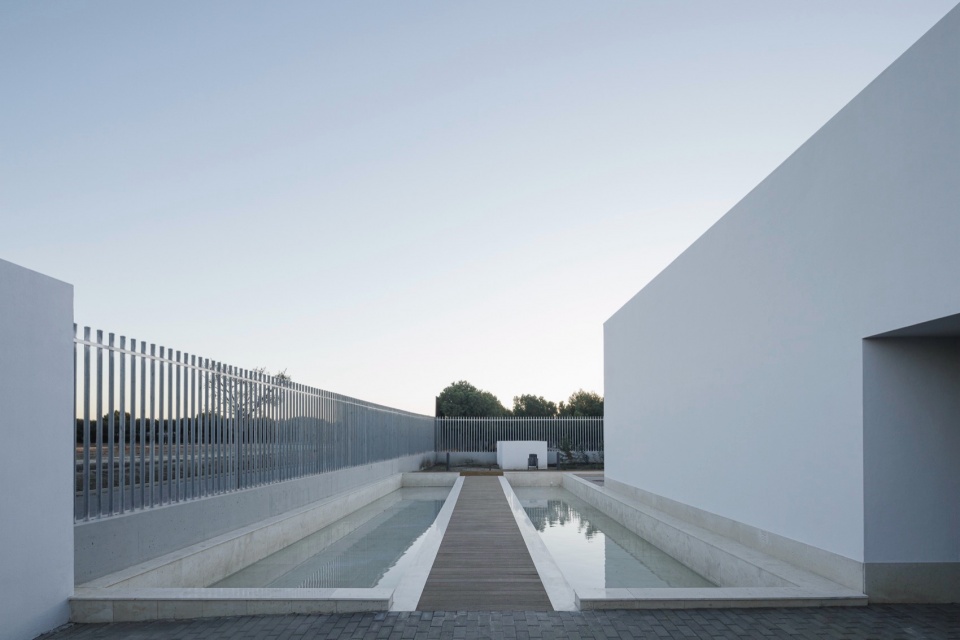
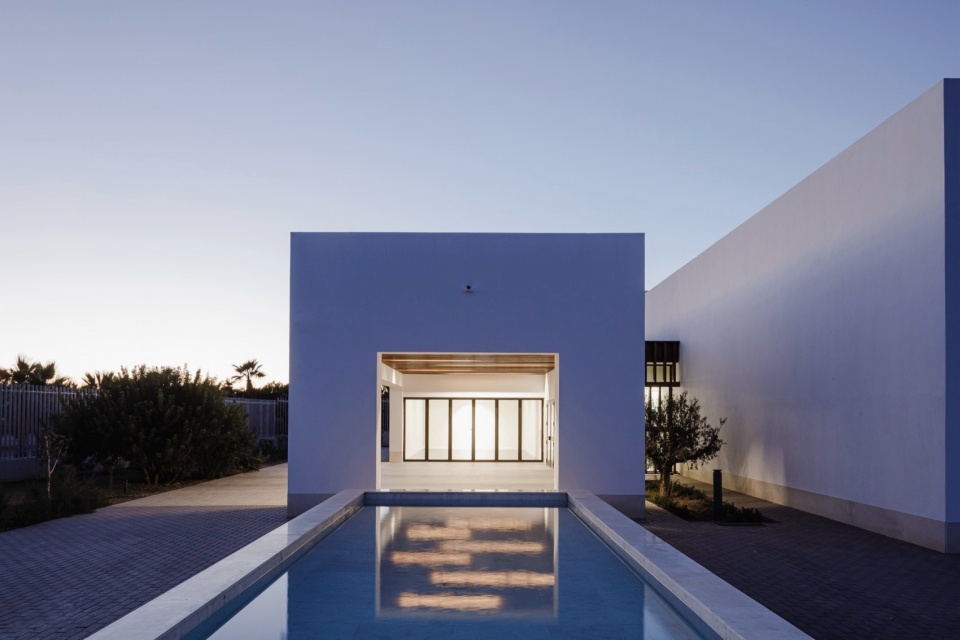
▼室外蓄水池,Reservoir © Fernando Alda
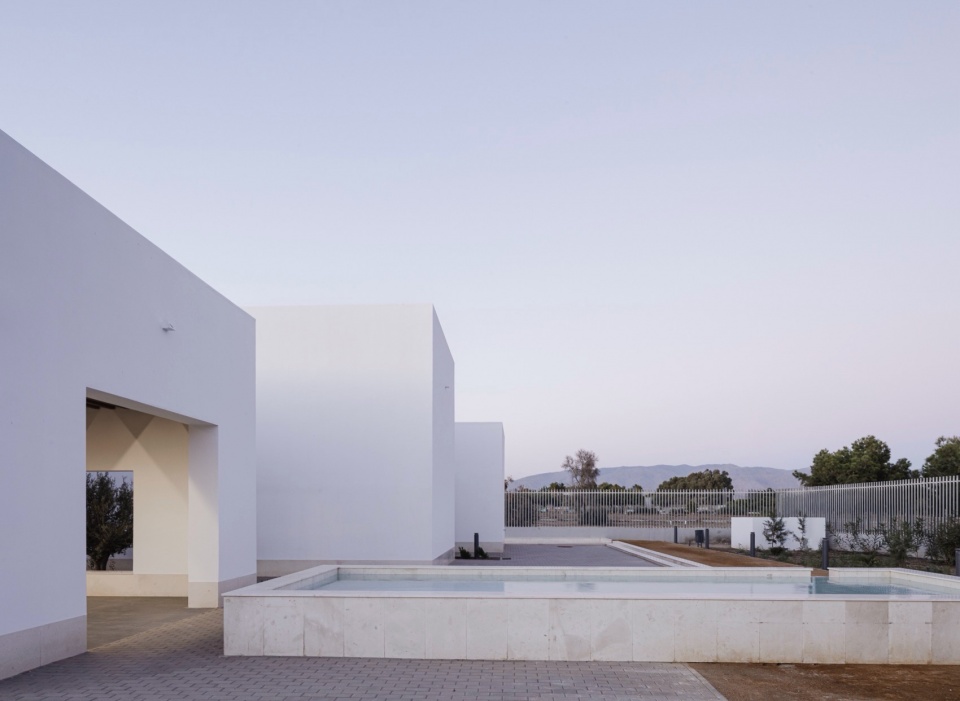
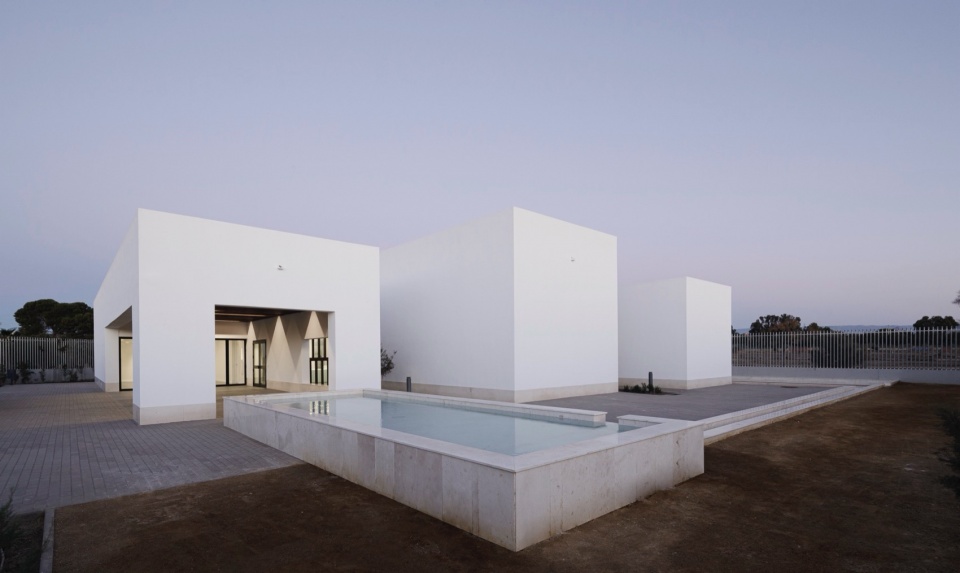
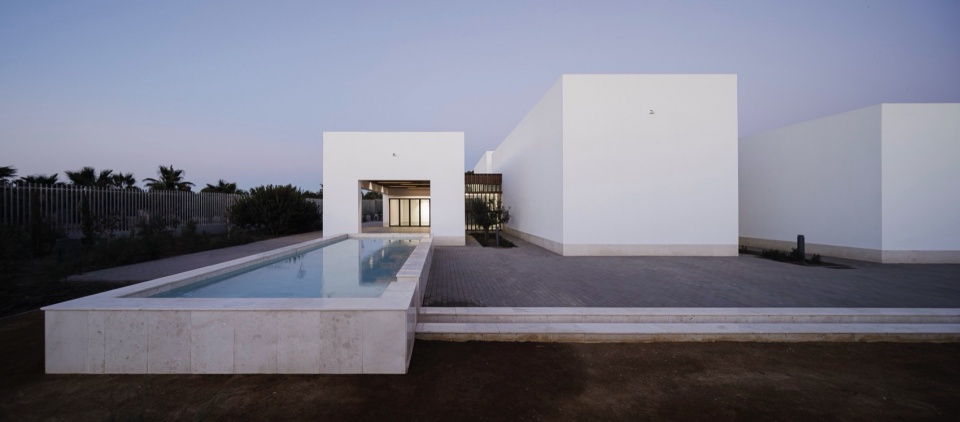
从形式上看,本设计符合当下流行的地中海建筑风格,采用了厚重、平滑、且被粉刷为白色的墙体。任务书中所规定的元素也得到了重新解读,例如门廊设计为典型的传统空间,为人们在夏日里的工作、娱乐和生活创造空间。
Formally, the design appeals to popular Mediterranean architecture, with thick, smooth, whitewashed walls. Typological elements are also reinterpreted, such as the porch, a traditional space characteristic of these kind of typologies, which was fundamental for both work and recreation in the sweltering summer days.
▼主入口,Main entrance © Fernando Alda
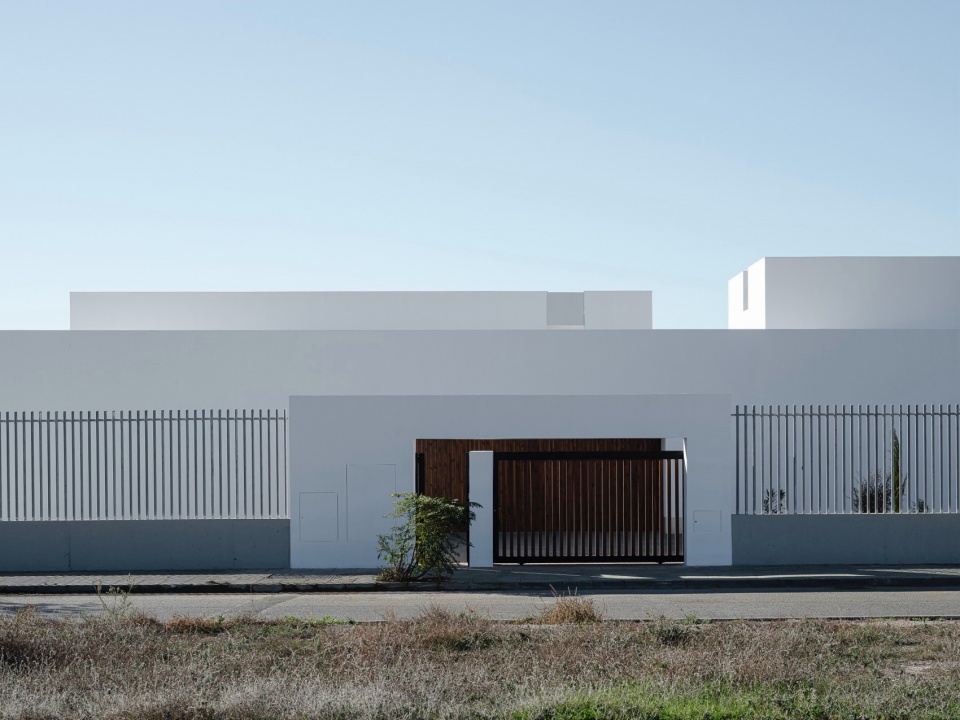
▼室外绿植,Outdoor greenery © Fernando Alda
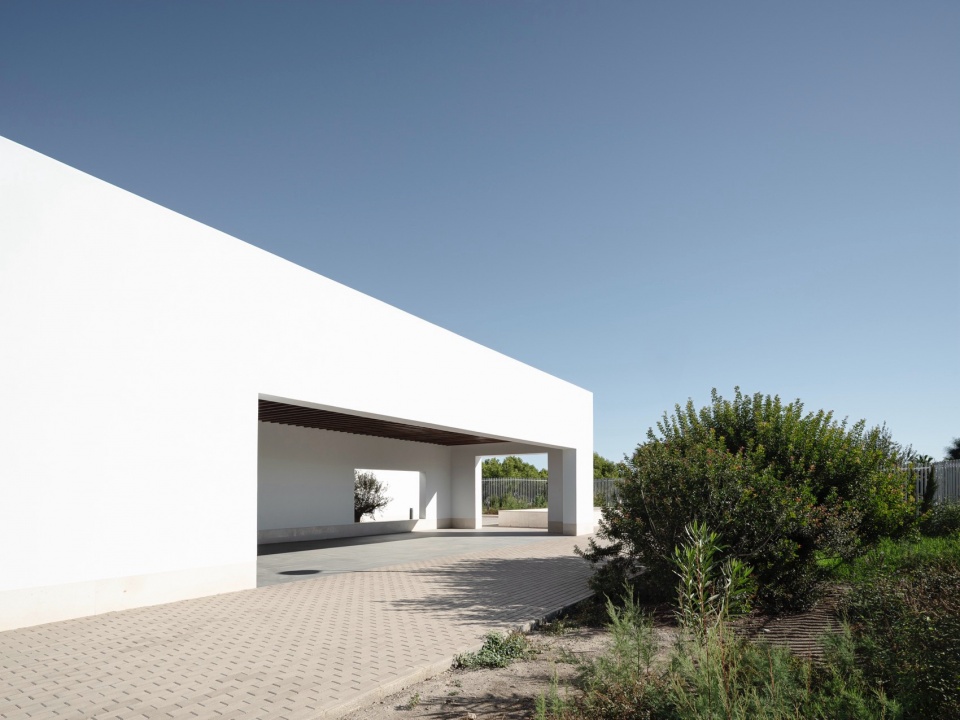
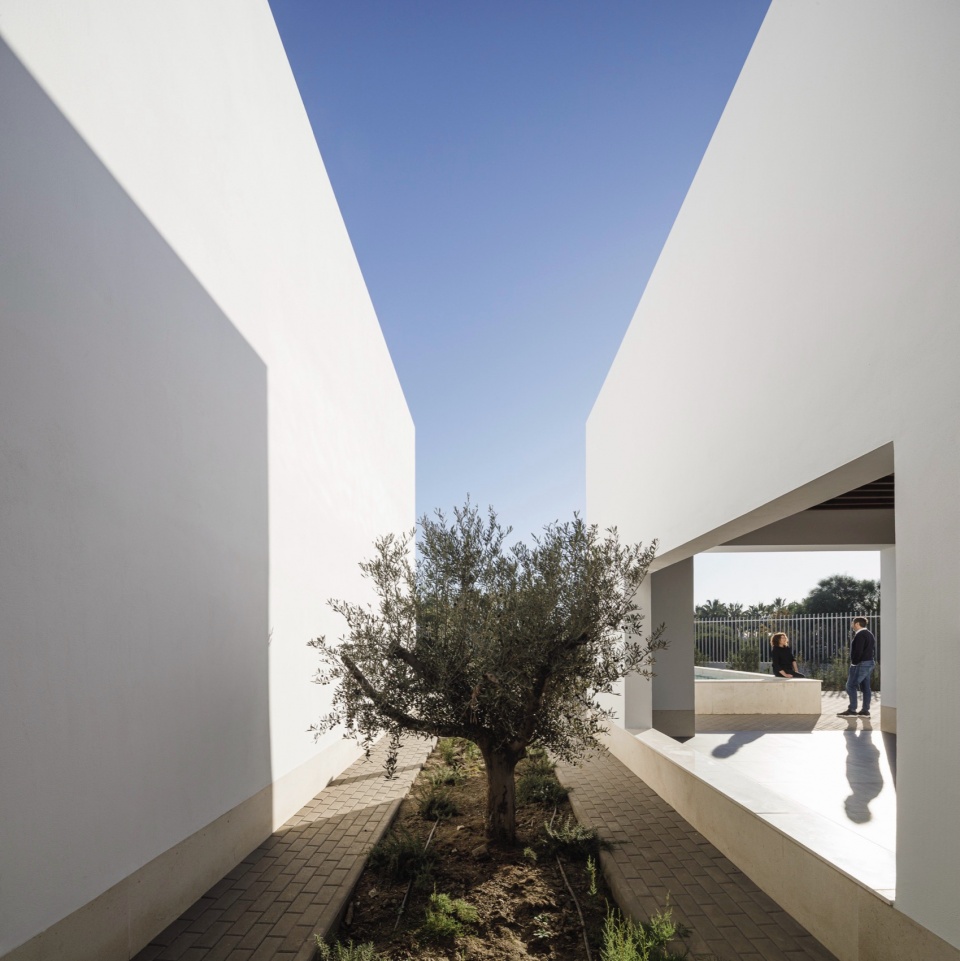
▼建筑入口,Building entrance © Fernando Alda
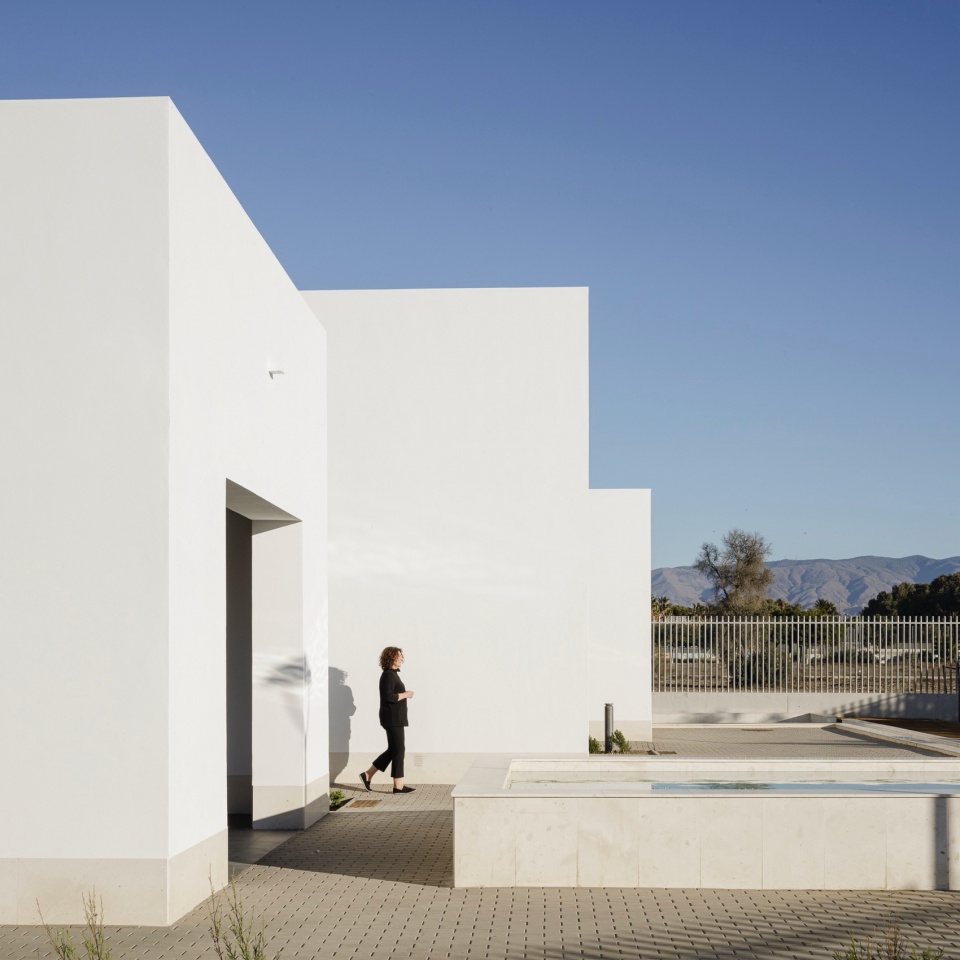
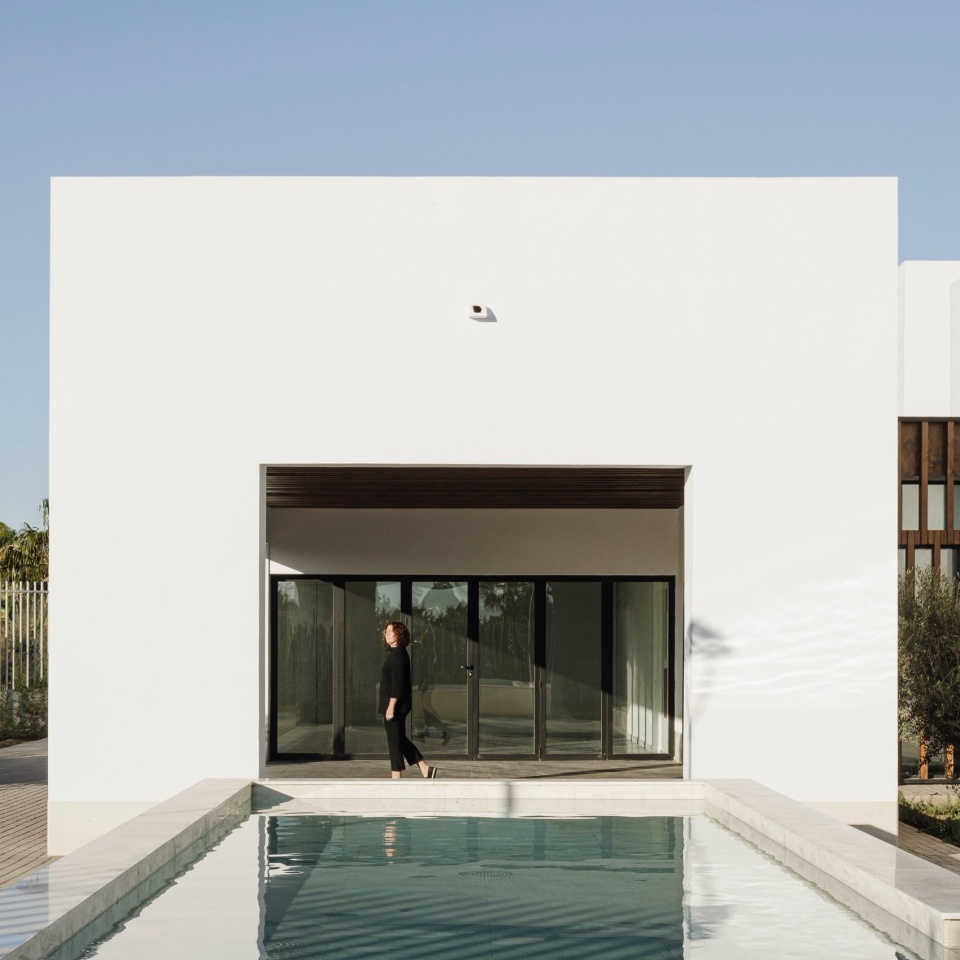
▼门廊,The porch © Fernando Alda
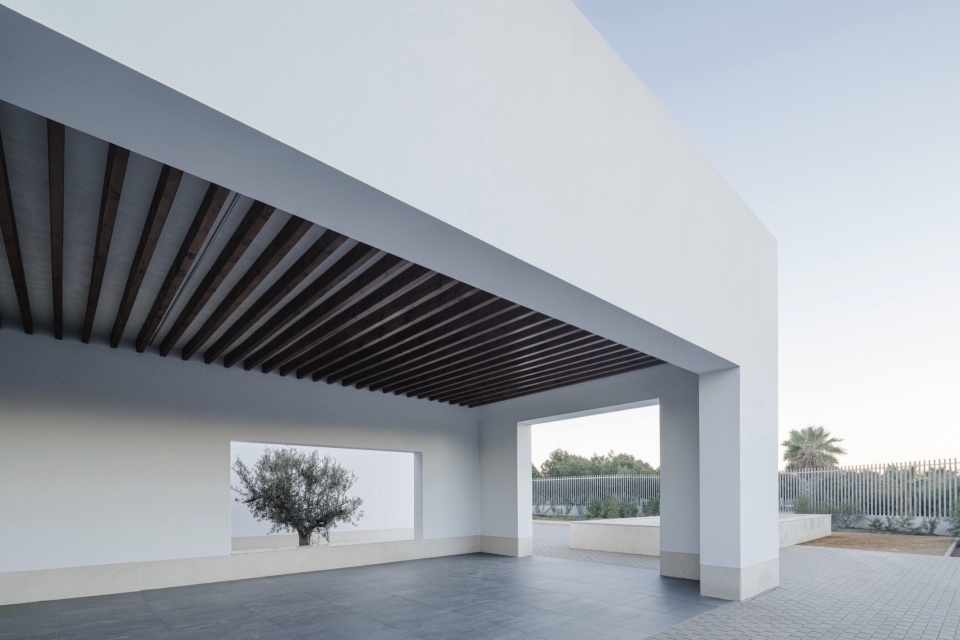
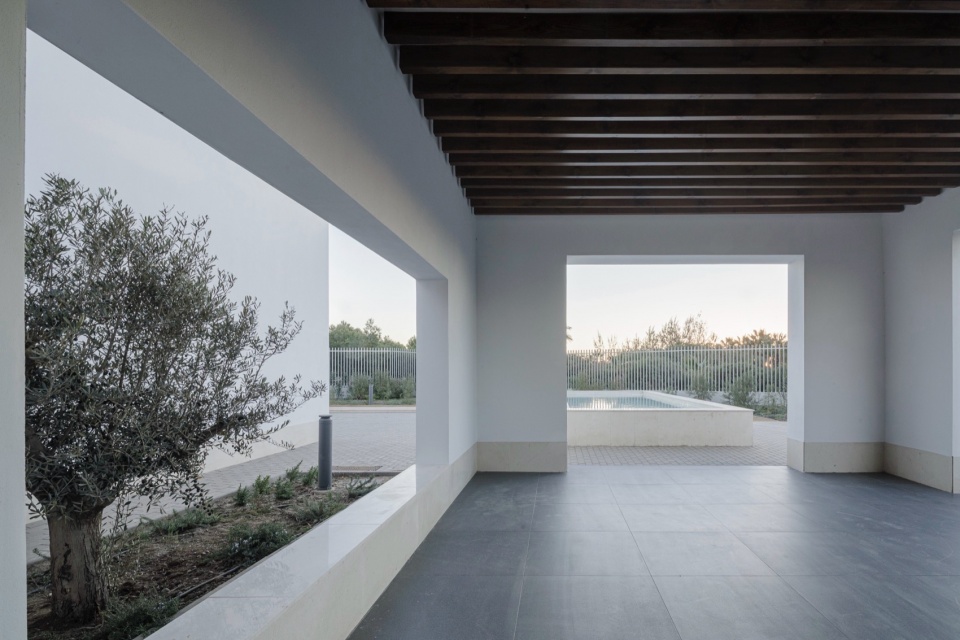
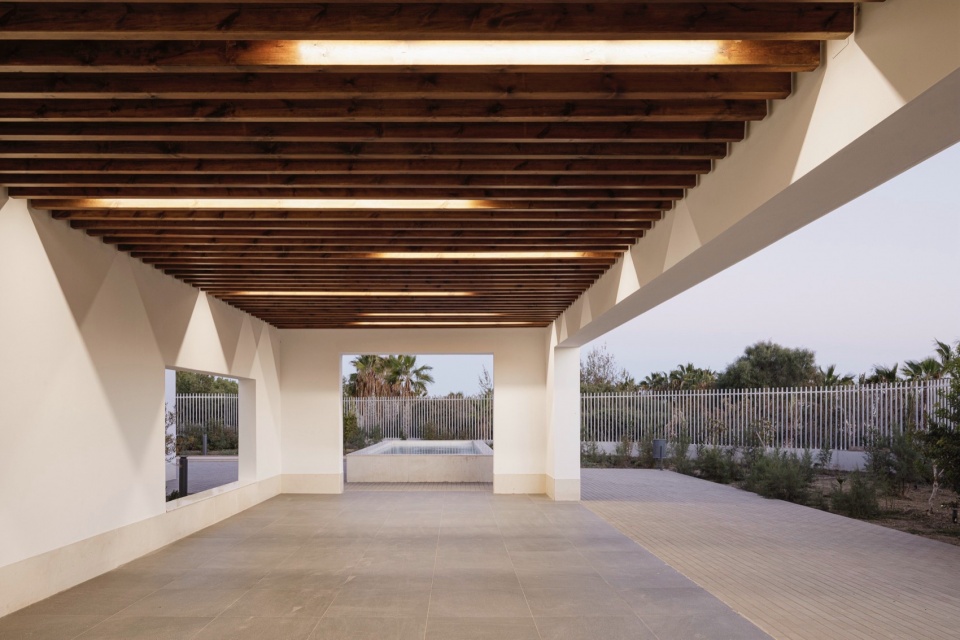
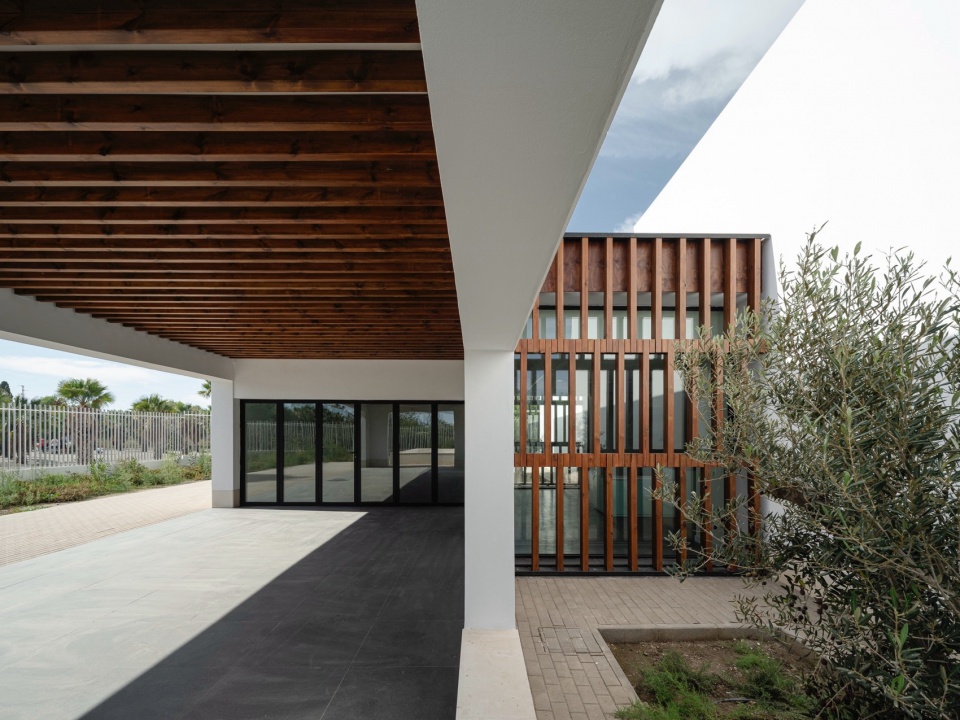
博物馆室外区域的设计围绕水源展开,水是干旱气候下农业的基本要素,设计者对水资源的储存、分配的基础设施进行重新诠释:池塘、灌溉水渠和饮水系统。
The design of the outdoor areas revolves around the theme of water as an essential element for agriculture in arid climates, and the reinterpretation of the small infrastructures linked to its storage and distribution: ponds, irrigation channels and drinking troughs.
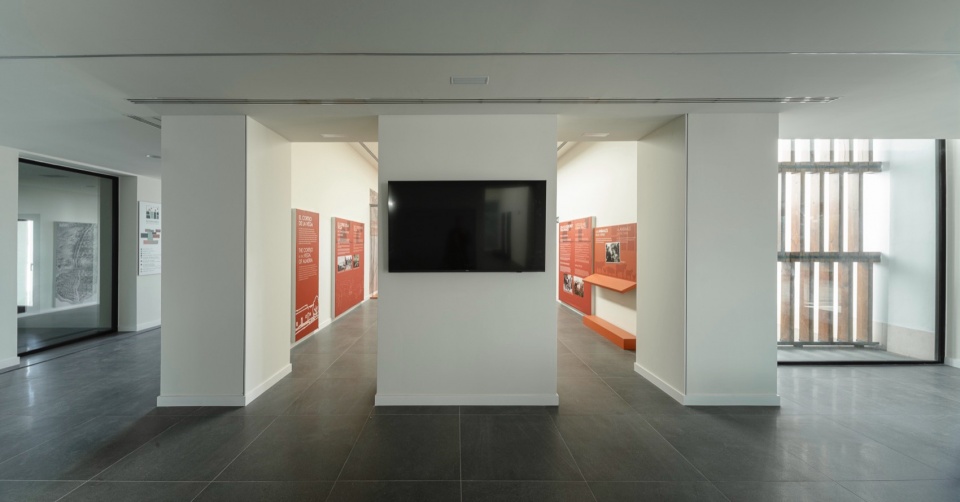
▼室内空间,Interior space © Fernando Alda
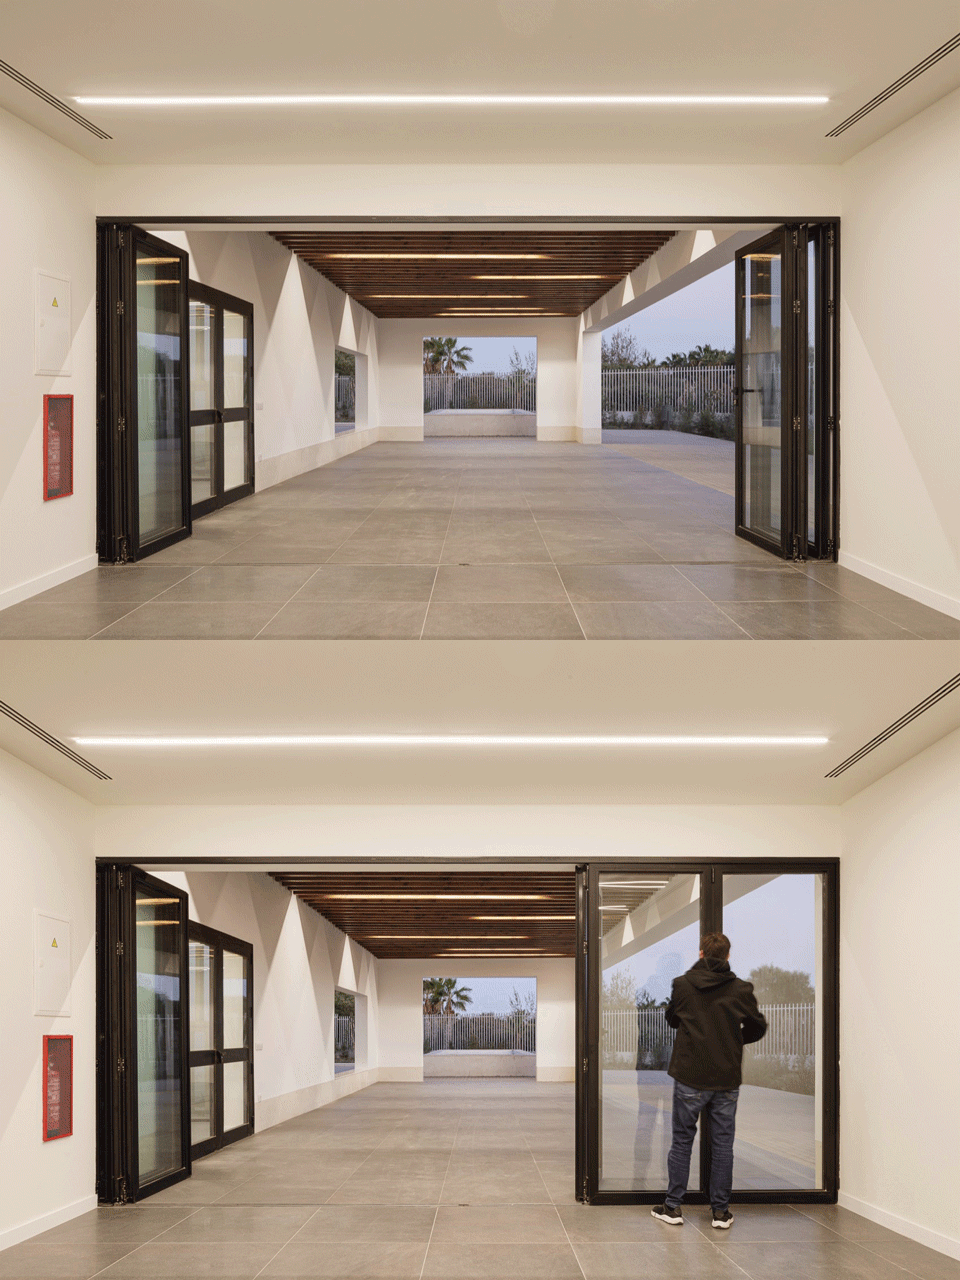
本项目还考虑了主动和被动节能措施,使建筑能够实现零能耗和最节能等级。建筑中安装有一个小型光伏电站和加拿大式井,能够利用土壤的温度调节特性,使空气在这些设备中循环、然后再流通到建筑物内部。
The design contemplates both active and passive energy saving measures in order to make a building with zero energy consumption and maximum saving energy rating. It has a small photovoltaic plant and Canadian wells, through which air circulates taking advantage of the thermoregulatory properties of the subsoil, which is then recirculated inside the building.
▼夜览,Night view © Fernando Alda
▼总平面图,masterplan © CASTILLO MIRAS ARQUITECTOS
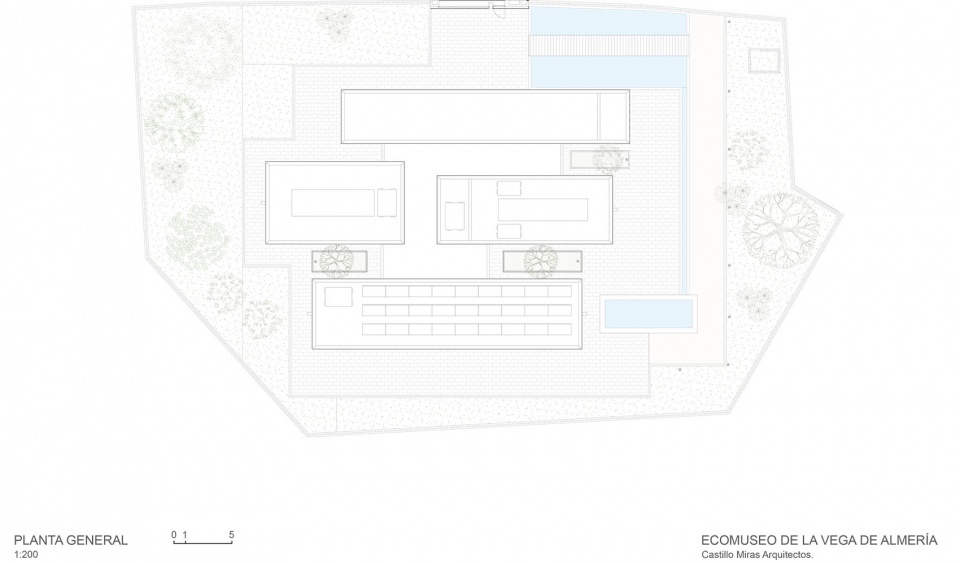
▼首层平面图,general plan © CASTILLO MIRAS ARQUITECTOS
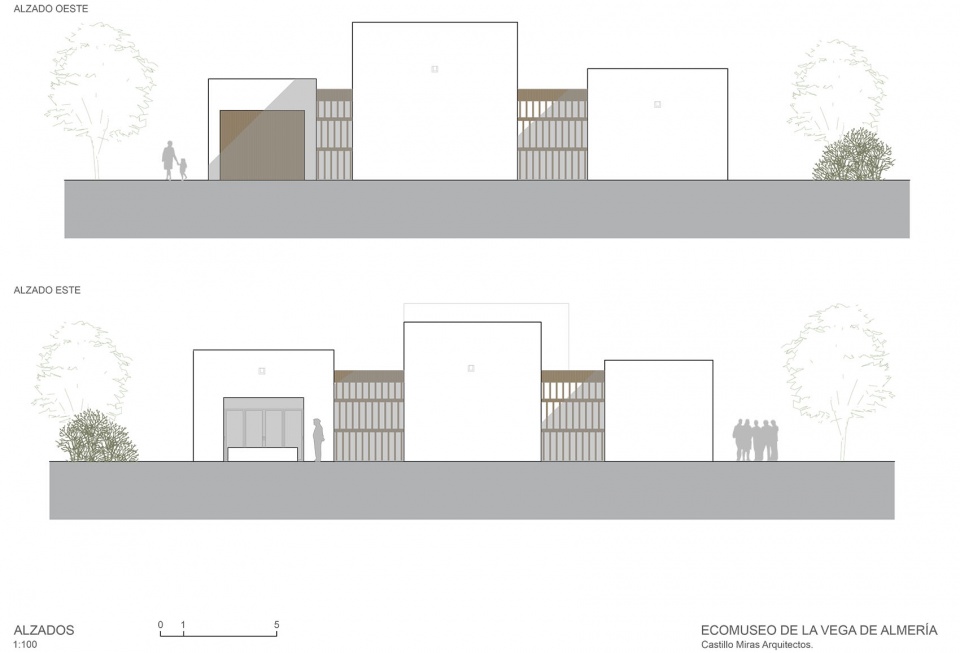
▼立面图,elevation © CASTILLO MIRAS ARQUITECTOS
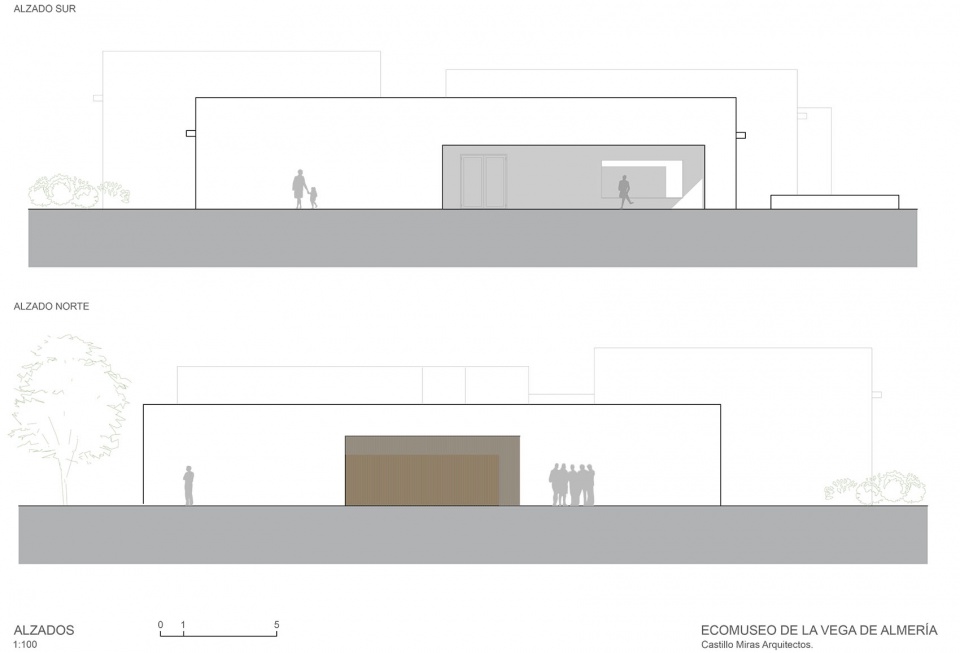
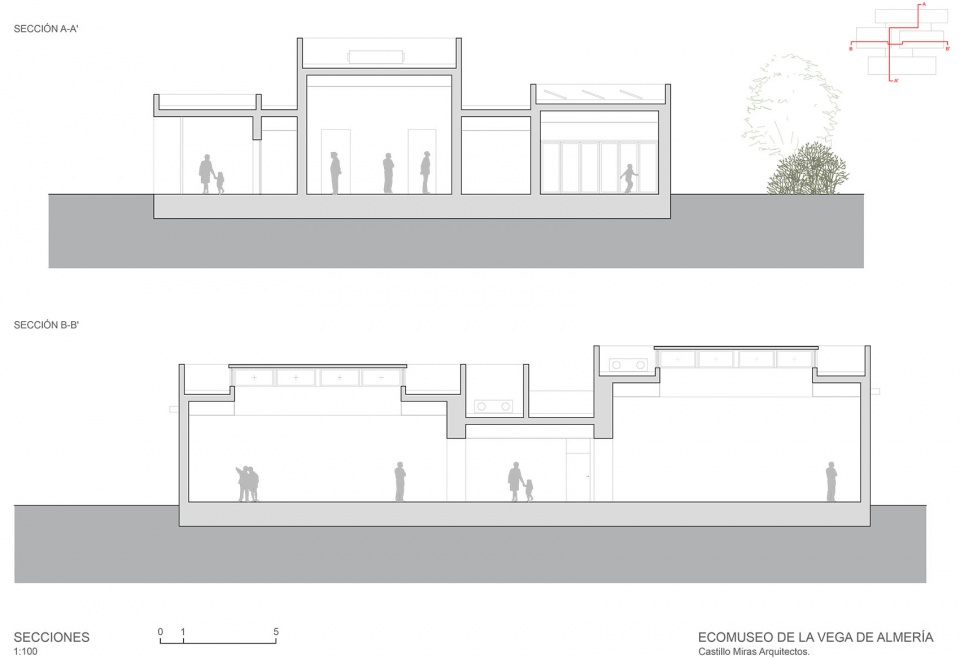
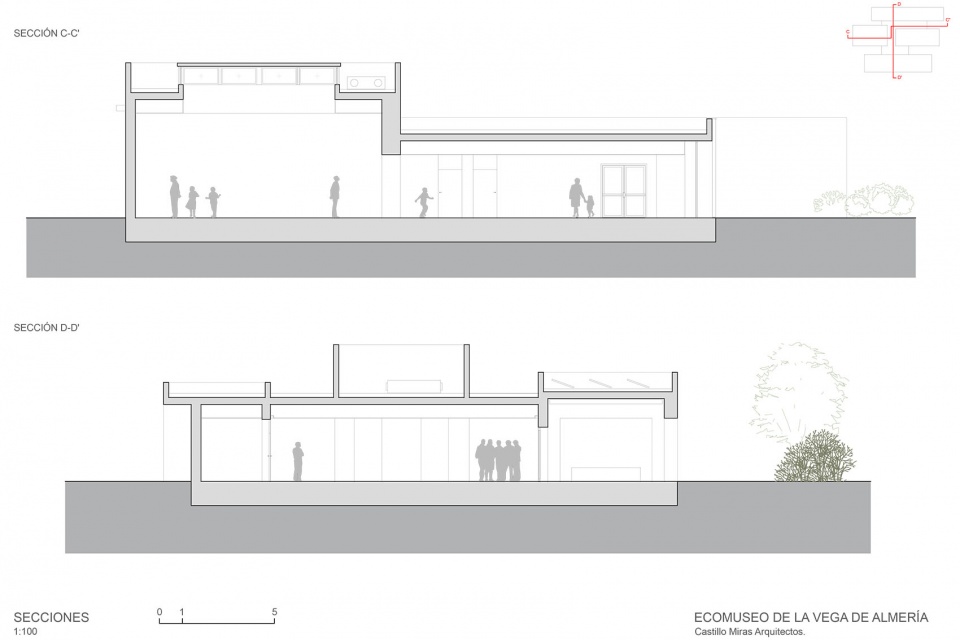
▼剖面图,section © CASTILLO MIRAS ARQUITECTOS
Proyecto: Ecomuseo de la Vega de Almería
Arquitectos:
CASTILLO MIRAS ARQUITECTOS SLP
Luis Castillo Villegas.
Mercedes Miras Varela
Carmen Belén Morales Vizcaino
María Teresa Sánchez Díaz
Colaboradores:
Proyecto:
Cristina Sánchez Díaz, arquitecta
Instalaciones
Agustín González Rueda
Hesar Ingeniería y Desarrollo SL
Dirección de ejecución:
Rafa Bernabéu Rueda
Pepe Fontadez Guillermo
Paisajismo: Fernando Pérez Cano
Promotor: Diputación Provincial de Almería, Ayuntamiento de Almería
Localización: Parque del Andarax (Almería)
More: CASTILLO MIRAS ARQUITECTOS。更多关于:CASTILLO MIRAS ARQUITECTOS on gooood









虽然和周围环境不太协调,但看着挺舒服
DK
从平面上来看建筑处在一种无法控制自由生长的状态,必须好好管管
橄榄树看着不错