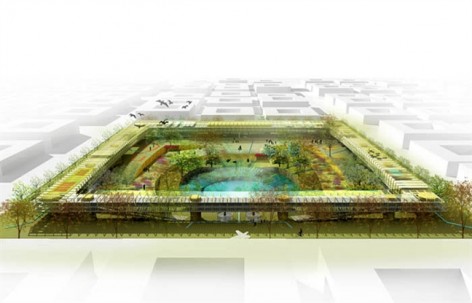
非常感谢Atelier Data将项目介绍和项目图片授权gooood发行。更多请至:Atelier Data on gooood
Appreciation towards Atelier Data for providing the following description:
葡萄牙建筑事务所在2012年参加了美国西部一个开放性概念比赛,在水资源短缺之地提供探索发展的可能性。这个设计的出发点是建设生态基础设施,让其带动环境和社会的发展,促进城市公共空间的使用率。灵感来自印度宗教圣地的储水池。
Drylands(An Open Ideas Competition for Retrofitting the American West)WATER SENSITIVE LAND MARK
The current situation of water scarcity in many countries worldwide, as well as the physical history and his testimonies provide us important clues to the development of the proposal.
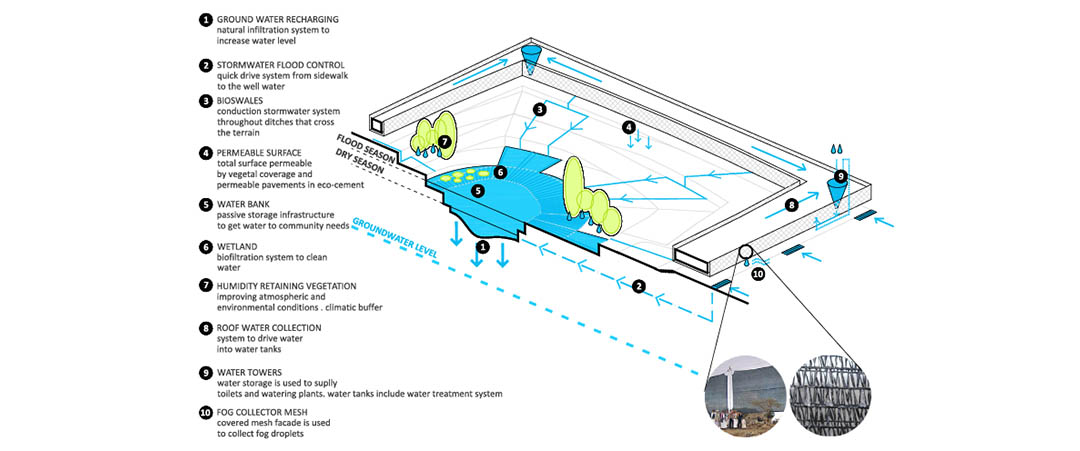
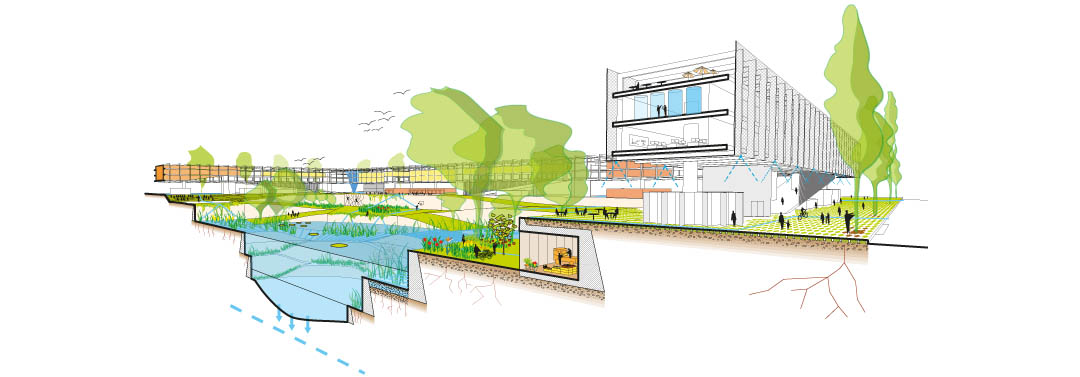
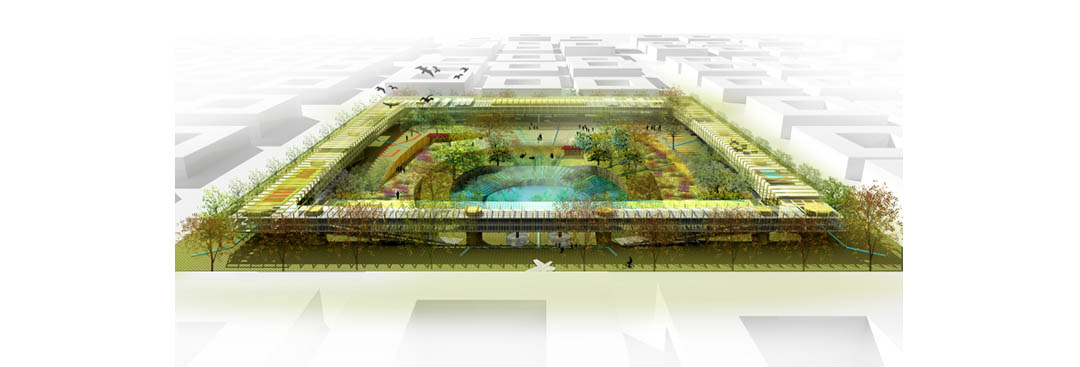
The argument of the project focuses on the idea of an infrastructure ecological, environmental and community capacity to balance effective solutions for the management of water resource but also to rehabilitate our cities in order to promote new dynamics of collective participation and increased use of public space.
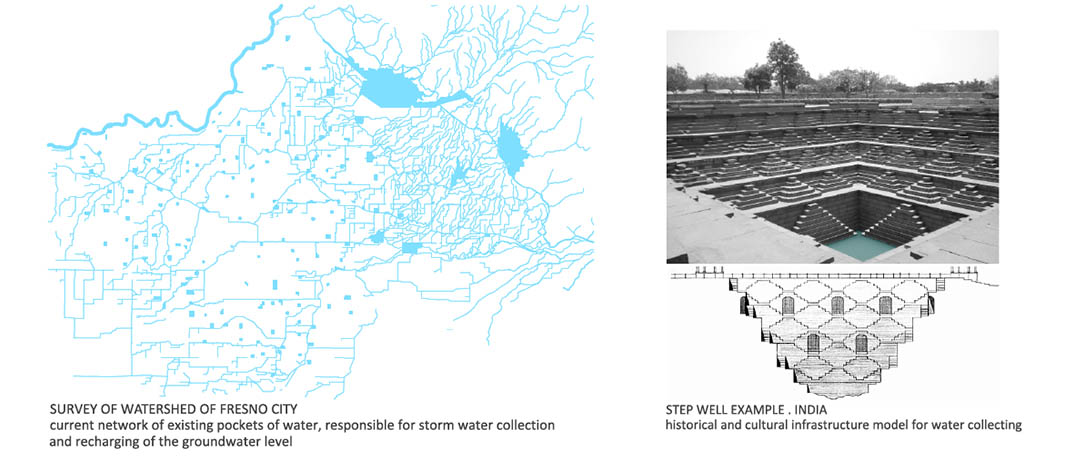
具体对策是挖掘一个人工水池,用庞大的雨水收集和储藏系统来充盈这个水池,然后再种植原生植物群落,鼓励生物多样性,同时建设过程中让公众也参与其中,让大家对新的环境以及新的生活有认知,最后这个水池将成为一个可复制的开放美丽城市空间。
Our main goal was to achieve a reinterpretation of a collection of ancient models ofwater retaining systems, as exemplified by the stepweel infrastructure, mainly existing in India – recreating a sustainable, dynamic and adaptable system to support human activity and community life.
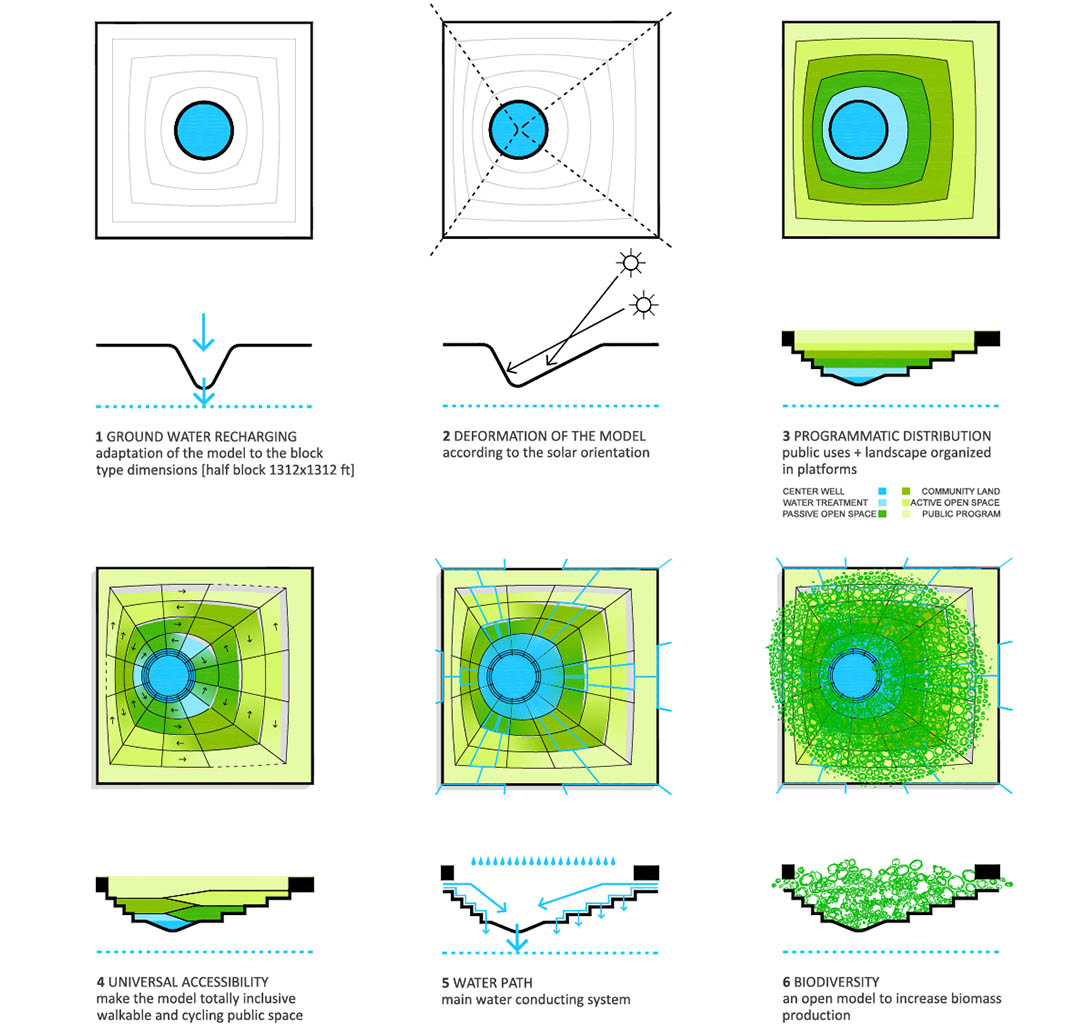
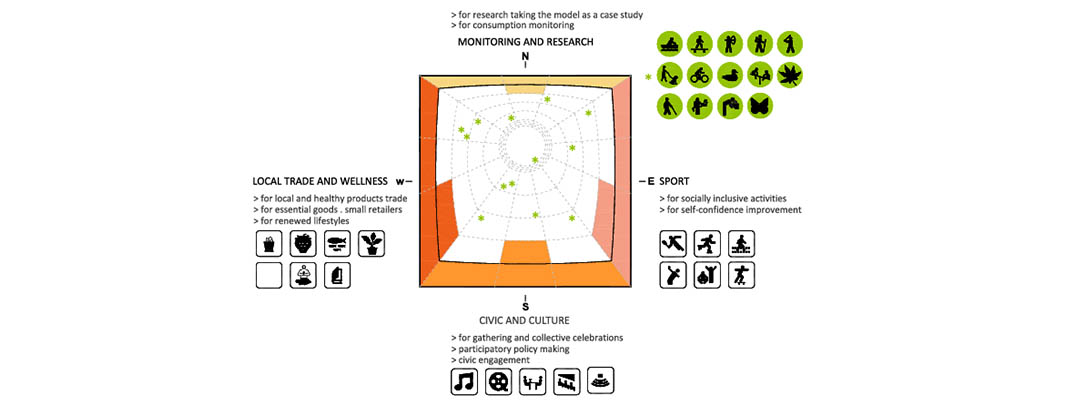
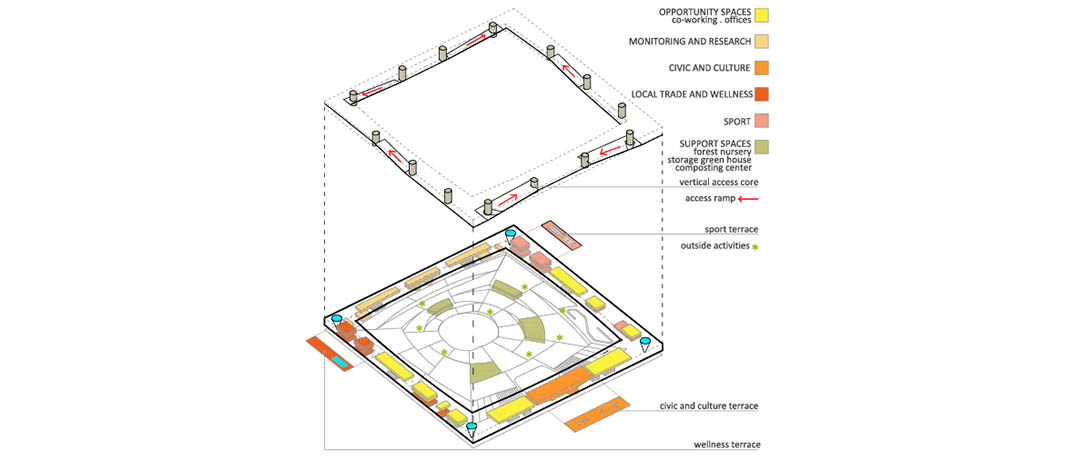
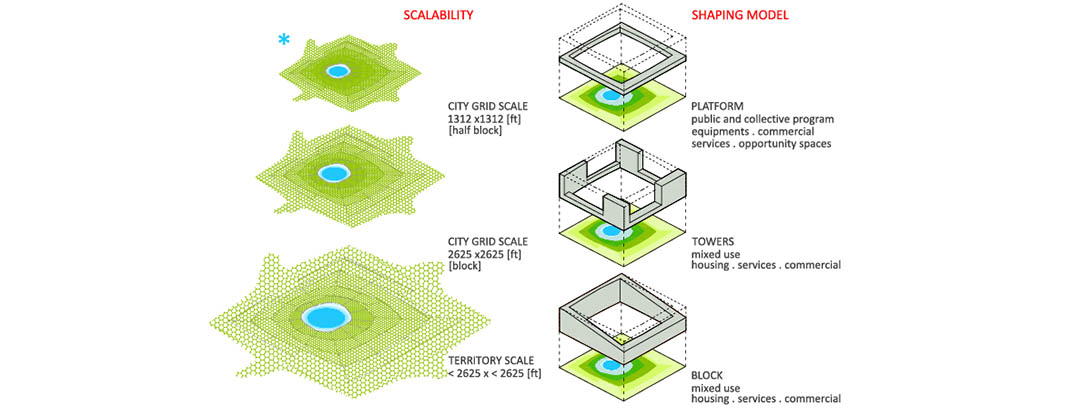
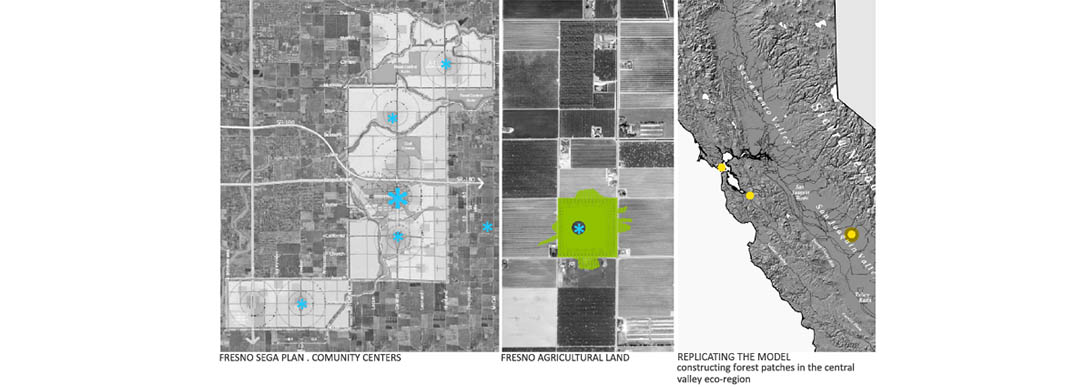
The project combines 4 key strategies: Water strategy – as a vast network of commitments between collecting, storing, treating, reusing and recharging. Green strategy – to produce diversification / biodiversity but also to promote an effective Carbon / Water sink net taking advantage of the plantation / landscape design and management and providing the use of native plant communities like forest/woodland patches and under story vegetation. Program strategy – as a vast network of facilities capable of promoting additional public participation and interaction dynamics, introducing important new lifestyles and renewed collective conscience. Adaptation of the model – as an open model able to be replicated and dimensionally
adapted to the scale of the city but also to the scale of the territory.
ARCHITECTS: Atelier Data, [www.atelierdata.com] Lisbon, Portugal
LOCATION: Fresno, USA (or other Dryland)
PROJECT YEAR: 2012
PROJECT AREA: Variable
LANDSCAPE ARCHITECTURE: Susana Rodrigues, Lisbon, Portugal
MORE: Atelier Data,更多请至:Atelier Data on gooood









大家一起参与,让设计不仅仅只是设计师的任务。
建个大水坑~