感谢 NEMESTUDIO 对gooood的分享。更多关于:NEMESTUDIO on gooood
Many thanks to NEMESTUDIO for sharing with gooood. More:
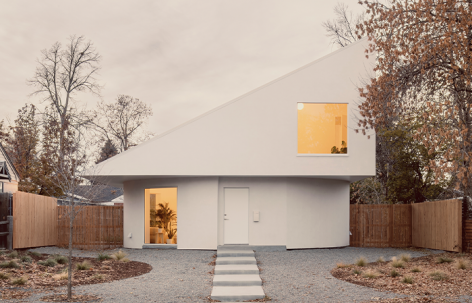
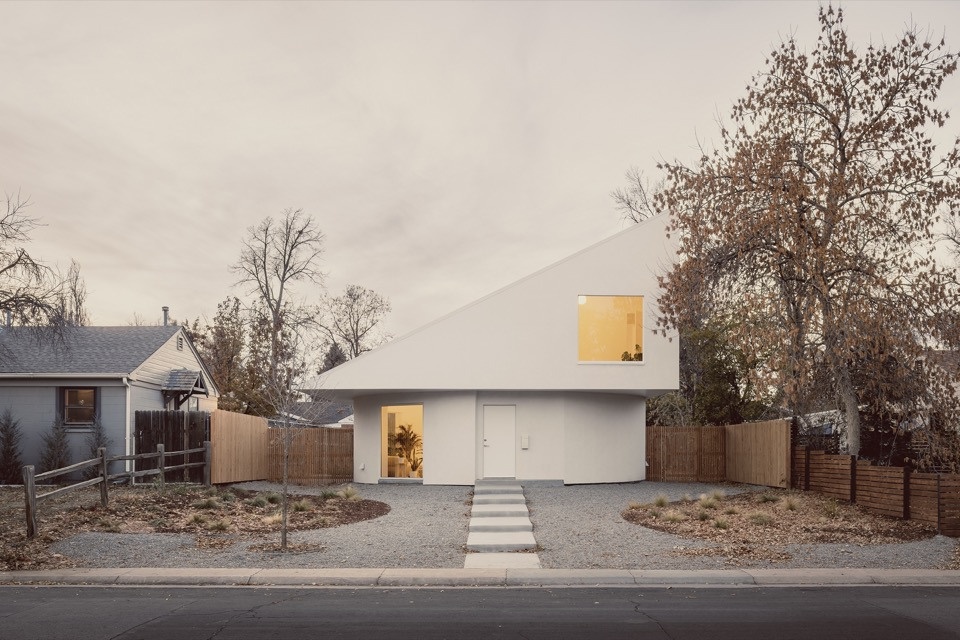
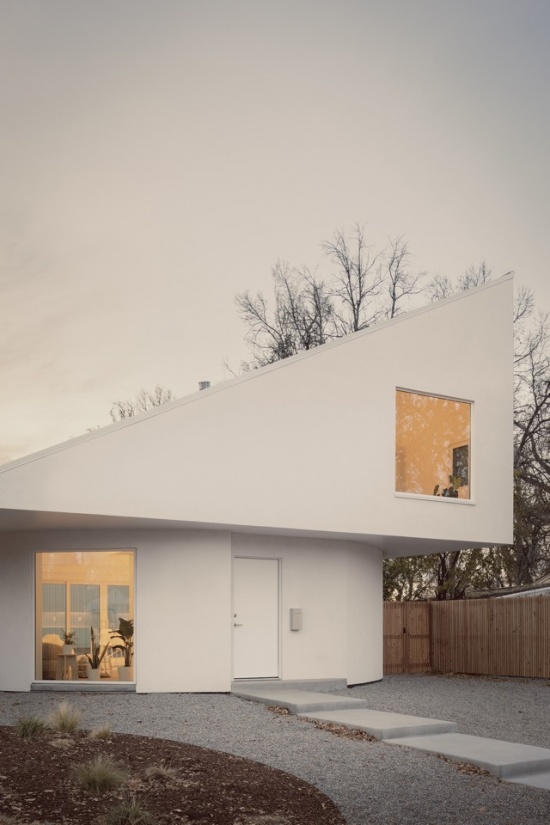
CS2住宅是一座低造价的独栋住宅,首层采用圆形开放平面,上层房间则容纳于单坡屋顶之下。设计将坡屋顶与圆形基座视为两个独立体量,重新诠释独栋住宅的概念。二者的互动容纳了多种生活方式,使这座住宅既熟悉又陌生。
▼模型,Model © NEMESTUDIO
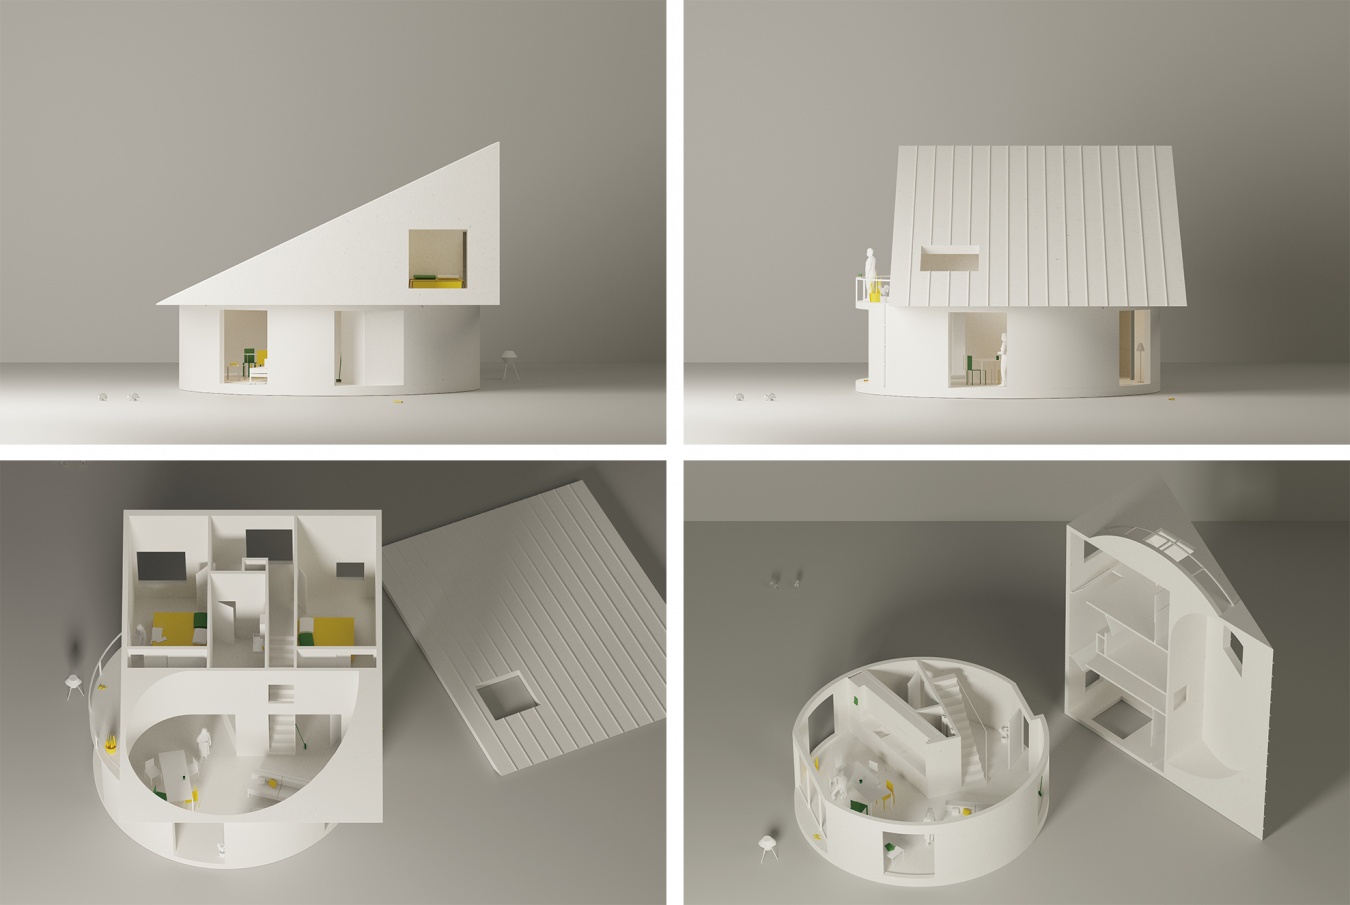
CS2 House is a low-cost single-family house with a circular open plan on the ground level and a shed roof with rooms above. The design reinterprets the concept of a single-family dwelling by treating the shed roof and circular base as two distinct volumes. This interaction fosters multiple ways of living, making the house feel both familiar and unfamiliar.
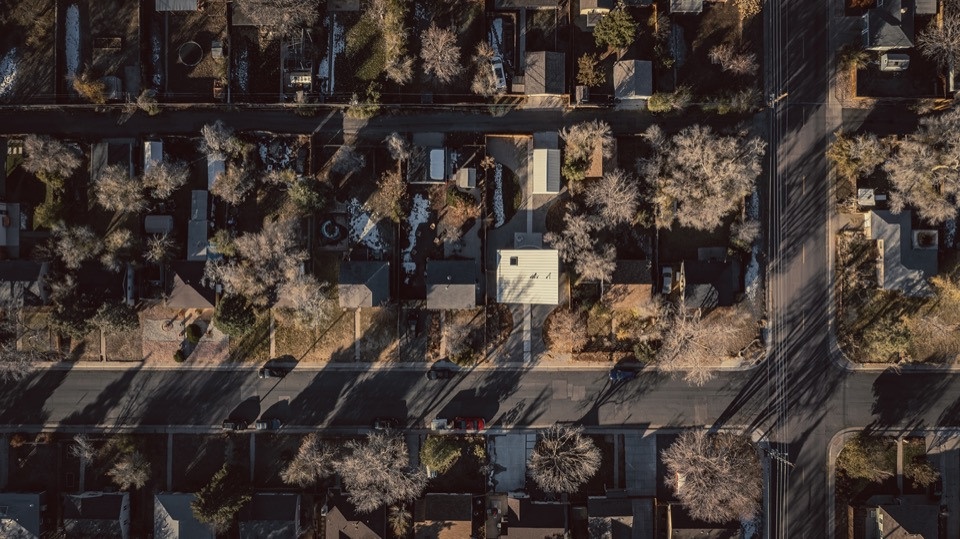
▼场地鸟瞰,Aerial view of the site © César Béjar
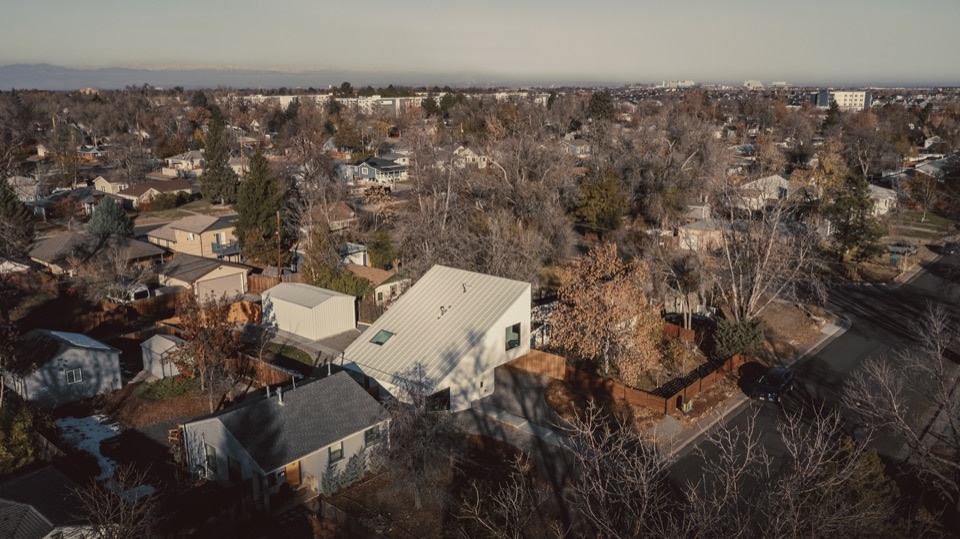
▼住宅与周边街区,Aerial view of the house and its neighborhood © César Béjar
▼从街道看住宅,View from the street © César Béjar
▼正立面近景,Front facade close view © César Béjar
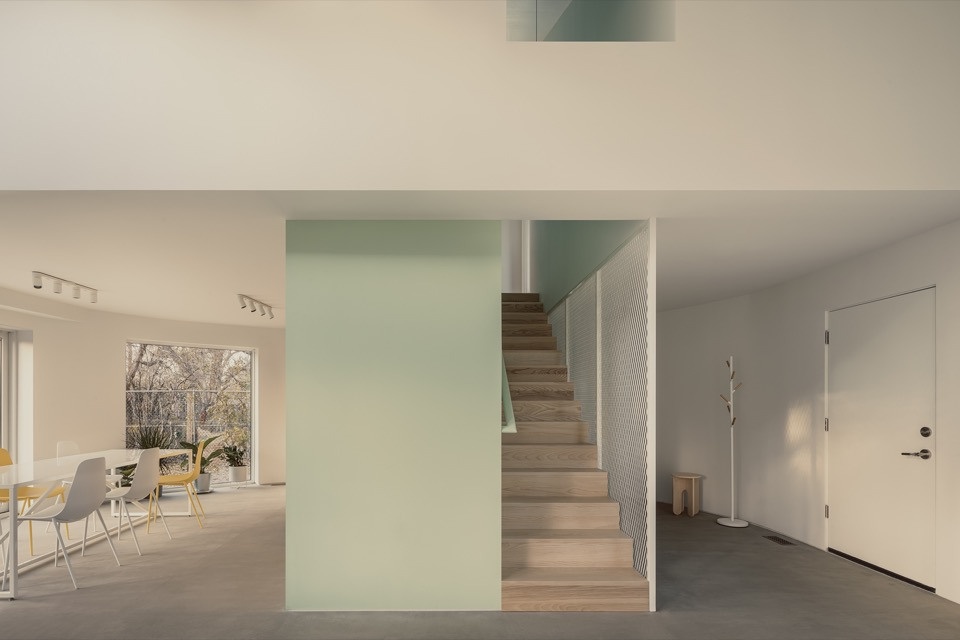
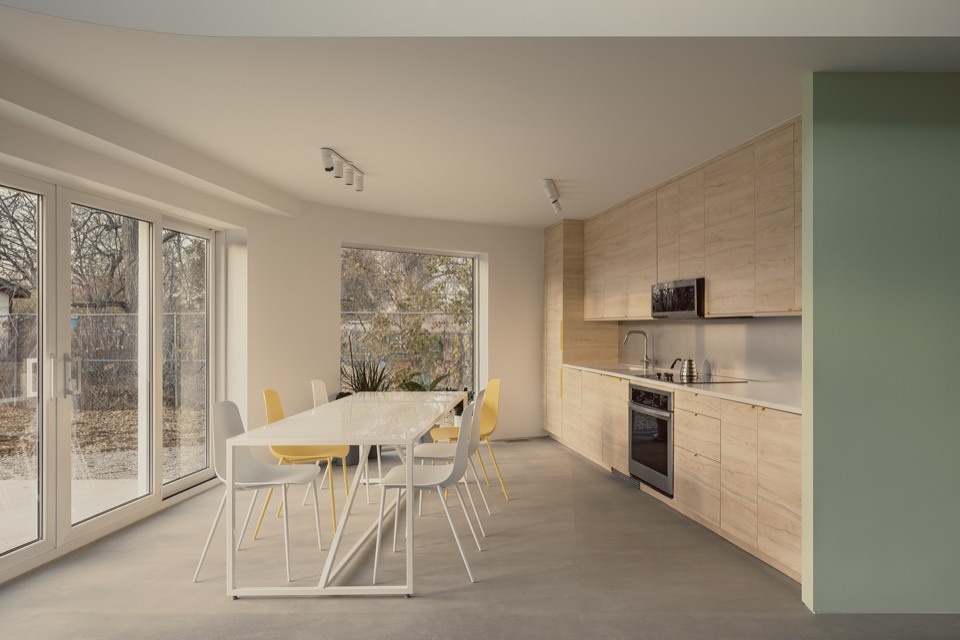
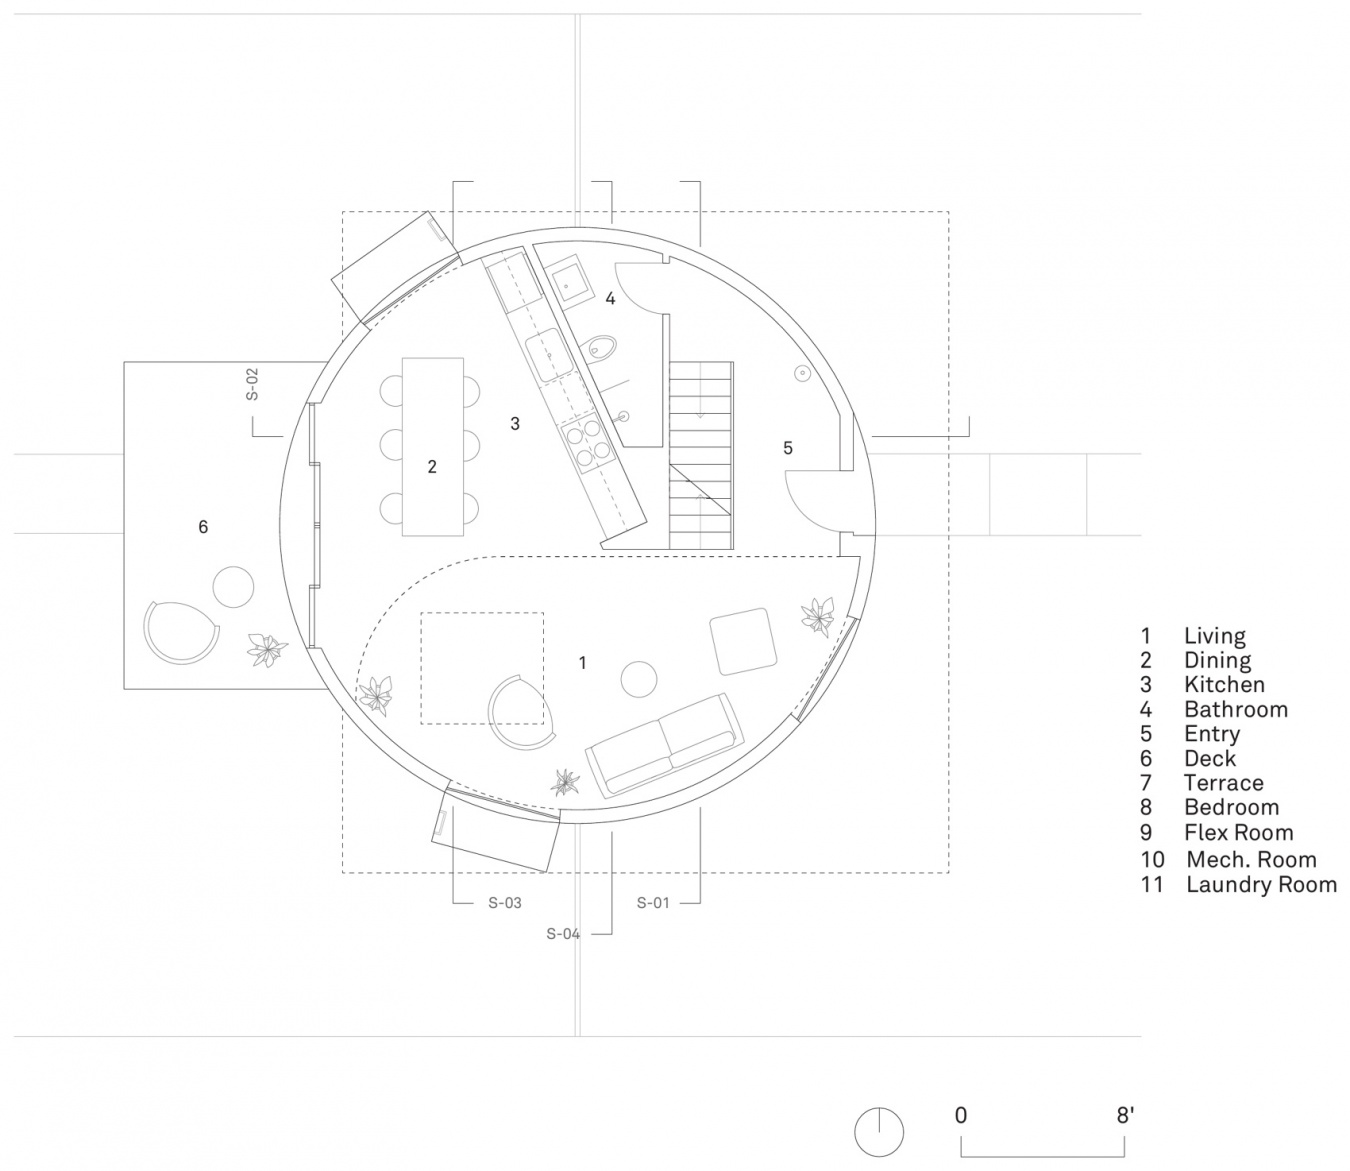
首层的圆形开放空间包含厨房、卫生间和通高起居区。这个灵活的空间时而是家庭办公室、休憩小窝或客厅,时而是晚宴和读书会的场地、艺术工作室,也可以成为便于照看孩子的工作空间、游戏区、烘焙工作室,以及承载更多活动的场所。
The circular open space on the ground level comprises a kitchen, a bathroom, and a double height living area. This flexible space is sometimes a home office, a sleeping nest, a living room, a dinner party venue, a book club setting, an art studio, a childcare-friendly workspace, a play area, a baking studio, and many more things.
▼首层空间概览,First-floor interior overview © César Béjar
▼首层厨房与餐厅,First-floor kitchen and dining area © César Béjar
▼起居空间入口,Living space entrance © César Béjar
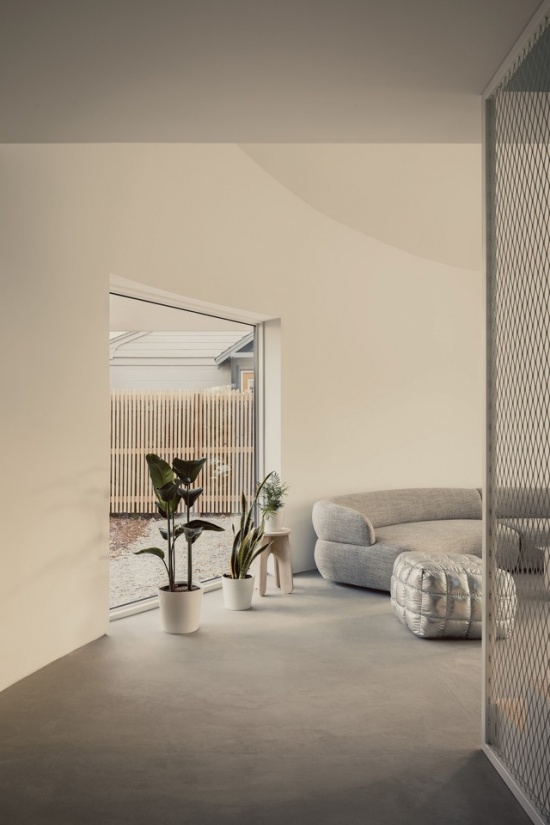
▼起居空间,Living space © César Béjar
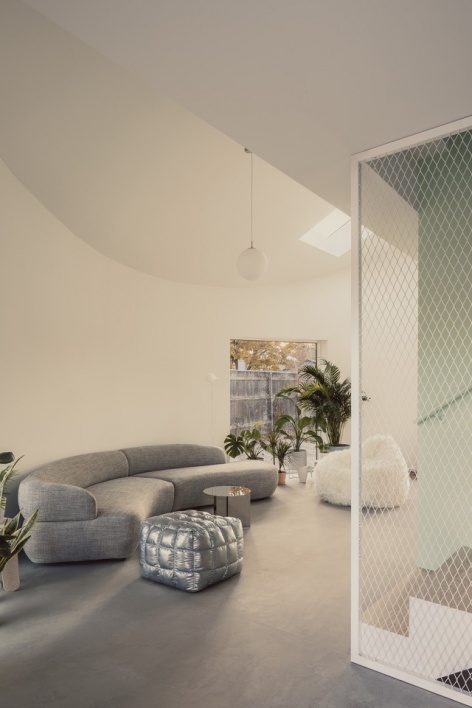
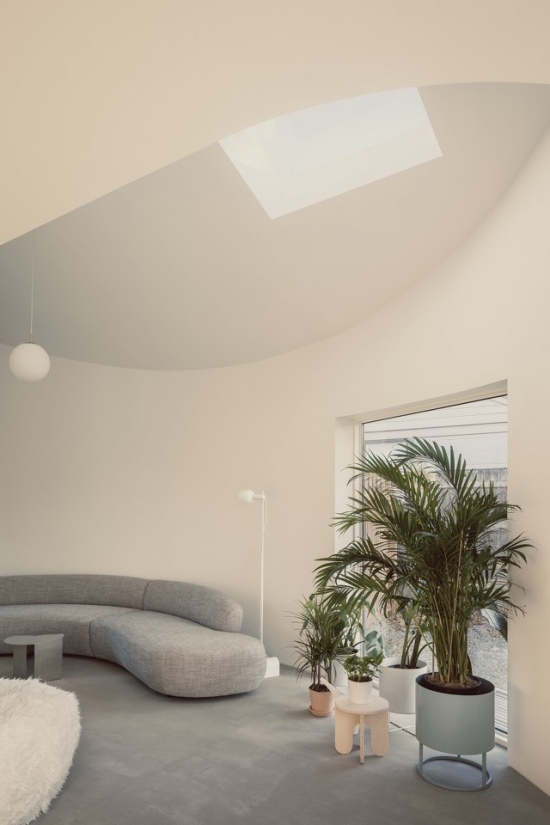
▼起居空间一角,Corner of living space © César Béjar
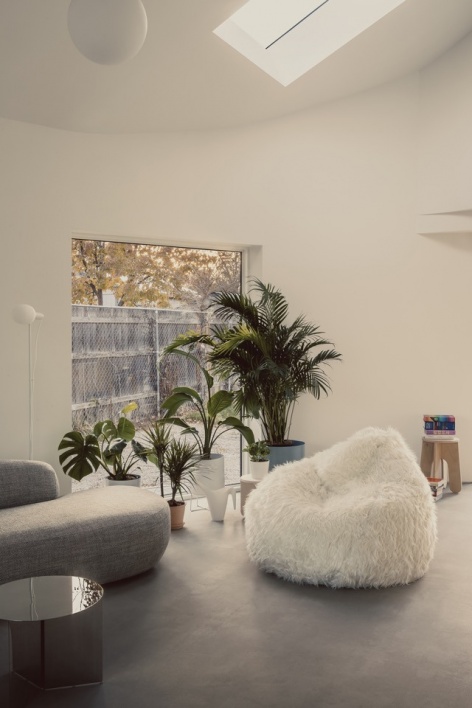
▼首层楼梯,First-floor staircase © César Béjar
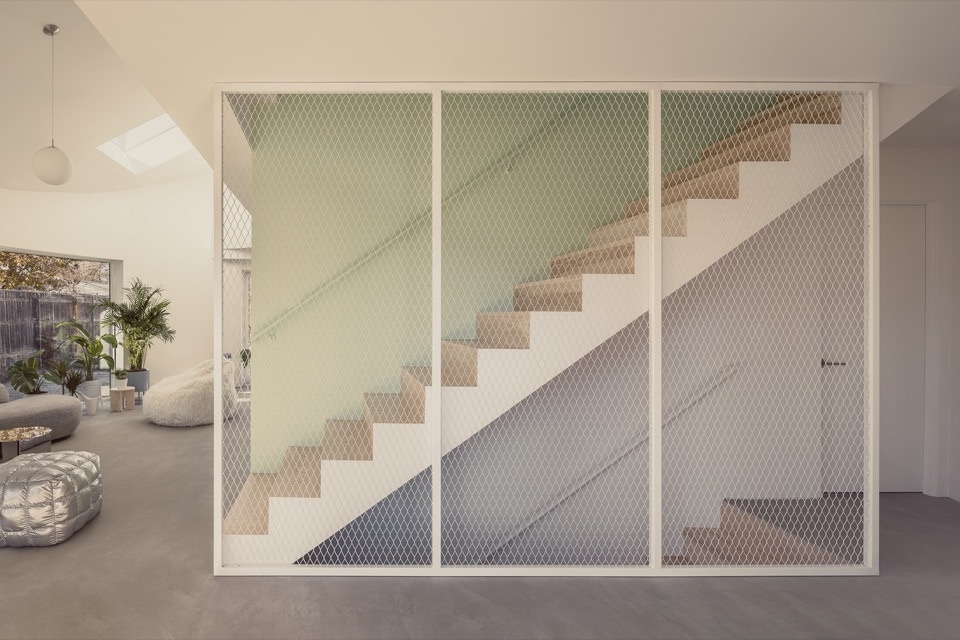
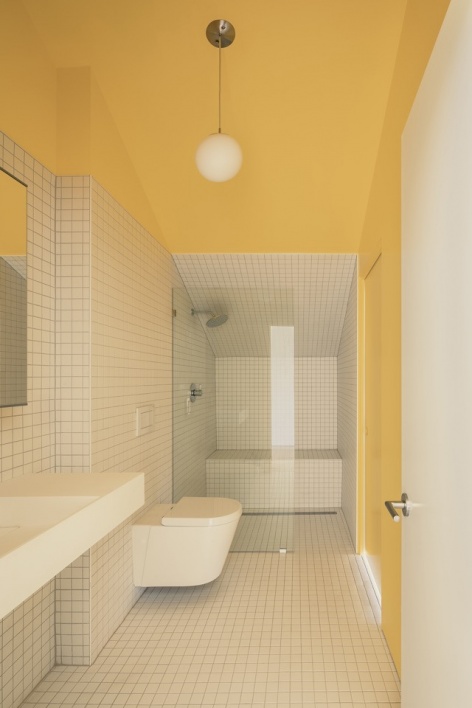
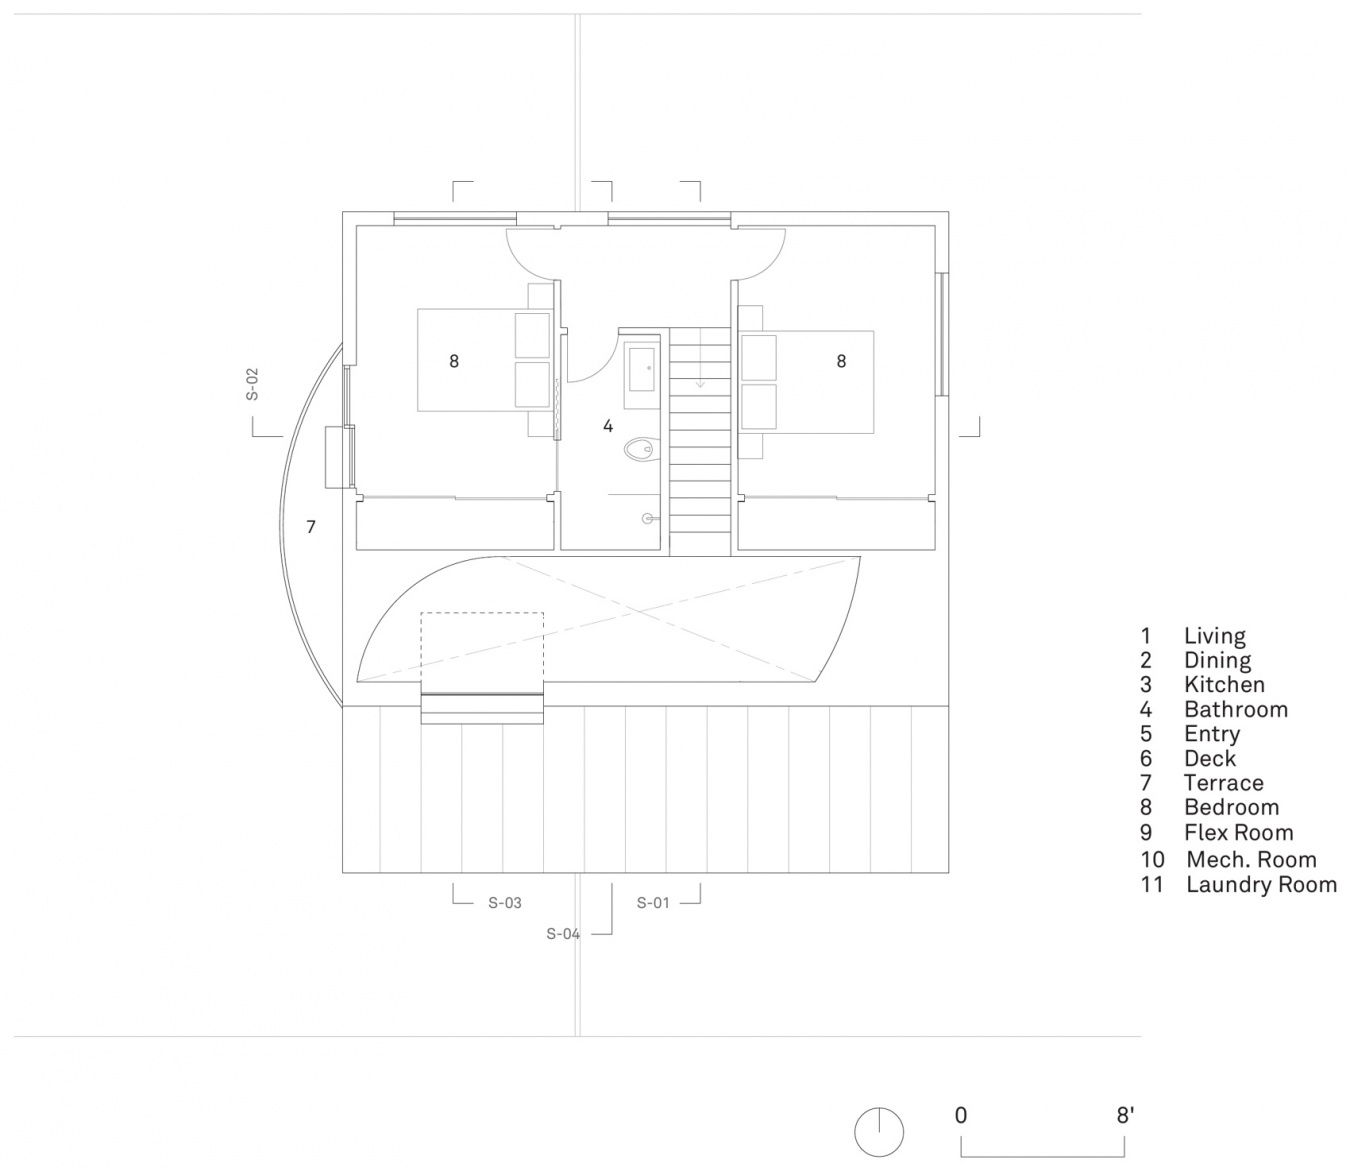
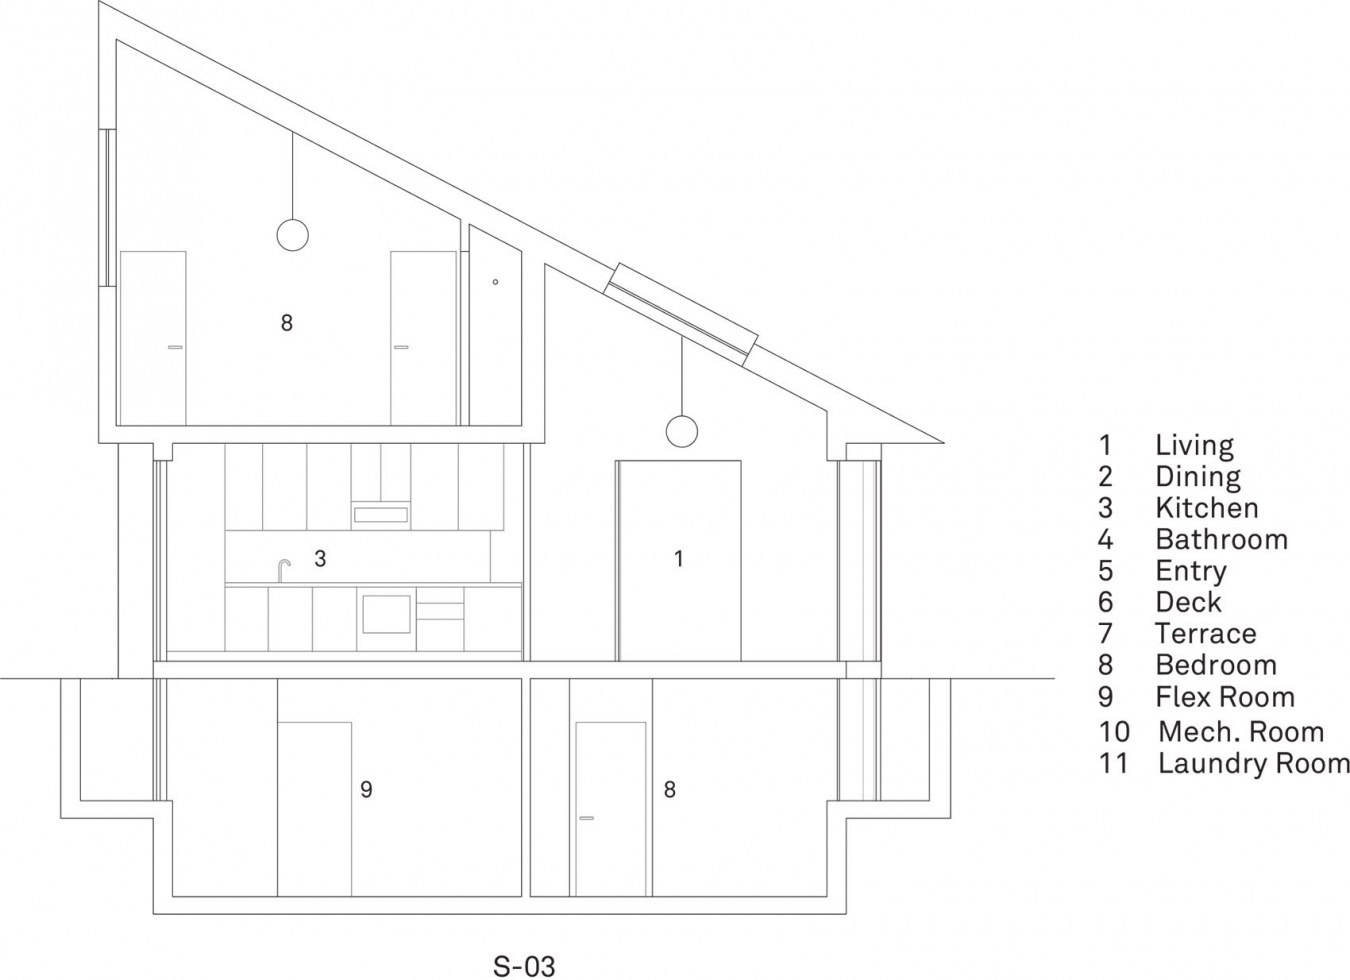
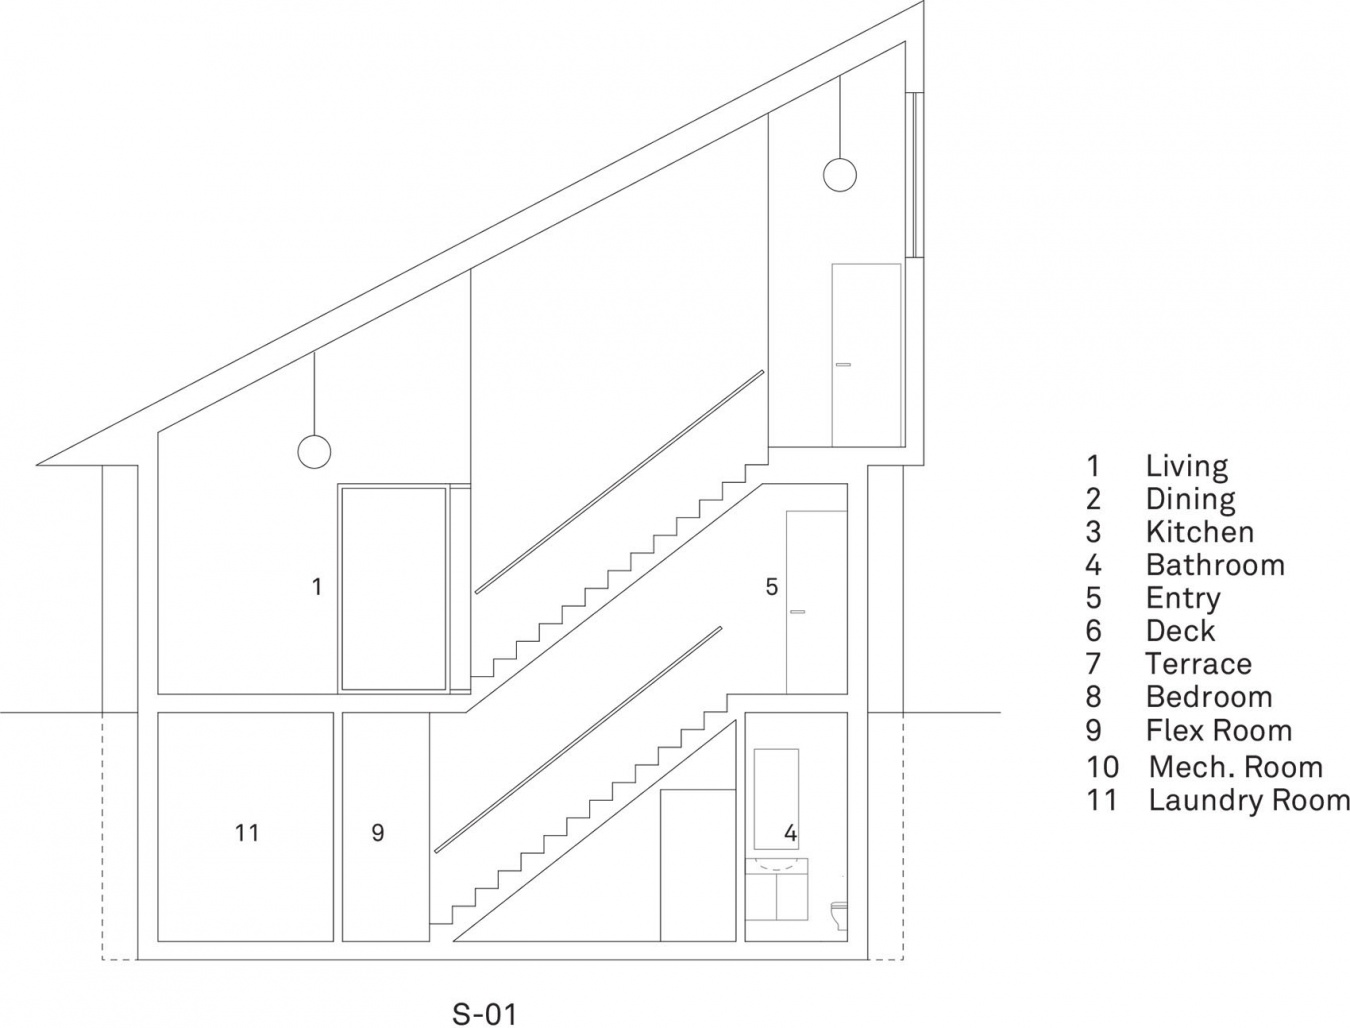
上层设有两个房间和一间共用卫生间,为睡眠、独处和私密生活提供空间。地下室则容纳额外的储藏空间和一间客房。
The upper floor features two rooms and a shared bathroom, providing spaces for sleeping, solitude, and privacy. A basement offers additional storage and a guest room.
▼坡屋顶下的卧室,Bedroom beneath the shed roof © César Béjar
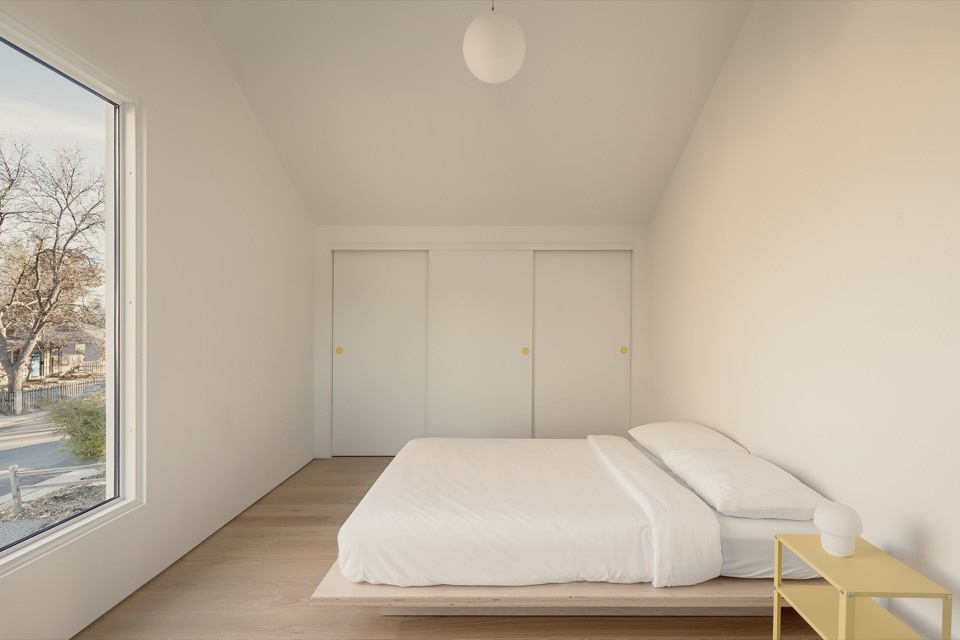
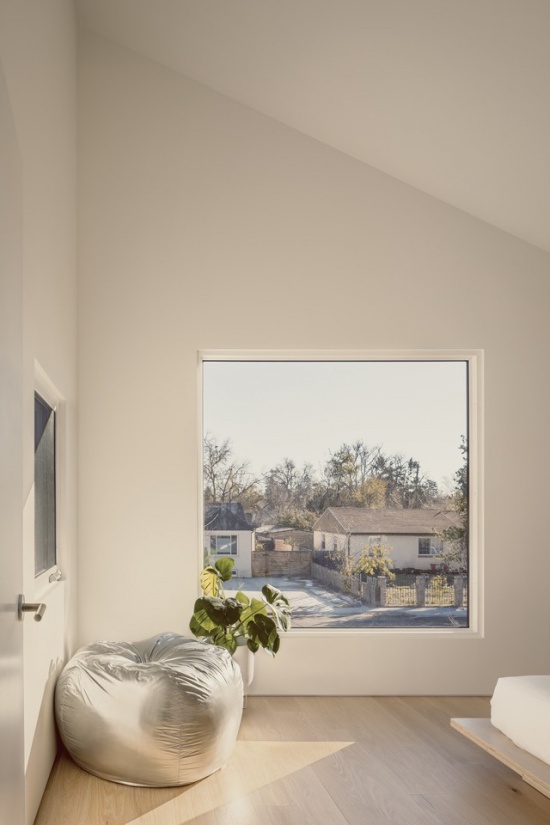
▼二层房间与窗景,
Second-floor room and framed view © César Béjar
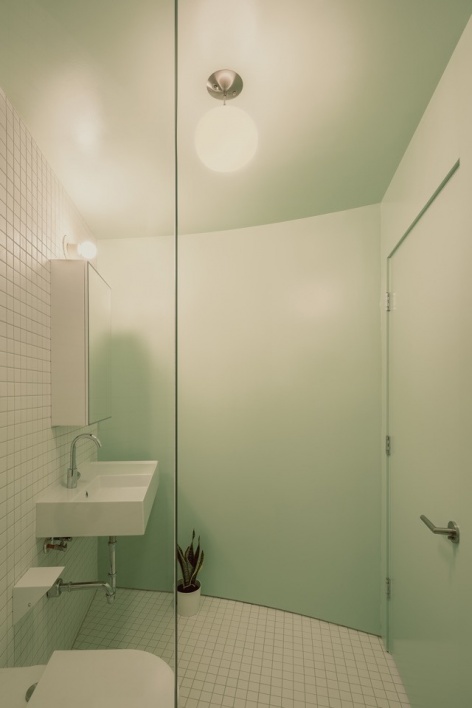
▼卫生间,Bathrooms © César Béjar
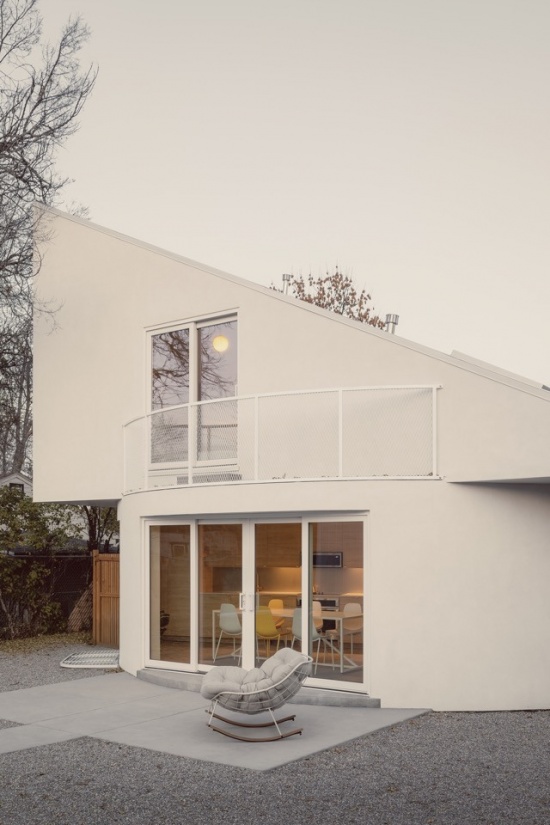
圆形与矩形平面在构图上的错位,形成了多样的室外空间,包括上层的小露台和首层有遮蔽的户外区域。这些设计使人们从不同视角观看时,能够对住宅产生不同的理解。
The compositional misalignments between the circular and rectangular footprints create various outdoor spaces, including a small terrace on the upper level and shaded outdoor areas on the ground floor. These design features allow for multiple readings of the house from different viewpoints.
▼从后院看住宅,View from the backyard © César Béjar
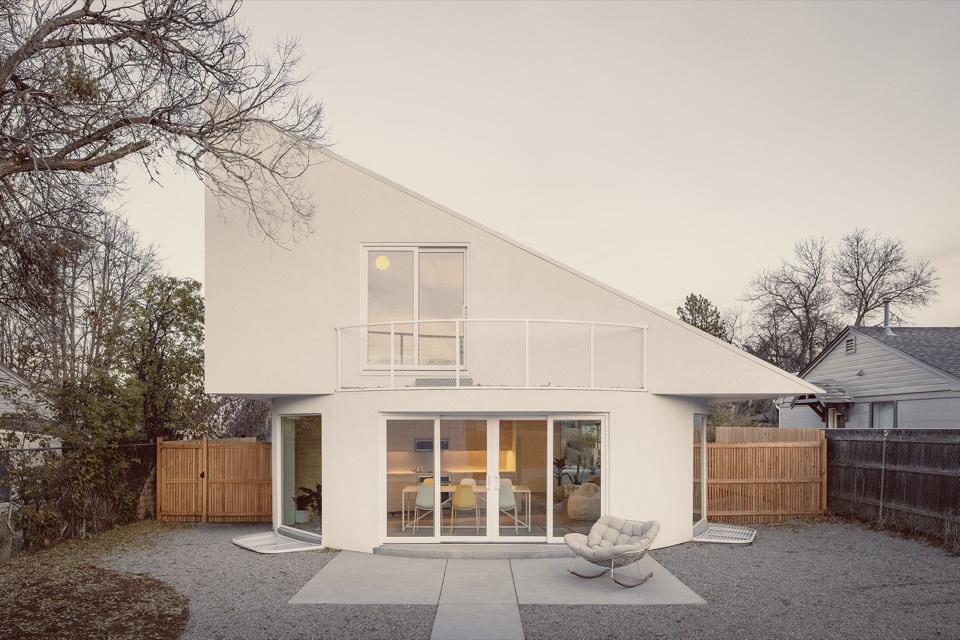
▼后院与上层露台,
Backyard and upper-level terrace © César Béjar
设计没有仅仅将低预算视为限制,而是借此探索新的审美感受,以及适度满足需求所蕴含的可能性。一片屋顶,一个基座,多种生活故事。
Instead of seeing low budget as simply a limitation, the design explores new aesthetic sensibilities and the possibilities of sufficiency. One roof, one base, and multiple stories to tell.
▼总平面图,Site plan © NEMESTUDIO
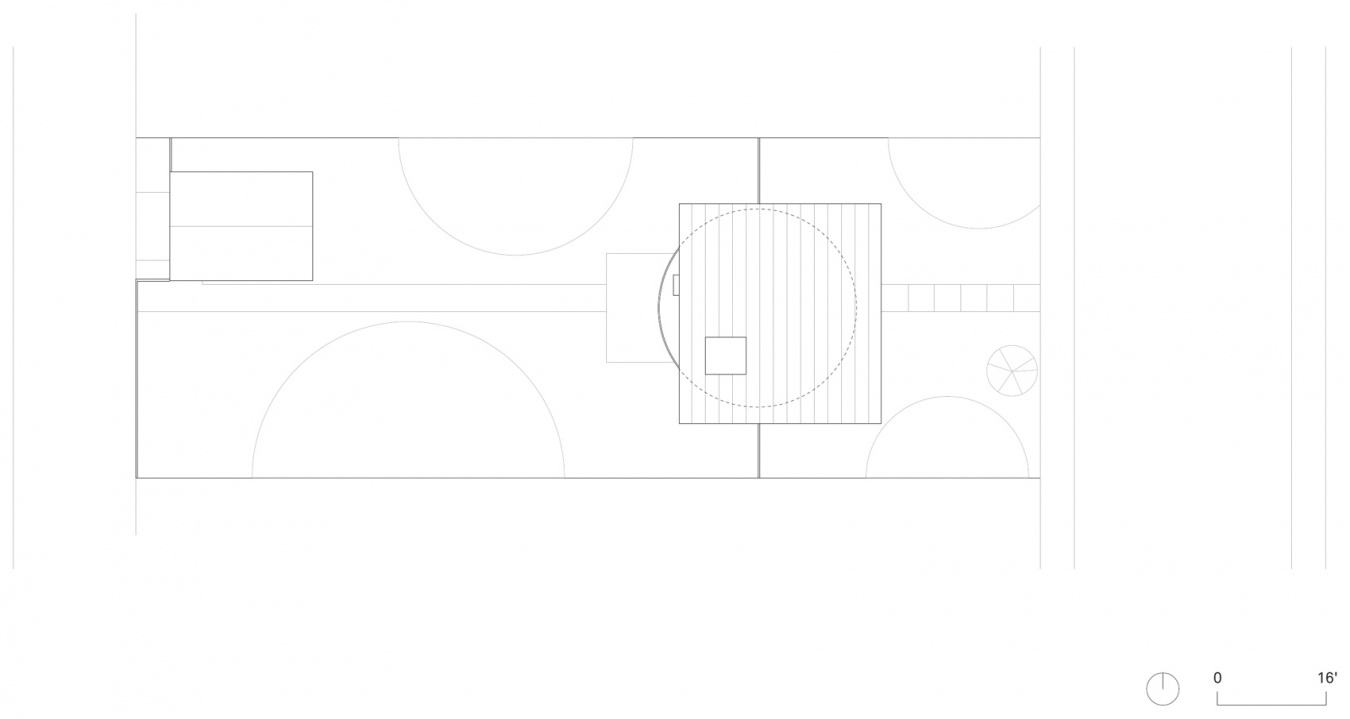
▼首层平面图,First-floor plan © NEMESTUDIO
▼二层平面图,Second-floor plan © NEMESTUDIO
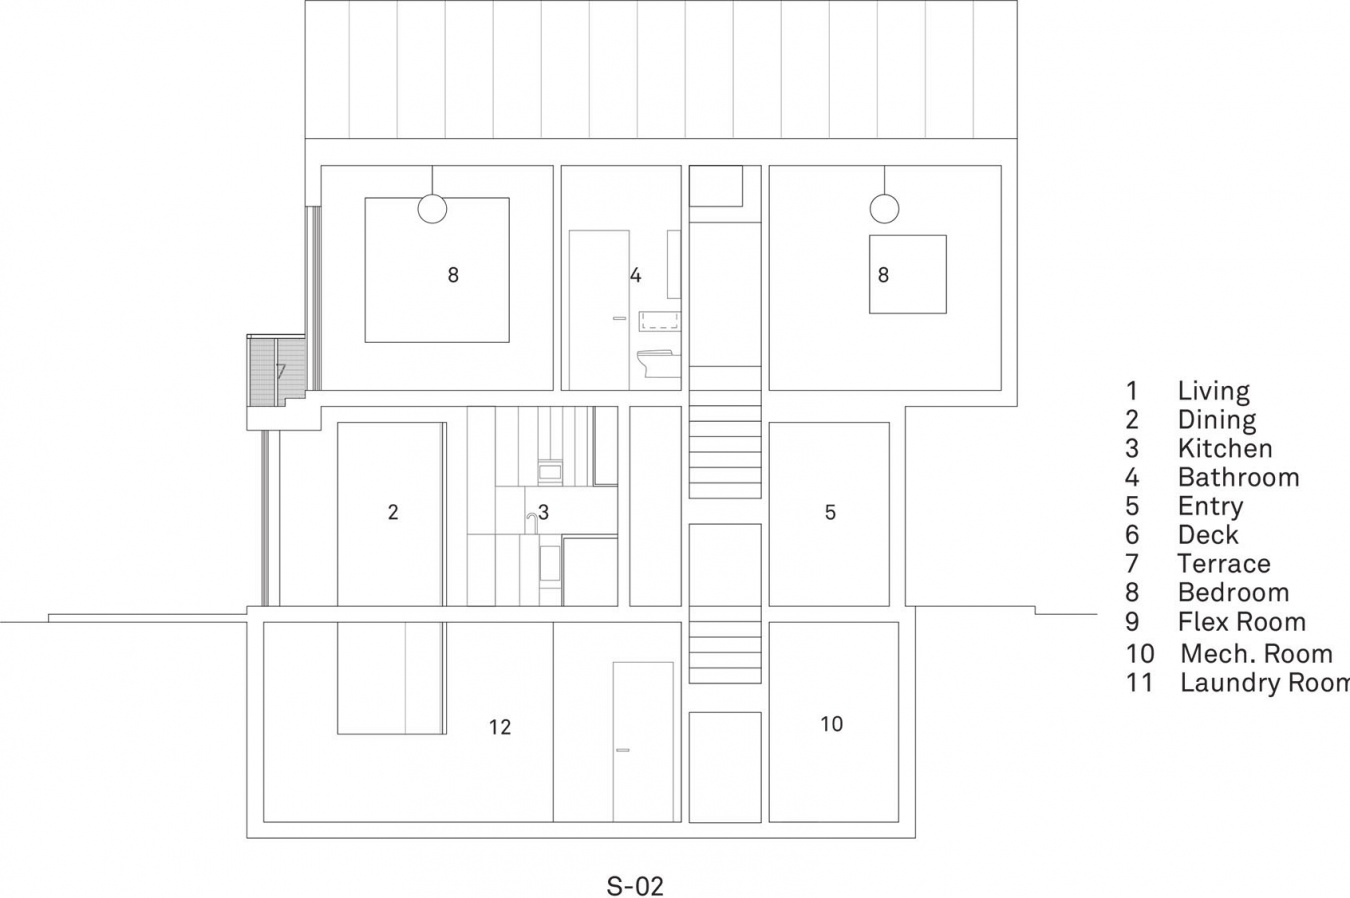
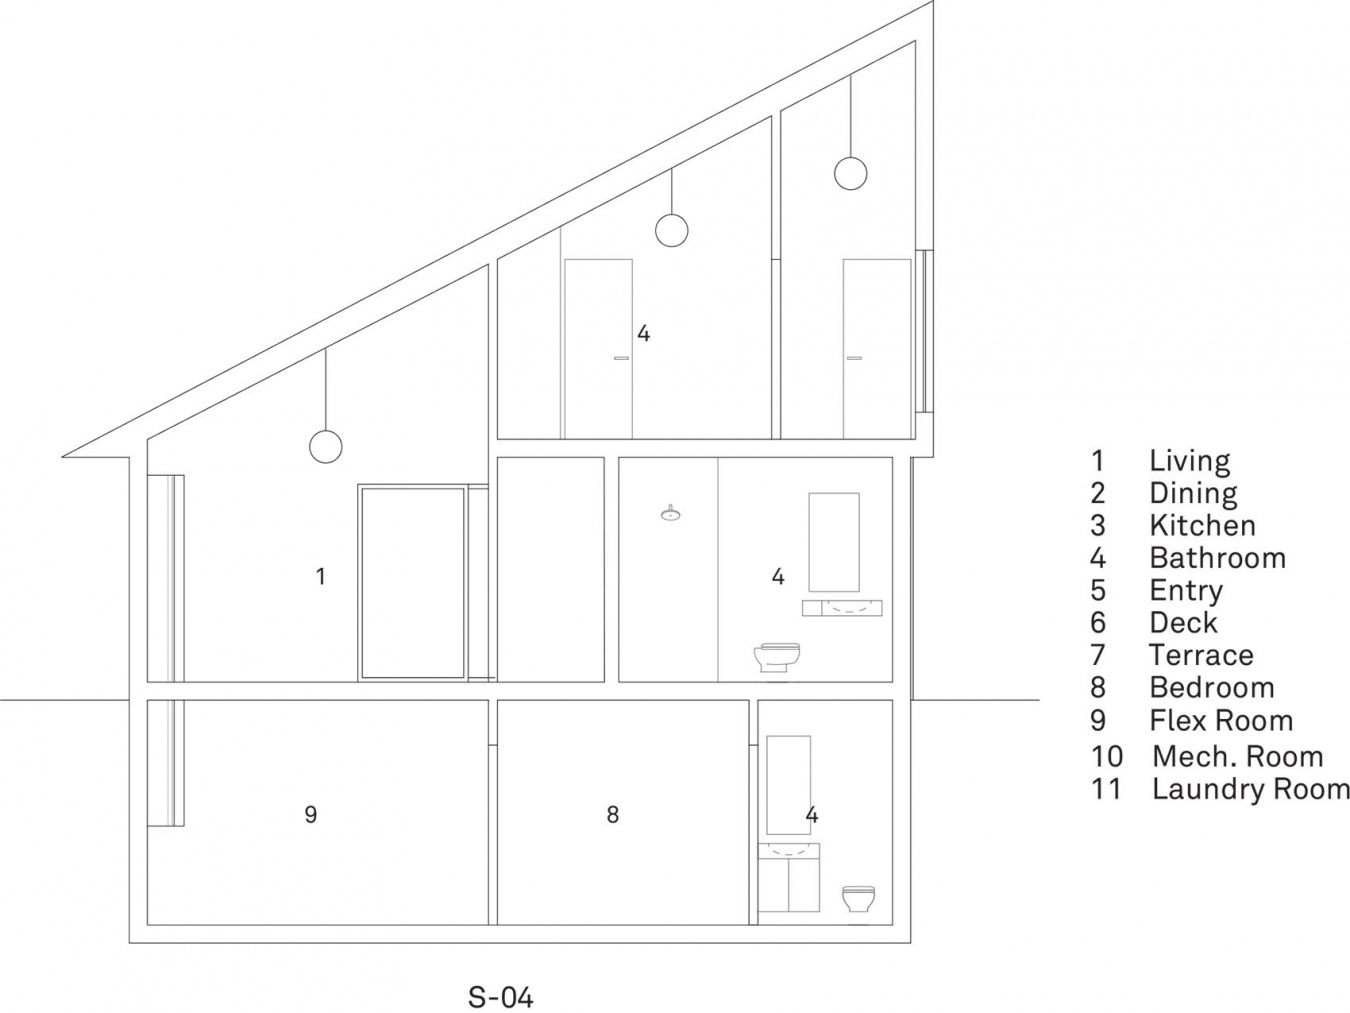
▼剖面图,Sections © NEMESTUDIO

Completion date: November 2024
Location: Denver, United States
More:NEMESTUDIO。更多关于他们:NEMESTUDIO on gooood









发表评论
你需要先 才能发表评论
社交登录