
感谢 郦文曦建筑事务所 予 gooood分享以下内容。更多关于他们:LI WENXI Architects on gooood
Appreciation towards LI WENXI ARCHITECTS for providing the following description:
4年前,东莞的王先生联系到事务所,说在他老家十堰有块地,要造一个独立住宅,想请我帮他设计。
Four years ago, a gentleman who opened a factory in Dongguan contacted our office via email and said that there was a plot of land in his hometown, Shiyan. He wanted to build a house and asked me to help him design it.
▼场地鸟瞰,Site aerial view © 金伟琦
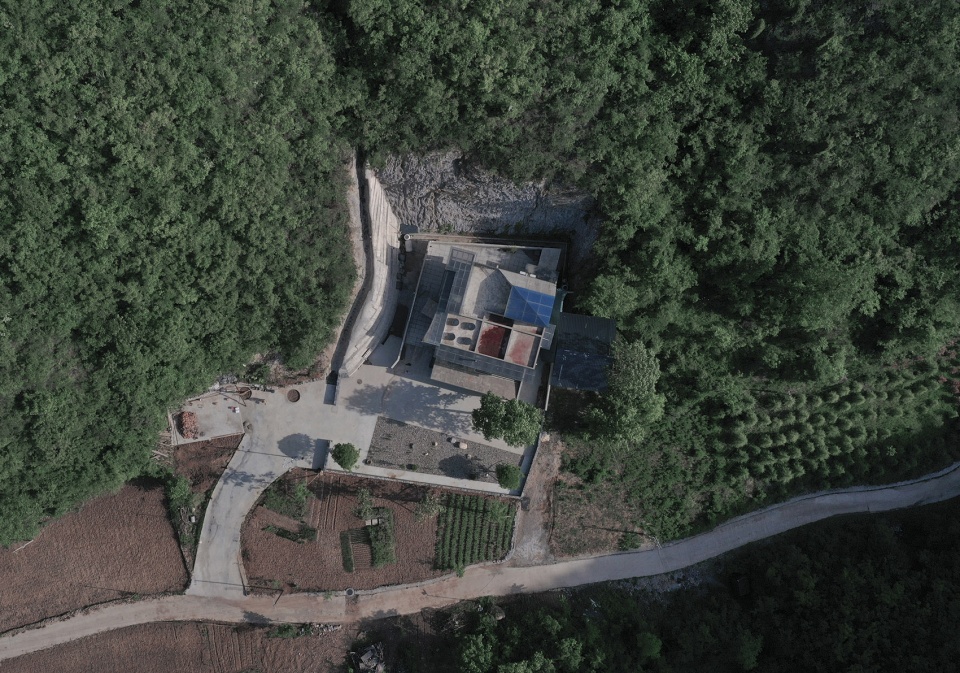
详谈之后得知当地交通不便,建材运输非常困难,加之周围青壮年不多,人工成本较高,何况当时我人在东京读博,不可能长期驻场。这一系列困难使得我一度想推掉这个设计,但当看到现场之后,我还是决定接下来,只为一个原因:山崖。
▼轴测,Axon © 郦文曦建筑事务所
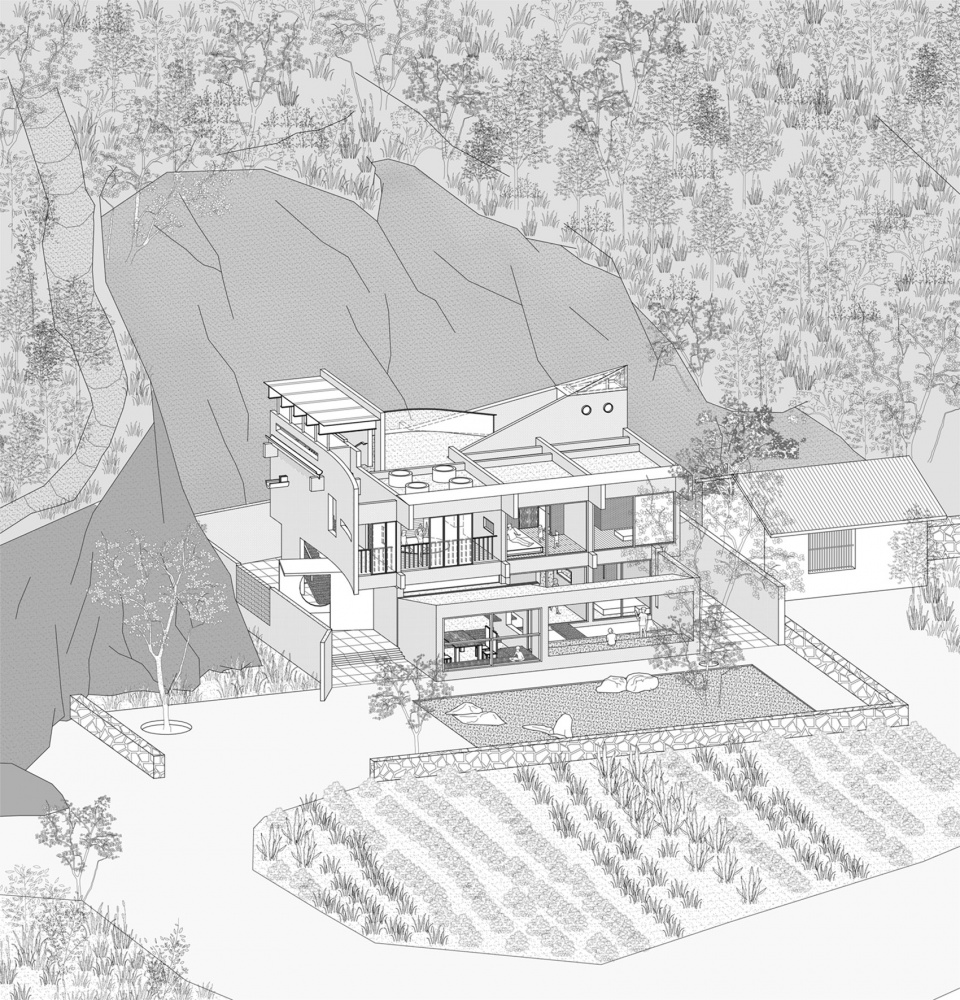
After detailed discussion, I learned that the local transportation was inconvenient, and the transportation of building materials was very difficult. In addition, the surrounding population was sparse, so the labor cost was relatively high. Moreover, at that time, I was working in Tokyo and it was impossible to stay in Xunxi County for a long time. This series of difficulties made me want to push out this design at one point, but after seeing the site, I decided to proceed for one reason only: the cliff.
▼东南面鸟瞰,Aerial view from the southeast side © 金伟琦
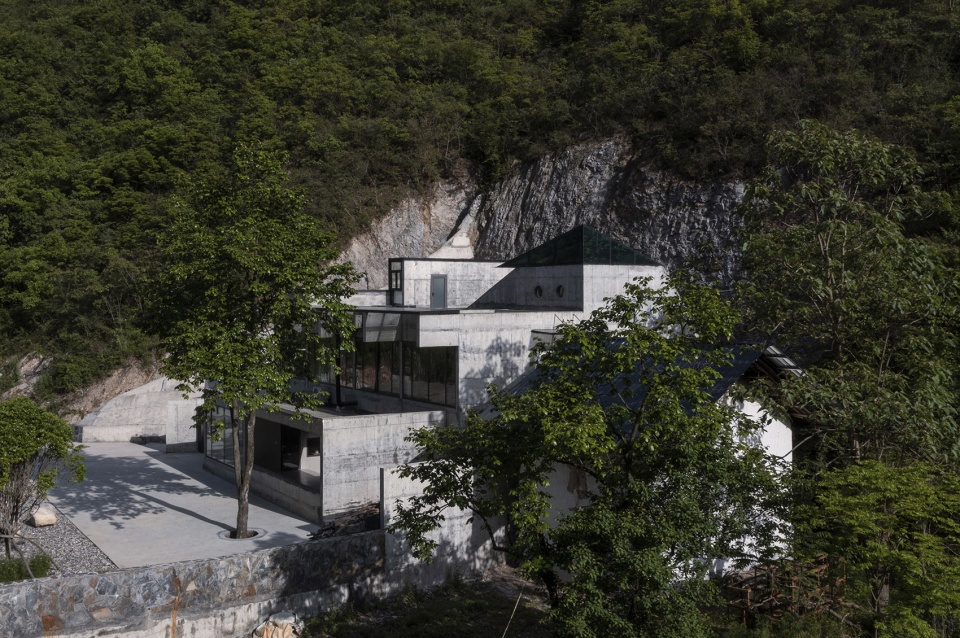
▼正面夜景,Night view © 金伟琦
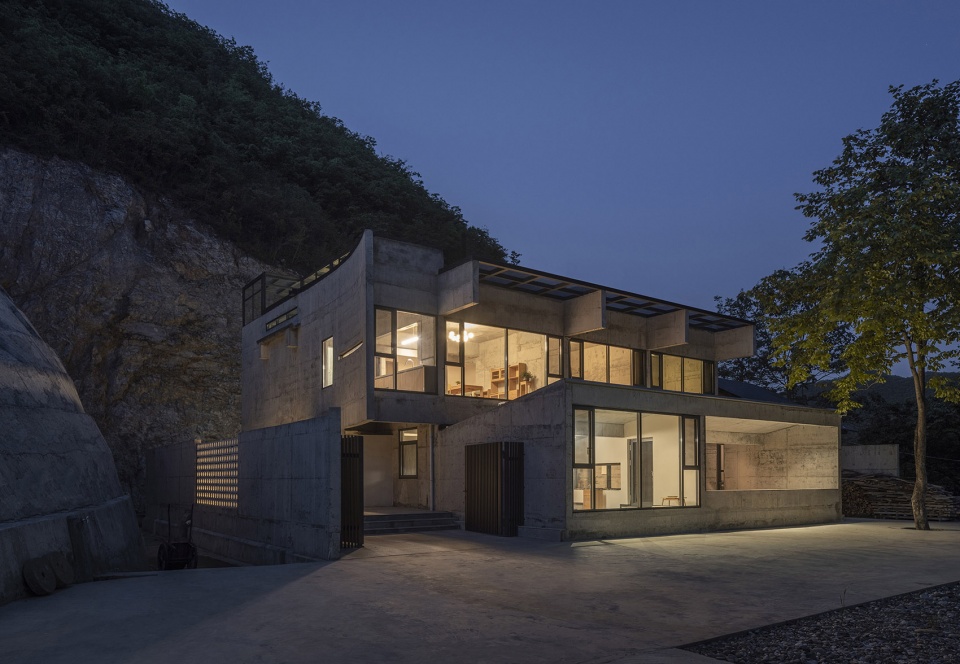
山之几何
Geometry of Mountains
靠崖基地藏在大山深处,崖壁极其坚硬,其纹理粗糙,如巨人手掌一般扑面而来。
The cliff site is hidden deep in the mountains, and the cliff walls are extremely hard, and their texture is rough, like the palm of a giant.
▼场地里的柿子树,The persimmon tree on the site © 郦文曦建筑事务所
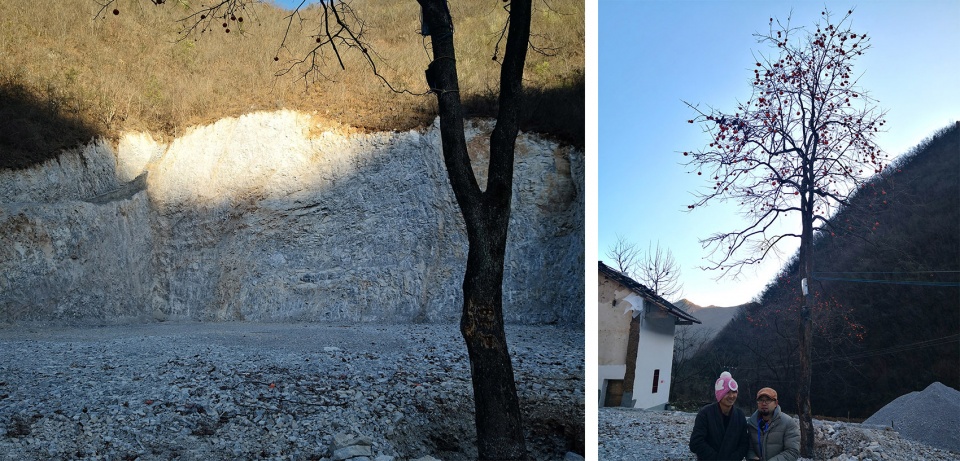
开工已是深秋,南面苍山如笑,院里的柿子树已经结果,留下它,完工时面对青山品茗之时可以摘下火红的柿子伴茶鲜。
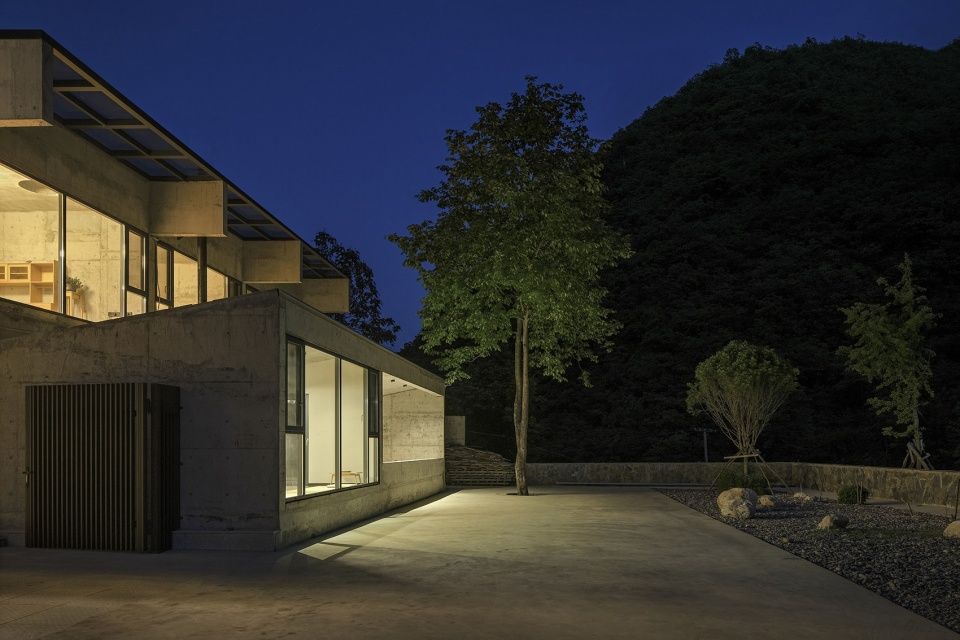
▼南侧庭院,South yard © 金伟琦
▼东南侧夜景,Night view from the southeast side © 金伟琦
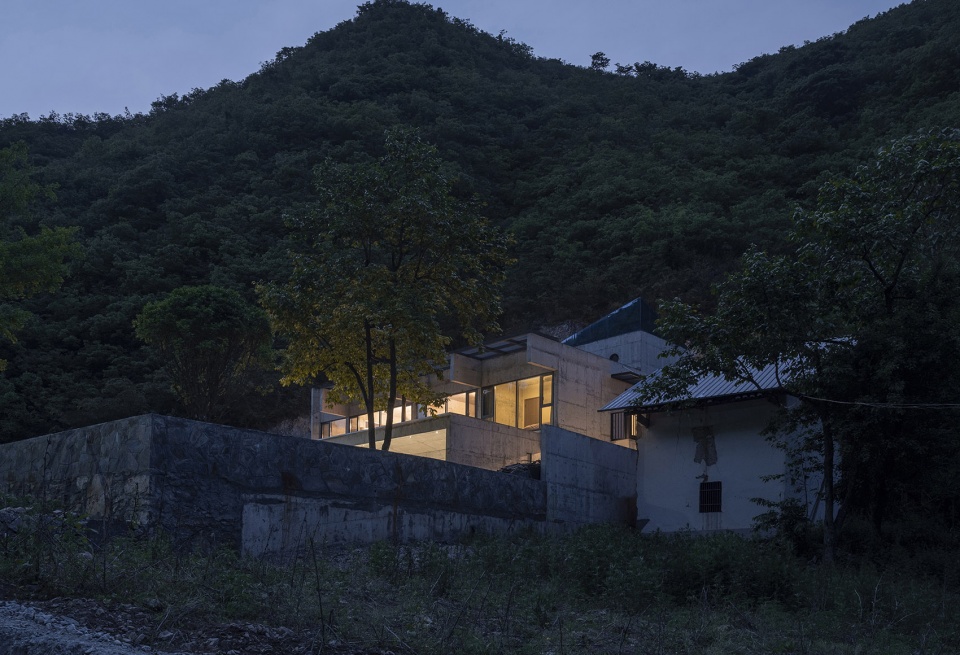
基地山谷幽静,林木葱郁,断崖阻隔了北来的寒风,把建筑包裹在里面。山峰的角、崖壁的直、山路的曲,这一切都在提示一种几何化的东西。
The valley there is quiet, with morning mist filled. The cliffs block the cold wind from the north and wrap the site inside. The corners of the peaks, the straightness of the cliffs, and the curvature of the mountain roads all hint at sone geometric elements.
▼侧庭,The side yard © 金伟琦
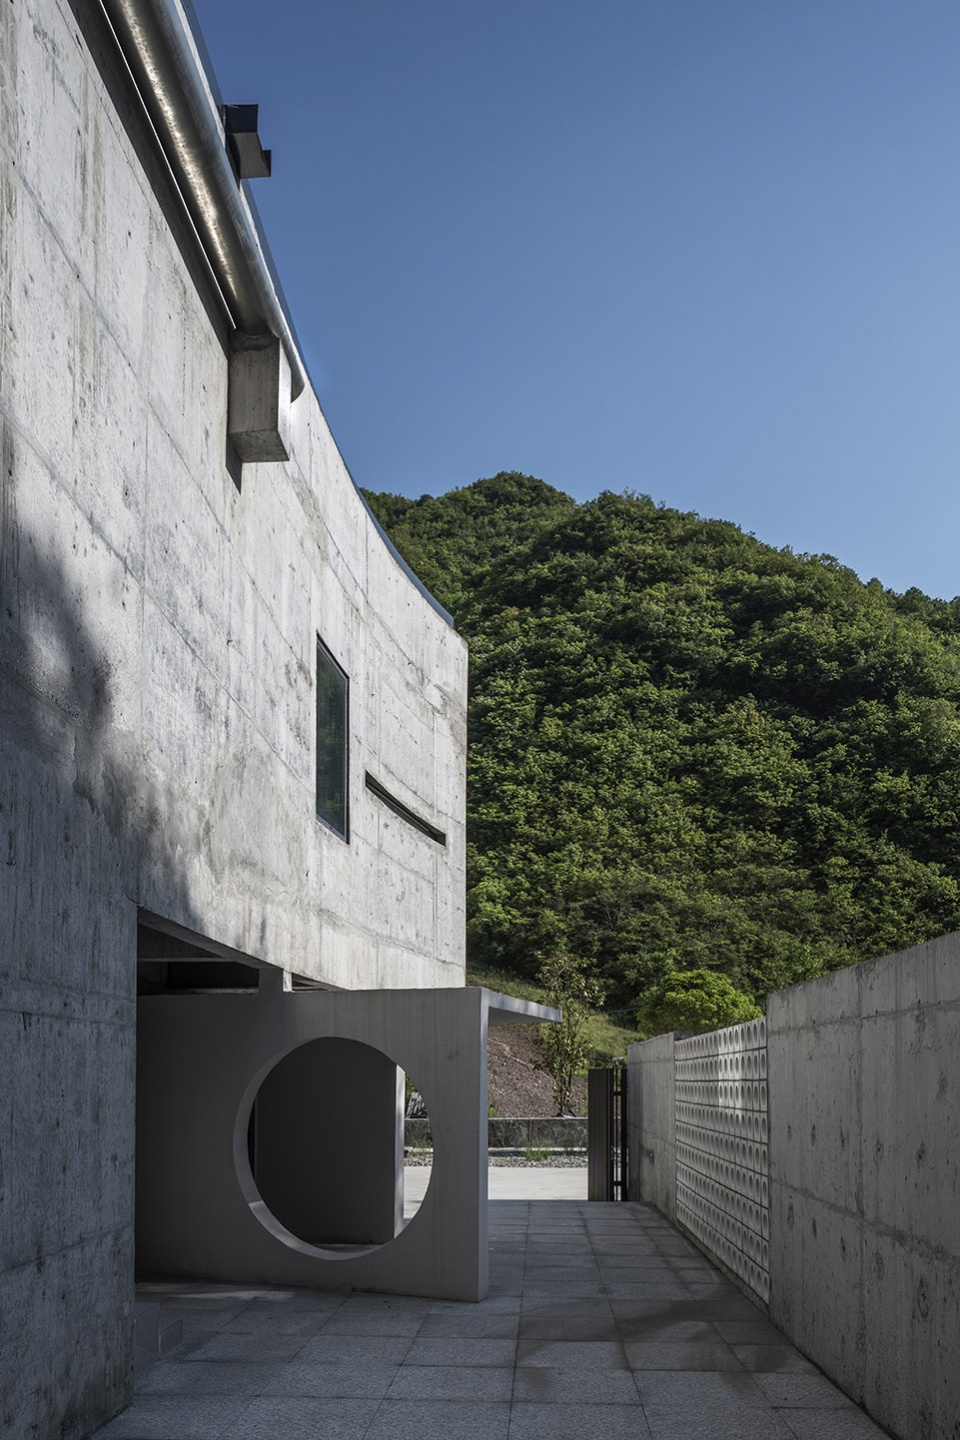
▼南侧看入口,View to the entrance from the south side © 金伟琦
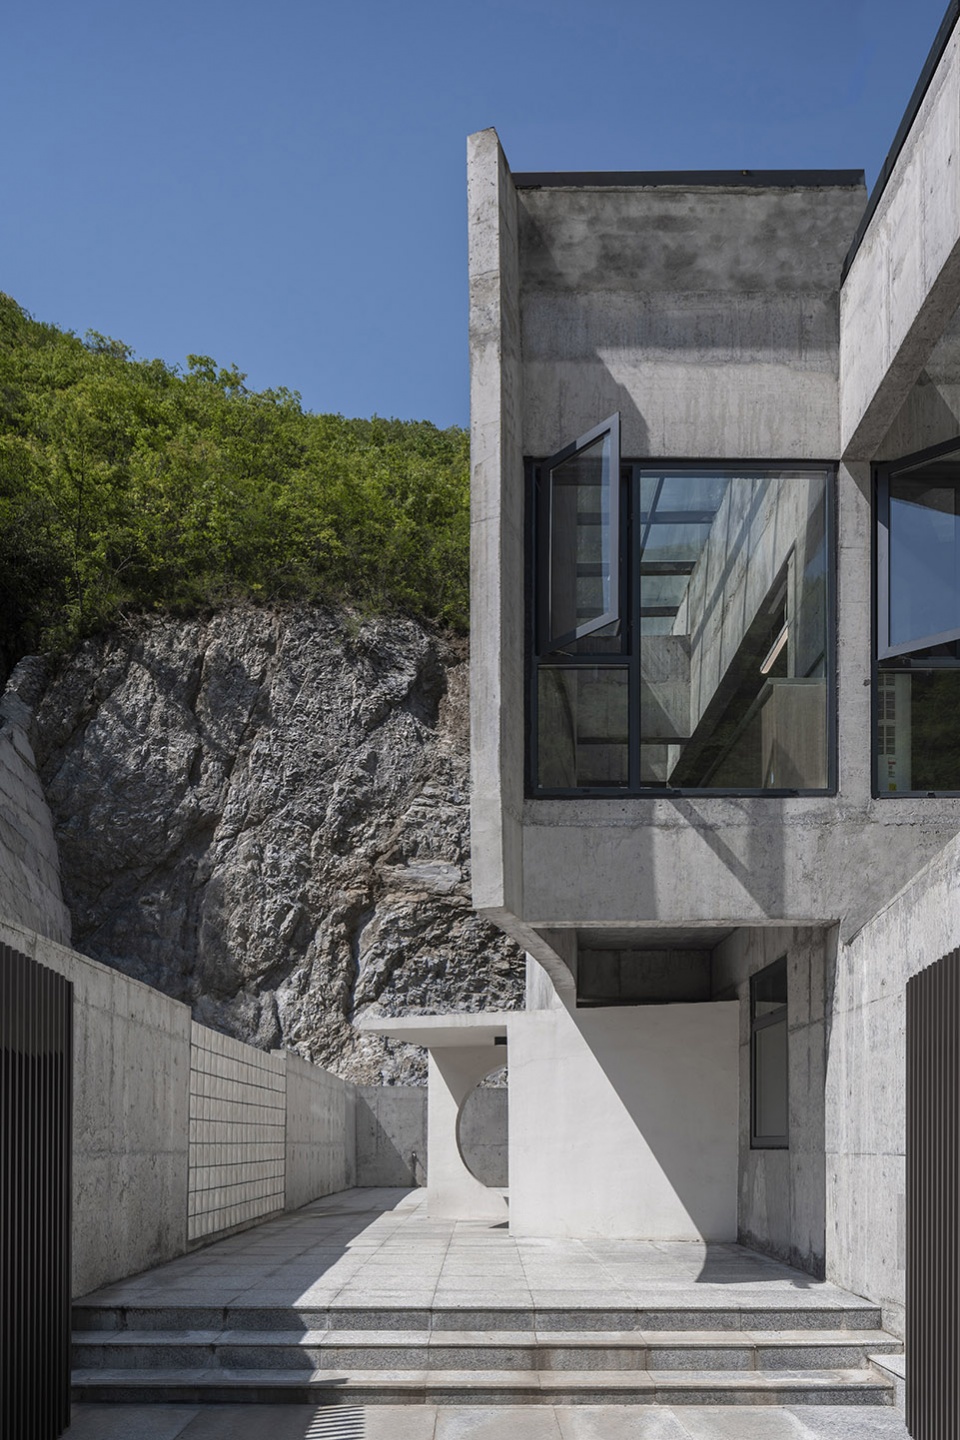
▼东面围墙与伸出的梁 © 金伟琦
East boundary wall with projecting beams
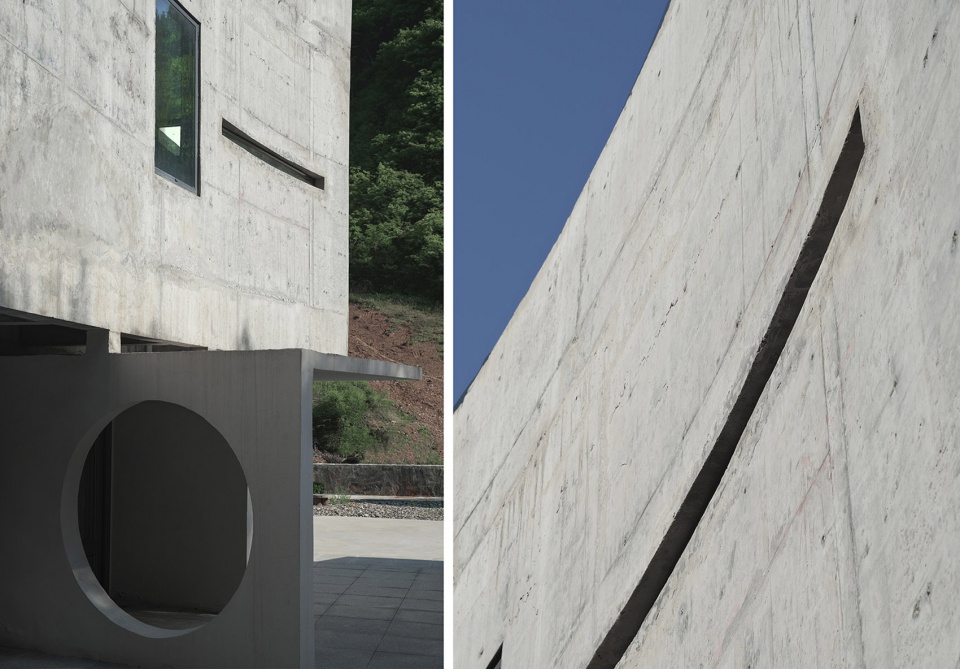
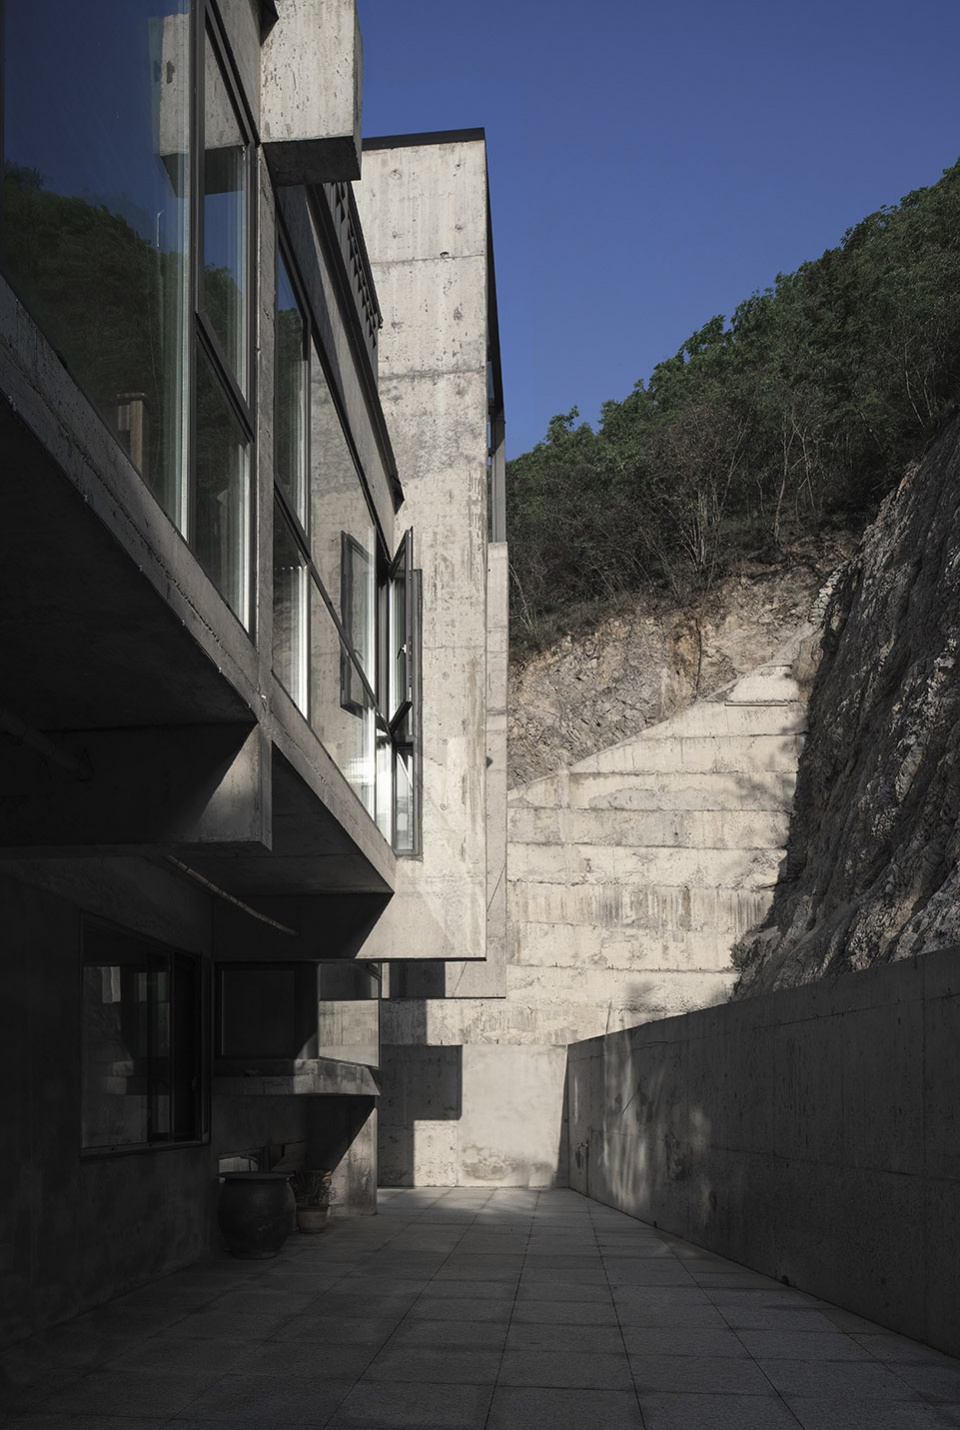
建筑的围墙斜向转折包围西侧山体,形成窄小的入口,二层以弧墙呼应山体的走势,横梁巨大,突出在南北两侧,似从山崖里生长出来。
The wall of the building turns diagonally to surround the western side of the mountain, which forms a narrow entrance. The second floor of the house echoes the trend of the mountain with an arc wall.
▼几何属性,Geometric attribute © 金伟琦
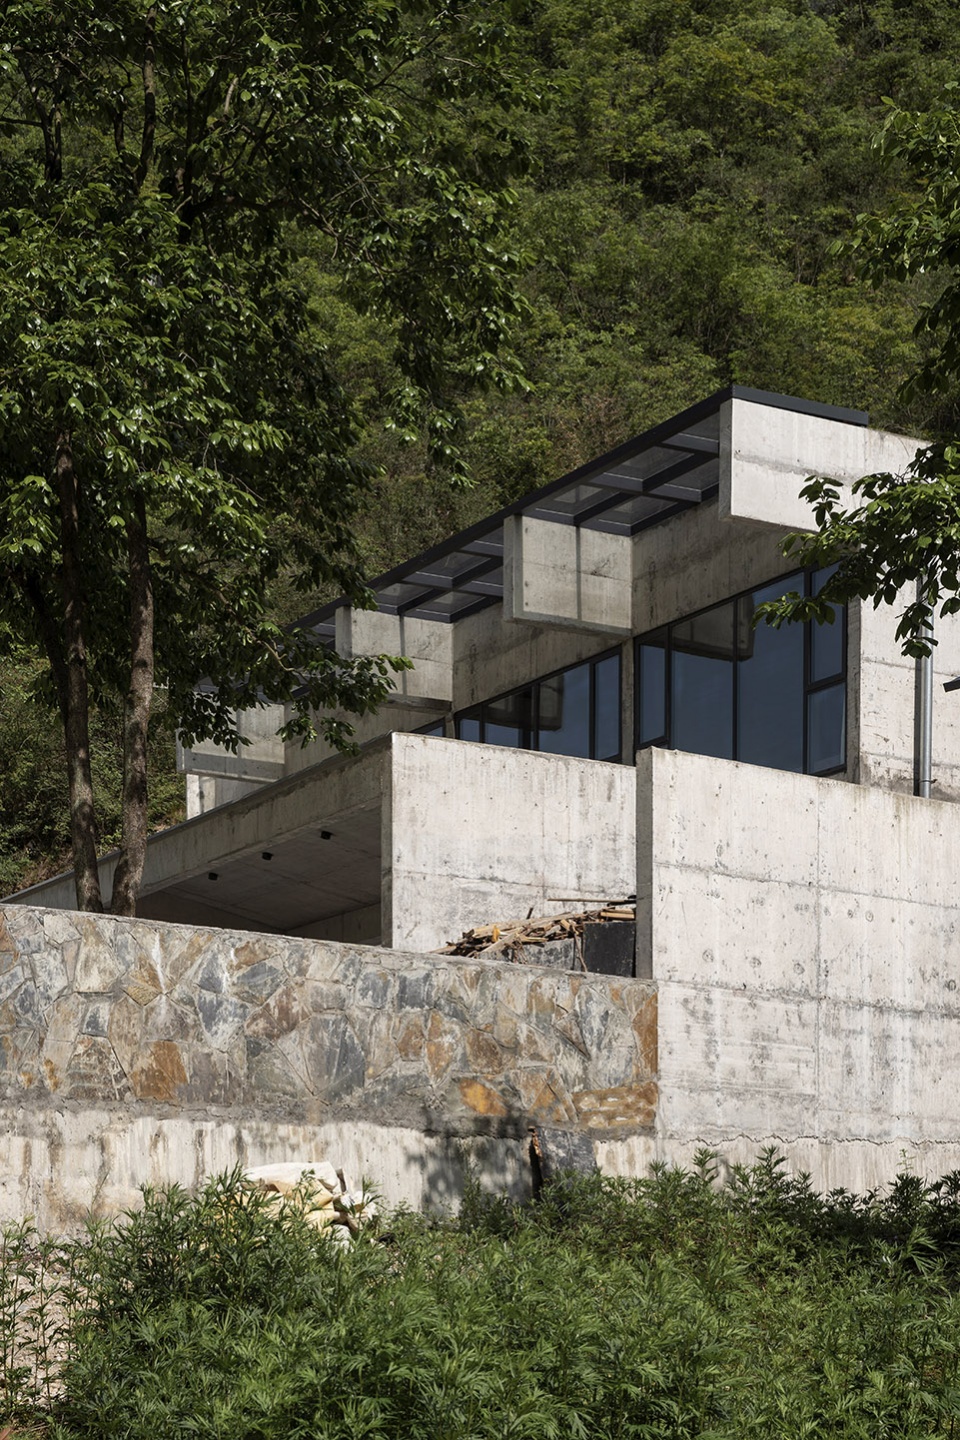
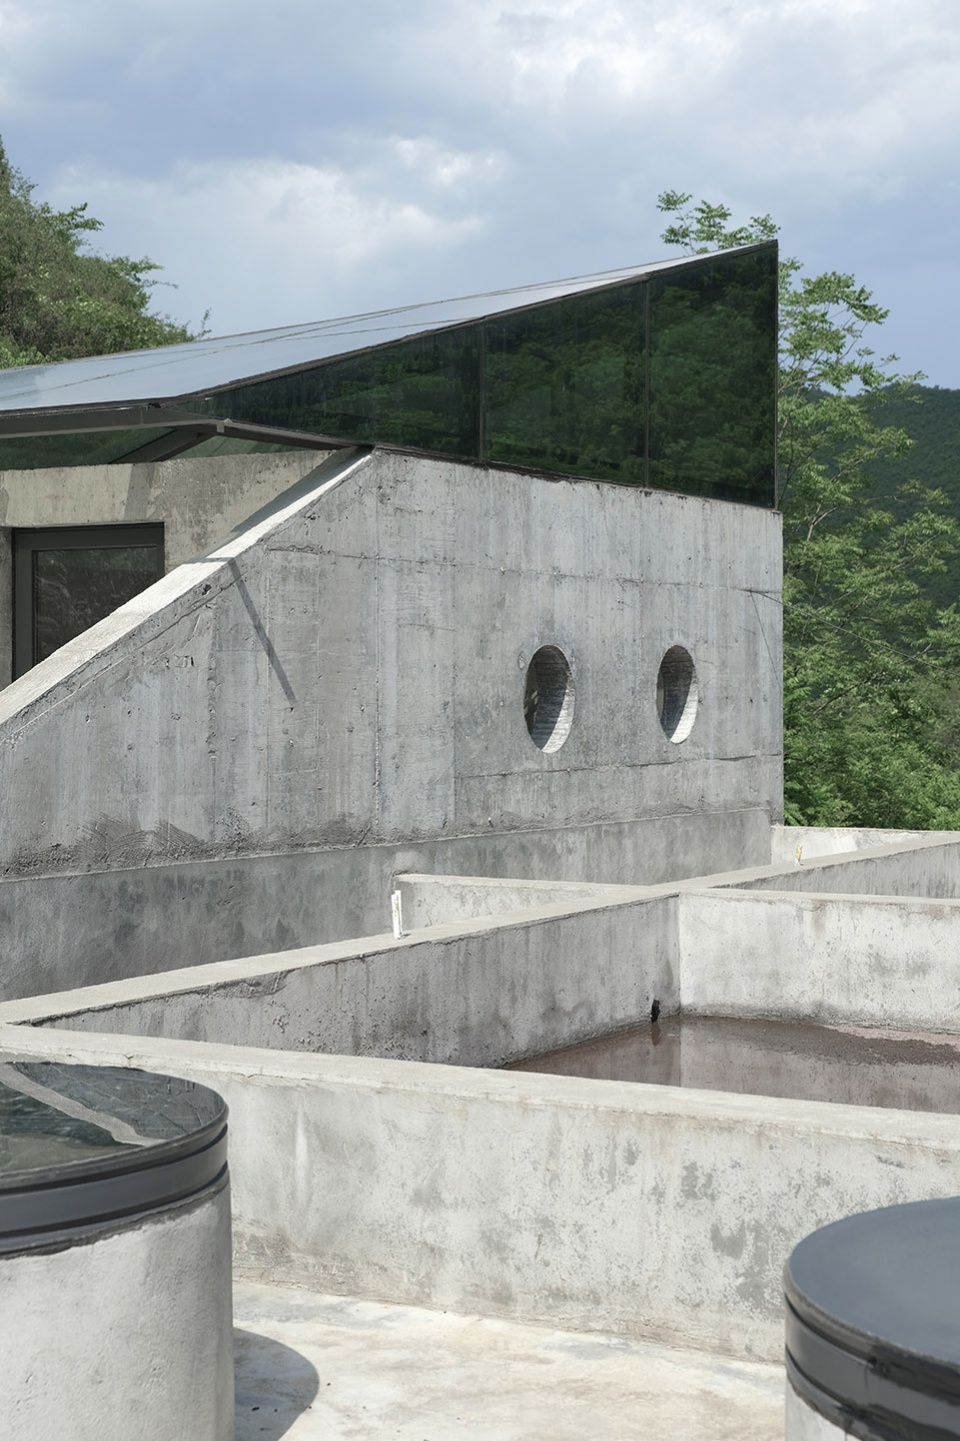
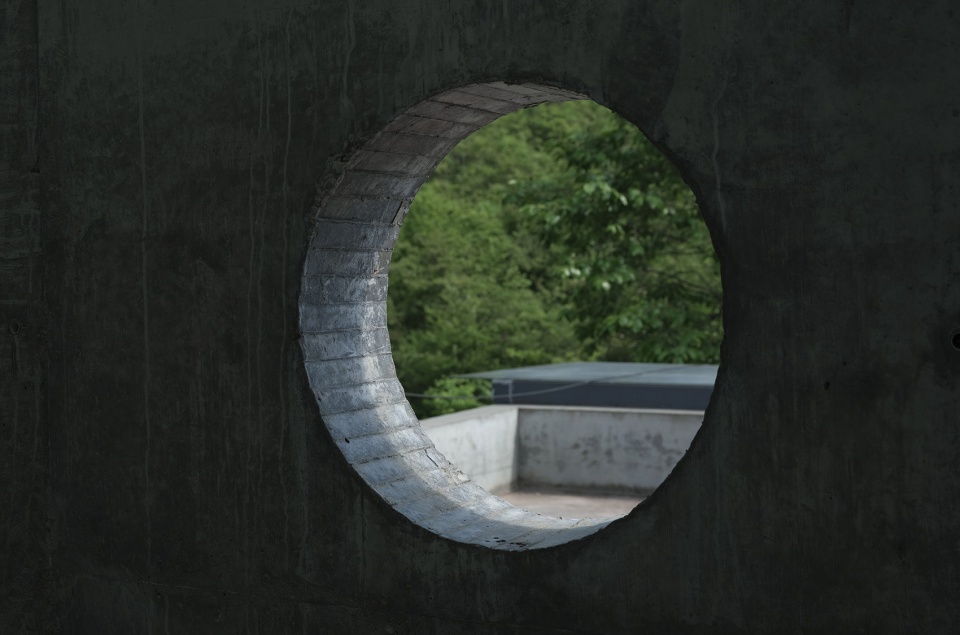
房子北面逼近山崖,形成一个狭长的线性庭园,南侧则面向青山敞开去拥抱自然,屋顶锥形的空间回应了山峦,里面仅有两个圆窗能够看到外部风景,光线来自头顶,是独自面对自我的内省空间。
The beams of the building are huge, protruding from the north and south sides, as if growing from a cliff. The north side of the house approaches the cliff, forming a narrow linear garden. The south side of the house faces the green mountains and opens to embrace nature. The conical space on the roof responds to the shape of the mountains, with only two circular windows inside that can see the external scenery. The light comes from above, making it an introspective space to face oneself alone.
▼北侧靠崖庭院,North yard facing the cliff © 金伟琦
▼冥想空间,Meditation space © 金伟琦
▼冥想空间的圆窗,Circular window © 金伟琦
方圆角折
Square, Circle, Triangle and Turning Line
几何与自然的相互参照是《崖之家》空间美的来源。建筑采用方、圆、角、折等四个动作去回应地方生活:“方”是客厅和卧室,即规矩的居住日常;“圆”是入口和天窗,即感性的侧脸;“角”是山形,也是走向内心的冥想空间;“折”是围墙,是对周围环境的包裹和容纳。
▼方-圆-角-折等四个空间动作 © 郦文曦建筑事务所
Four types of elements: Square, Circle, Triangle, and Turning Line
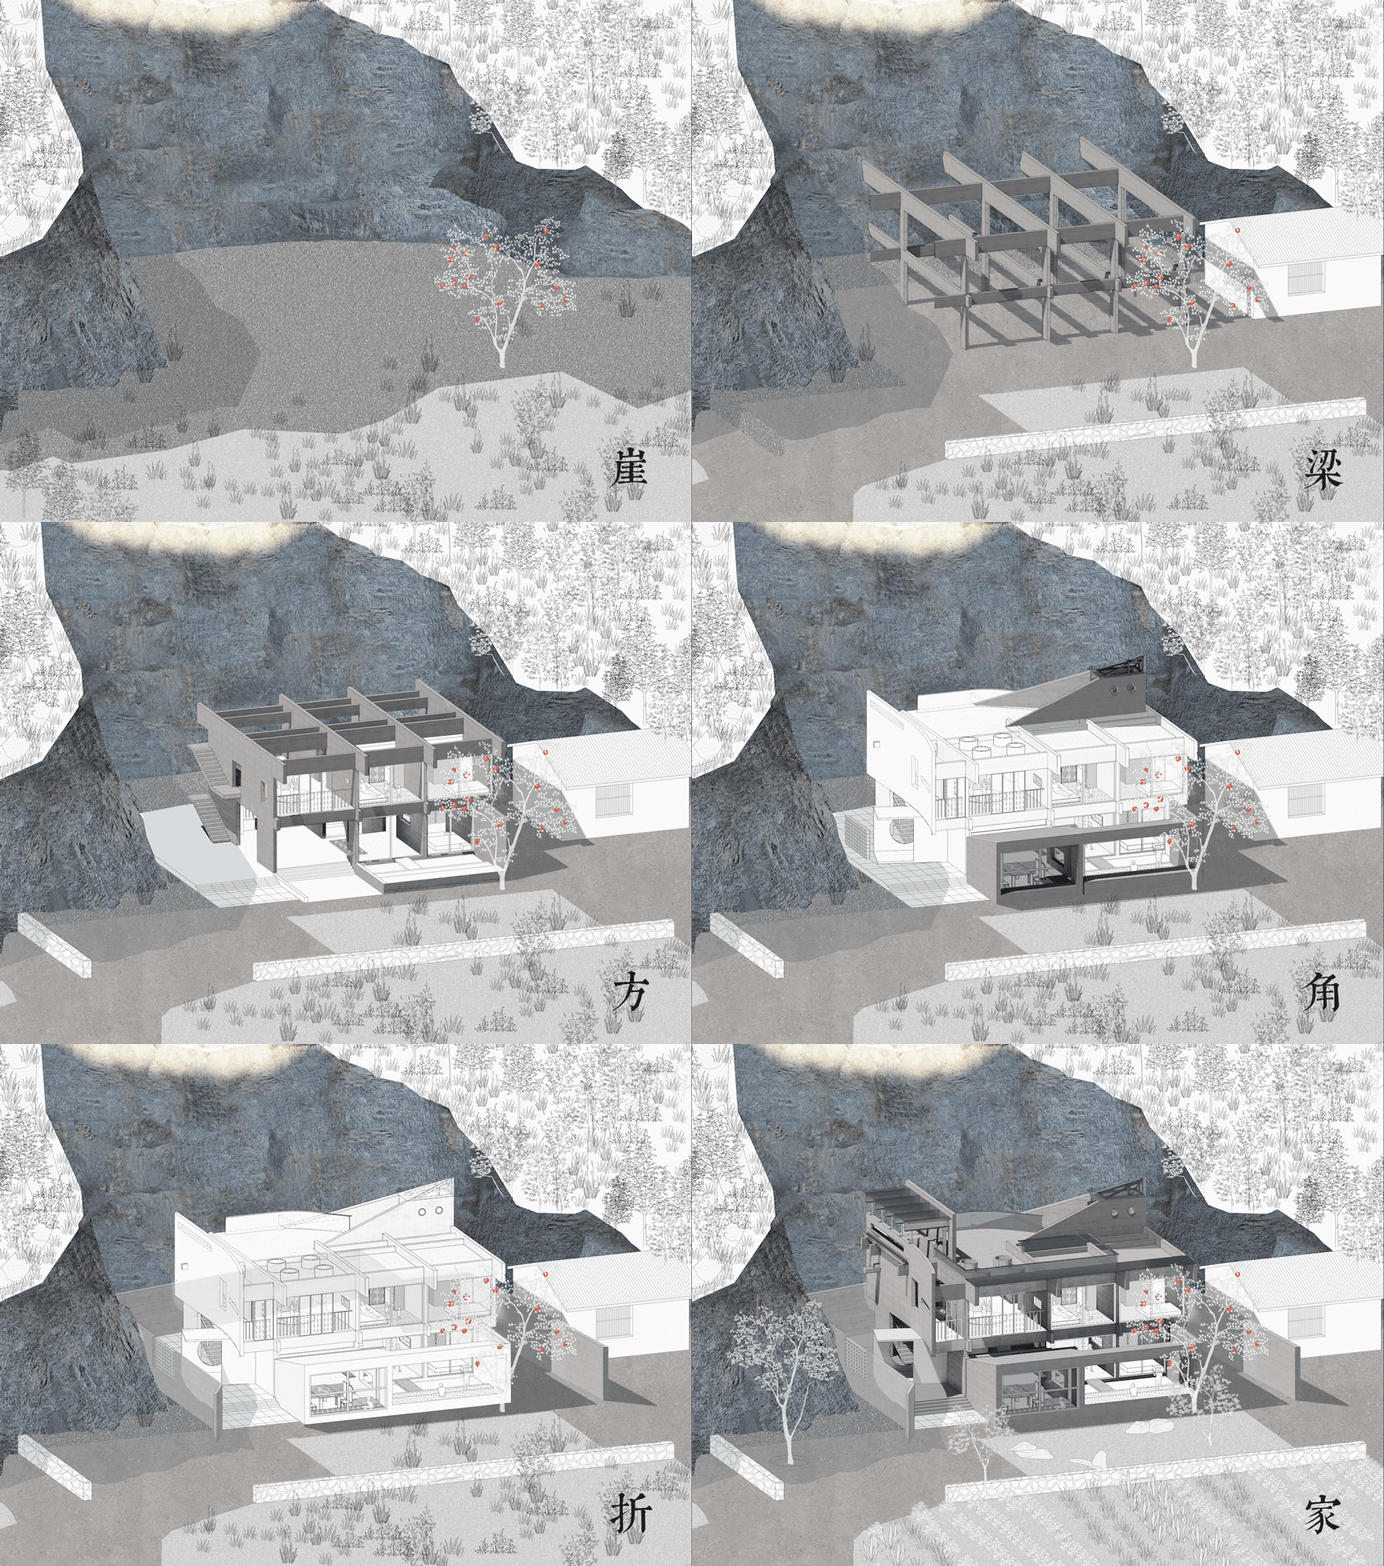
The building adopts four types of elements: Square, Circle, Triangle, and Turning Line to respond to local life: “square” refers to the living room and bedroom, that is, the regular living routine; ‘Circle’ refers to the entrance and skylight, that is, the sensual side face of the house; The ‘triangle’ is like a mountain shape and also a meditation space towards the heart; The ‘turning line’ is the wall that encapsulates and accommodates the surrounding environment.
▼西侧边庭与入口白色体量,West yard and entrance volume © 金伟琦
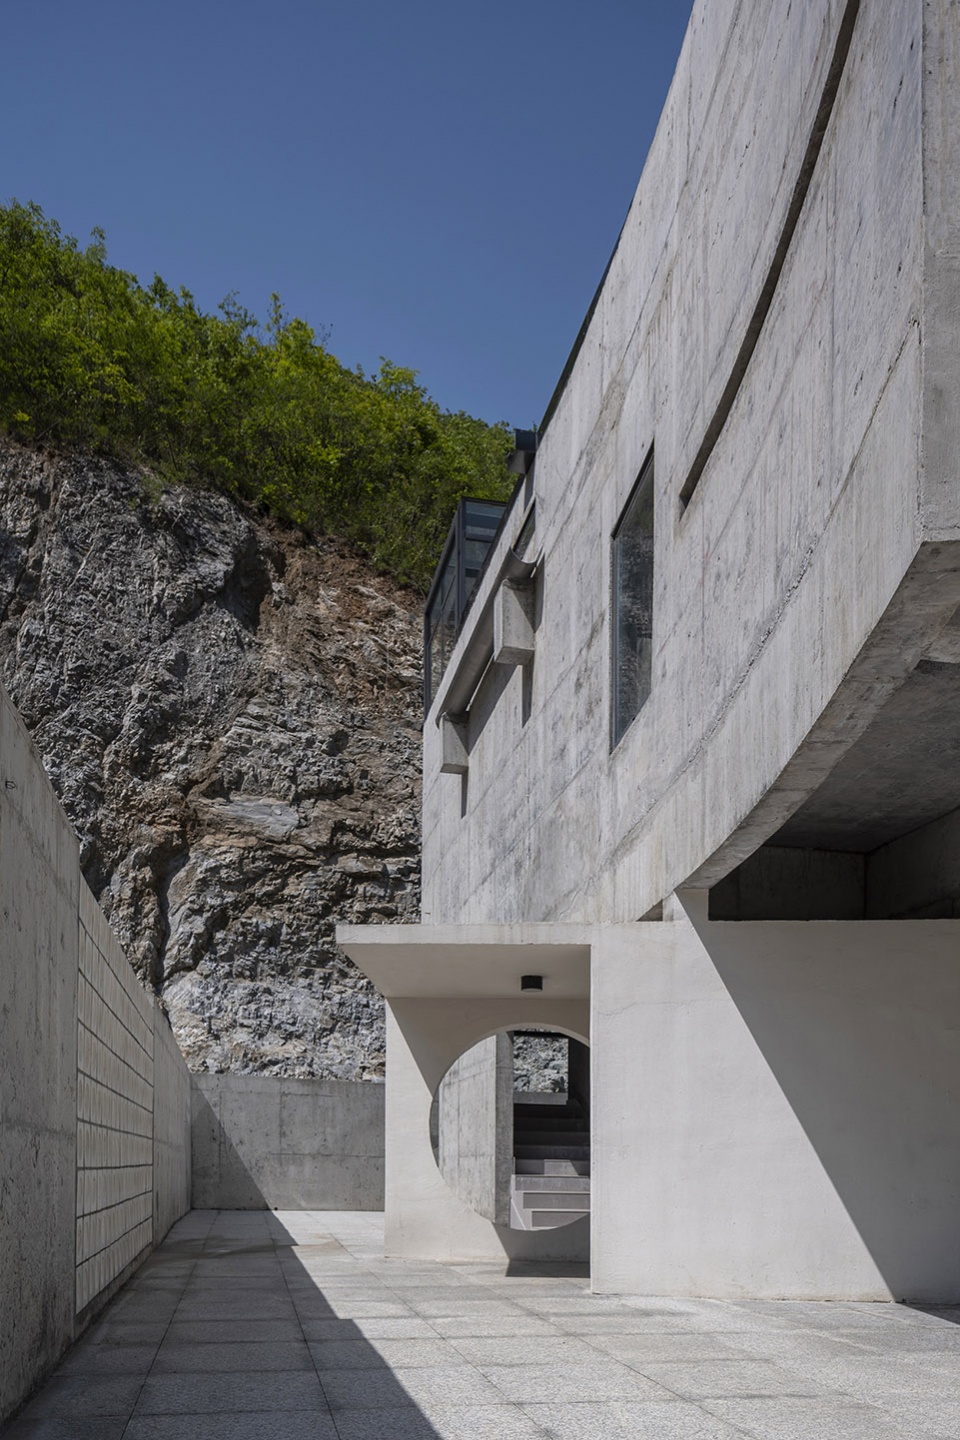
▼弧墙和远山,The curved wall and distant mountains © 金伟琦
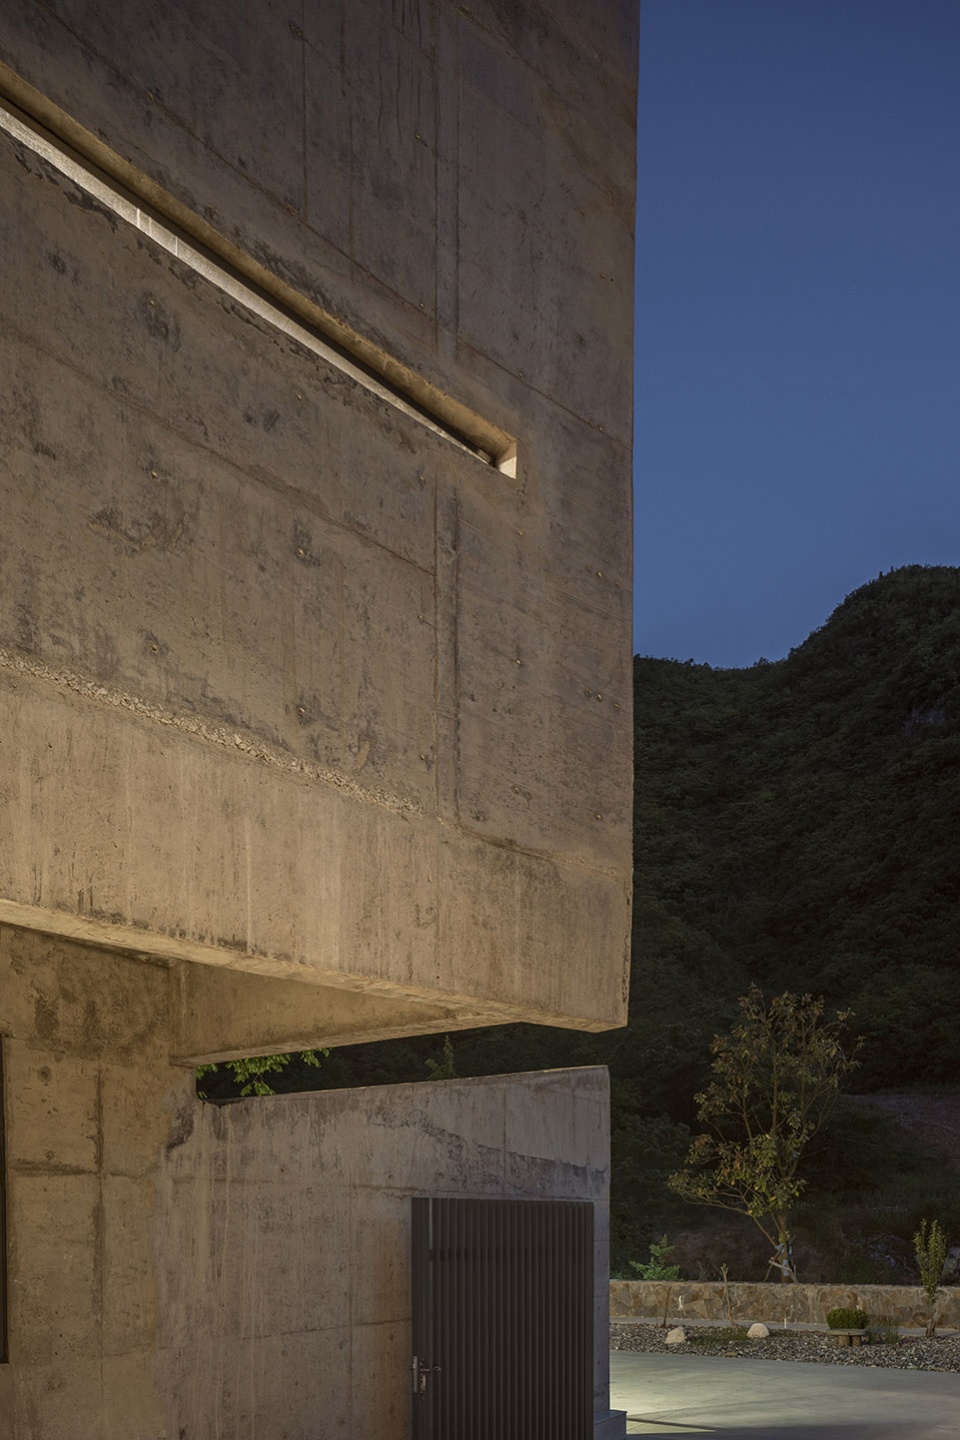
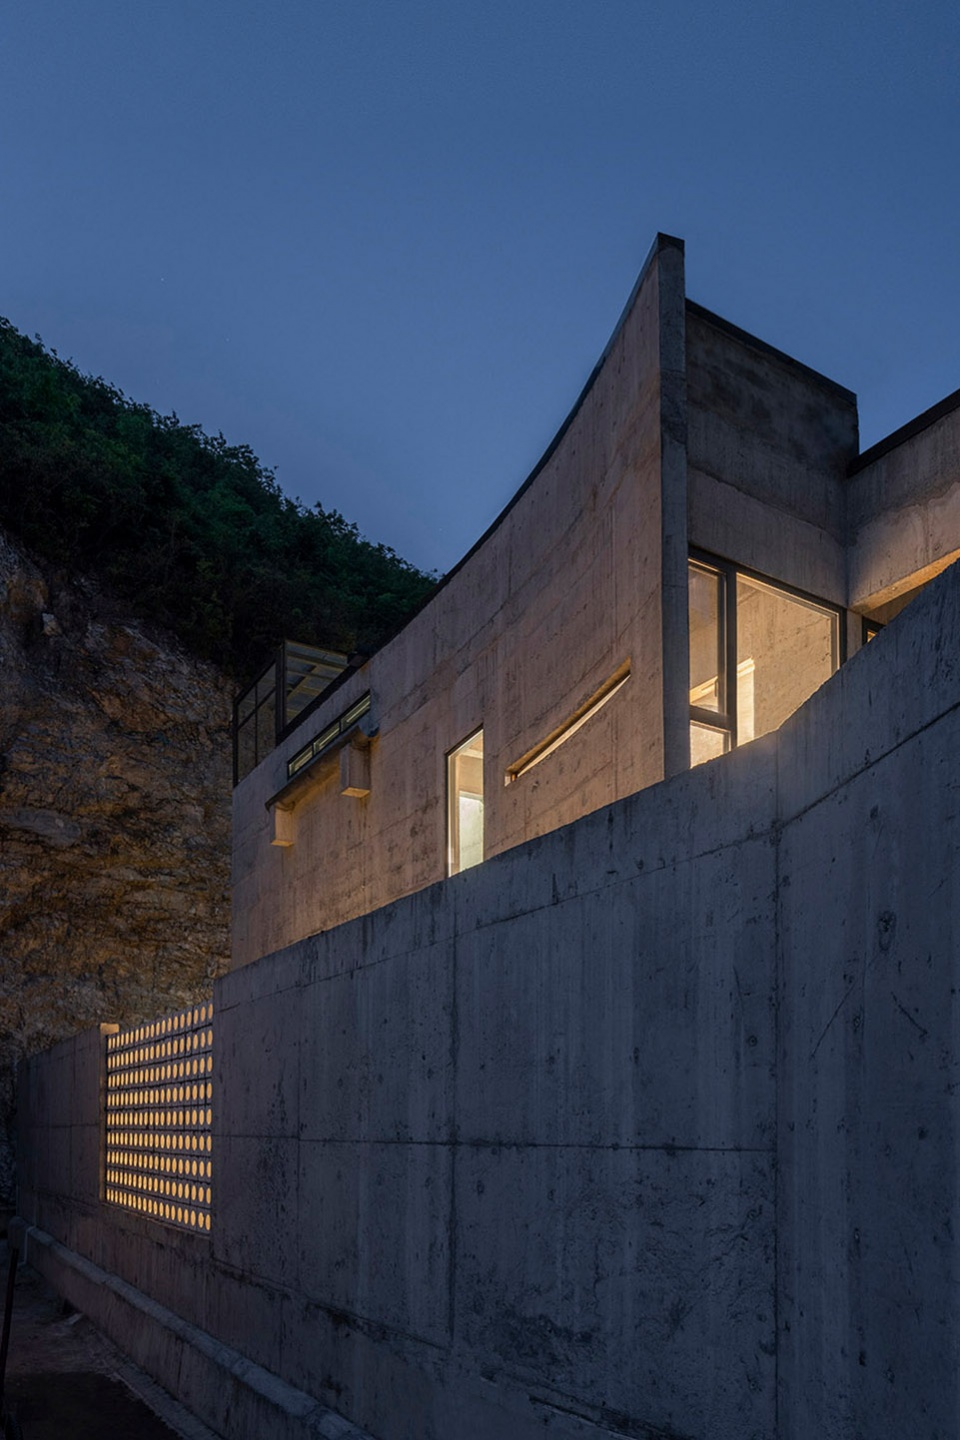
室内设计延续了几何的手法,让光在一天中的不同时段从不同角度进入建筑的内部。
I have always believed that in the face of nature, every inquiry from a person will receive a response, and the more obvious the action, the more direct nature’s response becomes. The mutual reference between geometry and nature has become the source of architectural spatial beauty.
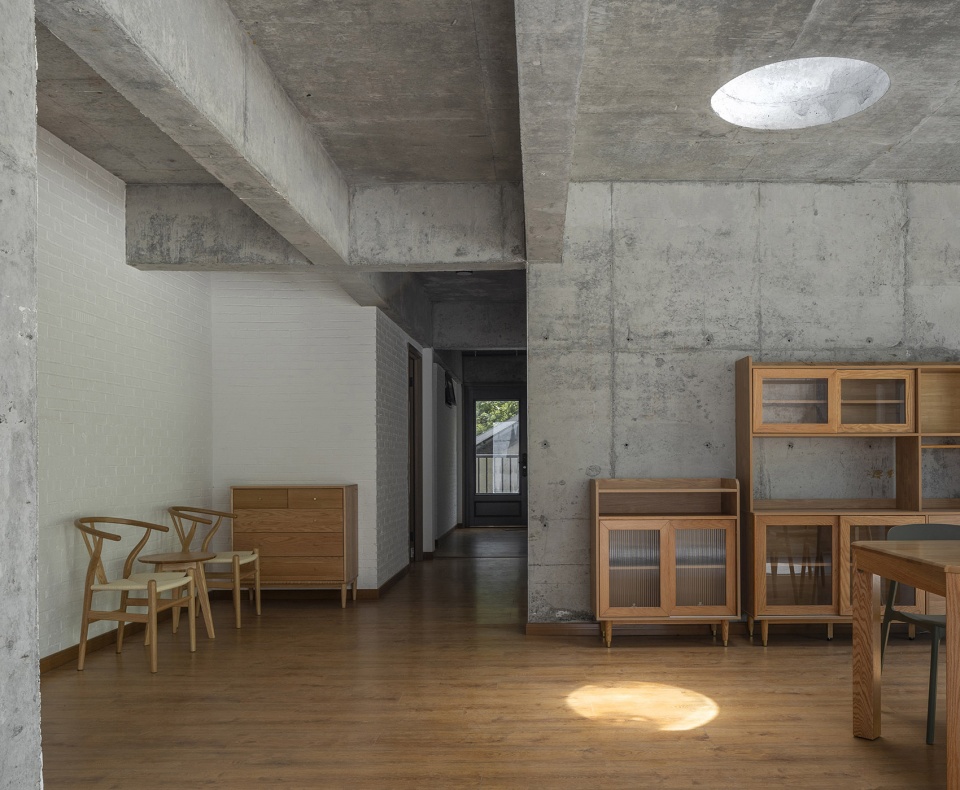
▼起居室,Living room © 金伟琦
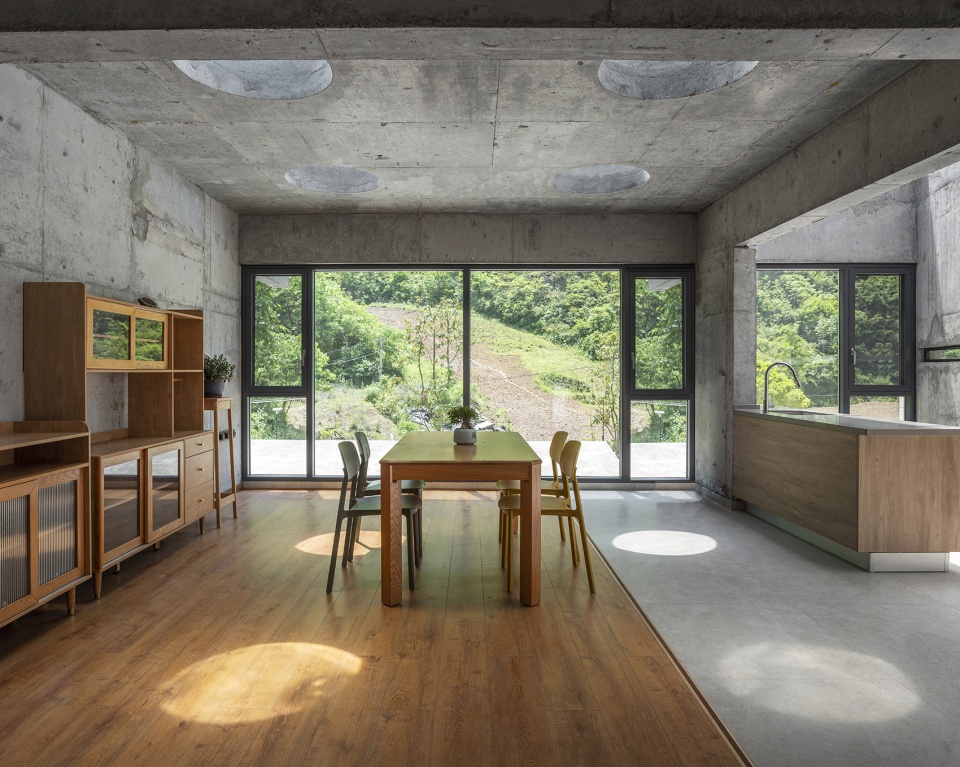
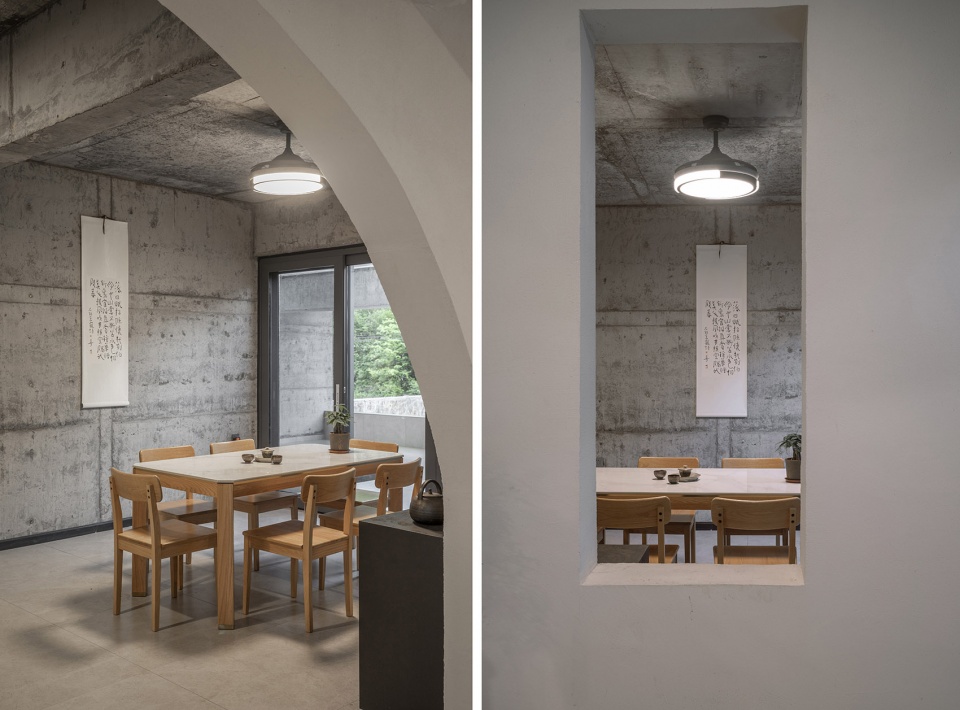
▼餐厅,Dining room © 金伟琦
▼室内空间,Interior view © 金伟琦
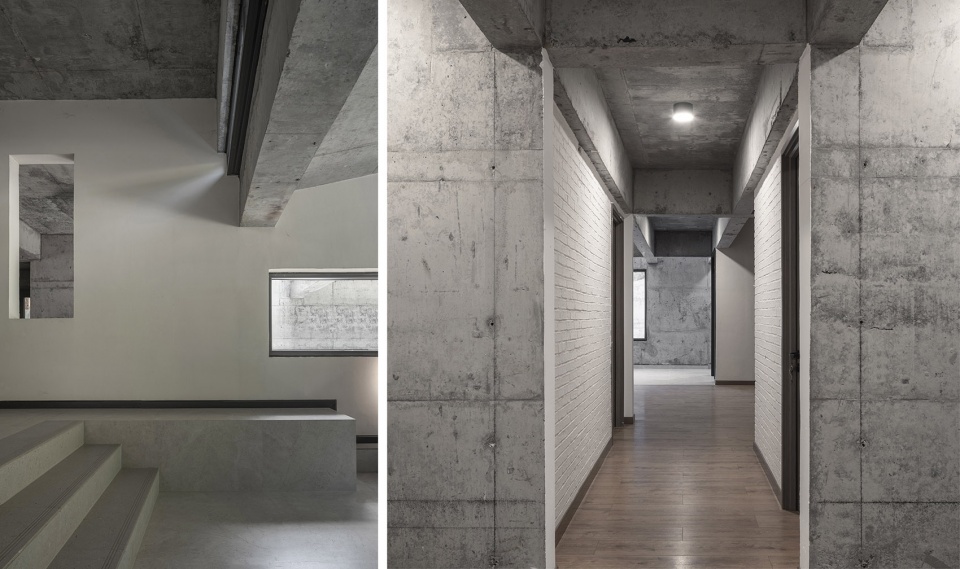
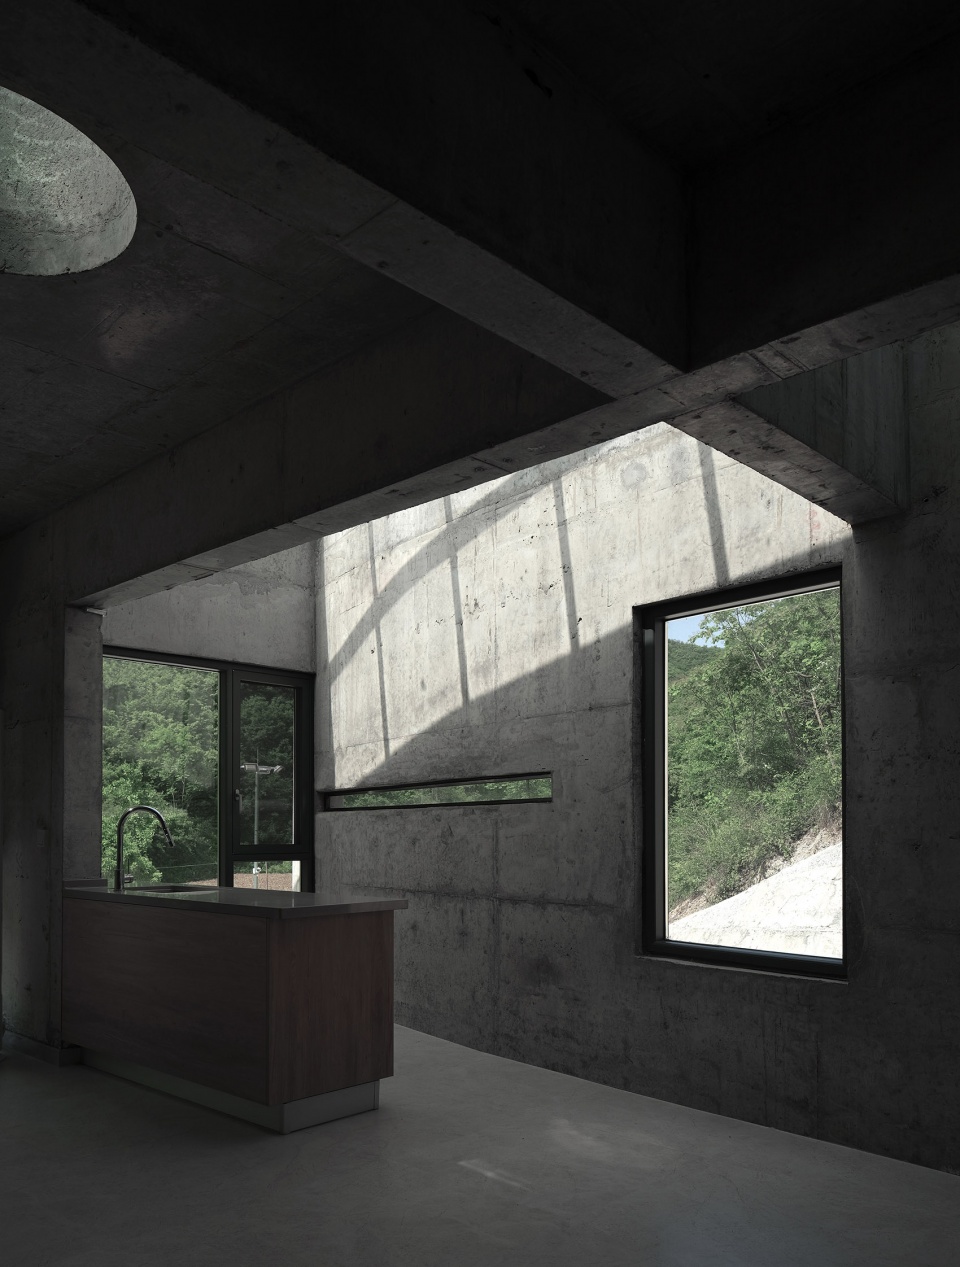
青川和断崖是山的两种形式,后者更接近于山的剖面,二者共同见证了草木荣枯的内在循环。不同类型的开窗对景山体的不同侧面,让建筑和人共同见证生命的往复循环。
▼起居室光影,Living room © 金伟琦
▼入口夜景,Entrance night view © 金伟琦
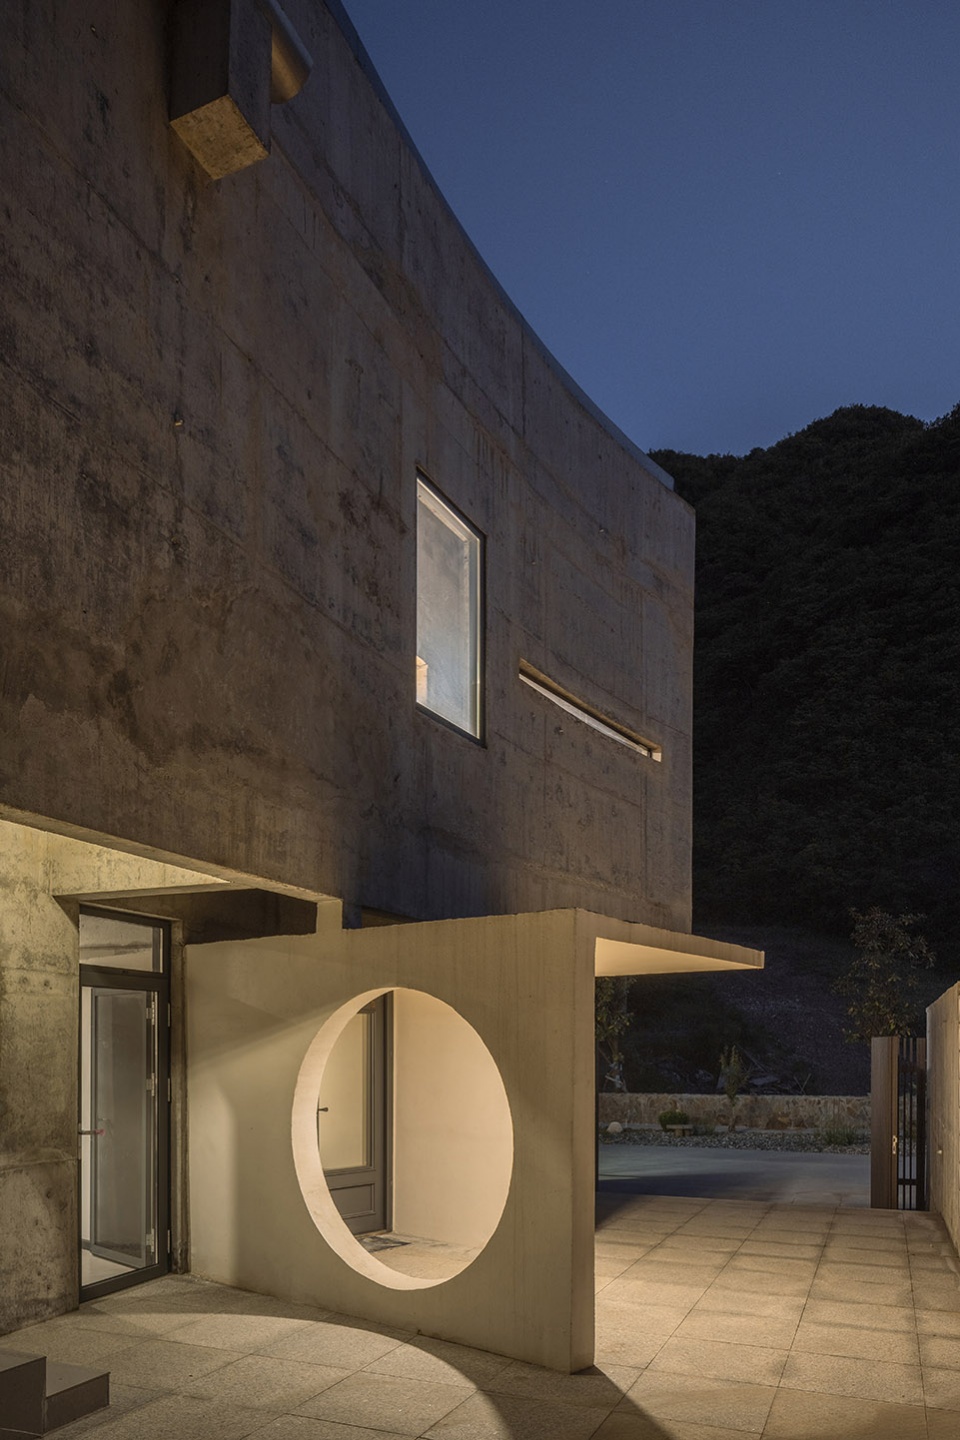
粗粝细腻
Coarse and Delicate
如今有不少人喜欢清水混凝土,但是他们喜欢的并不是它原始的粗粝质感,而是经过处理的丝滑表面,作为混凝土重要组分的砂石骨料,最初是从山里开采出来的,当看到崖壁时,我们会意识到丝滑根本就不是它原本的属性,混凝土应该保持它如顽石一般粗粝的质感。
然而粗粝亦可细腻,我们以不同方式观察四季变化,与来自八方的光线不期而遇,这一切会给建筑带来绵密的气息。
Nowadays, many people like concrete, but what they like is not the original rough texture of concrete, but the treated smooth surface. As an important component of concrete, aggregates were initially extracted from the mountains. When I saw the cliff walls, I realized that silk and smoothness were not its original properties. Concrete should maintain its rough and tough texture like hard stones.
However, roughness can also be delicate: what remains between the walls is the persimmon tree in front of the house, and between the beams, columns and the floor slab, divine light is poured freely, all of which will bring a dense atmosphere to the building.
▼西立面,West elevation © 金伟琦
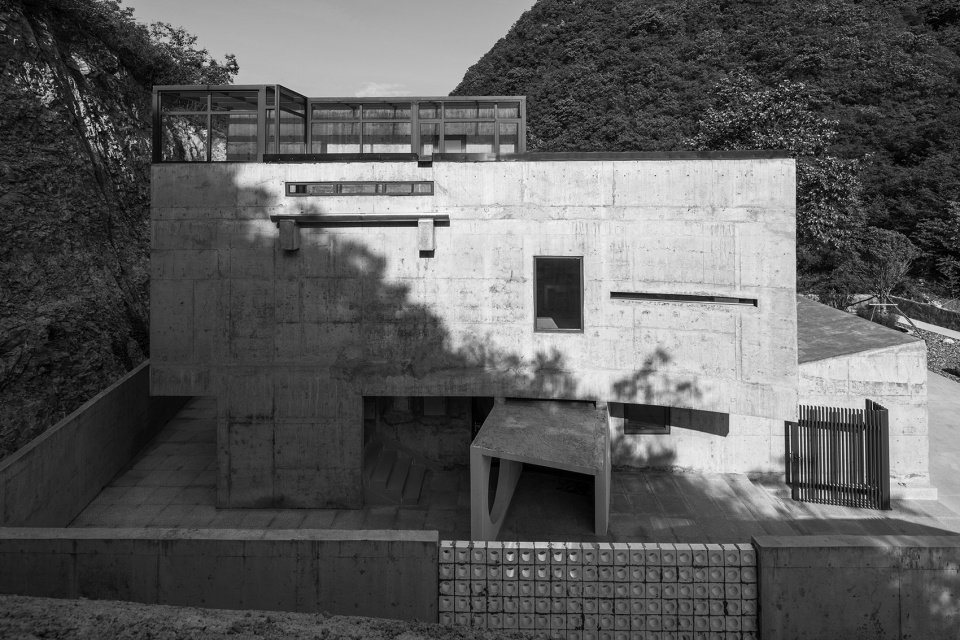
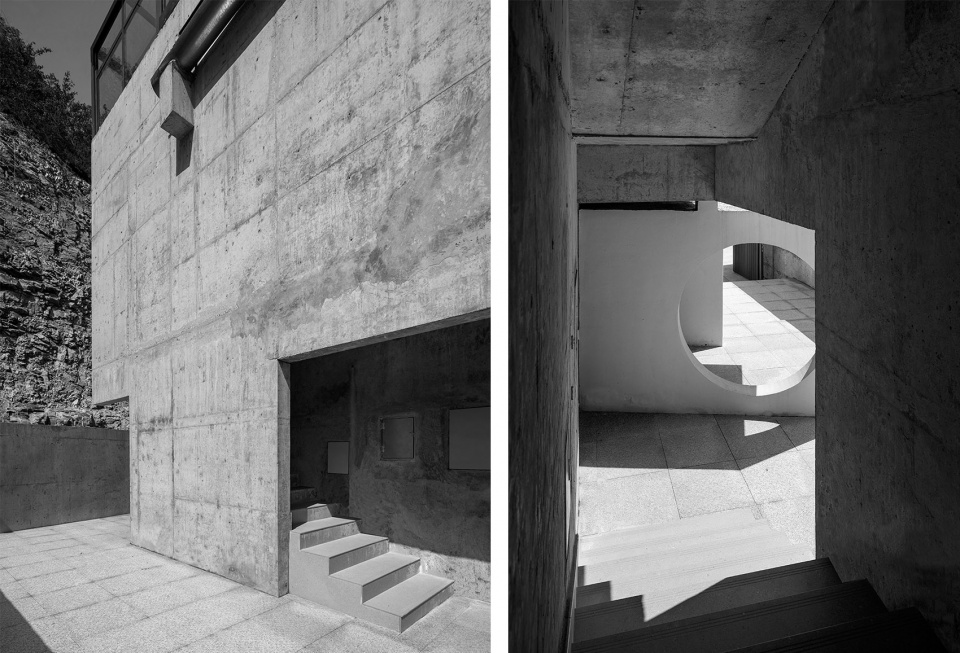
▼崖之家入口处的楼梯,Stairs at the entrance © 金伟琦
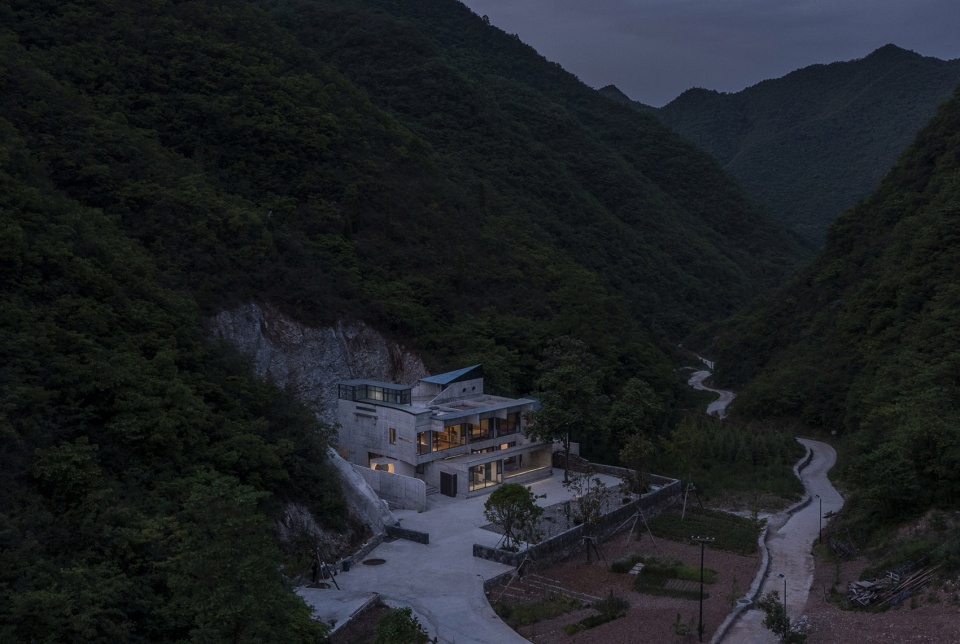
▼黄昏鸟瞰,Aerial view at dusk © 金伟琦
尾声
Epilogue
四个春天过后,房子终于竣工了。《崖之家》是工作室第三个建成的独立住宅,这距离我大学第一次做住宅设计已经过去了15年,有人说建筑是延时满足的艺术,我相信只要热爱漂流,脑海里的画面就会在多年后浮现。
After four springs, the house was finally completed. Cliff House “is the third independent residence built by our studio. It has been 15 years since I first worked on house design in college. Some people say that architecture is an art of delayed gratification. I believe that as long as I love drifting, the images in my mind will emerge years later.
▼前庭和柿子树,Front yard and persimmon tree © 金伟琦
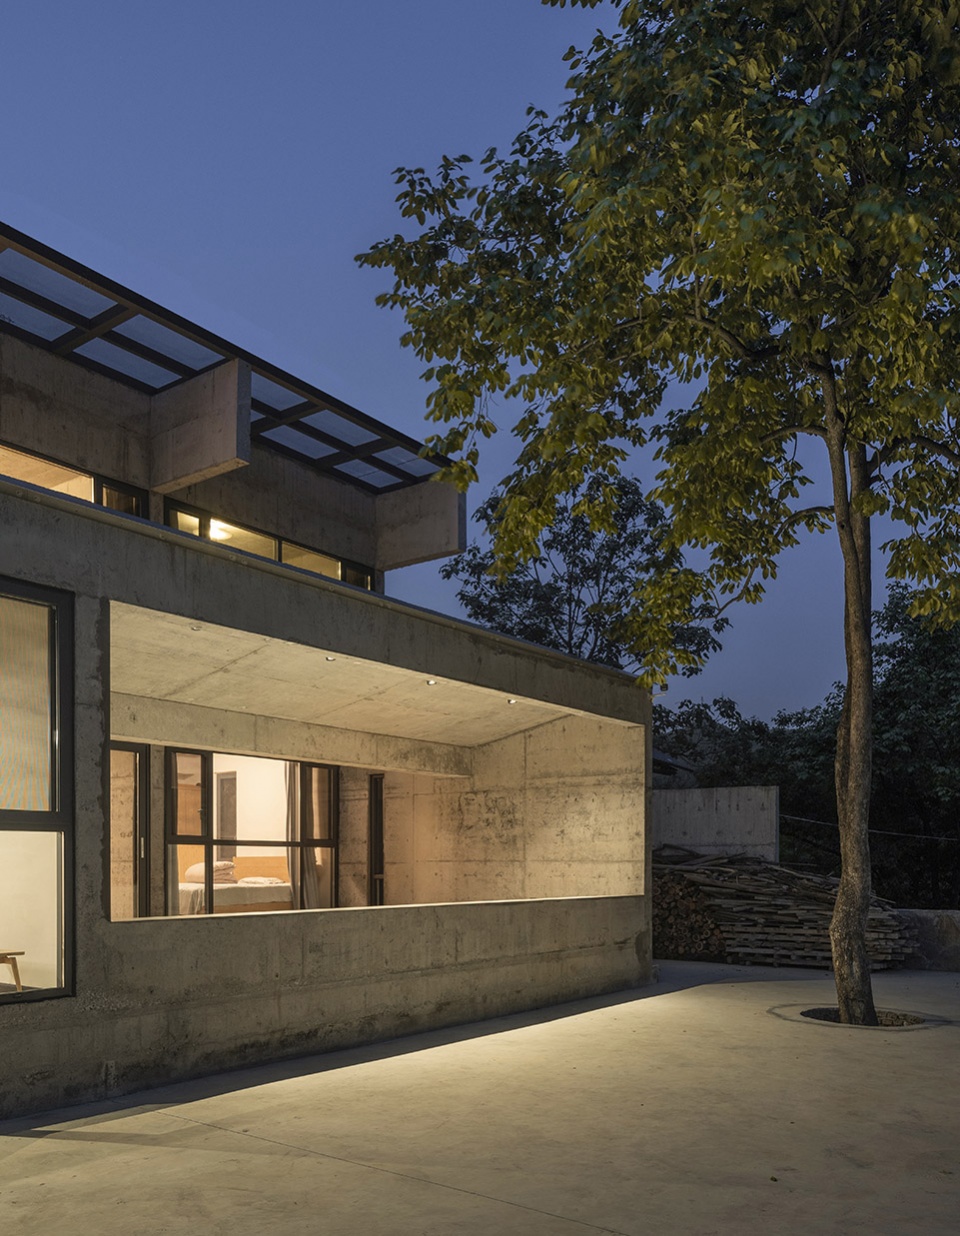
▼南侧庭院夜景,South yard night view © 金伟琦
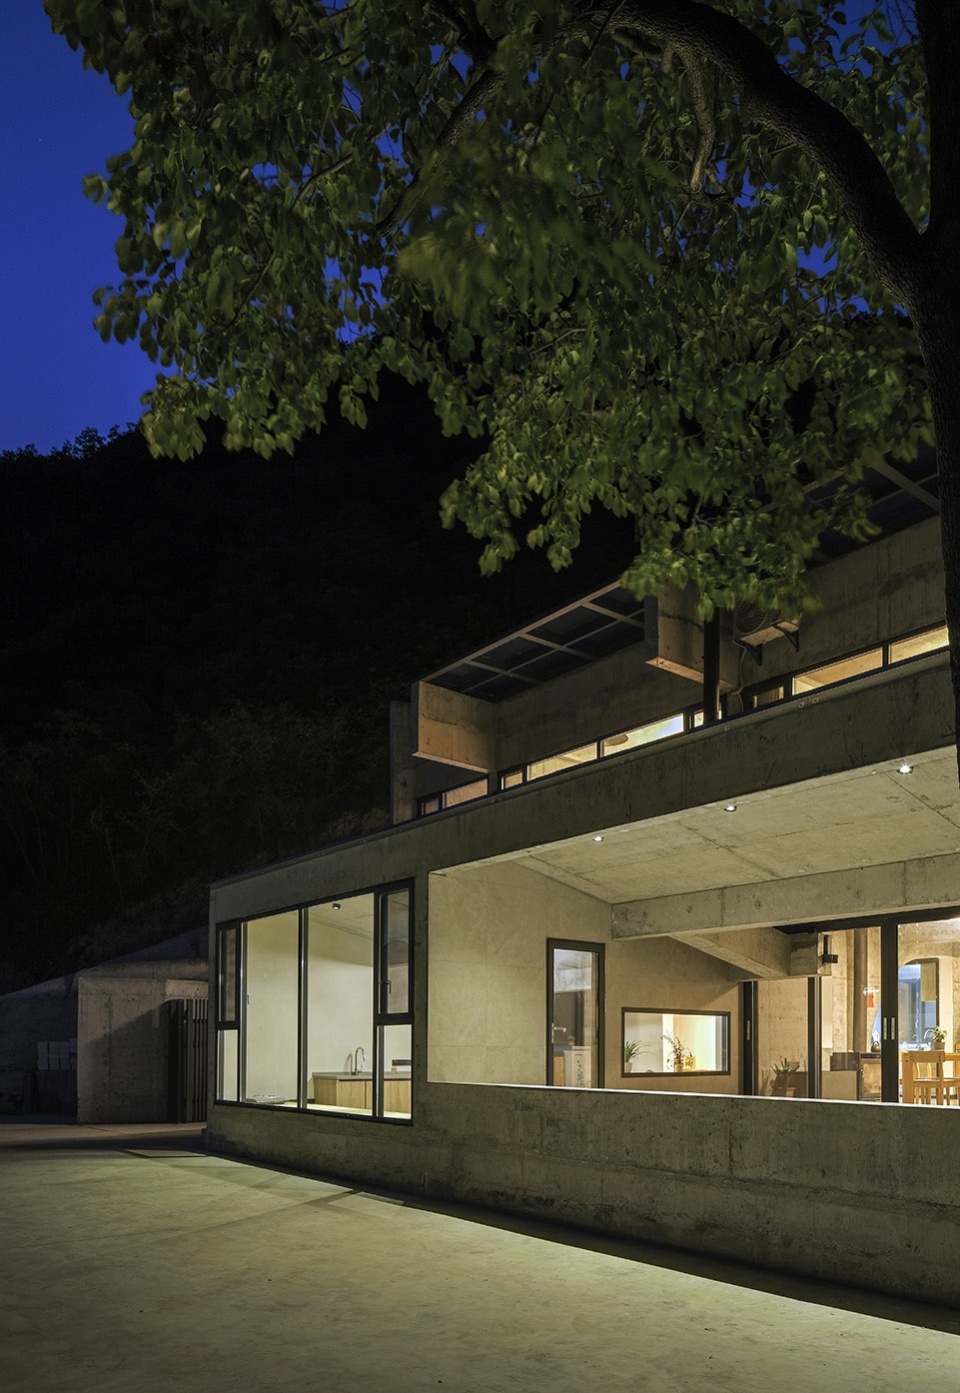
▼总平面图,Site plan © 郦文曦建筑事务所
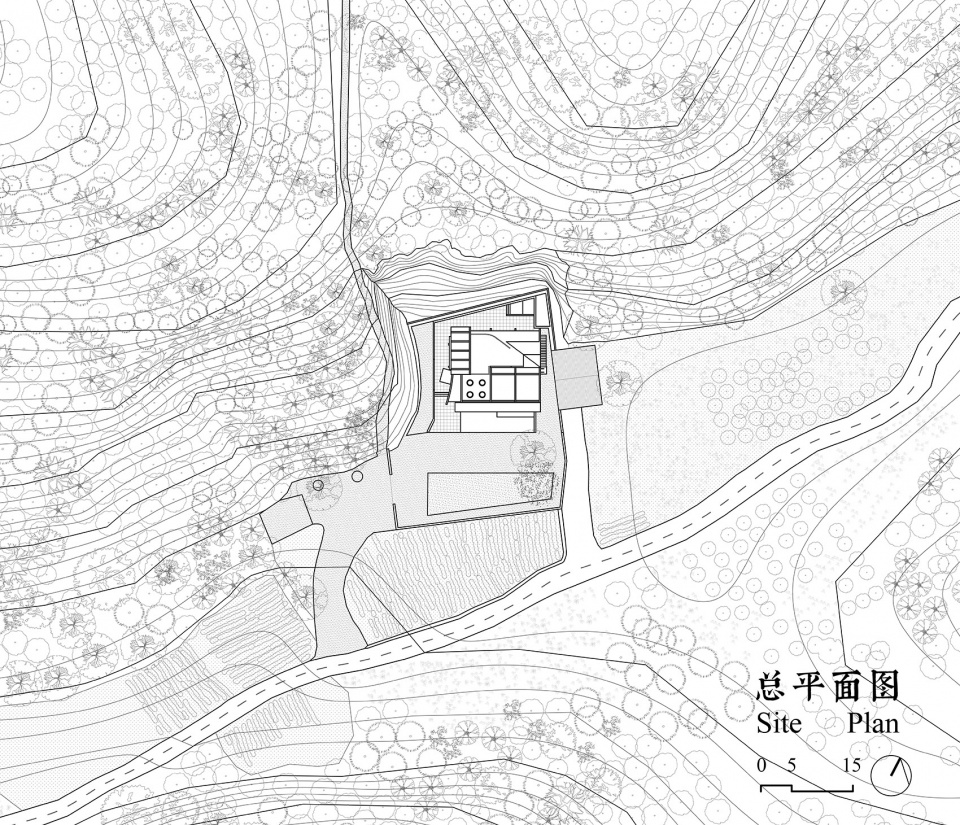
▼一层平面图,Ground floor plan © 郦文曦建筑事务所
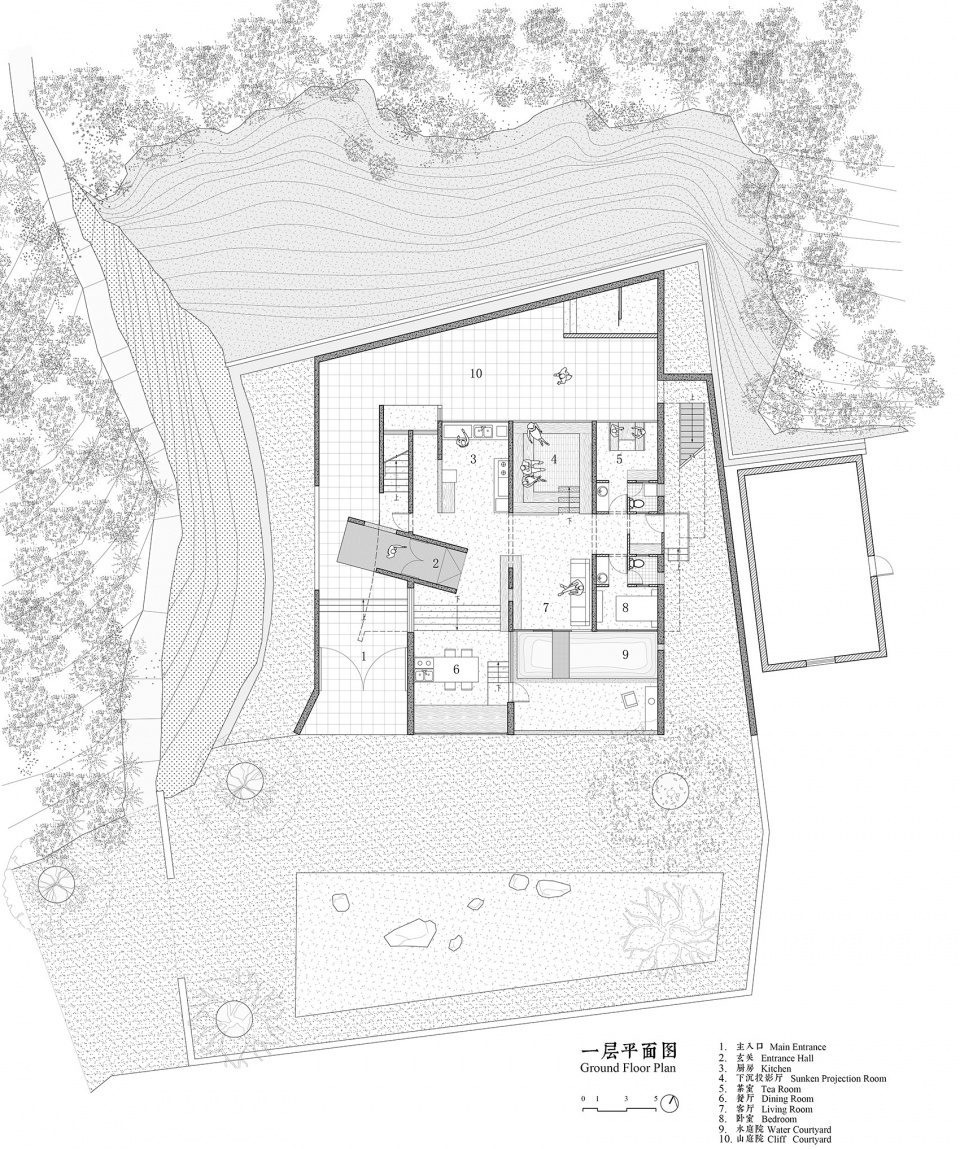
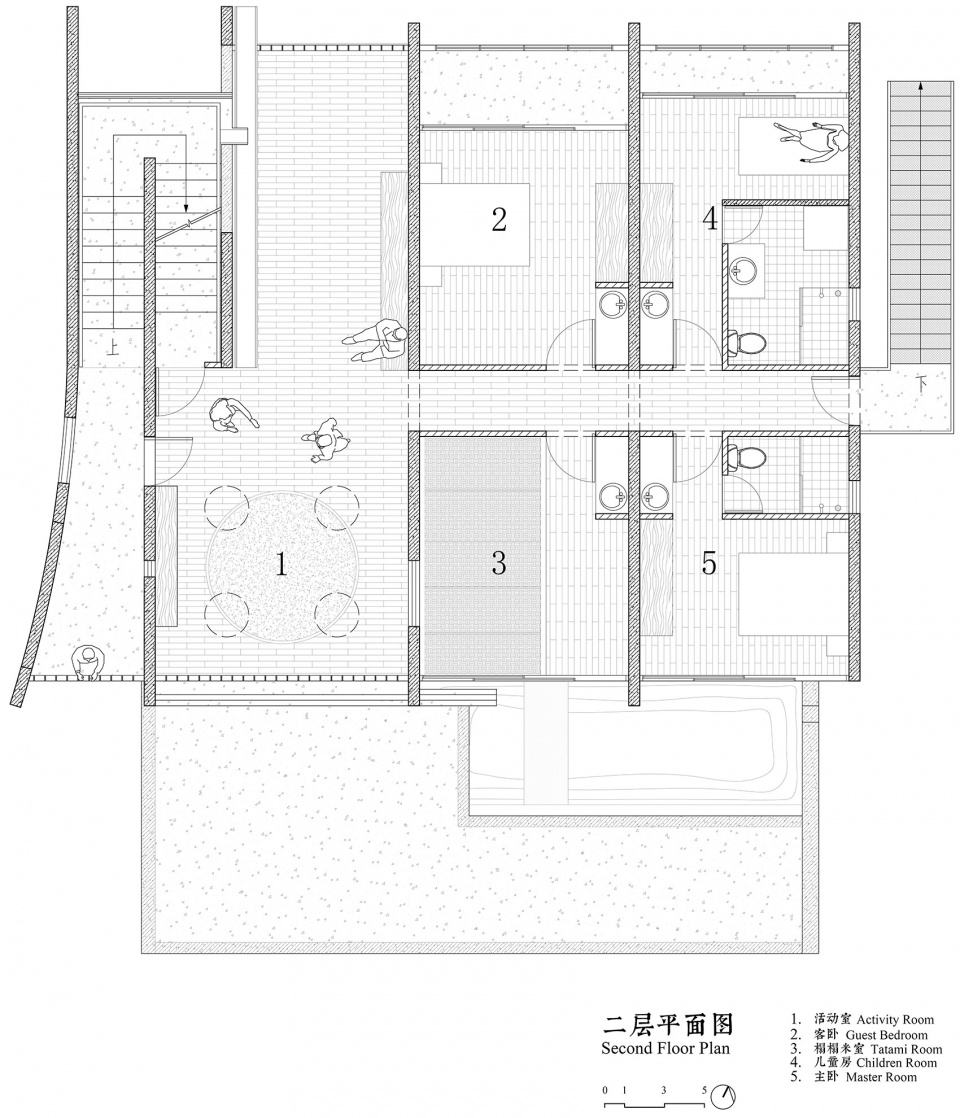
▼二层平面图,Second floor plan © 郦文曦建筑事务所
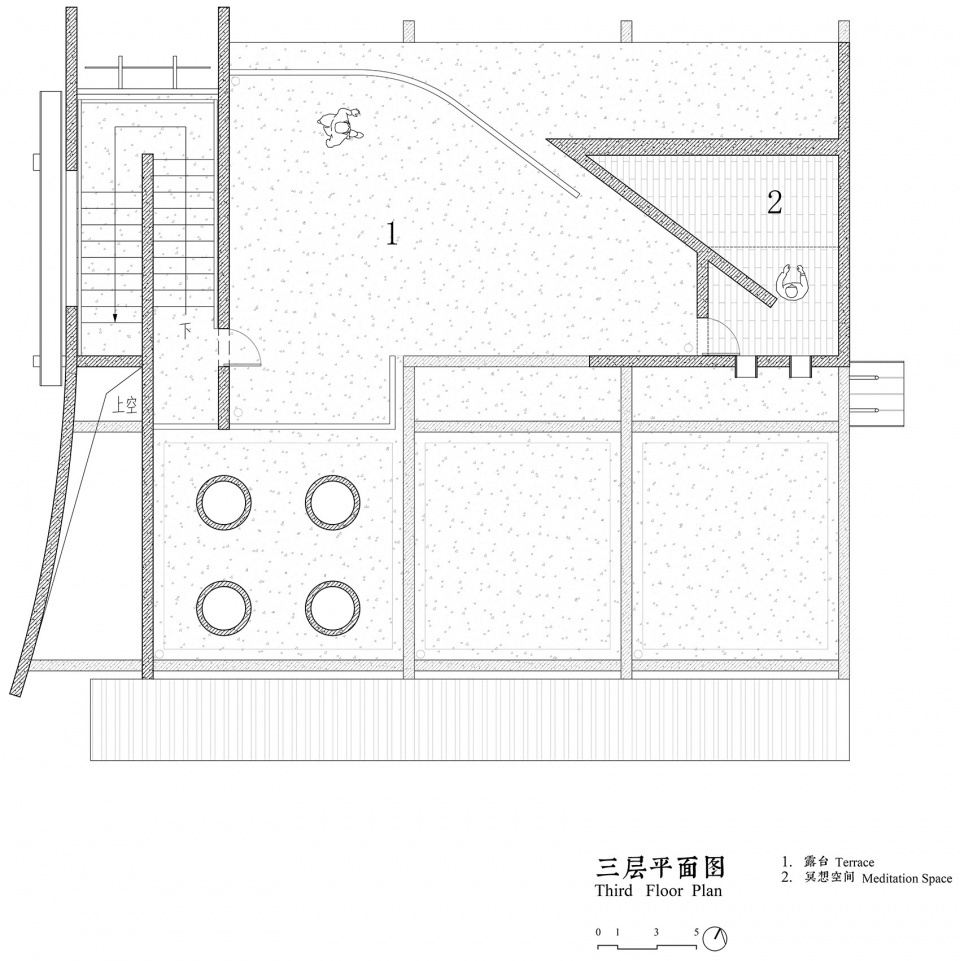
▼三层平面图,Third floor plan © 郦文曦建筑事务所
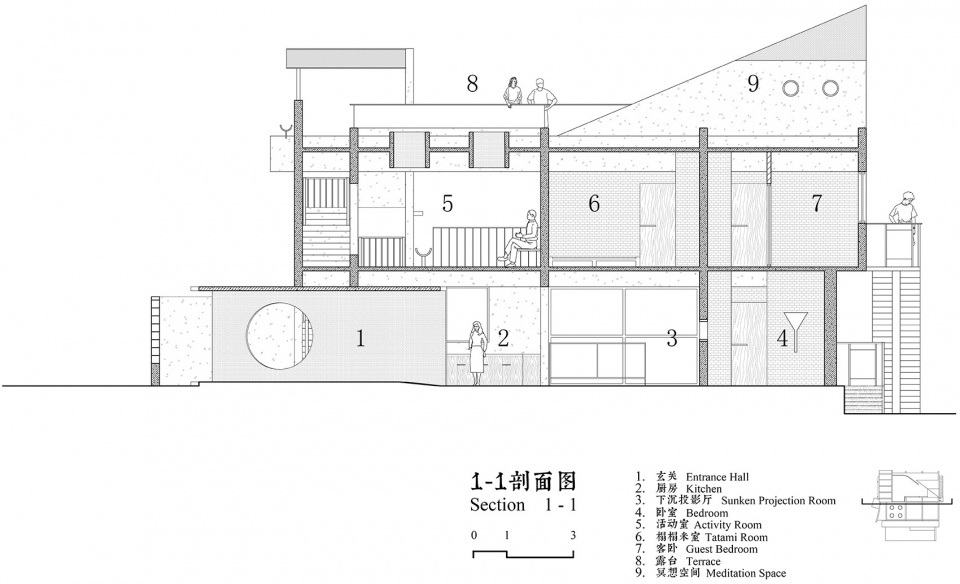
▼剖面图1-1,Section 1-1 © 郦文曦建筑事务所
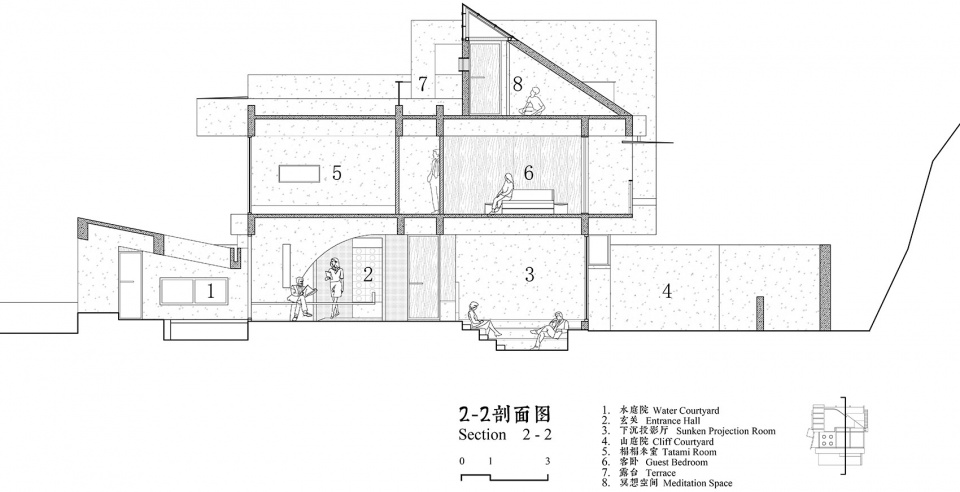
▼剖面图2-2,Section 2-2 © 郦文曦建筑事务所
项目名称:崖之家
项目类型:独立住宅
设计公司:郦文曦建筑事务所
主持建筑师:郦文曦
设计团队:周无及、林上亮、吴顺驰、叶圣韬、来鹏飞(结构)、王红英(电气)、姜玉娟(给排水)
官方网站:www.li-wenxi.com
联系邮箱:inarchitects@163.com
项目地址:湖北十堰
建筑面积:450㎡
材料:木工板模板素混凝土、型钢(元茂建材-十堰当地加工厂)、玻璃(金经玻璃)、红砖(十堰地方砖厂)
设计时间:2019-2022年
建设时间:2020-2023年
摄影:金伟琦
Project Name: Cliff House
Project Type: Independent House
Design company: LI WENXI Architects
Lead architect: LI Wenxi
Design team: Zhou Wuji, Lin Shangliang, Wu Shunchi, Ye Shengtao, Lai Pengfei (structure), Wang Hongying (electrical), Jiang Yujuan (water supply and drainage)
Official website: www.li-wenxi.com
Email: inarchitects@163.com
Project address: Shiyan, Hubei, China
Building area: 450 square meters
Materials: Wooden board template, plain concrete, steel, glass, brick
Design time: 2019-2022
Construction period: 2020-2023
Photographer: Jin Weiqi
More: 郦文曦建筑事务所。更多关于他们:LI WENXI Architects on gooood









怎么会有让人这么难受的建筑,这设计师真是个人中龙凤,半山腰削出个监狱来,真是绝了
业主真的是给了建筑师很大的发挥空间,
有几个问题,
第一个,入口空间斜着伸进室内,这种静态的不稳定感,只是为了强调这里是入口吗?
第二个是二楼南侧出挑大梁,上部玻璃天窗,文案中说的是从山崖里长出来,真正的山崖里长得出个什么东西?一问结构 二问空间 三问功能 三个问题,只有结构和空间,空间算是半成品,功能不存在了,天窗的寂寞说给谁听?可以认为是炫技,但是把天窗和伸出的结构拿掉会影响什么?
第三个问题,卫生间为什么会这样布置?从平面图完全有可操作的空间,卫生间的开门,为了追求开门对景,直接牺牲了空间使用的舒适度,门一开,露半个屁股?哪怕把马桶转个90度呢?
这个平米布置是认真的吗
作者的精力都拿去凹造型了,平面布局还停留在大一的学生水平。。。
十堰老乡??
刨去室内的布置问题不说,在十堰山区(年极端最高气温41.9℃,最低气温为零下11.9℃) 没有保温隔热措施,一味的玩清水混凝土的概念,想听一听房屋主人居住的实际感受。
好的建筑不应该开山劈石
很喜欢这种风格,在这种被包裹的地形中特别稳重和有安全感。
妥妥斯卡帕么这不是,绝了
建议你再去看看斯卡帕的建筑
喜欢。建筑实现与岩体的融合;空间体验很棒,建筑造型是基于体验空间的外化,也恰到好处
最喜欢这次的设计,也可能因为我特别喜欢自然,所以这次的建筑很巧妙,天然的山坡形成三面环绕,很有安全感,建筑本身的设计也让人返璞归真之感
混凝土的质感但不显粗粝,反而让我莫名产生圆融之感,最爱冥想空间,圆与方的切割既溶于自然,又强调建筑异质性的存在,喜欢😍
设计感但是丑(*/ω\*)
现在装修动不动就是大理石或者瓷砖,过几年黄了换又是一笔钱,挺浪费的,这种混凝土的房子有种返璞归真的感觉,挺喜欢那个入口和起居室。
混凝土和山崖的纹理很配,把厚重感做出来了,喜欢的。
评论说了那么多专业的东西,总结其实就是没做好看而已,建筑做好看了哪来那么多专业锐评
业主喜欢就好
把早稻田那套风格原模原样搬到中国了。。。早稻田的建筑在日本也算比较偏门的一派,石山修武,入江正之,古谷诚章的意匠风格都太偏理论了,以至于过于抽象。在日本这个讲究派系的社会,早稻田这一派有点太过于重视传承了。可能受吉板隆正的影响,到现在还在集体致敬柯布西耶的现代主义。有些大师大杂烩又要硬扳成个人作品的感觉。·
建筑形式表现上有些巧思,但跟场地的关系有些尴尬;期望新生代建筑师们摆脱对一些大师手法的拙劣模仿,真正扎根土地做些具有独特场所精神的建筑作品
专门做了个冥想空间然后一张图片都没有?
清水混凝土的魅力出来了,夜景不错
西面夜景那张超喜欢
你能夸在这个点上我是没想到的
外部表现很像早期大师做的一些别墅手法,但是堆砌了太多无意义的装饰,内部空间那叫一个横平竖直,跟外部也没什么呼应。
同,形式和空间使用没什么必要联系,况且整个立面就很不协调
二层没有公共卫生间,一层严格来说也没有,只有茶室里的。 二楼的客人只能去茶室洗漱上厕所吗?
建筑师做室内,杀鸡用了牛刀,切歪了脖子
看平面的时候也发现了这个问题,然后二层卫生间的布局看上去也挺奇怪的,没明白这么做的意图。
门前有棵树,是柿子树
以为会更诗意得