感谢 中国五冶集团有限公司设计研究 对gooood的分享。更多关于他们:CHINA MCC5 GROUP CORP.LTD on gooood。
Appreciation towards CHINA MCC5 GROUP CORP.LTD for providing the following description:
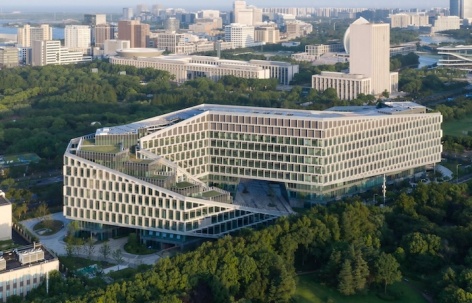
五冶集团临港总部位于中国上海临港,地上建筑面积约5.1万平方米。地上九层,地下二层。
Located in Lingang, Shanghai, China, the MCC5 Group Lingang Headquarters has a above ground floor area of approximately 51,000 m². The building comprises nine floors above ground and two basement levels.
▼项目概览,overview of the project © 吴清山
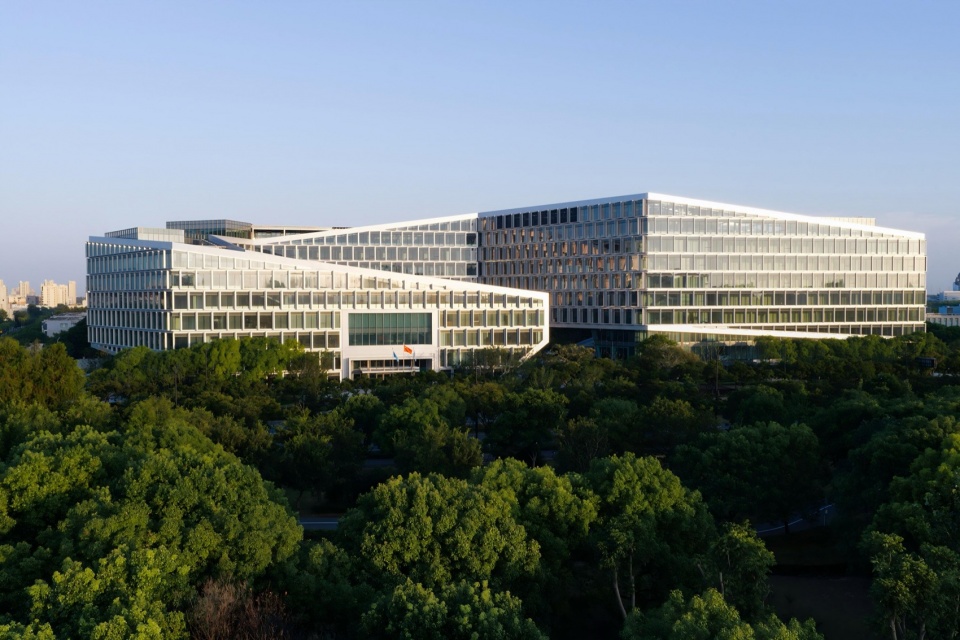
建筑空间布局上取形于无限循环,“形无边,行无界,心无限”的设计概念取意“无穷无限,无限可能”。我们以平衡、连接建筑与场地、城市、自然的多元关系为出发点,将抽象的设计理念概念落地为具象的空间形态。
The Form of Architectural Space Derives from Infinite Cycle, with the design philosophy of “Form knows no bounds, movement knows no limits, and the heart is boundless” embodying the idea of “Infinite, Endless, Unlimited Possibilities.” Taking as our starting point the goal of balancing and connecting the multifaceted relationships between architecture, the site, the city, and nature, we translate abstract design concepts into concrete spatial forms.
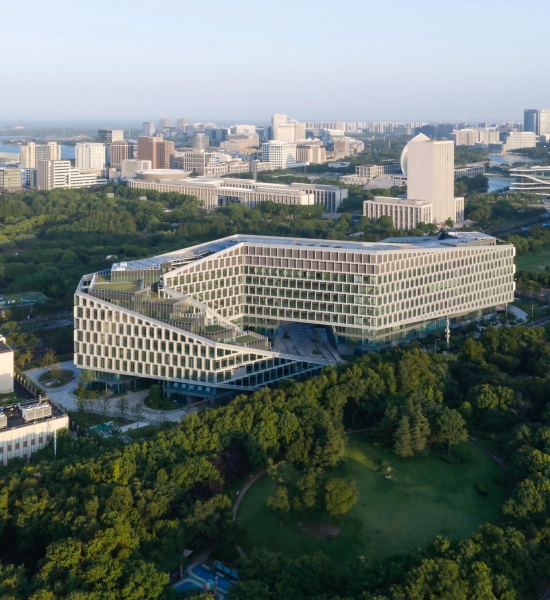
▼鸟瞰,aerial view © 吴清山
立体城市森林,看与被看的最优化
Three-Dimensional Urban Forests: Optimizing the Interplay Between Viewing and Being Viewed
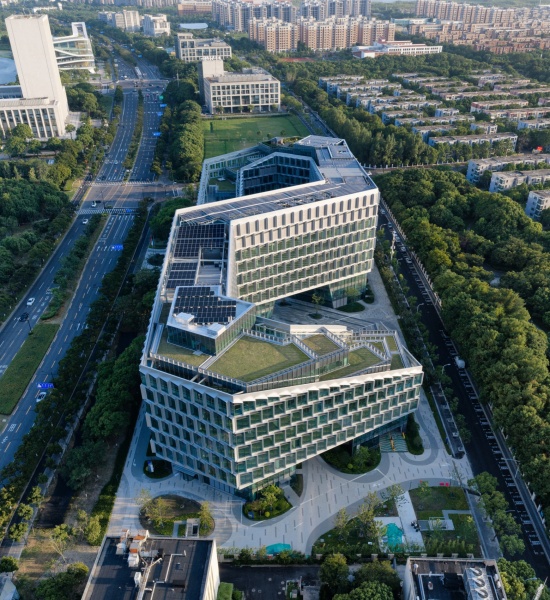
建筑通过层层退台与城市广场连接,将东西两侧的城市绿化延伸至建筑屋顶,立面结合退台形成折线形表皮,远看似山,与临港滴水湖遥相呼应形成山水城市。通过楼梯可到达建筑各层屋顶,建筑形体凹凸使屋面楼梯形成不同宽窄尺度,结合屋顶绿化,拾级而上,犹如漫步林间山路,创造出开放共享的“立体城市森林”。
▼流线分析,streamline analysis © 中国五冶集团有限公司设计研究院
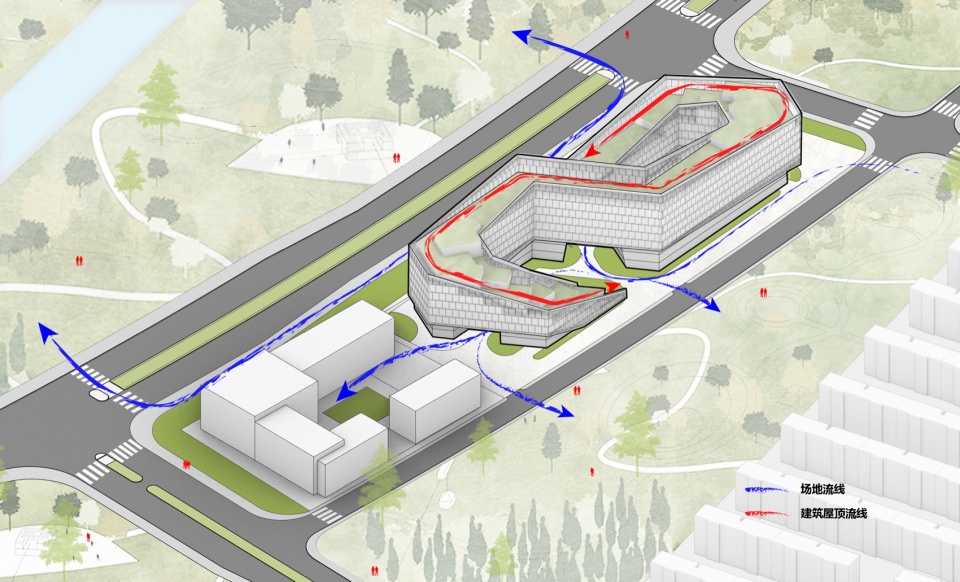
The building links the urban plaza via stepped terraces, stretching east-west urban greenery onto its rooftops. The building’s undulating silhouette yields stairways of differing widths. Combined with the rooftop greenery, ascending these stairs feels like strolling along a mountain path through the woods, creating an open, shared “three-dimensional urban forest.”
▼屋顶绿色系统,roof green system © 吴清山
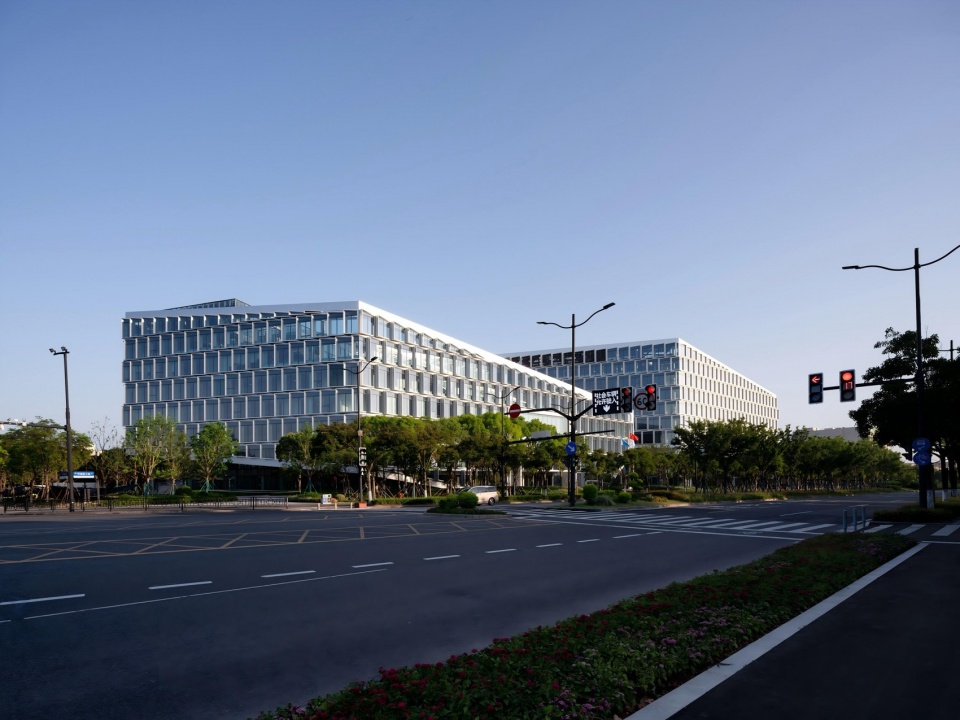
▼建筑街景,Street view of the building © 吴清山
灵动空间,与城市对话
A Dynamic Space, Engaging with the City
建筑底部做通高架空处理,将割裂的两个广场在底部形成连通,结合建筑形态的巧妙退让,形成一条东西向贯穿场地的内部道路,缩小城市路网,还空间予城市,还空间予市民。这种低影响开发,既展示了对场地环境的尊重,又实现了建筑对环境的积极影响。
▼体块生成,volume generation © 中国五冶集团有限公司设计研究院
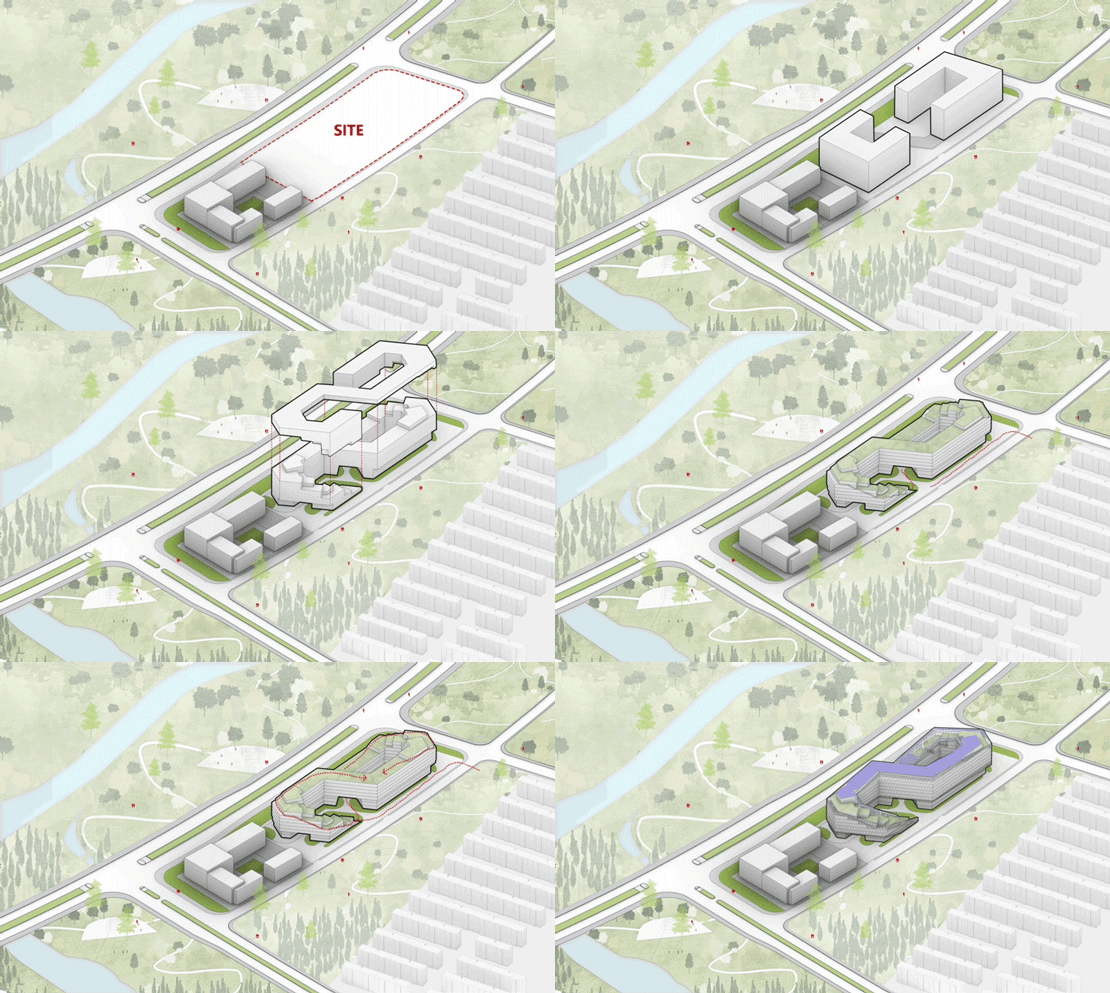
The lower level is partially elevated, connecting the plazas on both sides of the site; the building is set back slightly to create an internal pedestrian pathway, expanding urban public space and putting the concept of low-impact development into practice.
▼底部架空连通广场,Bottom-level elevated and connected square © 吴清山
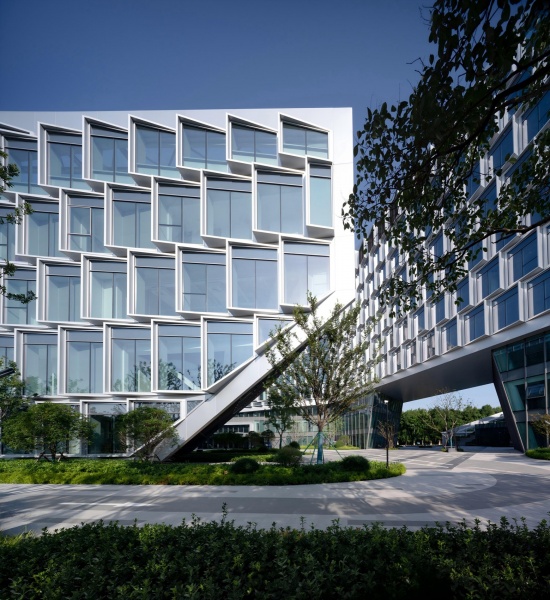
▼底部架空连通广场,Bottom-level elevated and connected square © 吴清山
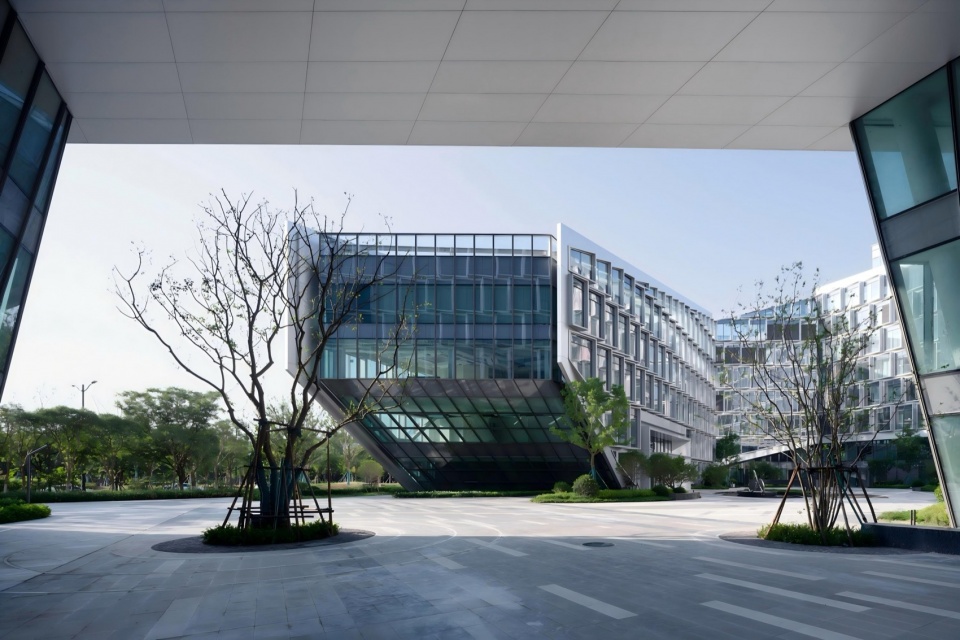
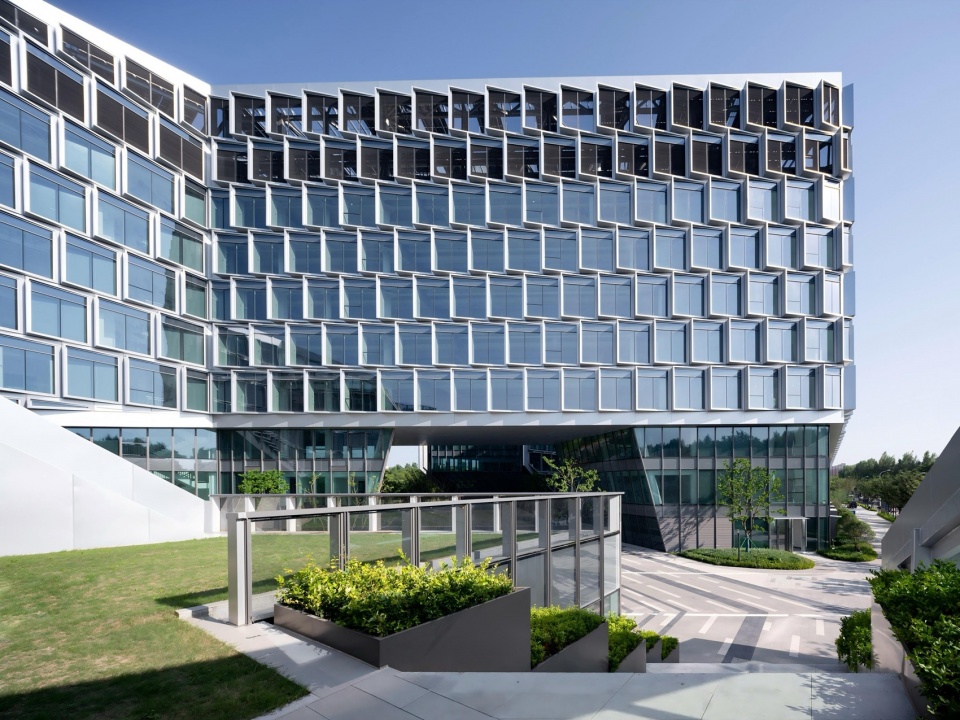
南侧通过建筑悬挑空间,在底部释放出城市开放空间,结合东侧及南侧城市绿化带形成开放的城市街角广场,将车库出入口与室外景观楼梯结合设计,弱化机动车出入口对广场的影响,同时室外景观大楼梯提供了丰富的室外交流驻足空间。
▼绿化引入,greening introduction © 中国五冶集团有限公司设计研究院
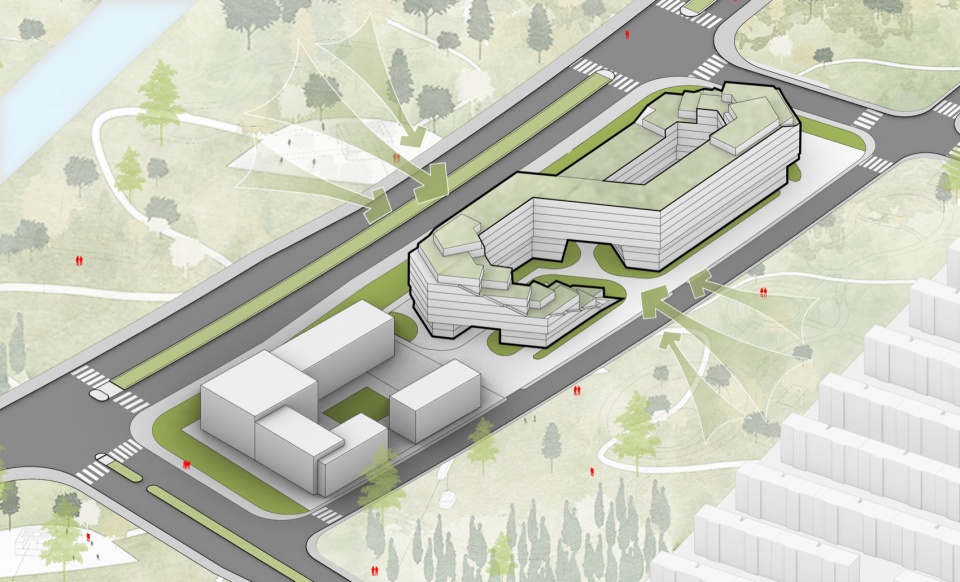
The south side of the building features a large cantilevered structure, creating a spacious open area at its base that integrates with the surrounding urban greenbelt to form a street-corner leisure plaza. At the same time, the large outdoor landscape staircase provides ample space for outdoor interaction and relaxation.
▼北侧城市广场,North side city square © 吴清山
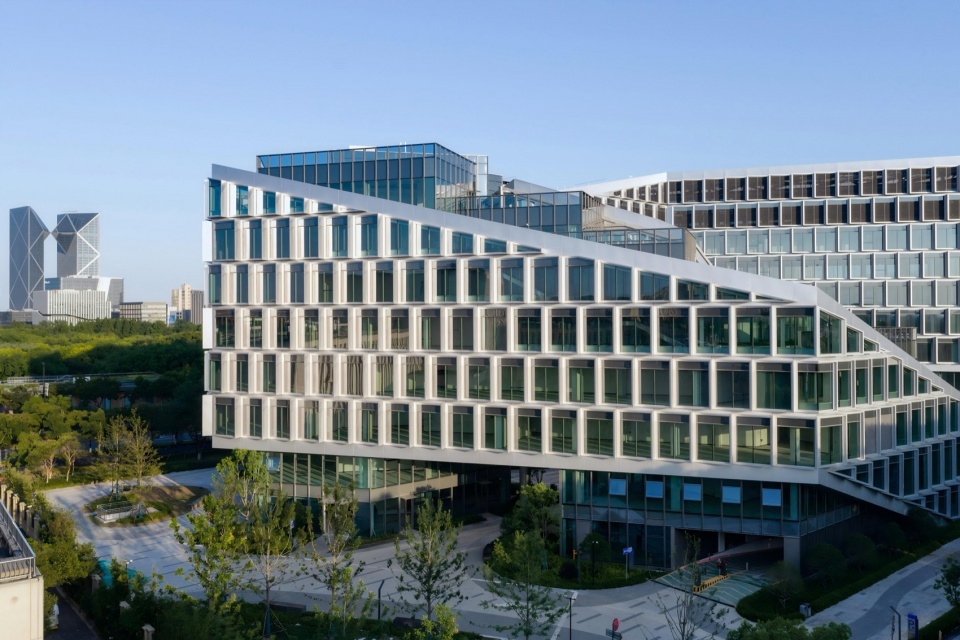
现代材料雕琢建筑形态,科技融入建筑
Modern materials shape architectural forms, and technology is integrated into architecture
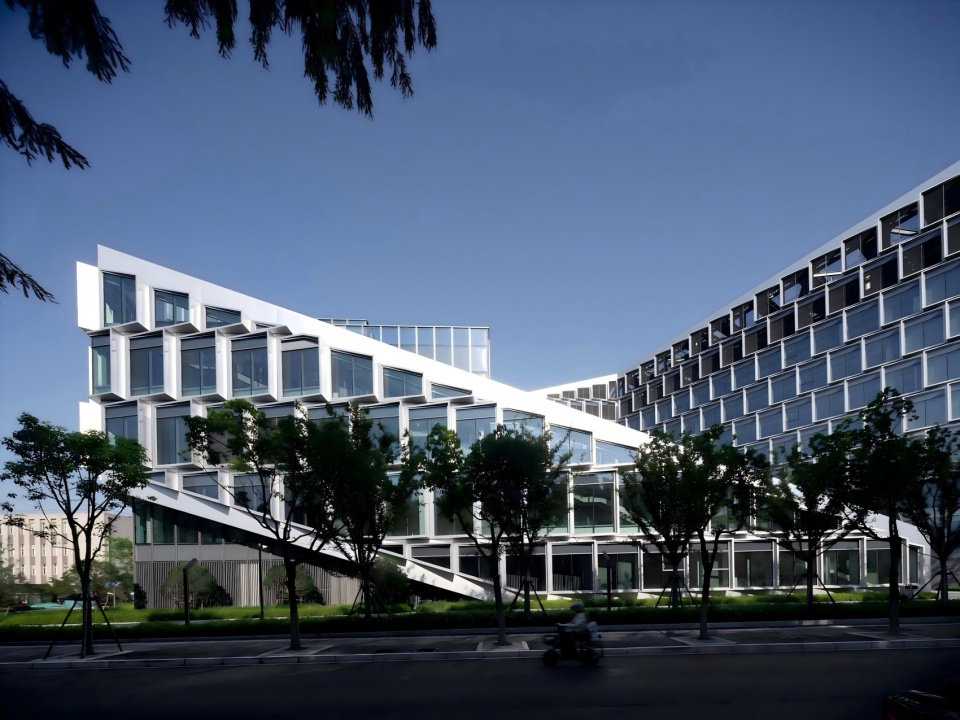
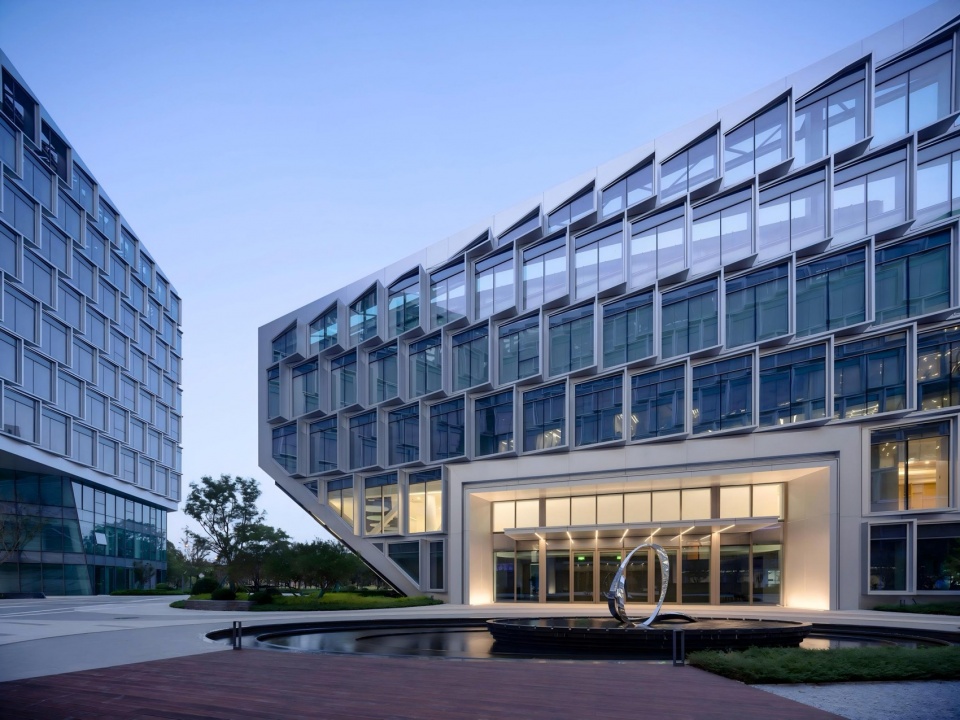
建筑外立面,通过标准折线幕墙模块的组合,折线形在不同角度呈现不一样的虚实阴影关系,一步一景创造丰富的城市界面。建筑的主要朝向为东西向,通过软件模拟太阳轨迹,单元模块中的水平及垂直出挑的遮阳板能够有效阻隔太阳辐射,减小西晒对建筑的影响,同时铝板遮阳面还可以起到降噪效果。
Standardized, angular curtain wall modules generate dynamic solid-void and shadow facades with shifting views, enriching the cityscape. The building is primarily oriented east-west. The horizontal and vertical cantilevered sunshades within the modular units effectively block solar radiation, reducing the impact of western sun exposure on the building. At the same time, the aluminum sunshade surfaces also help reduce noise.
▼立面,facade © 吴清山
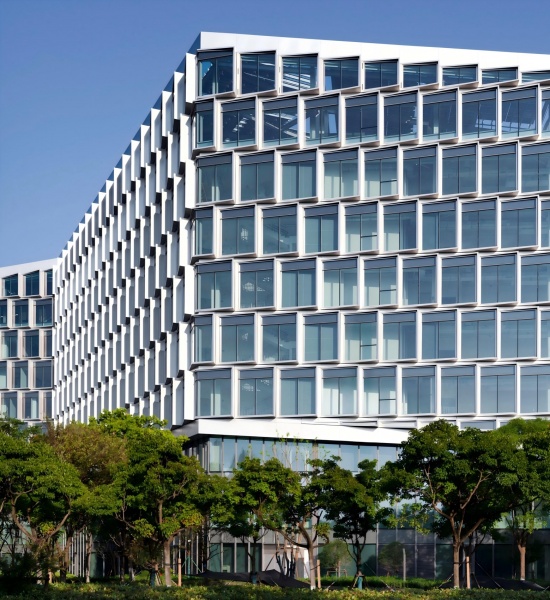
银白色折线幕墙模拟山形轮廓,银色金属铝板不仅自带科技视感,还能将自然环境投射在建筑上,实现另一种自然与科技的共生。
Silver-white zigzag curtain wall lines echo mountain silhouettes, blending high-tech aesthetics with reflected natural scenery for distinctive nature-tech integration.
▼项目街景,Street view of the building © 吴清山
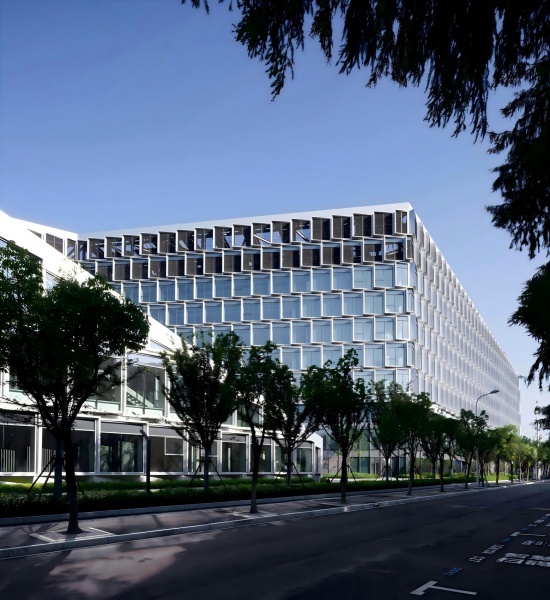
▼建筑外观,building appearance © 吴清山
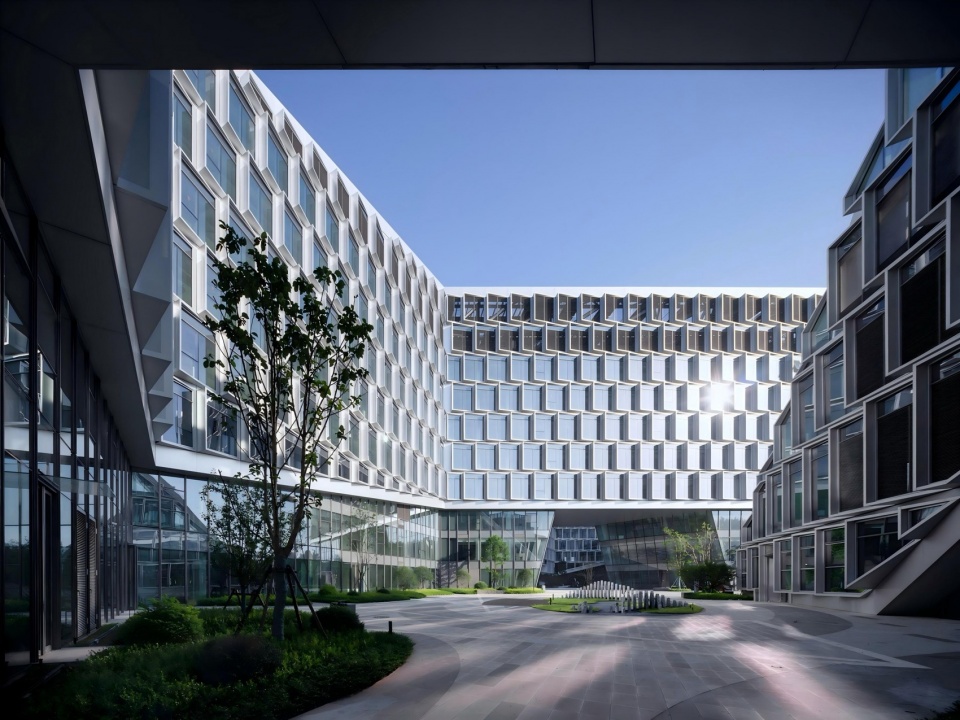
科技赋能,低碳绿色
Technology-Driven, Low-Carbon, and Green
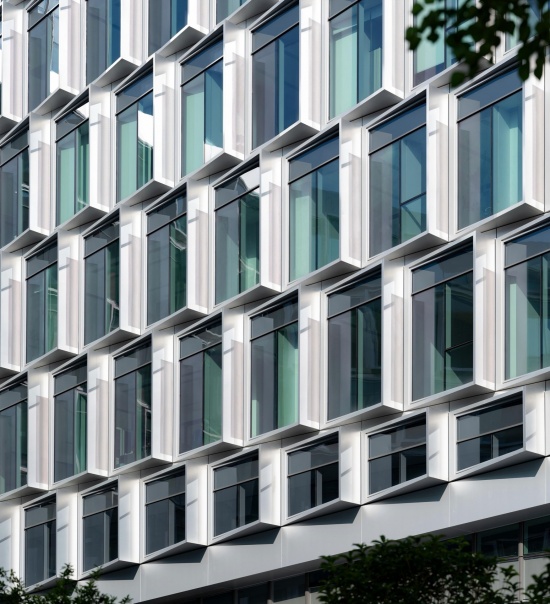
项目建筑围护结构单元式玻璃幕墙采用隔热铝合金型材三玻两腔设计,幕墙整体传热系数不大于1.4W(㎡·K),单元式幕墙两侧采用垂直遮阳及部分水平遮阳综合遮阳系数0.28,整体设计大大降低建筑能耗。
The building envelope features a triple-glazed, double-chamber unit curtain wall made of insulated aluminum profiles.
▼玻璃幕墙,glass curtain wall © 吴清山
▼走廊,corridor © 吴清山
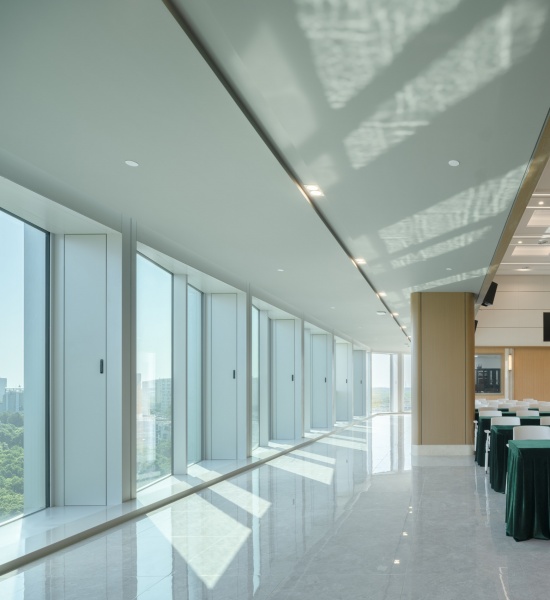
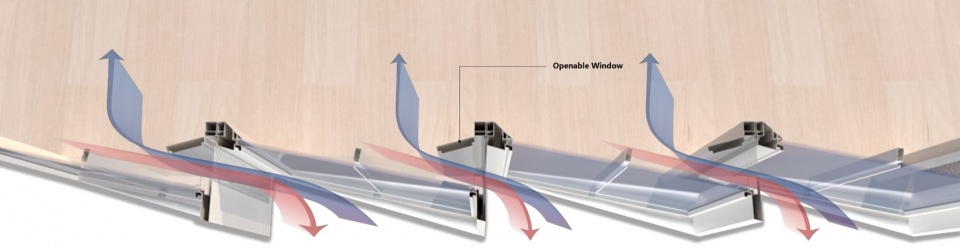
建筑自然采光系数达标比例89%,自然通风换气达标比例93.38%,同时配备新风热回收技术过渡季节具备新风旁通功能,自带PM2.5净化装置制冷工况下焓效率达65%以上,供热工况焓效率达70%以上提供舒适的室内环境。职工食堂采用空气源热泵制备热水,雨水回用、远传水系统等绿色低碳技术。
89% natural daylight compliance and 93.38% natural ventilation compliance. Heat-recovery fresh air systems with PM2.5 filtration deliver over 65% cooling enthalpy efficiency and 70% heating enthalpy efficiency for comfortable interiors. The employee cafeteria uses green, low-carbon technologies such as air-source heat pumps for hot water production, rainwater reuse, and a remote-monitored water system.
▼幕墙通风,facade ventilation © 中国五冶集团有限公司设计研究院
▼剖面透视,sectional perspective view © 中国五冶集团有限公司设计研究院
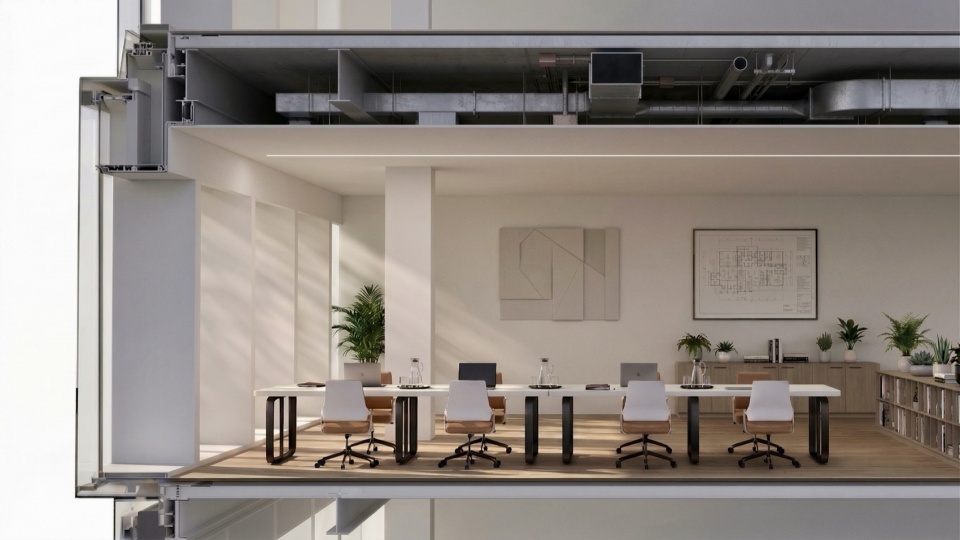
屋顶近2500㎡的光伏板为直流设备供电,总光伏装机容量为592KW,光伏发电可100%消纳。设置48组导光管系统为地下空间提供自然光。采用变频变压节能电梯,LED高效照明灯具等节能措施,同时采用能耗监测系统,对建筑用能进行分项计量,时监测室内外环境条件、机电设备运行状况、以及显示绿色、节能、减排等各项指标数据。通过能耗模拟软件计算得出全年累计耗冷热量降低32.27%,一次能源消耗量降低58.69%。
Approximately 2,500 square meters of photovoltaic panels on the roof supply power to the DC equipment. The total installed photovoltaic capacity is 592 kW, and 100% of thesolar-generated electricity is consumed on-site. Forty-eight sets of light-tunneling systems provide natural light to the underground spaces. Energy-saving measures include the use of variable-frequency, variable-voltage energy-efficient elevators and high-efficiency LED lighting fixtures. Additionally, an energy consumption monitoring system is in place to track the building’s energy usage by category, continuously monitor indoor and outdoor environmental conditions and the operational status of mechanical and electrical equipment, and display data on various indicators such as sustainability, energy conservation, and emissions reduction. Calculations using energy consumption simulation software show that the cumulative annual heating and cooling energy consumption is reduced by 32.27%, and primary energy consumption is reduced by 58.69%.
▼绿建分析,green building analysis © 中国五冶集团有限公司设计研究院
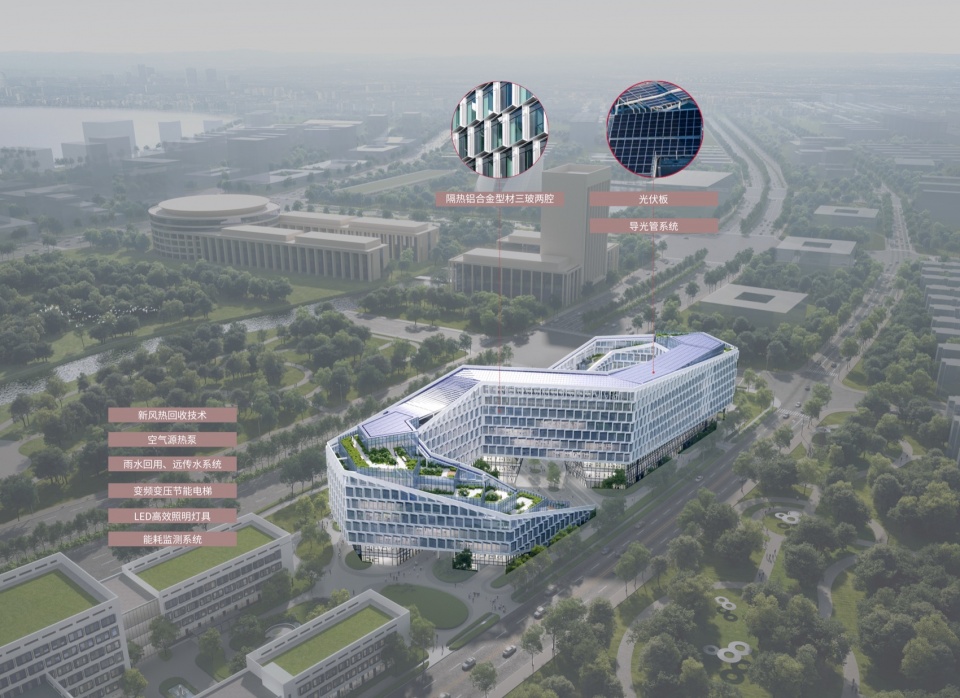
以“被动为主,主动为辅”的设计策略,打造富有生机活力的自然建筑,实现绿建三星,近零能耗建筑目标,同时建筑南楼将实现零能耗与零碳的建筑目标,建成后的五冶上海临港总部将成为临港地区绿色低碳示范性项目。
By adopting a strategy of “passive measures as the primary focus, with active measures as a supplement,” we will create a vibrant and dynamic building that achieves a Three-Star Green Building certification and the goal of a nearly zero-energy building. At the same time, the South Building will achieve the goals of zero energy consumption and zero carbon emissions; upon completion, it will serve as a model project for green and low-carbon development in the Lingang area.
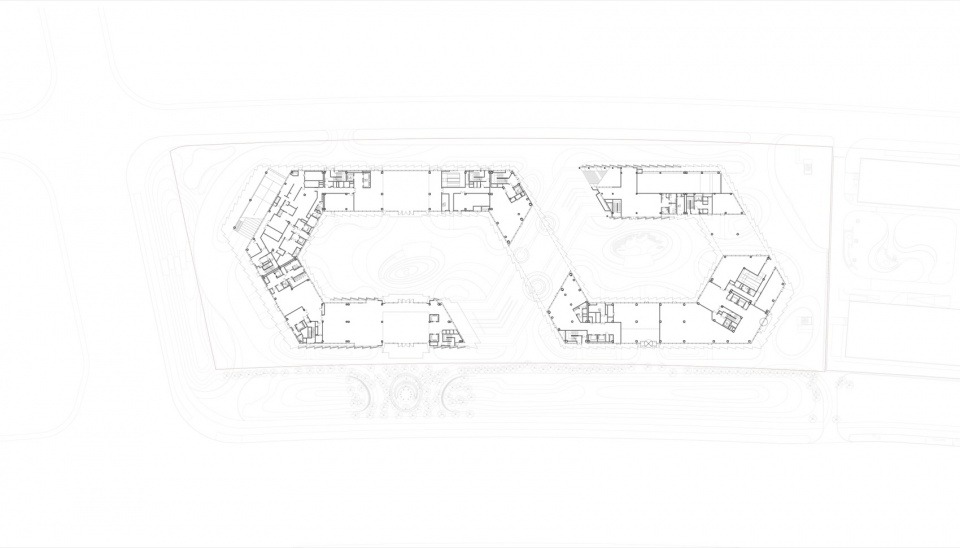
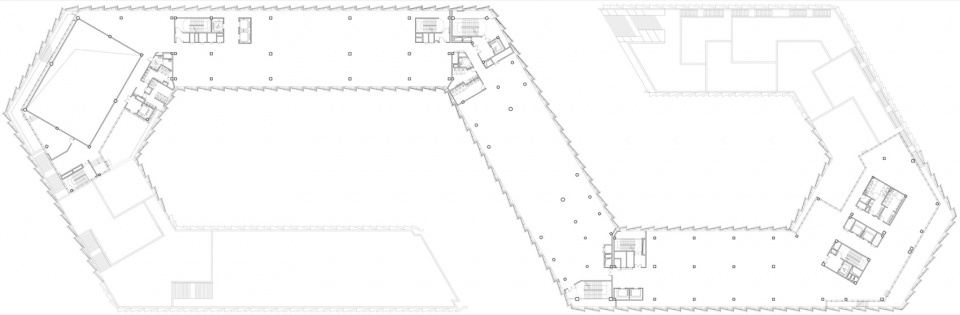
▼1层平面图,ground floor plan © 中国五冶集团有限公司设计研究院
▼5层平面图,5F plan © 中国五冶集团有限公司设计研究院
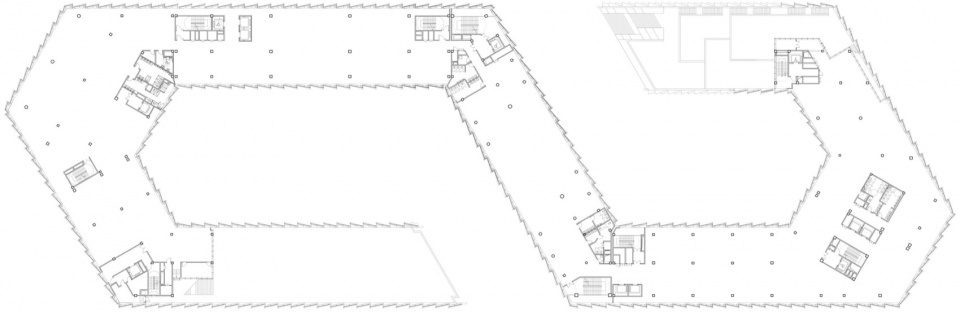
▼8层平面图,8F plan © 中国五冶集团有限公司设计研究院
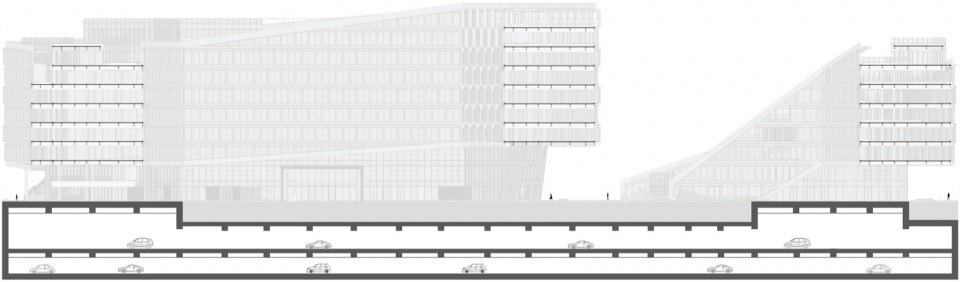
▼剖面,section © 中国五冶集团有限公司设计研究院
项目基本信息:
项目名称:五冶集团临港总部基地
上海、中国
建筑面积:85448㎡
项目年份:2026年
摄影师:吴清山
项目类型:商业办公
主创建筑师:杨飞宁
项目负责人:杨飞宁、徐树平
建筑设计:黄晶、王小飞、刘超、周亚峰、张磊、崔笑晨、林旦、唐成龙、雍楚晗、摆建鹏、张一鸣、周文康
结构设计:陈伟、杜风茂、陈勇、罗青儿、陈娟、王林、李坤、 苏贞帆、谢民安
给排水设计:刘淑晓、刘可、孙琳、王国文、李书
电气设计:张国栋、韩能、易鹏、范围
暖通设计:张利、刘振、唐浩、亢友立、杨春堂
景观设计:张伟、胡佳、曹会、陈勇、曹婉钰、鱼晨、张韬、
设计单位联系方式:http://www.mcc5.com.cn/
设计单位:中国五冶集团有限公司设计研究院/上海五冶建筑工程设计有限公司
建设单位:中国五冶集团有限公司
施工单位:五冶集团上海有限公司
其他参与单位:中冶检测认证有限公司
Project name:CHINA MCC5 Group’s Lingang Headquarters Campus
Project type:Commercial Office Building
Design:CHINA MCC5 GROUP CORP. LTD.DESIGN AND RESEARCH INSTITUTE / SHANGHAI MCC5 Architectural Design Do., Ltd
Website:http://www.mcc5.com.cn/
Completion Year:2026
Leader designer & Team:Leader designer: Feining Yang
Project Leaders: Feining Yang, Shuping Xu
Architectural Design: Jing Huang, Xiaofei Wang, Chao Liu, Yafeng Zhou, Lei Zhang, Xiaochen Cui, Dan Lin, Chenglong Tang, Chuhan Yong, Jianpeng Bai, Yiming Zhang, Wenkang Zhou
Structural Design: Wei Chen, Fengmao Du, Yong Chen, Qing’er Luo, Juan Chen, Lin Wang, Kun Li, Zhenfan Su, Min’an Xie
Water-supply & Drainage Design: Shuxiao Liu, Ke Liu, Lin Sun, Guowen Wang, Shu Li
Electrical Design: Guodong Zhang, Neng Han, Peng Yi, Wei Fan
HVAC Design: Li Zhang, Zhen Liu, Hao Tang, Youli Kang, Chuntang Yang
Landscape Design: Wei Zhang, Jia Hu, Hui Cao, Yong Chen, Wanyu Cao, Chen Yu, Tao Zhang
Project location:Lingang,Shanghai,China
Gross built area: 85000㎡
Photo credit: Qingshan Wu
Partner:Contractor: MCC5 Group Shanghai Corp.Ltd.
Clients:China MCC5 Group Corp.Ltd.








做的挺好啊!设计语言简洁且一贯,没啥毛病!