感谢 Antonio Ravalli Architetti 予gooood分享以下内容。更多请至:Antonio Ravalli Architetti on gooood
Appreciations towards Antonio Ravalli Architetti for providing the following description:
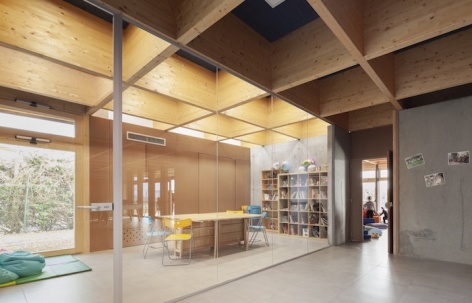
位于维罗纳省 Villafranca 的新 Anck’io 中心于2022年建成,是一座旨在与城市环境和自然环境建立紧密联系的公共建筑。建筑面积330平方米,由一片完整的胶合木屋顶覆盖统一,整合了一系列灵活的内部空间:带有可移动隔断的入口大厅、办公室、两个用于教育和社区活动的多功能教室、图书馆以及服务核心空间。入口大厅可以与其中一个教室结合,形成一个面积超过120平方米的会议厅。
The new Centro Anck’io in Villafranca, Verona, completed in 2022, is a civic building designed to establish a close relationship with both its urban and natural surroundings. The 330 sqm building is unified beneath a single laminated timber roof, which brings together a series of flexible interior spaces: an entrance hall with movable partitions, an office, two multipurpose classrooms for educational and community activities, a library, and a service core. The entrance hall can be combined with one of the classrooms to create a conference hall of more than 120 sqm.
▼项目概览,overview of the project © Marco Toté
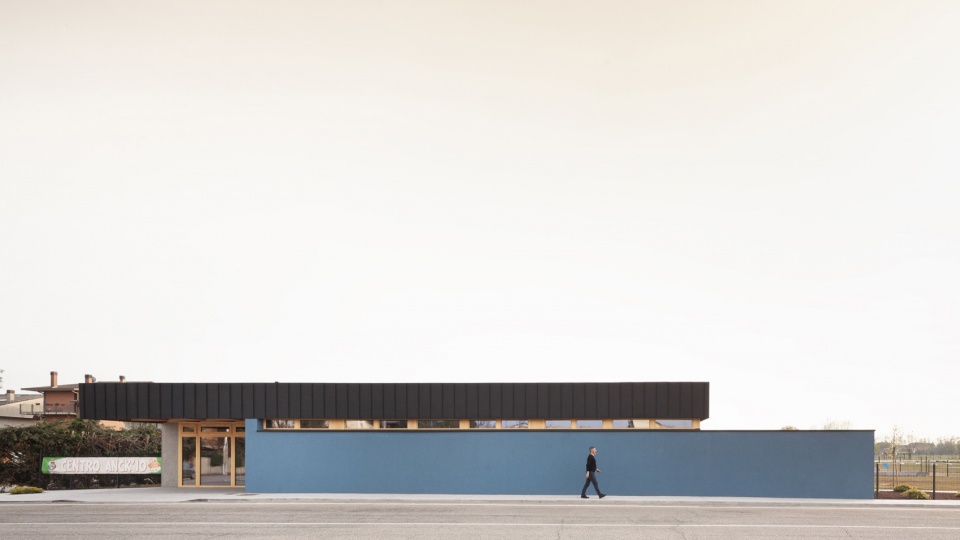
▼建筑外观,building appearance © Marco Toté
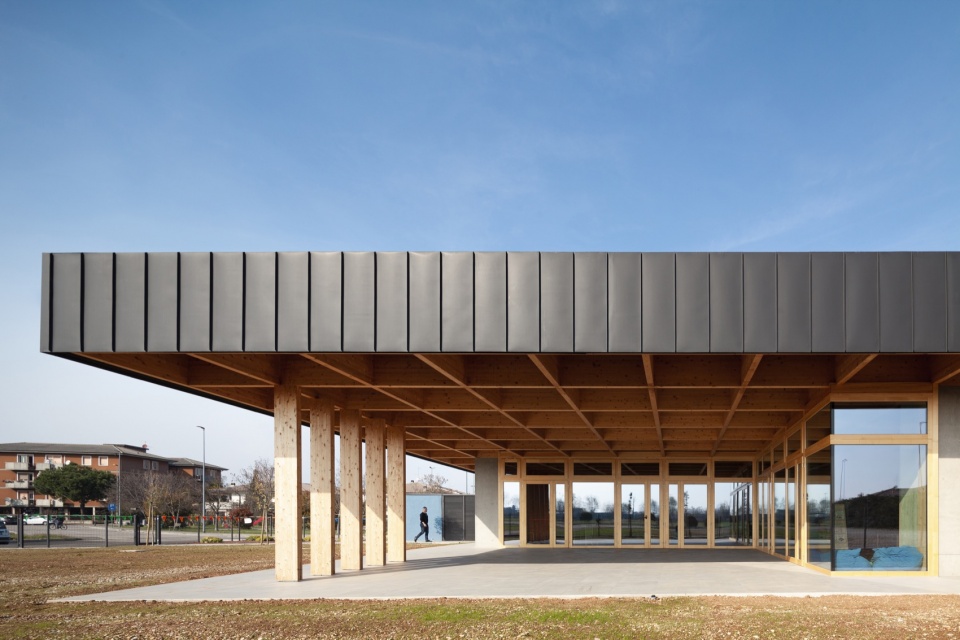
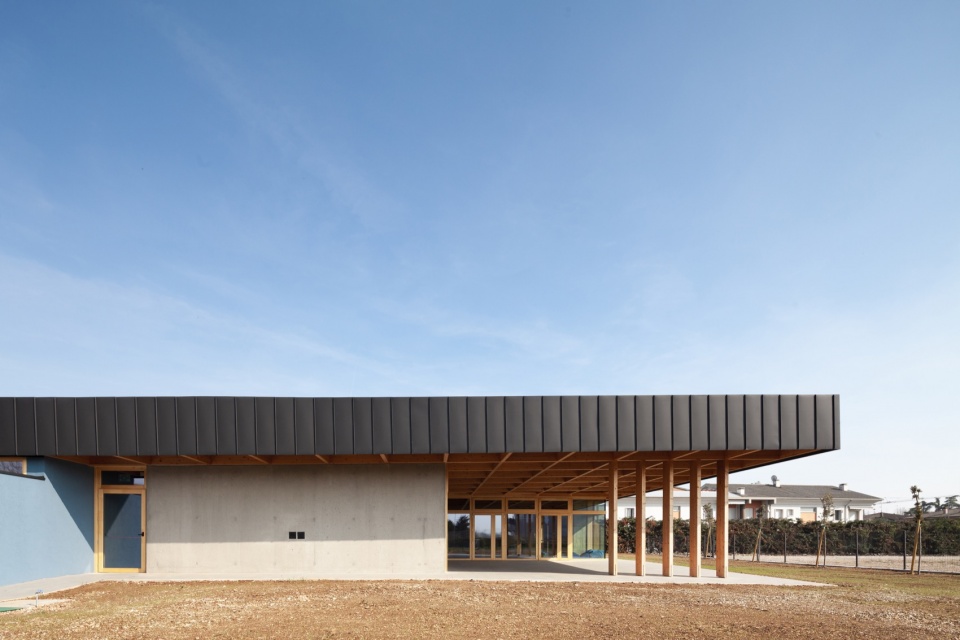
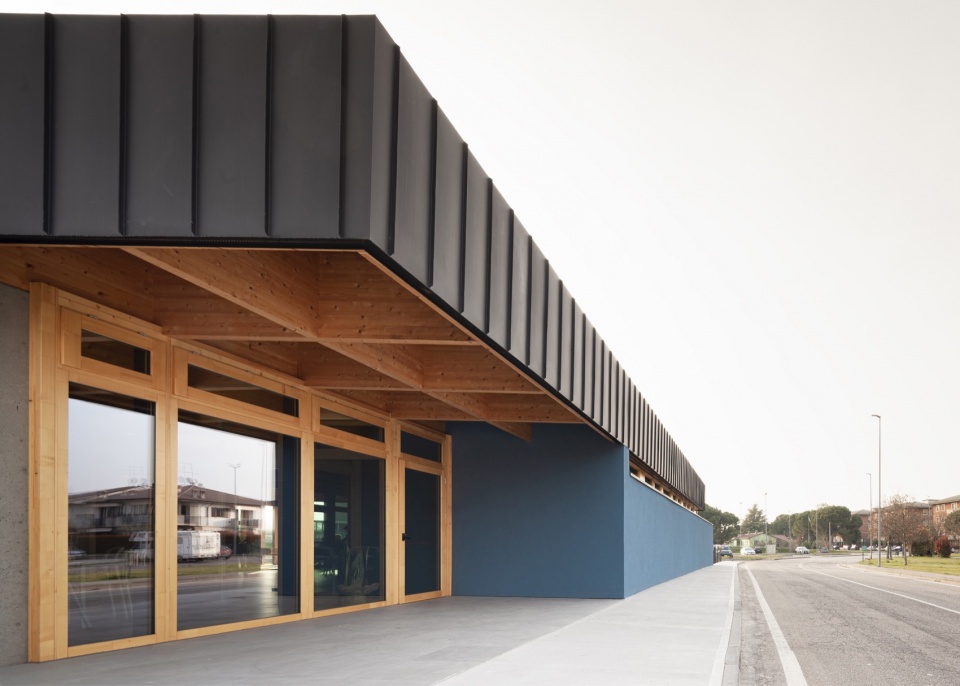
该项目取代了一座建于20世纪60年代的旧建筑,同时保留了其作为社区地标以及城市布局焦点的作用。设计构成过程的核心是一个原型:屋顶。屋顶不仅作为功能性元素存在,同时也是一种象征性姿态,能够唤起庇护、归属感以及向人开放的精神。一个带有遮蔽的室外区域将建筑内部功能延伸至封闭空间之外,使活动能够全年在户外开展。
The project replaces a former 1960s building while preserving its role as a community landmark and a focus point of the urban layout. The main core of the compositional process is an archetype: the roof. Not only as a functional element but also as a symbolic gesture, capable of evoking protection, belonging, and openness towards people. A covered outdoor area extends the program beyond the enclosed building, allowing activities to take place in the open air throughout the year.
▼立面,facade © Marco Toté
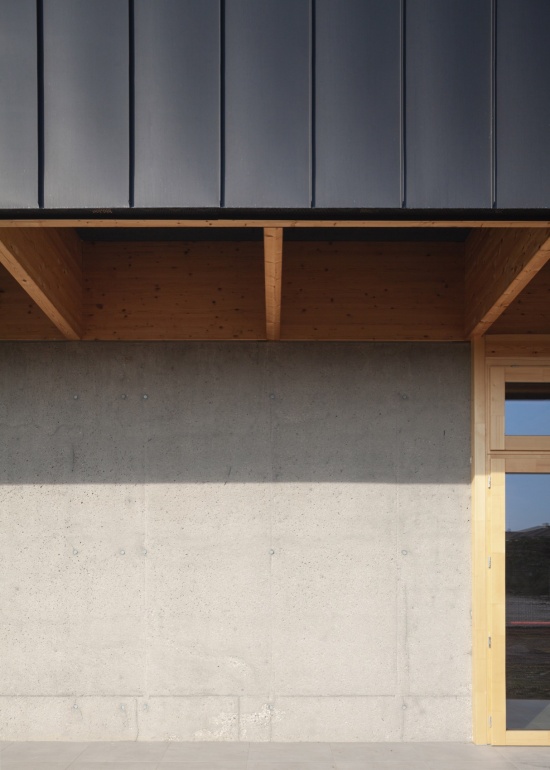
▼屋檐,eave © Marco Toté
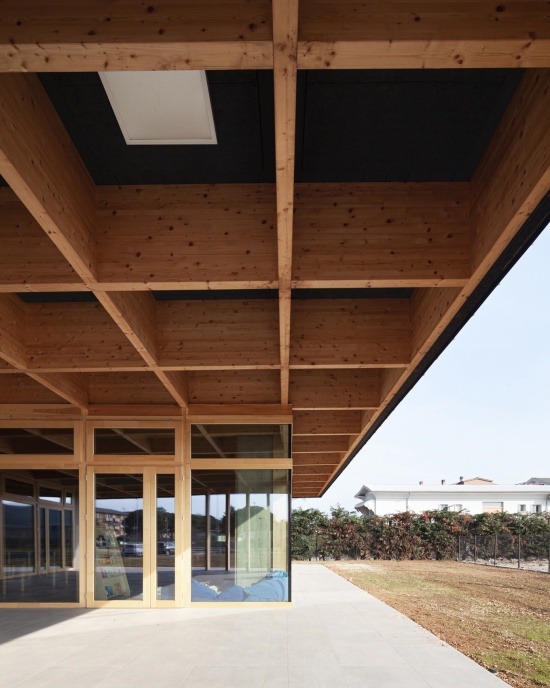
该社区中心属于围绕原水果市场区域展开的更广泛更新策略的一部分,通过改善可达性,加强建筑与相邻公共公园之间的联系。建筑由一系列相互连接的体量组成,并通过内部交通路径串联,同时朝向经过景观设计的室外空间展开。连续的屋顶统一了整体构成,通过策略性布置的天窗引入充足的自然光,同时容纳光伏系统的安装。教室和共享空间通过可移动隔断以及灵活家具配置,实现多种空间组合方式,确保建筑能够回应不断变化的社区需求。带遮蔽的室外区域进一步拓展了可开展活动的范围,提高了中心整体的多功能性。
▼手绘,sketch © Antonio Ravalli Architetti
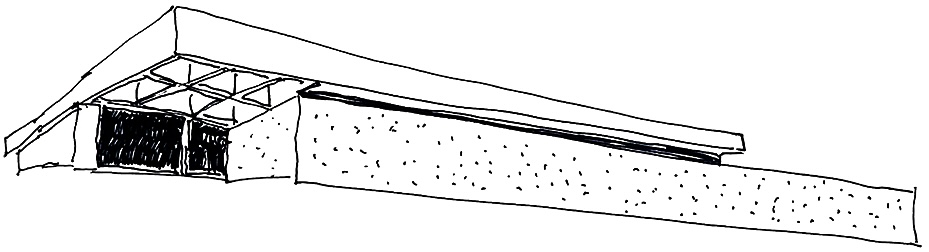
The community center forms part of the wider regeneration strategy for the area surrounding the former fruit market, improving accessibility and strengthening the relationship between the building and the adjacent public park. The building is articulated as a sequence of interconnected volumes linked by internal circulation routes and oriented towards landscaped outdoor spaces. A continuous roof unifies the composition, introducing generous daylight through strategically positioned skylights while accommodating the photovoltaic installation. The classrooms and shared spaces are designed to support multiple configurations through movable partitions and flexible furnishings, ensuring the building can respond to changing community needs. Covered outdoor areas further expand the range of possible activities, increasing the overall versatility of the center.
▼教室,classrooms © Marco Toté
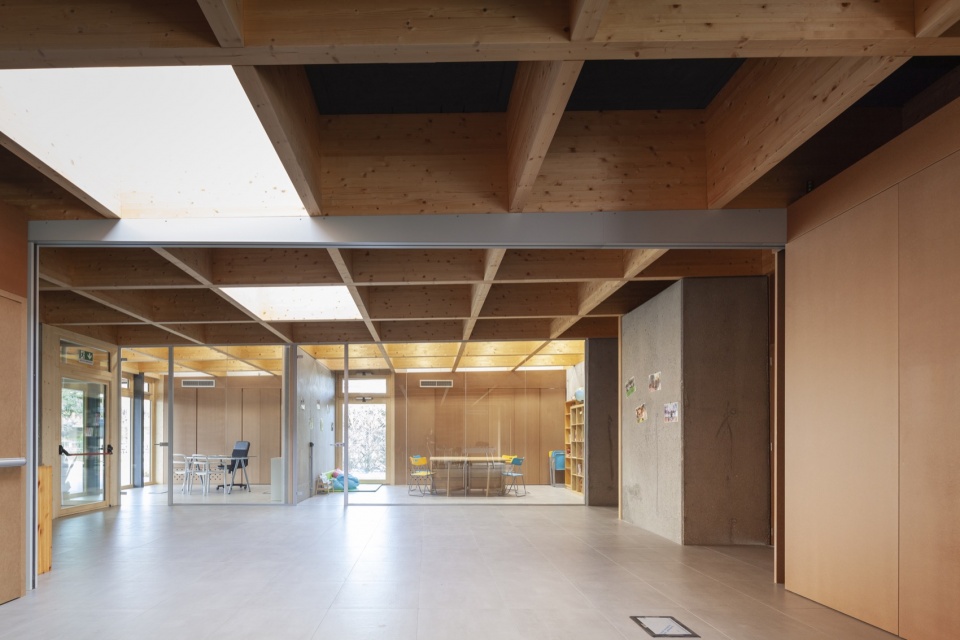
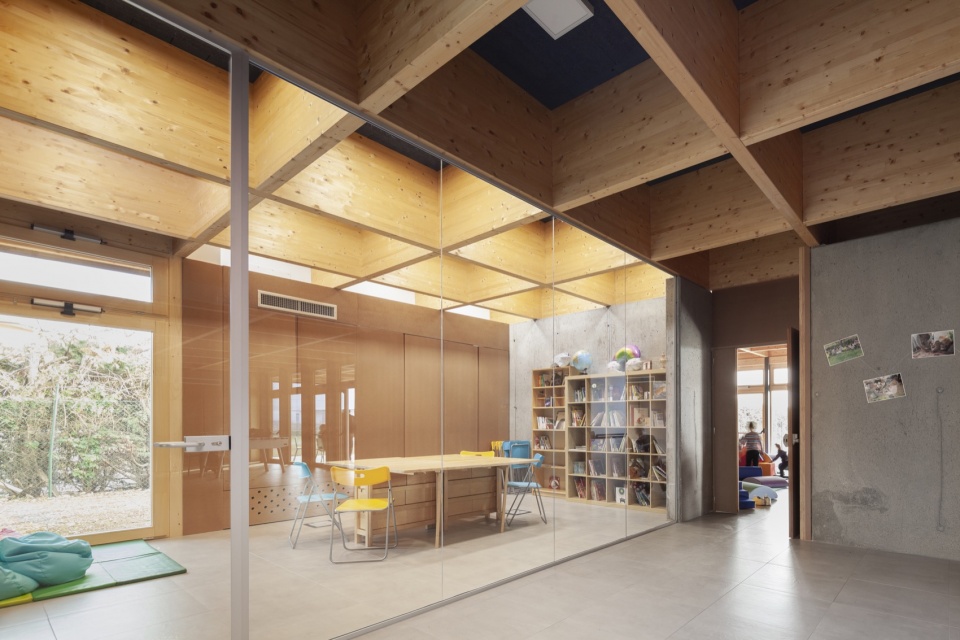
▼大厅,hall © Marco Toté
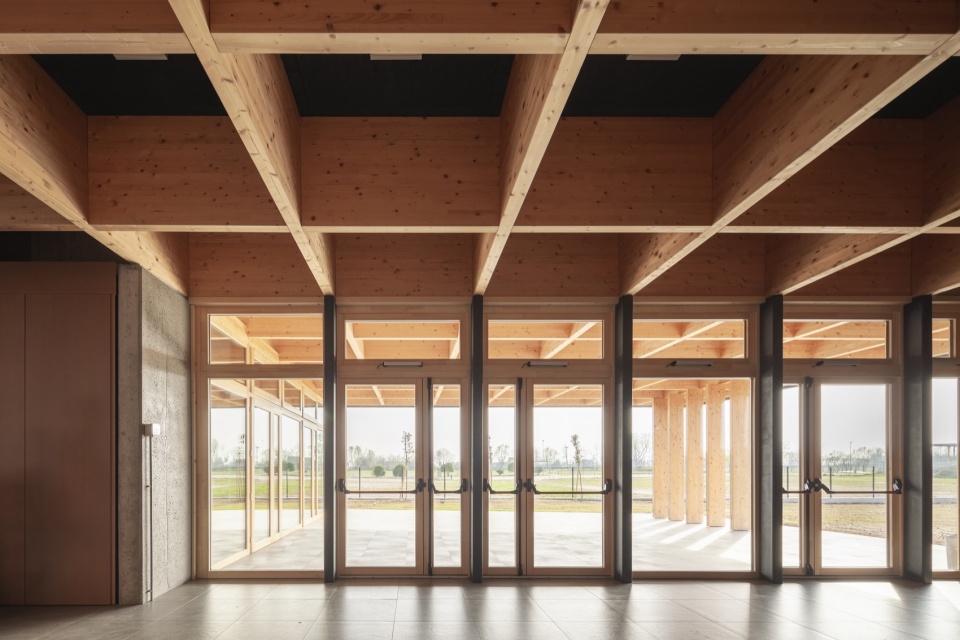
结构系统由钢筋混凝土墙体和其上支撑的格构式胶合木屋顶组成。项目旨在将空间灵活性与环境可持续性结合起来。可转换的室内空间和有遮蔽的室外区域鼓励全年使用;同时,建筑通过整合光伏系统以及优化自然采光和通风的被动式设计策略,实现近零能耗建筑(nZEB)的运行。为未来拆卸和再利用而设计的模块化格构式木屋顶,构成了该项目最主要的建筑特征。
The structural system consists of reinforced concrete walls supporting a coffered laminated timber roof. The project was conceived to combine spatial flexibility with environmental sustainability. Transformable interiors and sheltered outdoor spaces encourage year-round use, while the building operates as a nearly Zero Energy Building (nZEB) through the integration of a photovoltaic system and passive design strategies that optimise natural daylight and ventilation. The modular coffered timber roof, designed for future disassembly and reuse, constitutes the main project’s defining architectural feature.
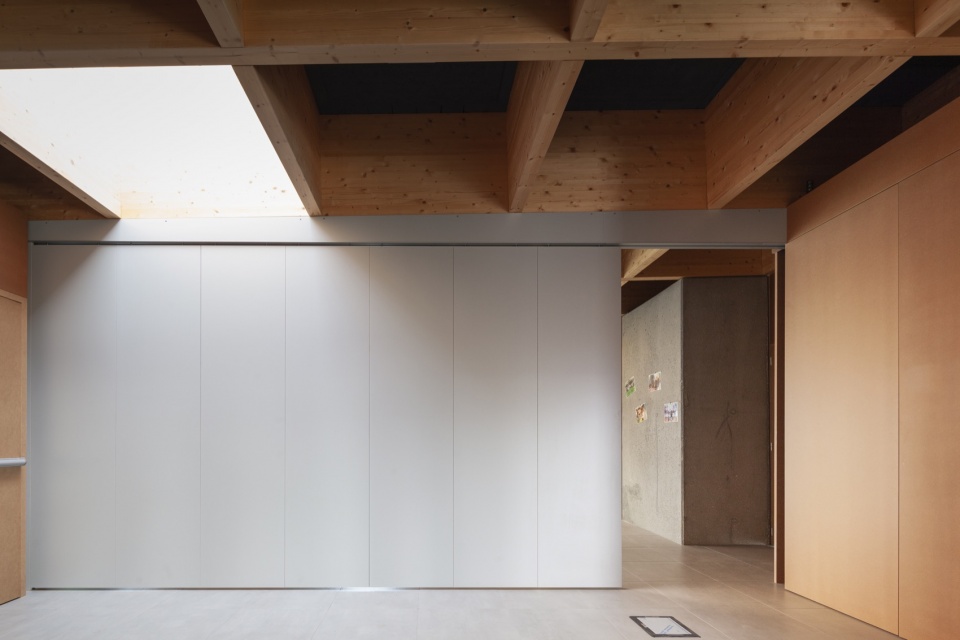

▼教室和共享空间通过可移动隔断以及灵活家具配置,
The classrooms and shared spaces are designed to support multiple configurations through movable partitions and flexible furnishings © Marco Toté
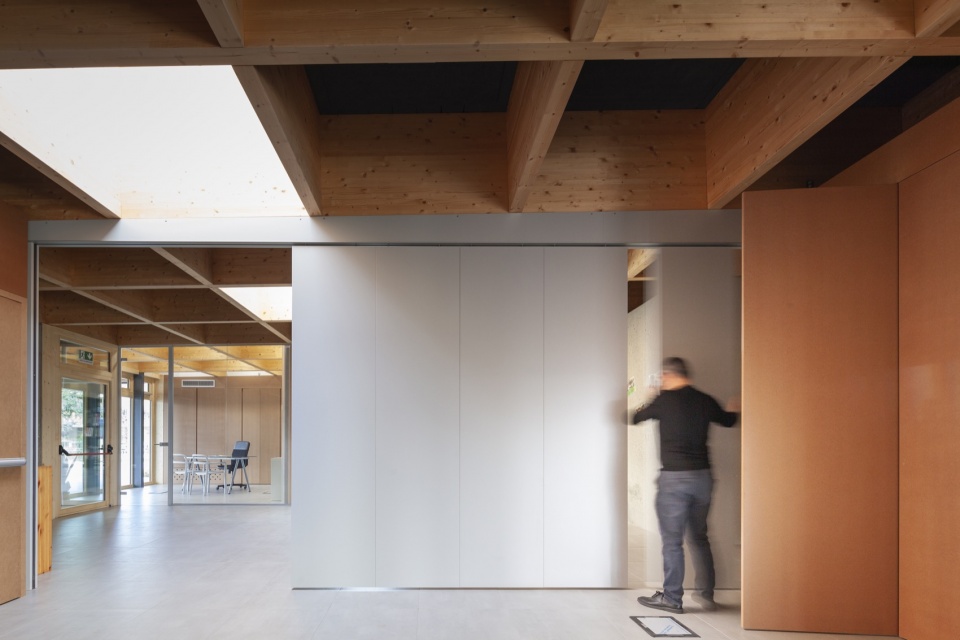
该项目于 Klimahouse 2025 活动期间获得 2025 木建筑奖(Wood Architecture Prize 2025)。评审团表示,该奖项授予该项目,是因为它“成功地将多种面向社区的公共功能整合于一个模块化建筑之中,该建筑确保了卓越的使用灵活性,包括其带遮蔽的室外空间。整个建筑群通过清晰而克制的格构式木屋顶板这一建筑表达得以统一,其模块化组件可在建筑生命周期结束时进行拆卸并重新利用。”
The project received the Wood Architecture Prize 2025, during the event Klimahouse 2025, with the jury stating that it was awarded “for successfully bringing together a wide range of community-oriented public functions within a modular building that ensures exceptional flexibility of use, including its covered outdoor spaces. The entire complex is unified by the clear and restrained architectural gesture of the coffered timber roof slab, whose modular components can be dismantled and reused at the end of the building’s life cycle.”
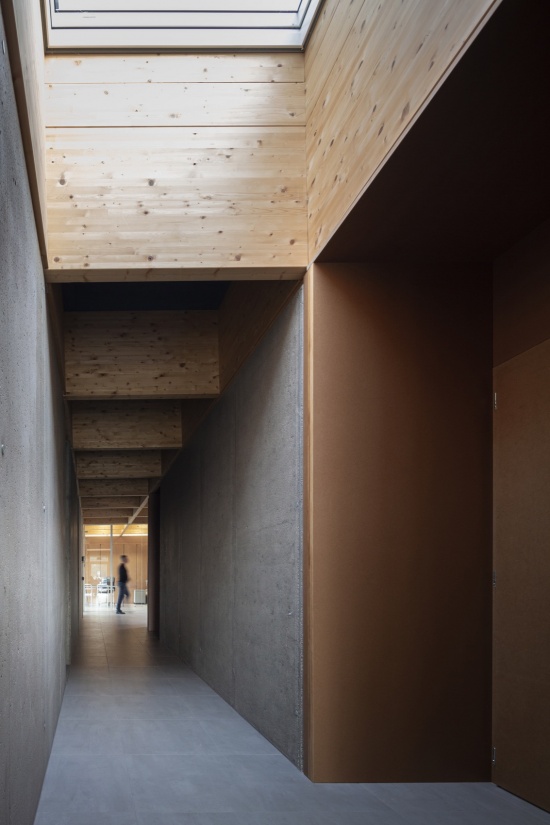
▼天窗引入充足的自然光,skylights brings in abundant natural light © Marco Toté
该项目从木质屋顶悠久的传统中汲取灵感,旨在重新赋予既有形式和技术以意义与尊严,同时不牺牲当代社区所需要的灵活性。因此,Anck’io 中心成为一个具有邻近性的场所,一个以包容性和适应性为核心的共享空间;它是一种为持续存在、变化和迎接人们到来而设计的建筑。
Drawing inspiration from the long tradition of wooden roofing, the project aims to restore meaning and dignity to established forms and techniques, without sacrificing the flexibility that today’s community demands. The Ank’io Center thus becomes a place of proximity, a shared space centered on inclusion and adaptability, an architecture designed to endure, change, and welcome.
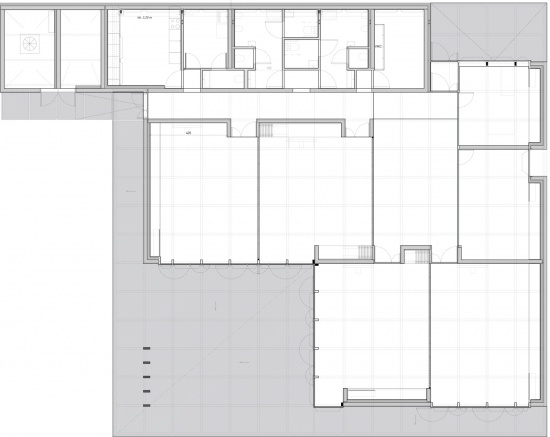
▼平面,floor plan © Antonio Ravalli Architetti
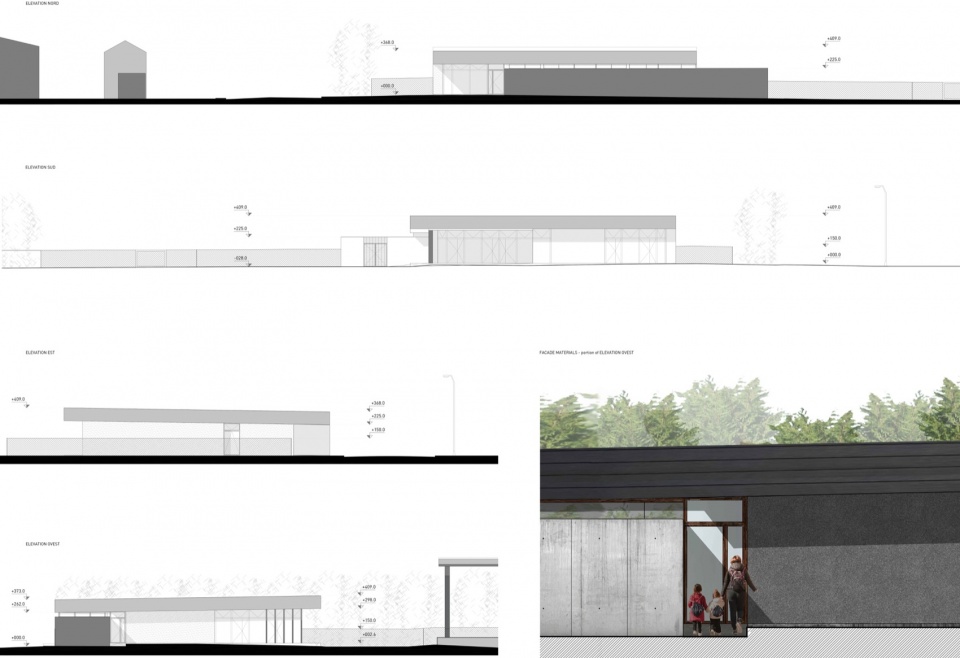
▼立面图,elevation © Antonio Ravalli Architetti
Project group:
Design: Antonio Ravalli Architetti, Arch. Giorgio Nicolò
Structures: Ing. Roberto Daducci, Daducci studio di ingegneria
Plant: Ing. Andrea Fornari, Studio Ingegneria Fornari
More: Antonio Ravalli Architetti,更多请至:Antonio Ravalli Architetti on gooood









发表评论
你需要先 才能发表评论
社交登录