
非常感谢 NOMO STUDIO 予gooood分享以下内容。更多关于他们:NOMO STUDIO on gooood
Appreciation towards NOMO STUDIO for providing the following description:
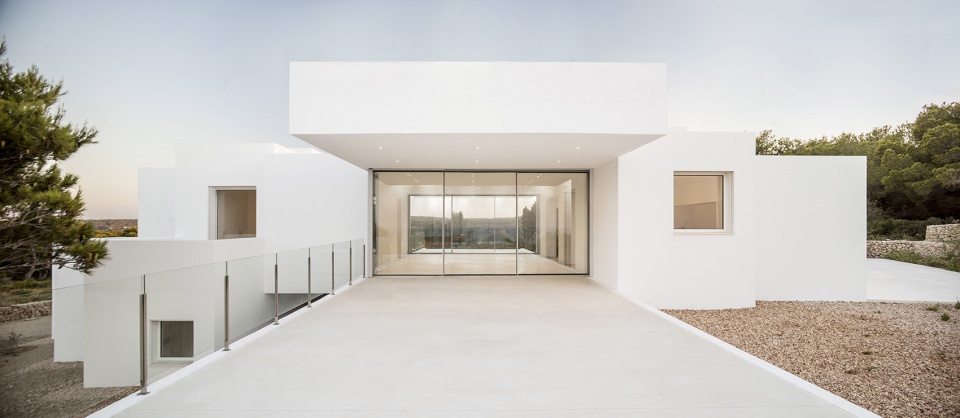
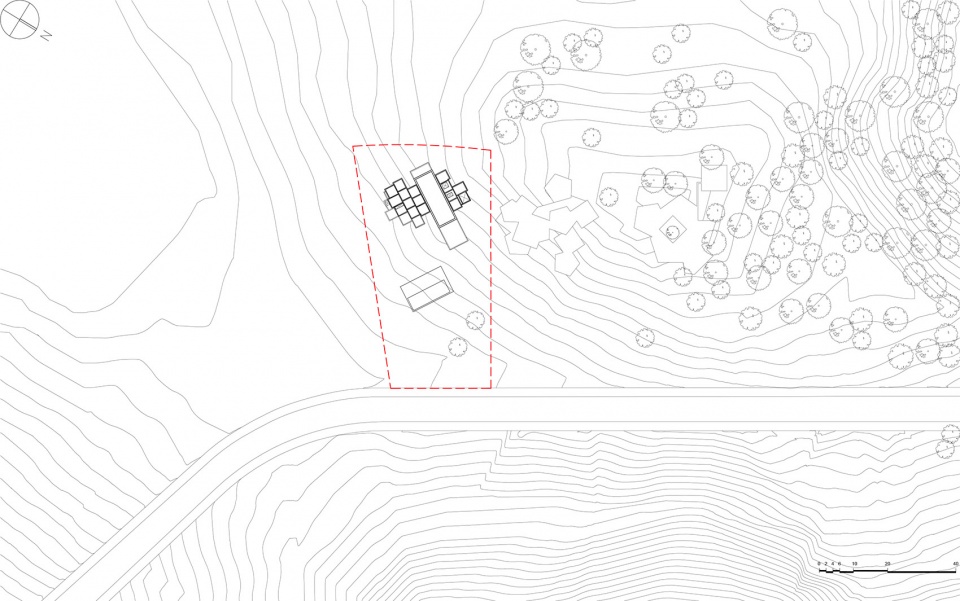
住宅位于西班牙米诺卡岛东北部的诺维斯海湾,占据了一块2600平方米的场地。整座建筑集群处于斜坡之上,为住宅的每一部分都提供了令人惊叹的海景视角。同样地,这块位于山顶的场地也能欣赏到岛上最高的Monte Toro山的美丽景色。岛内的景色被列为保护绿地,因此不会受到未来开发的影响。
The house is located in Coves Noves, on the northeast part of Minorca island, Spain, on a plot of 2600 sqm. The whole urbanization is built on a slope which gives each house a breathtaking sea view. However this specific plot, located on the top, also has a beautiful view towards Monte Toro, the highest mountain on the island. This inland view is moreover protected from further developments since it is classified as a protected green area.
▼位于斜坡上的别墅外观,exterior view of the villa on the slope
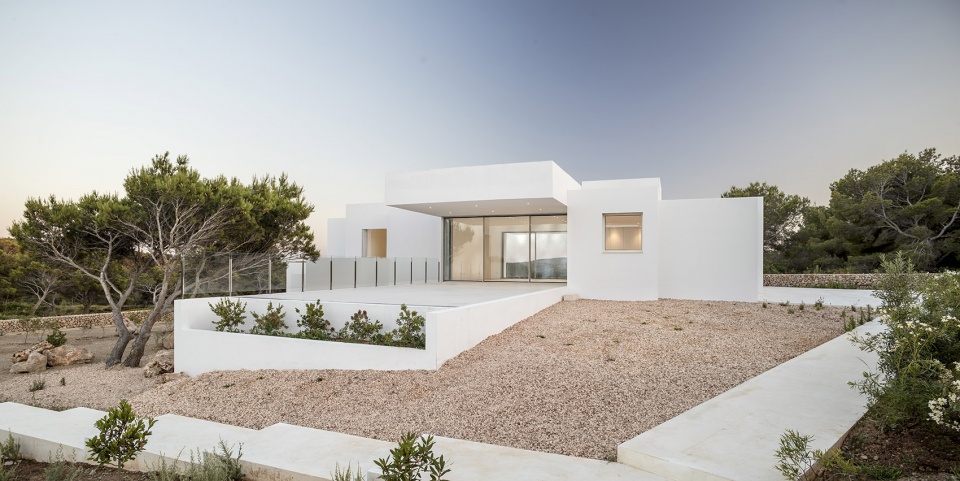
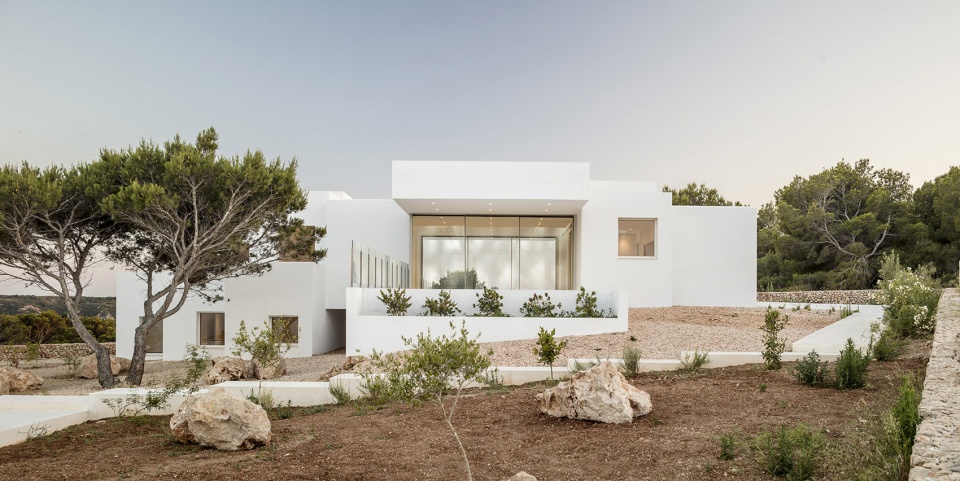
业主需要别墅配备5间卧室、1个车库、1个泳池,同时非常希望在住宅内可以既能欣赏到海景又能欣赏到山景。为了满足业主的要求,建筑师设计了一个被称作“T台”( catwalk)的长平台,将海景与山景连接起来。这个平台作为一个户外空间,容纳了住宅最重要的公共区域(起居室和餐厅),在需要时可以通过隐形滑动窗来挡风。这座住宅实际上一栋度假别墅,处于一个人们大部分时间都在户外活动的气候条件之中。
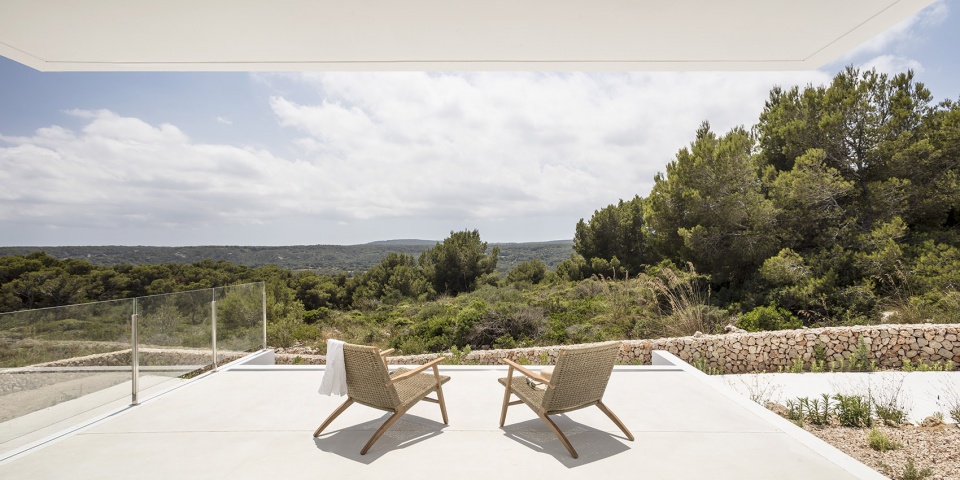
The program from the client included 5 bedrooms, a garage, a pool and a strong wish of being able to enjoy both the sea and the mountain landscapes. In response to this requirement, we created a long platform which was quickly nicknamed “the catwalk” and which would connect both views. This platform was conceived as an outdoor space which would house the most important common areas (living and dining room) and could when necessary be protected from the wind through invisible sliding windows. In effect, the house was planned as a summer house in a local climate where people spend most of their time outdoors.
▼别墅中一个长长的平台将海景与山景联系起来,a long platform connects both views of the sea and mountain landscape
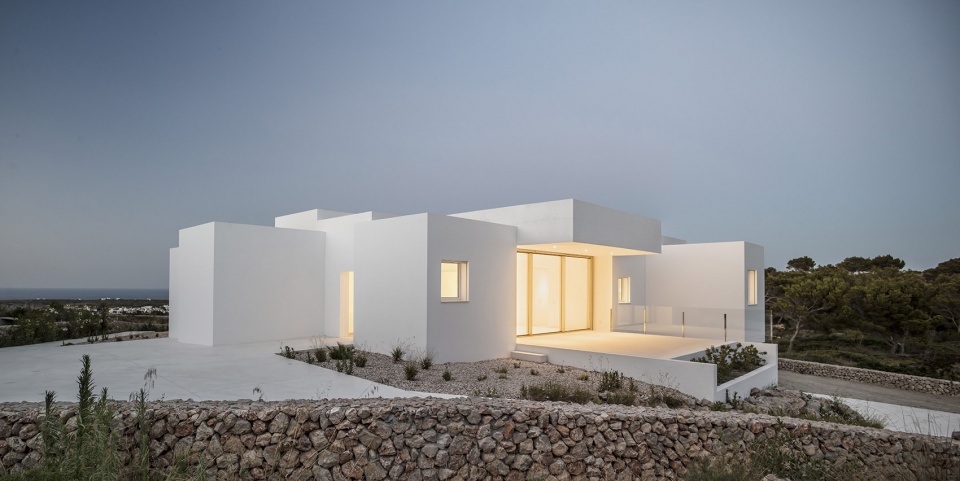
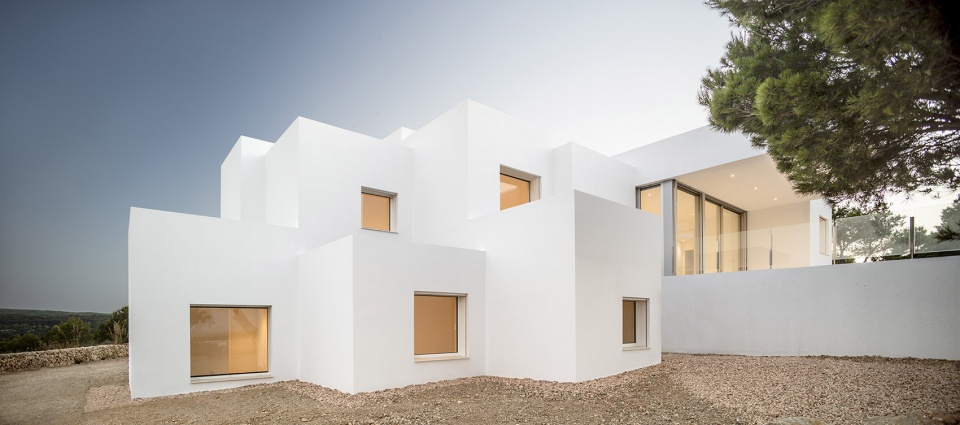
长条型混凝土体块将白天和夜晚区域分隔开,在长条形体块两侧是3×3米网格组成的像素单元,内部包含服务空间和卧室;其中一些像素单元带有阳台,另外一些有直接通向花园的通道。项目分解为更小的单元可以使住宅体量看起来不再那么庞大,与景观更加融合。住宅下部的空隙进一步加强了建筑与自然的融合,避免对观景视线产生阻碍。平台通过5米长的悬臂式屋顶延伸到周围的景观中,与私密的夜晚活动及服务空间形成对比。
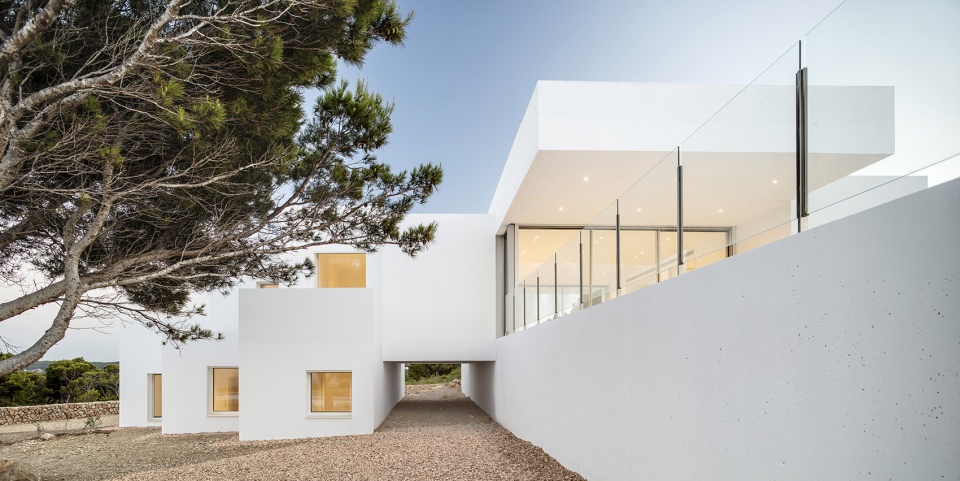
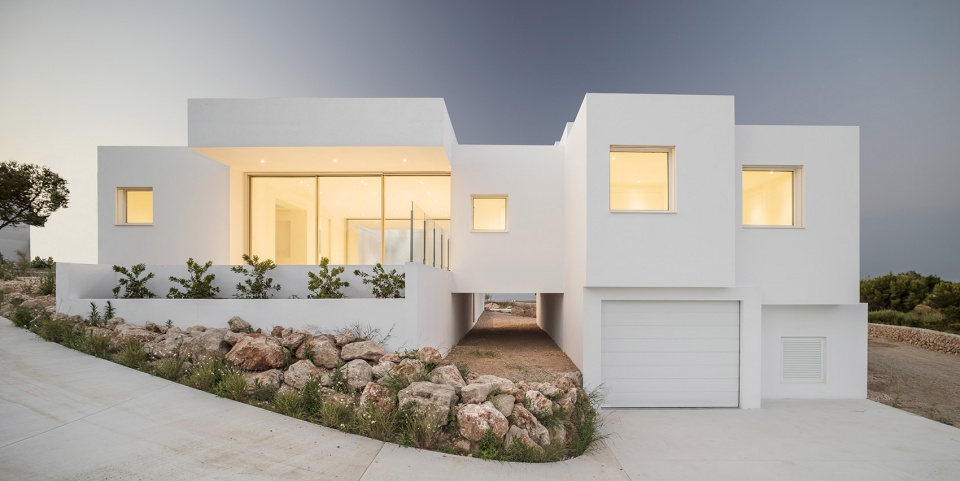
Moreover, this concrete linear element creates a split between the day and night area. On both sides of it, a 3x3m grid organizes an ensemble of pixelated units that contain services and bedrooms; some of them with balconies, others with direct access to the garden. Breaking down the program into smaller units made the house look less massive and more integrated in the landscape. This merging of architecture and nature is further emphasized with a void that crosses under the house and so avoids blocking visual connections. The catwalk stands in opposition to the intimate night and service areas, thus spreading out into the landscape with a 5m cantilever roof.
▼住宅下部的空隙进一步加强了建筑与自然的融合,避免阻碍观景视线,the merging of architecture and nature is further emphasized with a void that crosses under the house and so avoids blocking visual connections
▼建筑两侧为3×3米网格组成的像素单元,a 3x3m grid organizes an ensemble of pixelated units on each side
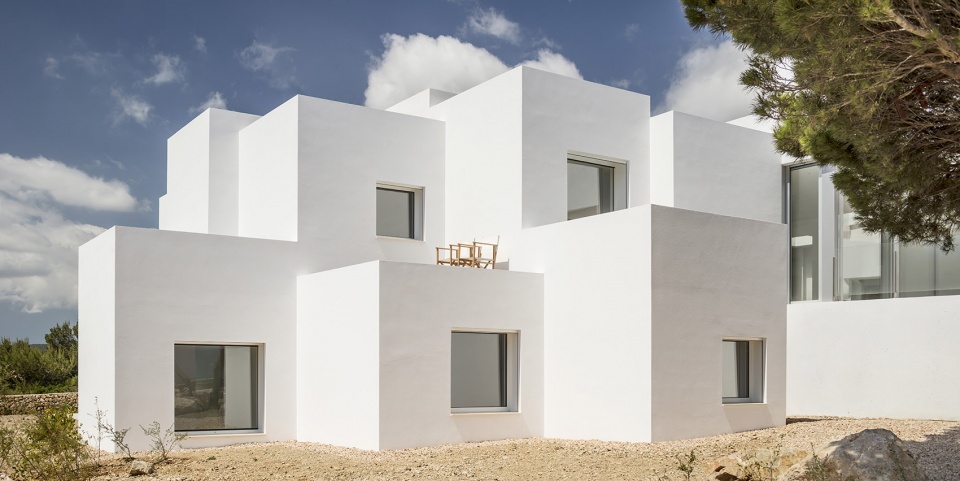
▼项目分解为更小的单元使住宅体量看起来不再那么庞大,breaking down the program into smaller units made the house look less massive
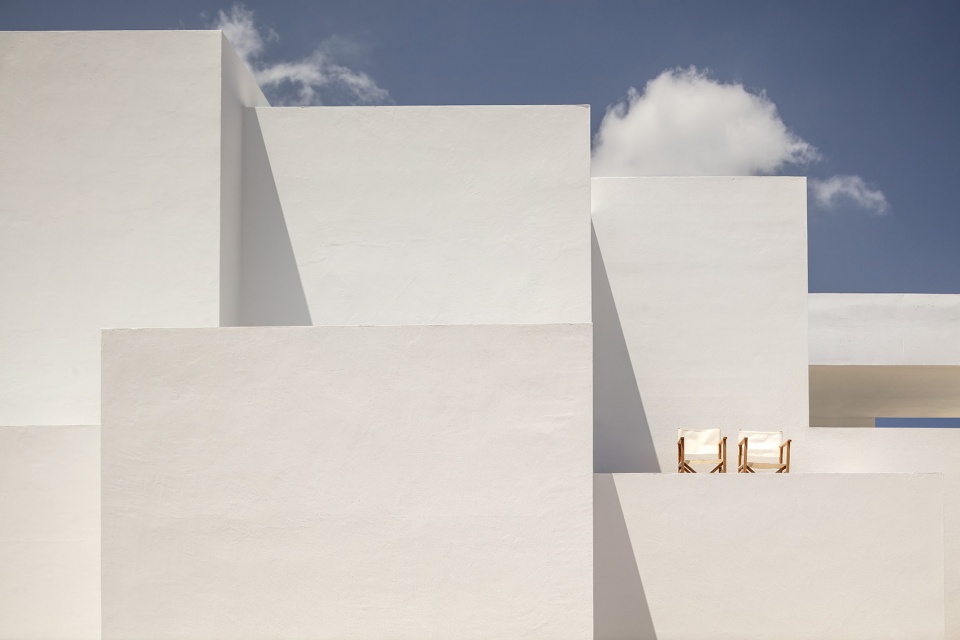
▼像素体块其中一些带有阳台,some of the pixels have balconies
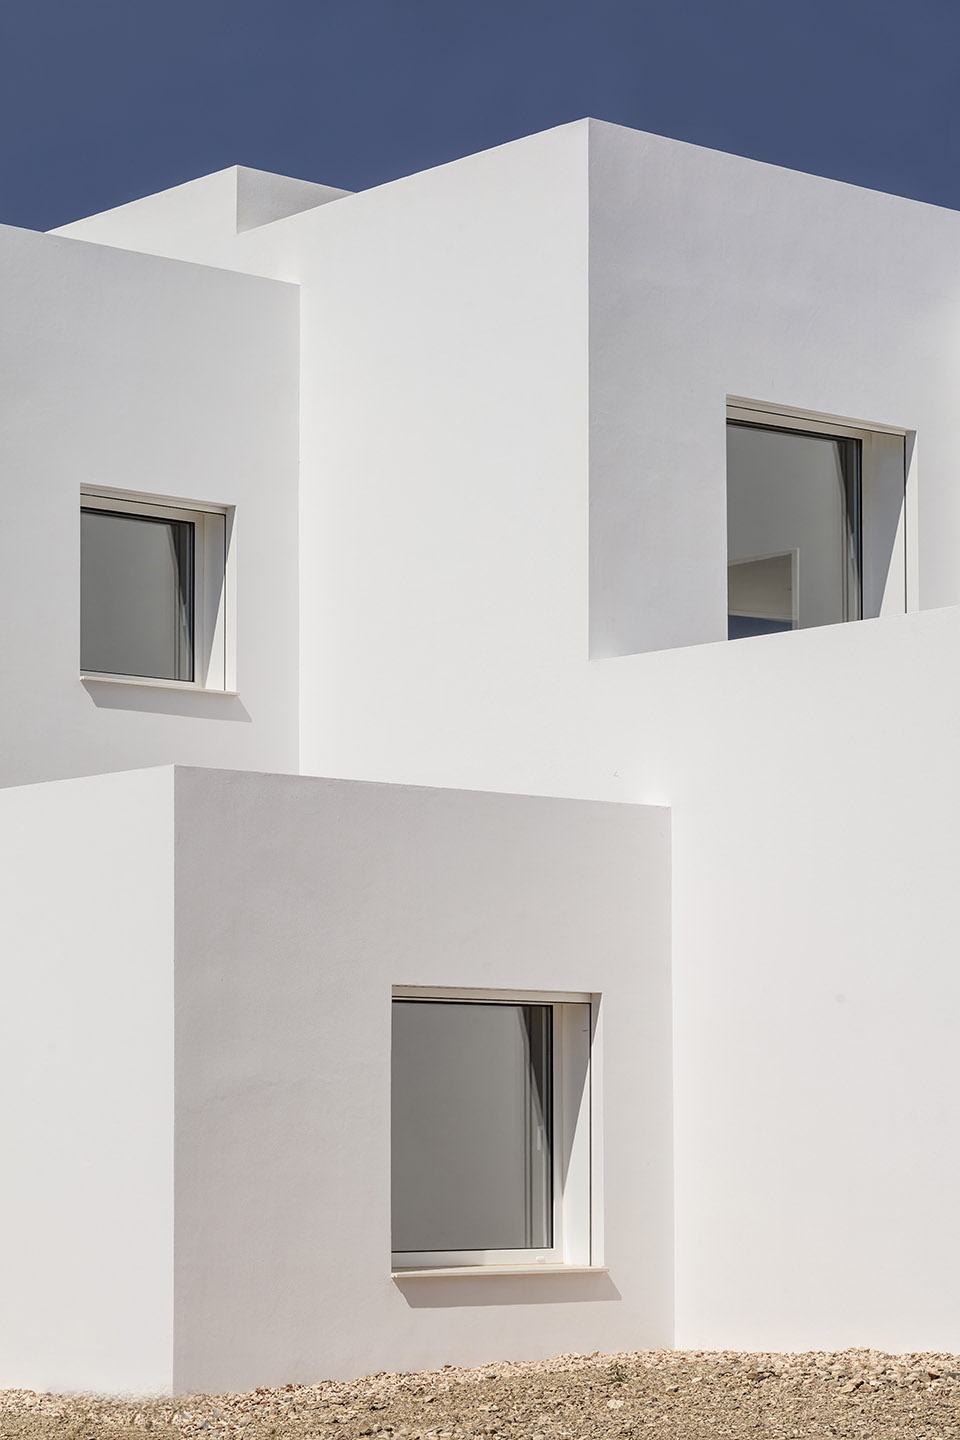
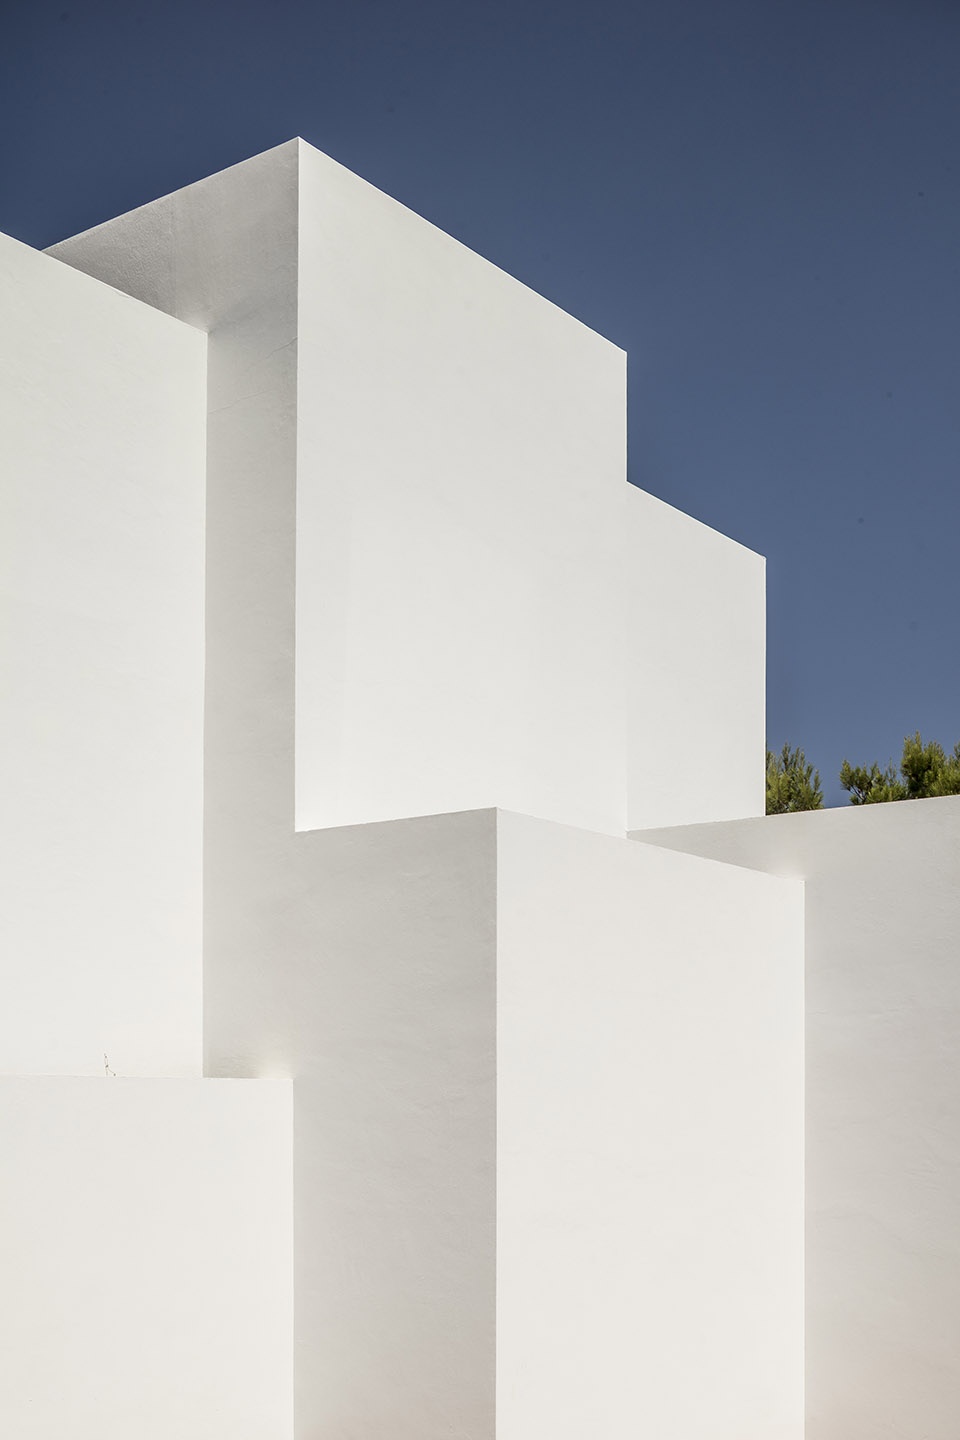
▼其中一些像素体块有直接通向花园的通道,others with direct access to the garden
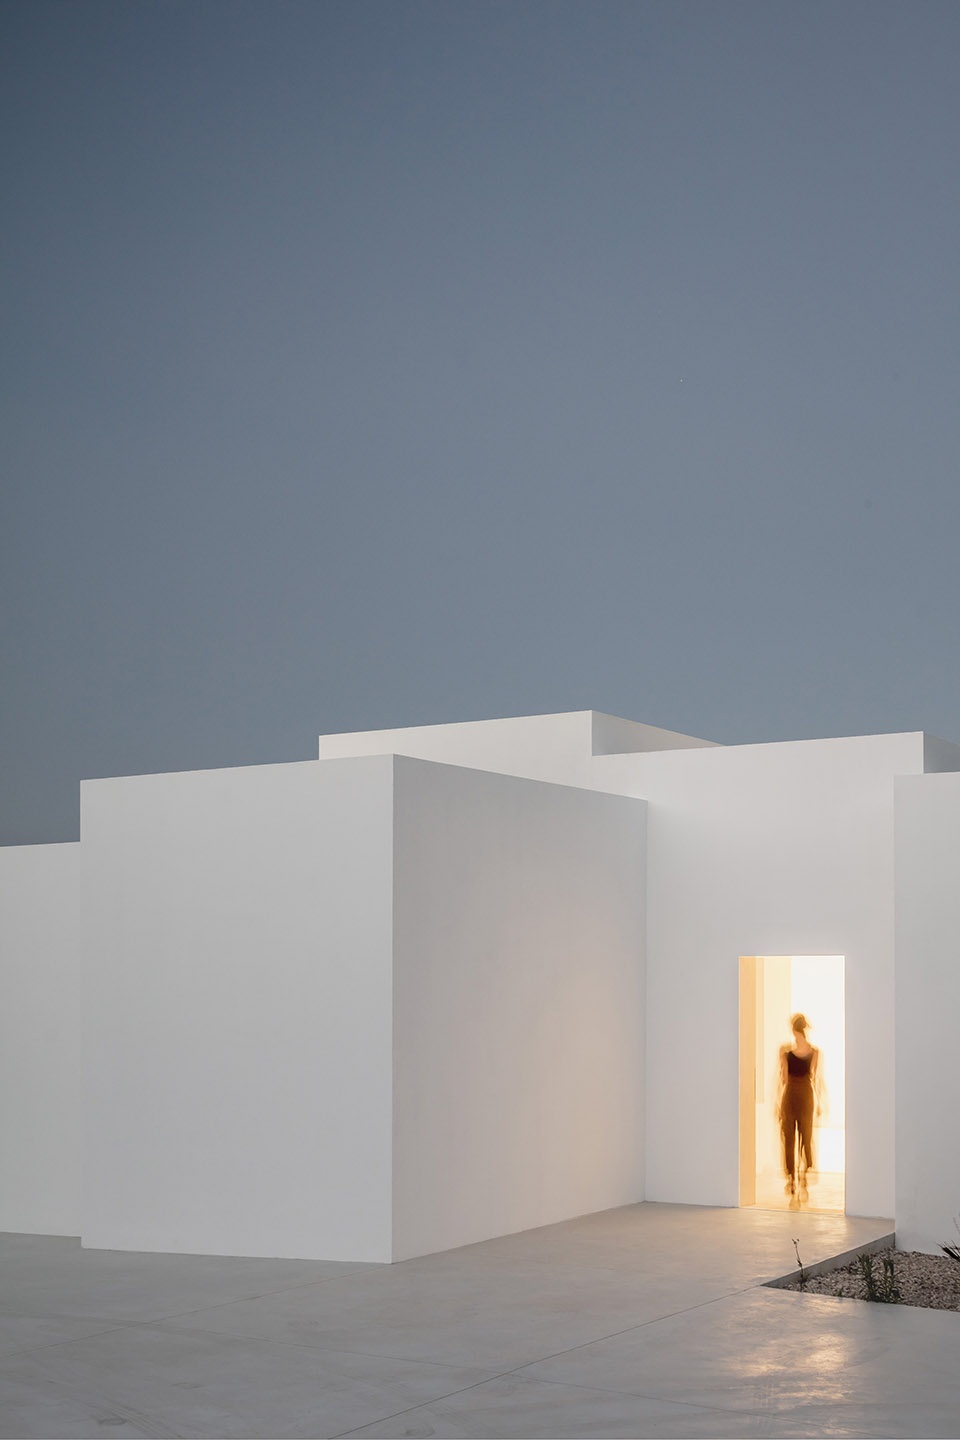
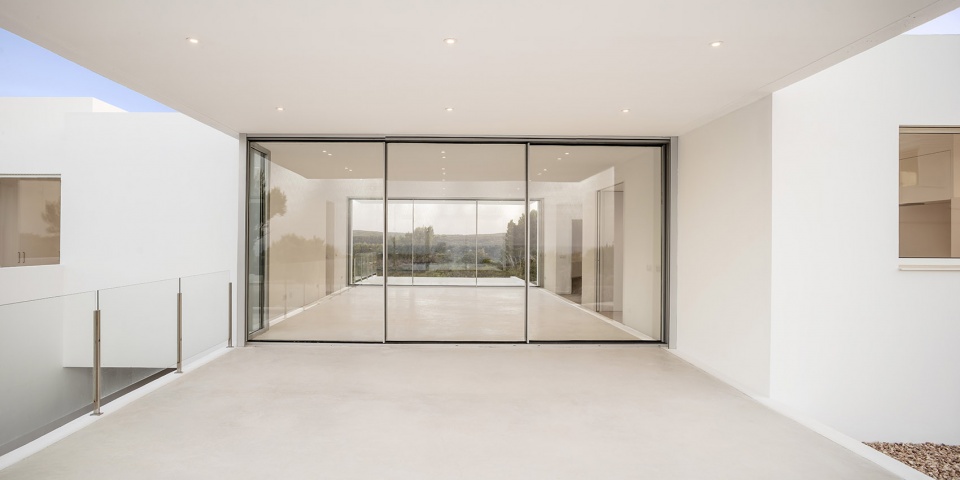
使用者可以通过平台到达所有的房间,坐拥山景与海景的平台承载着建筑内大部分的日常活动。平台的两侧的落地滑动门能够完全打开,使空间成为一条28米长的通道,让平台一直延伸到面向大海的无边泳池。为了进一步开放空间,建筑师将天花板抬高,让更多的阳光进入室内。体积之间相切让建筑获得了一种轻盈感。无柱屋顶的轻盈感通过两个1.2米高的空腹钢梁实现,钢梁嵌入混凝土中,通过隐藏的钢支架支撑。
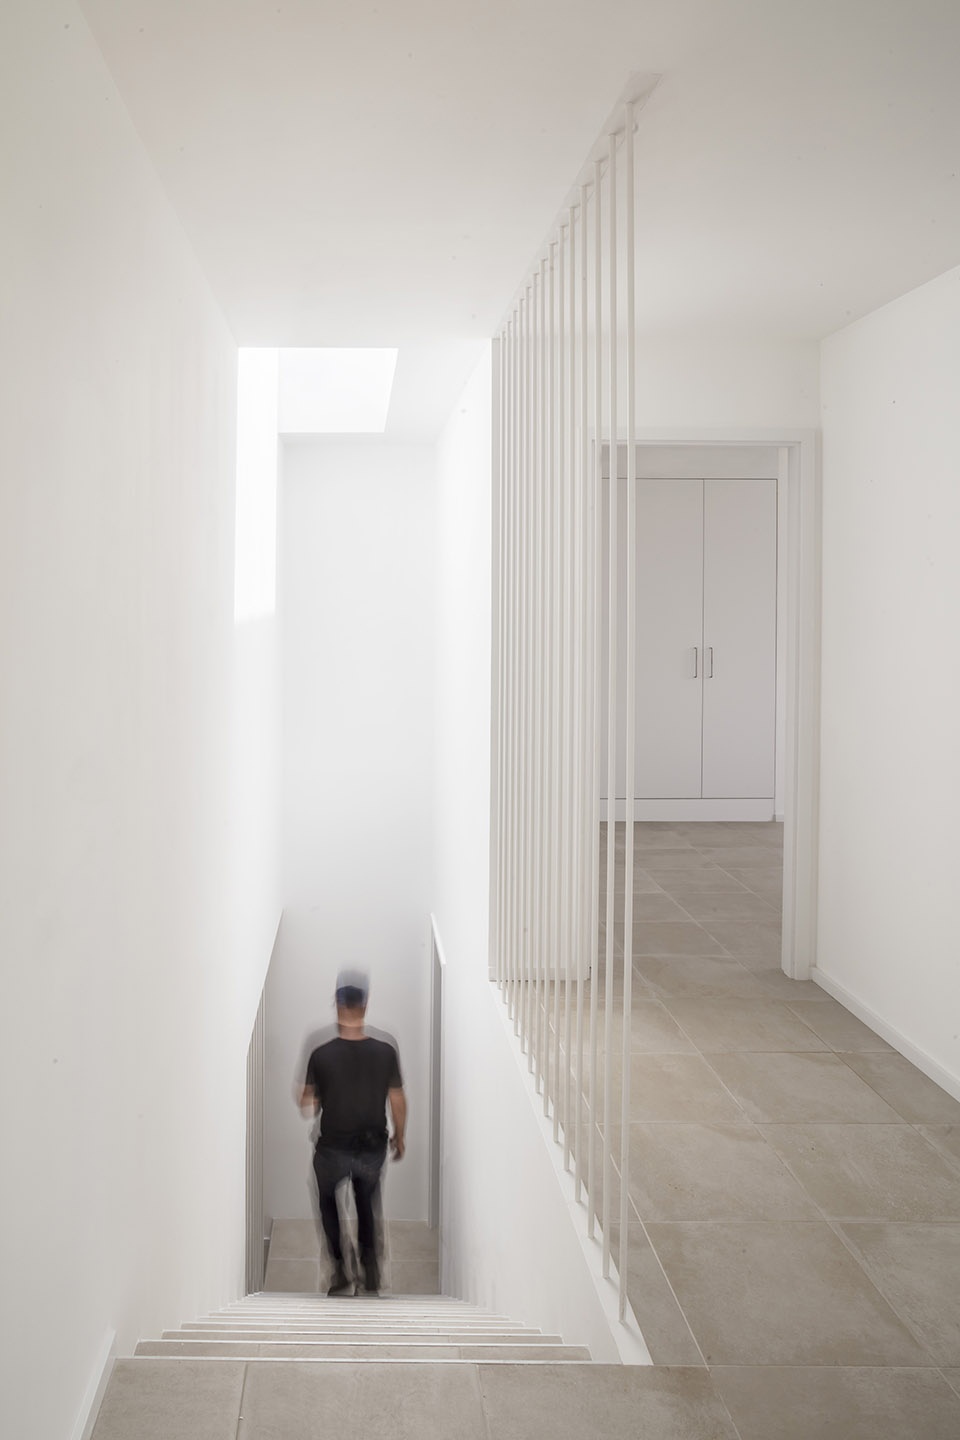
It is also from here one can reach all the rooms and where much of the everyday life takes place without ever losing the connection between the two main views. On each side of the catwalk there are large sliding doors that can completely open up the space and create a 28m long catwalk that in our initial project ended with an infinity pool towards the sea. To further enhance the openness of this space, the ceiling was raised so that more daylight would come in. A feeling of lightness was achieved through tangencies between volumes. The feeling of lightness of the column free roof is achieved through two 1,2m high steel vierendeel beams embedded in concrete which support themselves on hidden steel brackets.
▼平台两侧大滑动门能够完全打开形成一个28米长的平台通道,on each side of the catwalk there are large sliding doors that can completely open up the space and create a 28m long catwalk
▼平台朝向远山的景观,view towards the mountain from the catwalk
▼天花板被抬高让更多的阳光进入,the ceiling was raised so that more daylight would come in
悬挑屋顶与精确相切的体量形成像素体块之间的平衡,遵循着陡坡的自然地形。这些像素体块通过堆叠挤压连接彼此。为了控制建造成本,建筑师采用了当地简单的材料,如混凝土砌块和立面上的白色灰泥。
The apparent hovering of the roof together with the strict tangencies between all volumes give the impression of a balancing assembly of pixels following the natural terrain slope. Pixels hold each other by compression. In order to keep construction costs under control, local simple materials such as concrete blocks and white plaster where used for the facade.
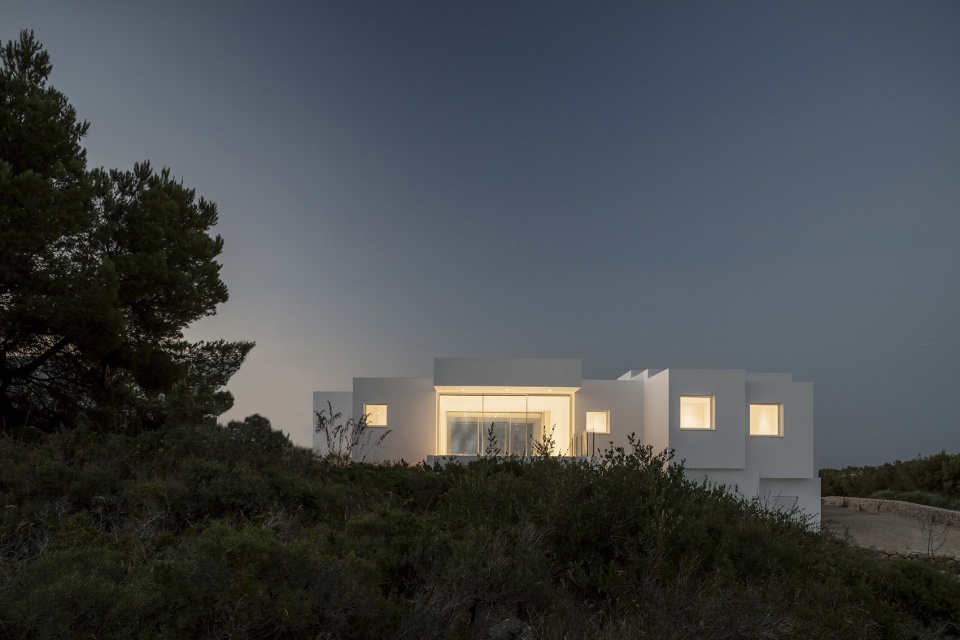
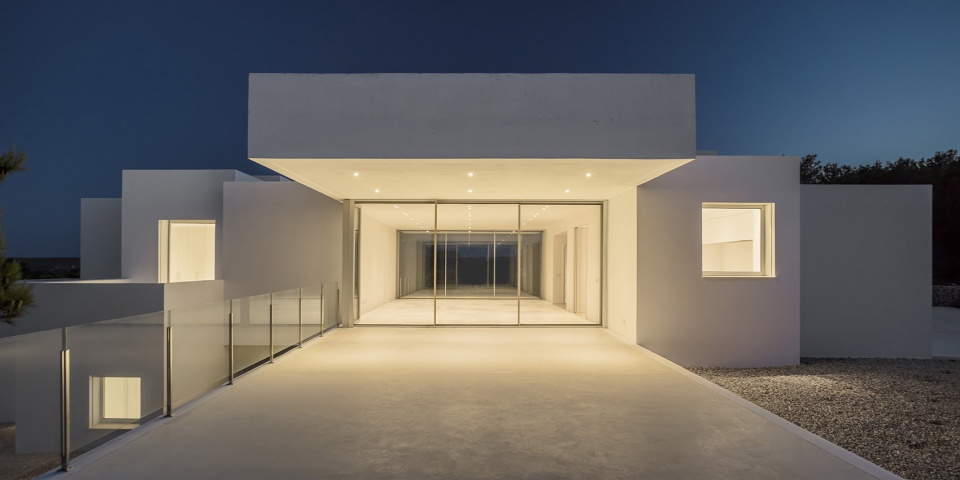
▼夜景,night scenes
▼场地平面,site plan
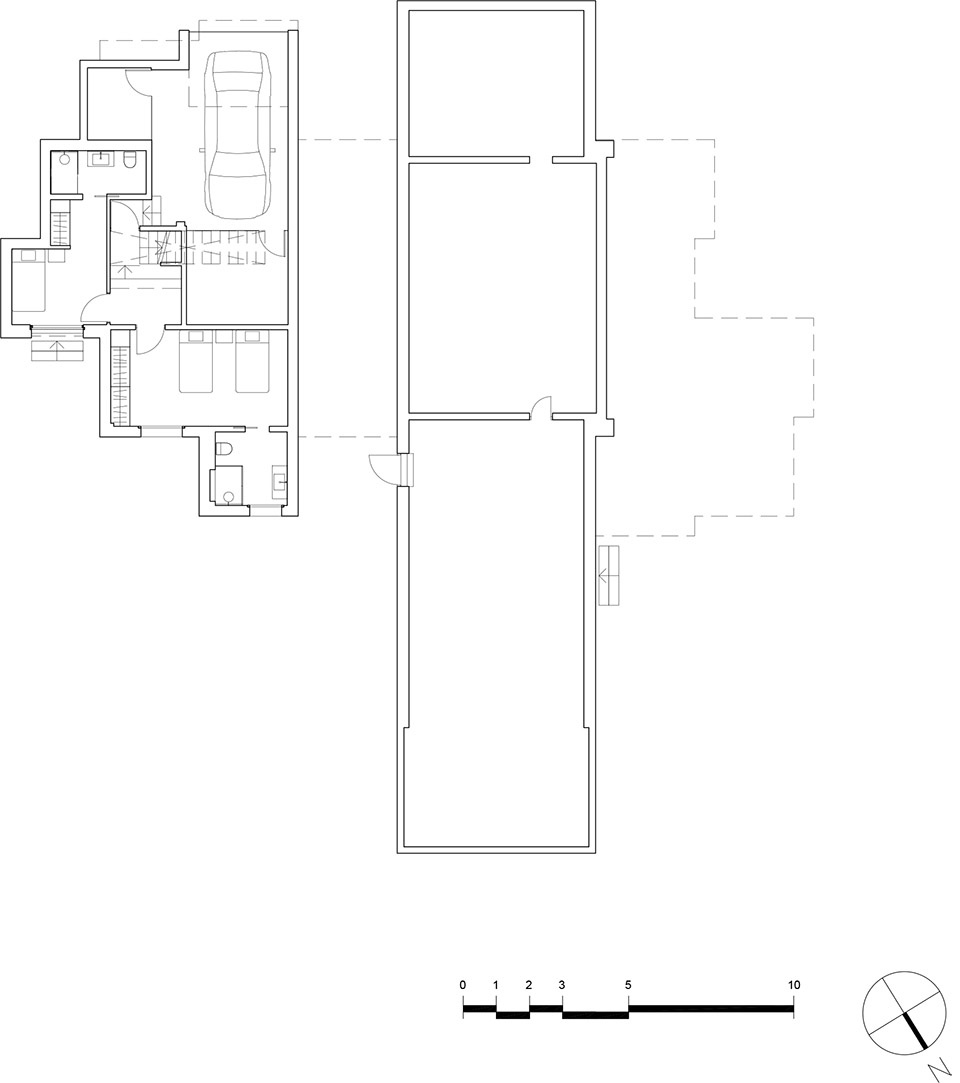
▼首层平面图,ground floor plan
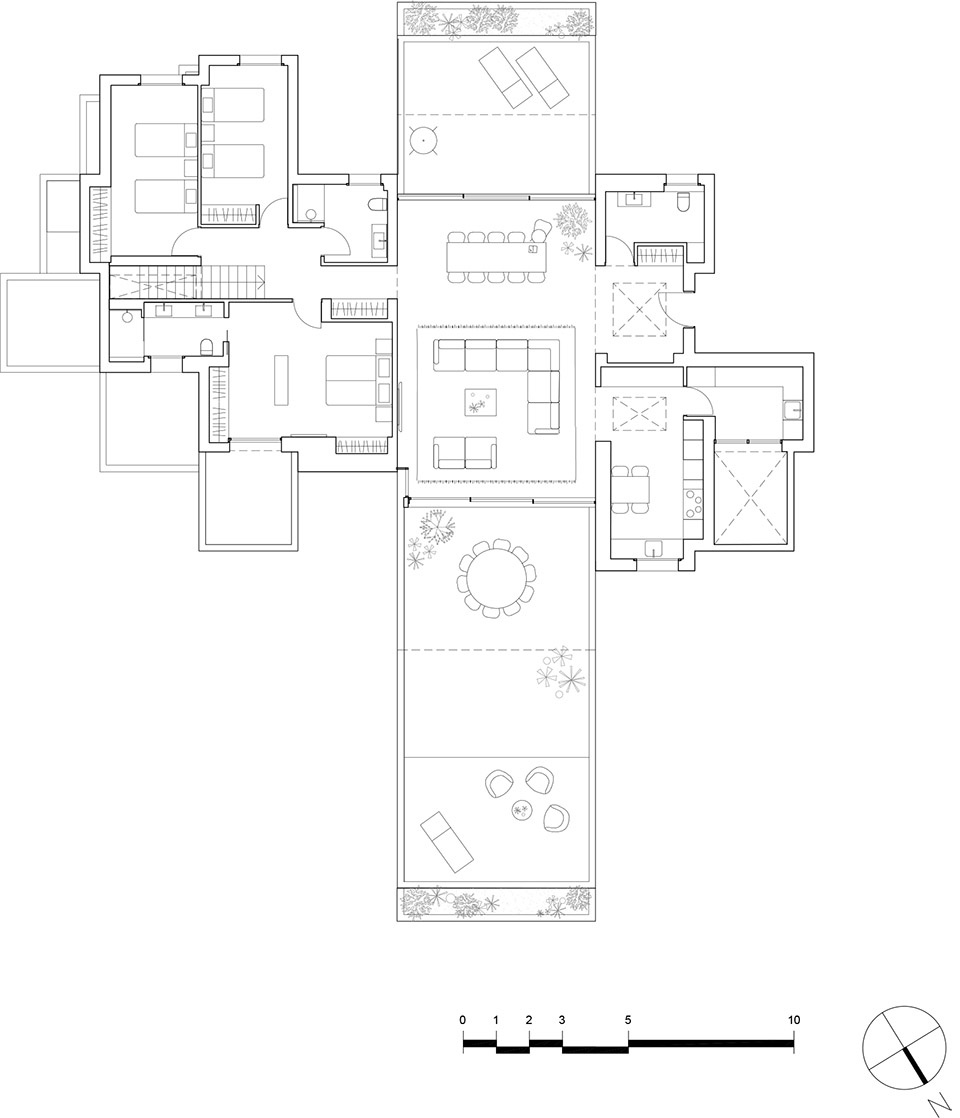
▼二层平面图,first floor plan
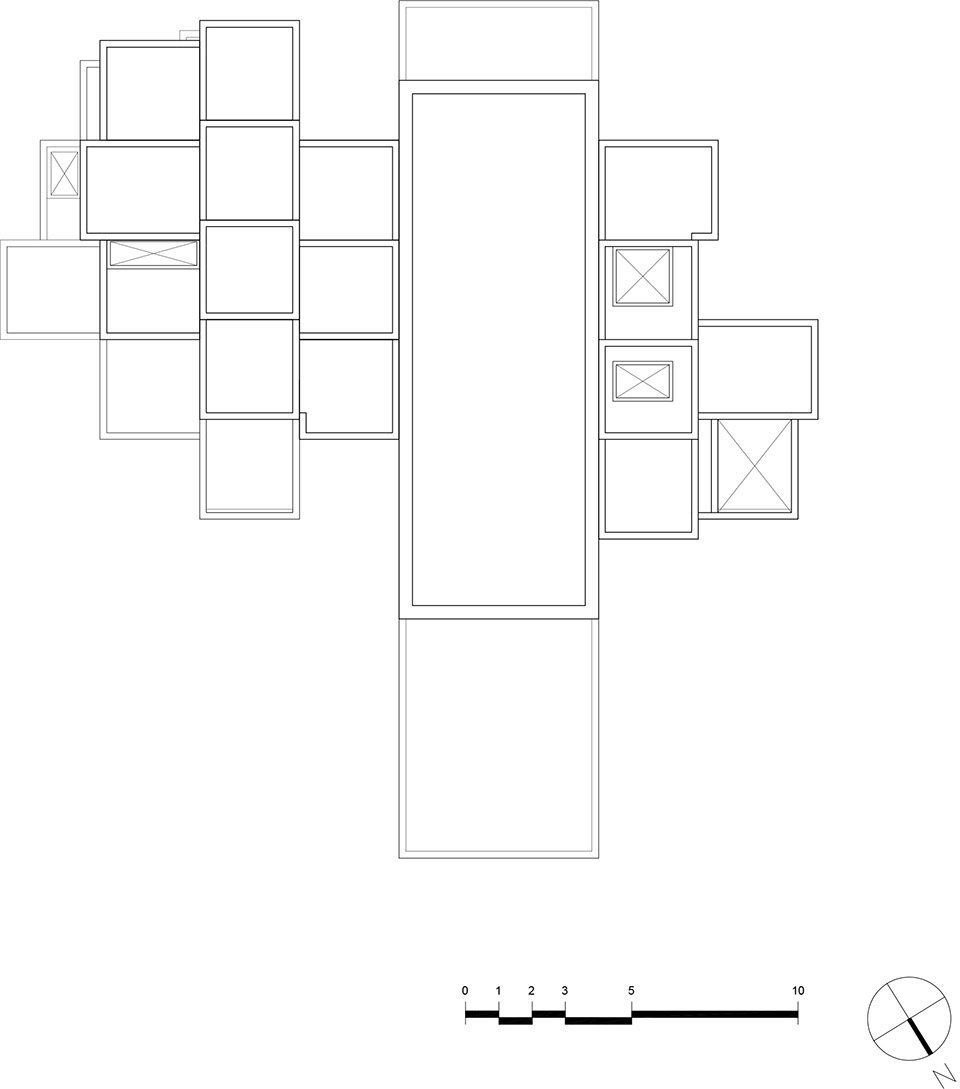
▼屋顶平面图,roof plan
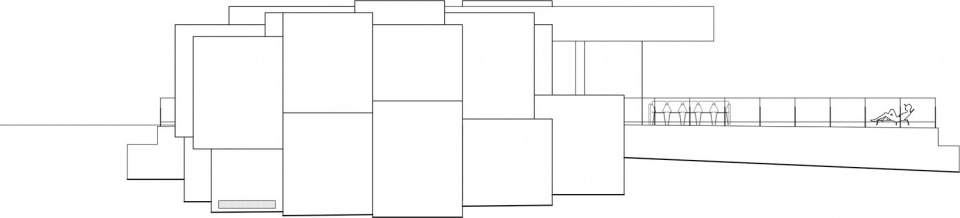
▼立面图,elevation



CREDIT LIST
PROJECT: Single Family House
TYPE: Commission
CLIENT: Private
COLLABORATORS: Laura Guitart Matas, Juan Mora SA, Gaimo SL,
SIZE: 312 m²
LOCATION: Minorca, Spain
Partner-in-Charge: Alicia Casals
Project Leader: Alicia Casals
Team: Karl Johan Nyqvist, Laura Guitart, Noelia de la Red, Mario García, Marina Miró, Mira Botseva, Jennifer Méndez
Photography: Adrià Goula
More:NOMO STUDIO 更多关于他们:NOMO STUDIO on gooood









嗲
2…2600平米?
海景在哪呢?