感谢 0STUDIO ARQUITECTURA 予gooood分享以下内容。更多关于:0STUDIO ARQUITECTURA on gooood
Appreciations towards 0STUDIO ARQUITECTURA for providing the following description:
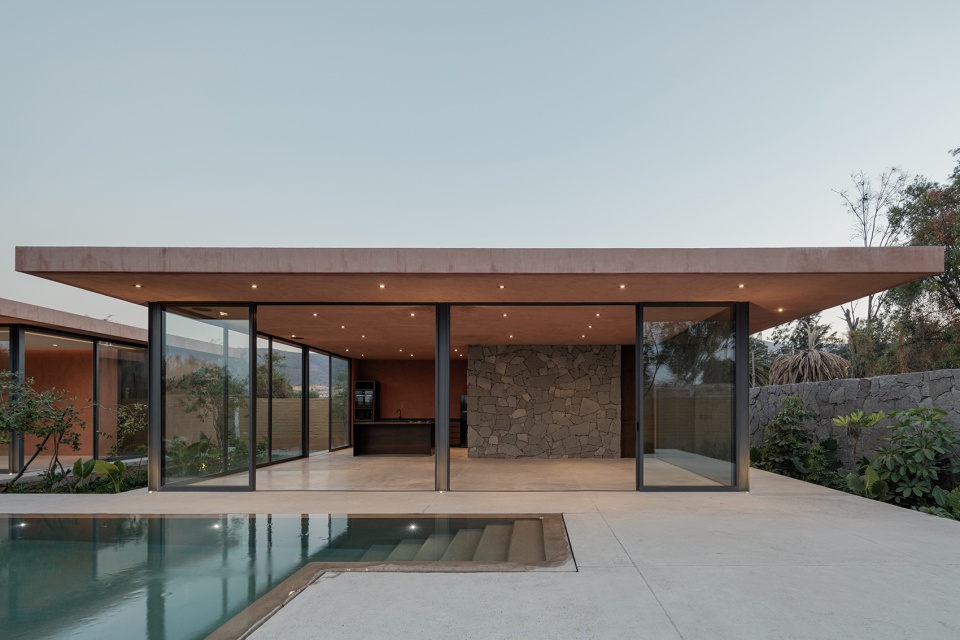
Majaica住宅旨在打造与环境持续接触的独特体验,基于这一目标,设计团队设计出简洁而对称的体量,它们被环绕周围的地形所分割。
Majaica house was conceived with the search for a unique experience of continuous contact with the context. With this objective in mind, we designed simple and symmetric volumes, which later will be divided by the surrounding context wrapping the immediate terrain.

▼建筑与环境,the building and surroundings ©Lorena Darquea
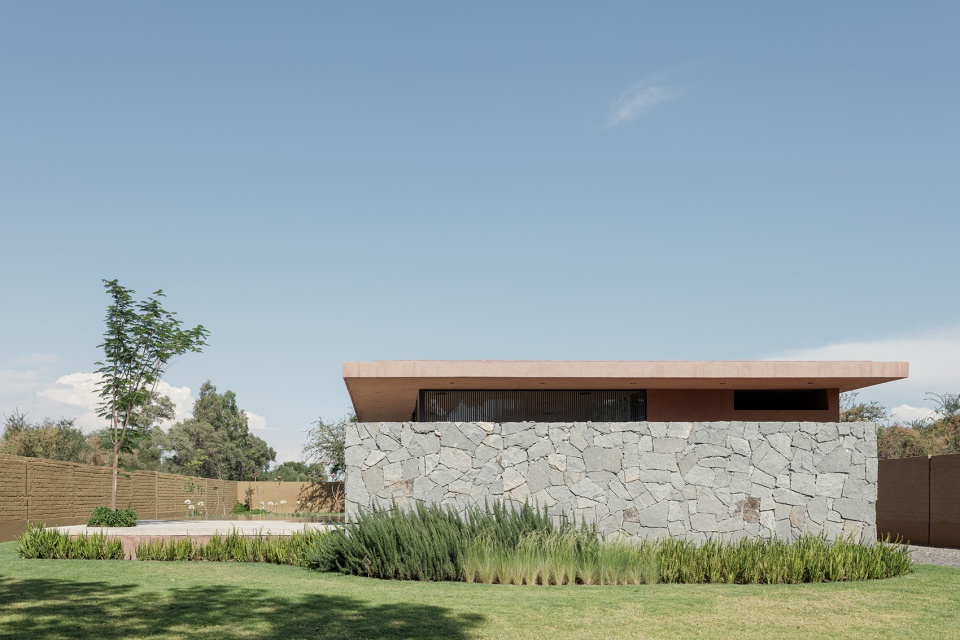
▼建筑外观,external view of the building ©Lorena Darquea
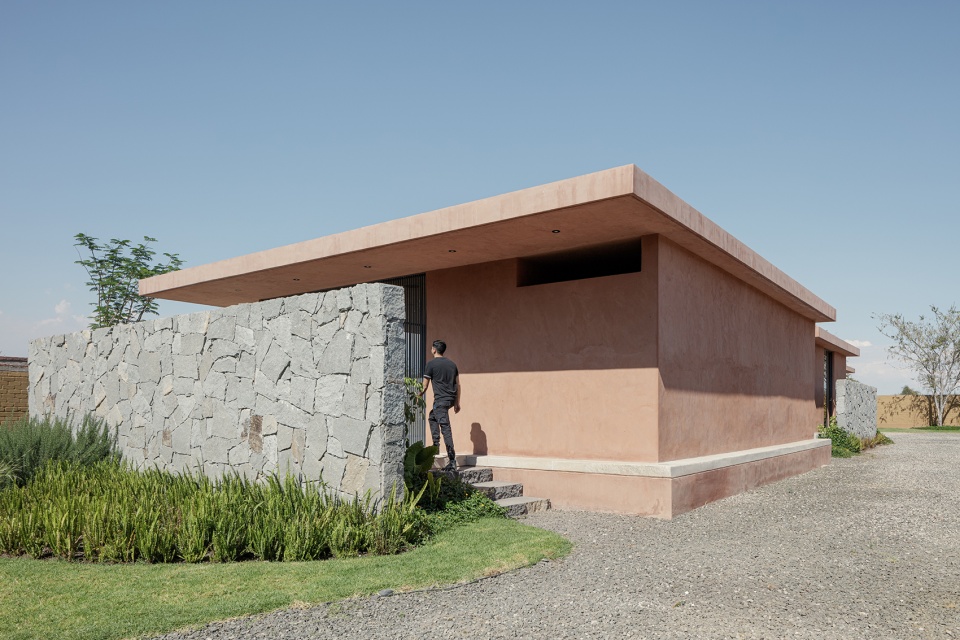
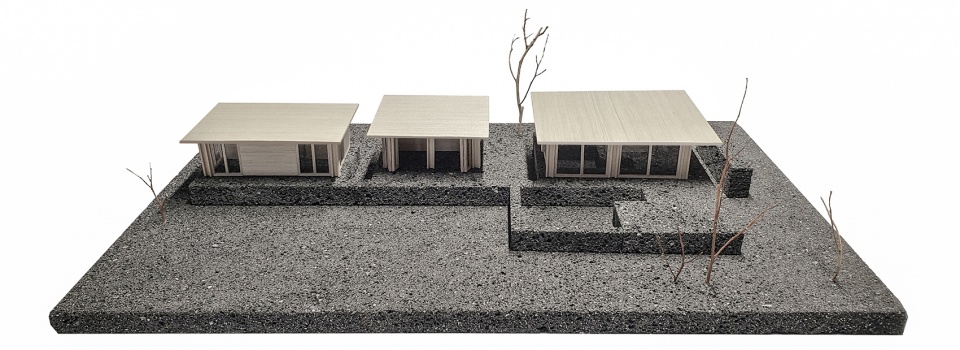
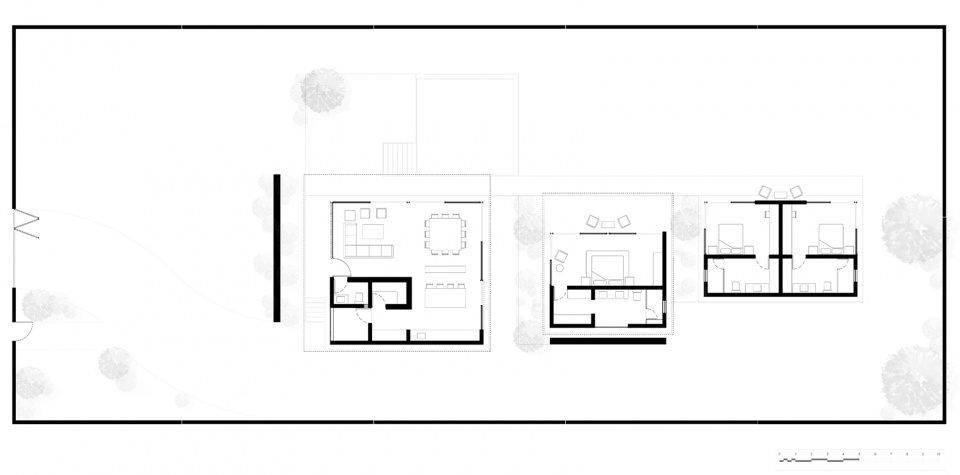
项目共有三个简洁的体块,其中两个体块用于容纳私人房间。第三个体块最大,它占据了住宅核心——公共和社交区域,同时对室外的开放程度也最大。
The design program is based in 3 simple and clean blocks, 2 of them contain the private program (rooms). The third and largest holds the main core of the house, the public and social areas and is characterized by being the one with the greatest opening towards the outside.
▼入口,entrance ©Lorena Darquea
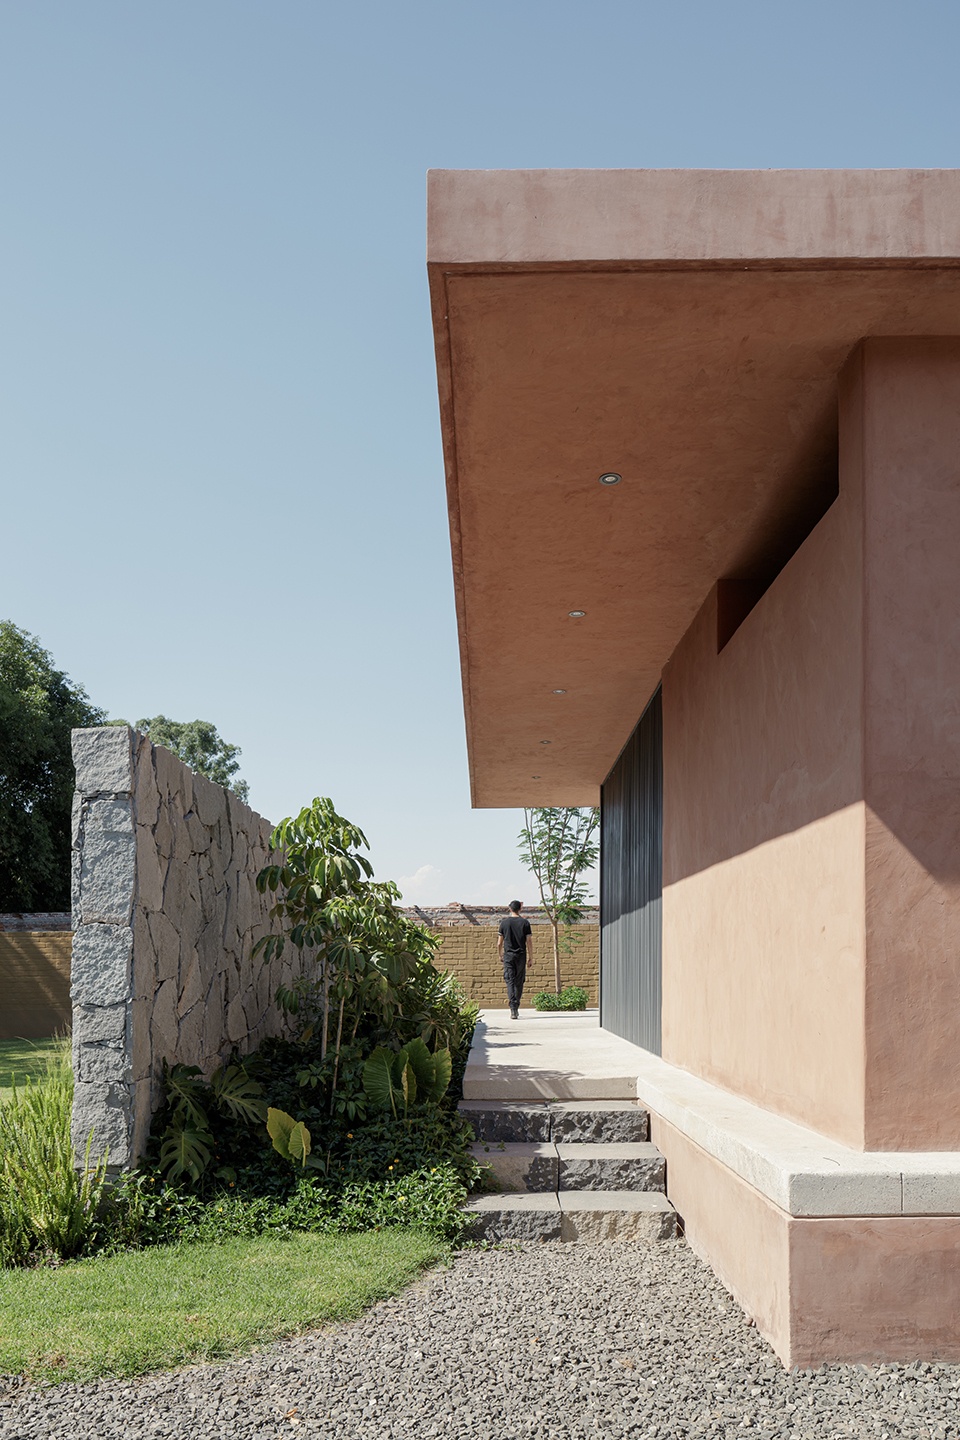
▼被地形分割的体块,the blocks divided by terrain ©Lorena Darquea
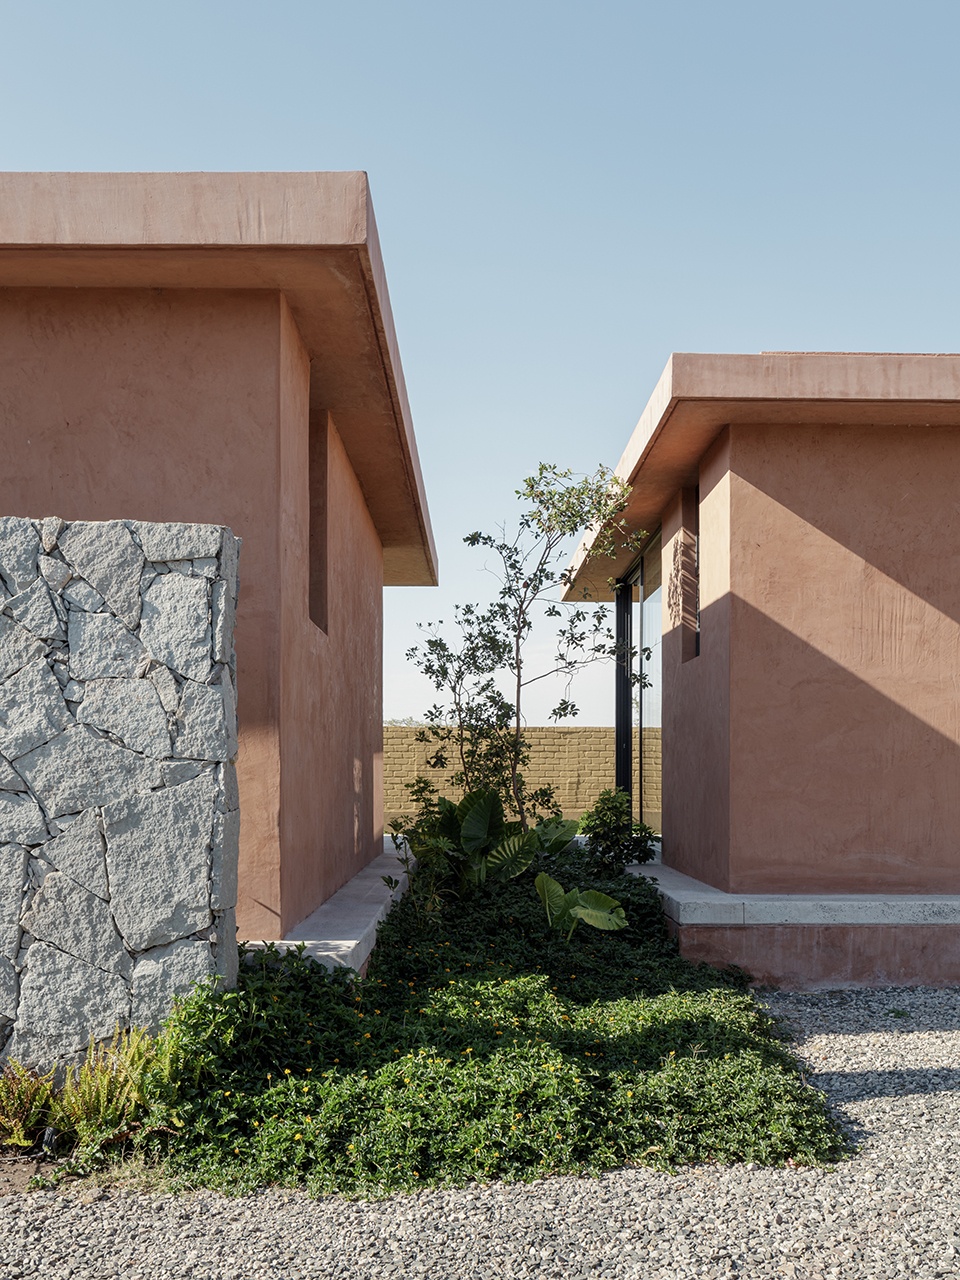
▼体块间庭院,the courtyard between blocks ©Lorena Darquea
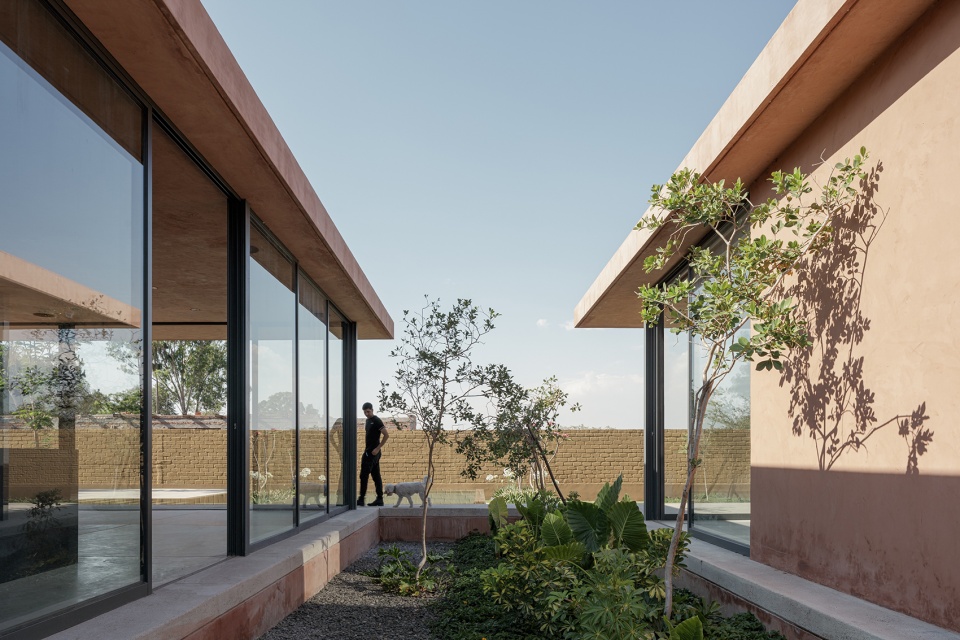
▼体块细部,details ©Lorena Darquea
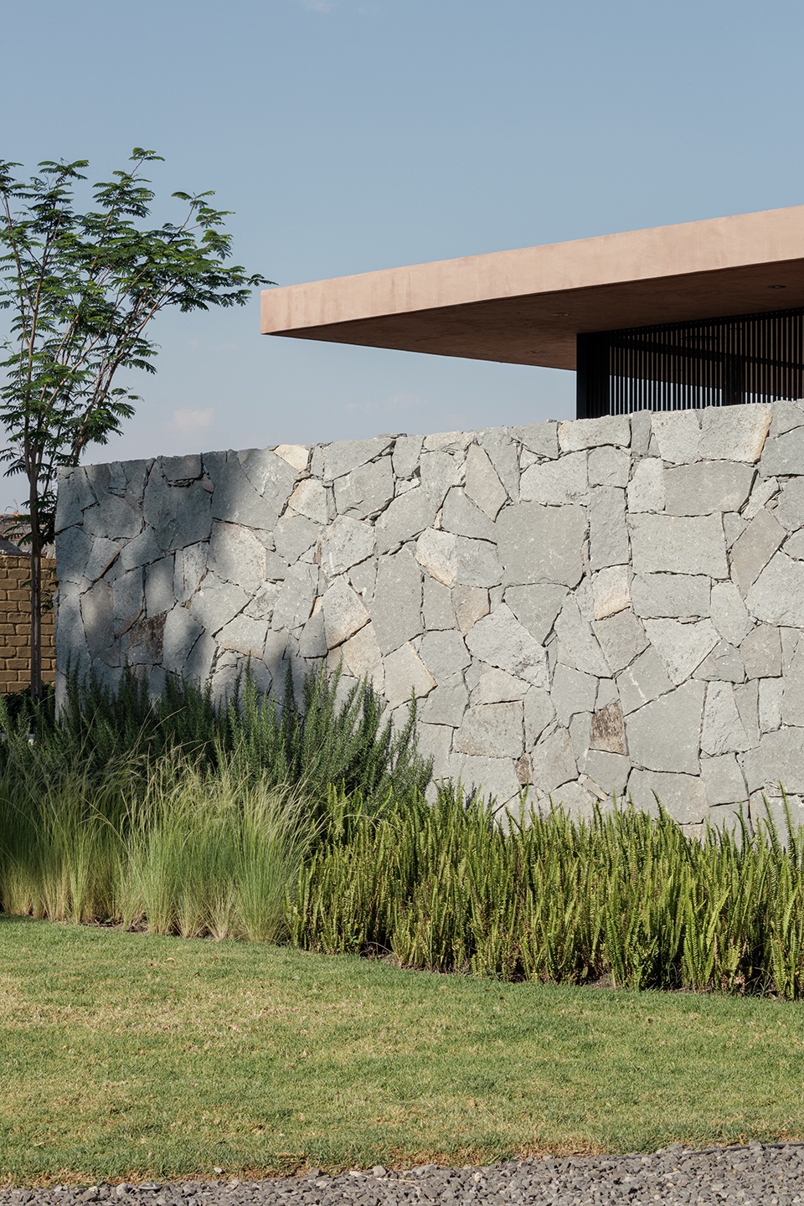
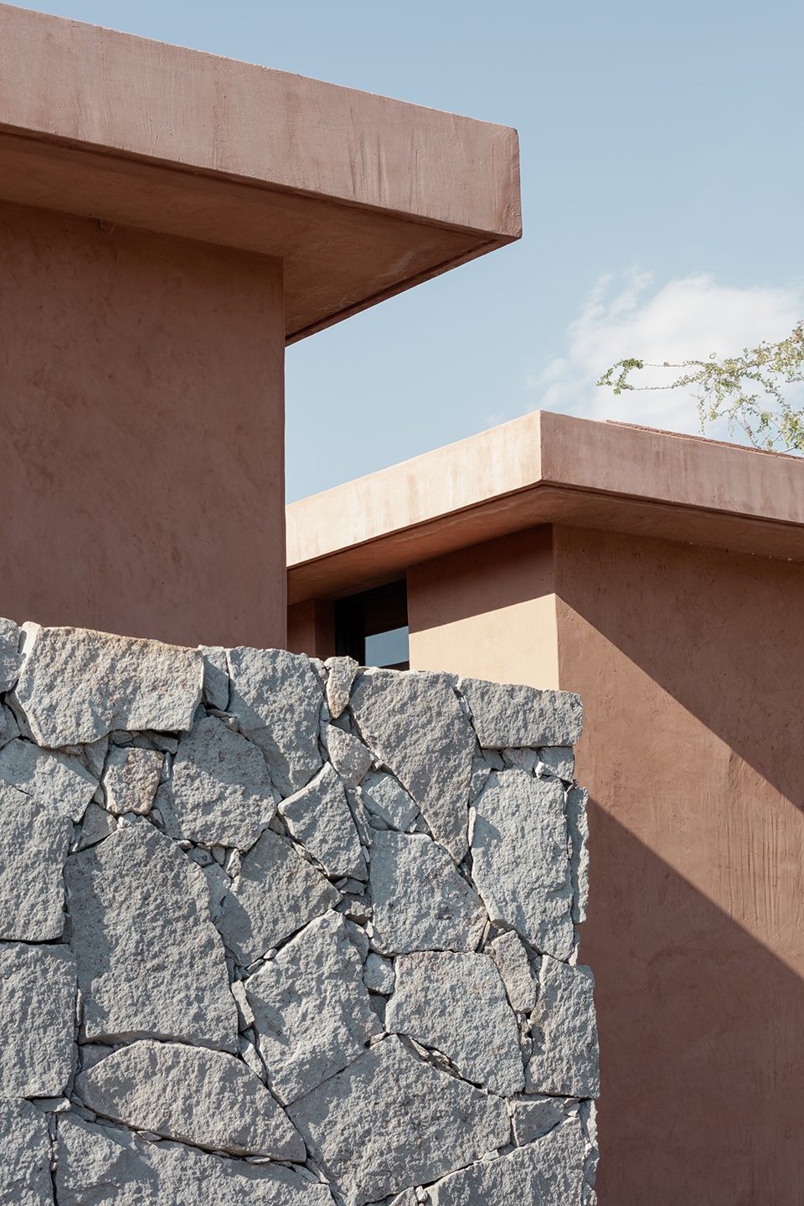
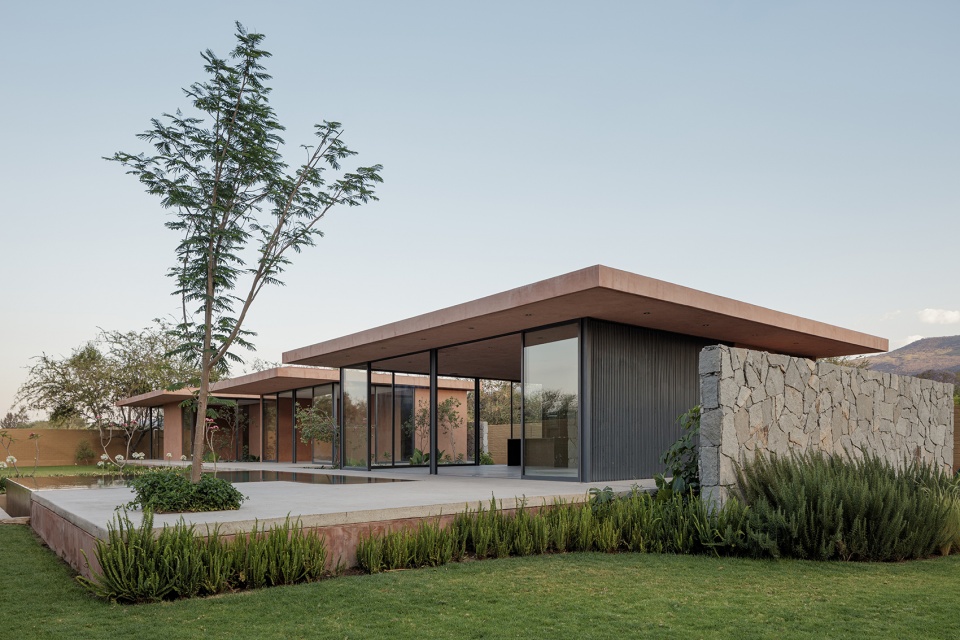
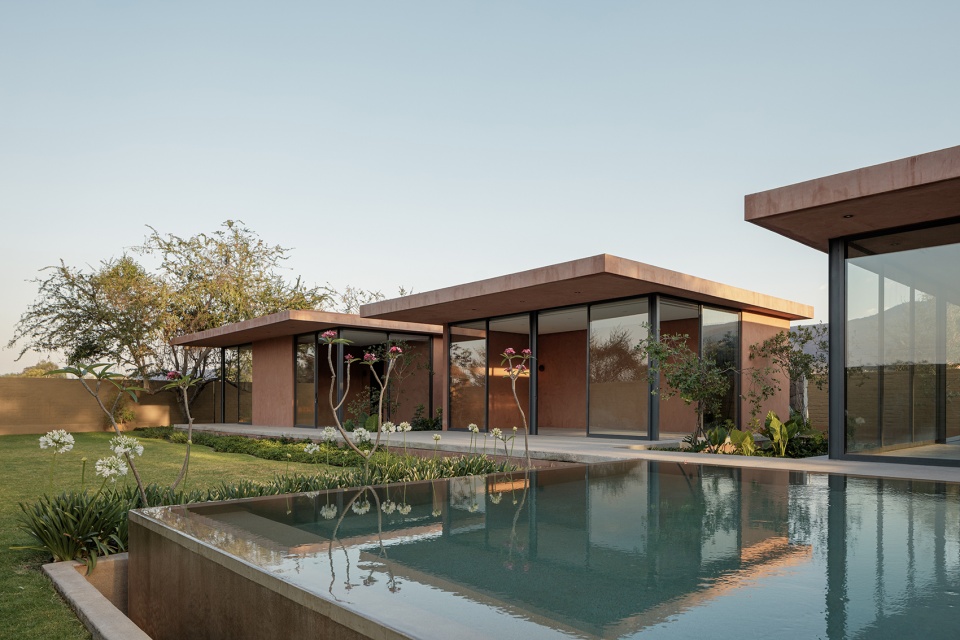
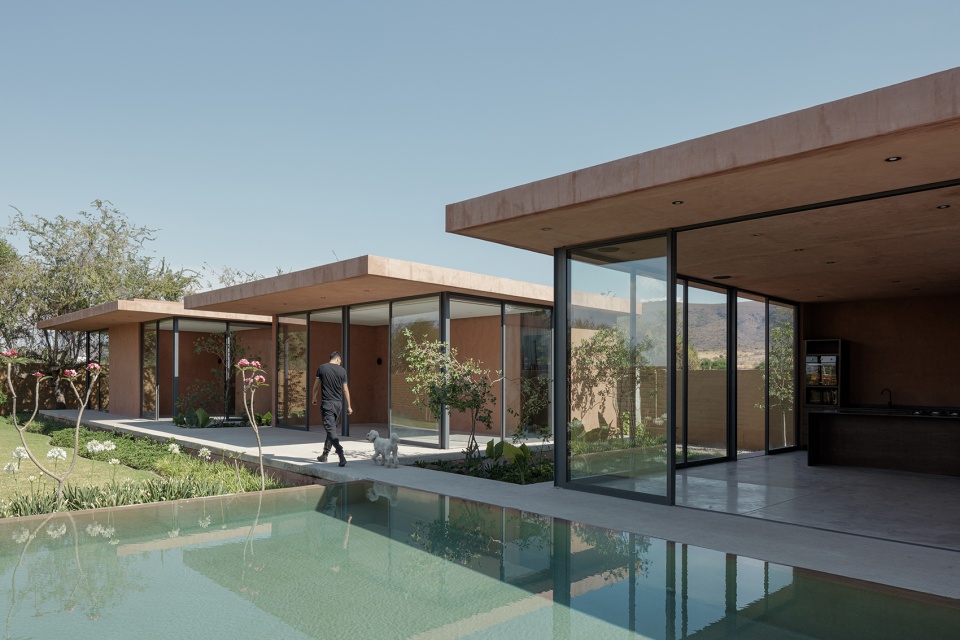
为了寻求开放性以及与美好天气的联系,设计团队决定使建筑面向设计理念的核心——室外环境,此外,单层平面规划带来自由感,居者可以与泳池和自然接触。从室内透视到视觉效果,皆营造出舒适的氛围。
Through the search for openness and connectivity with the great weather, we decided to face all the buildings to the main core of the concept, the outside, and what better way to do it, but with a single level plan. With this we managed to bring a feeling of freedom and contact with the pool and nature. Creating an atmosphere of total comfort from the perspective interior to all its visuals.
▼建筑面向室外环境,the building faces the outside ©Lorena Darquea
▼主庭院,main courtyard ©Lorena Darquea
▼单层平面规划,single level plan ©Lorena Darquea
▼充分向室外开放的室内空间,indoor space fully open to the outside ©Lorena Darquea
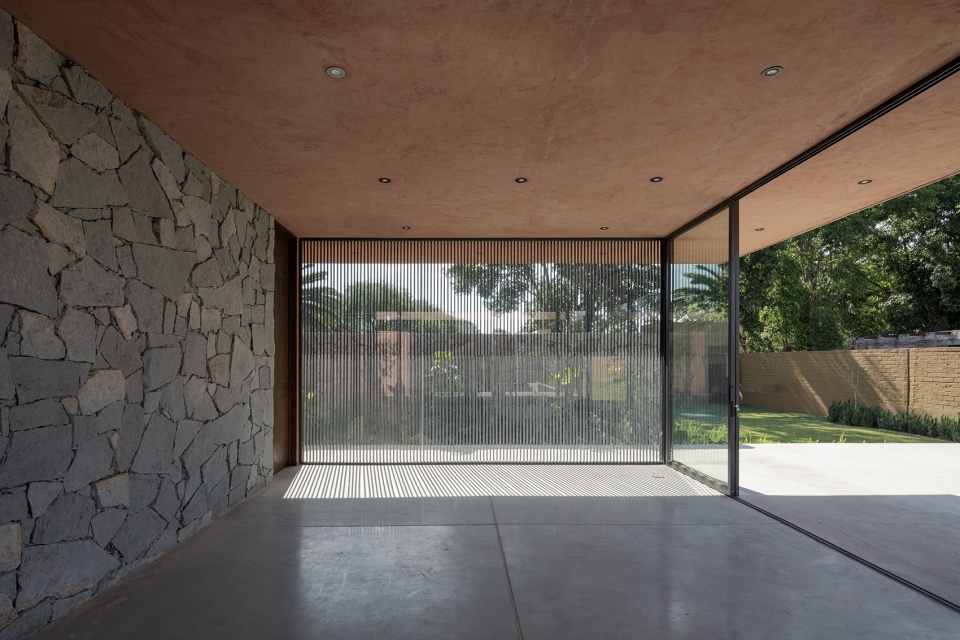
组成Majaica住宅的三个空间都建立在具有相同纹理和轮廓特征的基础上,这突出了所选材料的优点,它们无需维护,并且可以跟随时间推移而改变空间外观,塑造出有生命的建筑。
The 3 spaces that comprise Casa Majaica are built on a base with the same characteristics in texture and outline, this to reinforce the idea regarding the prominence of the chosen materials, which are maintenance-free and with the help of time they will be able to evolve and change the appearance of space creating a completely living architecture.
▼整体夜景,night view ©Lorena Darquea
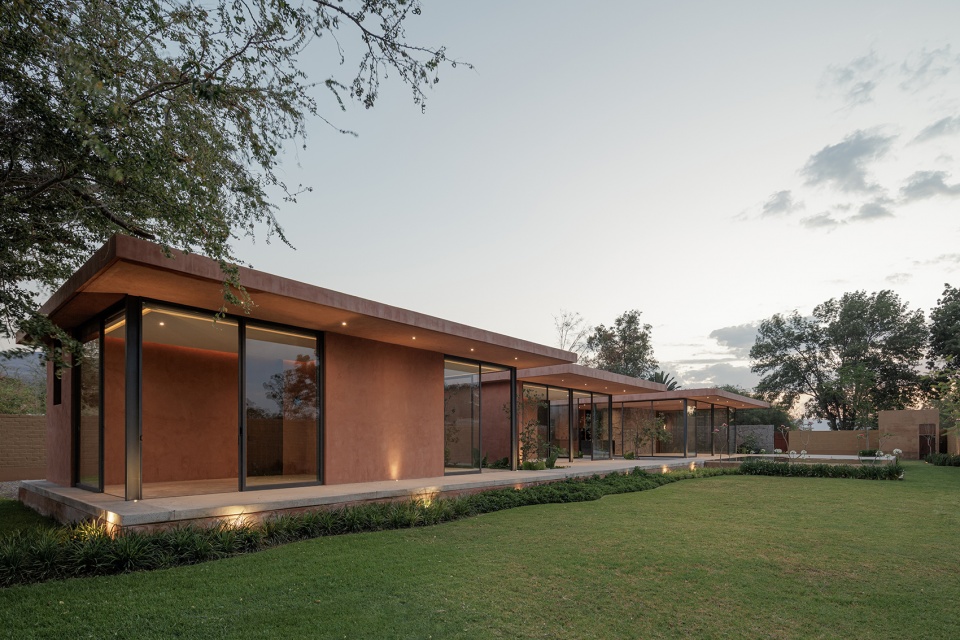
▼建筑夜景,the buildings by night ©Lorena Darquea
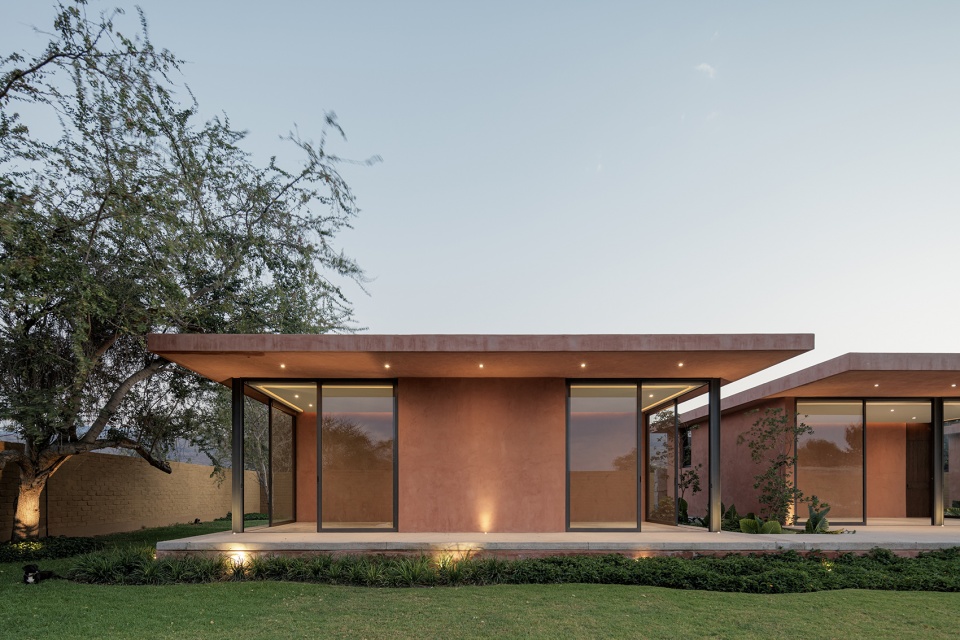
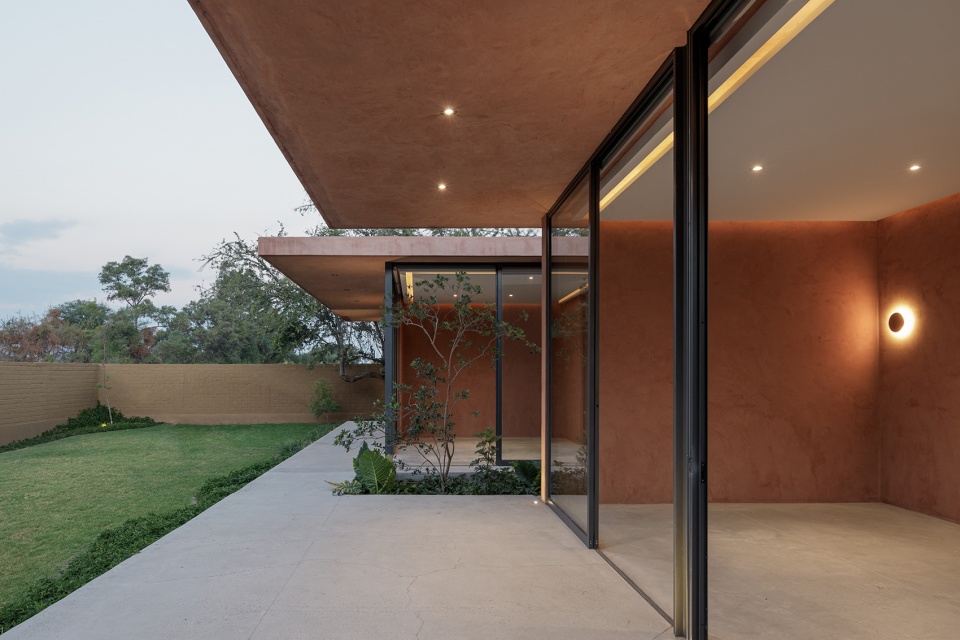
▼庭院夜景,the courtyard by night ©Lorena Darquea
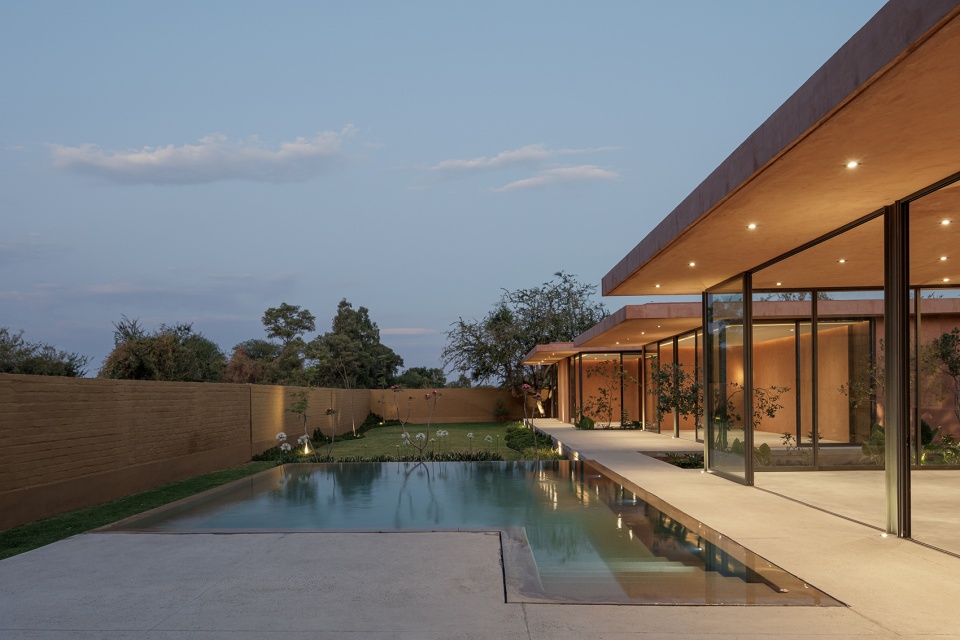
▼模型,model ©0studio Arquitectura
▼平面图,plan ©0studio Arquitectura
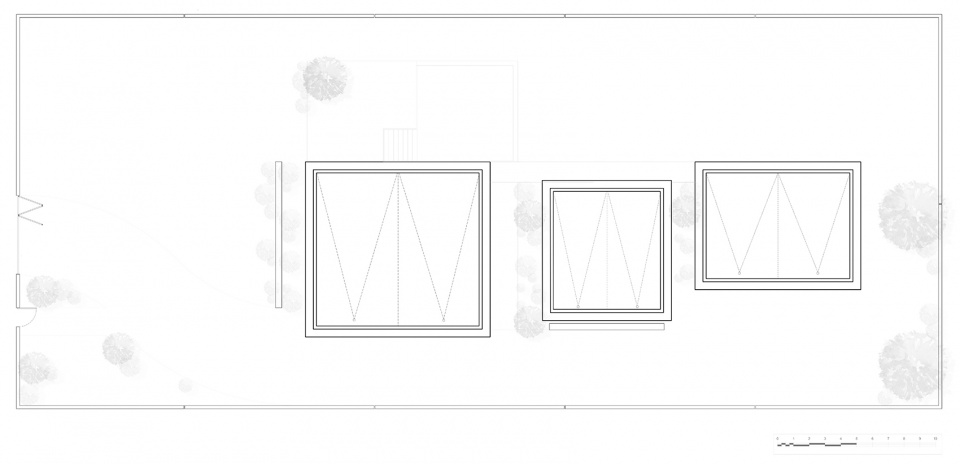
▼屋顶平面图,roof plan ©0studio Arquitectura
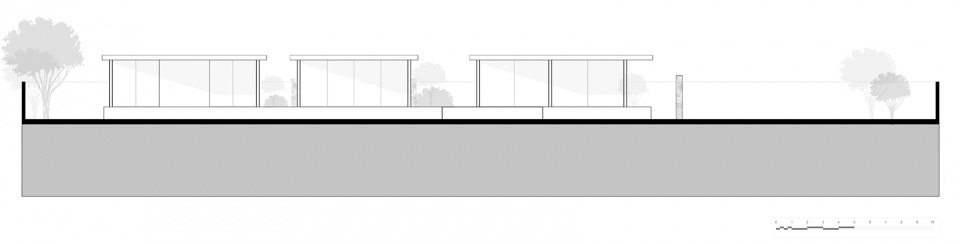
▼主立面图,frontal elevation ©0studio Arquitectura
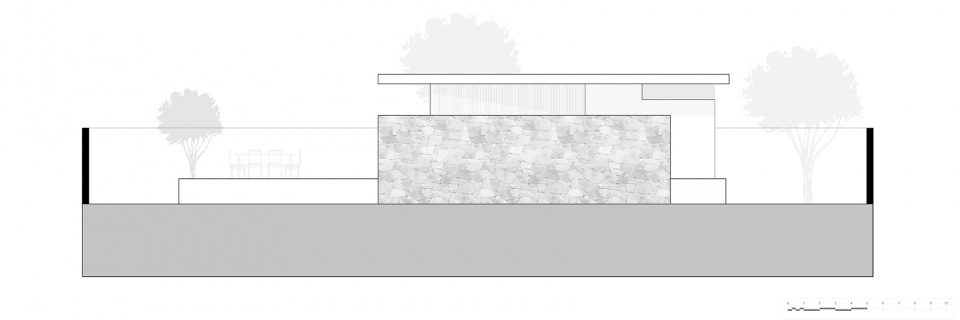
▼侧立面图,lateral elevation ©0studio Arquitectura
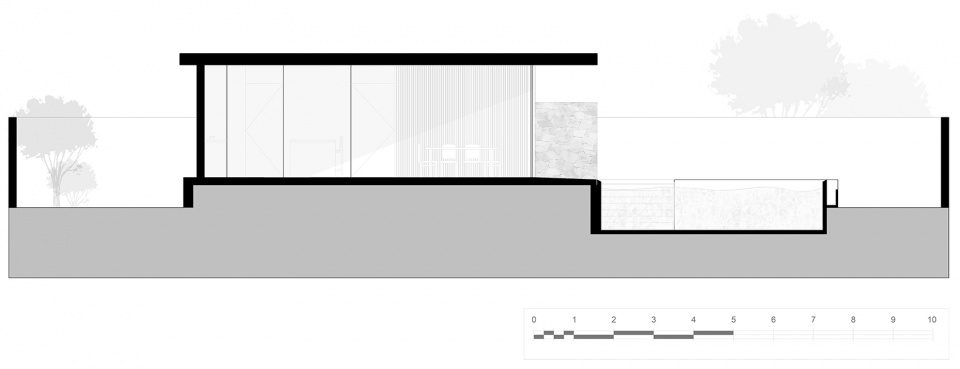
▼剖面图,section ©0studio Arquitectura
Project Name: Casa Majaica
Architects: 0studio Arquitectura
Website: www.0studio.net
FB: 0studio Arquitectura
Email: info@0studio.net
Office location: Guadalajara, Jal. México
Completion year: 2021
Building area: 287 m2
Location: Cajititlán, Jal. México
Program: 3 habitaciones completas, sala, comedor, cocina y alberca
Architect in charge:
Arq. Miguel Angel Delgado / Arq. Juan Antonio Corcuera / Arq. Mario Cerro / Arq. Daniel Diosdado / Arq. Julio Godínez
Person in charge: m.delgdo@0studio.net
Photography: Lorena Darquea
Website: www.lorenads.com









有些冷漠
入口有点像厕所…
如果清蒸可以得到一道美食,那么何必需要各种香料呢。
简单美
夜景不错