感谢 DAARCHITECTES 予gooood分享以下内容。更多请至:DAARCHITECTES on gooood
Appreciation towards DAARCHITECTES for providing the following description:
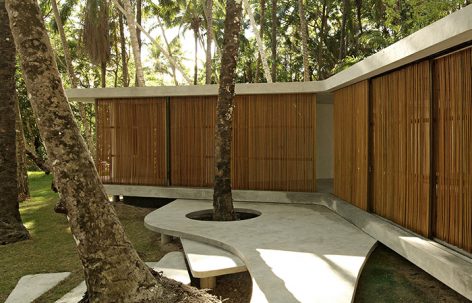
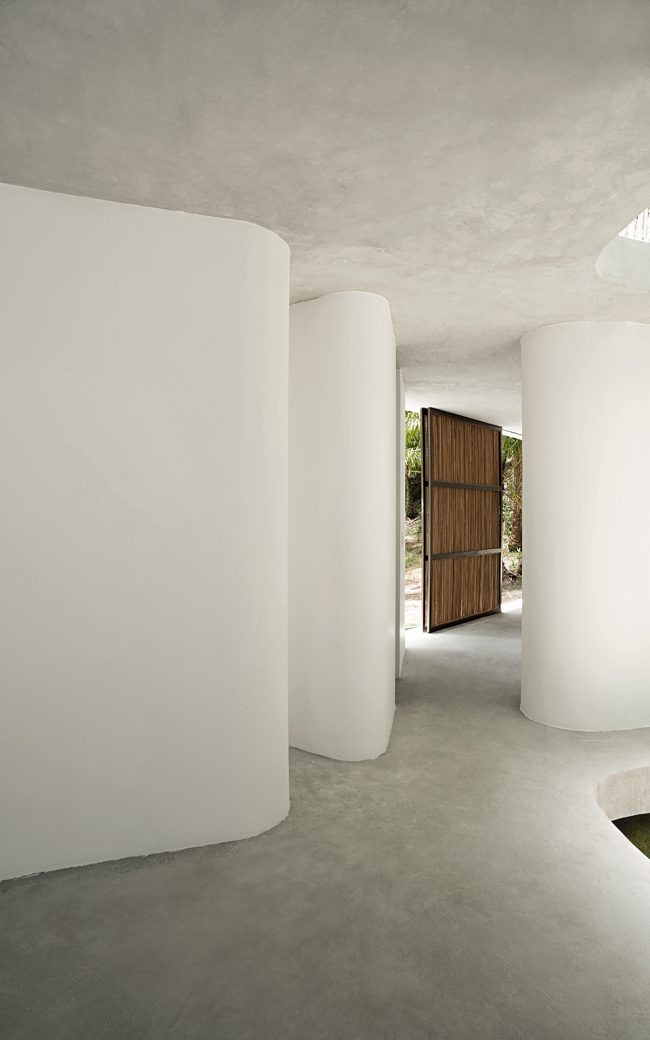
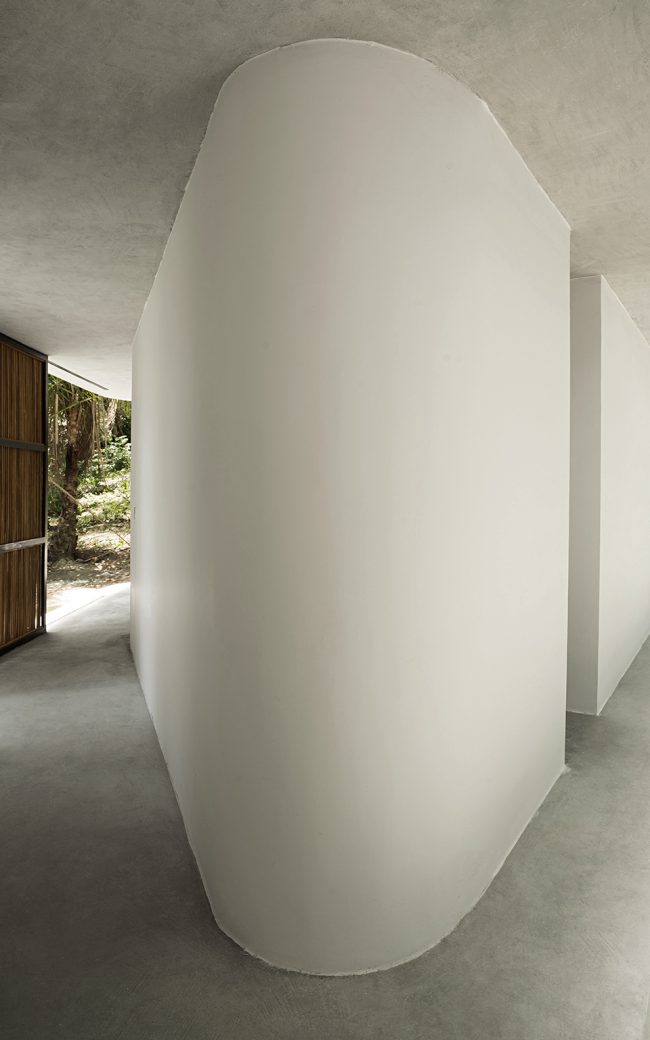
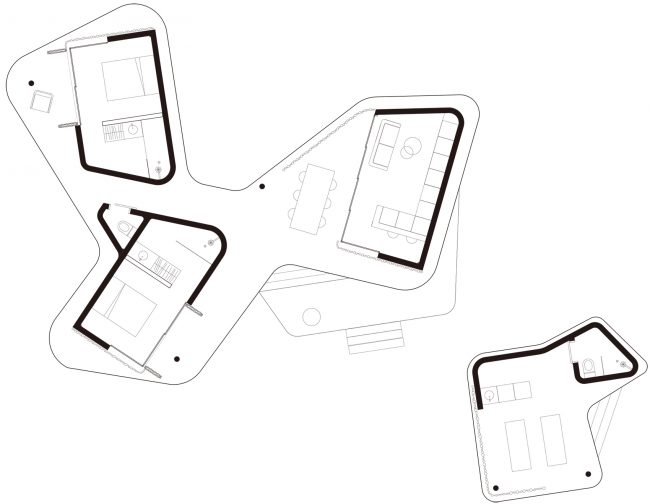
这座夏季小屋坐落于巴西的波伊佩巴岛,其曲线型的体量是围绕着场地中既有的树木而设计。小屋由三个不同朝向的功能区块组成,其中包括两间卧室和一间厨房。剩余的闲置空间则用于连接不同的区域。小屋外部还设有一个额外的体量,能够为客人提供私人化的空间。
Located on the island of Boipeba in brazil, this small summer house has been designed as a game of curves around trees, which were already present on site. The house consists of three functional blocks oriented on three different points of view. These blocks house two bedrooms and a kitchen. The remaining free spaces are dedicated to perambulation between the units. An external block can accommodate guests in a more intimate space.
▼建筑外观,exterior view
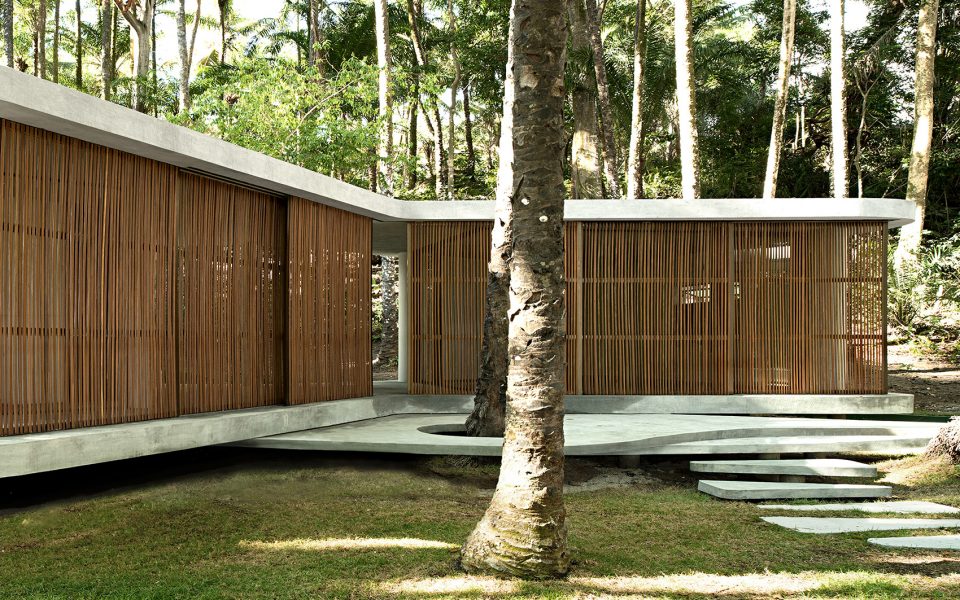
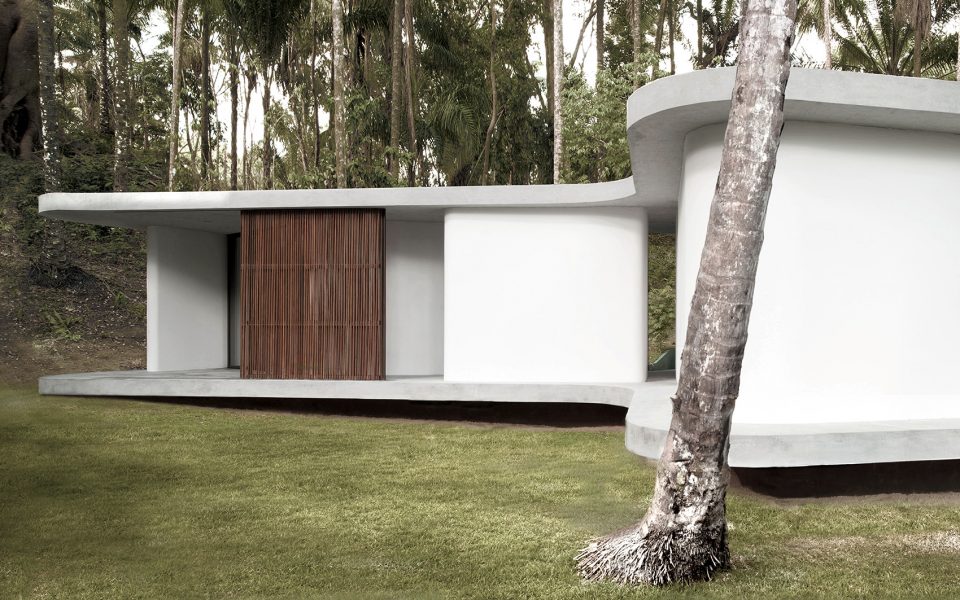
▼曲线型的体量是围绕着场地中既有的树木而设计,the house has been designed as a game of curves around trees, which were already present on site
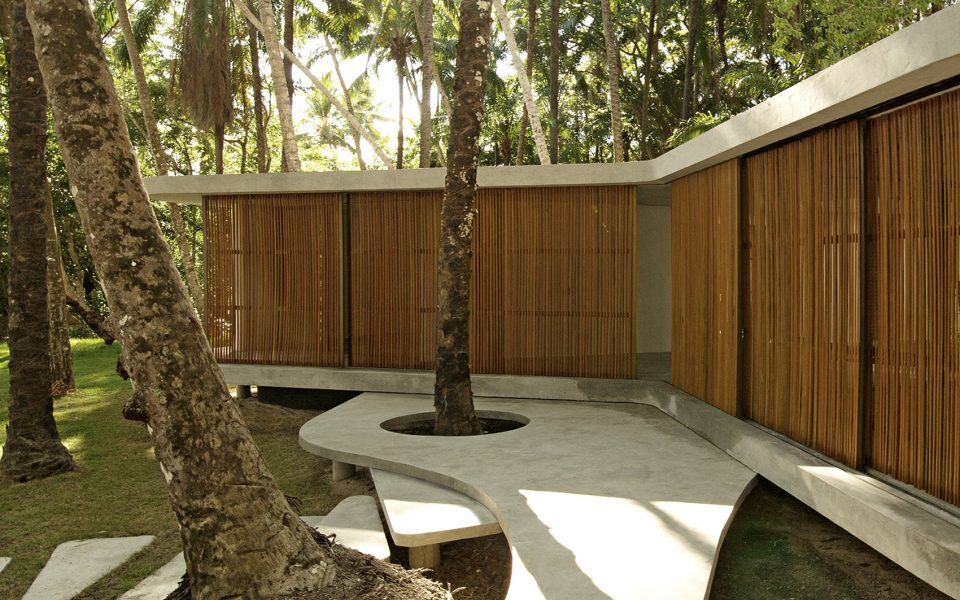
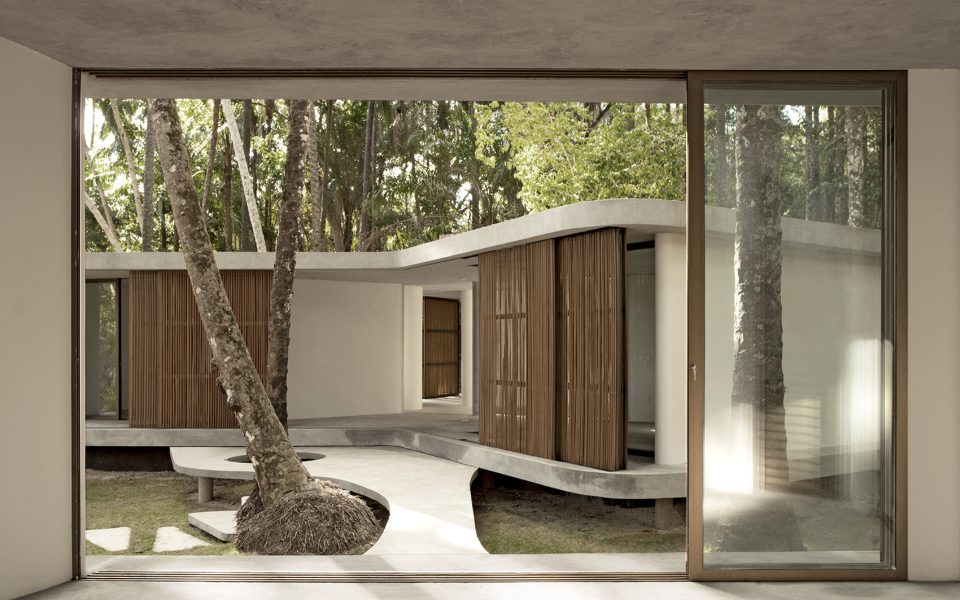
▼建筑细部,detailed view
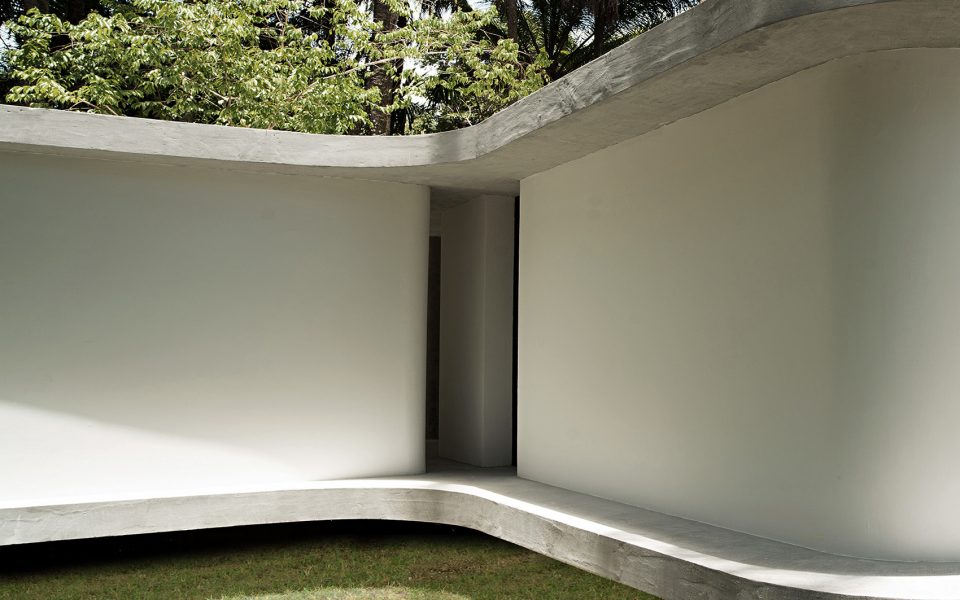
▼混凝土平台连接了各个功能区域,free spaces dedicated to perambulation between the units
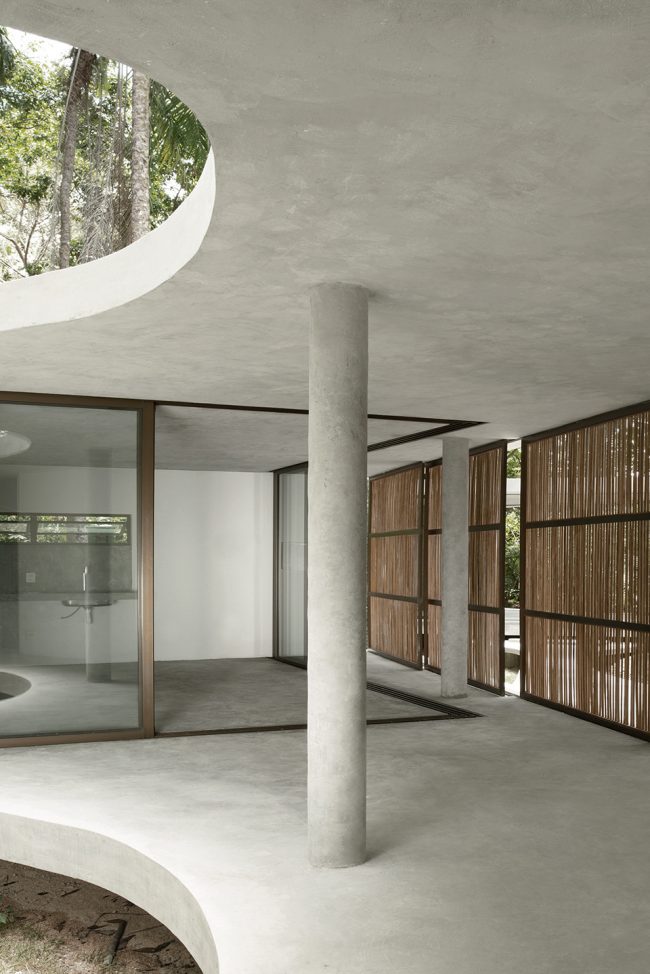
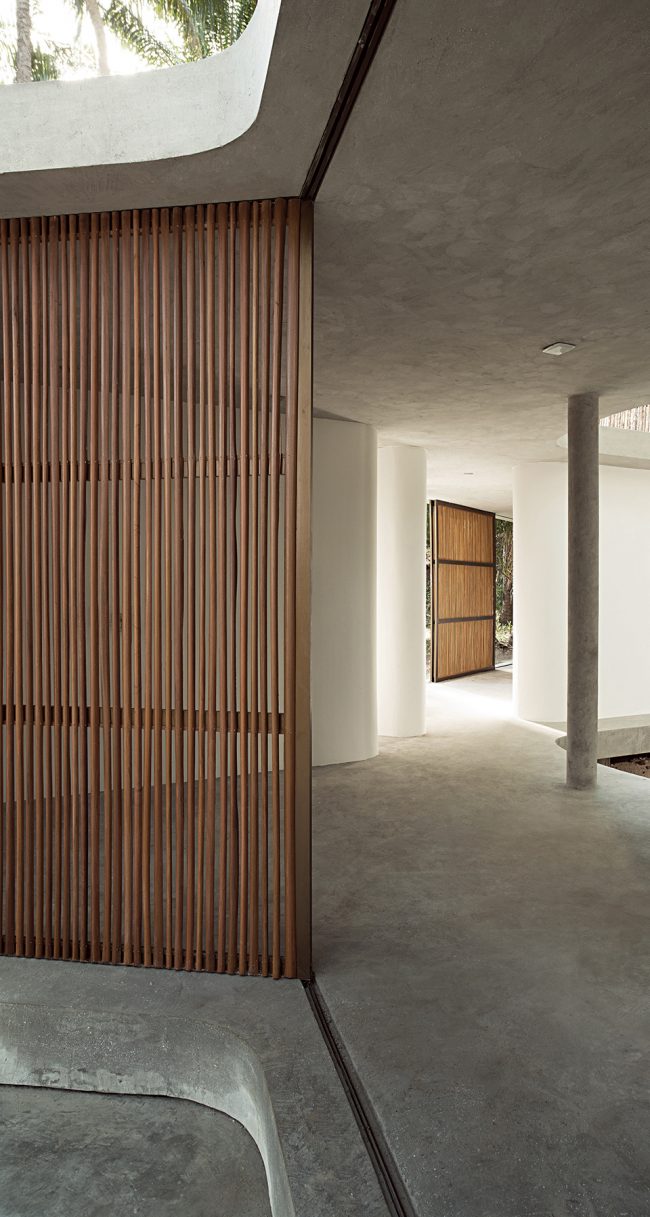
▼墙体细部,detailed view
▼平面图,plan
CASA BOIPEBA 02
LOCATION
BRAZIL – BOIPEBA
DESIGNER
DAARCHITECTES
PROJECT YEAR
2018
ASSISTANTS
SILVIA MACIEL ARCHITECTES
PHOTO
MICHEL REY PHOTOGRAPHIE
More:DAARCHITECTES,更多请至:DAARCHITECTES on gooood









想起安腾了
南京佛手湖有个还挺像,