感谢 MHAP 予gooood分享以下内容。更多关于他们,请至:MHAP on gooood
Appreciation towards MHAP for providing the following description:
对于Carme和Josep来说,这个家已经陪伴了他们超过30年,花园曾经只是一个安静的空间,可以在橄榄树间呼吸新鲜空气。
For Carme and Josep, who have called this place home for over 30 years, the garden used to be just a quiet space to get some fresh air among the olive trees.
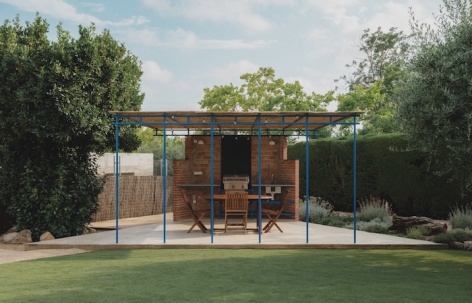
▼项目概览,Overall view © Pol Masip
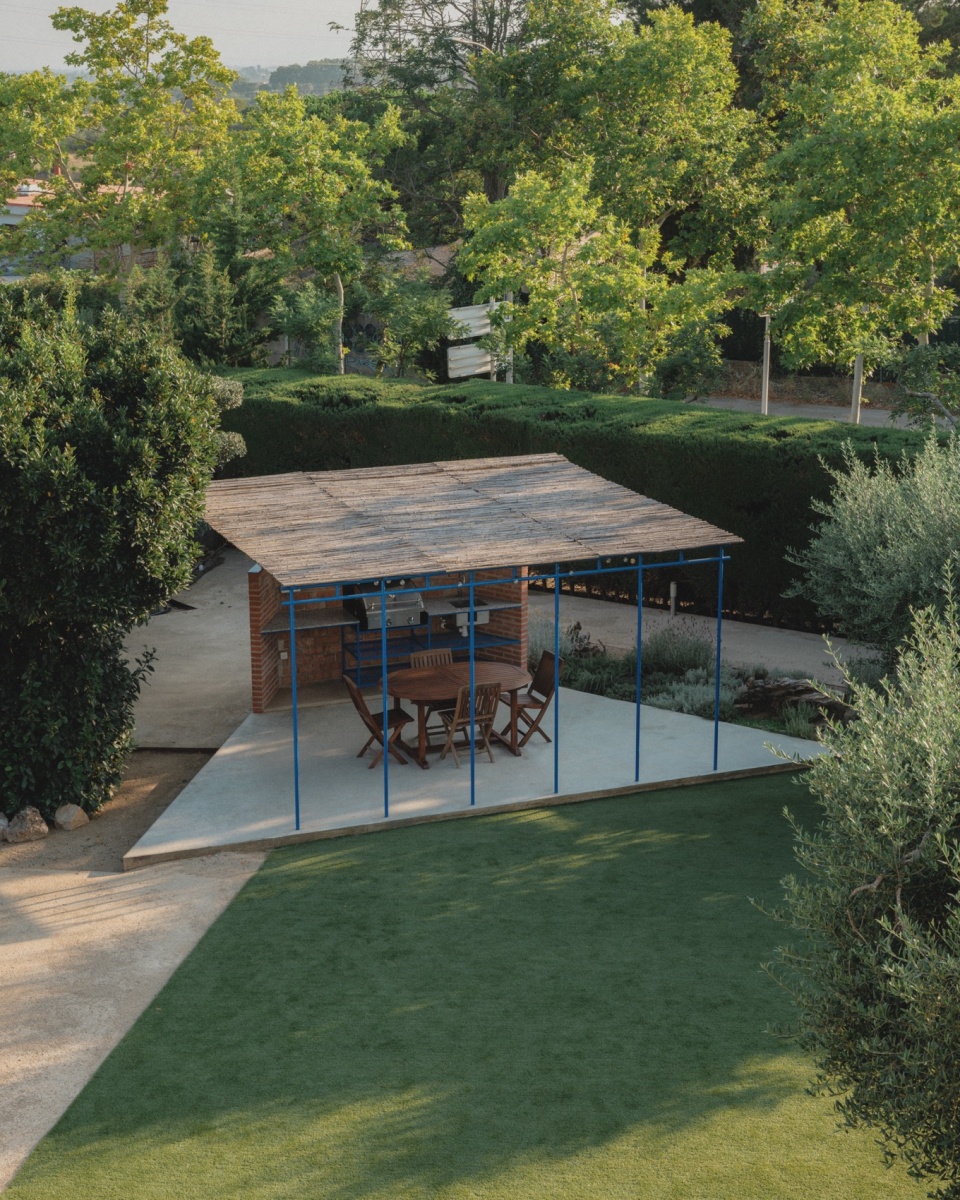
▼鸟瞰景亭,Bird’s eye view © Pol Masip
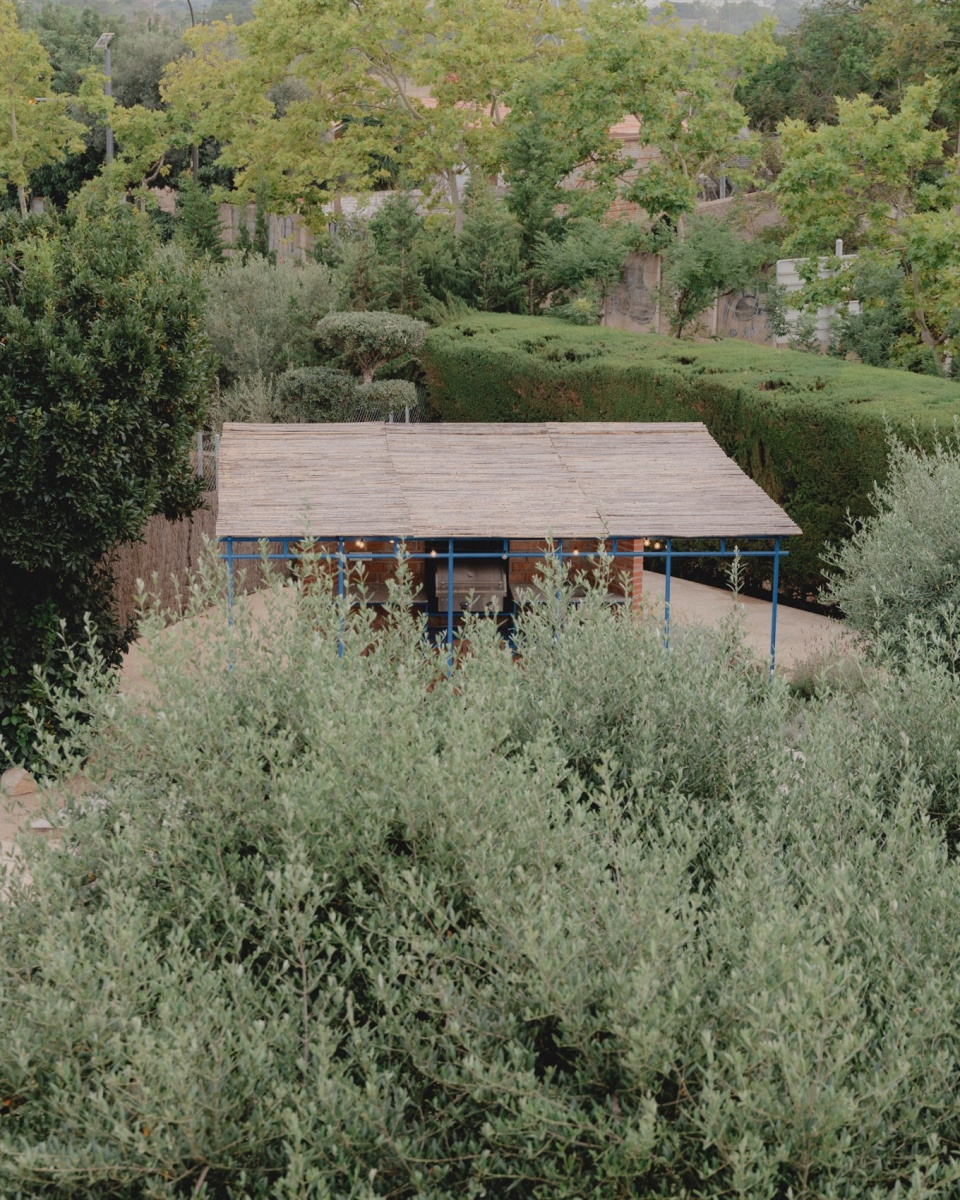
▼周围绿植,Surrounding context © Pol Masip
在成为祖父母并经历COVID-19带来的生活变化后,他们开始憧憬一个可以更多地在户外度过时光、与家人共享美好瞬间的地方。通过增设泳池和烧烤区,我们的干预为花园赋予了新的功能,使家庭能够将其转化为聚会空间。
▼轴测图,axo © MH.AP
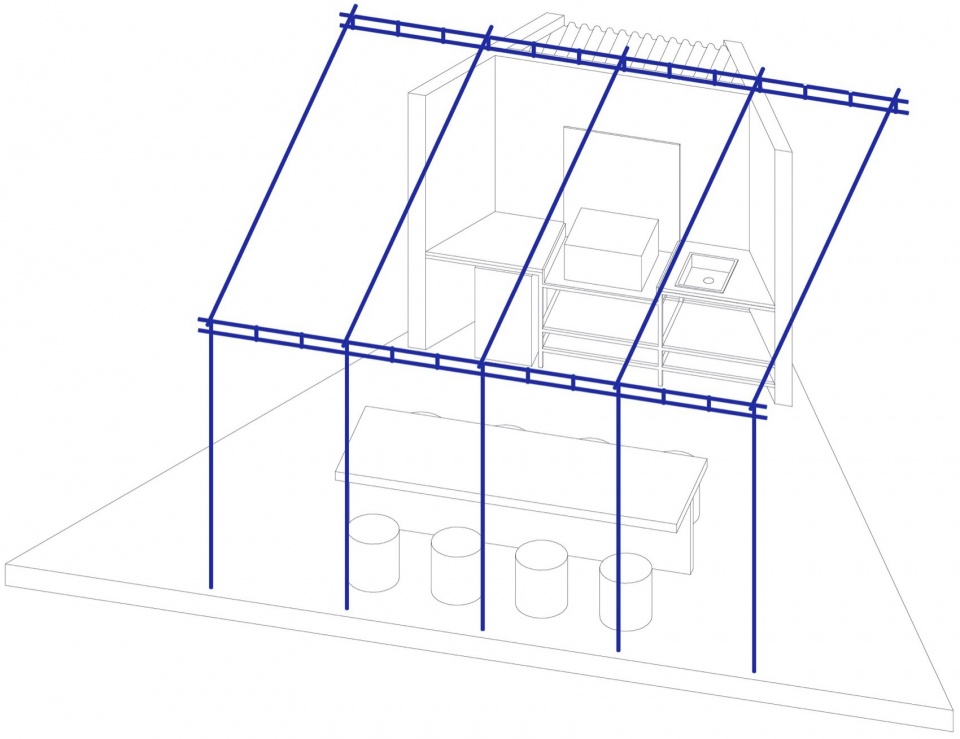
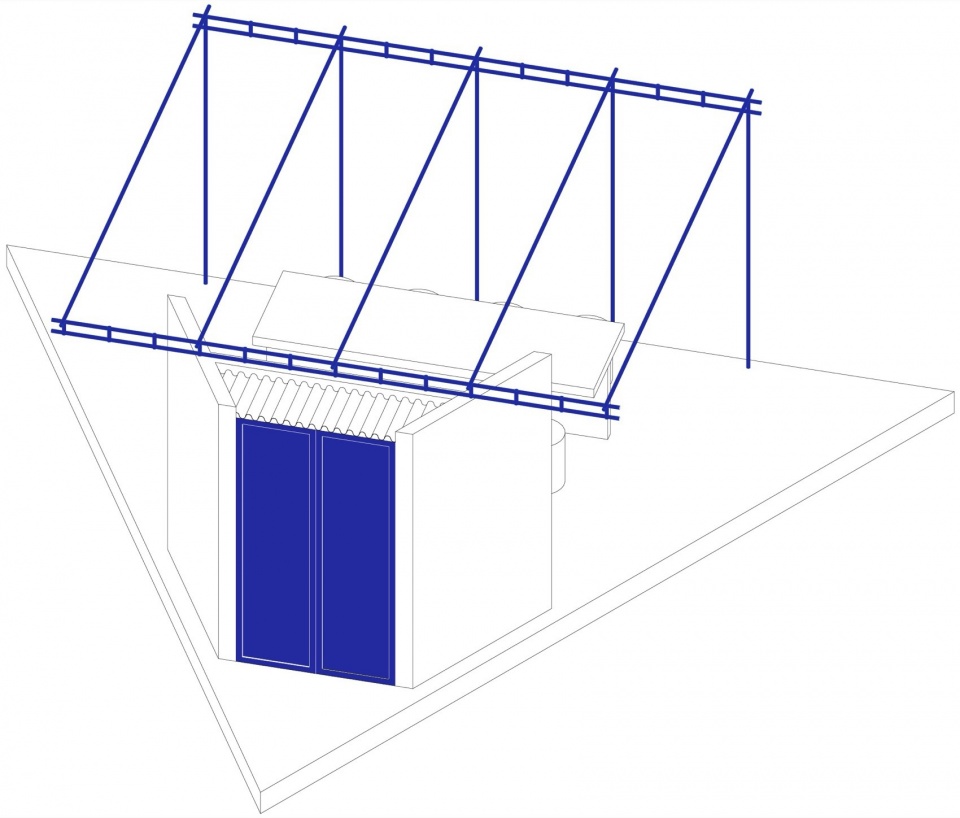
After becoming grandparents and experiencing the changes brought by COVID-19, they dreamed of a place where they could spend more time outdoors and share moments with their family. With the addition of a pool and a barbecue, our intervention gave the garden new uses, allowing the family to turn it into a space for gathering.
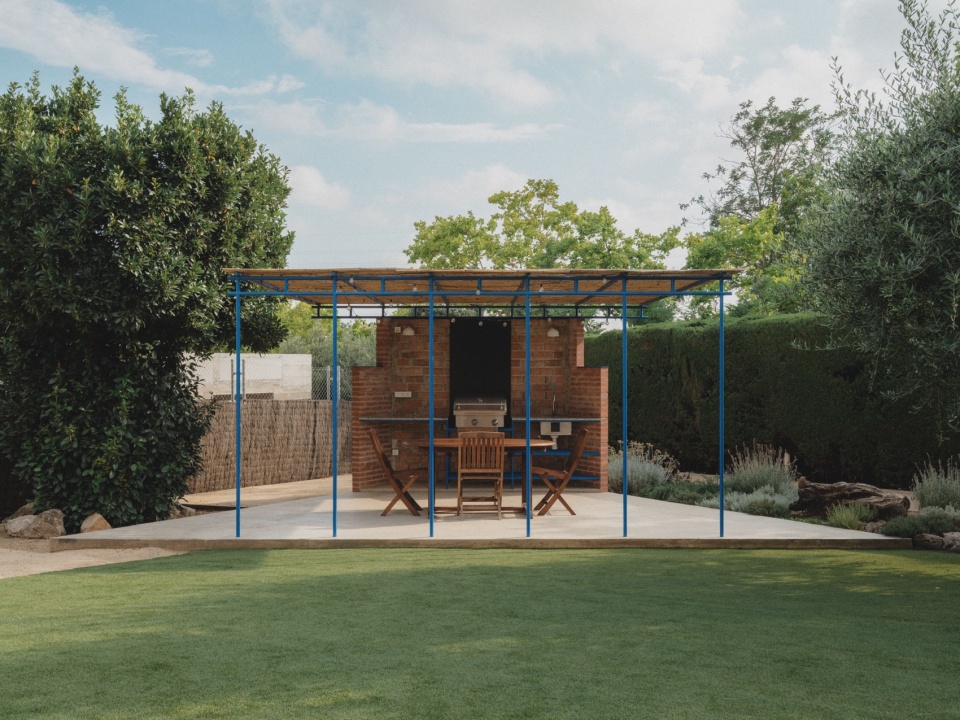
▼从草坪看向景亭,View of the pavilion from the lawn © Pol Masip
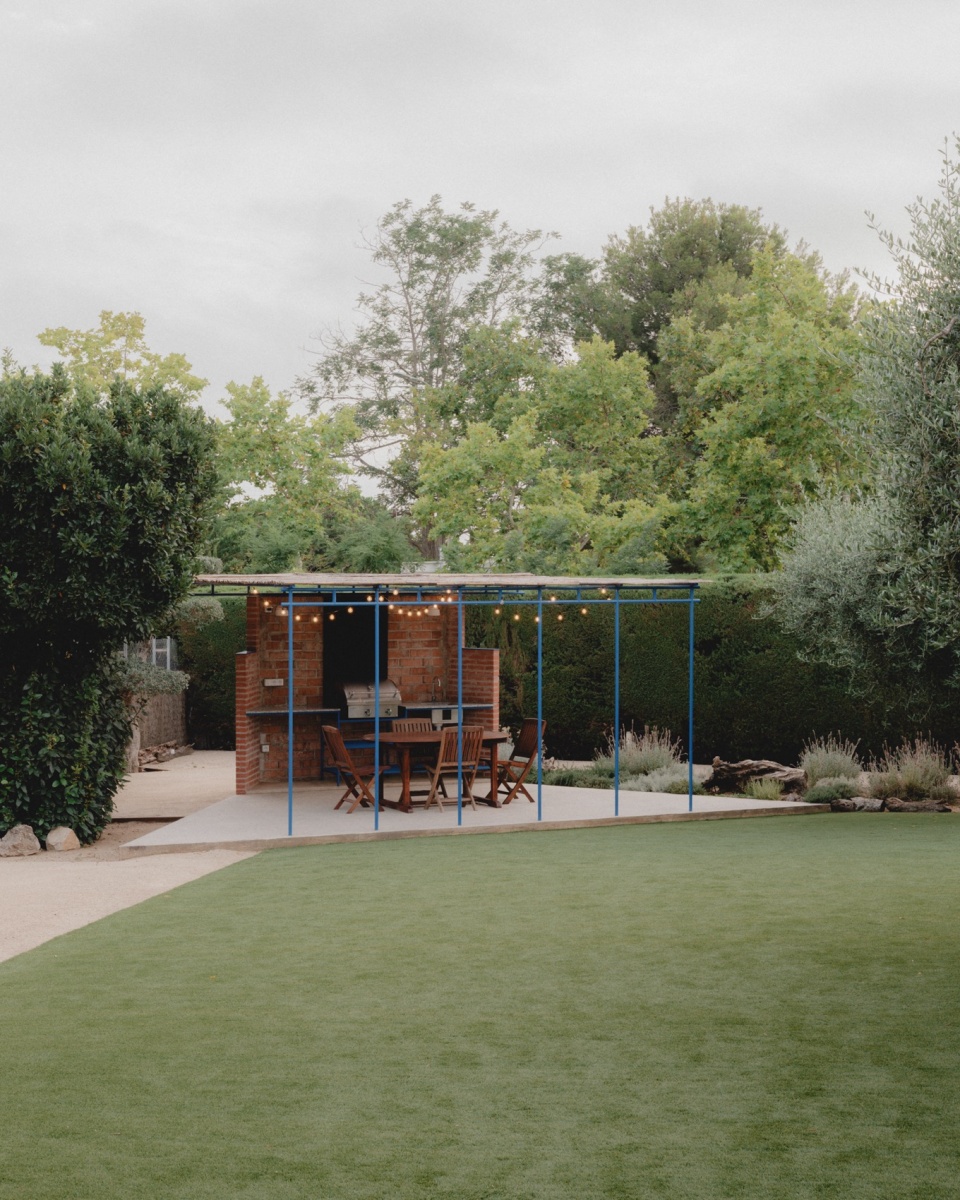
▼从泳池看向景亭,View of the pavilion from the pool © Pol Masip
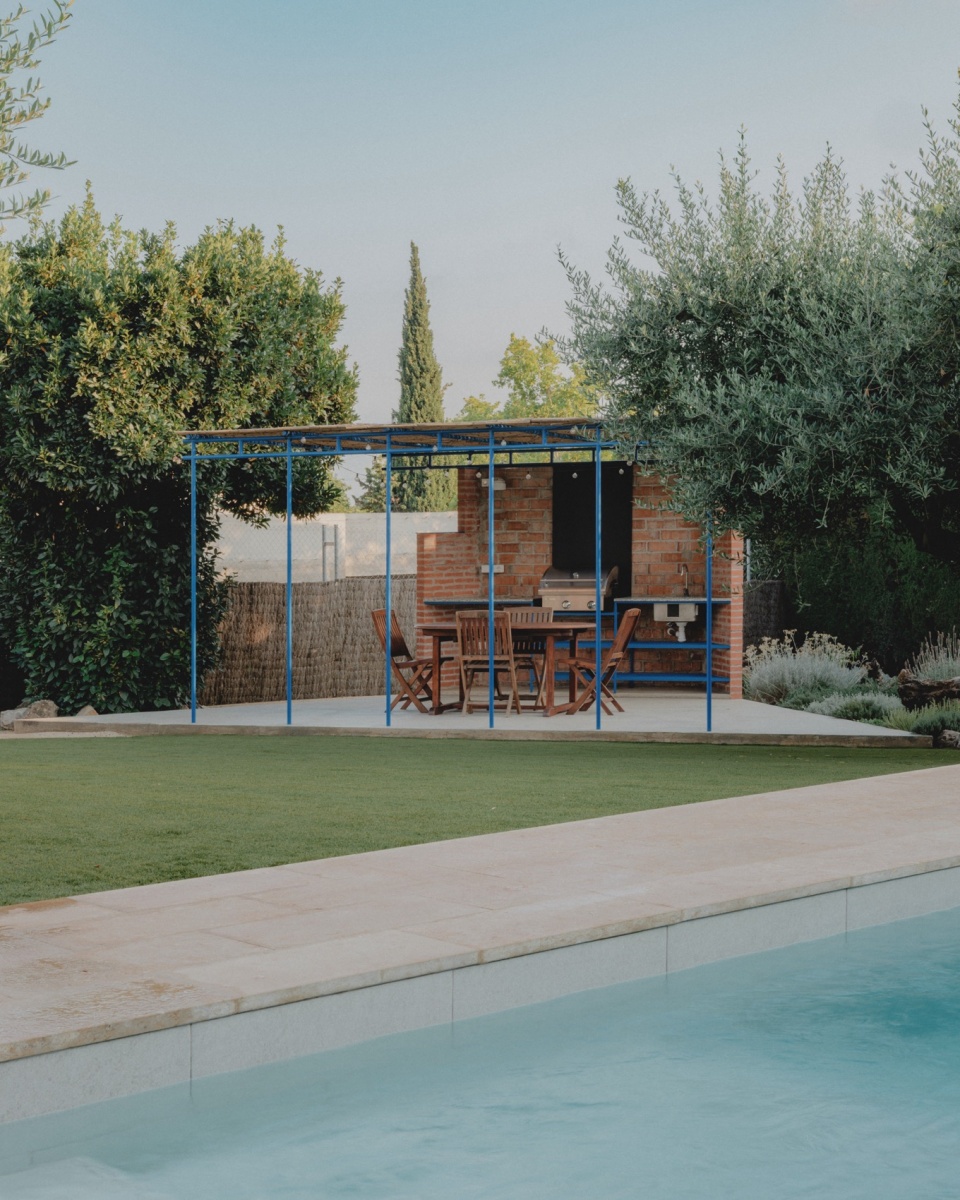
▼景亭背侧,The rear side of the pavilion © Pol Masip
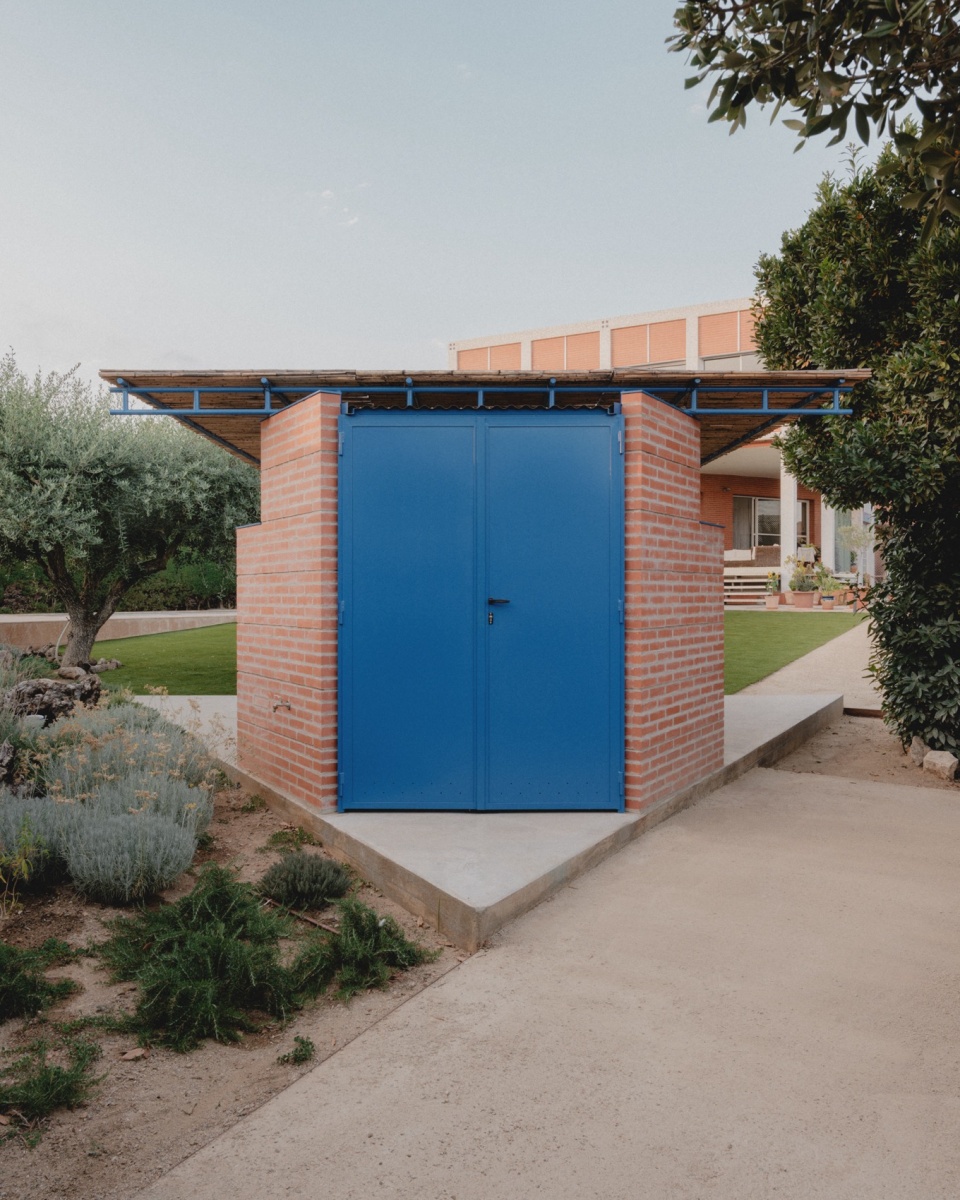
▼孩子们在附近玩耍,Children play nearby © Pol Masip
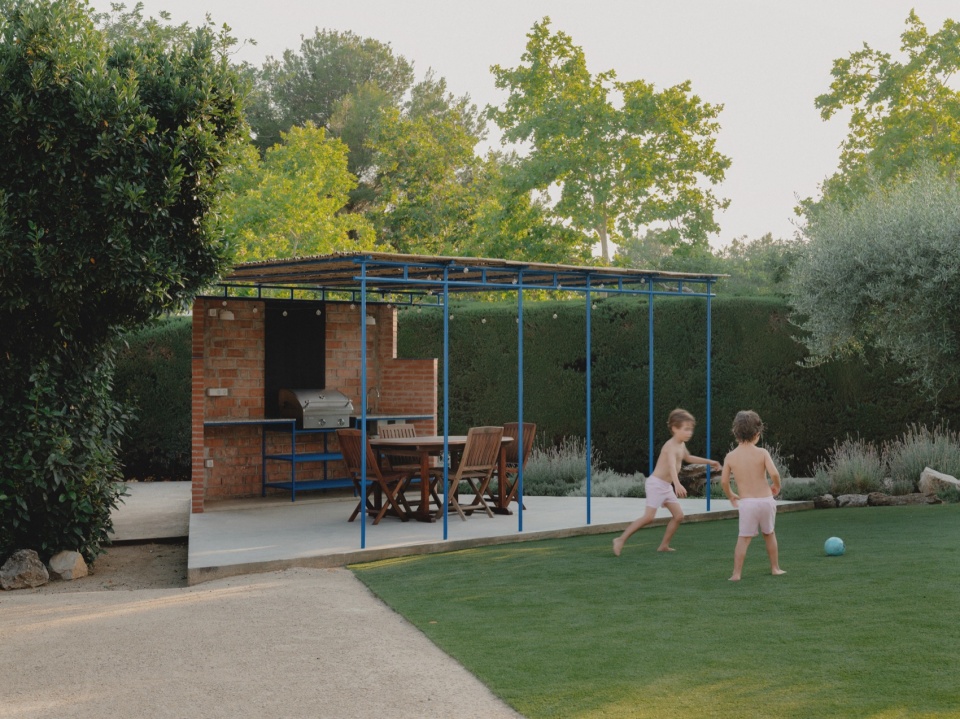
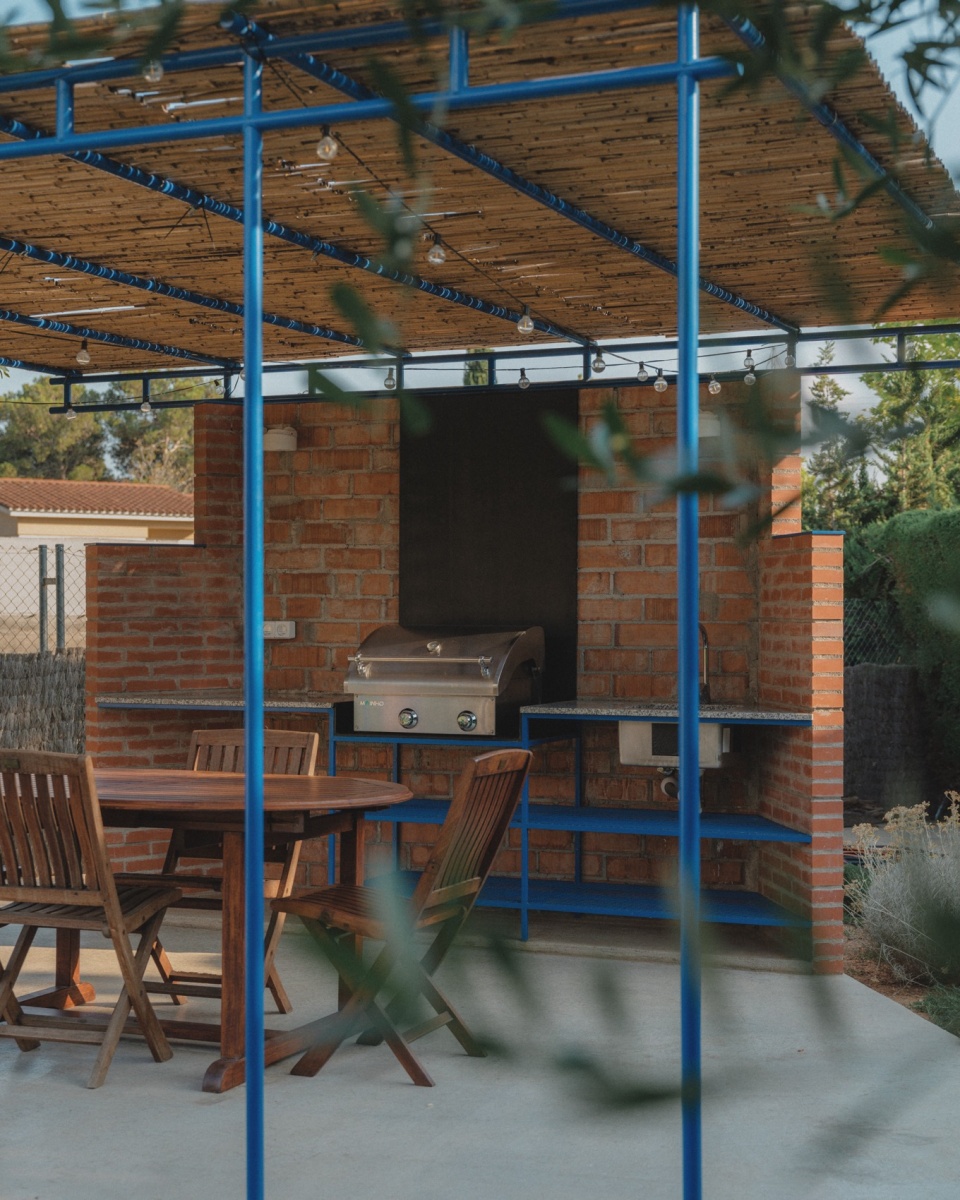
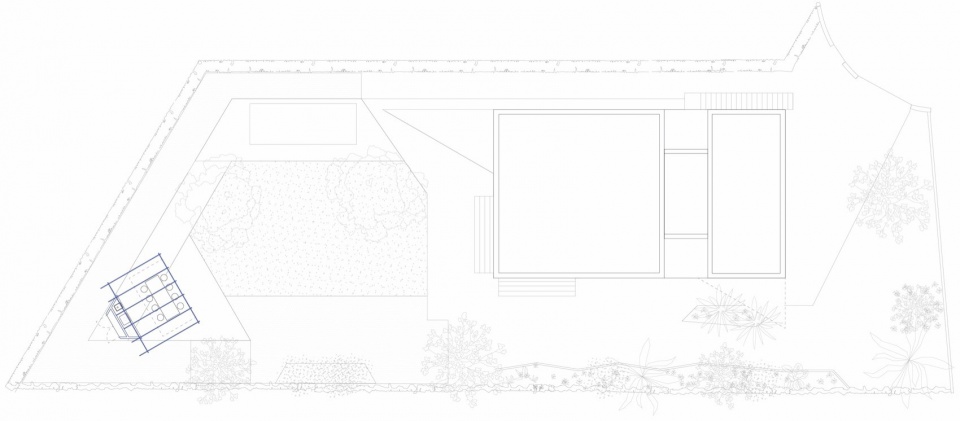
三角形混凝土底座沿地块几何布局布置,朝北,面向Josep设计的住宅。砖块取自原有建筑,经过30年的保存仍得以使用。户外厨房后方,泳池设备被巧妙隐藏。泳池设计灵感源自当地水池,并使用柔和的本地Cènia石材铺贴。
The triangular concrete plinth follows the geometry of the plot and faces north, towards the house Josep designed. The bricks, recovered from the original construction, were stored for 30 years. Behind the outdoor kitchen, the pool equipment is hidden from view. Inspired by local basses, the pool is clad in soft, locally sourced Cènia stone.
▼近景,Close view © Pol Masip
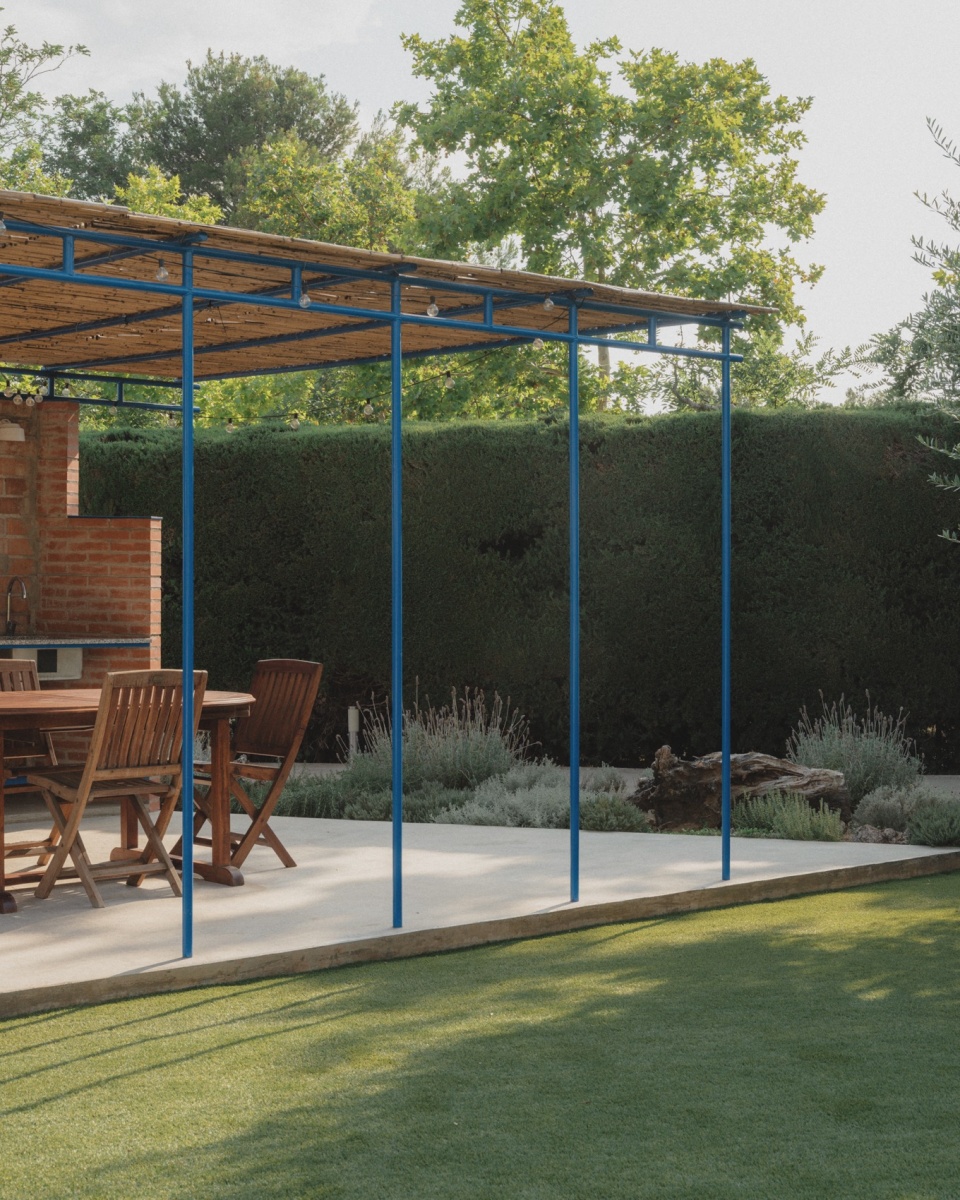
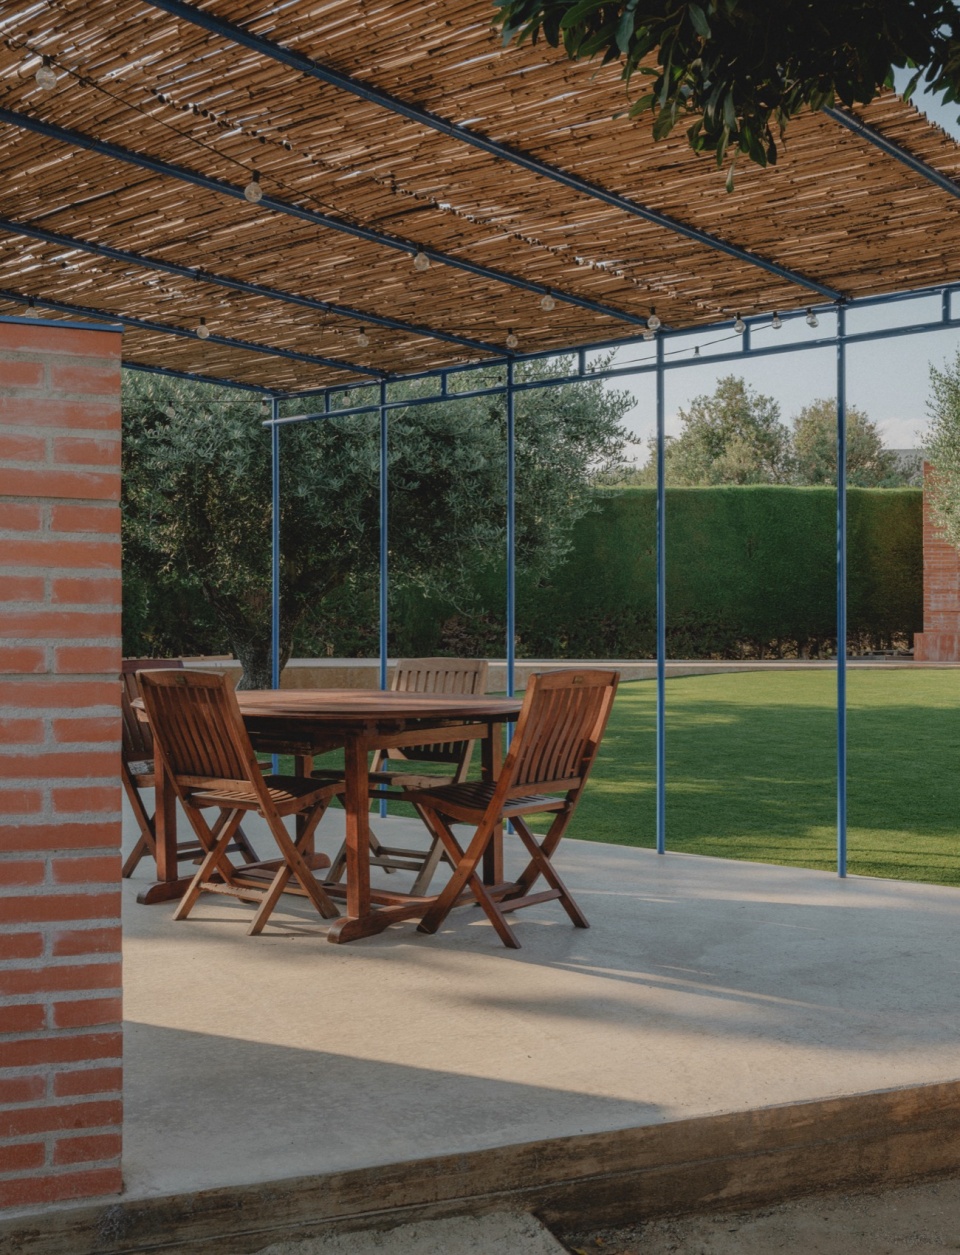
▼可在其中烧烤用餐,Can be used for barbecues and dining © Pol Masip
这一对地区文化的细微致敬,将空间牢牢扎根于地中海的传统与氛围中。
This subtle nod to the region’s heritage grounds the space in its Mediterranean roots.
▼平面图,plan © MH.AP
Project: Carme & Josep
Location: Reus, Spain
Year: 2024
Programme: Barbeque
Team: Marina Huguet, Andy Peñuela (authors)
Photographer: Pol Masip
More: MHAP 更多关于:MHAP on gooood









背面挺像农村的杂物间
DK
草棚之家
从来不登谷德的账号评论,这个真看不下去,只要是个外国人的东西再拍两张带滤镜的图片就算设计了?抽象!
哪里看不下去了,设计有明确标准吗?
设计没有标准,但人的评判有啊,我觉得挺抽象,看不下去,有认同的也有不认同的,这有什么好杠的
息怒息怒~我倒是觉得简单有效地解决了问题,形式美感也有,挺受启发的~