来自 Studio AC 对gooood的分享。 更多请至: Studio AC on gooood
Appreciation towards Studio AC for providing the following description:
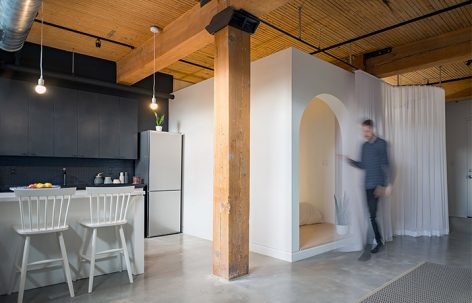
这是一个位于加拿大多伦多市中心的 Loft 公寓。业主希望能够拥有一个适合年轻从业者生活的阁楼空间,同时兼顾有趣、功能和个性。设计团队制定了一个围绕“床盒”发展的概念,入口拱门处的高程变化划分了睡眠区和起居空间。温暖的白色调和地板的水泥材质共同完成了空间氛围的营造。进入空间后天花、地板、墙纸使用的材质给使用者带来一抹温暖的感觉。设计师将家居不同种的风格、摆放方式和材质进行结合,一个简单的拱门展现出了业主的生活背景、旅行习惯和个人性格。这两个元素的结合使得空间具有两种不同的特质:一个坚硬而稳定,另一个光感和动态。
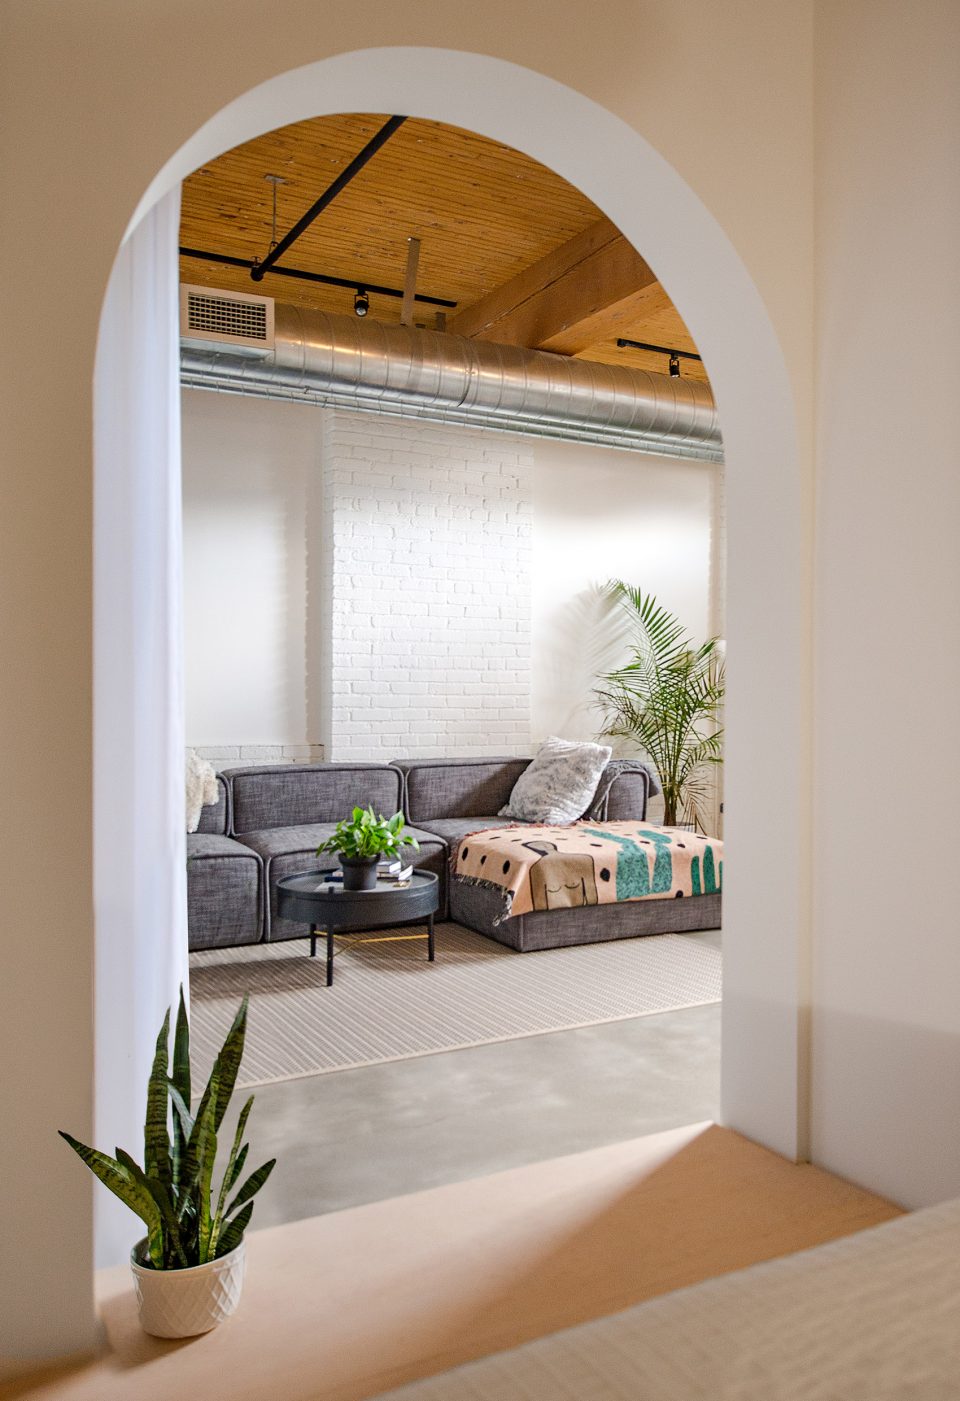
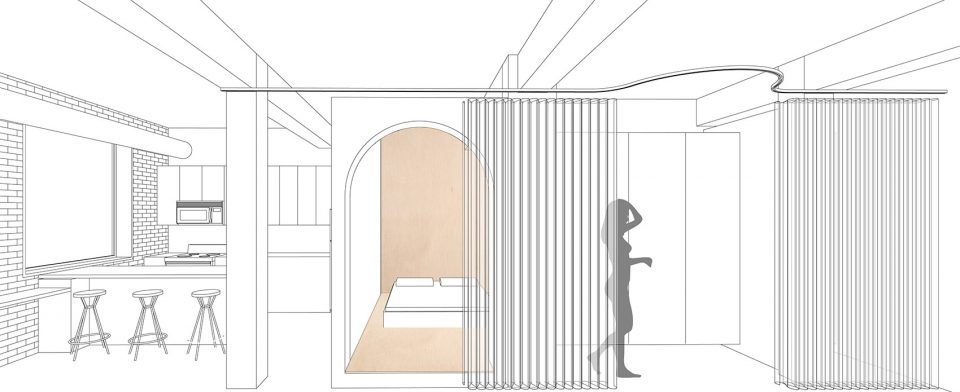
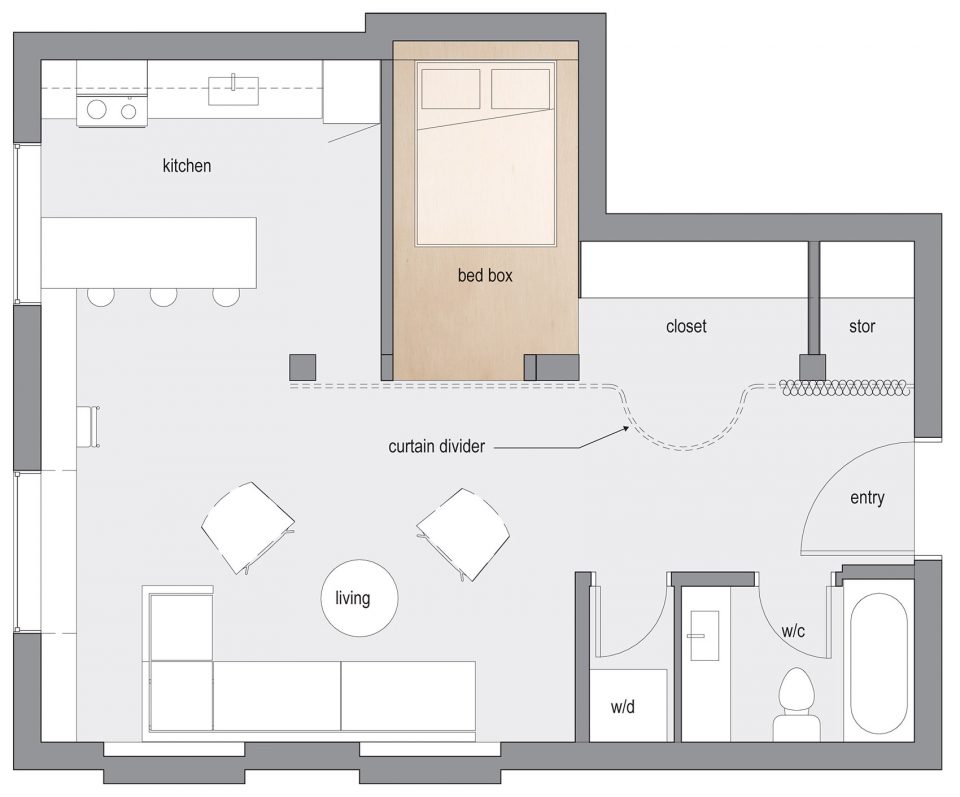
Located in a downtown loft in Toronto, Canada we were asked to design a studio loft space for a young professional that wanted something equally fun, functional and unique. We produced a scheme that revolves around an element we call the ‘bed box’ which features a generous arch entryway and elevation change – a move that produces a signifier for the sleeping quarters and a moment of warmth in opposition to the white and concrete finishes of the rest of the loft. This warmth is achieved through a floor and wall wrapper of finish plywood that holds your feet and eye as you walk in. Initial studies saw this element take on a variety of forms, orientations and materials but the simple arch configuration was a reaction to the clients background, travels and personality. This fed nicely into the form of the curtain track which is the same arch shape in plan as the other is in elevation. This subtle cuing ties the two elements together, one hard and stationary, the other light and dynamic.
▼温暖的室内感受,the warmth of the interior
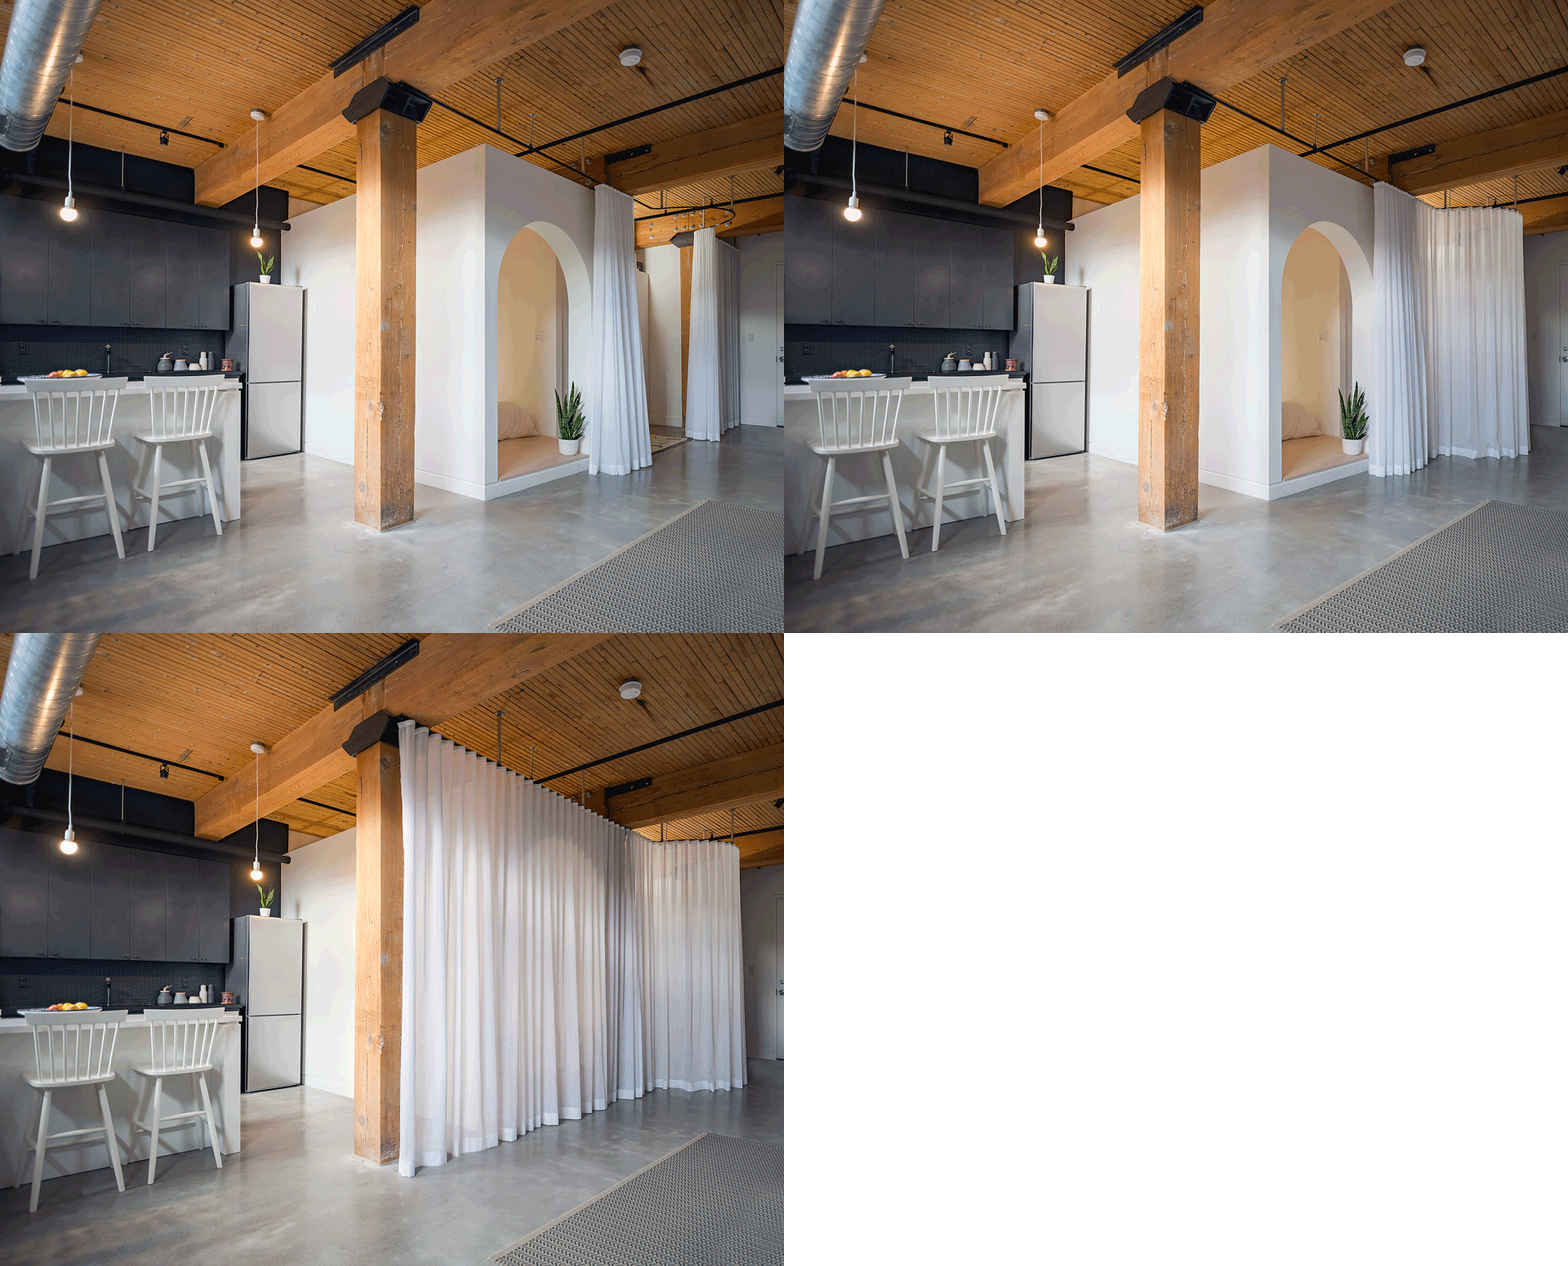
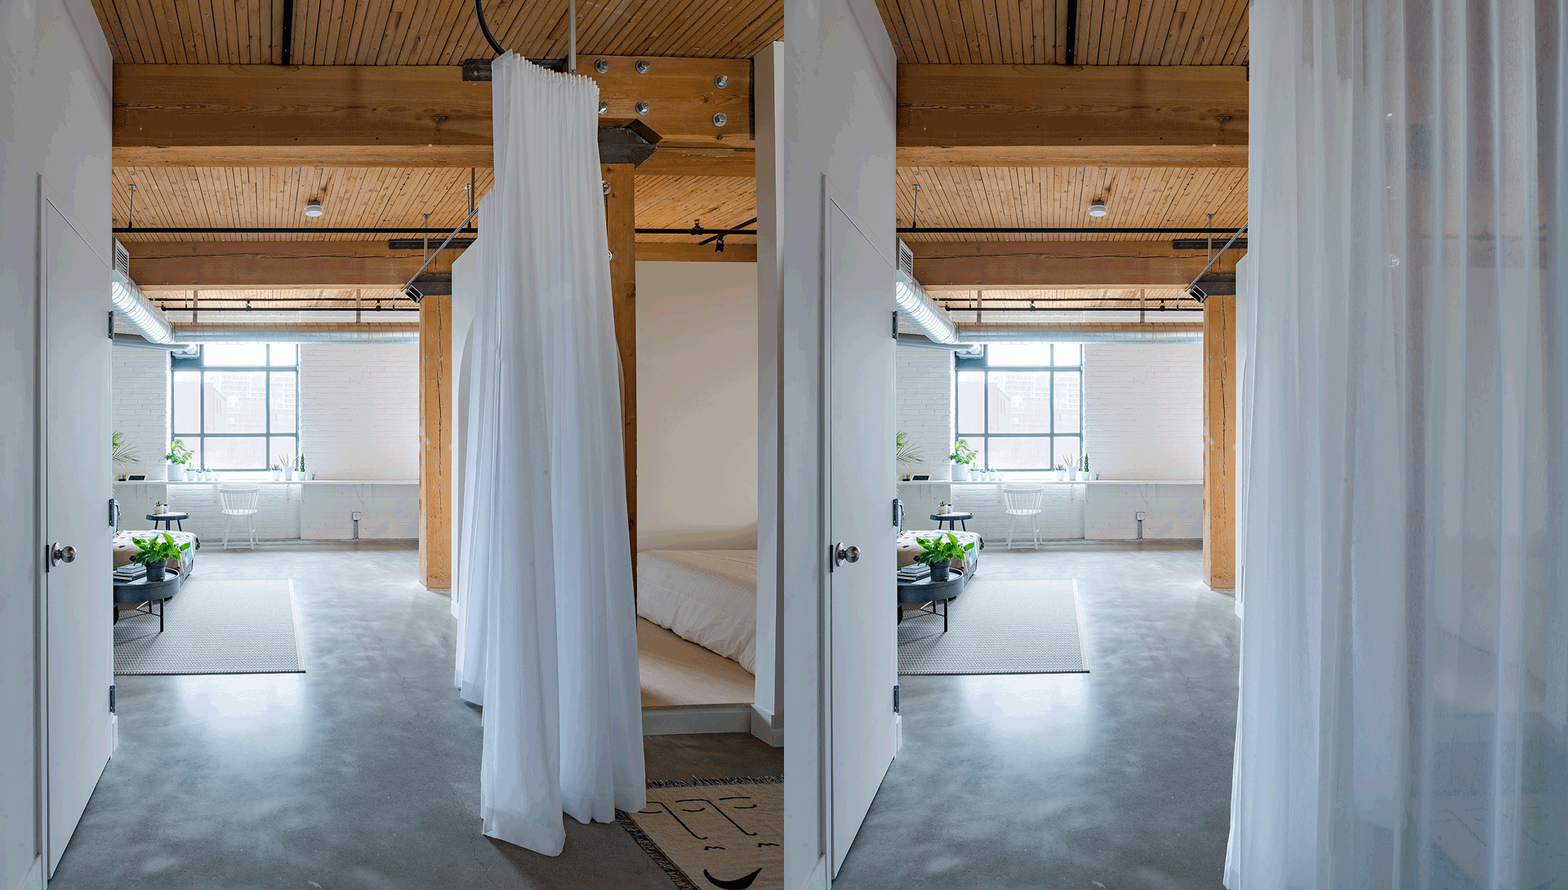
在“床盒”前面,设计团队使用了一个宽敞的全高度的帘子遮挡了睡眠区、衣柜和其他的存储空间。运用在建筑中的帘子使得更多的私人功能与起居区隔离开来,保证了私密性并降低外部的噪音。这些元素共同提升了空间内部的功能性的对话和交流,集中了公寓生活的焦点。这种节奏提供了功能和审美上的灵活性,保证睡眠区域舒适隐蔽的同时使得紧凑的阁楼空间也能获得开敞、宜居的生活体验。
In front of the bed box we utilized a gracious full height sheer that conceals the more private functions of the sleeping quarters, closet space and storage. Using the sheer in an architectural way sees it become a way to define space, provide privacy and acoustic dampening – all of which elevates it as an element and turns it into a focal point and a functional conversation piece. This spatial play provides a functional and aesthetic flexibility that allows the relatively small studio loft to feel open while enabling the sleeping quarters to feel cozy and concealed.
▼“床盒”是整个空间的核心概念,a scheme that revolves around the element of ‘bed box’
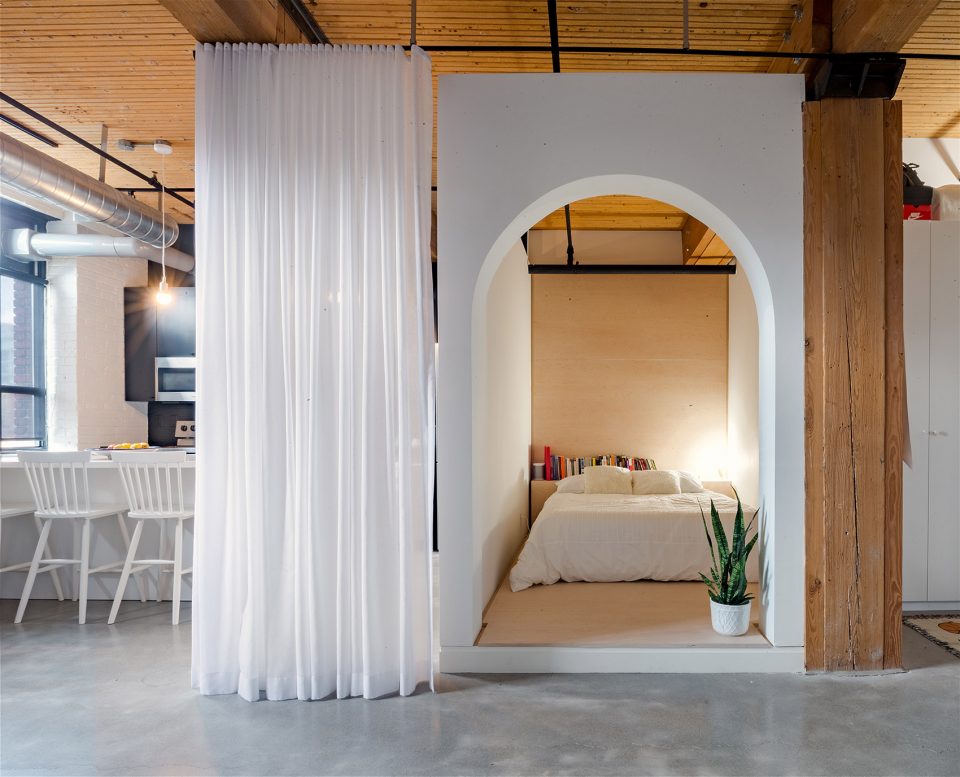
▼门帘分割公共与私密空间,a full height sheer conceals the private functions of the sleeping quarters
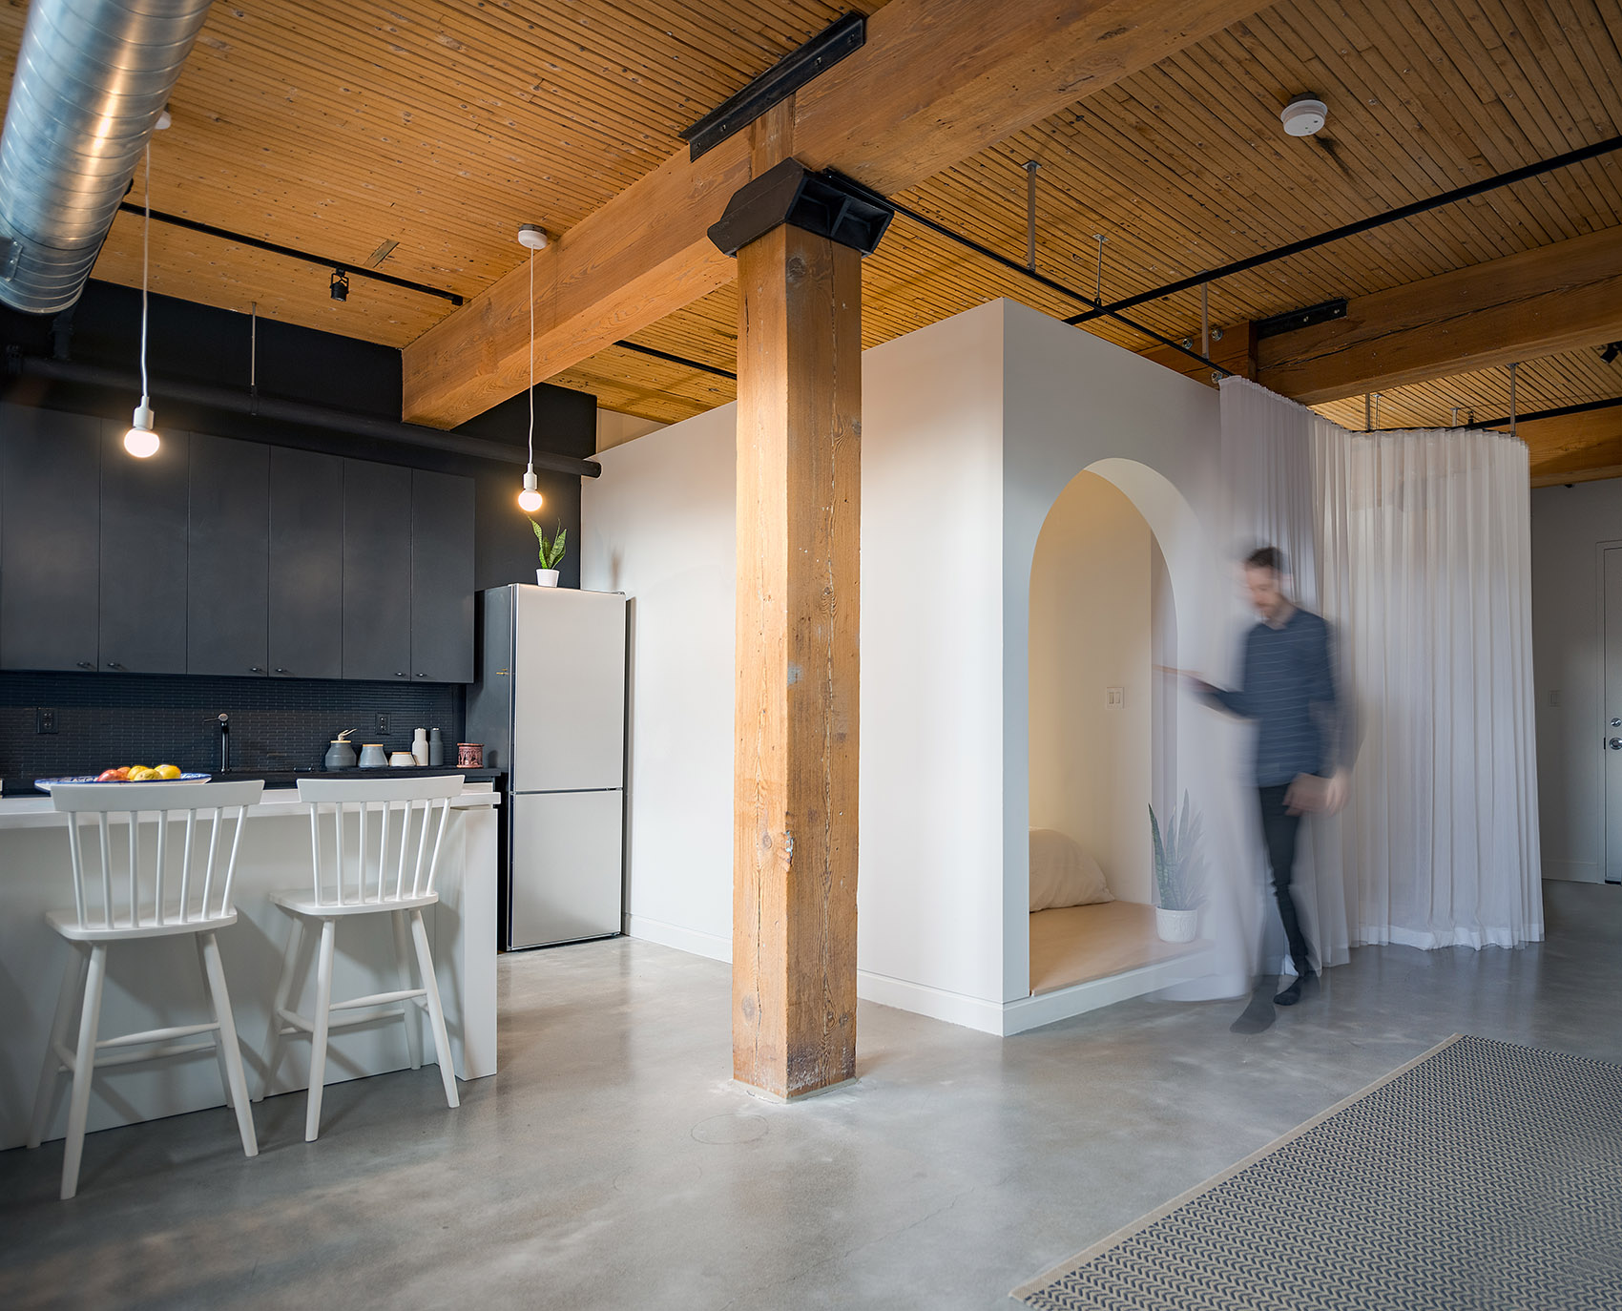
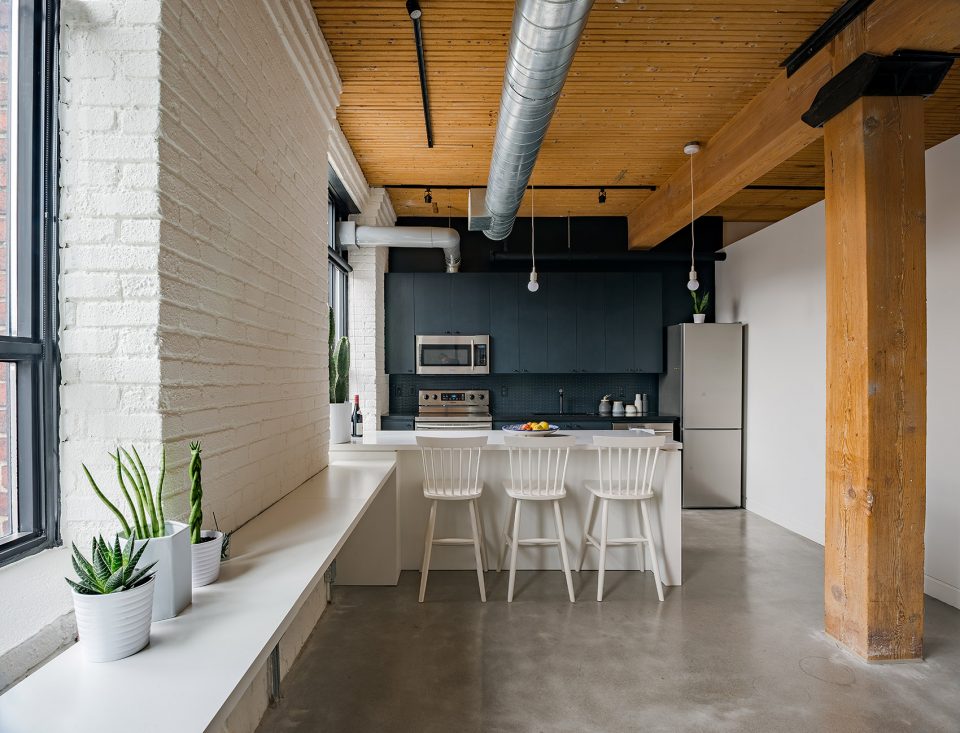
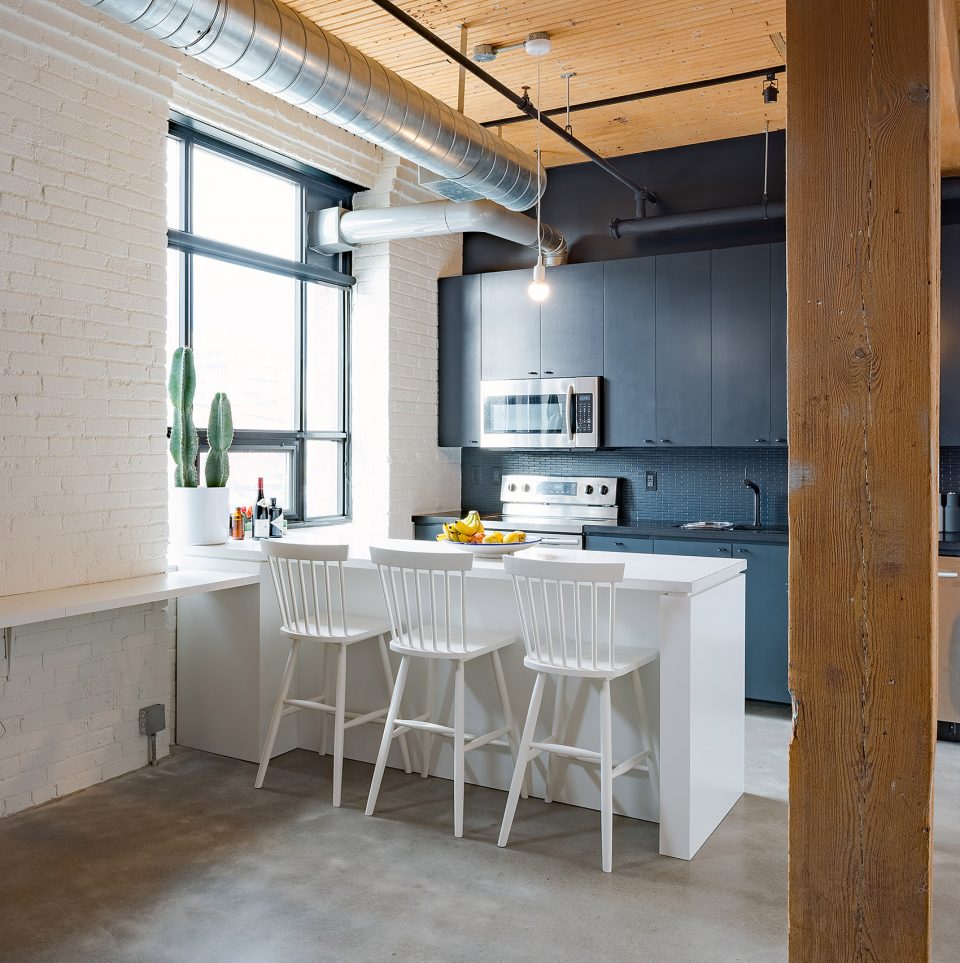
公寓的墙体由灰砖砌成,设计师为了让厨房白色的工作台与靠窗一侧的墙面无缝融合,将墙体同样漆成了白色。厨房工作台形成一个连续的表面,为业主提供功能上的灵活性:无论是用于工作、陈列还是举办排队。厨房空间中橱柜所在的一面墙被重新刷成黑色,从视觉上分开了厨房和卧室。
The shell of the unit was comprised of a grey brick that we painted out white to blend seamlessly with the new “work bench” along the window wall and kitchen island. The ‘work bench’ provides a long continuous surface that provides a flexible surface for the client, whether they are working, displaying art or hosting a party. The back wall of the kitchen was re-finished in black to visually recede from the objectified elements of the island and bed box.
▼厨房的空间,the kitchen
▼灵活的分割扩大了室内的使用感受,the flexible definition extends the interior experience
▼起居室,the living area
客户开放、有趣的性格使得整个空间变的更加愉快。虽然预算相对有限,但设计师竭尽所能的创造出具有个性,品格和灵活性的居所。
In closing the project was a pleasure to design because of an excited, open and interesting client. While the budget was quite modest we pushed ourselves to produce something with identity, character and flexibility.
▼立面,elevation
▼平面,plan
More: Studio AC,更多请至:Studio AC on gooood








发表评论
你需要先 才能发表评论
社交登录