非常感谢 Arenas Basabe Palacios arquitectos 予gooood分享以下内容。更多关于:Arenas Basabe Palacios arquitectos on gooood.
Appreciation towards Arenas Basabe Palacios arquitectos for providing the following description:
项目为一栋占地940平方米的货仓改造及翻修工程。该建筑位于马德里Móstoles,改造后的建筑将用于社区文化活动中心和青少年体育活动基地。
The project entails the refurbishment of a 940 m2 warehouse located in Móstoles (Madrid) and its conversion into a building that provides spaces for a cultural association and sporting activities for young students.
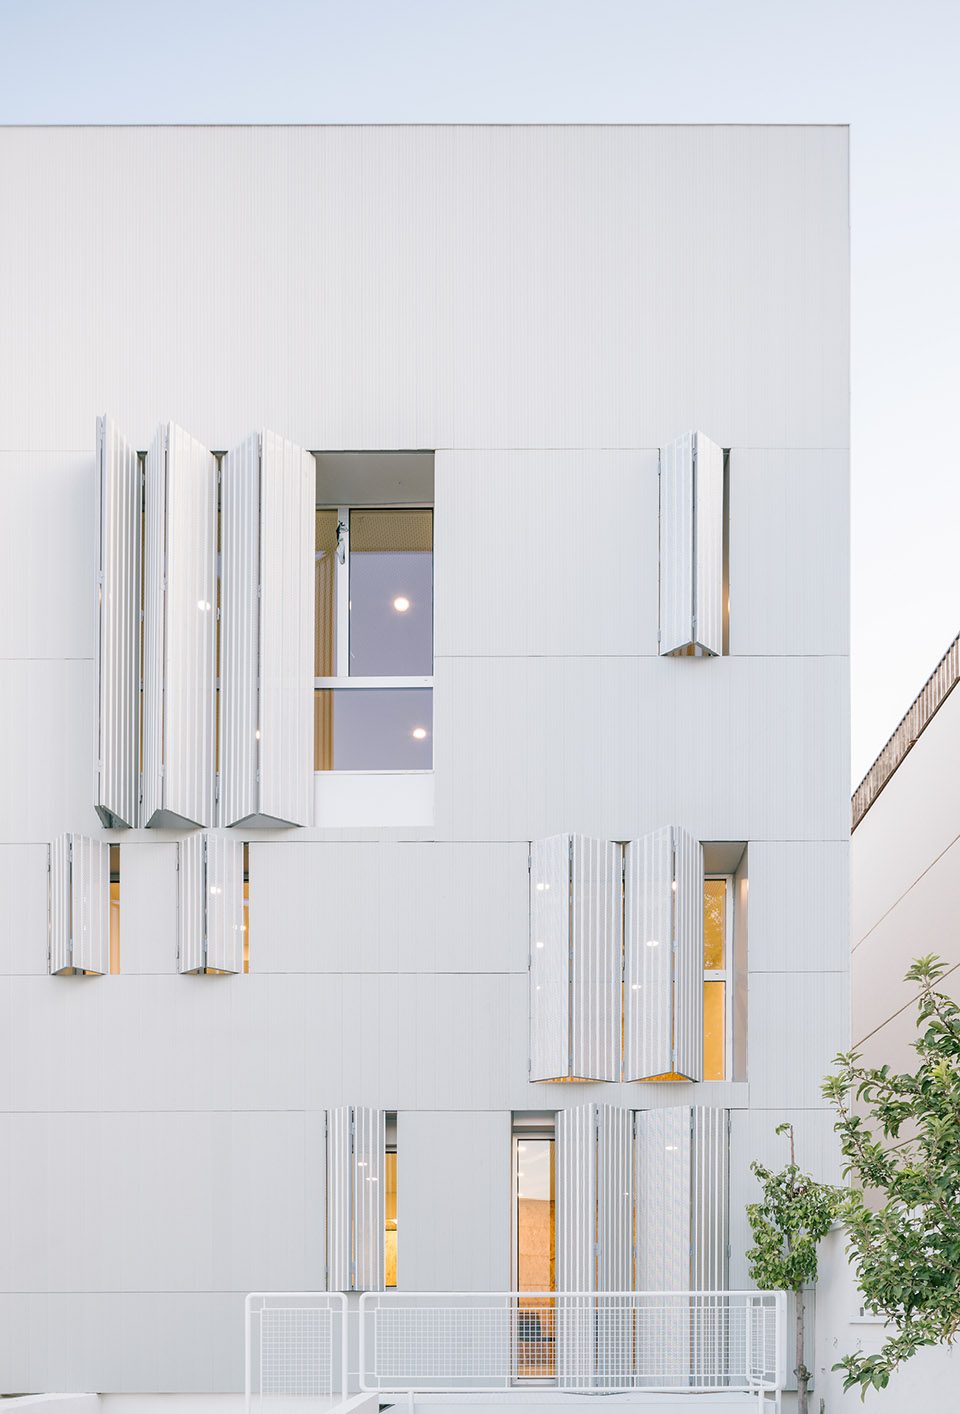
▼建筑外貌,exterior view
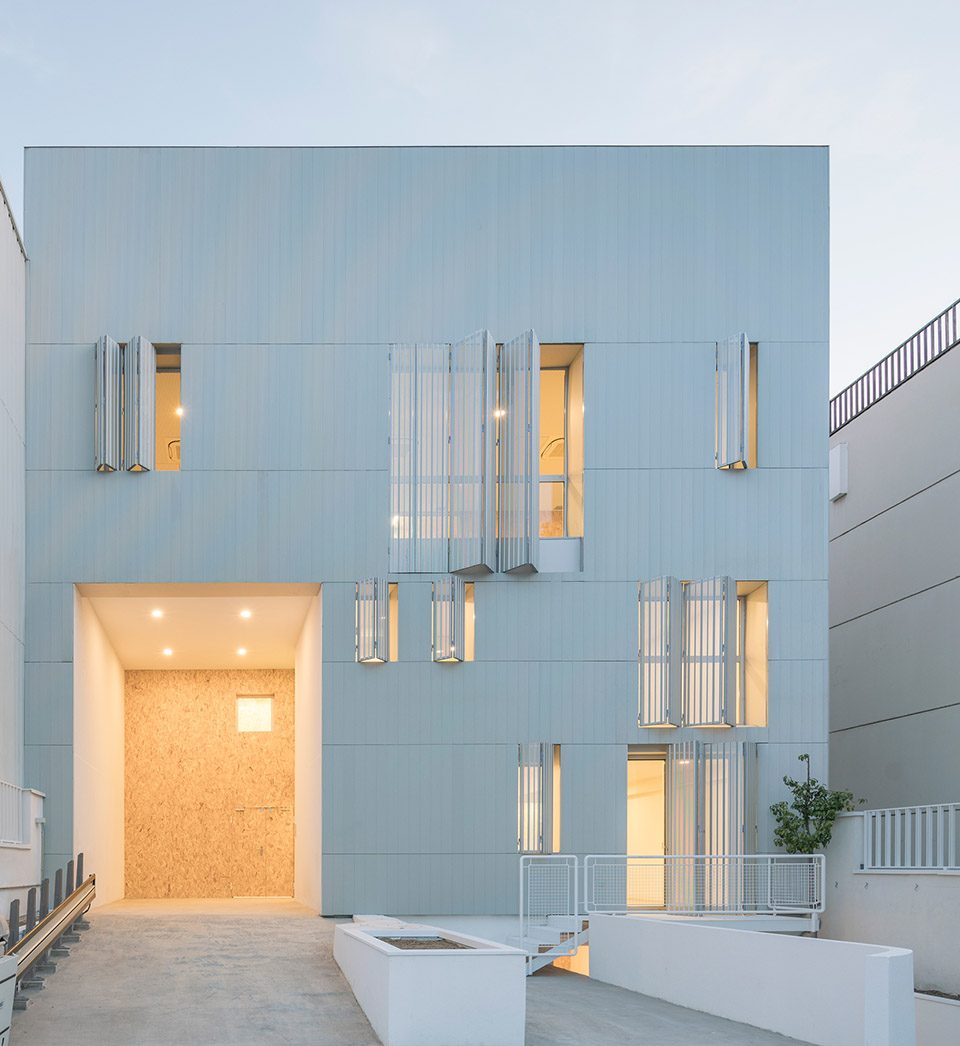
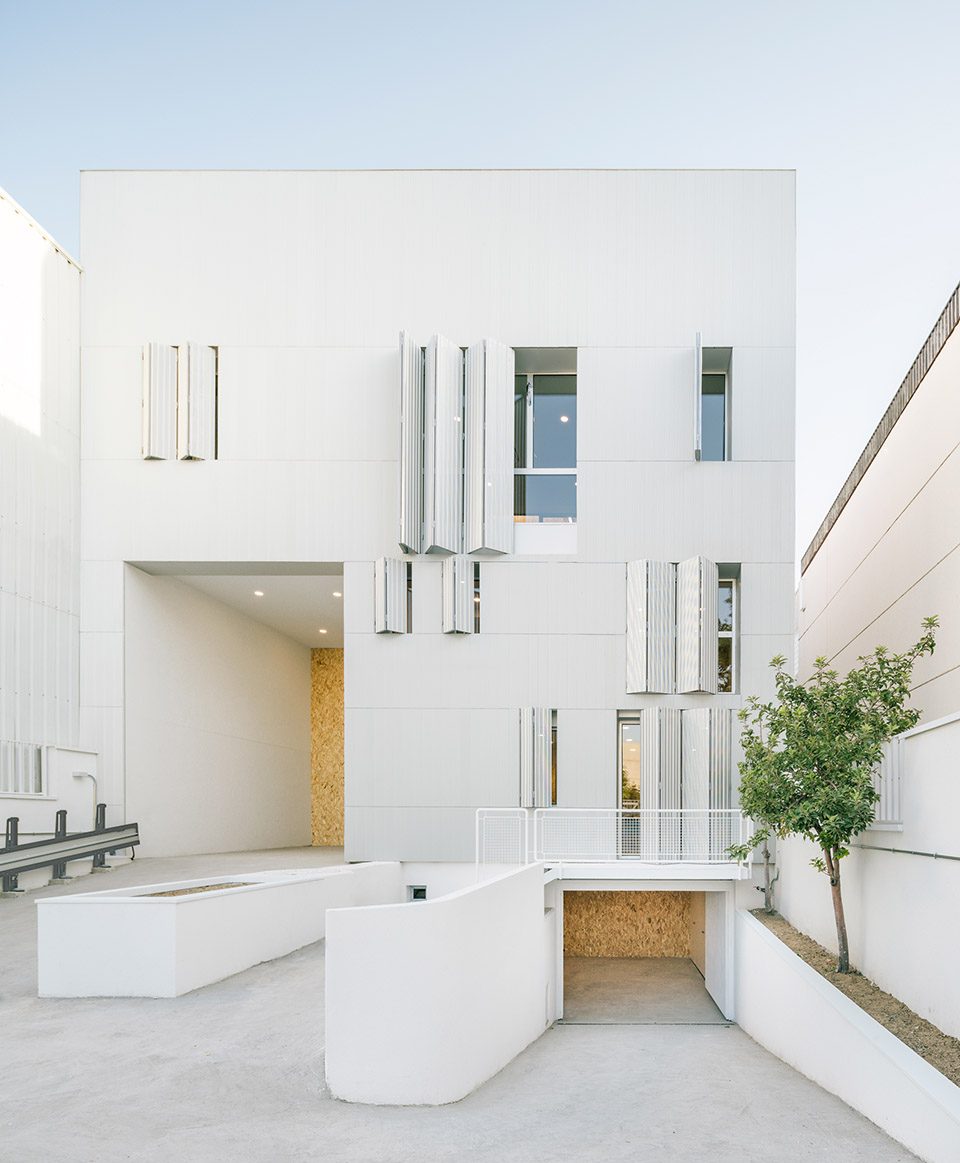
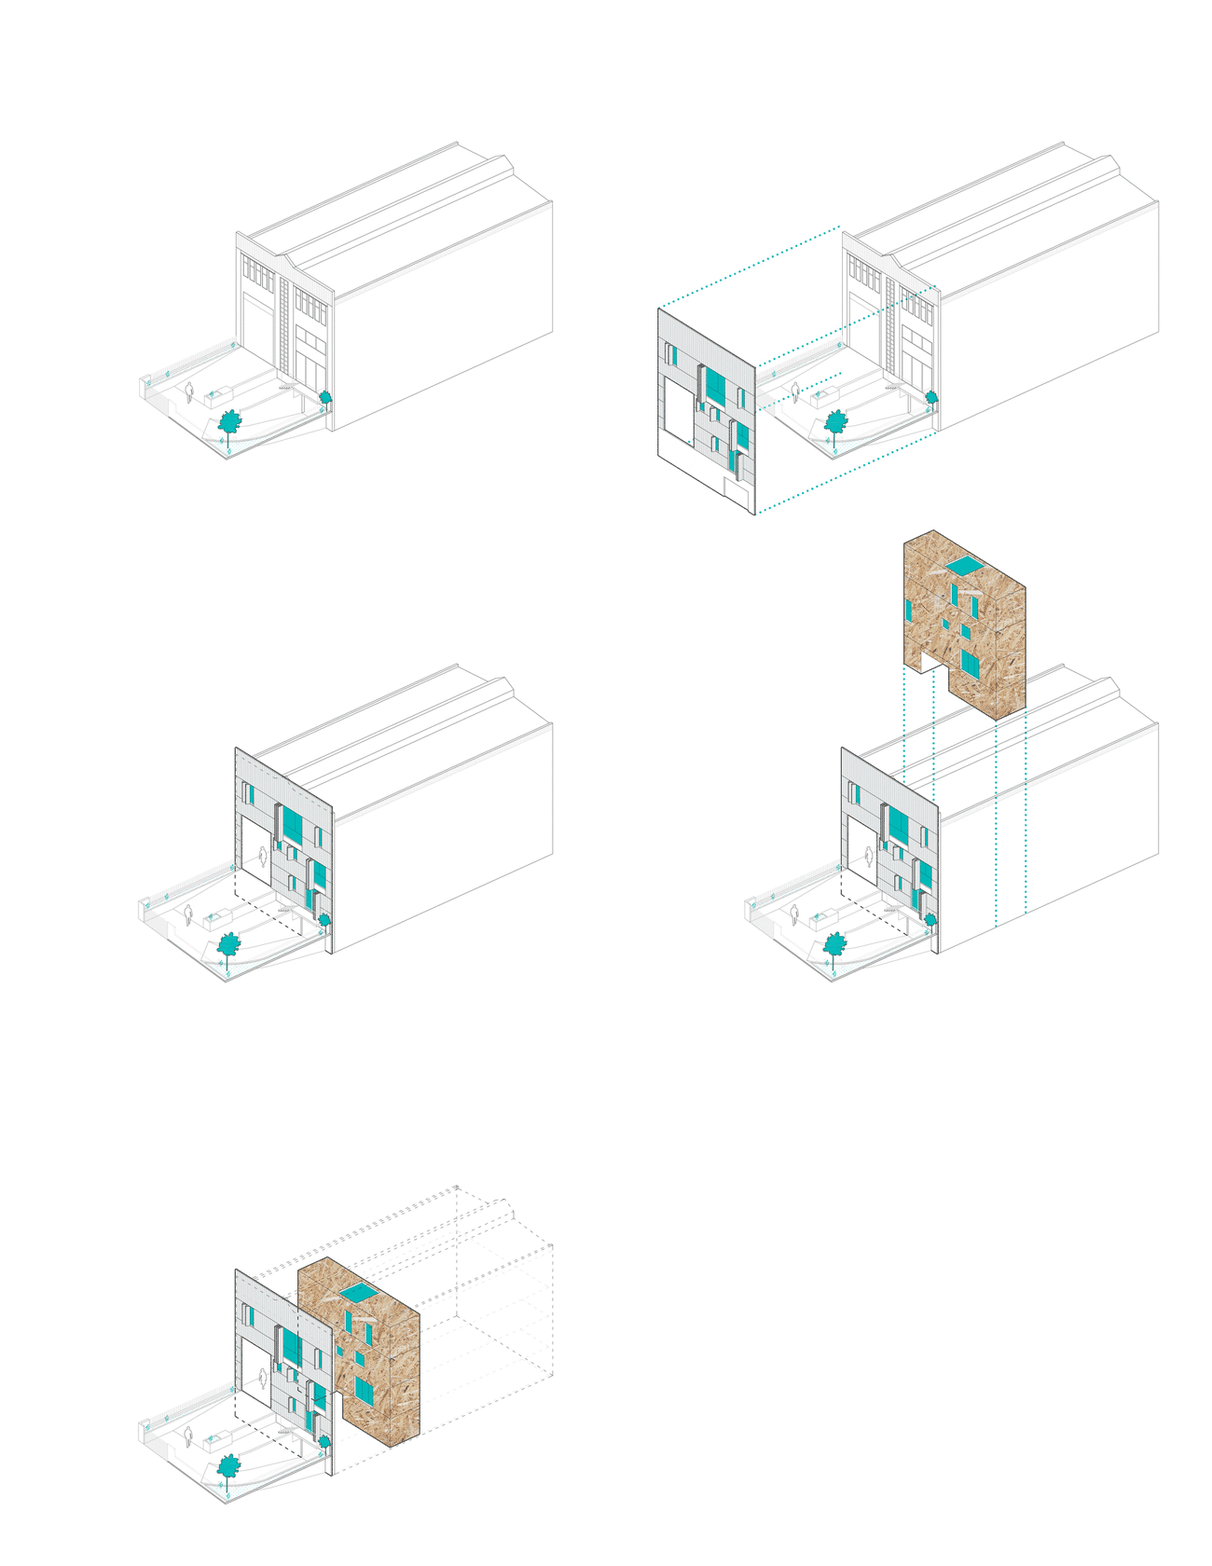
此次重修工程保留了原建筑的结构和工业化外貌,同时引入两个全新的室内空间和室外环境组件,让使用者获得更丰富的环境体验。建筑外部置入了一个全新的立面,波纹铝板外表皮令建筑的工业化属性更加突显。多空透气的建筑百叶外窗,令建筑在开放和封闭的外貌中自由转换。
The scheme aims to preserve the existing structure and the industrial character of the building, whilst introducing two new components which serve as a element of reference for the user, both internally and externally. On the outside a new layer is added to the facade, a corrugated aluminum skin which draws attention and intensifies the presence of the building within its industrial context.This ventilated shell is fitted with a system of adjustable perforated window shutters that can be folded to display either an open or closed character.
▼置入两个外来组件形成新的空间,insert two components and create a new space
▼外立面百叶令建筑在开放与封闭间转换,the window shutters that can be folded to display either an open or closed character

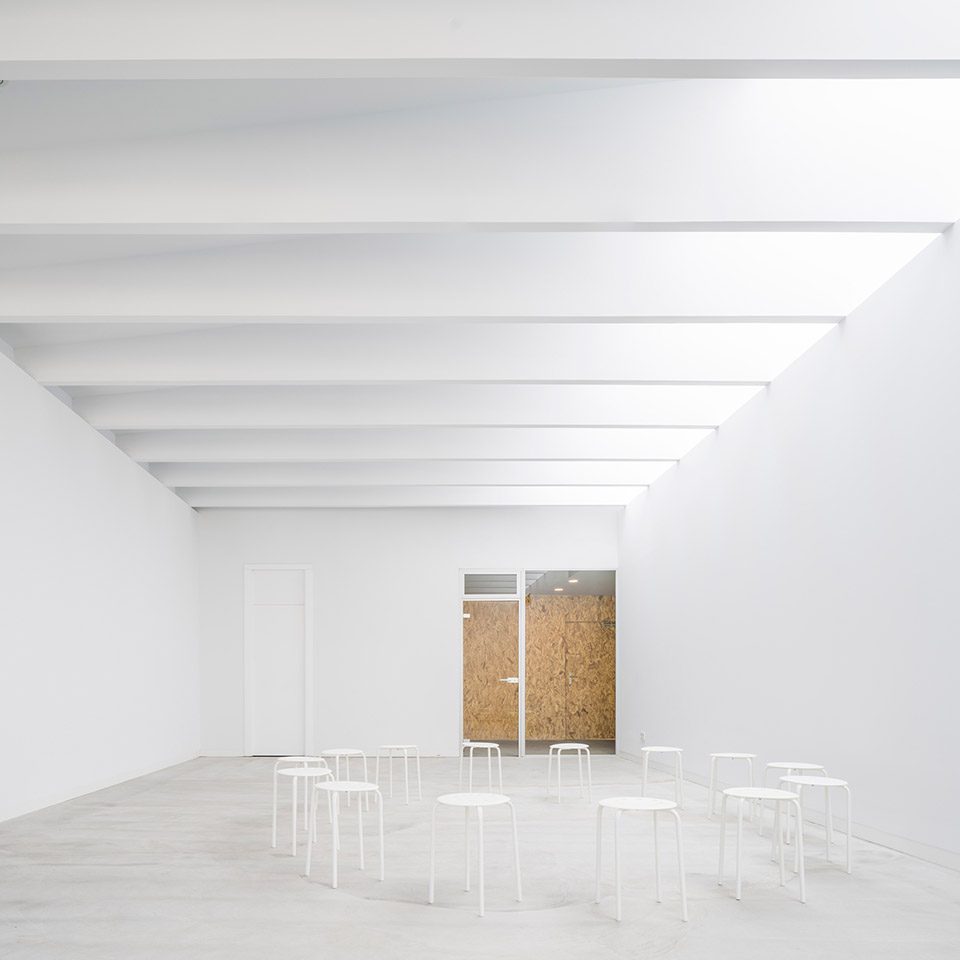
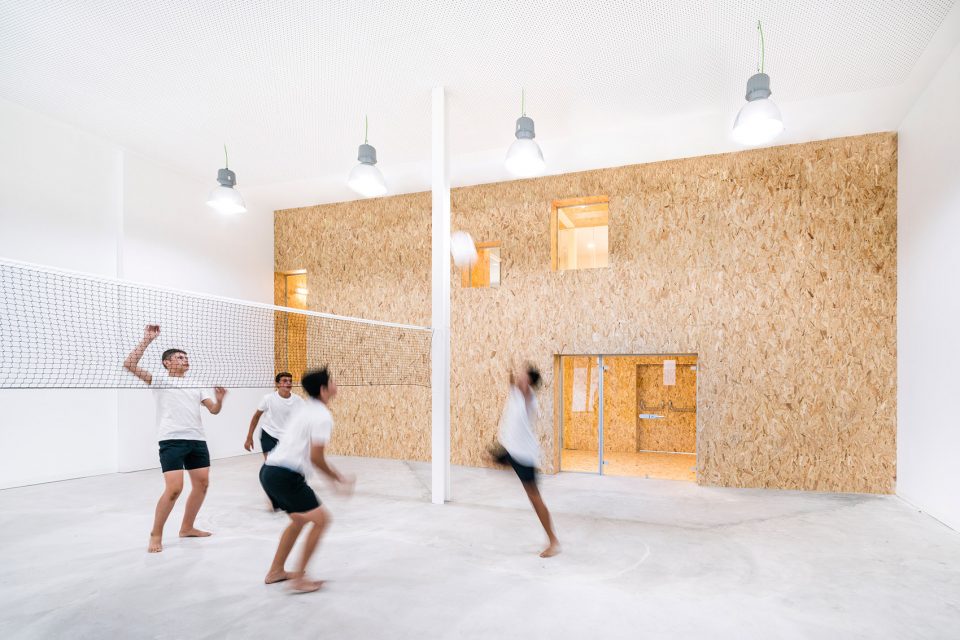
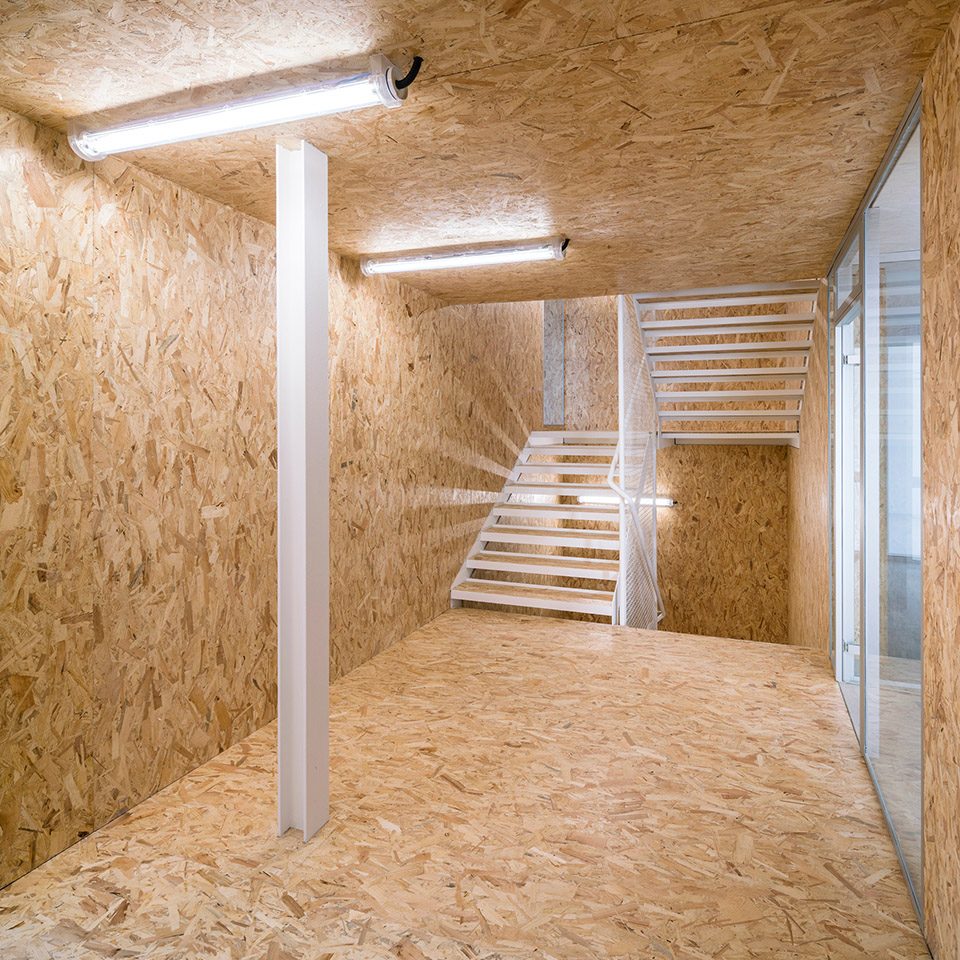
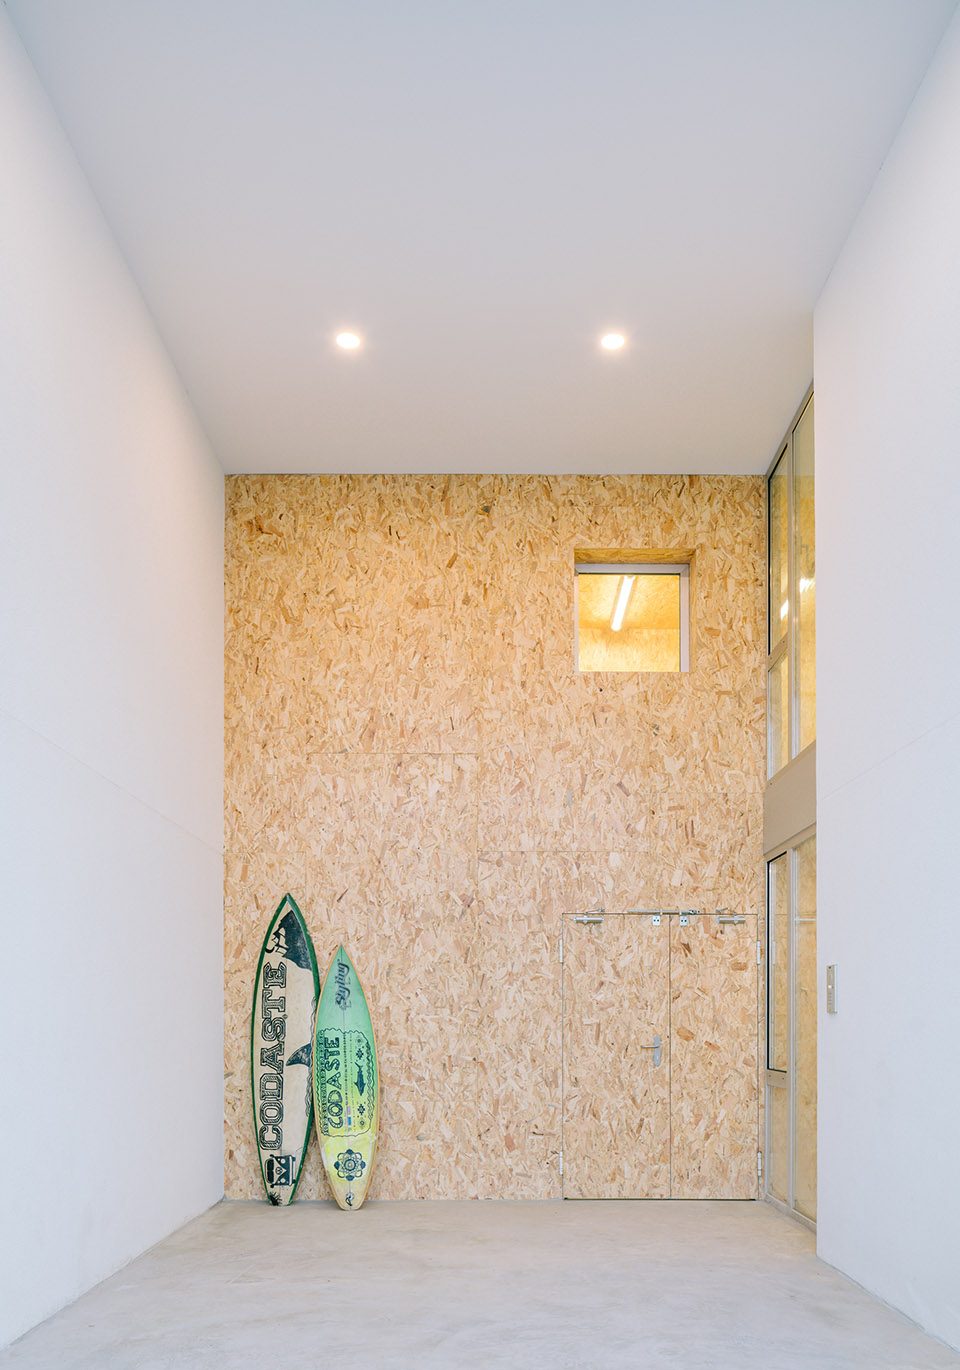
建筑内由OSB板搭建的内部空间设有各种服务型设施如楼梯间,门厅,洗手间,储藏间和配电室。这一材质的嵌入整合了内部四层空间,并进一步对室内活动大厅,集会大厅,礼拜堂,教室,会客厅,办公室等空间进行功能分区。清晰的线条分界和中性色调材料的使用令建筑展现为均匀的外观。白色透明,半透明和不透明墙壁,以及连续灰色抛光混凝土地板,与木色的建筑核心空间产生强烈的对比。一个双层高度的室内空间为临时会议和活动提供了绝佳场所。全新的功能与独特的外貌令建筑在社区环境中突显出来。
On the inside THE BOX, a massive core made of OSB boards, accommodates the servant spaces: circulation, foyer, toilets, storage and MEP services. This structure spans four storeys and becomes a unifying element that gives access and weaves the varied uses of the program together: indoor playing court, assembly hall, chapel, classrooms, meeting room, offices, etc. The use of clean lines and neutral-toned materials give these spaces a homogeneous appearance. The mostly white palette of translucent, transparent and opaque walls and grey continuous polished-concrete floors contrast with the forcefulness of the engineered lumber boards which clads the internal core. A double height space acts as both meeting place between users and playground for spontaneous games. The presence of THE BOX is specially prominent here, granting the building a recognizable identity, deeply associated to its new cultural use.
▼纯白色的会客厅,th meeting room
▼活动空间,sports room
▼OSB板围合的交通空间,the circulation space is enclosed with OSB boards
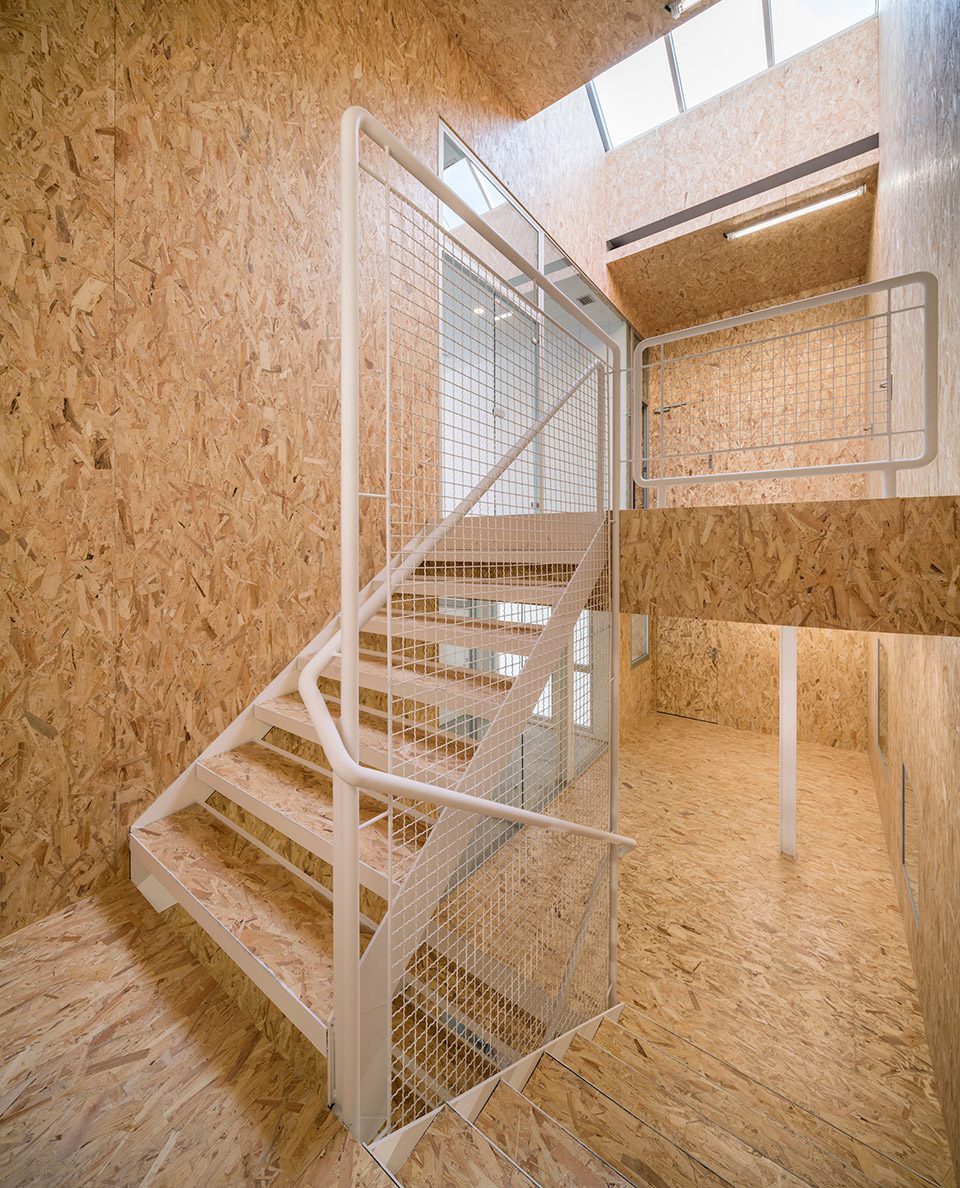
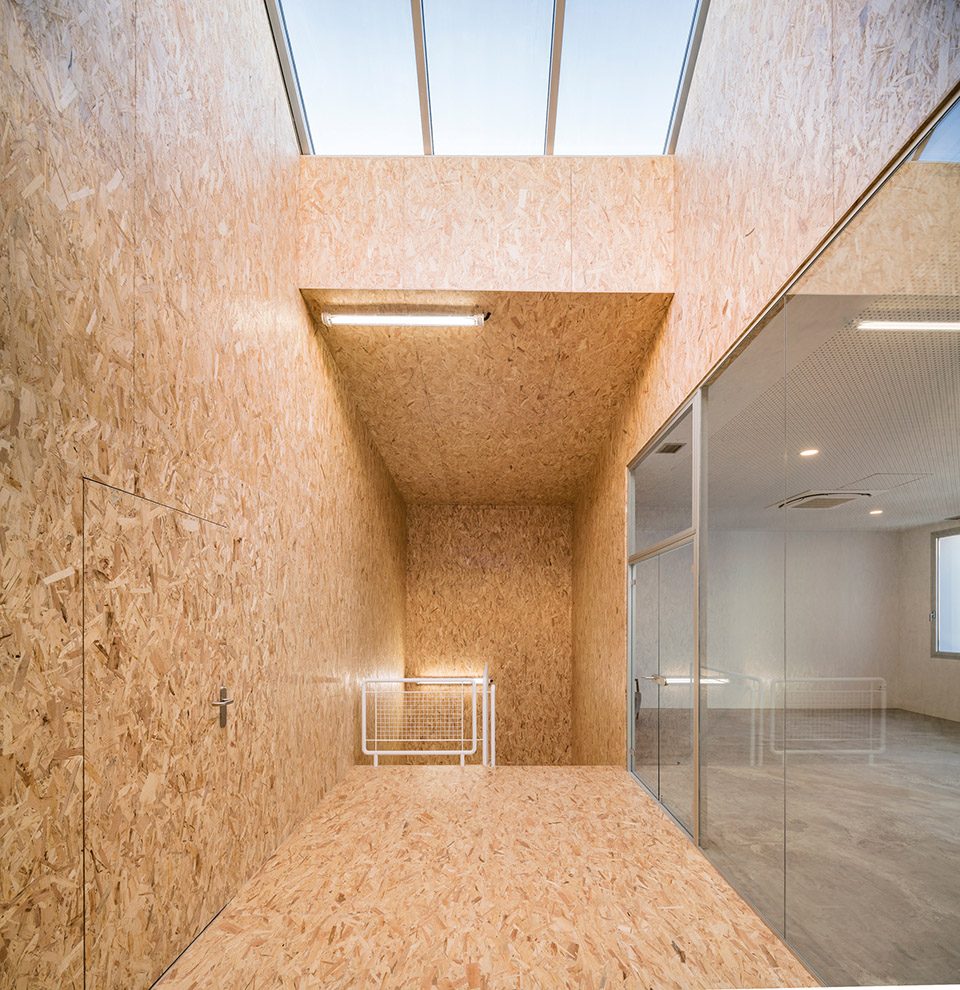
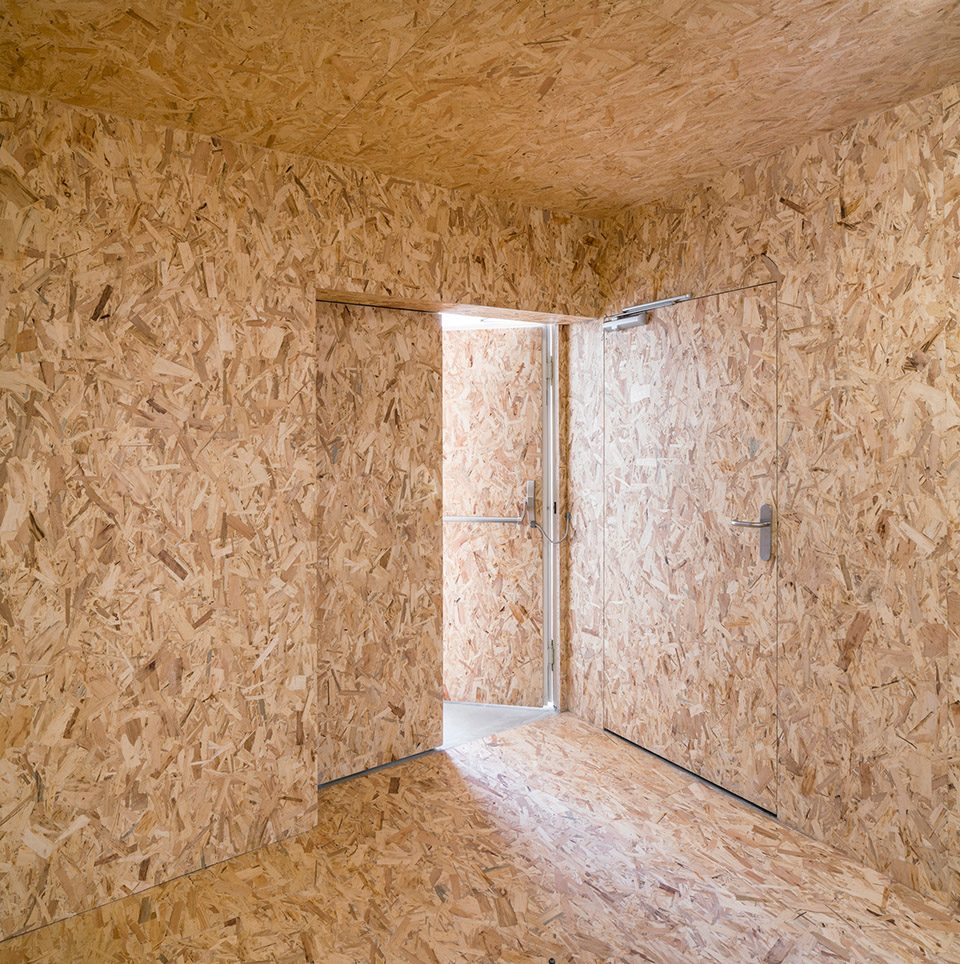
▼色彩分明的内部空间,the clearly distinguished interior space
Renovation of a former industrial warehouse into a cultural association, 2017.
Authors: Arenas Basabe Palacios arquitectos
Site: Paseo de la Herrería 3, Móstoles, Madrid.
Built area: 940 m2
Photography: Imagen Subliminal
More: Arenas Basabe Palacios arquitectos,更多关于:Arenas Basabe Palacios arquitectos on gooood.









发表评论
你需要先 才能发表评论
社交登录