
非常感谢 BIG 予gooood分享以下内容。更多关于他们: BIG on gooood.
Appreciation towards BIG for providing the following description:
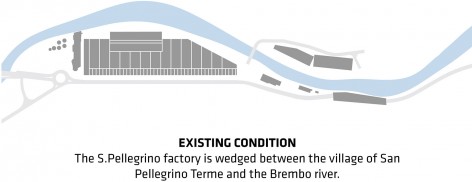
坐落于阿尔卑斯山脉山脚一侧,顺着蜿蜒曲折的布伦博河向前延伸,BIG所设计的占地17500平米的圣培露旗舰工厂呼应着场地周边的自然元素与圣培露历史悠久的工业文化,引导着到访者一步步走近并了解泉水历经30年的“跋涉”之旅。
Shaped by the serpentine run of the Brembo river and the sloping Alpine mountainsides, BIG-Bjarke Ingels Group’s winning design for the new 17.500 m2 S.Pellegrino Flagship Factory embraces the surrounding forces of nature and taps into S.Pellegrino’s industrial heritage, guiding visitors through the 30-year journey of the natural mineral water.
▼ 河畔山脚下的圣培露旗舰工厂,The flagship factory shaped by the Brembo river and the sloping Alpine mountainsides
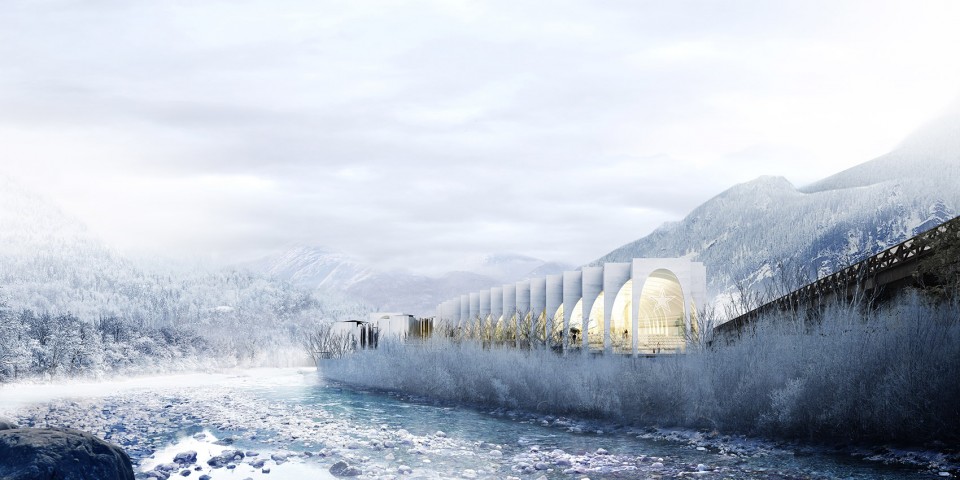
2016年10月在 Studio Molinari的主持下,BIG在与MVRDV的最终角逐中胜出,赢得了为圣培露集团在其百年水源地圣培雷葛瑞若温泉打造一个使用最新技术的复合型新工厂的资格。获胜方案日前在位于米兰的 Feltrinelli基金会展出。这个耗资9千万欧元的项目被寄予厚望,将创造无数工作岗位,并推动当地乃至整个伦巴第大区的经济、旅游、社会发展。
S.Pellegrino has selected BIG to develop the new home for one of the most complex and advanced plants in San Pellegrino Terme, where the natural mineral water has been bottled since 1899. BIG and MVRDV were announced as finalists of the invited competition curated by Studio Molinari in October 2016. The winning proposal, designed by BIG, was officially unveiled today at the Feltrinelli Foundation in Milan. The 90-million Euro project is expected to bring economic, tourism, social and employment benefits to local communities and the entire Lombardy Region.
▼ 鸟瞰图,Birdview
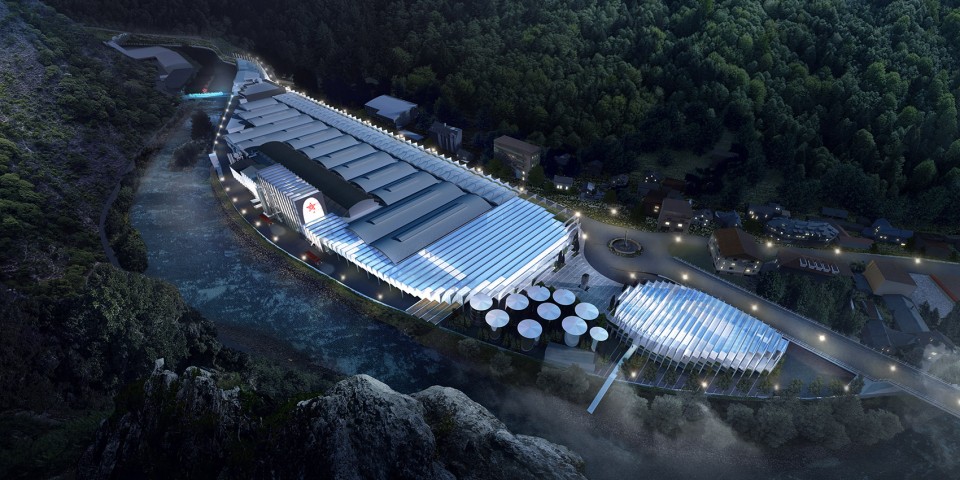
“今天我们为新工厂的建设铺下了第一块象征性的基石,这将成为整个集团的标志。”圣培露集团总裁Stefano Agostini说道,“在所有的参赛方案中,BIG的设计突出体现了企业文化与公司的承诺:重塑意大利制造的角色;打造一个真实而无可比拟的矿泉水品牌;为生产地带来真正的价值与利益;提高工作质量以及产量并创造一个积极向上的舒适工作环境,以激发员工的归属感与工作激情。”
”Today we are laying the first symbolic stone of the Factory, which will become the flagship of our Group,” said Stefano Agostini, President and CEO of the Sanpellegrino Group. “Out of all the projects presented, BIG’s proposal was the most representative of our brand values and our company’s commitment: to restore our role as Made in Italy ambassadors; tell an extraordinary and non-outsourceable story of mineral water; generate real value and benefits for the community in which we operate; enhance the quality of work for our personnel – and therefore, increase production – reinforcing the sense of belonging and passion for working in a progressive, comfortable and gratifying environment.”
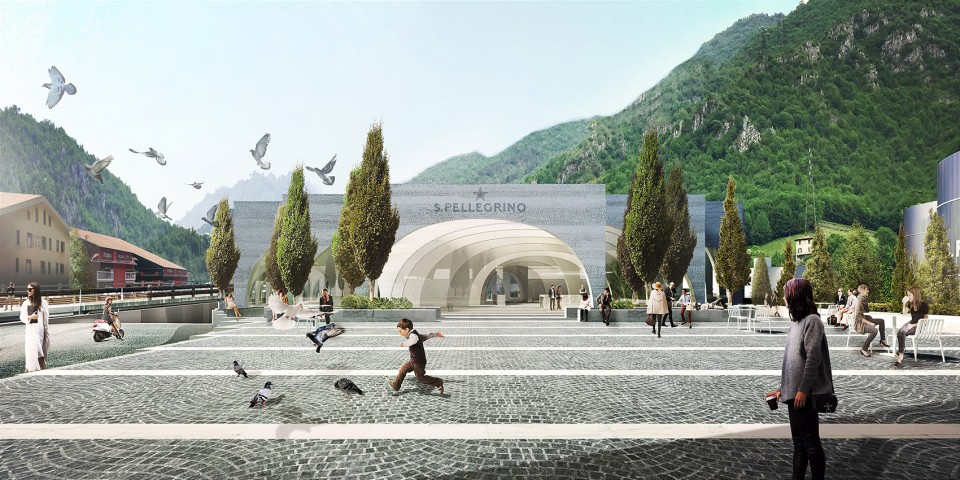
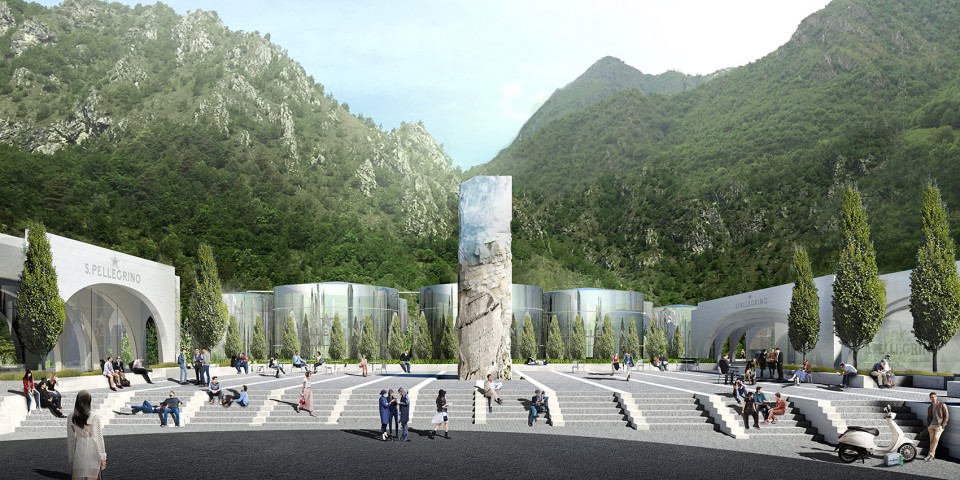
▼ 广场视角, View from the Plaza
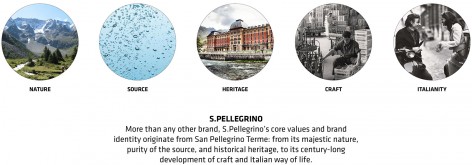
▼ 设计概念,Concept
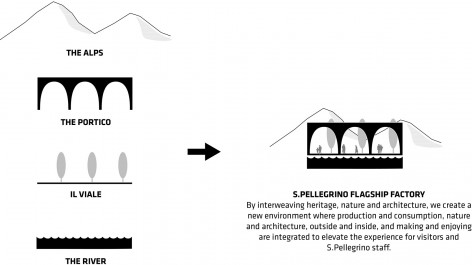
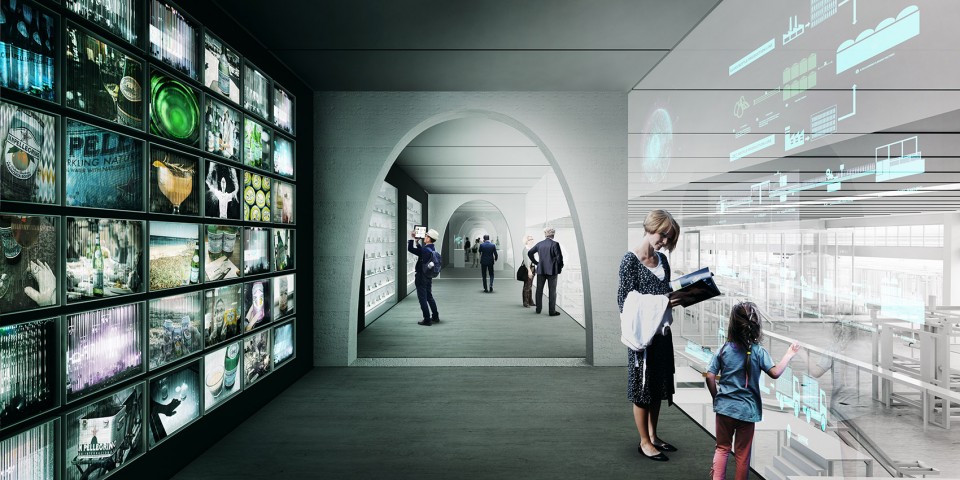
在BIG的设计中,这座位于贝加莫市中心的工厂是建于1899年极富秩序感与功能性的老工厂的真正延展,以各种经典元素致敬意大利建筑与城市主义。在拱门、沿河栽植的树木、广场与柱廊所创造的建筑环境将生产与消费、自然与建筑、室内外空间、制作与欣赏相互融合,提升了到访者的参观体验以及公司员工的工作体验。
BIG’s proposal for S.Pellegrino’s new home in the heart of Bergamo is an authentic extension of the rational and functional architecture of the existing factory from 1899, and a homage to the classic elements of Italian architecture and urbanism. The arcade, the viale, the piazza and the portico create an architectural environment where production and consumption, nature and architecture, outside and inside, and making and enjoying are accommodated in an integrated way to elevate the experience for visitors as well as S.Pellegrino staff.
▼ 空间构成,Space formation
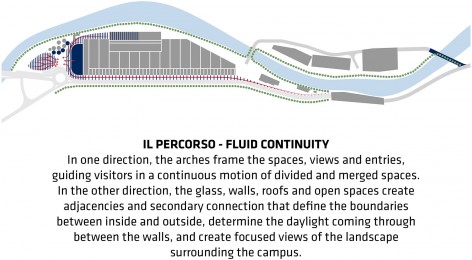
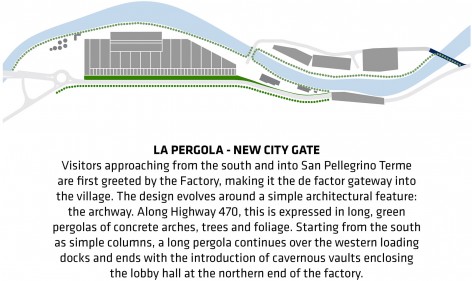
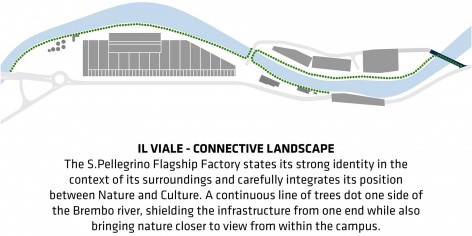
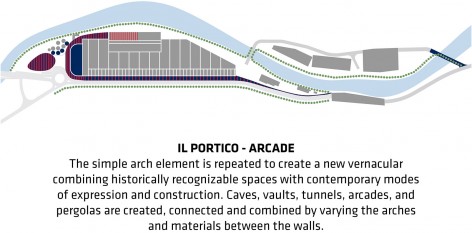
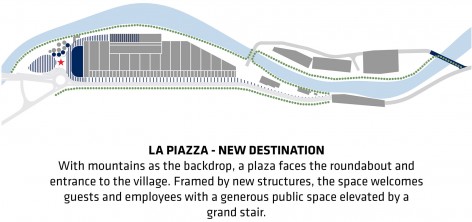
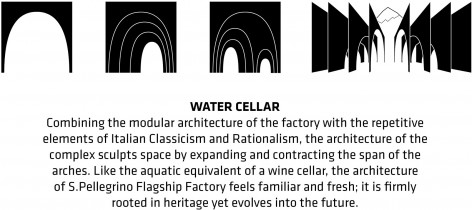
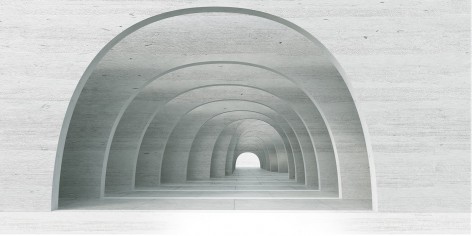
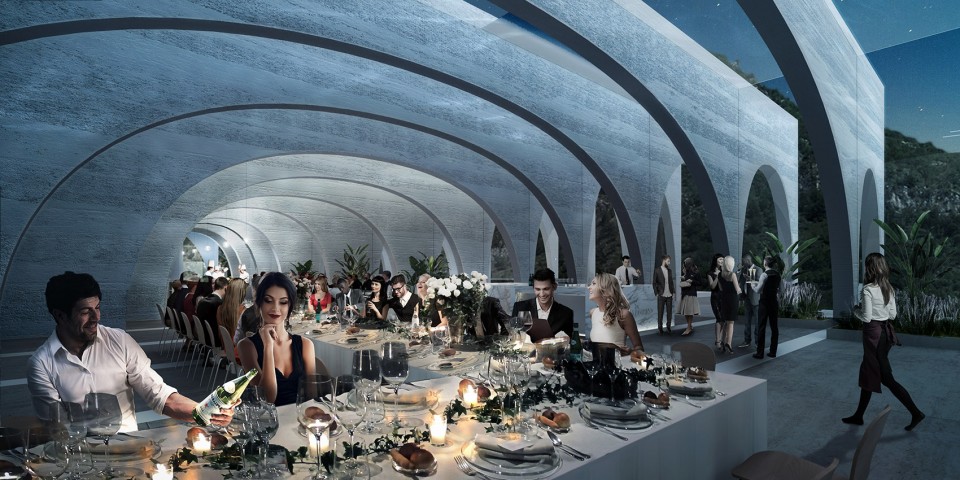
拱门这一经典建筑元素的演变与进化成为了BIG方案中最鲜明的特点。简单而清晰的结构在空间中不断放大和收缩,创造了层次丰富的空间与体验。连续的雄伟拱门组成了隧道、游廊与绿意盎然的绿廊,到访者与员工在其下穿行,感受着百年品牌沉淀的底蕴与文化。而延绵的建筑空间也引导着人们看向工厂周边的壮丽自然,上至白雪覆盖的山峰,下至奔流不息的布伦博河。
BIG’s design is evolved around a well-known architectural element: the archway. The simple and clear character of the expanding and contracting arches throughout the campus, create a multitude of spaces and experiences. Visitors and S.Pellegrino employees will walk through majestic vaults, covered tunnels, arcades and green pergolas that frame the history and heritage of the brand. The architecture’s seriality will reveal parts of the surrounding mountains, from the snowcapped summit to the flowing Brembo river.
▼ 经典建筑元素的引入,A homage to the classic elements
▼ 以拱门串联而成的空间,The design is evolved around the archway
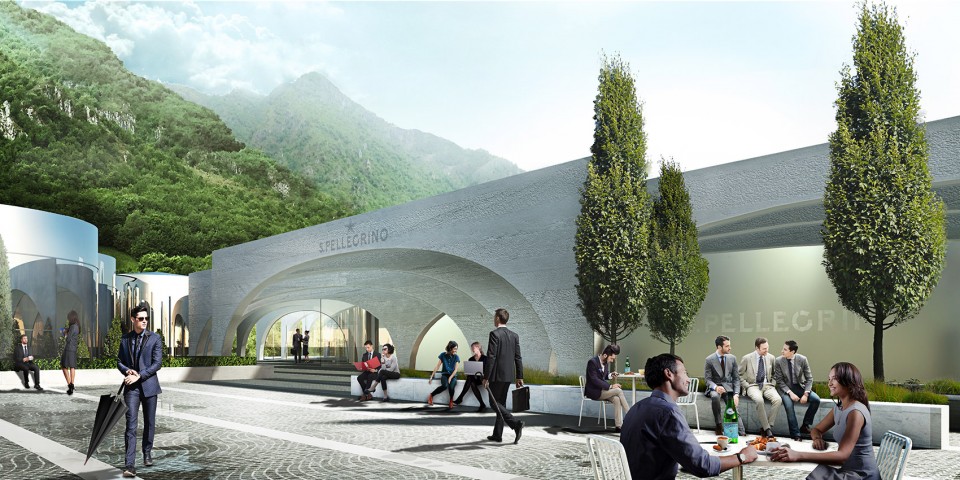
▼ 人们穿行在拱门之下, Visitors and S.Pellegrino employees walking through majestic vaults
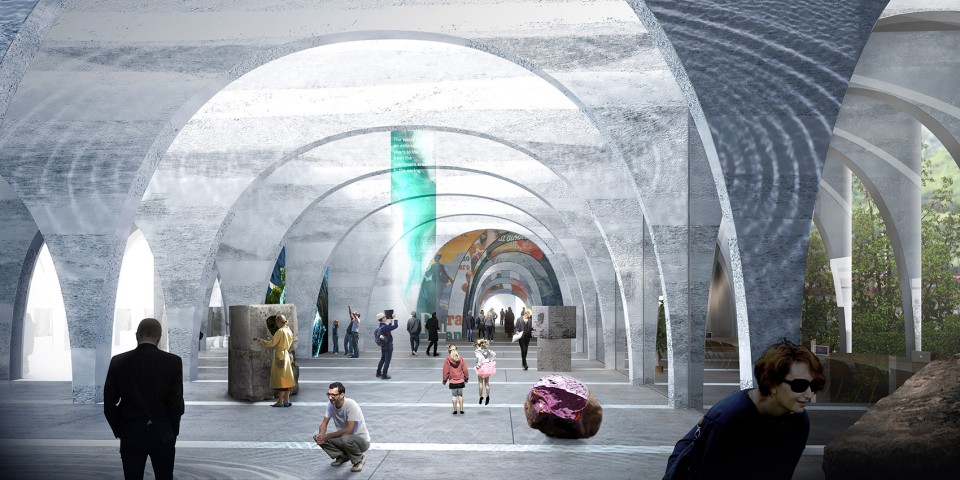
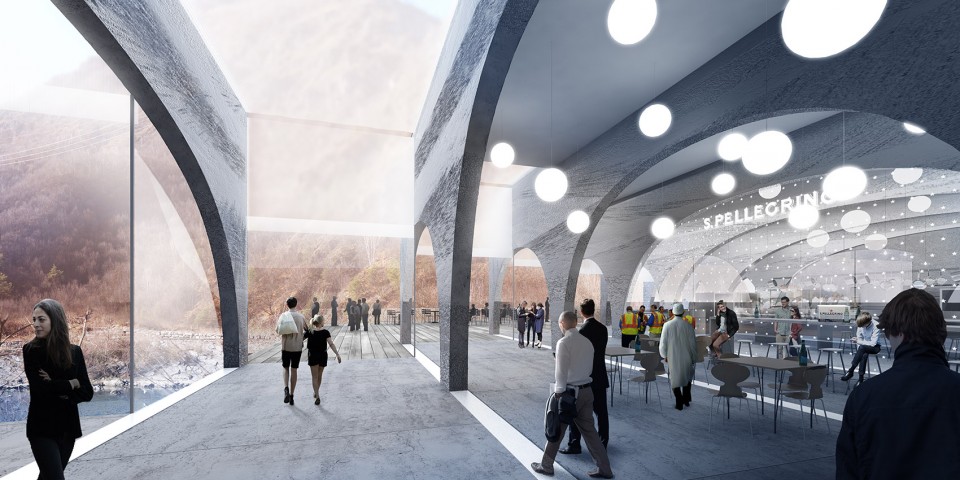
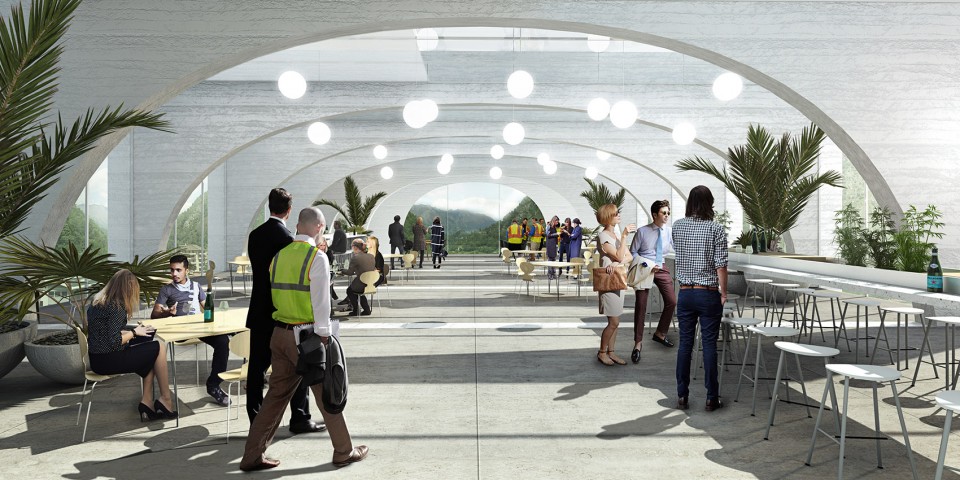
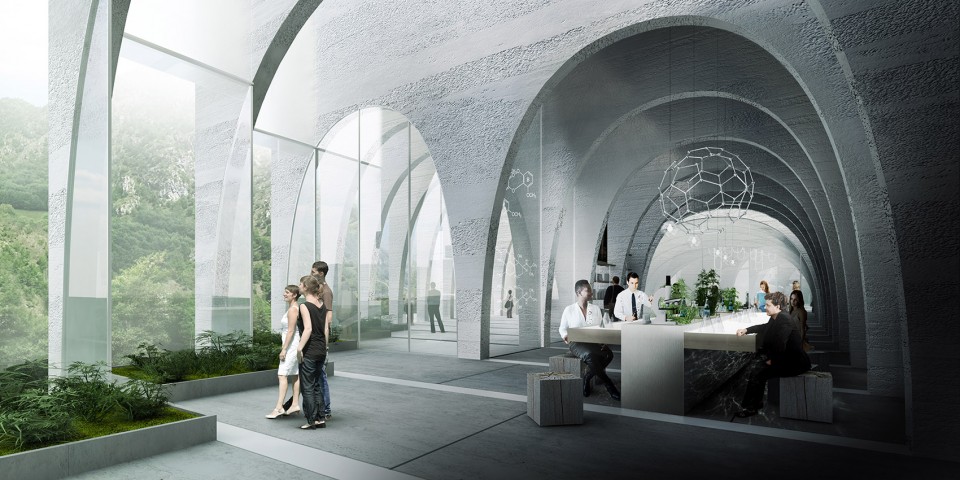
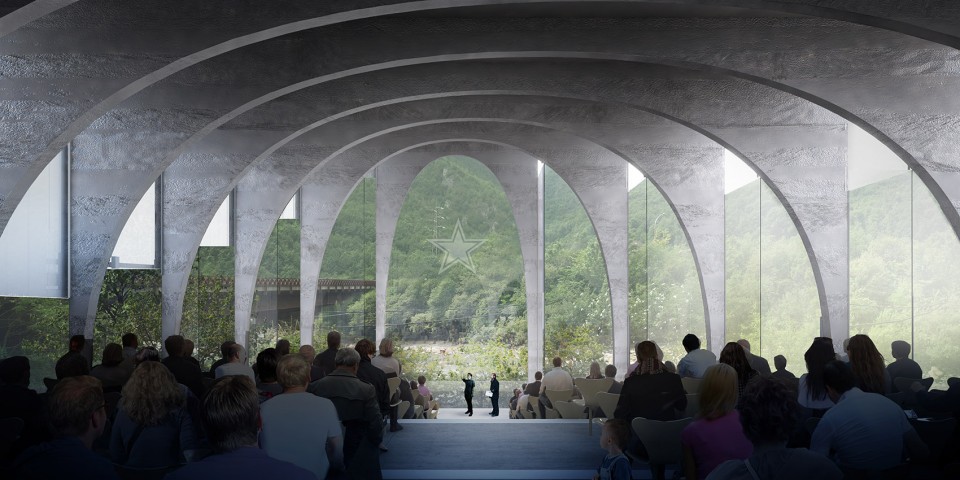
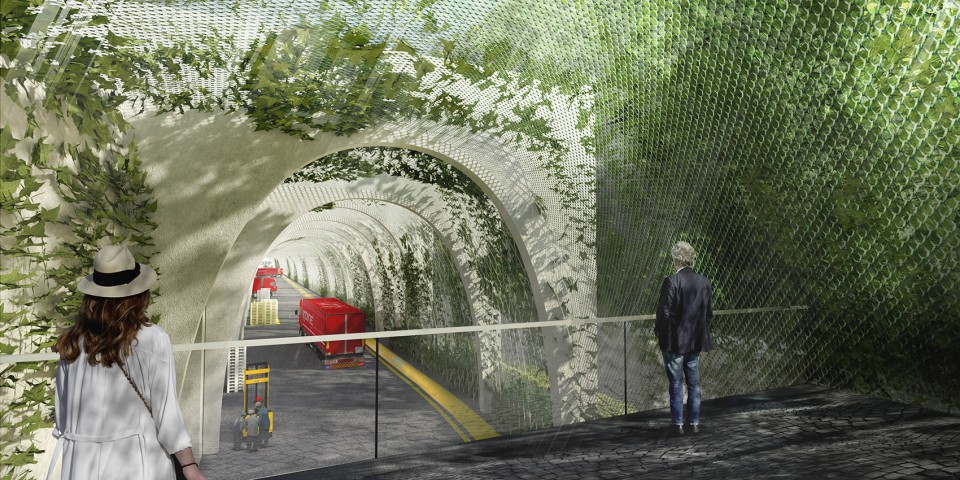
“我们十分荣幸能够与圣培露集团合作。我们试图让新建筑成为现有建筑的自然延伸,而不是为其强加一个全新的特征。如同从自然泉眼中喷涌而出的泉水一般,圣培露新工厂与体验中心浑然天成。我们的设计取消了生产性建筑传统设计中彼此分离的前后端空间,实现了生产与消费、制作与欣赏的无缝连接和过渡。” Bjarke Ingels说道。
“It is with great excitement that we embark on this collaboration with S.Pellegrino. Rather than imposing a new identity on the existing complex, we propose to grow it out of the complex. Like the mineral water itself – the new S.Pellegrino Factory and Experience Lab will seem to spring from its natural source. We propose to wash away the traditional segregation between front and back of house, and to create a seamless continuity between the environment of production and consumption, and preparation and enjoyment.“ Bjarke Ingels, Founding Partner, BIG.
▼ 生产与消费、制作与欣赏的无缝连接和过渡,a seamless continuity between the environment of production and consumption
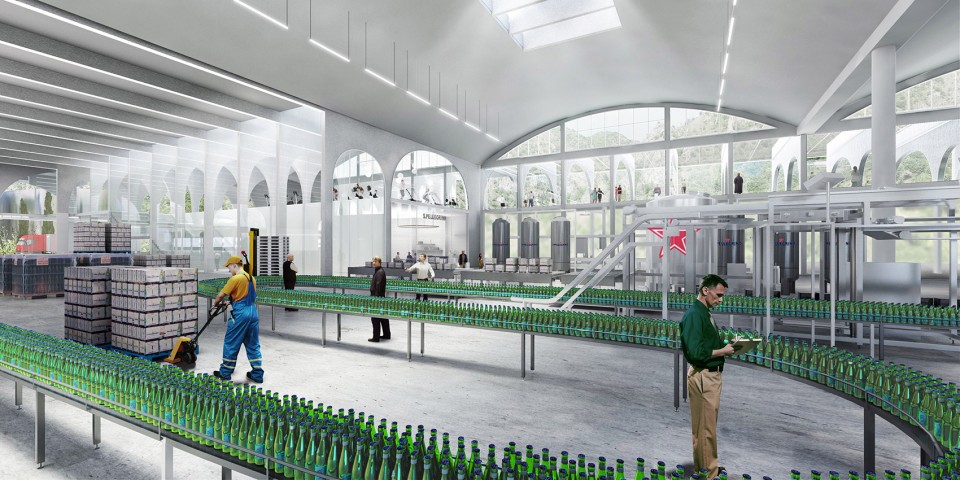
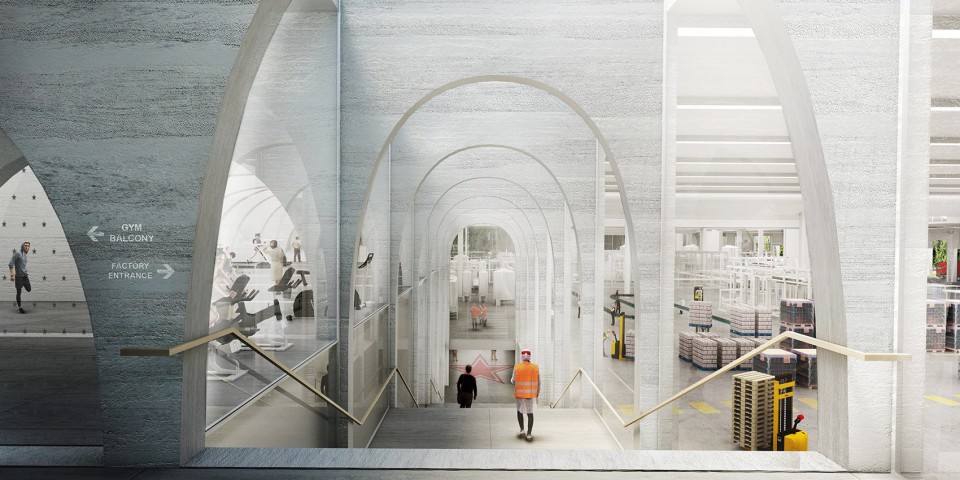
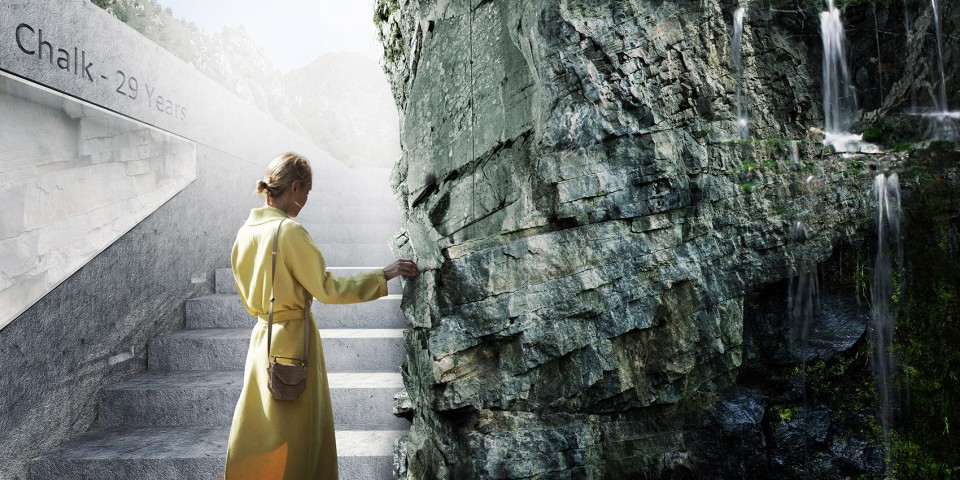
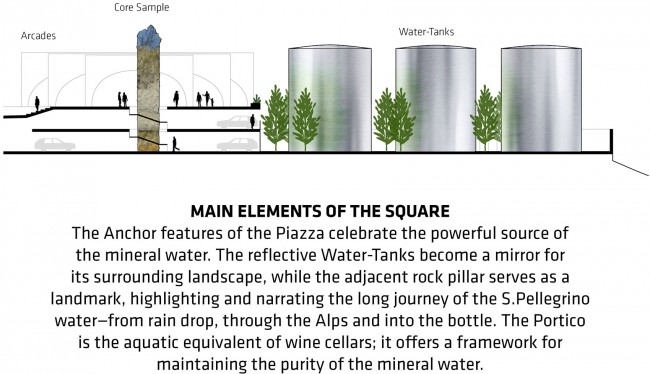
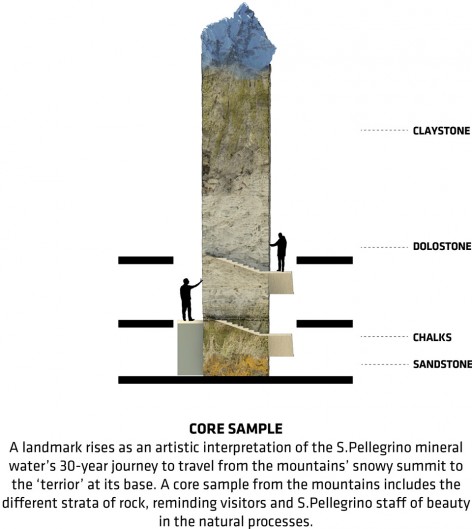
在园区的中心,一座高耸的石柱生动地向人们演示着圣培露泉水历经三十年,在岩层的层层过滤中愈发纯净、也积累了无数矿物质元素的“长途跋涉”。圣培露旗舰工厂的新空间秩序分明却又流畅灵动,如岩洞般深远却又通透明亮,连续整体却又层次丰富,大量使用经典元素却又不失现代简洁。这座兼顾了传统与现代的建筑正是圣培雷葛瑞若温泉与圣培露集团核心价值观的最好体现:纯净、通透而又自然。
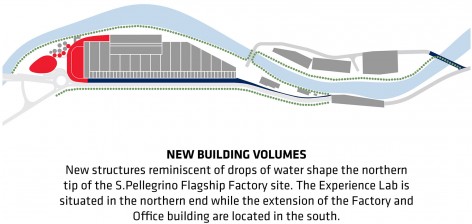
At the center of the campus, a giant core sample will visualize the 30-year journey that the mineral water must travel through to acquire the minerals and achieve the purity that is unique to S.Pellegrino. The new S.Pellegrino Flagship Factory will appear disciplined yet fluid; cavernous yet transparent; unifying yet diverse; classic yet contemporary. Celebrating both tradition and evolution the architecture of the new campus reflects the core values of San Pellegrino Terme as well as the Sanpellegrino Group: Purity, Transparency and Naturality.
▼ 园区的中心的石柱生动地向人们演示着圣培露泉水历经三十年的“长途跋涉”,At the center of the campus, a giant core sample will visualize the 30-year journey
“设计体现了圣培露集团与城市密不可分的关系,”圣培雷葛瑞若温泉市市长Vittorio Milesi说道,“这座新工厂将成为本市旅游发展计划的一部分,刺激并重启近年因经济危机而搁置的各项举措。”
“This project is demonstrative of Sanpellegrino Group’s close attention to and strong bond with our territory,” commented Vittorio Milesi, Mayor of San Pellegrino Terme. “The new factory falls under the category of tourism development for our community and we are confident that it will stimulate other initiatives that were started in recent years, but may have been put on hold in the aftermath of the economic crisis.”
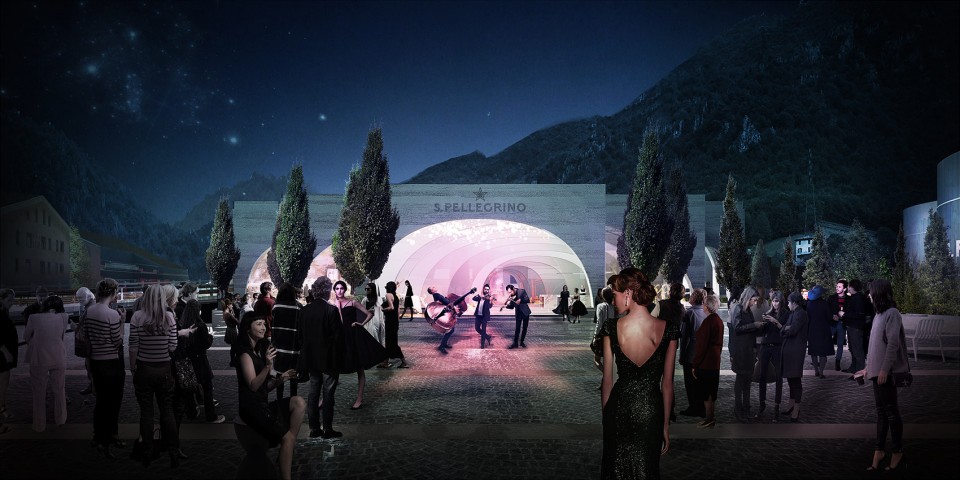
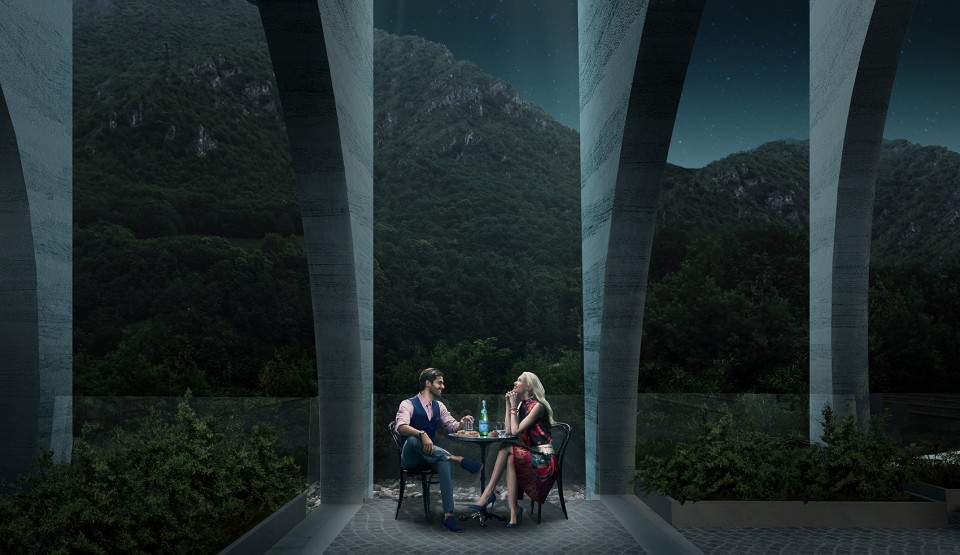
▼ 夜景,Evening View
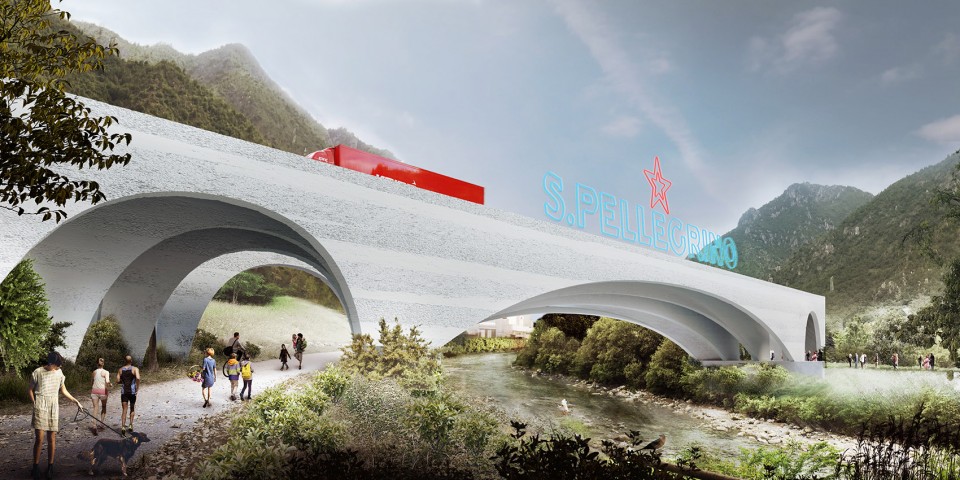
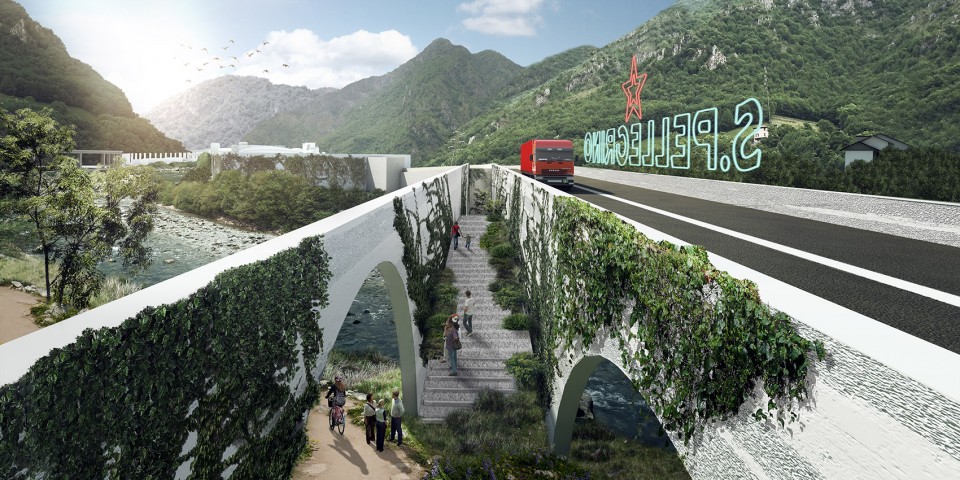
BIG, 圣培露集团与当地建筑事务所Studio Verticale将在未来四年保持紧密合作,而项目也将于2018年正式破土动工。第一阶段的重心将是连接Zogno装瓶厂与主体空间旁大型车辆停车场桥梁的建设。而在2019年后,建设的重点将转移至办公空间、工厂北侧侧翼与体验中心。
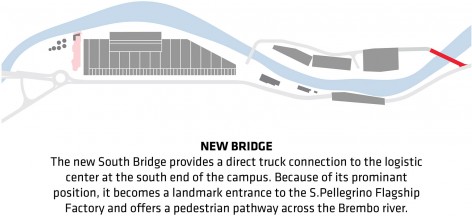
BIG, S.Pellegrino and local architects Studio Verticale will collaborate for the next four years, with groundbreaking of the construction to take place in 2018. First priority will be given to the construction of the bridge that will connect the bottling plant to Zogno, which will then connect to the parking structure for heavy vehicles. From 2019-on, focus will be given to the offices, the northern wing of the Factory and the Experience Lab.
▼ 桥梁,The bridge
▼ 模型,Model
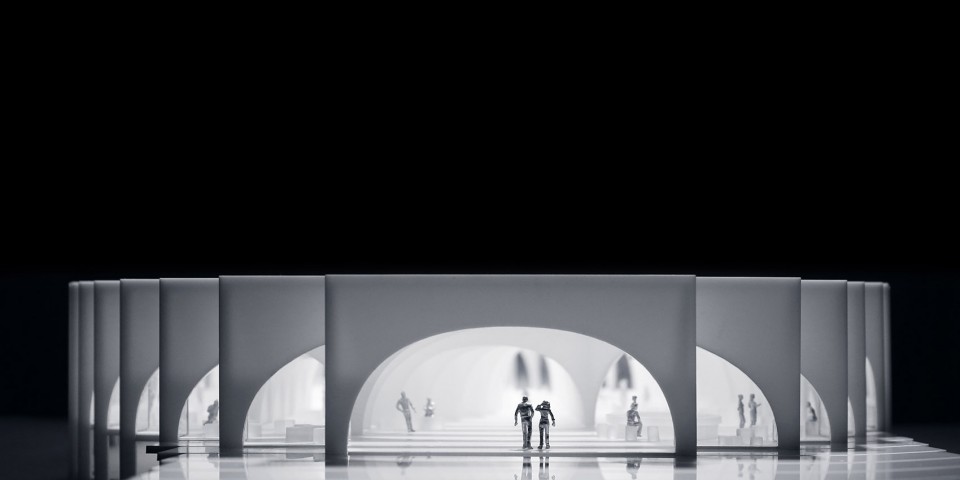
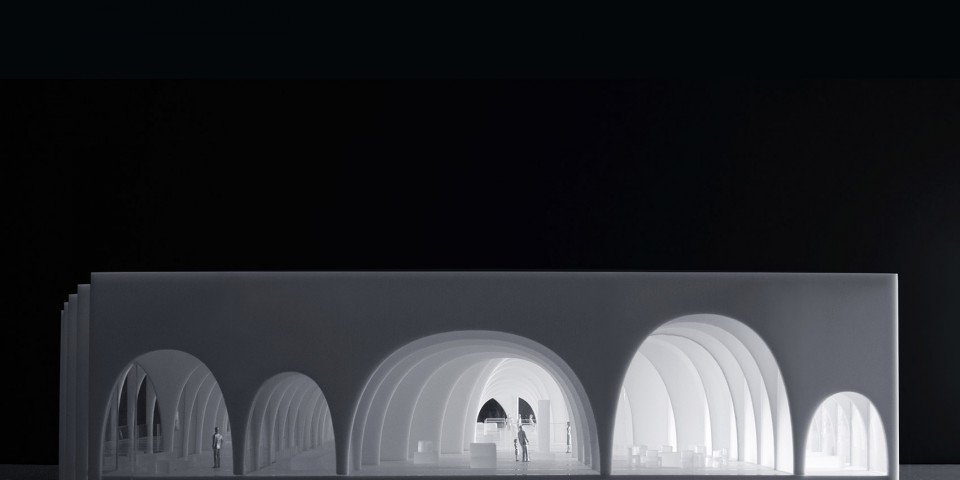
▼ 区位,Location
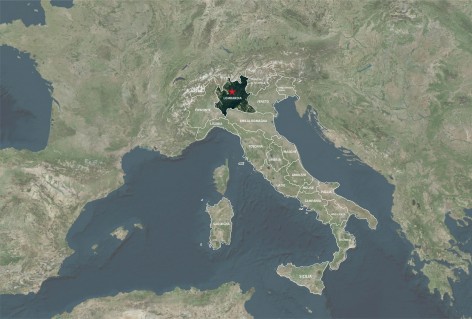
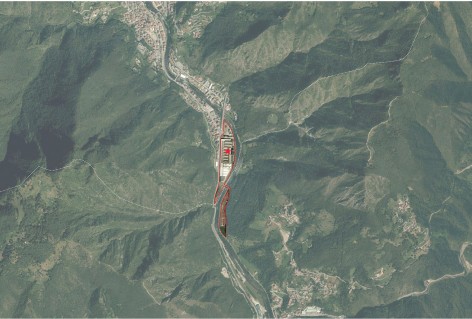
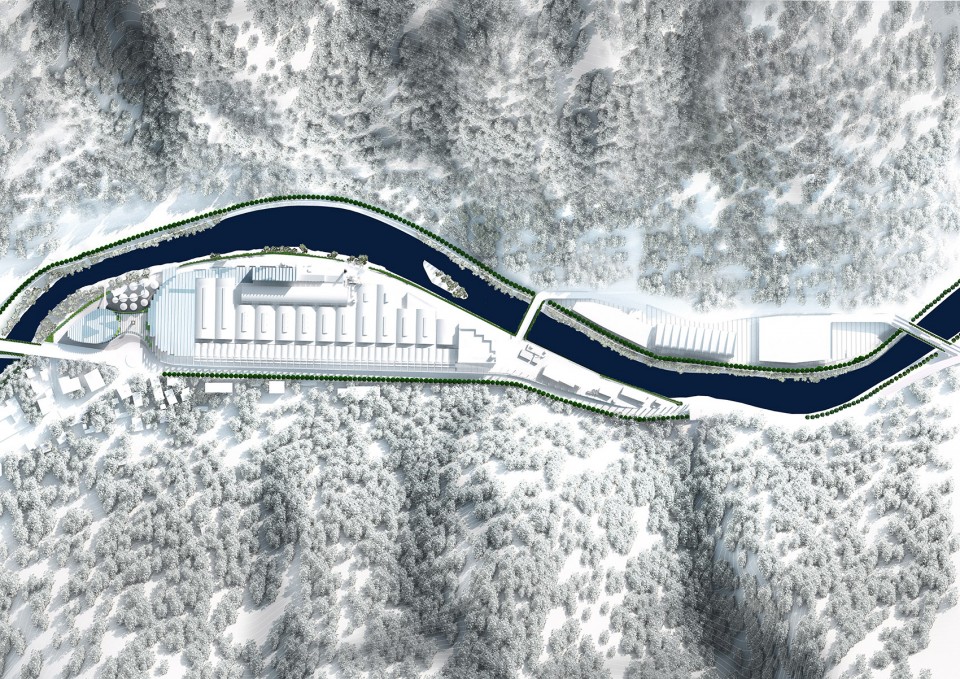
▼ 总平面图,Master Plan
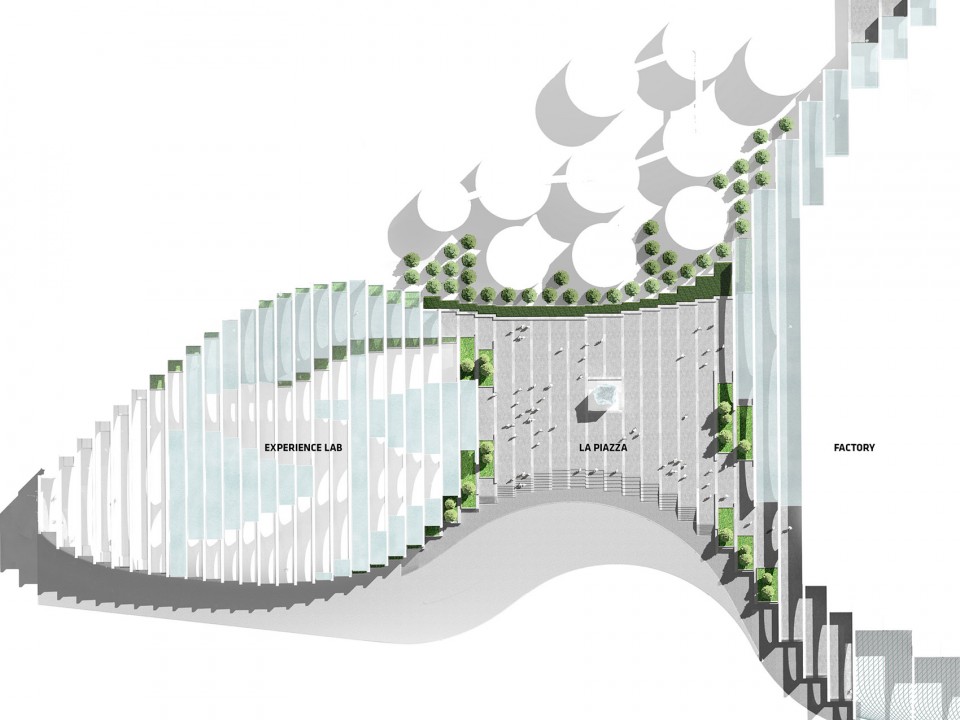
▼ 平面图,Plan
Name: S.PELLEGRINO FLAGSHIP FACTORY
Program: Commercial
Status: In Progress
Size in m2: 17500
Project type: Competition
Client: Sanpellegrino S.P.A.
Collaborators: Atelier Verticale, West8, Schlaich Bergermann Partner, Front, Arup, Squint/Opera, MIC, BIG Ideas, Studio Piero Castiglioni
Location: San Pellegrino Terme, Bergamo, Italy
PROJECT TEAM
Partners in Charge: Bjarke Ingels, Thomas Christoffersen
Project Leader: Jelena Vucic
Team: Lorenz Krisai, Edda Steingrimsdottir, Stephen Steckel, Julie Kaufman, Wells Barber, Derek Wong, Yang Yang Chen, Terrence Chew, Christopher Tron, Lawrence Olivier Mahadoo, Veronica Acosta, Ashton Stare, Gaurav Janey, Maria Eugenia Dominguez Bello, Supakrit Wongviboonsin, Adi Krainer, Josiah Poland, Jennifer Wood, Kelly Neill, Maki Matsubayashi, Francesca Portesine, Veronica Moretti, Gabriella Den Elzen, Denys Kozak, Kristian Hindsberg
MORE: BIG,更多关于他们: BIG on gooood.









我觉得吧,这样纯粹的概念只有在两个条件下能玩,一个是具有超前意识的甲方,一个是有极大品牌作用的建筑师或事务所,少了哪个都玩不了。
我现在的策略也是,海量效果图~~
这个效果图····满分···
了解了建筑的运行模式,再次反观BIG的建筑,我还是那么爱它,曾经的话也依然不变“BIG的设计能力不知在几重天”,致BIG
效果图有雪国列车既视感
应该是动土,不是破土
谁的形体元素越简洁,谁就占据了类型学的最上游。
最近做个小案子才也是用玩了一个相识的手法 0.0