感谢 Snøhetta +北京市建筑设计研究院股份有限公司 予 gooood 分享以下内容。更多关于:Snøhetta on gooood,BIAD on gooood
Appreciation towards Snøhetta +BIAD for providing the following description:
Snøhetta携手北京建筑设计研究院(BIAD)赢得了北京通州区北京艺术博物馆的设计竞赛。该标志性项目将成为 Snøhetta 在中国首都打造的第二座重要文化机构,继其于2023年开放、广受国际赞誉的北京城市图书馆之后,再度为北京的文化版图注入新的篇章。新艺术博物馆建筑面积逾11万平方米,将展示涵盖美术、非物质文化遗产、时尚设计及当代艺术在内的多元艺术形态。通过连接历史传统与当代创造力,这座艺术博物馆有望成为北京蓬勃发展的艺术与文化生态中的新地标。除作为文化枢纽之外,艺术博物馆亦将成为服务本地社区的市民聚集场所,并成为推动片区新一轮城市发展的催化剂。
Snøhetta, in collaboration with Beijing Institute of Architectural Design (BIAD), has won the competition to design the Beijing Art Museum in Tongzhou District, Beijing. This landmark project will mark Snøhetta’s second major cultural institution in the Chinese capital, following the internationally acclaimed Beijing Library, which opened in 2023. Spanning over 110,000 square meters, the new art museum will showcase a diverse range of art forms – from fine arts and intangible cultural heritage to fashion design and contemporary art. By bridging historical traditions and modern creativity, the art museum is poised to become a new beacon for Beijing’s thriving art and cultural scene. Beyond its role as a cultural hub, the art museum will also serve as a civic gathering place for the local community and a catalyst for the new urban development in the area.
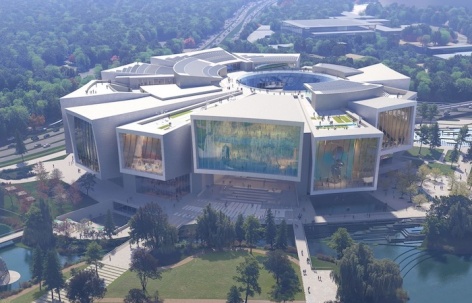
▼项目鸟瞰,aerial view of the project © Proloog
设计方案以“视界(vision)”为核心概念,体现了博物馆的双重追求:既是收藏与汇聚之所,也是展示与揭示之所。它并不仅被设想为文化与知识的守护者与鉴赏者,更是一种催化力量,将“观看”这一行为提升为审美体验——把观察转化为艺术。该理念组织起一场多维度的对话,连接抽象与具象:艺术家与观众、历史与未来、建筑与景观、个体与社群、城市与世界。博物馆由此成为思想交汇、视角汇聚的“活性枢纽”,孕育持续不断的创造与解读。北京艺术博物馆是一座多元表达与感知多样性的熔炉——无数“视界”在此并存与生长。“视界”的概念正是对这种丰饶性的回应,如同大海汇聚思想与想象的无数支流。
The design proposal adopts the concept of “vision,” manifesting the dual ambition of the museum: to collect and gather, and to exhibit and reveal. It is envisioned not merely as a custodian and connoisseur of culture and knowledge, but as a catalyst that elevates the act of viewing into an aesthetic experience—transforming observation into art. This concept orchestrates a multidimensional dialogue, bridging the abstract and the tangible: connecting artists with audiences, history with the future, architecture with landscape, individuals with communities, and cities with the world. The museum becomes a living nexus where ideas intersect and perspectives converge, fostering a continuum of creativity and interpretation. The Beijing Art Museum is a crucible of pluralistic expression and perceptual diversity—a place where countless visions coexist and flourish. The idea of “vision” aspires to embrace this richness, like an ocean gathering the tributaries of thought and imagination.
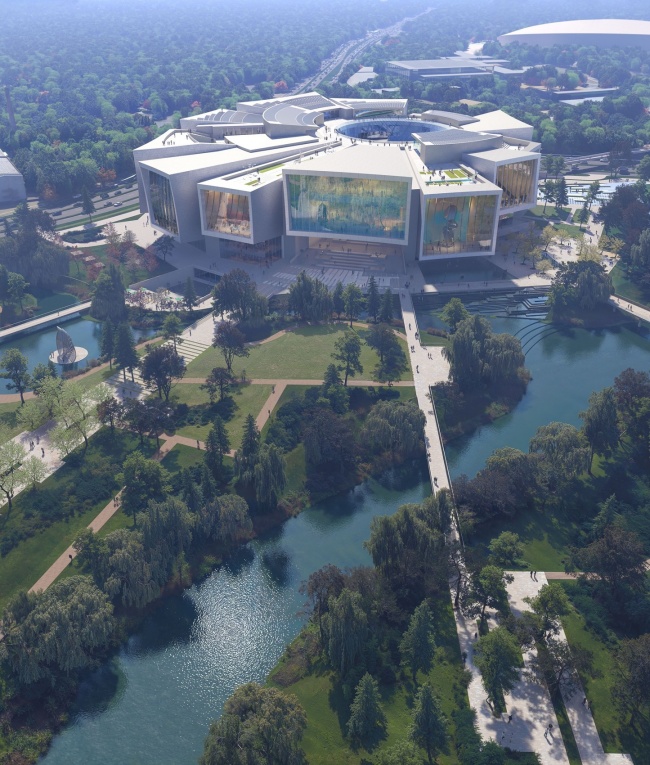
▼项目概览,overview of the project © Proloog
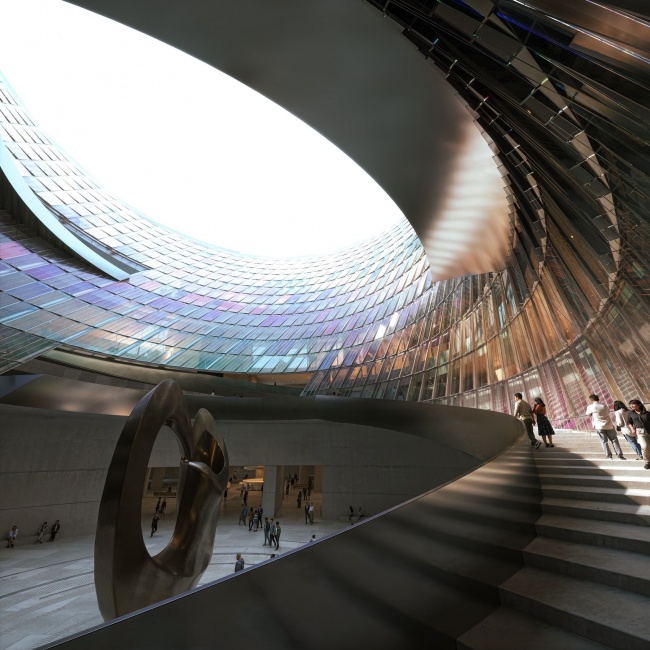
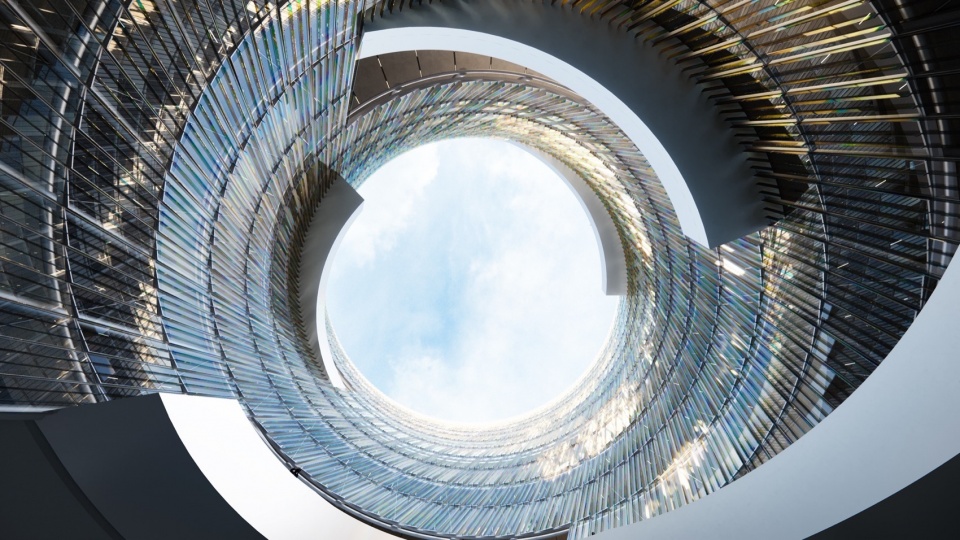
博物馆坐落于地铁线路之上,同时承担交通枢纽的功能,将来访者直接引入艺术世界。其雕塑般的体量由中央核心向外辐射展开,镜头般、层层起伏的立面消解了建筑与景观之间的边界,营造出一个与本地社区积极互动的动态公共领域。设计在整合复杂功能与多样化使用体验的同时,确保空间的灵活性与包容性。博物馆的核心是一座万花筒般的中庭空间,形成强烈的“引力”,将各类功能要素向内汇聚。这一圆形空间在多个标高上设置了半开放的展览与社交空间单元,构建起贯穿建筑的垂直连通性与空间连续性。展厅、藏品库房及配套功能围绕中庭呈螺旋状展开,并延伸至花瓣般的体量之中,提供面向周边环境的全景视野,在“向外观看”的体验与“被观看”的感知之间形成并置关系。
Positioned above a metro line, the museum doubles as a transportation hub, linking visitors to the art world. Its sculptural massing radiates outwards from a central core, while lens-like, rippled facades dissolve boundaries between building and landscape, establishing a dynamic public realm that engages the local community. The design harmonizes programmatic complexity and the diverse user experiences, ensuring flexibility and inclusivity. At the heart of the museum lies a kaleidoscopic atrium that acts as a gravitational pull, drawing various program elements inward. This circular space features semi-open pockets for exhibitions and social interaction across multiple levels, creating vertical connectivity and spatial continuity throughout the building. Galleries, storage, and support functions spiral around the atrium, extending into petal-like volumes that offer panoramic views of the surrounding context, juxtaposing the experience of looking out with a sense of being seen.
▼中庭,atrium © Proloog
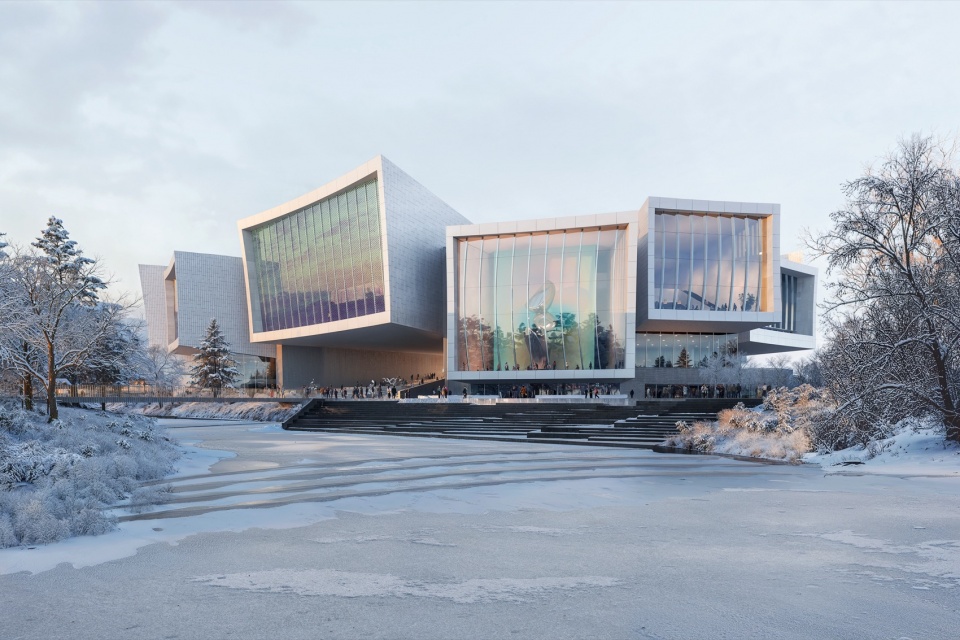
景观设计被视为建筑辐射式语言的有机延伸,展开为慷慨的城市公共空间,容纳雕塑展示、交流互动与户外活动。它并非附属元素,而是一个连续的空间体系——建筑、景观与室内在此汇合,编织成统一的文化图景。通过这种协同,北京艺术博物馆超越了自身的物理边界,将其存在感与影响力投射进城市肌理之中,乃至更远的层面。它成为一个汇聚之所——连接人群、思想与体验,同时礼赞贯穿过去、现在与未来的时间连续性。北京艺术博物馆将可持续性作为设计的核心原则,屋顶设置光伏板,并通过融入符合“海绵城市”理念的雨洪管理策略,构建具有韧性的景观系统,实现建筑与生态之间的和谐平衡。北京艺术博物馆已于2025年12月31日正式破土动工,预计将于2029年建成开放。
The landscape design, conceived as an organic extension of the building’s radiating architectural language, unfolds into generous civic realms that invite sculptures, dialogues and outdoor engagement. It is not merely an adjunct but a spatial continuum—where architecture, landscape, and interior coalesce into a unified cultural tapestry. Through this synergy, the Beijing Art Museum transcends its physical boundaries, projecting its presence and resonance into the urban fabric and beyond. It becomes a place of convergence—connecting people, ideas, and experiences—while celebrating the continuum of time across past, present, and future. The Beijing Art Museum integrates sustainability at its core, featuring photovoltaic panels on the roof and a resilient landscape design that incorporates water management strategies aligned with sponge city principles—creating a harmonious balance between architecture and ecology. The Beijing Art Museum broke ground on December 31, 2025 and is estimated to open in 2029.
▼中庭,atrium © Snøhetta
Beijing Art Museum
Year: 2025 –
Status: ongoing
Location: Beijing
Size: 118,861 sqm
Client: Beijing Fine Art Academy
Construction Management: Beijing Investment Group Co.,Ltd.
Concept and Schematic Design: Snøhetta, BIAD
Construction Design: BIAD
Scope: Architecture, Landscape Architecture, Interior Architecture
Typology: Museum & Gallery, Public Space, Destination, Education & Research
Images: Proloog, Snøhetta
More:Snøhetta +BIAD 。更多关于:Snøhetta on gooood,BIAD on gooood









窗口围成圈
DK
又是跟通州绿心公园那边吧,那边造了好几个大型文化公建,可以说是各建各的,互相完全不协调,和周边环境更是不协调
这是北京院哪个所的方案,能告诉我一下吗?
下次到北京院办事时,我可以好好的恶心北京院那帮人一下,哈哈哈哈
这是张宇大师定的方案,哈哈哈哈,不过这位大师做的东西一向又土又丑,做成这样也属于正常发挥。
城市图书馆最终的落地真的是惨不忍睹。snohetta对国内项目的落地的把控是不是差了点。。。
绚烂
严重怀疑这是ai出的概念