感谢 优意建筑设计(上海)有限公司(联系邮箱:596384872@qq.com)+ 江苏筑森建筑设计有限公司 对gooood的分享。更多关于他们: UNIT ARCHITECT on gooood,Design of Century Architecture Co.,Ltd on gooood.
Appreciation towards UNIT ARCHITECT (contact: 596384872@qq.com) + Design of Century Architecture Co.,Ltd. for providing the following description:
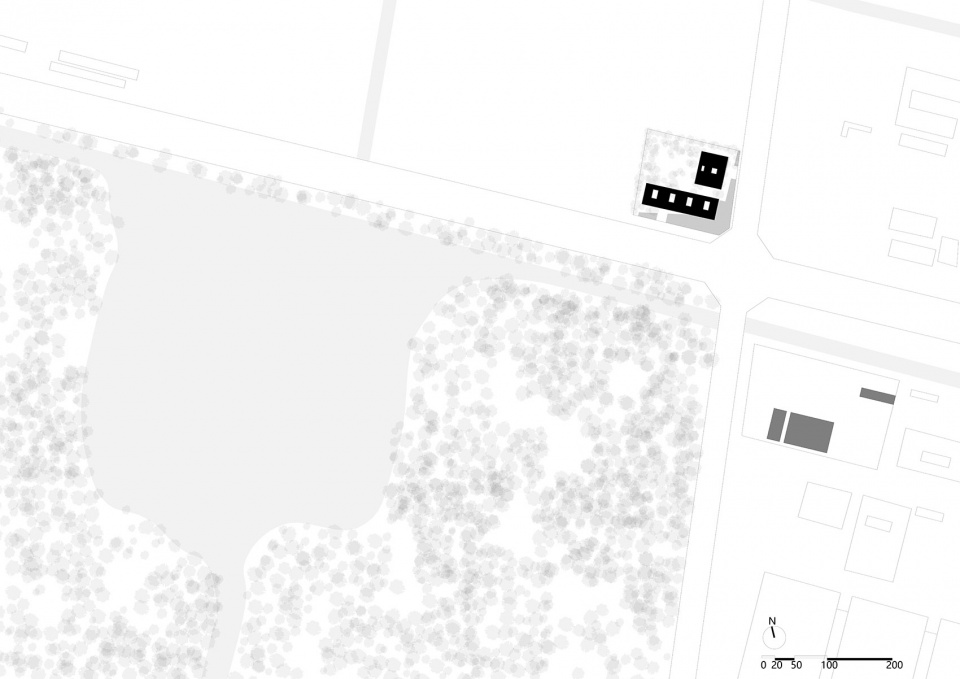
在大多数人的印象里,城市的郊区是模糊的。它们拥有完善的基础设施,却唯独缺失了环境的特征与城市的公共性。位于长江之畔的芜湖也是如此。当我们从市中心一路向西抵达这片场地时,映入眼帘的是成片灰色的多层工厂和仓库。然而,在这片乏味的工业肌理中,藏着一个振奋人心的巨大变量——场地南面,一座尺度达1200米×900米的城市生态公园近在咫尺。可惜的是,一条60米宽的城市快速路如同天堑,将我们的基地与那片绿洲无情地分隔开来。一边是生机盎然的公园,一边是平淡无奇的工业区。这就是我们为蓓慈——一家充满活力的电子商务企业——设计其总部园区时所面临的起点。
In the collective imagination, urban peripheries are indistinct. They possess adequate infrastructure yet lack environmental character and civic publicness. Wuhu, a city on the banks of the Yangtze River, is no exception. Traveling westward from the city center toward the site, one encounters a monotonous fabric of gray, mid-rise factories and warehouses. Yet within this dreary industrial texture lies an extraordinary variable—directly south of the site, a vast urban ecological park stretches across 1,200 by 900 meters. Tragically, a 60-meter-wide urban expressway acts as a chasm, ruthlessly severing our plot from that green oasis. On one side, a vibrant park; on the other, nondescript industry. This was the starting point for designing the headquarters campus of Beici—a dynamic e-commerce enterprise.
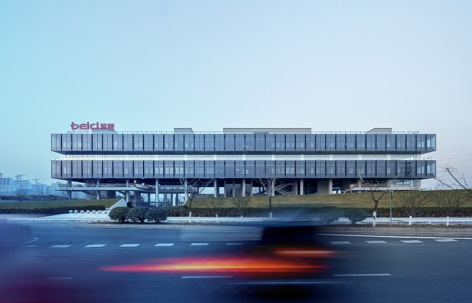
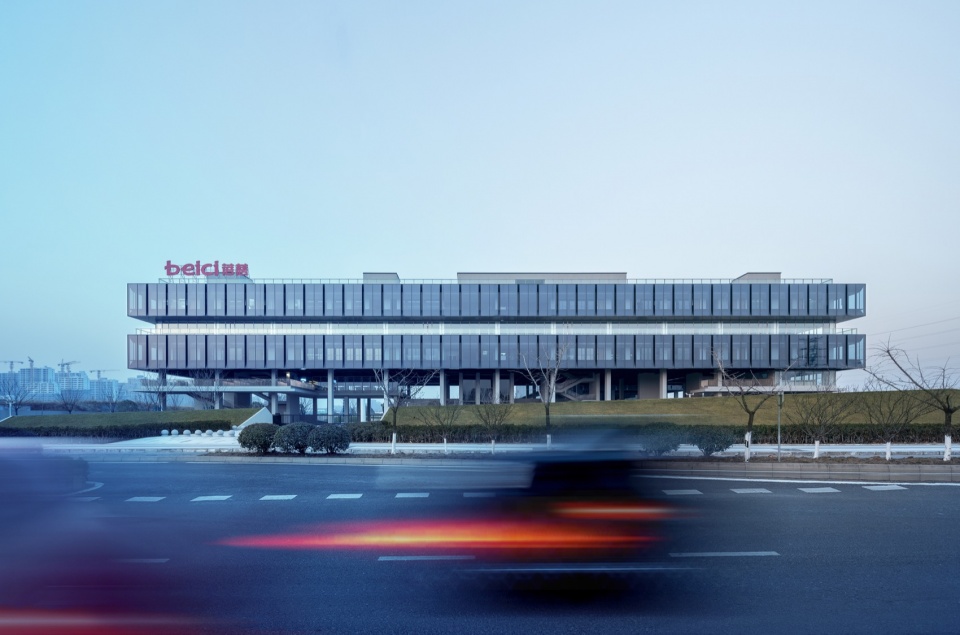
▼临城市道路的建筑全景,Overall view of the building along the urban road ©Xia Renjie
设计的困境:如何在“靠近”中实现“隔离”?
The Design Dilemma: How to Achieve “Separation” Through “Proximity”?
电子商务的本质是不确定性。它是在商业浪潮中冲浪的运动,需要机敏、快速、顺时而动。这样的企业需要一个极具适应性和弹性的空间框架,既能容纳高速发展的潜力,也能抵御未来经济周期的波动。面对这样的功能需求,我们本能地想到了最理性的解决方案:盒子建筑。
The essence of e-commerce is uncertainty. It is the sport of surfing commercial waves, demanding agility, speed, and responsiveness to shifting tides. Such an enterprise requires a spatial framework of extreme adaptability and resilience—one that accommodates rapid growth while insulating from future economic cycles. Confronted with these functional imperatives, our instinctive response was the most rational of solutions: box architecture.
▼建筑体量沿坡地水平延展,Building volumes extending horizontally along the slope ©Lv Xiaobin
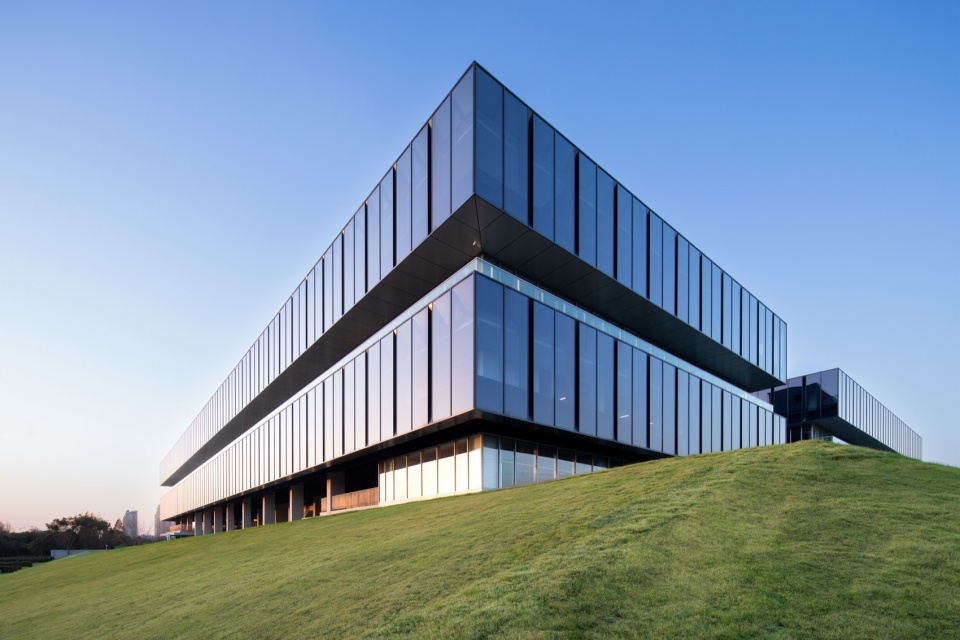
虽然有人害怕“盒子”的无聊与过度理性,但它的纯粹几何学、功能普适性、易于扩展的特性,恰好能为不断变化的使用环境提供最稳定的内核。但是,一个纯粹的“盒子”要如何回应场地特有的矛盾?要如何从周围灰色的工业建筑群中跳脱出来,建立自己的标志性?
Some fear the box for its perceived boredom and excessive rationality. Yet its pure geometry, functional universality, and ease of expansion provide the most stable core for an environment in constant flux. The question remained: how should a pure box respond to the site’s inherent contradiction? How could it distinguish itself from the surrounding gray industrial clusters and establish its own iconic identity?
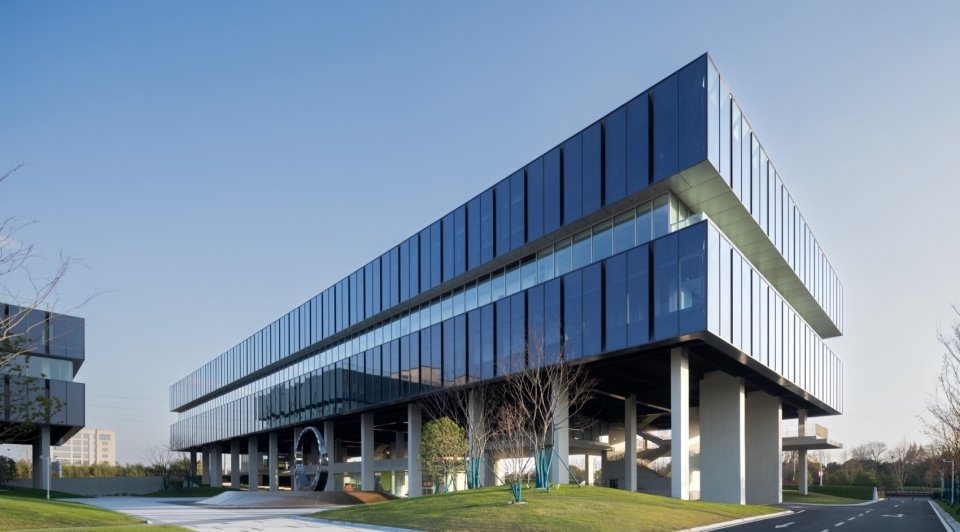
▼架空层衔接园区入口空间,Elevated ground level connecting the campus entrance ©Lv Xiaobin
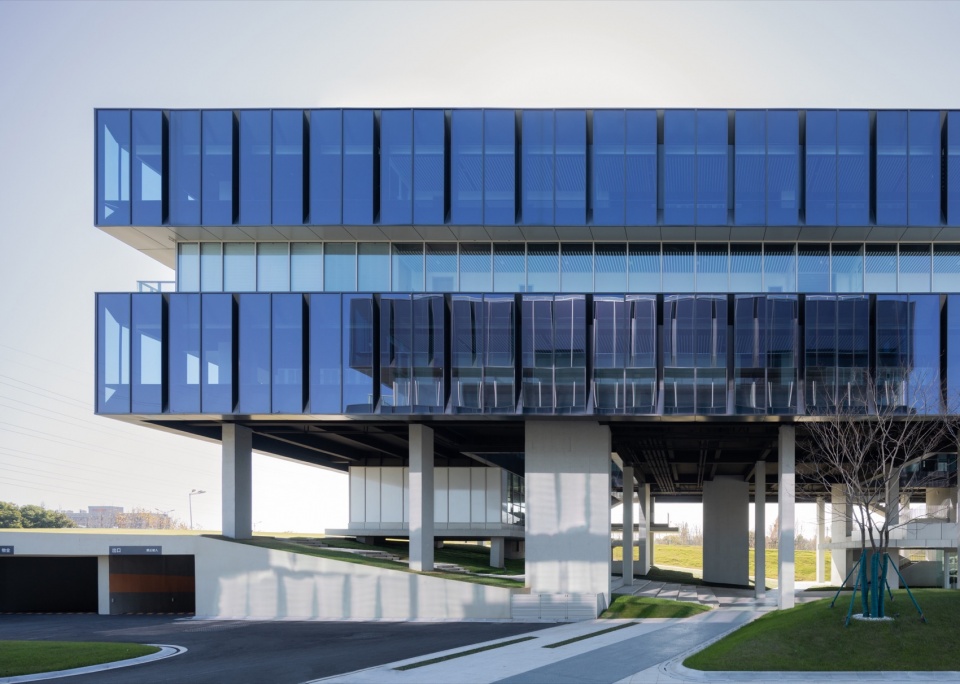
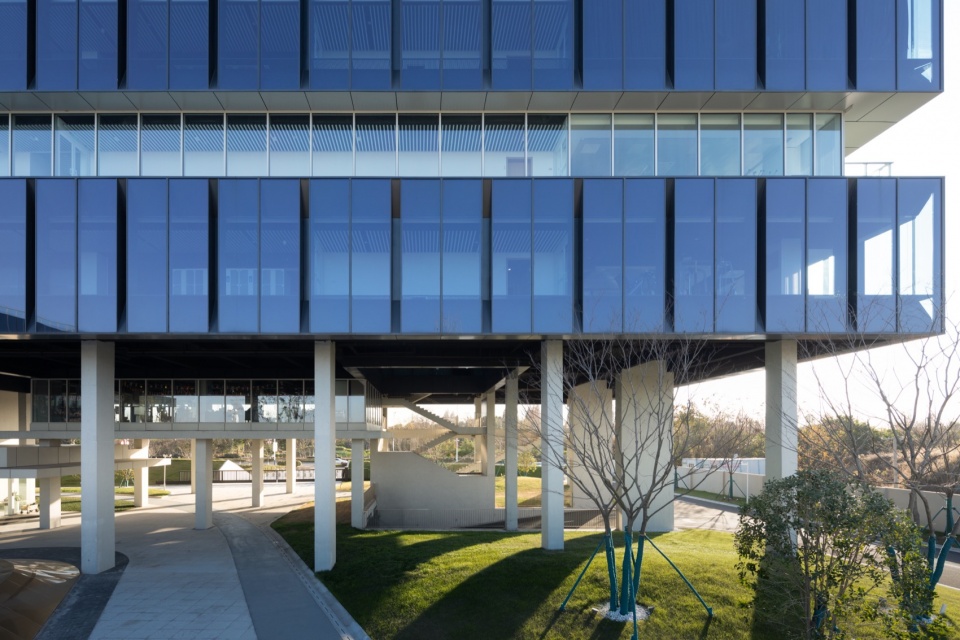
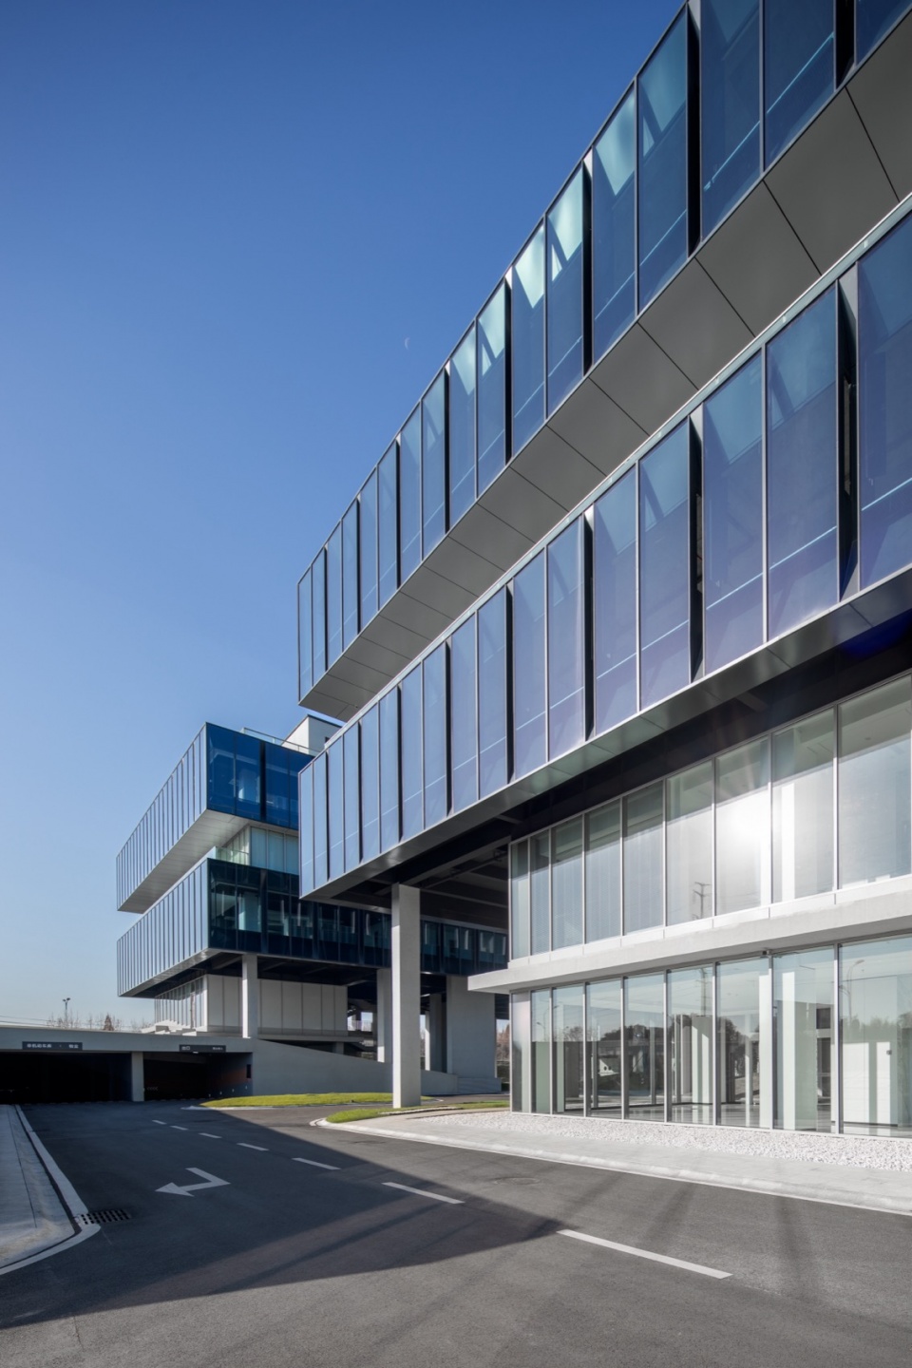
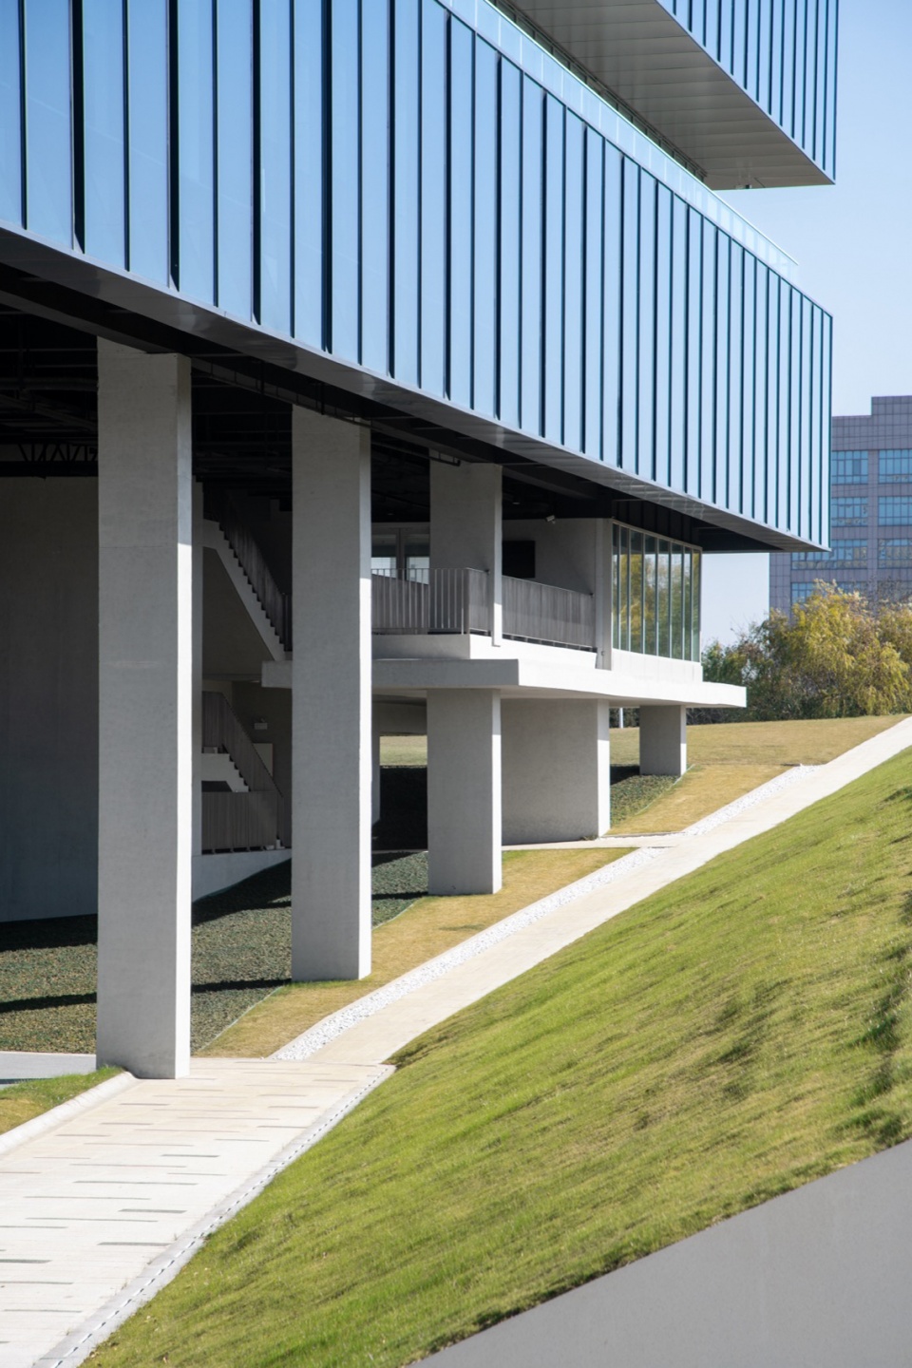
策略一:既然无法“在公园里”,那就“在公园上空”
Strategy 1: If You Cannot Be “In the Park,” Be “Above the Park”
最初的选址有一个小波折:建筑本应位于公园的东北角内部。那是一个极具吸引力的理想国,但城市规划的调整将我们推到了公园之外。这个心理落差,恰恰成了设计的突破口。“山不过来,我就过去。”
The original siting held a small twist: the building was meant to occupy the park’s northeastern corner—an idealized condition of immense appeal. But a municipal planning adjustment relocated us outside the park boundary. This psychological gap became the design’s breakthrough. “If the mountain will not come to Muhammad, Muhammad must go to the mountain.”
▼建筑之间形成开阔景观场地,Open landscape space framed between the buildings ©Lv Xiaobin
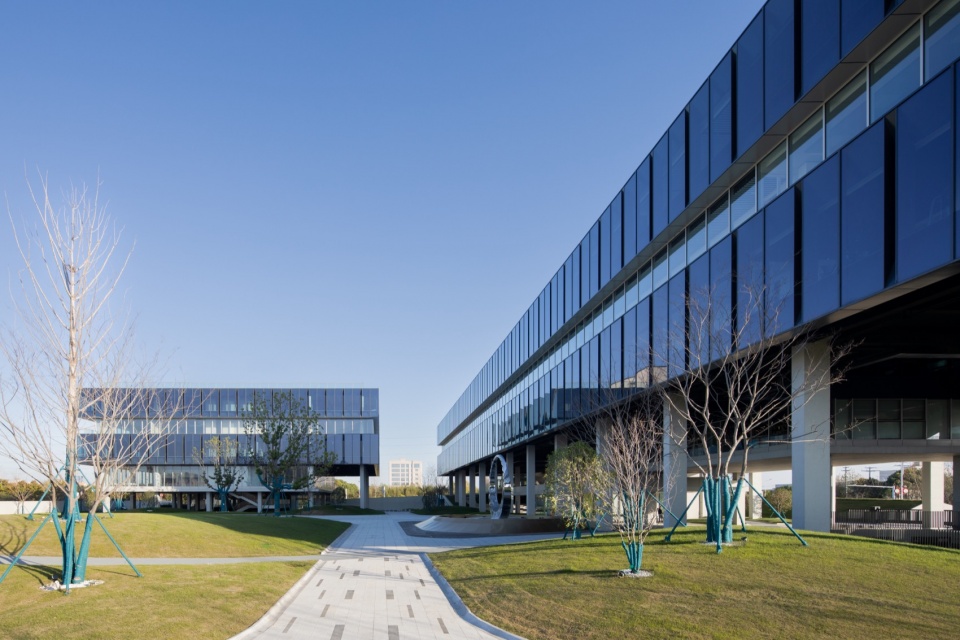
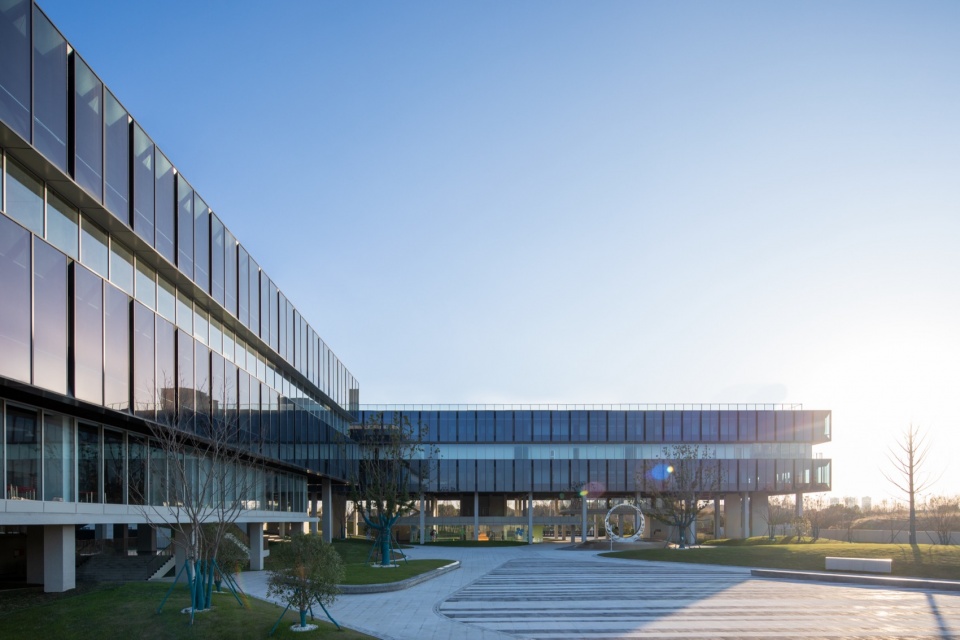
既然无法将建筑建在公园里,我们决定将基地变成公园的一部分。我们采用了唯物的手段来实现这个唯心的目标:在基地上种满和公园一样的树木,将建设用地转化为公园景观的向北延伸。如此一来,基地与道路南侧的主公园在视觉上连为一体。于是,问题从“在公园外建造”巧妙地转化为了“在公园上空建造”。
Since we could not build within the park, we resolved to transform the site itself into an extension of the park. We employed a materialist means to achieve a spiritual end: planting the plot with the same tree species as the park, converting the construction land into a northward continuation of the park’s landscape. In doing so, the site and the main park across the road were visually fused into a single entity. Thus, the problem was elegantly reframed—from “building outside the park” to “building above the park.”
▼道路与景观共同引导建筑入口,Roadway and landscape guiding the building entrance ©Lv Xiaobin
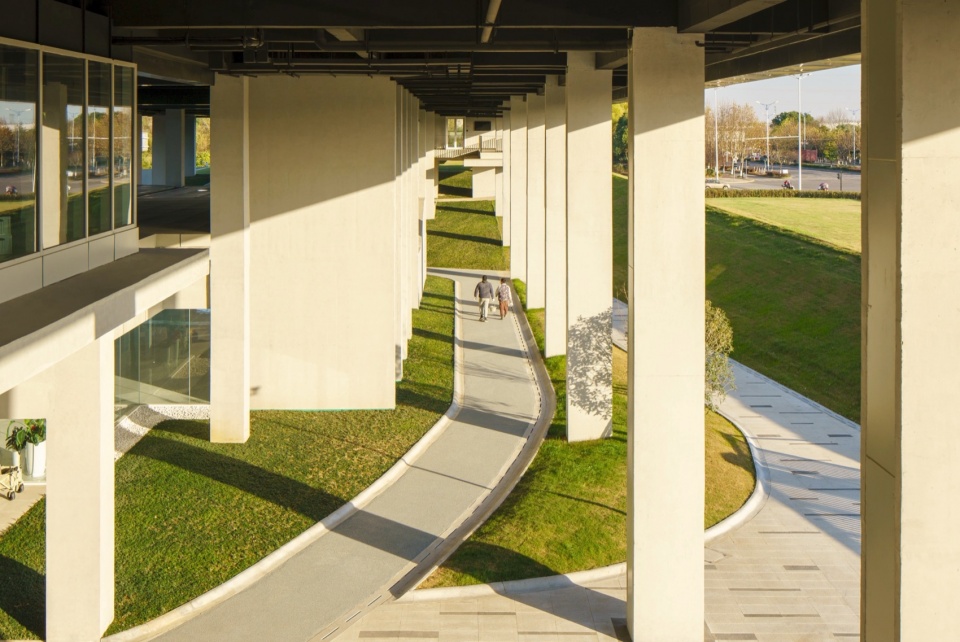
策略二:抬升与水平伸展
Strategy 2: Elevation and Horizontal Expansion
为了让建筑真正成为公园的背景而非侵入者,我们做出了一个关键决定:让建筑离开地面。
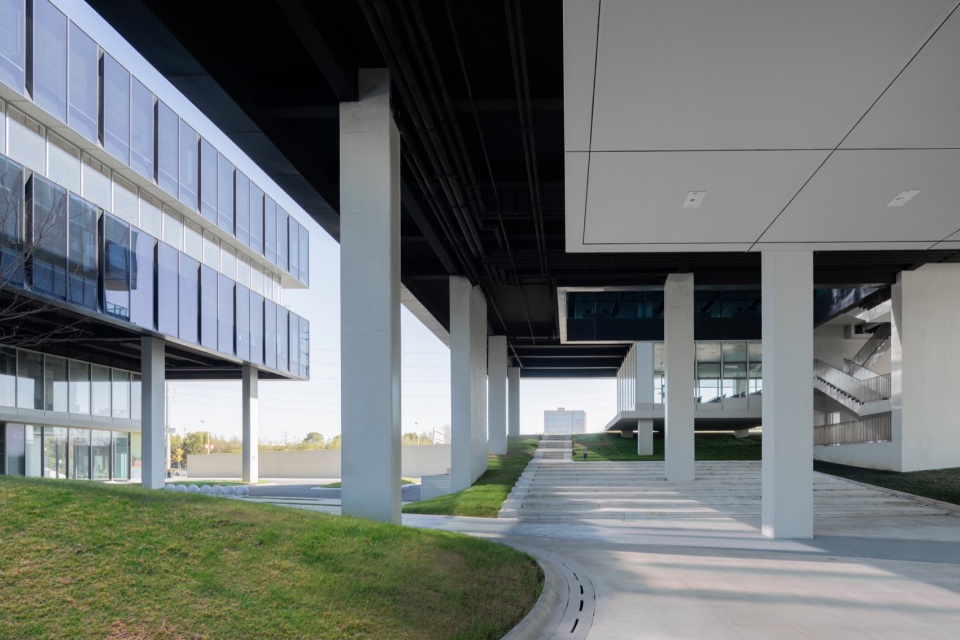
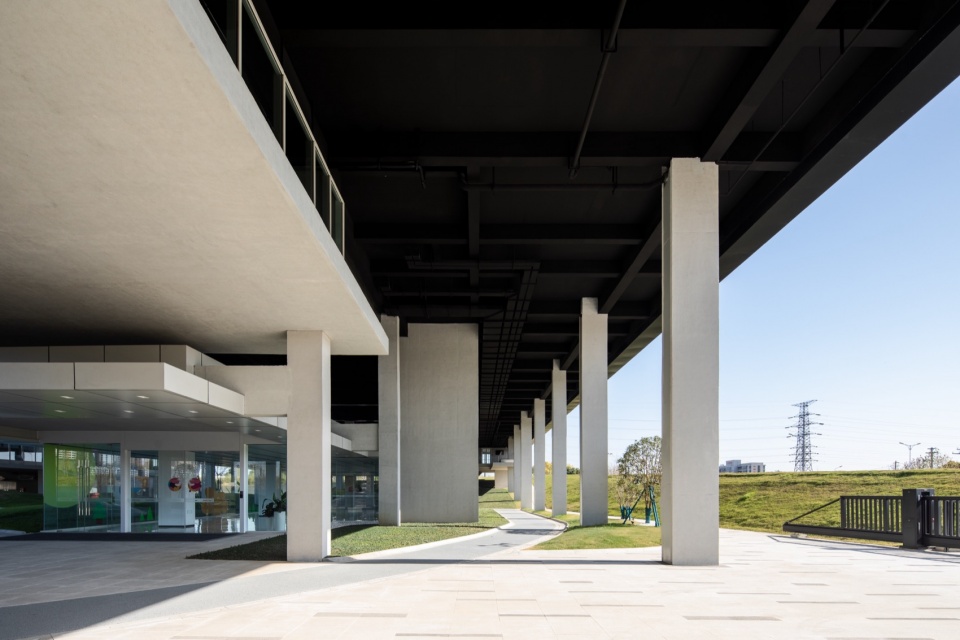
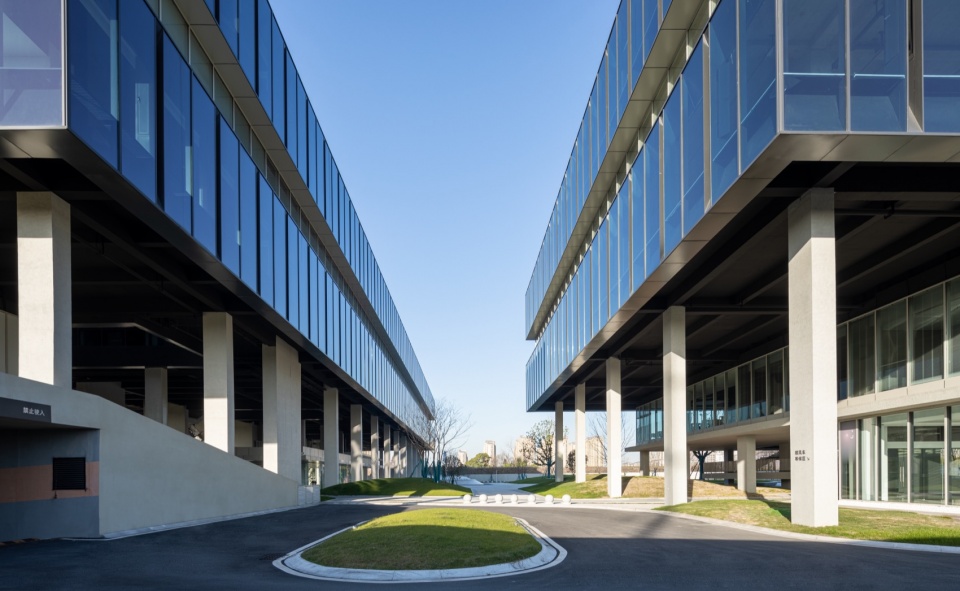
1.底层架空:我们只在地面保留必要的结构和核心筒,将整个建筑体量抬升。通过光辐射得热模拟计算,我们最终将架空高度定为10米。这个高度足以让阳光毫无保留地洒向地面,保证底层花园的植物能像在开阔公园里一样自由生长。
2.水平铺展:建筑不再向上生长,而是水平铺满整个基地,形成一个110米×100米的扁平盒子。我们追求的是面向公园景观的最大展开面。为了给这个巨大的体量引入光线,我们在建筑内部规则地设置了四个采光天井,让阳光可以直达底层的每个角落。
To ensure the architecture served as a backdrop to the park rather than an intruder, we made a pivotal decision: let the building leave the ground.
1.Pilotis / Stilted Ground Floor: We retained only essential structural columns and service cores at grade, elevating the entire mass. Through solar radiation and heat-gain simulation, we determined the optimal raised clearance at 10 meters—sufficient to allow sunlight to reach the ground unimpeded, enabling the understory garden to flourish as if in an open park.
2.Horizontal Sprawl: Rather than growing vertically, the building spreads horizontally across the entire site, forming a 110m × 100m flat box. Our aim was to maximize the façade’s exposure to the park landscape. To introduce daylight into this expansive volume, we strategically inserted four internal lightwells that channel sunlight down to every corner of the ground plane.
▼架空空间串联建筑与景观,Elevated space connecting the building and landscape ©Lv Xiaobin
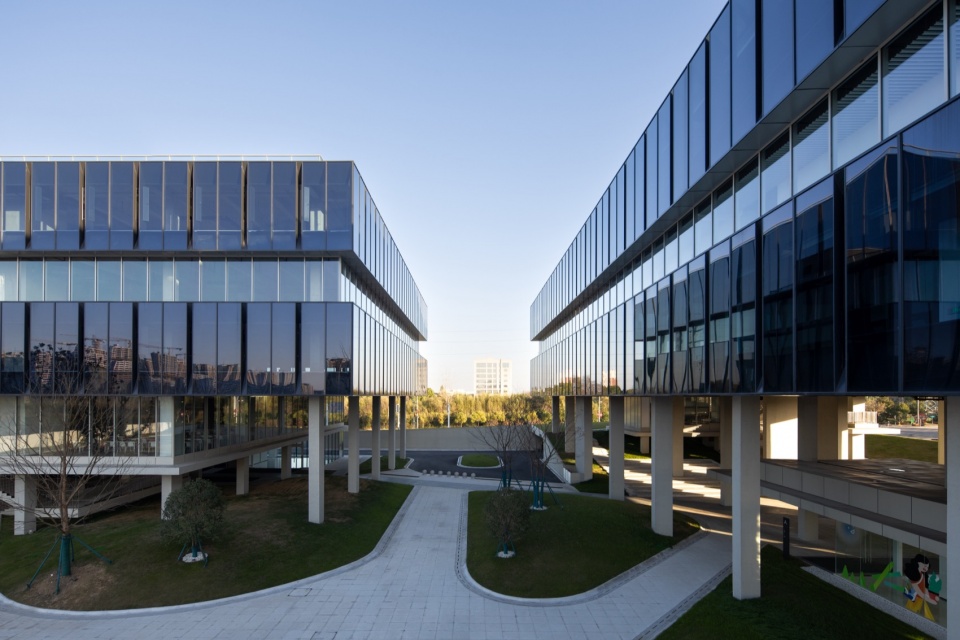
策略三:“三明治”式的空间逻辑与水平交通革命
Strategy 3: “Sandwich” Spatial Logic and a Revolution in Horizontal Circulation
由于扁平化设计,仅需三个楼层即可容纳所有办公面积。我们创造了一种高效的“三明治”空间结构:
底层:架空的公园,容纳着自然与必要的设施。
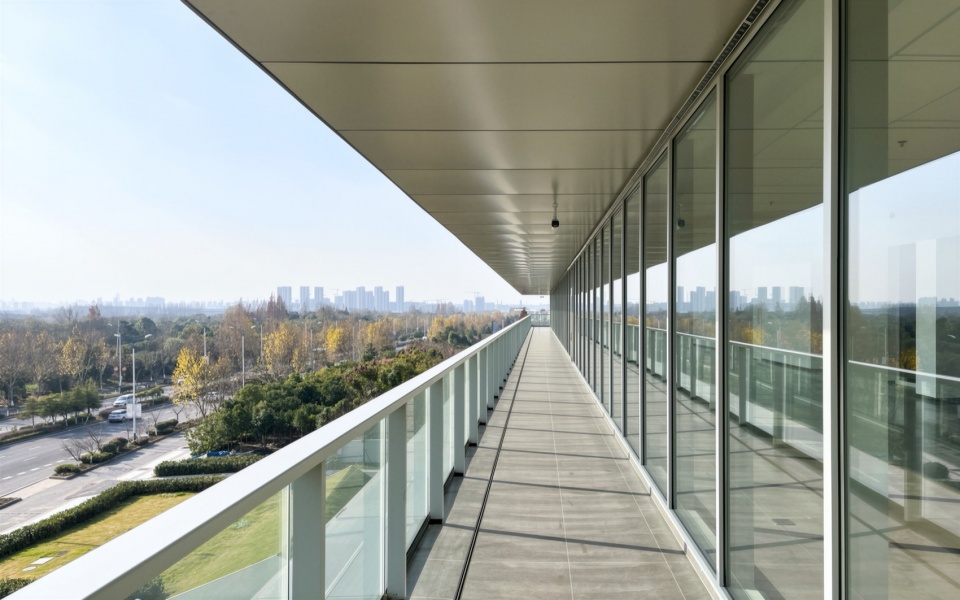
中间层(公共层):所有的展示厅、会议室、摄影棚、休息区等服务于全员的共享空间都集中于此。沿着南向公园的景观面,我们设置了一条通长的后退式室外长廊。在这里,员工可以远眺南面公园,甚至芜湖市中心的CBD天际线。
顶层与底层办公层(私密层):水平展开的私密办公终端,安静而高效。
The flattened profile required only three floors to accommodate all office functions. We devised an efficient “sandwich” spatial structure:
Ground Level: The elevated park, hosting nature and essential amenities.
Middle Level (Communal Layer): All shared programs—exhibition halls, conference rooms, photo studios, and breakout lounges—are consolidated here. Along the southern park-facing façade, we created a continuous recessed outdoor loggia. From here, employees can gaze across the park toward the CBD skyline of downtown Wuhu.
Upper and Lower Office Levels (Private Layers): Horizontally expansive, quiet, and efficient private workstations.
▼三明治空间结构,sandwich spatial structure ©Lv Xiaobin
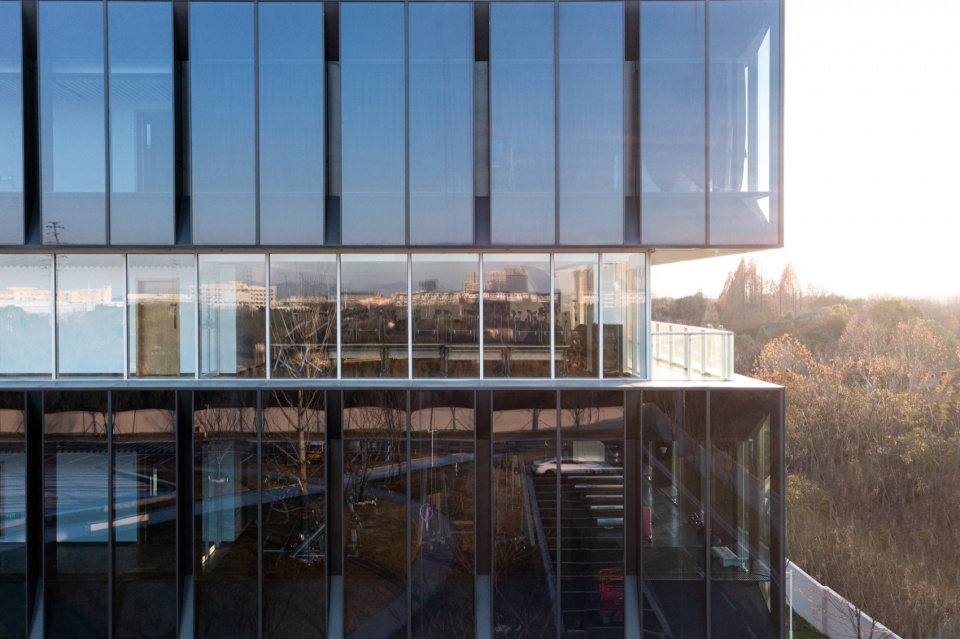
这种布局引发了一场垂直交通的革新。在高峰期,电梯只将人流送达中间公共层,每个人最多只需步行一层楼梯即可到达工作岗位。垂直交通被最小化,水平流动成为常态。相比传统的塔楼,这不仅节约了大量能源,更让人们在移动中时刻享受着窗外的公园景观。
This configuration triggered a revolution in vertical circulation. During peak hours, elevators deliver occupants exclusively to the middle communal level; from there, each person need only ascend or descend a single flight of stairs to reach their desk. Vertical movement is minimized; horizontal flow becomes the norm. Compared to conventional tower typologies, this not only saves significant energy but ensures that every journey across the floor plate is accompanied by views of the park.
▼两栋办公体量围合中央景观空间,Two office volumes framing the central landscape ©Lv Xiaobin
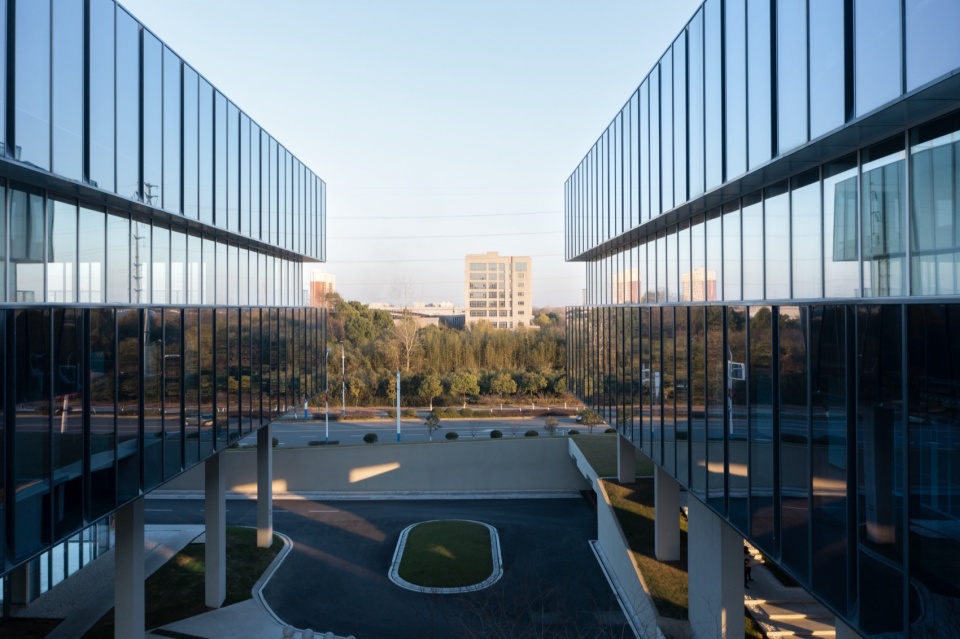
立面:吸收环境的“方格网”
Facade: An Environmental “Grid” That Absorbs Its Surroundings
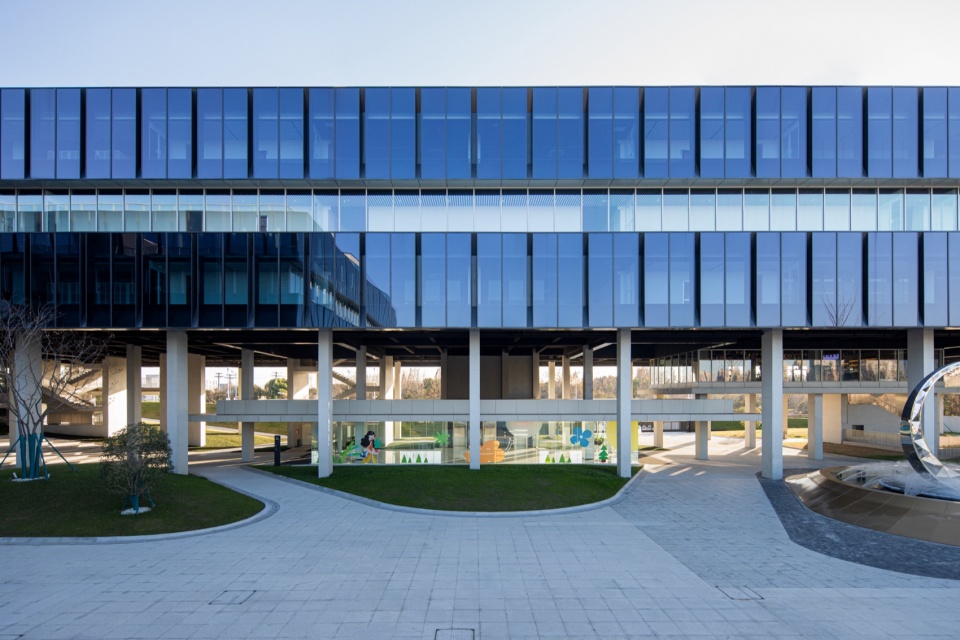
建筑立面的水平延展感被进一步强化。上下两层办公盒子的幕墙采用了格子状的反射玻璃。它们像巨大的屏幕,将南面公园的绿意、天空的云彩以及城市的轮廓都吸收进建筑的“方格网”中。这种反射柔化了巨大体量带来的坚硬感,让建筑随着时间和天气的变化而呈现出不同的表情。
The building’s horizontal emphasis is further amplified by its envelope. The upper and lower office boxes are clad in grid-patterned reflective glazing. They function like monumental screens, absorbing the greenery of the southern park, the shifting sky, and the urban silhouette into the building’s “grid”. This reflectivity softens the visual hardness of the massive volume, allowing the architecture to assume a different expression with each hour and weather condition.
▼立面层次回应架空建筑形态,Layered façade responding to the elevated architectural form ©Lv Xiaobin
可持续的预见:疫情之后的建筑
Sustainable Foresight: A Building for the Post-Pandemic Era
这个方案始于疫情之前,竣工于疫情之后。今天,当我们回看这个设计,其可持续策略的预见性显得尤为珍贵。我们追求的可持续不是增加设备,而是增强建筑的适应性:
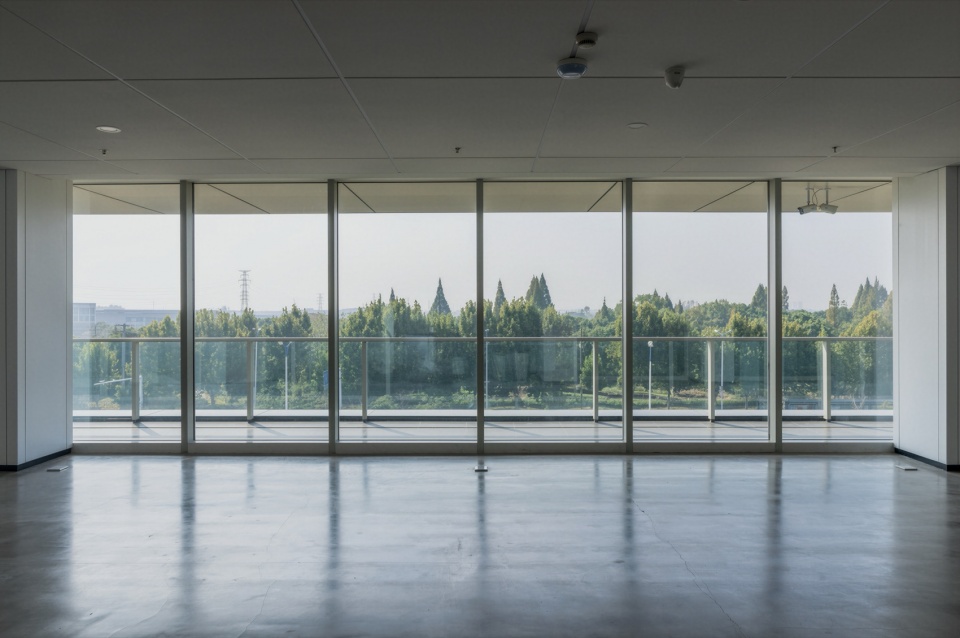
自然通风:所有楼层的幕墙均采用隐蔽式通风窗,结合四个内部采光天井,确保了任何工位距离自然采光通风口不超过9米。
功能进化:随着业主业务从电子商务向轻型消费品制造拓展,建筑凭借其灵活的空间框架,无缝容纳了新的功能需求,证明了其强大的生命力。
Conceived before the pandemic and completed after it, this project reveals the prescience of its sustainable strategies upon retrospective review. Our approach to sustainability does not rely on added mechanical systems but on enhanced architectural adaptability:
Natural Ventilation: All floors feature concealed operable vents integrated into the curtain wall system. Combined with the four internal lightwells, no workstation sits more than nine meters from a source of natural daylight and fresh air.
Functional Evolution: As the client’s business expanded from e-commerce into light consumer-goods manufacturing, the building’s flexible spatial framework seamlessly absorbed new functional demands—demonstrating remarkable longevity.
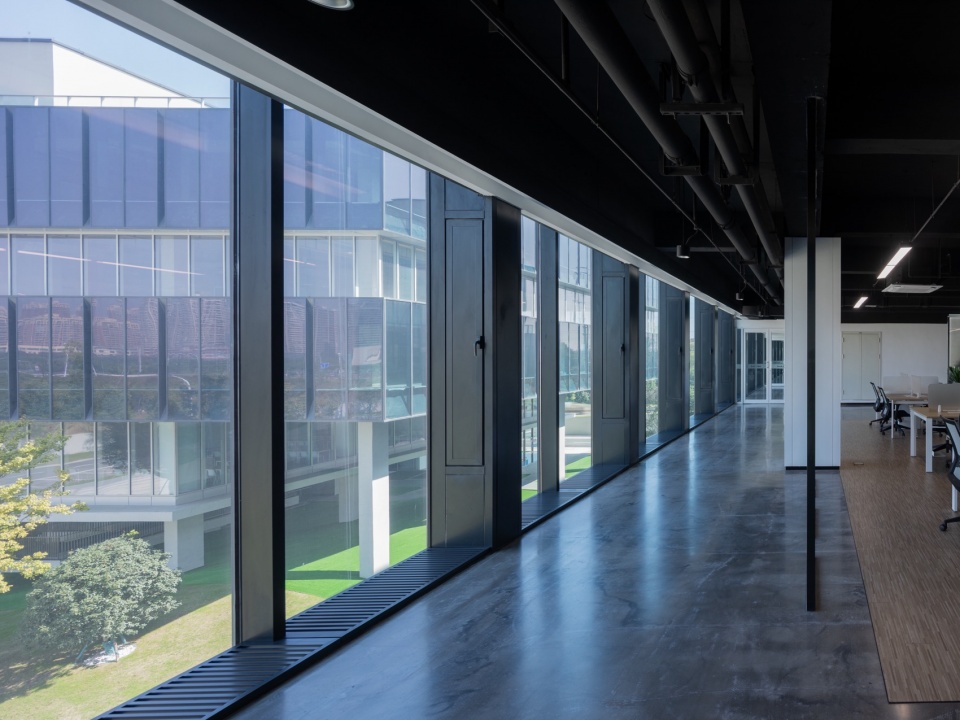
▼连续外廊面向城市与公园,Continuous exterior corridor facing the city and park ©Geng Wenyi
后记:未完成的公园与时间的馈赠
Postscript: The Unfinished Park and the Gift of Time
遗憾的是,由于资金原因,建筑底部最终实现的树木数量仅为原设计的20%。那个“员工在茂密树冠下进入建筑”的愿景暂时未能完全实现。但这也未尝不是一件好事。我们建议业主:未来每年补种一小片树木,让时间发挥作用。八年之后,这些分批种植的树木在树种、尺寸和密度上将呈现出更微妙的层次感。相比一次性的成品绿化,这种“生长”出来的树林将更具自然的野趣。
Regrettably, due to budget constraints, the final tree planting at ground level achieved only 20% of the original design intent. The vision of “employees entering the building beneath a dense canopy” remains temporarily unrealized. Yet this may not be an unmitigated loss. We advised the client: plant a small grove annually, and let time do its work. After eight years, these sequentially planted trees will develop subtle variations in species, scale, and density. Compared to a one-time, finished landscape, this “grown” forest will possess a more authentic, wild natural character.
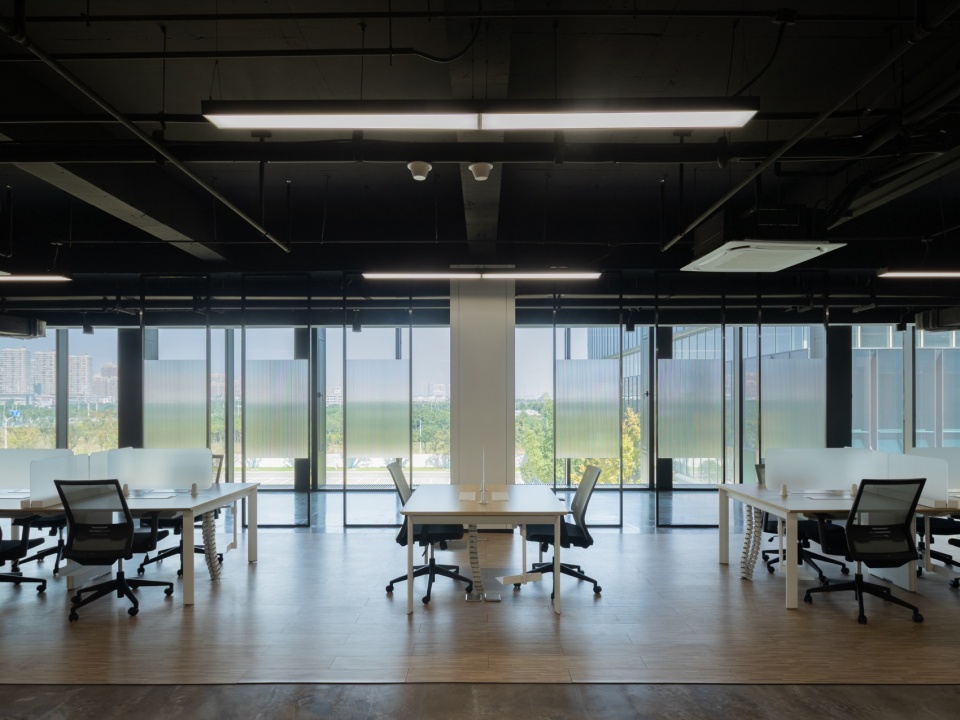
▼室内空间面向连续绿意,Interior space opening toward continuous greenery ©Lv Xiaobin
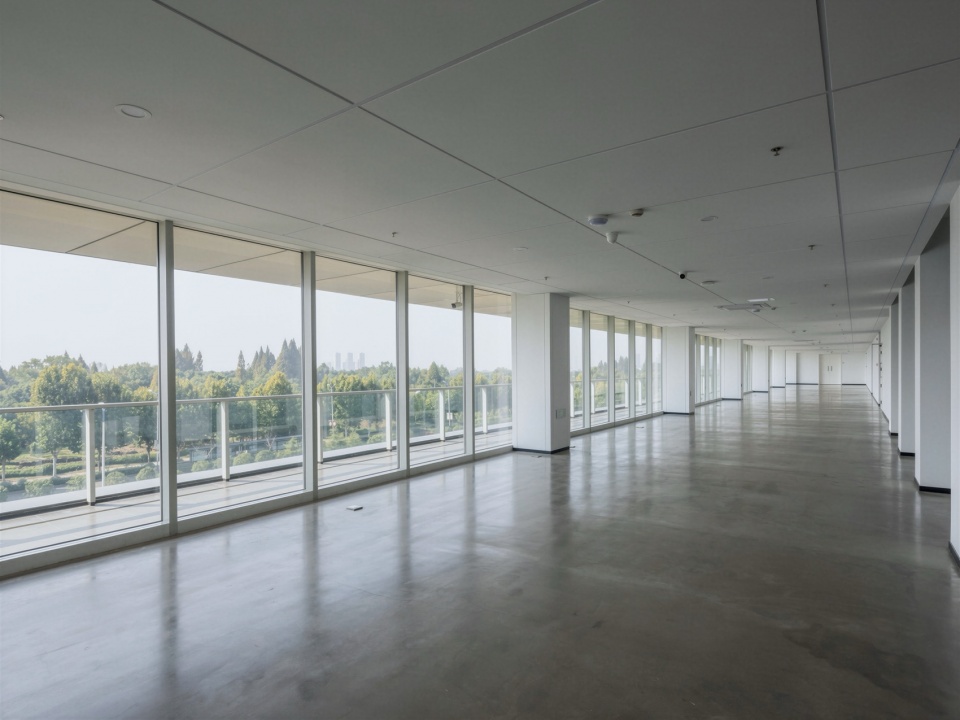
塞翁失马,焉知非福。这个未完成的公园,或许正是建筑与自然关系的另一种开始。
“A blessing in disguise.” This unfinished park may, in fact, mark another beginning in the relationship between architecture and nature.
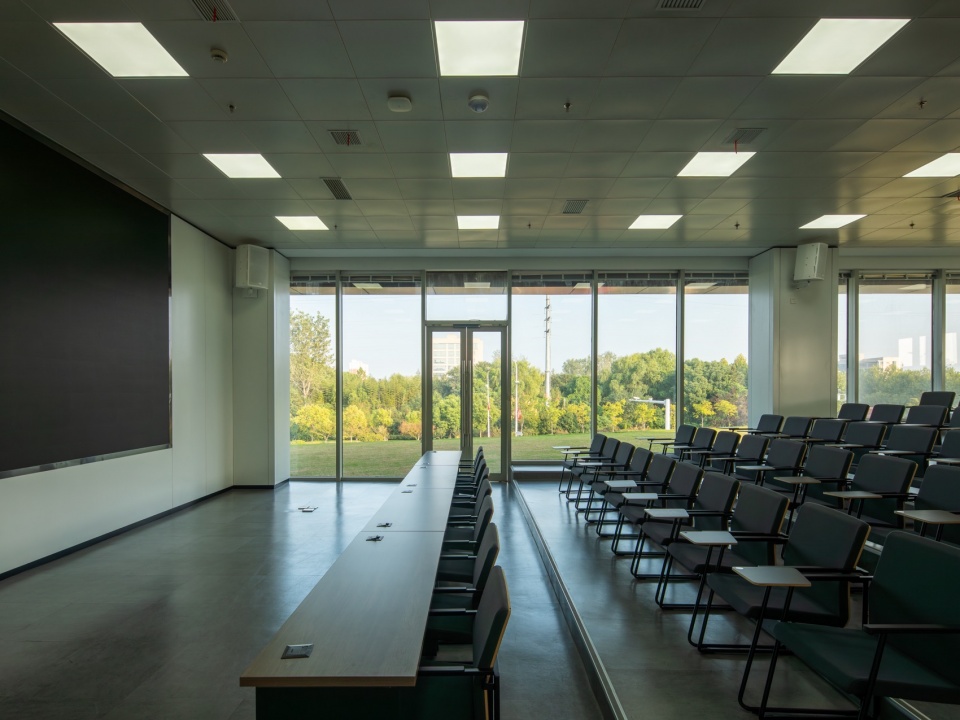
▼教学空间与室外景观相连,Teaching space connected to the outdoor landscape ©Lv Xiaobin
▼项目区位图,Site plan ©NIT Architects+ Design of Century Architecture Co.,Ltd.
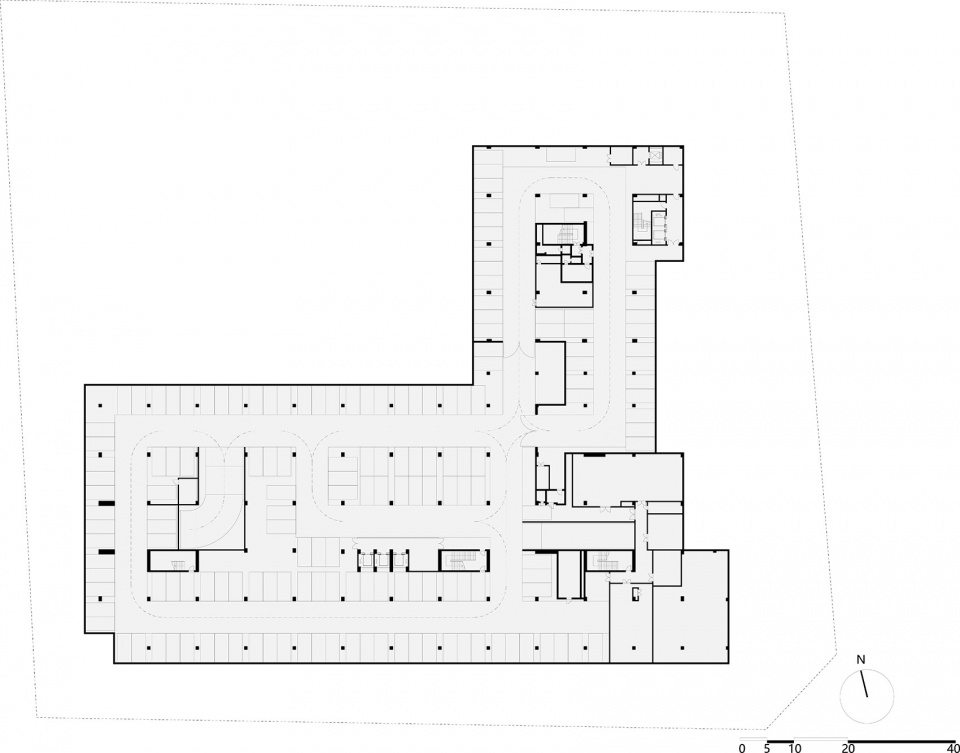
▼地下一层平面图,Basement level 1 floor plan ©NIT Architects+ Design of Century Architecture Co.,Ltd.
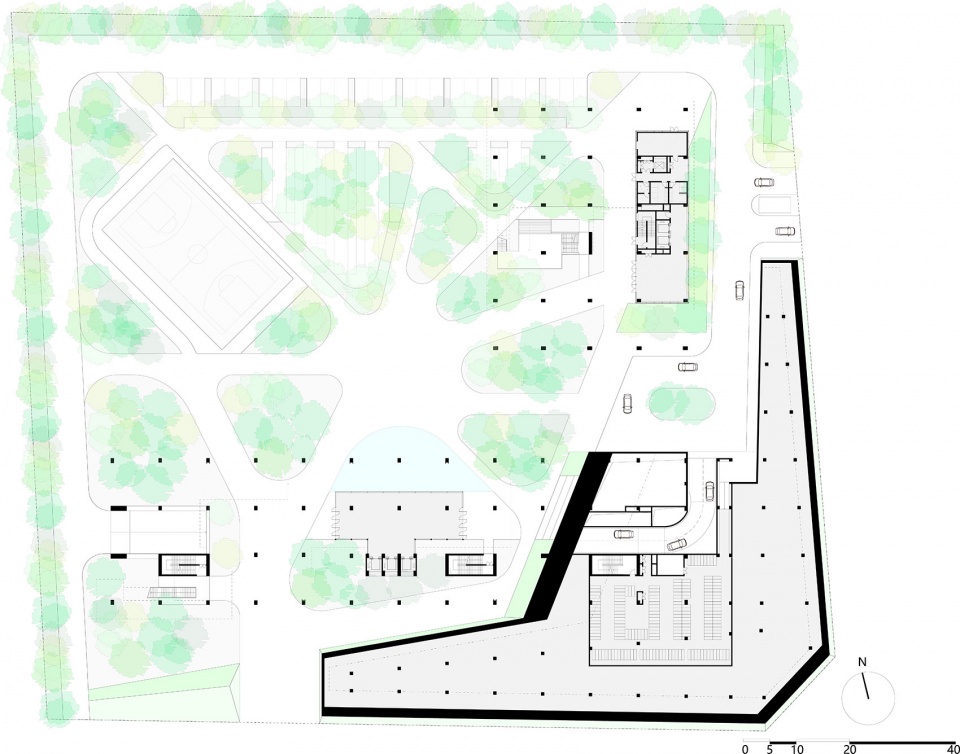
▼一、夹层平面,1st and Mezzanine floor plan ©NIT Architects+ Design of Century Architecture Co.,Ltd.
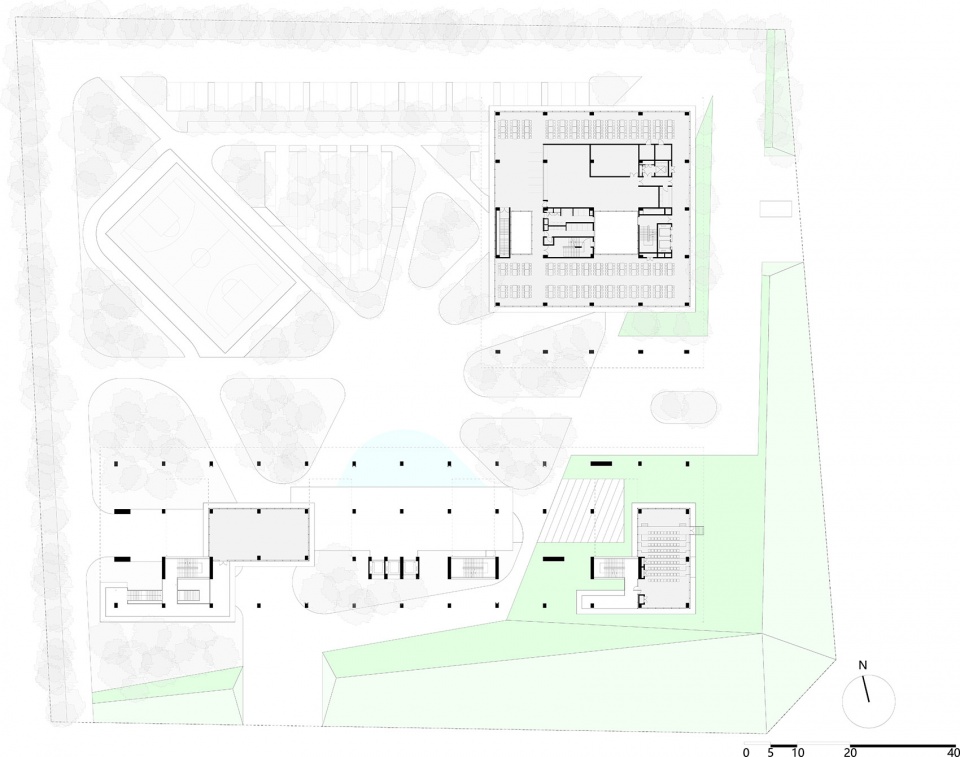
▼二、四层平面,2nd and 4th floor plan ©NIT Architects+ Design of Century Architecture Co.,Ltd.
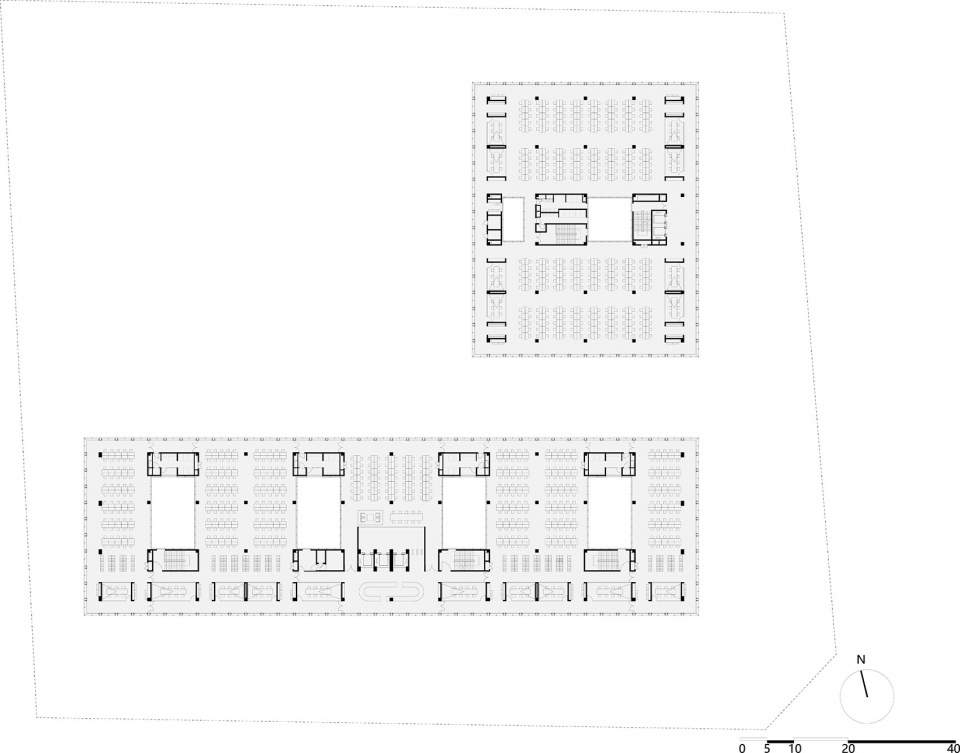
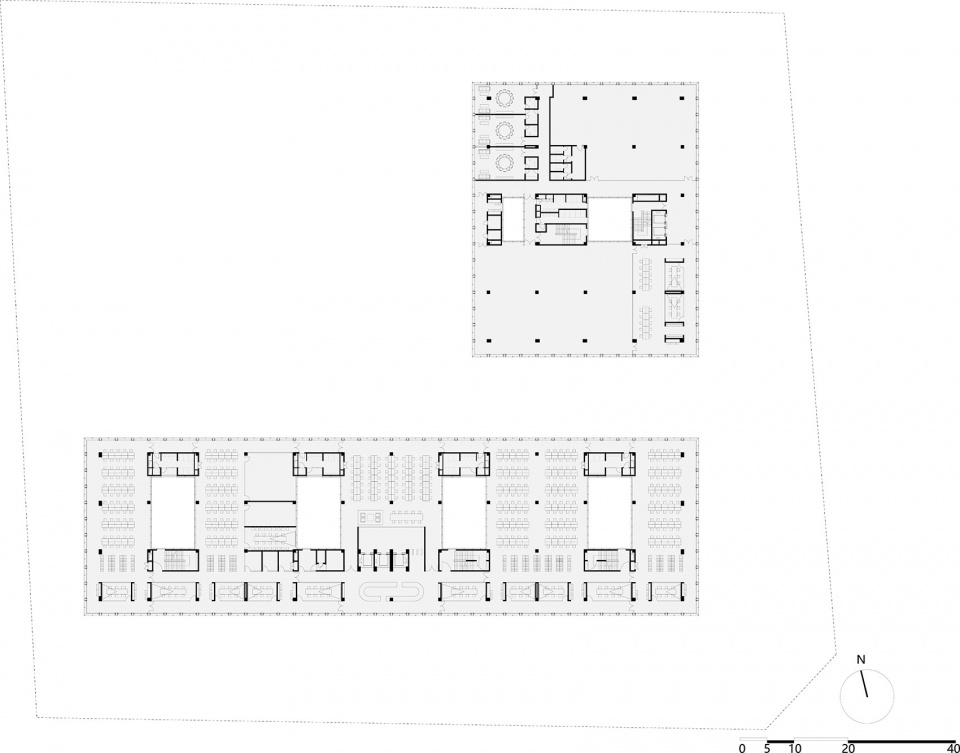
▼顶层平面图,Roof plan ©NIT Architects+ Design of Century Architecture Co.,Ltd.
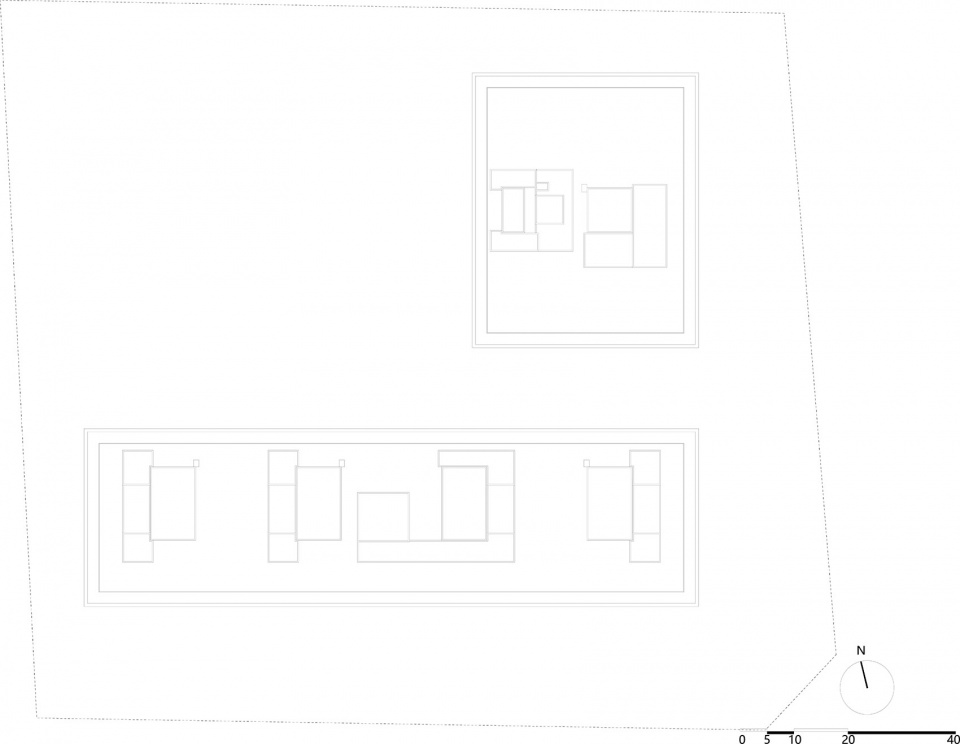
▼立面图,Elevation ©NIT Architects+ Design of Century Architecture Co.,Ltd.


▼剖面图,Section ©NIT Architects+ Design of Century Architecture Co.,Ltd.

项目信息
项目名称:蓓慈中心
项目地点:安徽芜湖
业主:芜湖蓓慈电器有限公司
建筑设计公司:
优意建筑设计(上海)有限公司 + 江苏筑森建筑设计有限公司
建筑设计团队:
王云峰、陈涵、张旭、陈涛、耿雯轶、王雨桐、张怡轩、恽超、石小金、苏映敏、王卉、张俞、蒋伟、丁俊、李绍杰、丁佳佳、陈世威、朱加友、费霞、张楠、李丹丹
景观设计公司:芜湖市楚天环境艺术设计有限公司
景观设计团队:褚斌、张庆
建筑面积:26,580.24 m²
占地面积: 19,511.20 m²
建筑高度: 21.8 m
建筑层数:4层
设计时间: 2018
竣工时间: 2022
摄影:吕晓斌、夏仁杰、耿雯轶
Project Information
Project Name: Beici Center
Location: Wuhu, Anhui
Client: Wuhu Beici Electric Appliance Co., Ltd.
Architectural Design Firms: UNIT Architects+ Design of Century Architecture Co.,Ltd.
Architectural Design Team:
Wang Yunfeng, Chen Han, Zhang Xu, Chen Tao, Geng Wenyi, Wang Yutong, Zhang Yixuan, Yun Chao, Shi Xiaojin, Su Yingmin, Wang Hui, Zhang Yu, Jiang Wei, Ding Jun, Li Shaojie, Ding Jiajia, Chen Shiwei, Zhu Jiayou, Fei Xia, Zhang Nan, Li Dandan
Landscape Design Firm: CT Landscape Design
Landscape Design Team: Chu Bin, Zhang Qing
Gross Floor Area: 26,580.24 m²
Site Area: 19,511.20 m²
Building Height: 21.8 m
Number of Floors: 4
Designed: 2018
Completed: 2022
Photography: Lv Xiaobin、Xia Renjie、Geng Wenyi
More:UNIT ARCHITECT (contact: 596384872@qq.com) + Design of Century Architecture Co.,Ltd. 更多关于他们: UNIT ARCHITECT on gooood,Design of Century Architecture Co.,Ltd on gooood.









为什么不用圆柱子呢?
feel