非常感谢 Nook Architects 予gooood的分享。更多关于:Nook Architects on gooood.
Appreciation towards Nook Architects for providing the following description:
项目中的建筑底层空间曾经被用做档案室和教育空间。为满足设计工作室和概念店的新用途需求,新的商业空间改造项目已经落成。此建筑位于1900年代建造的巴塞罗那老城区Ciutat Vella的一栋住宅底层。建筑入口和中央楼梯通过相邻的露台连通。如此围绕天井和中央楼梯形成U型底层。
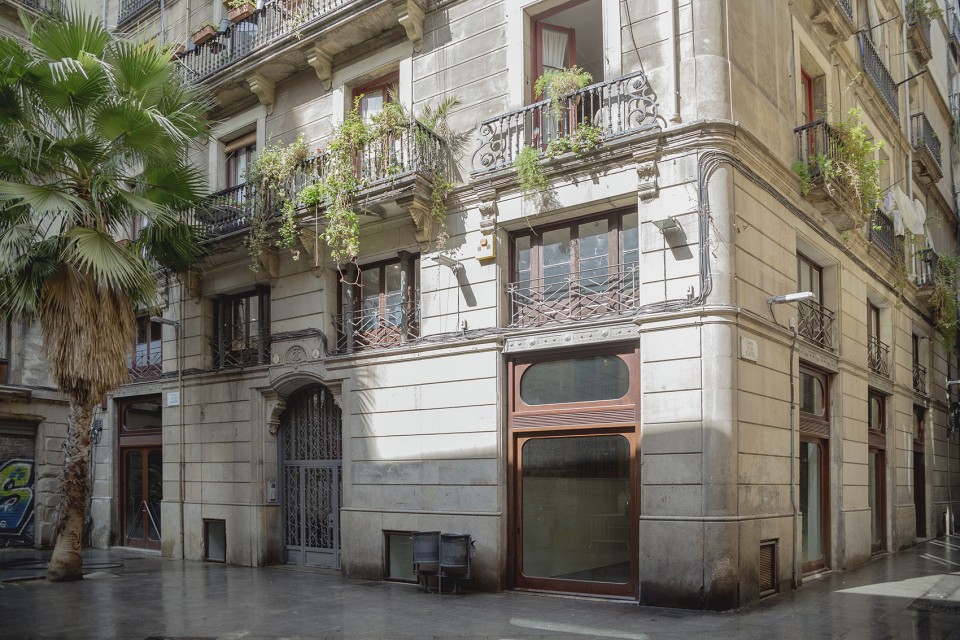
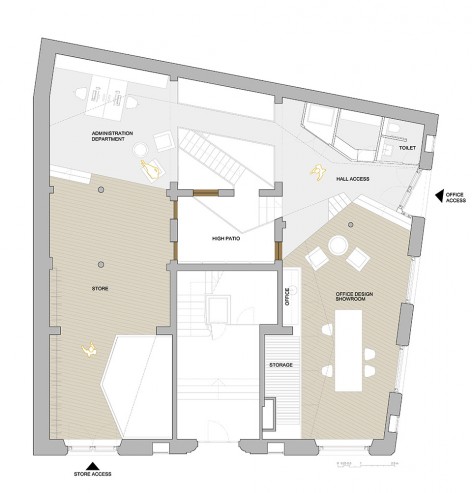
The architectural refurbishment of this commercial ground floor space was conditioned for the needs of its new use, a design studio and concept store in what had been for the past few decades an archive and educational space.The commercial space is located on the ground floor of a residential building built in the year 1900 in Barcelona’s Ciutat Vella, the Old Quarter. The building’s entry and central staircase, which is ventilated through an adjacent patio, is accessed directly from a square. This results in a U-shaped ground floor that wraps around the patio and central staircase.
▼地表层入口空间,the entrance of ground floor
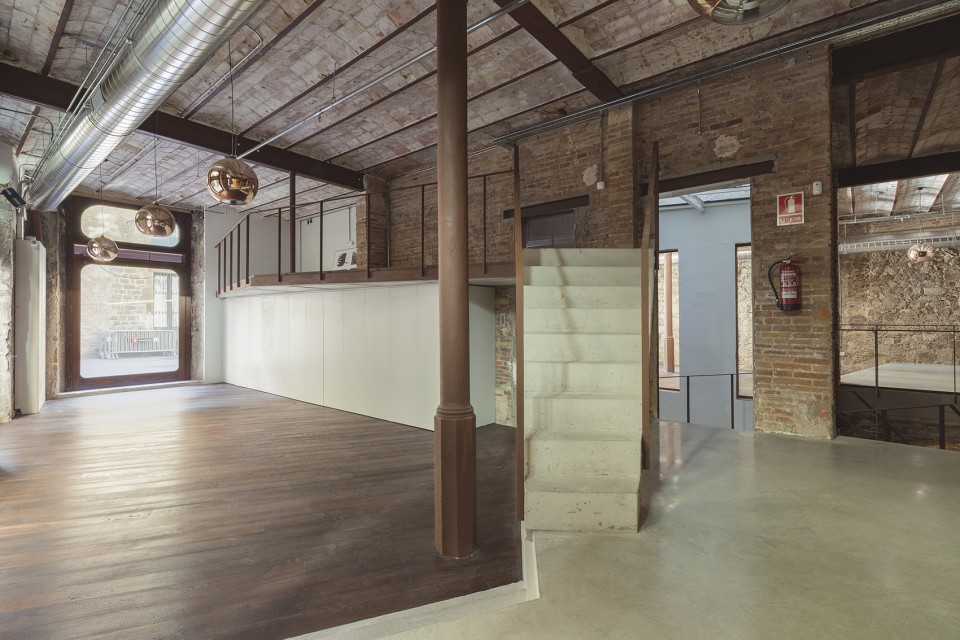
展厅的区域保持较小平面,与新的混凝土楼梯相连。
A smaller surface is maintained in the showroom’s area, which is accessed by a new concrete stair with the same constructive language as the main staircase.
▼展厅在入口处与新的混凝土楼梯相连,showroom connects to the new concrete stair
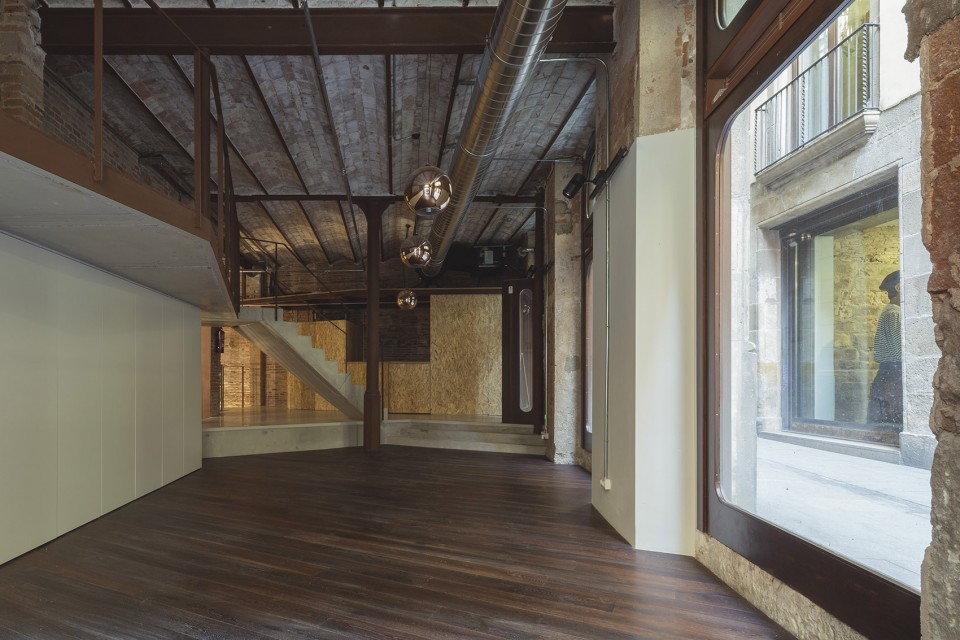
▼地面层铁架支撑结构,the ground floor has metallic beams supported by forged iron columns
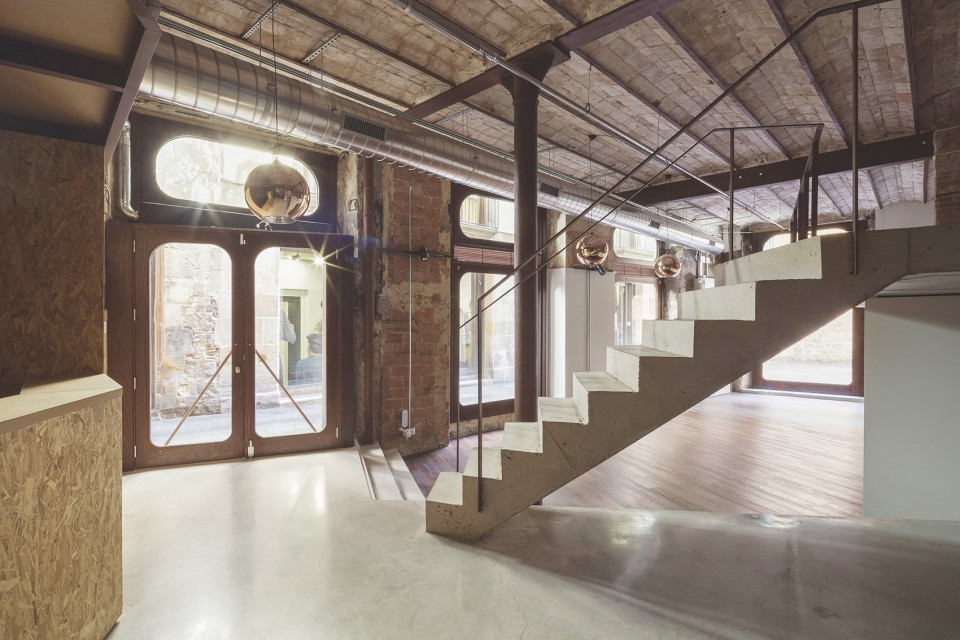
▼地上空间形成U型连通空间,中间为中庭,surrounding the patio, the passage merged a U shape space
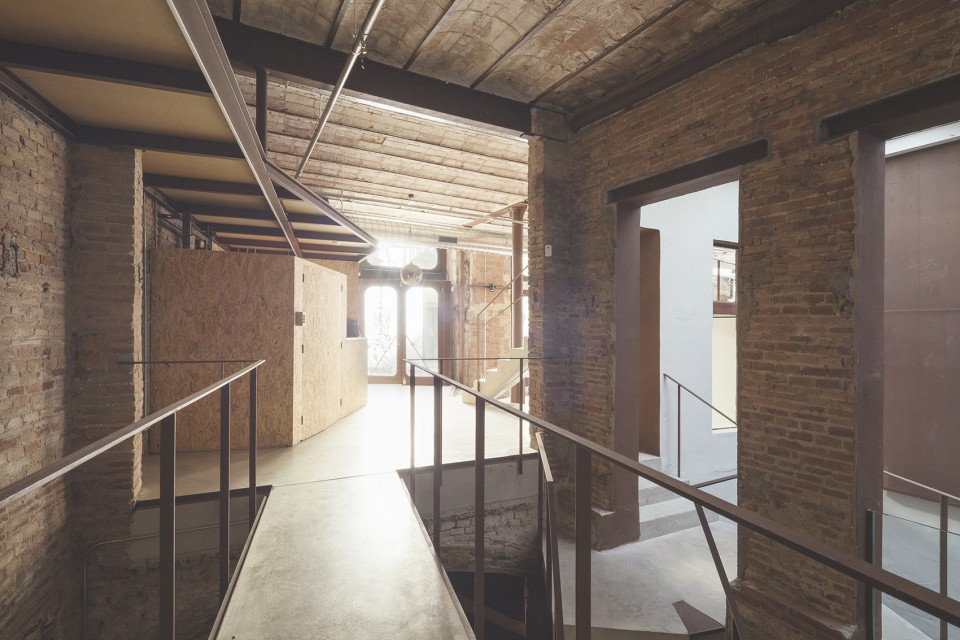
进入地下室的主要楼梯位于U型的其中一个口。第二个楼梯间被设置为通向中央庭院的防火楼梯间。通向中央广场的两个连通口既是入口也是防火通道。
The main staircase that gave access to the basement was located by the entry at one of the tips of the U. A second staircase had been installed to create a fire exit to the central patio. The two openings oriented to the square were both the entry and fire exit.
▼其中之一的U型入口被设计为防火楼梯间,one of the U staircase had been installed to create a fire exit to the central patio.
商店的入口被分散,通向广场的主入口被保留,将概念店放置在商业空间与外界最易接触的一边。第二入口被设计在平面图相反的小街上,与设计工作室和展厅相连。
The store’s access was decentralized, maintaining the main entry from the square, placing the concept store on the most public side of the commercial space. The secondary access is placed on the side street at the opposite end of the floor plan, linked to the design studio and showroom.
▼商店入口被分开设计,the store’s access was decentralized
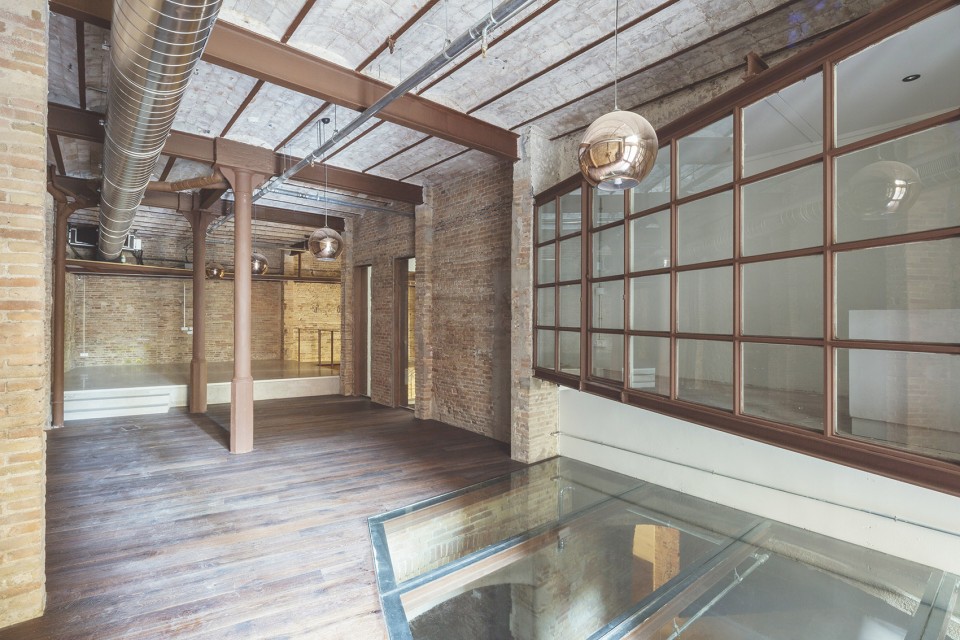
▼改造后的空间采光良好,let in the natural light
该项目还考虑到要避免夹层将空间打碎。
The project also contemplated reducing the area occupied by mezzanines that fragmented the space.

▼新改造的楼梯间,the new designed staircase
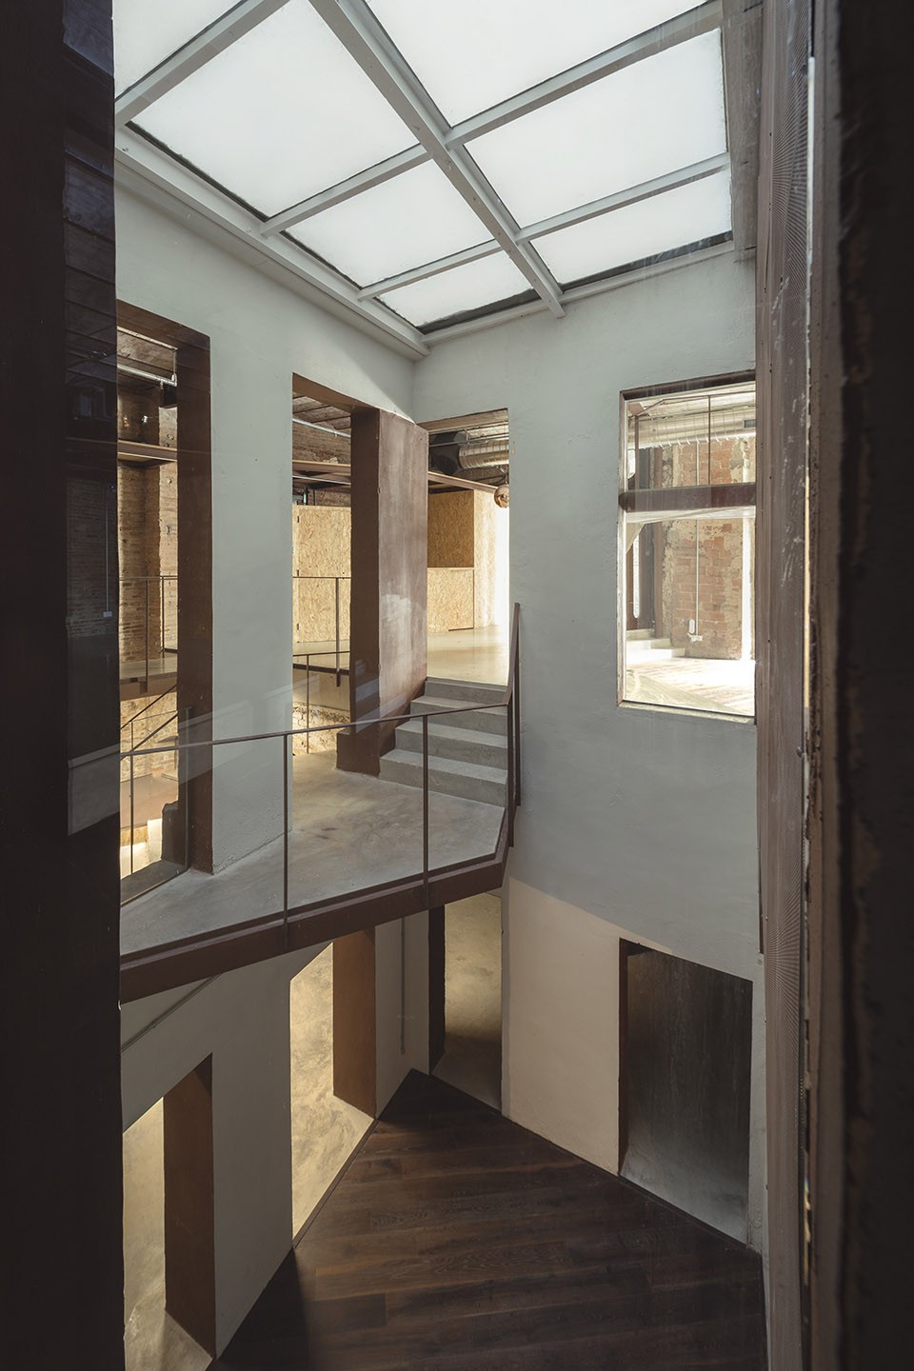
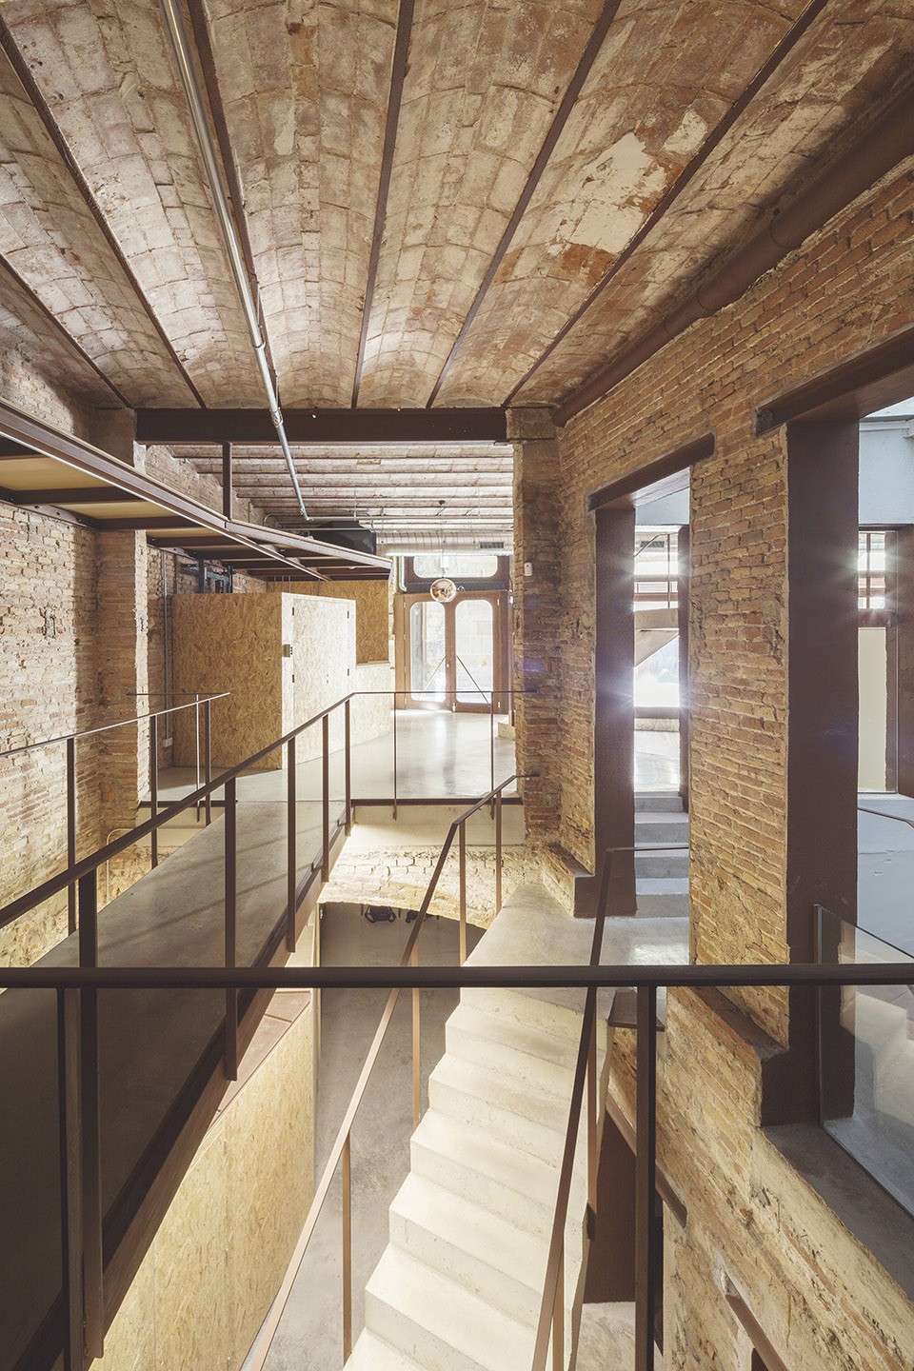
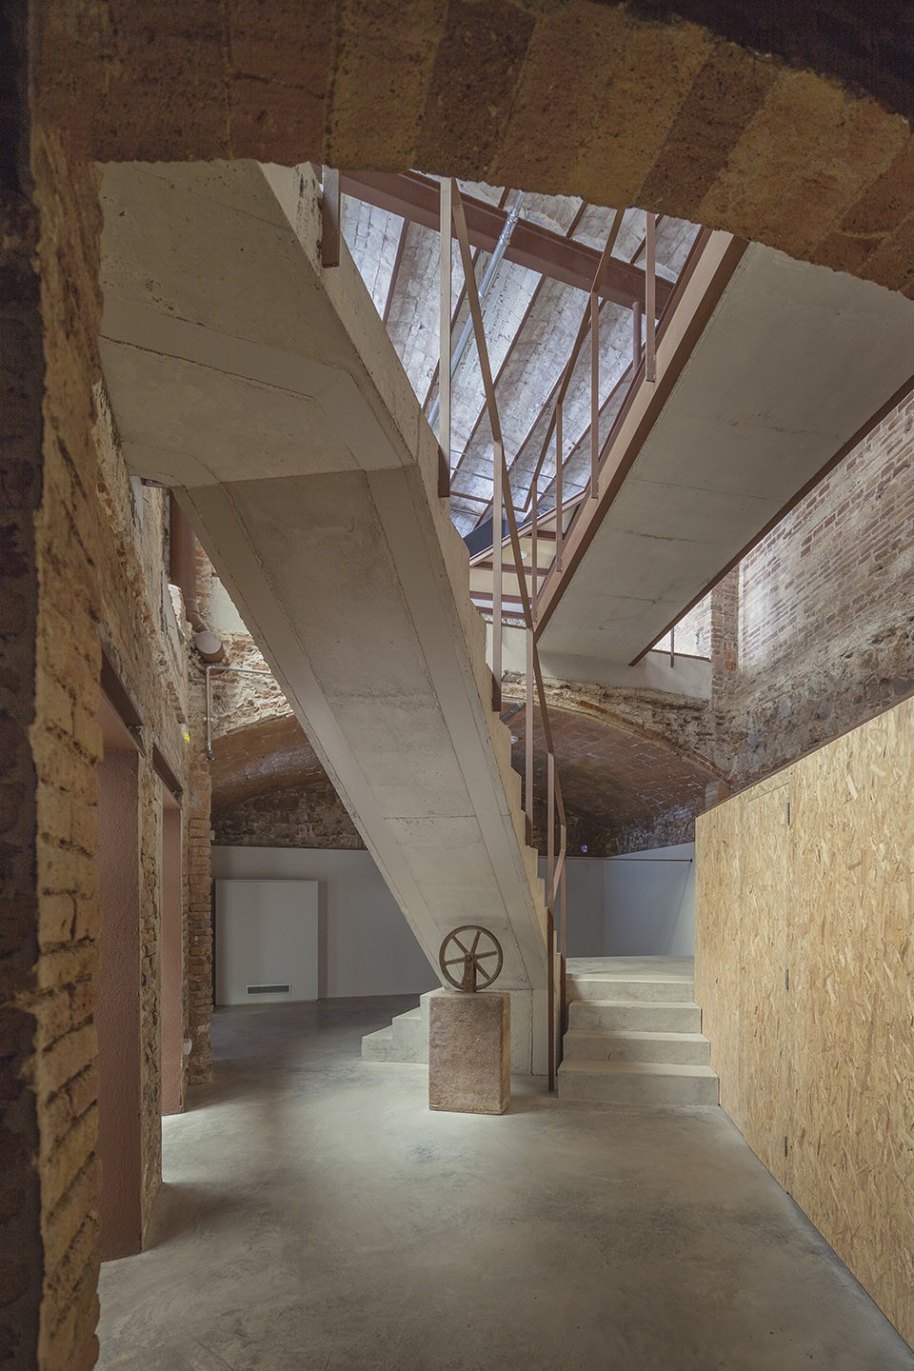
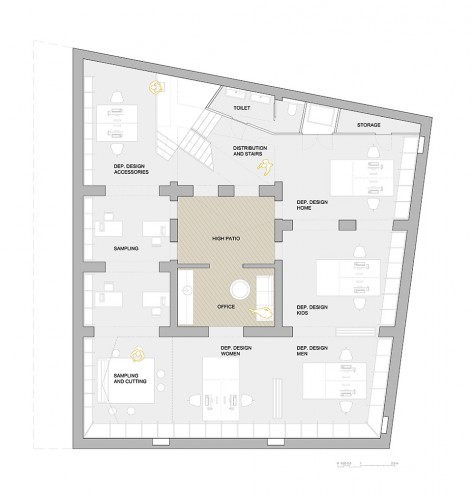
新的方案将楼梯的位置修改为天井后侧靠近中央的位置。通过切出一个象限的拱顶并在其中一个开口中建造一个单一的钢筋混凝土楼梯来实现地板之间的简化连接。原始楼梯的开放区域被承重玻璃密封变为照亮地下室的天窗。楼梯出口处的露台使中央区域变为多层次空间,被视为项目的肺部。
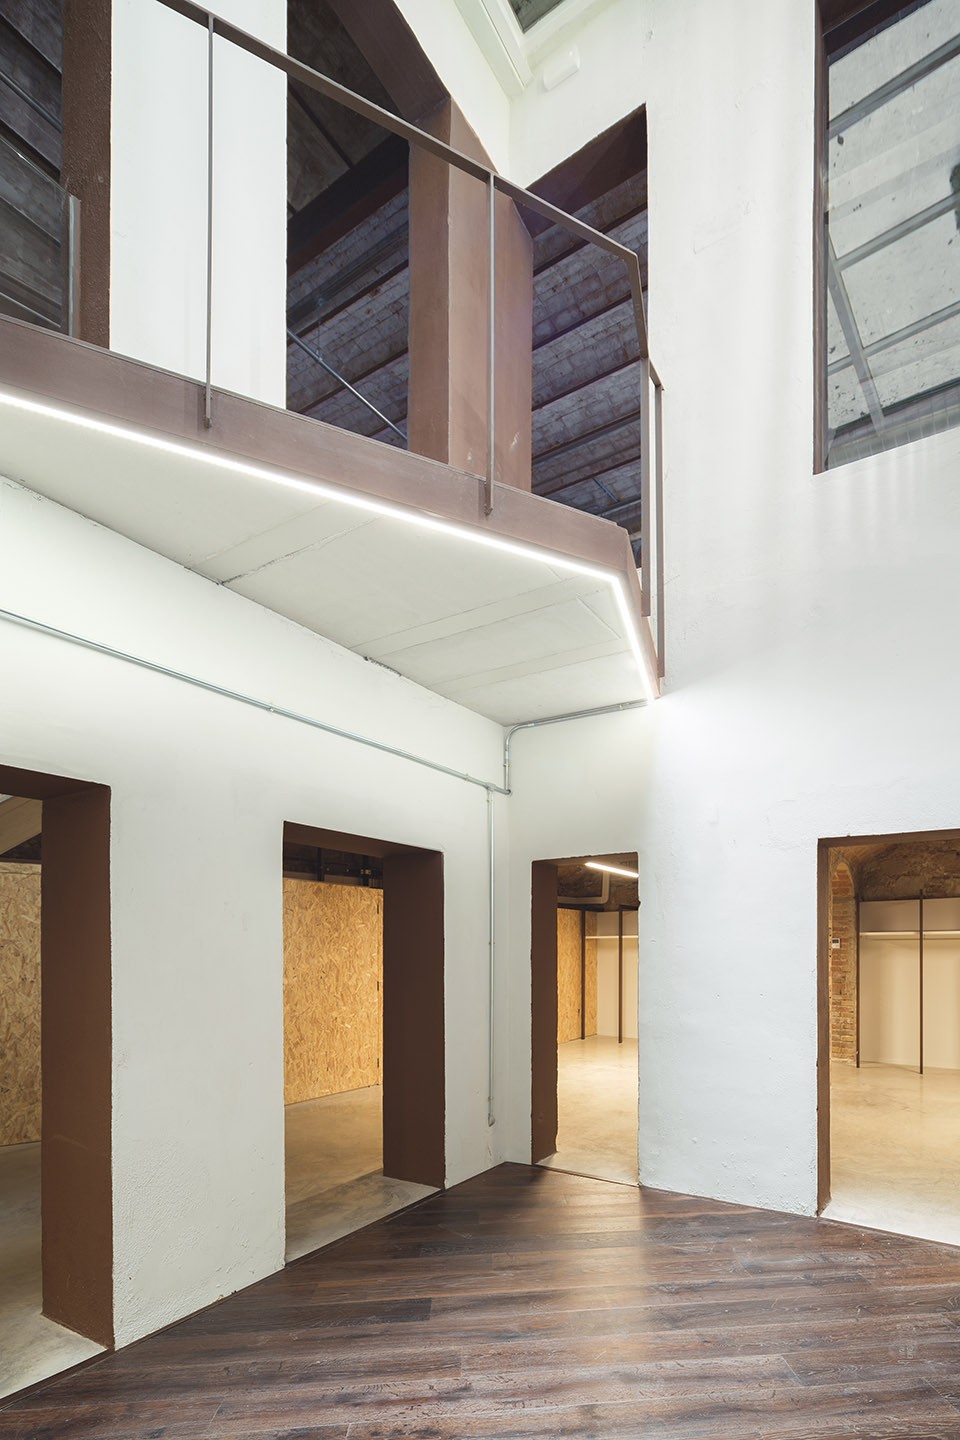
The new functional scheme has modified the position of the staircase to a more central location on the posterior side of the patio. The connection between floors has been simplified with the construction of a single, reinforced concrete staircase fitted into a new opening that was created by cutting out a quadrant of vault. The opening of the original staircase has been sealed with weight-bearing glass, converting it into a skylight that illuminates the basement. By liberating the patio of the fire exit staircase, the central zone is converted into a double height space that becomes the project’s lung.
▼被称为建筑肺部的中央区域, the central zone
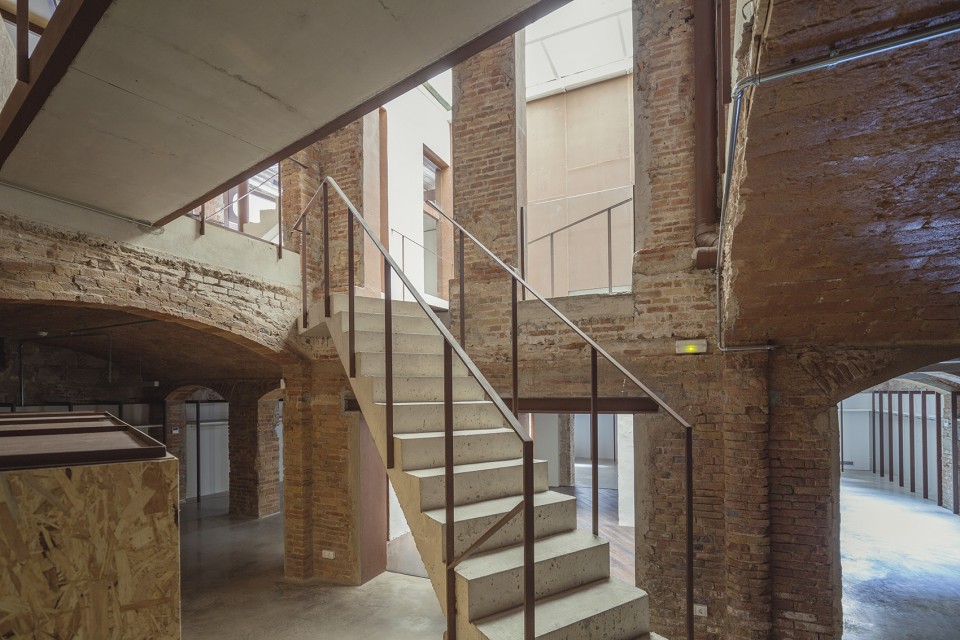
▼钢筋混凝土楼梯来实现地板之间的简化连接,connection between floors has been simplified with the construction of a single, reinforced concrete staircase
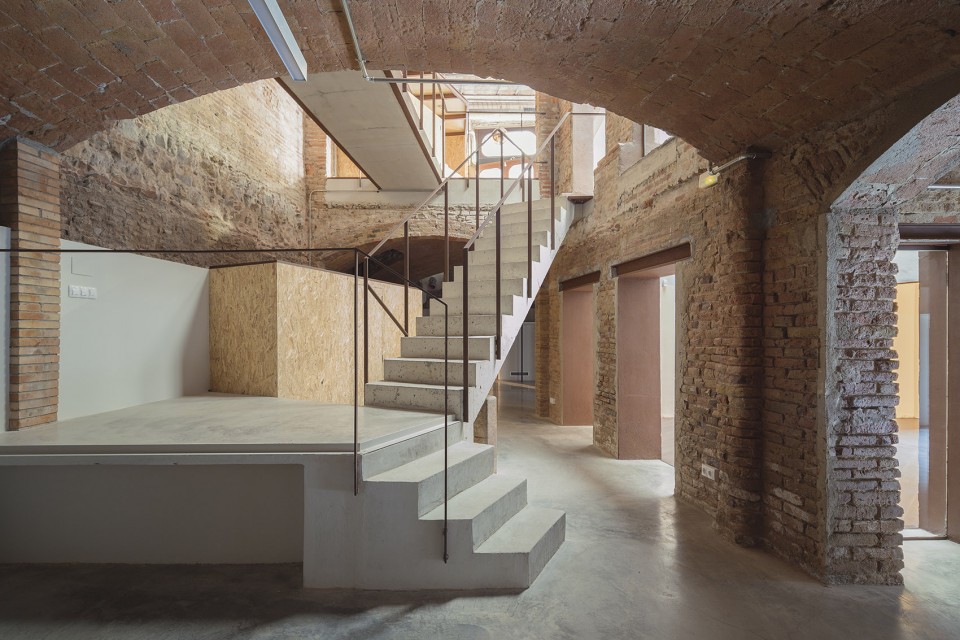
▼新的中庭增加了地下室的采光,the patio creates the natural light
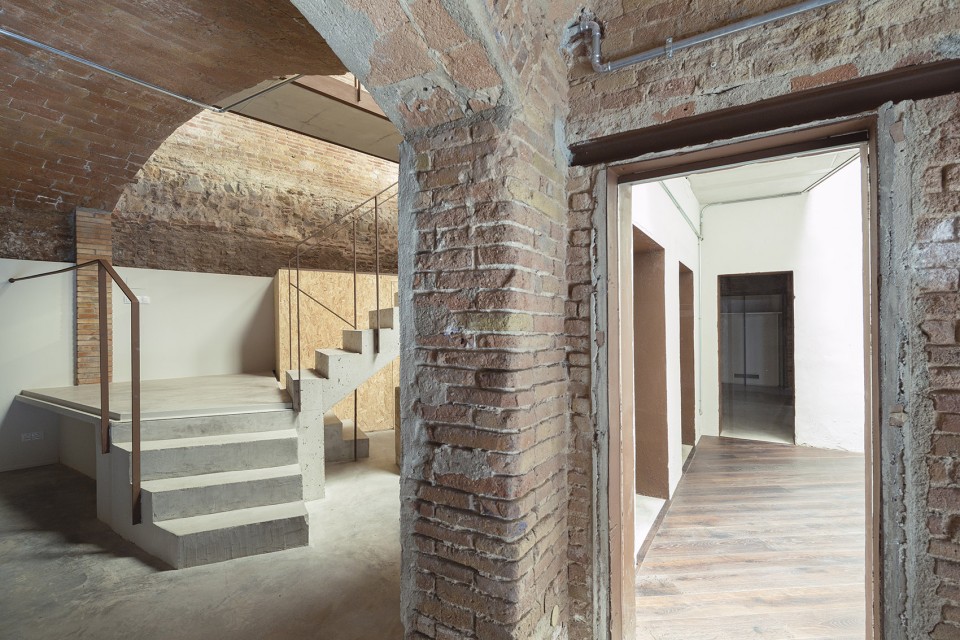
▼地下工作室空间,the office space
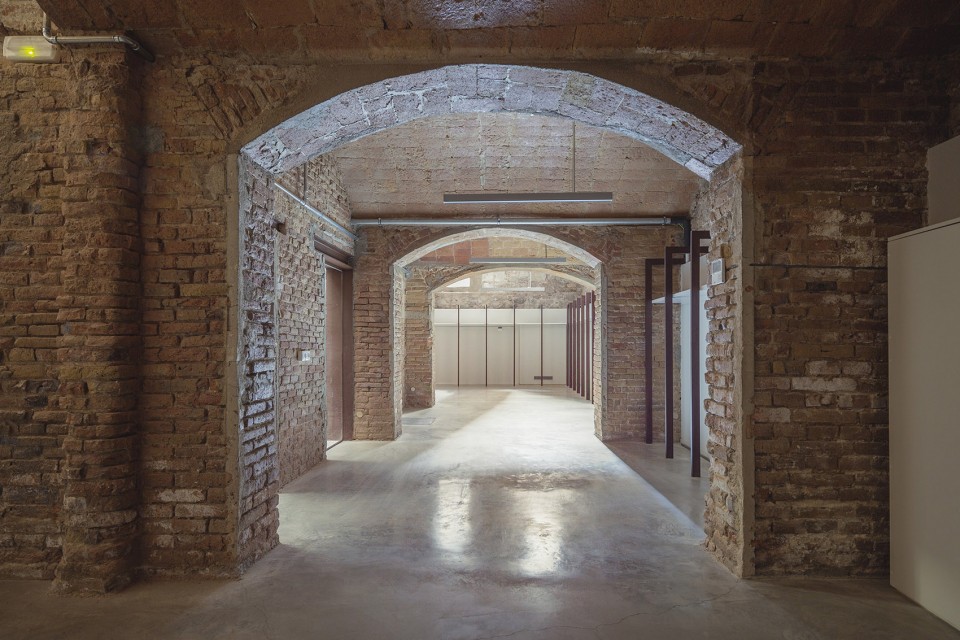
为了将底层改造成概念店,展示厅和地下室改造成设计工作室,建筑空间中采用了多处开窗,打破大部分分区以期更多的捕捉到自然光。由此结构变得更加明显,并通过提高结构的力量改善了室内外关系。此项改造不仅有利于建筑本身,还同时让穿行街道的人,通过墙壁三个非常大的开口,看到建筑内部的广场。密闭的墙壁在木框开口和透明玻璃的装饰下发生了改变。
With the objective of converting the ground floor into a concept store and showroom and the basement into the design studio, the spatial intervention consisted of catching as much natural light as possible by reopening windows and the suppression of interior partitions. This made the structural typology more evident and brought attention to the building’s structure while improving the relationship between the interior and exterior, benefiting not only the building but also the street, which was previously flanked by a large opaque wall and now has three very large openings that allow the passer-by to look across the interior all the way to the square. Opaque walls have been transformed in large openings of wood and completely transparent security glass.
▼原始楼梯间被封闭设计成天窗,the original stairs was designed as skylight
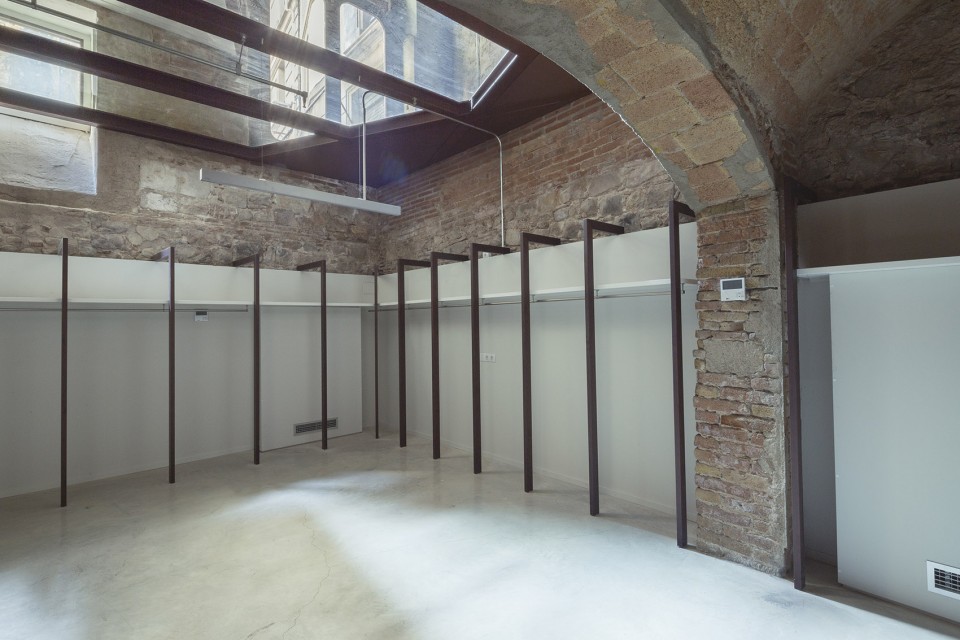
▼地下室改造充分接受采光,the basement design letting in natural light
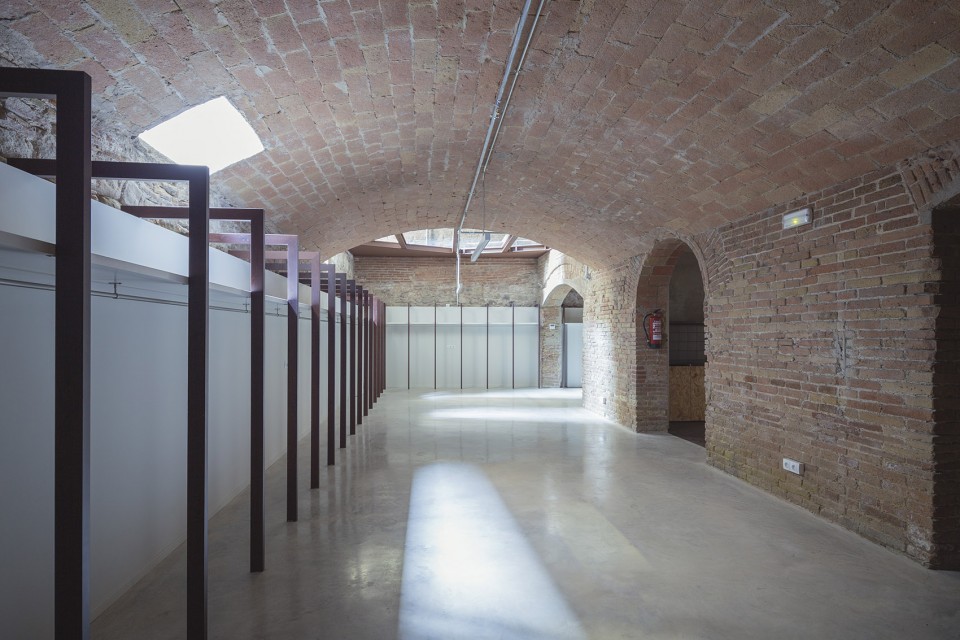
▼地下空间全部与中庭连接,the spaces downstairs are connects to patio
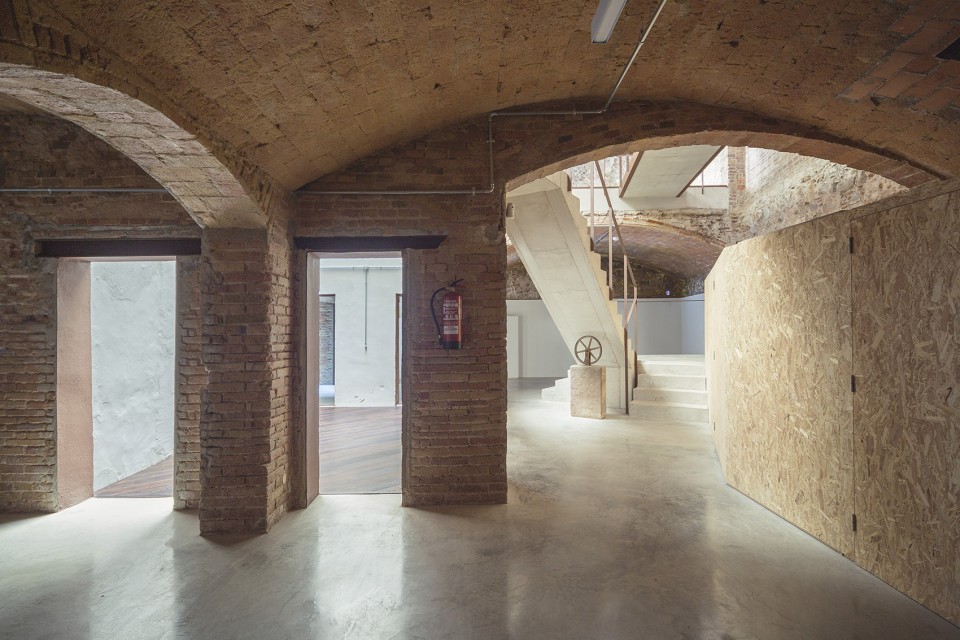
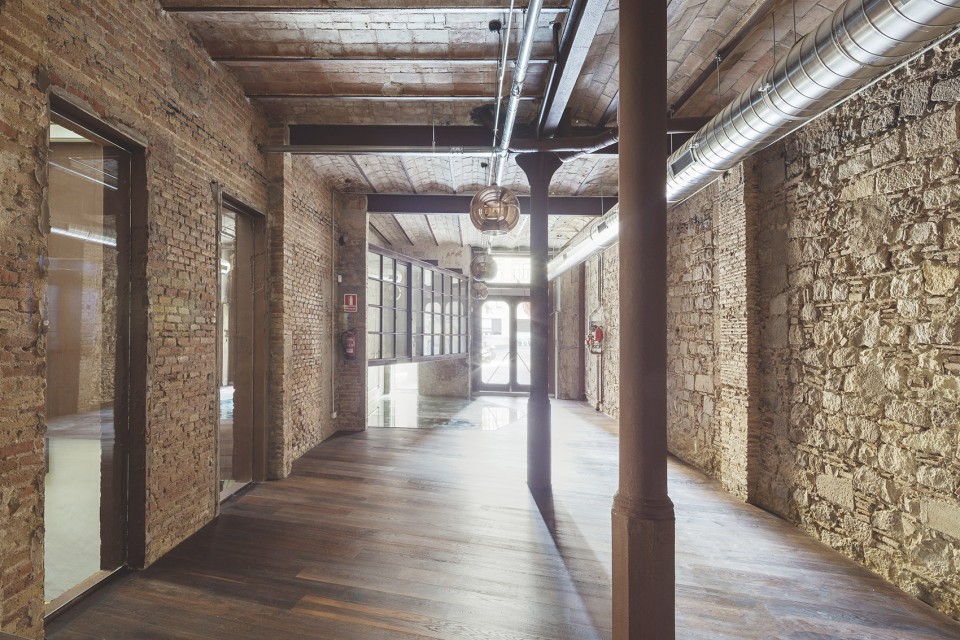
建筑的结构组成于不同材料,上层承重墙为木梁,地表层金属梁由锻铁架支撑,地下室的石砌承重墙过渡到宽拱顶。
The building’s structure is heterogeneous; the upper floors have wooden beams held by load-bearing walls, the ground floor has metallic beams supported by forged iron columns and the basement has stone and masonry load-bearing walls that transition into wide vaults.
▼地下承重墙支撑,地上金属梁架支撑,the upper floors have wooden beams held by load-bearing walls, the ground floor has metallic beams supported by forged iron columns
▼建筑中庭,the patio
改造项目恢复了商店和街道之间的联系,尽可能的将自然光引入到这栋20世纪建造的高贵舒适的建筑空间中,贴合了空间未来品牌的理念。
The intervention of Beates recuperates the connection between the store and the street, pulling in as much natural light as possible into a space that marries noble and comfortable materials with the early 20th century’s constructive tradition, in line with the philosophy of the brand that will occupy the space.
▼新的设计恢复了商店于街道之间的联系,the intervention of Beates recuperates the connection between the store and the street
▼平面图,the plan
Architects:nook architects in collaboration with byn studio
Location:Barcelona, España
Year: 2014-17
Photography:nieve | Productora Audiovisual
More:Nook Architects,更多关于:Nook Architects on gooood.









一种脱离了普通意义上的精致的、物质享乐的、消费主义的;纯粹的,空间的美感。什么也没有,却一切已充沛。这么好的项目没有人PICK么?
同意