感谢 Spatial Anatomy 对gooood的分享。更多关于他们:Spatial Anatomy on gooood
Appreciation towards Spatial Anatomy for providing the following description:
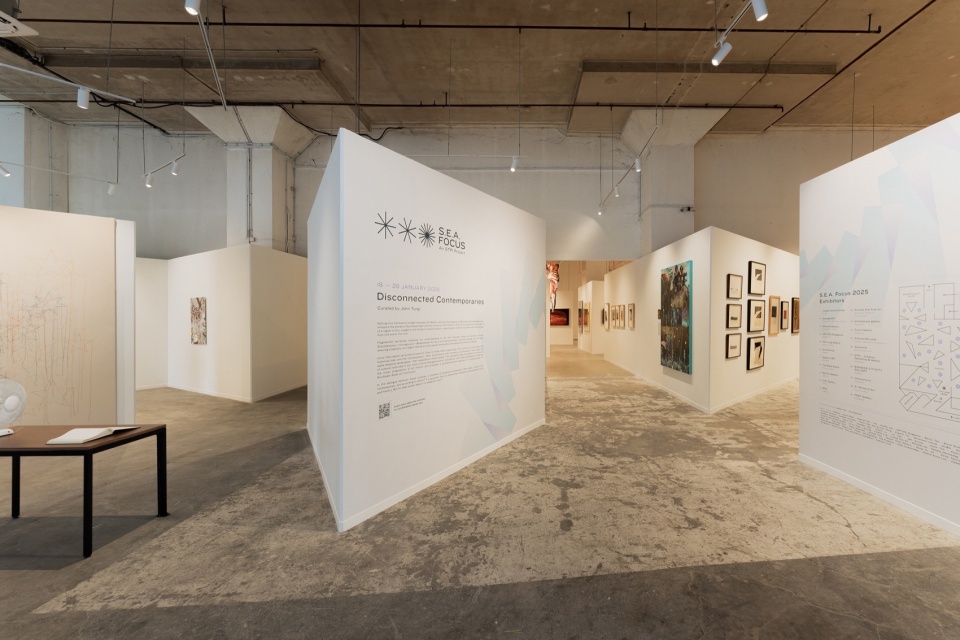
呼应策展主题“失联的当代”(Disconnected Contemporaries),S.E.A Focus 2025画廊展亭以“群岛式展示岛屿”的形式,探索东南亚当代艺术流动而关联的特性。
Responding to the curatorial theme “Disconnected Contemporaries”, the S.E.A Focus 2025 gallery pavilion explores the fluid and relational nature of contemporary Southeast Asian art through a relational archipelago of display islands.
▼项目视频,video
本次展览承认艺术实践的多样性,并挑战线性“进化”或“发展”的传统观念,在当代中也可能回溯至过去。展览并未强加对“东南亚当代”应为何物的单一定义,而是让关联与意义在艺术家与观众之间持续更新与生成,始终处于开放的流动状态。
Acknowledging the diversity of artistic practices, the exhibition challenges conventional notions of linear ‘progression’ and ‘evolution’, where the contemporary may resemble the past. Instead of imposing a fixed definition of what contemporary S.E.A should be, it allows connections and meanings to be relational and to arise in perpetual renewal, both by their artists and its audiences.

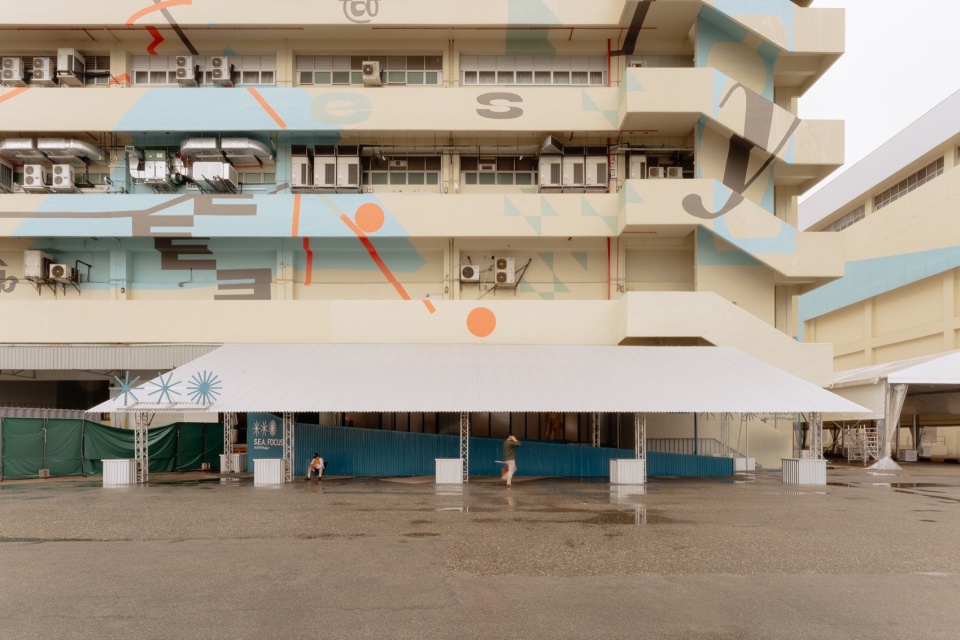
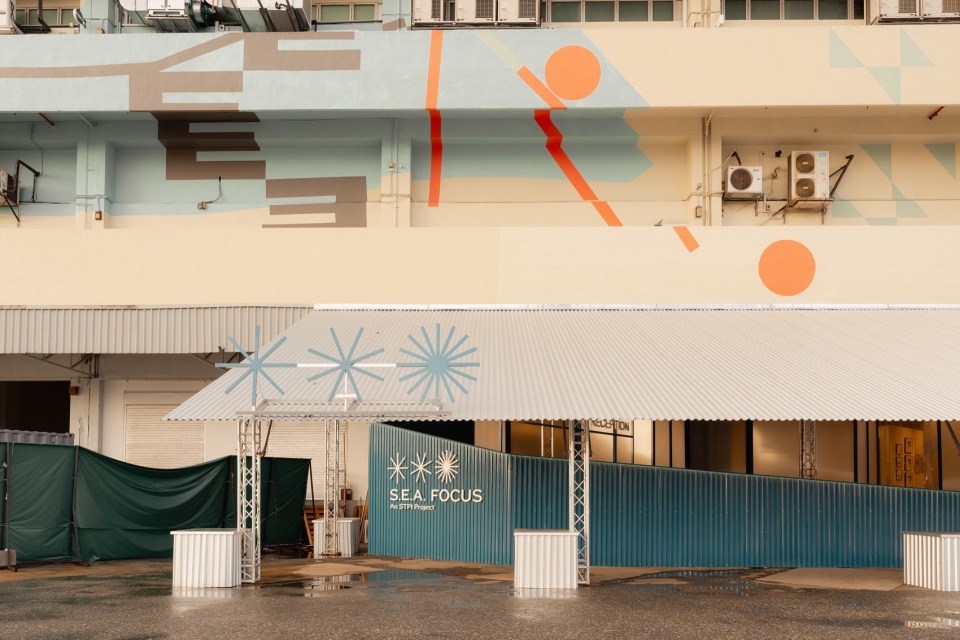
▼展览场地外观,Exterior view © Ong Chan Hao
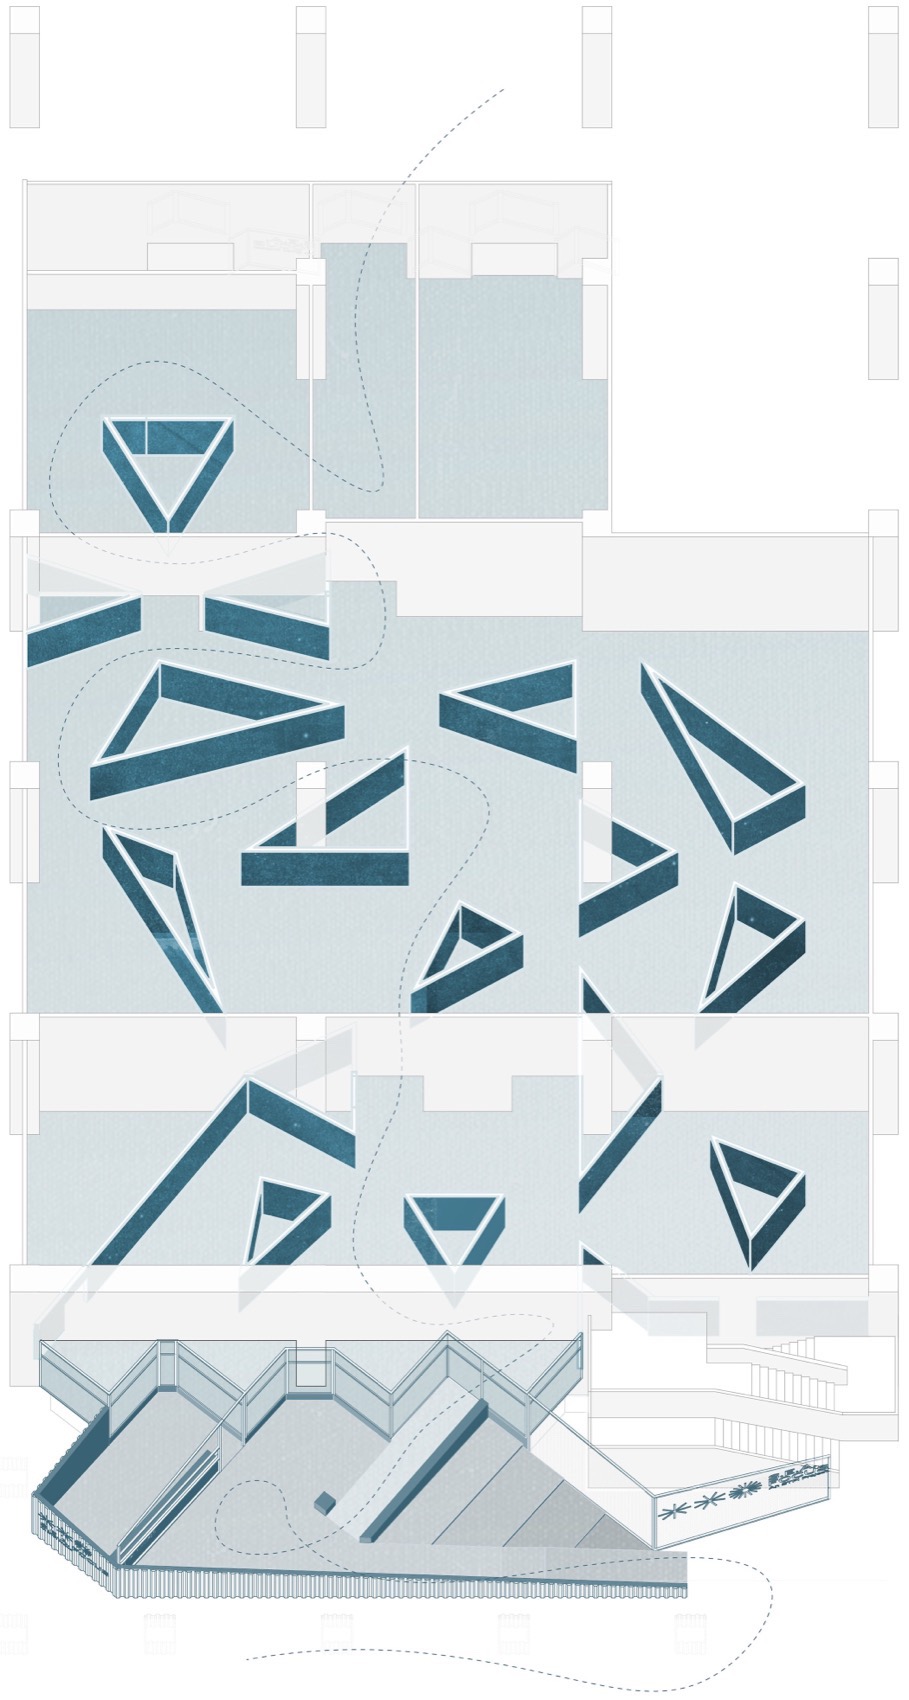
我们不再将入口结构设计为独立于展览内容的单一构筑物,而是提出将其作为展览空间的延伸进行重新构想。展览空间布局由三大空间概念构成:三角形展示岛屿、非等级化平面布局、以及“群岛式”的空间关联。
▼轴测分析,axon © Spatial Anatomy
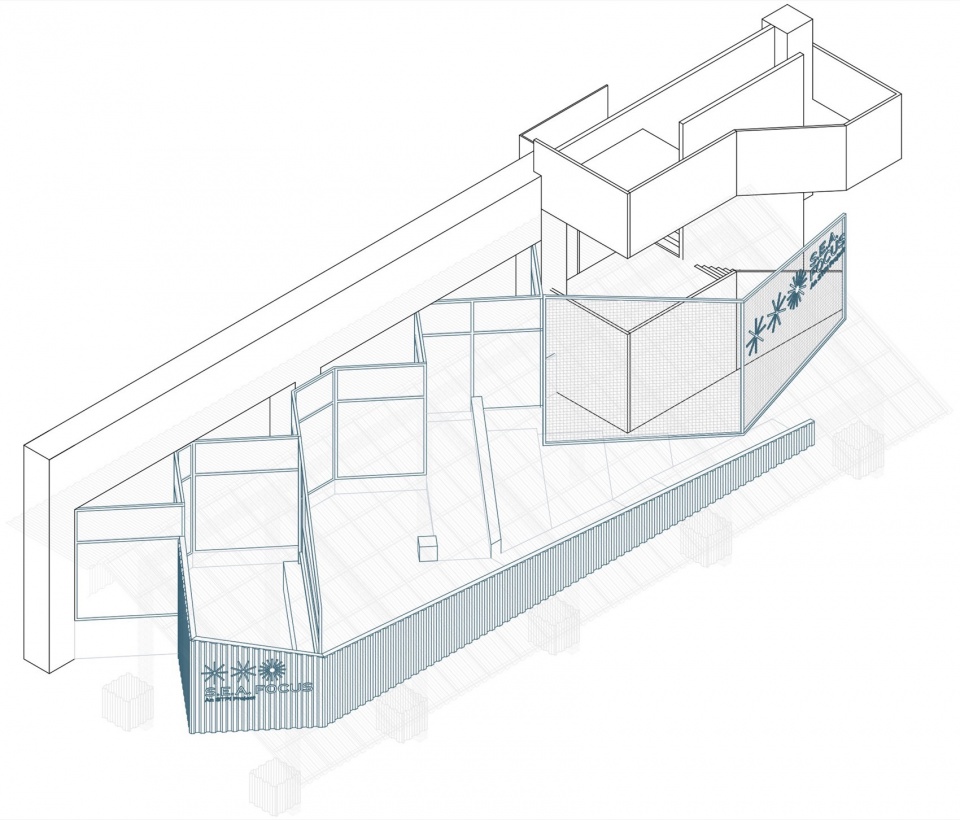
Rather than designing a standalone entrance structure that is independent from the exhibition content, we propose to rethink the entrance structure as an extension of the interior exhibition space. Three key spatial concepts – triangular display islands, non-hierarchical plan, archipelagic spatial relations – define the layout of the exhibition space.
▼入口处,Entrance © Ong Chan Hao
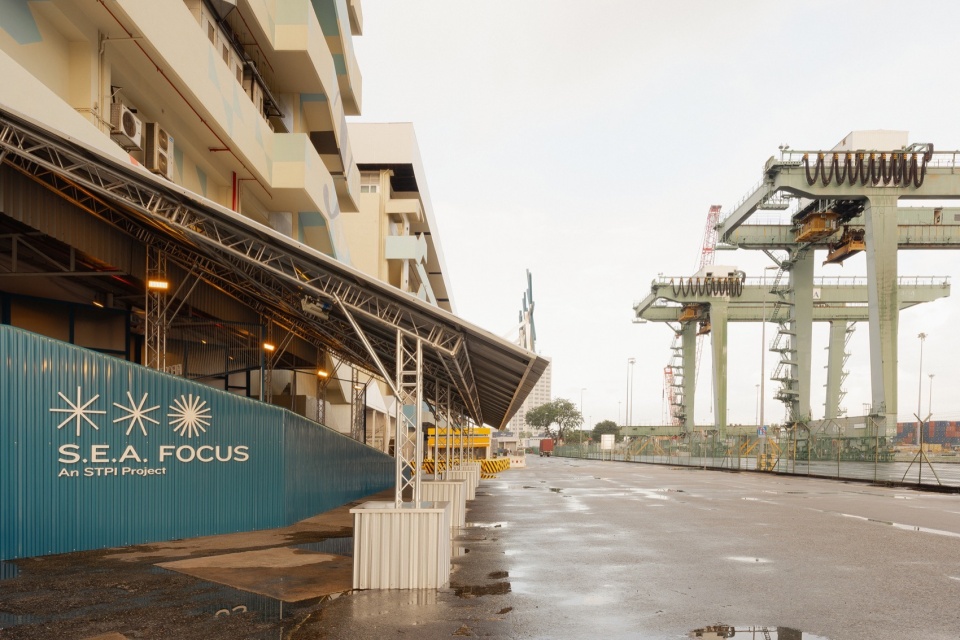
▼外立面,Facade © Ong Chan Hao
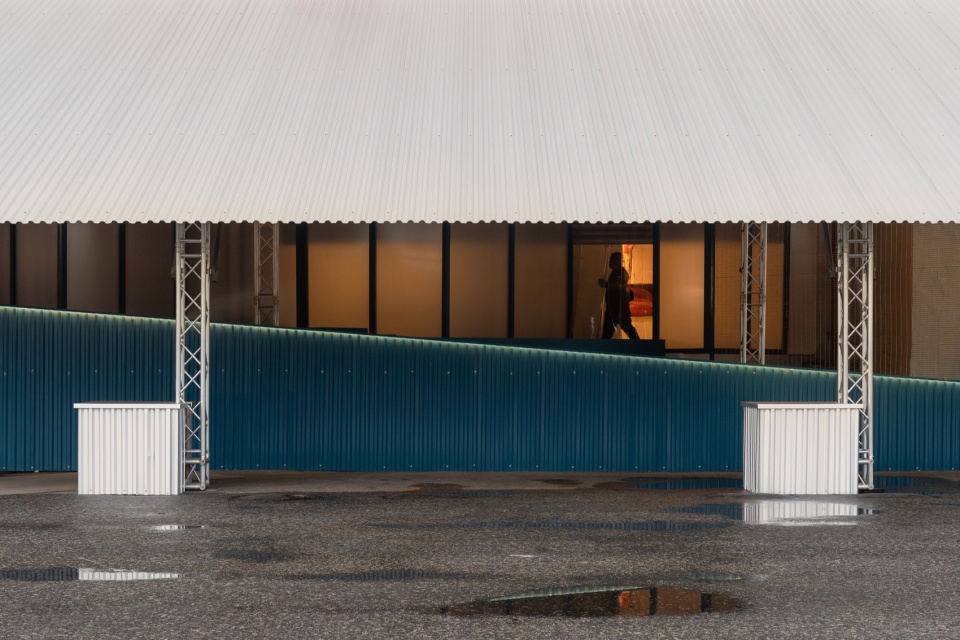
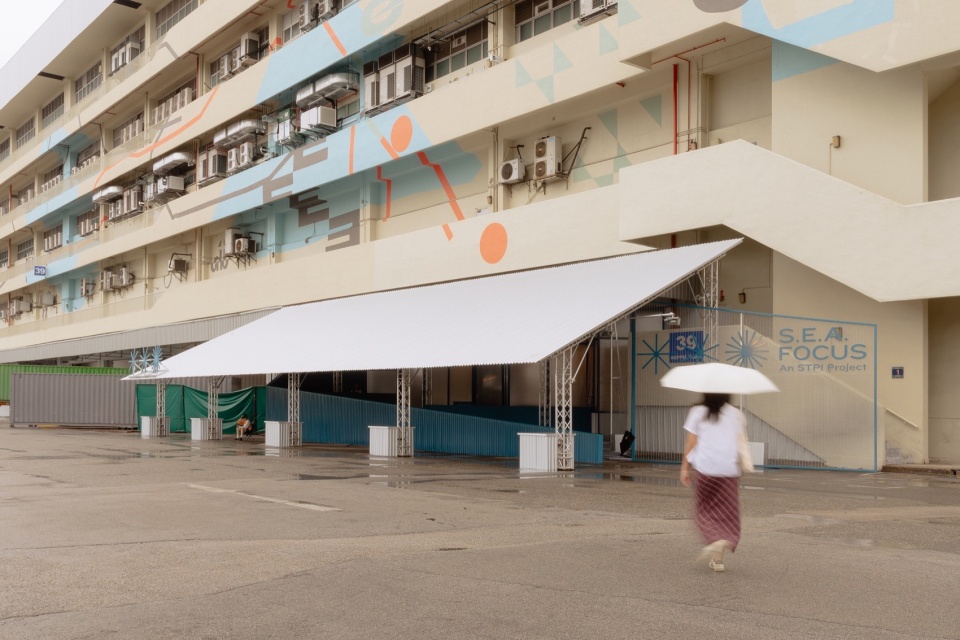
▼入口结构近景,Close-up of the entrance structure © Ong Chan Hao
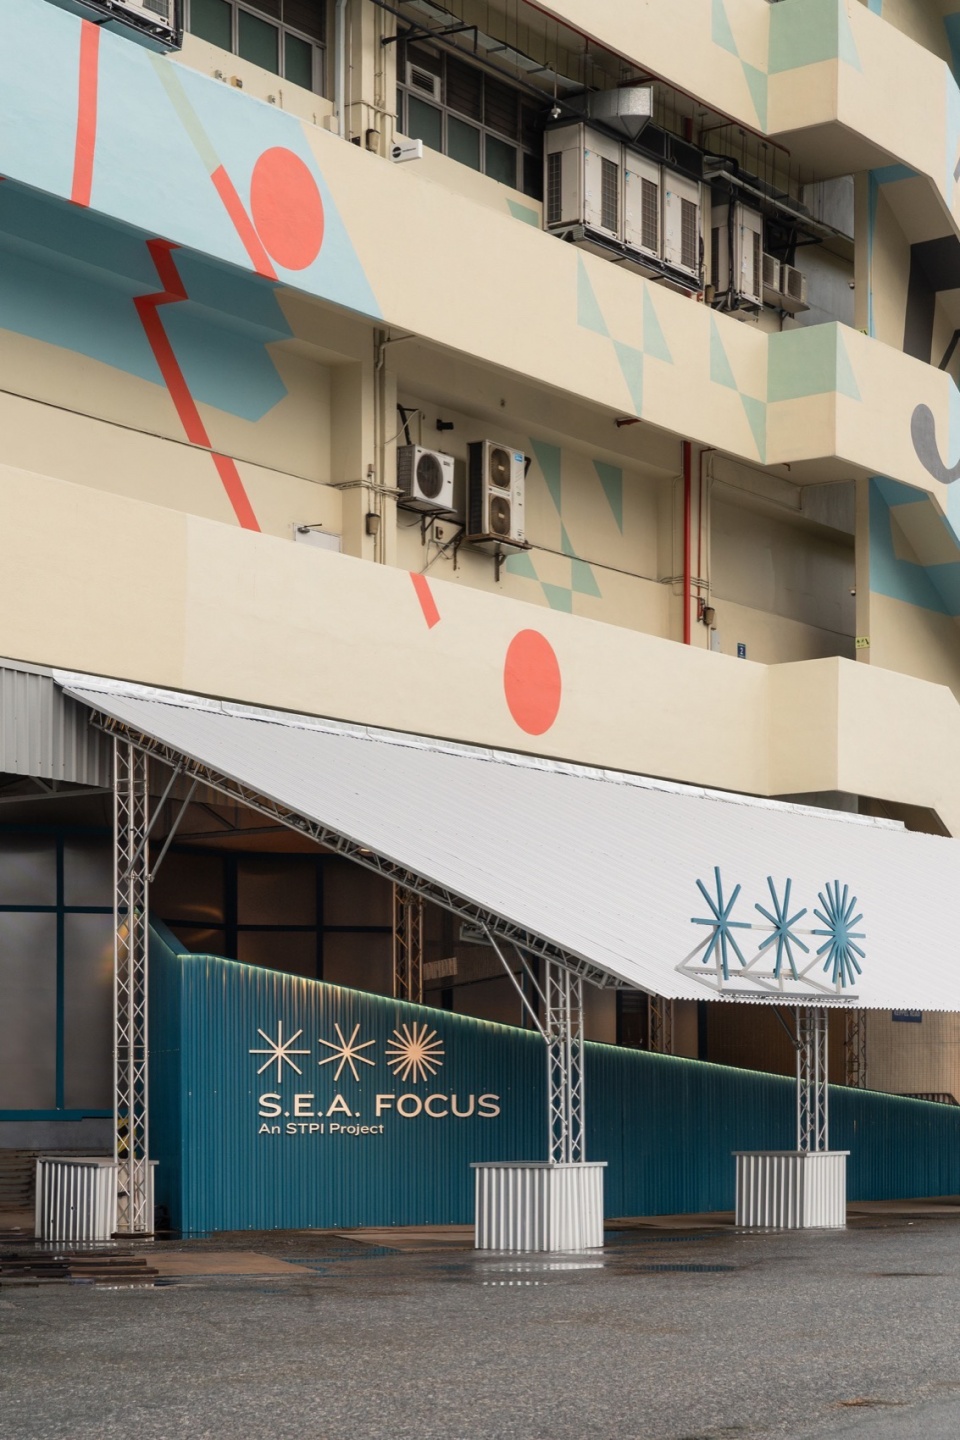
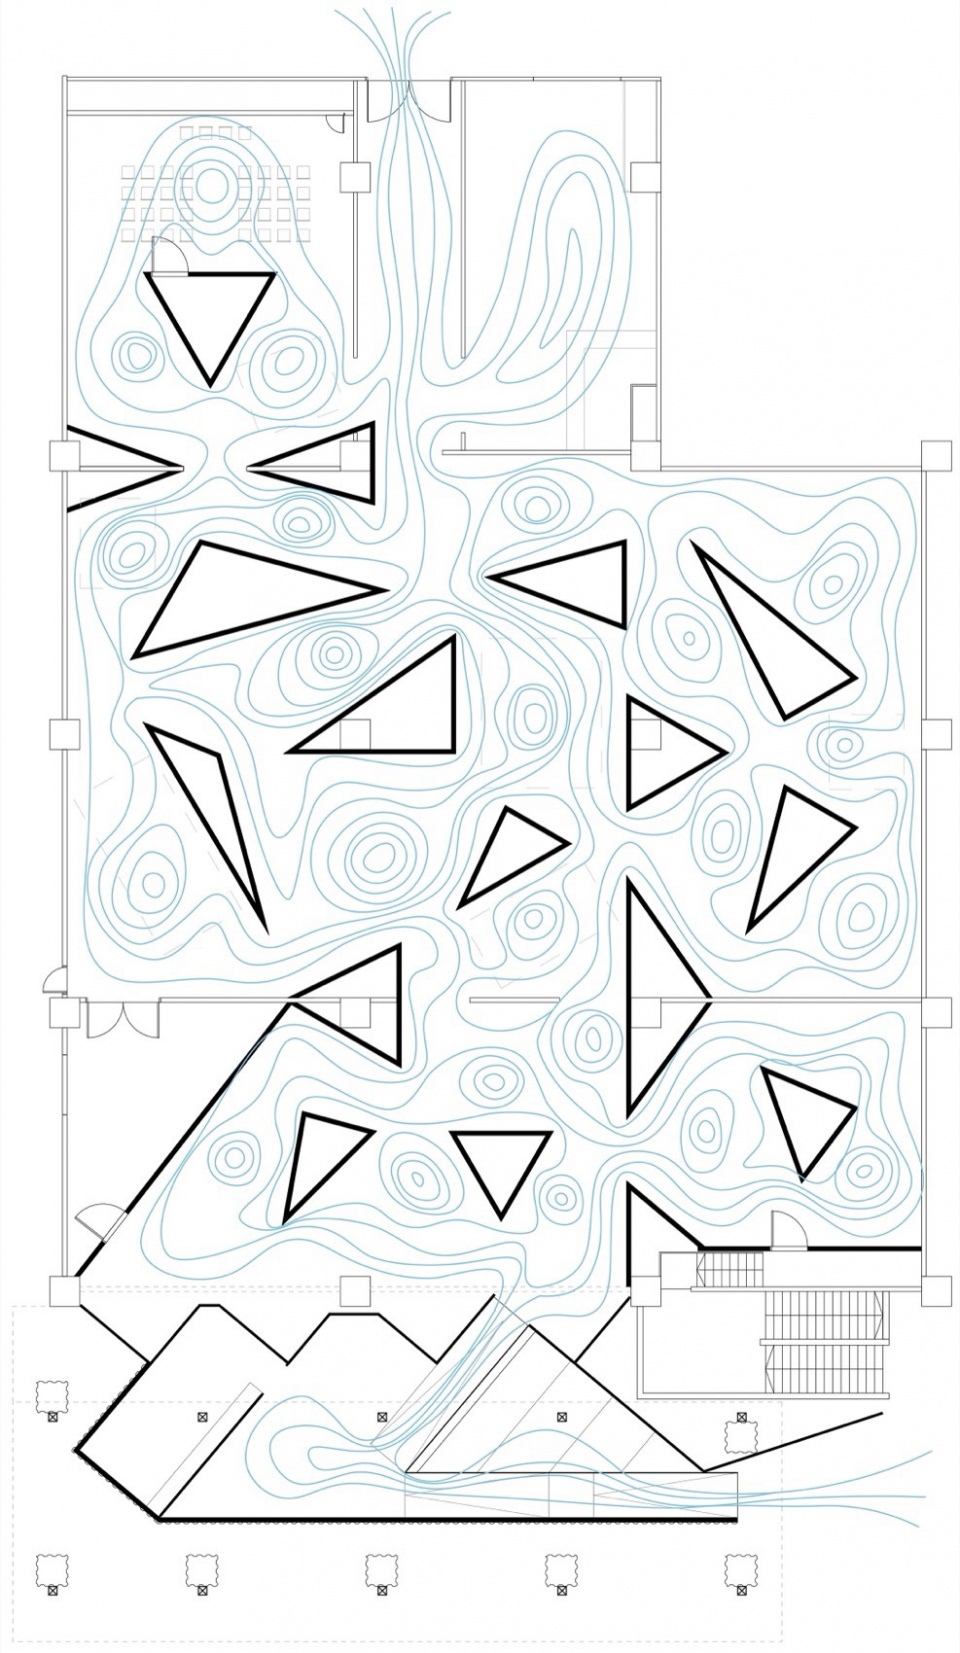
为了打造一个统一的策展体验,我们设计了一组独立的三角形“展示岛屿”。这些岛屿由三面高达3米、长度从2.4米到6米不等的墙体构成,可用于展示各种类型的艺术作品。
In response to the need of a cohesive curated experience, we developed an archipelago of free-standing exhibition triangular ‘islands’. Comprising three sided 3m high walls of varying lengths, from 2.4m to 6m, these walls allow for the display of different artworks.
▼巨大斜屋顶,Huge pitched roof © Ong Chan Hao
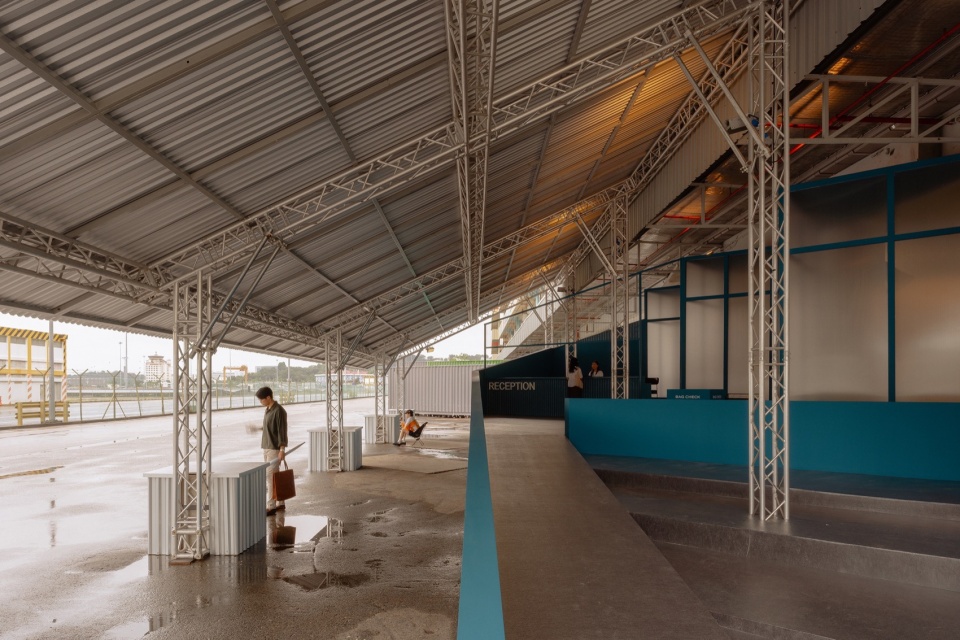
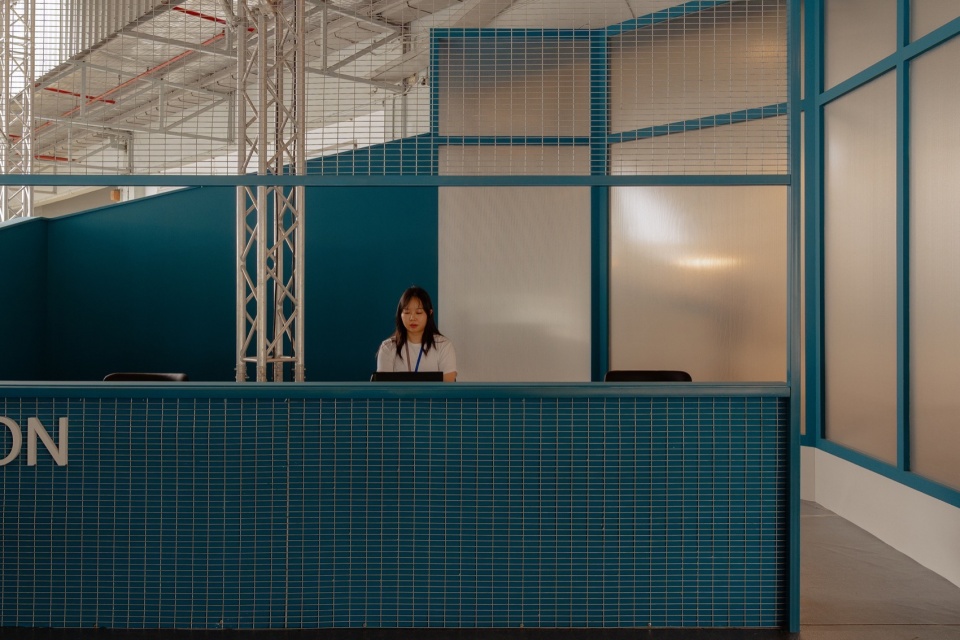
▼售票处,Ticket office © Ong Chan Hao
▼入口通道,Entrance corridor © Ong Chan Hao
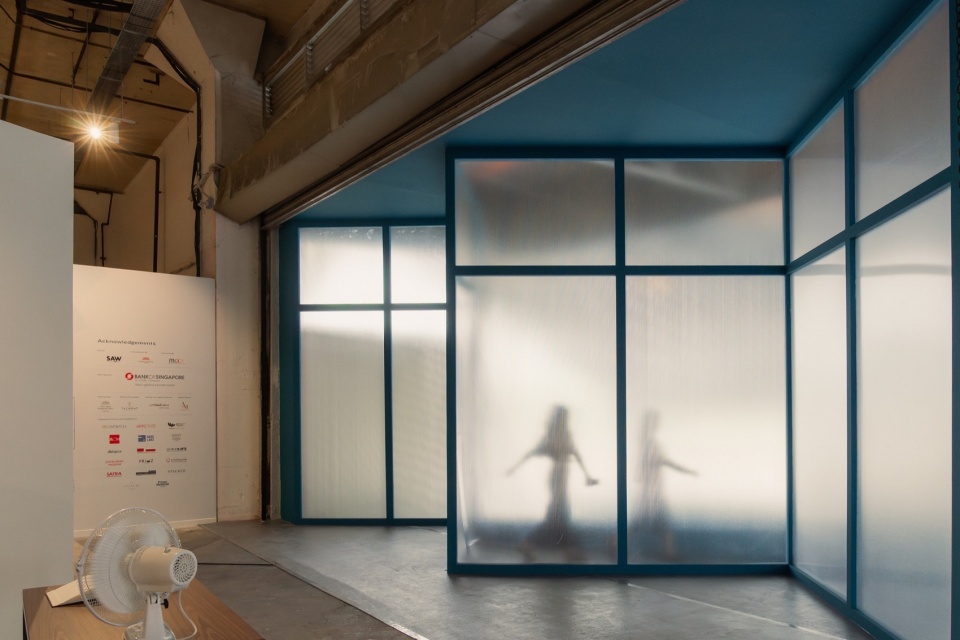
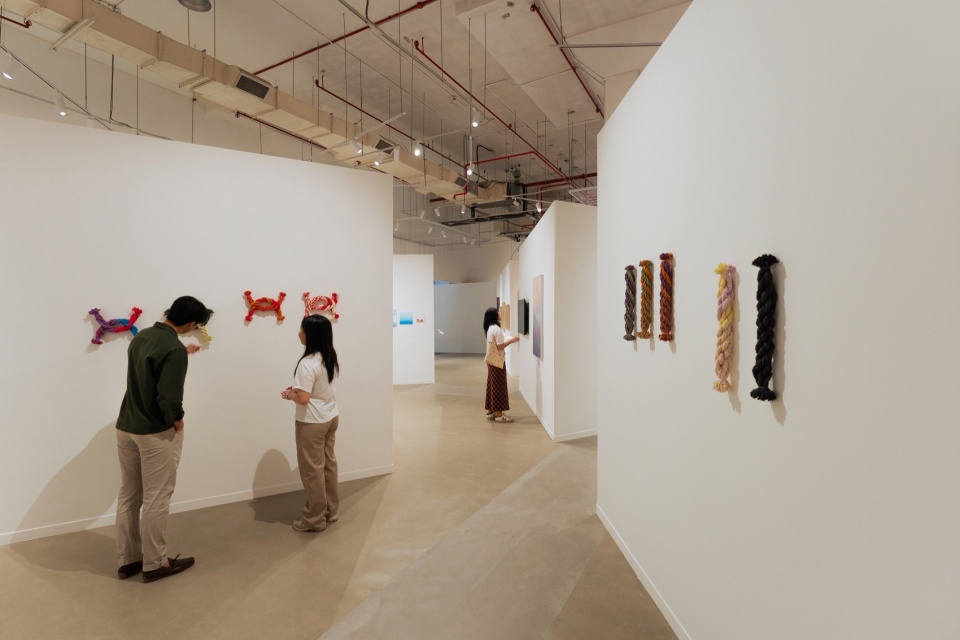
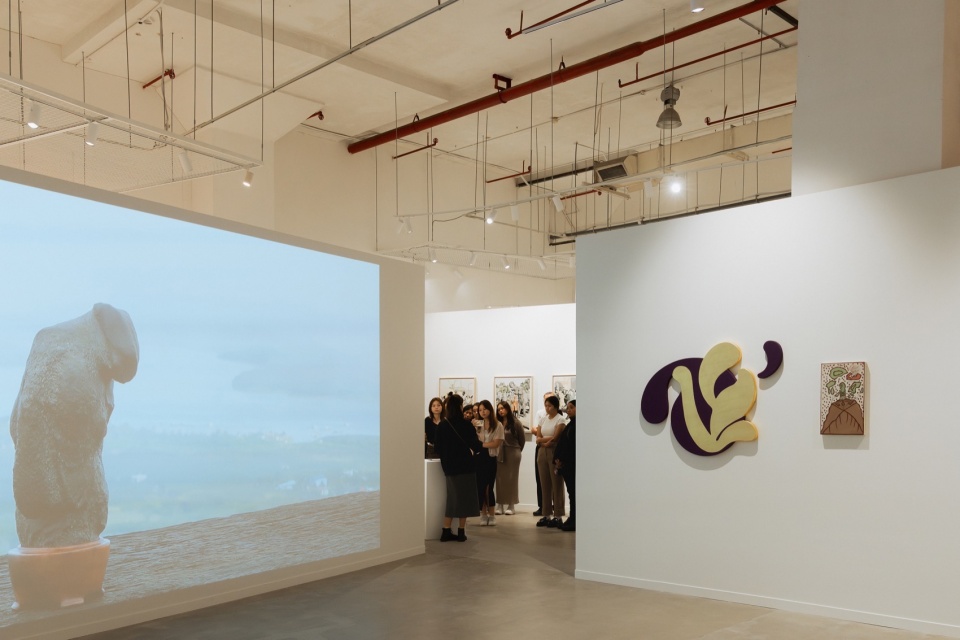
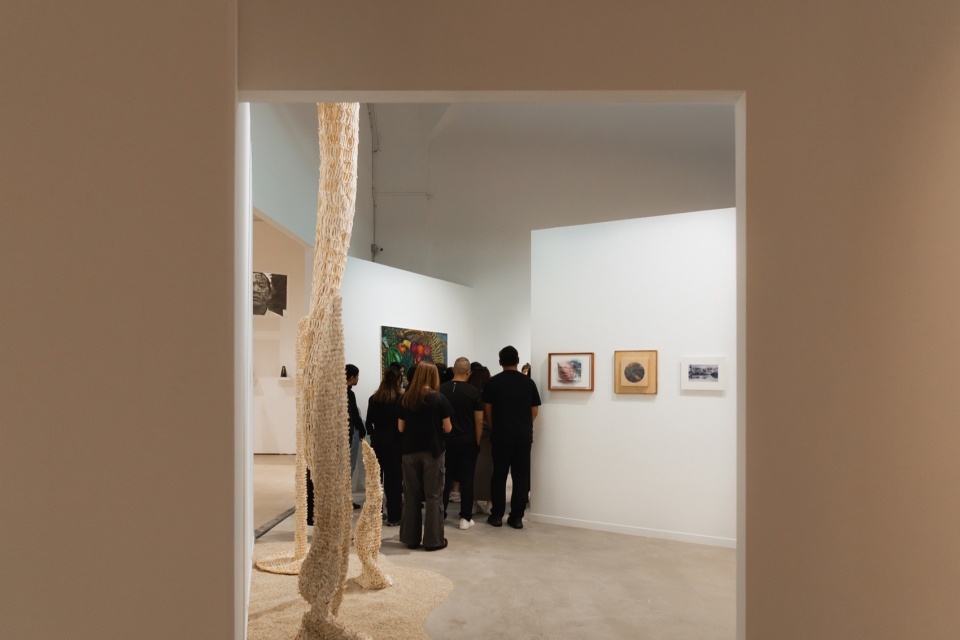
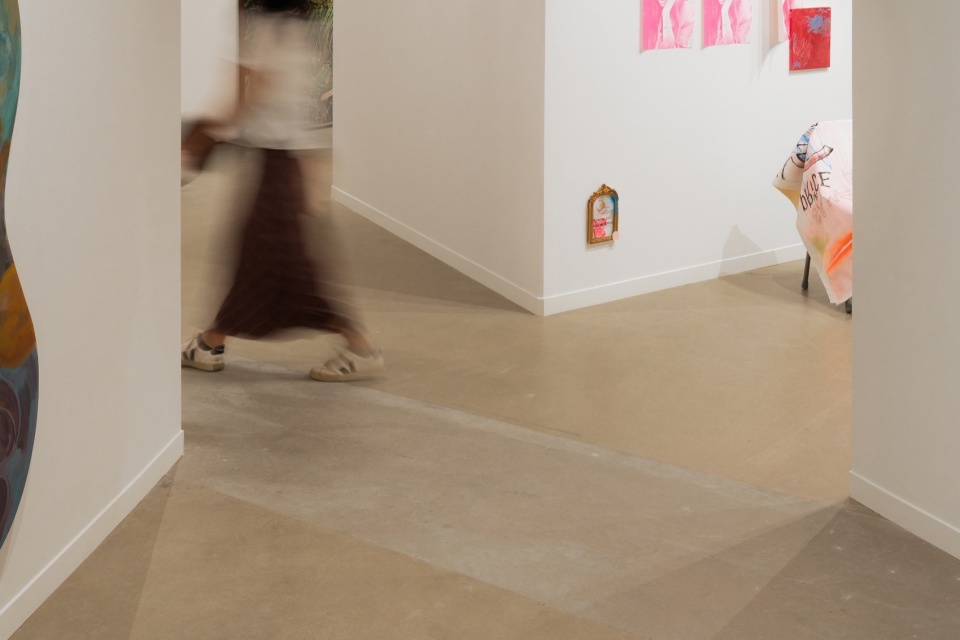
这些“展示岛屿”在非等级性的布局中分布,营造出多重路径、驻足点与视角,为东南亚当代艺术提供一种多元体验,彰显其共时性与悖论。参展画廊的作品通过作品摆放方式(悬挂、立置、悬浮)彼此关联,而三角形展示岛屿则在框定空间的同时,让观众能自由穿梭于展场之中。
The ‘islands’ are distributed in a non-hierarchical plan, creating a multiplicity of passages, stoppages and viewpoints to provide a pluralistic experience of contemporary Southeast Asian that celebrates all their synchronicities and ironies. Artworks from participating galleries relate to one another through the position of the artworks (wall-hung, self-standing, suspended), as the triangular ‘islands’ frame the space while allowing visitors to freely move around the gallery space.
▼展览空间概览,Exhibition area © Ong Chan Hao
展厅入口作为三角形展示岛屿的延伸,由一系列具有角度的构件构成,包括倾斜屋顶、入口坡道、售票亭、下沉式聚集区以及公共等候区。
Extending the triangular display islands, the entrance pavilion comprises a series of angled fragments, including the sloping roof, entrance ramp, ticket booth, gathering pit, public waiting area.
▼不同的展览,Different exhibition area © Ong Chan Hao
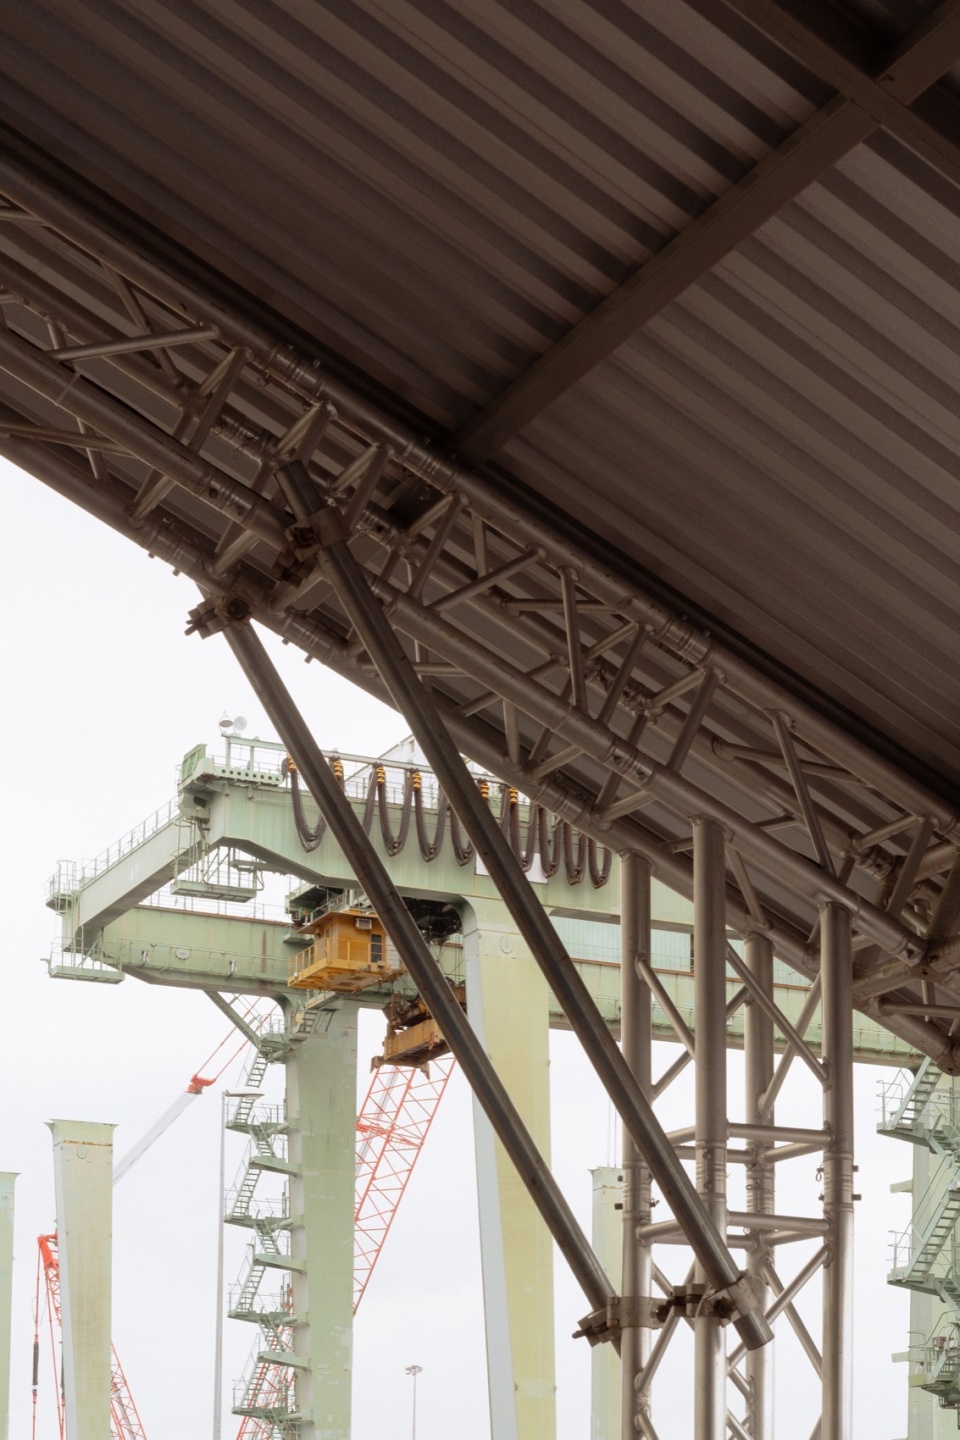
入口展亭的标志性特征是一顶巨大斜屋顶,具备三项主要功能:其一,它作为视觉地标,强调S.E.A Focus 2025在丹戎巴葛物流园的存在感,并与展厅内部角度形体形成呼应;其二,该屋顶从现有卸货平台的雨棚顶部逐渐倾斜至距地面2.1米处,形成一个亲密而内敛的入口空间,遮蔽接待人员与访客免受风雨,同时框出港区工业景观的视野;其三,与折叠金属网构件结合后,屋顶侧立面清晰地标示出入口坡道。
The entrance pavilion is defined by a giant angled roof, serving three key functions. It is a visual marker to anchor the presence of S.E.A Focus 2025 within Tanjong Pagar Distripark, while relating to the angled fragments of the exhibition space. The roof, which slopes from the top of the existing loading bay roof shelter to a height of 2.1m from the ground, creates an intimate entrance enclosure, protecting receptionists and visitors from weather elements while framing a view towards the industrial scenery of the port area. Together with the folded mesh, the side profile of the angled roof clearly marks the entrance ramp.
▼展区近景,Close-up of the exhibition area © Ong Chan Hao
在材料选择上,我们参考了丹戎巴葛物流园的现有材料体系,为入口展亭提出了由钢丝网板、波纹板、聚碳酸酯板组成的材料组合。这些常见材料在此被以全新方式组合使用,使S.E.A Focus画廊与展亭在材料语言上呼应场地特征,同时区别于新加坡艺术周期间众多临时展亭的“海洋”。
Referencing existing materials in Tanjong Pagar Distripark, we propose a material palette – wire mesh panels, corrugated panels, polycarbonate panels – for the entrance pavilion. With similar materials recombined in a different way, it allows the S.E.A Focus gallery and pavilion to materially relate to the site while differentiating itself from the sea of temporary pavilions during Singapore Art Week.
▼平面图,plan © Spatial Anatomy
▼轴测平面分析,axo plan © Spatial Anatomy
Project Name: Archipelago – S.E.A. Focus 2025
Office Name: Spatial Anatomy
Office Website: anatomy.sg
Social Media Accounts: anatomy.sg (IG)
Contact email: info@anatomy.sg
Firm Location: Singapore
Completion Year: 2025
Gross Built Area (m2/ ft2): 1300m2
Project Location: Singapore
Program / Use / Building Function: Exhibition Gallery / Temporary Installation
Lead Architects: Calvin Chua
Lead Architects e-mail: calvin@anatomy.sg
Design Team: Calvin Chua, Aurelia Chan, Fadhilah Nordin, Chew Yun Qing
Photo Credits: Ong Chan Hao
Photographer’s Website: https://www.ongchanhao.co/
Photographer’s e-mail: ong.chan.hao@gmail.com
Video link: https://vimeo.com/1057015917
More: Spatial Anatomy 更多关于:Spatial Anatomy on gooood








失联的当代
DK
想去看展
75