感谢 Angá Arquitetura 予gooood的分享。
Appreciation towards Angá Arquitetura for providing the following description:
这座房子是建筑师Carolina的家庭私产,坐落在其曾祖父母购买的土地上。童年时期,Carolina和她的哥哥和祖母一起在这里度过寒暑假,并且要呆上整整一个月。从小时候开始,Carolina一直喜欢在户外工作,也喜欢亲近农场里的动物们。她的祖母和母亲都是植物爱好者,父亲则喜欢拼图游戏和葡萄酒。
Situated on land that was bought by her great-grandparents, this house is where Carolina, one of the architects of Angá Arquitetura, spent all of her childhood holidays. She went for both summer and winter vacations with her brother and grandmother and stayed for the entire month. She has always loved working outdoors, being close to the farm animals – her passion since she was a little girl – and spending time with her family. Her grandmother and mother are plant lovers and her father enjoys jigsaw puzzles and good wine.

▼项目概览,Overall view © Carolina Lacaz
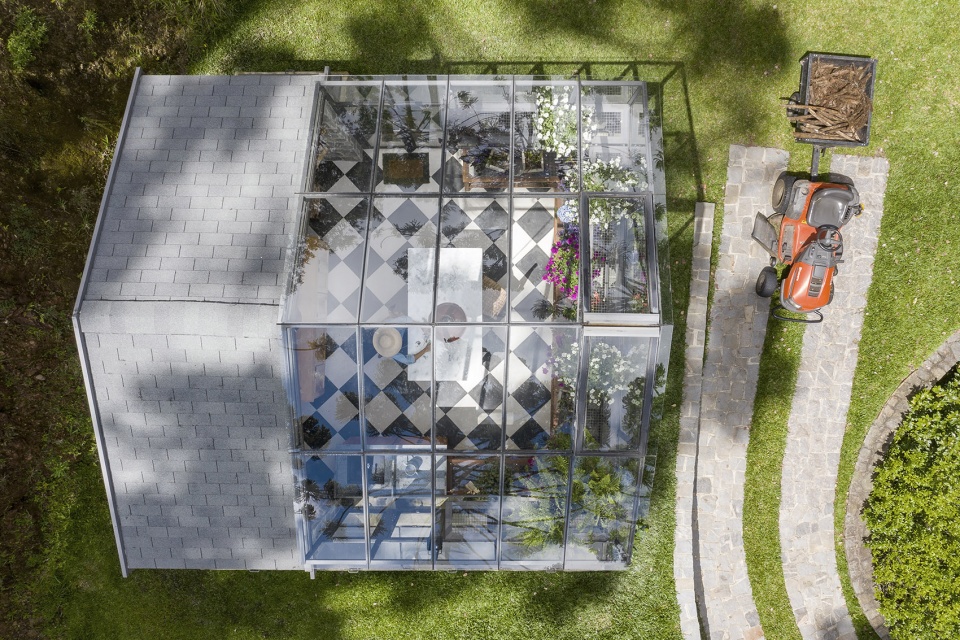
▼屋顶视角,Rooftop view © Carolina Lacaz
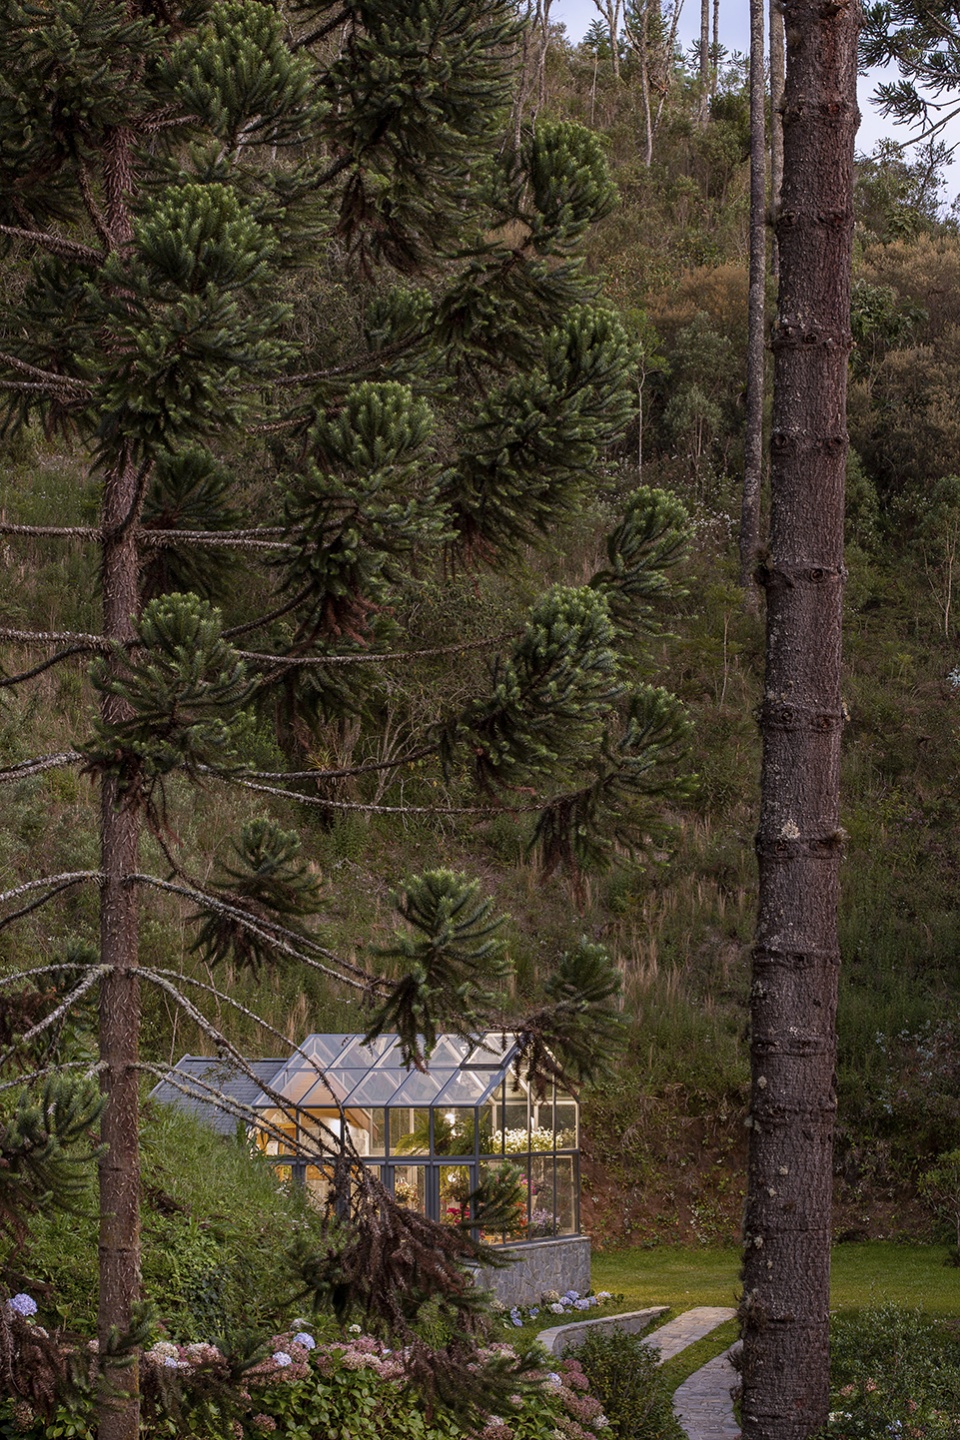
从大学时期开始,Carolina就梦想着在这个她成长的、充满故事与回忆的地方建造一个项目,从而把家人们的爱好都集中起来——这也是Araucária温室的由来。在南洋杉的荫蔽下,温室中容纳了一个既适合培育植物,又适合玩游戏和与家人相处的空间。
Since college, she had dreamed of doing a project in this place where she grew up, so full of stories and memories – something that could bring together all the family’s hobbies. That’s how the idea of making a greenhouse came about! Among the araucaria trees, with animals around, a space to take care of the plants, play games and spend time with family.
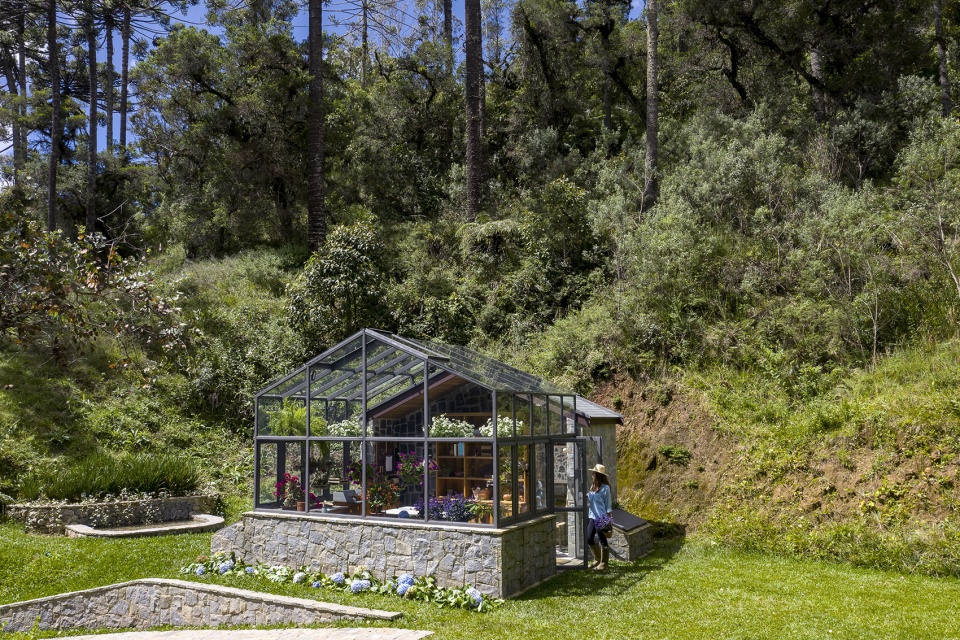
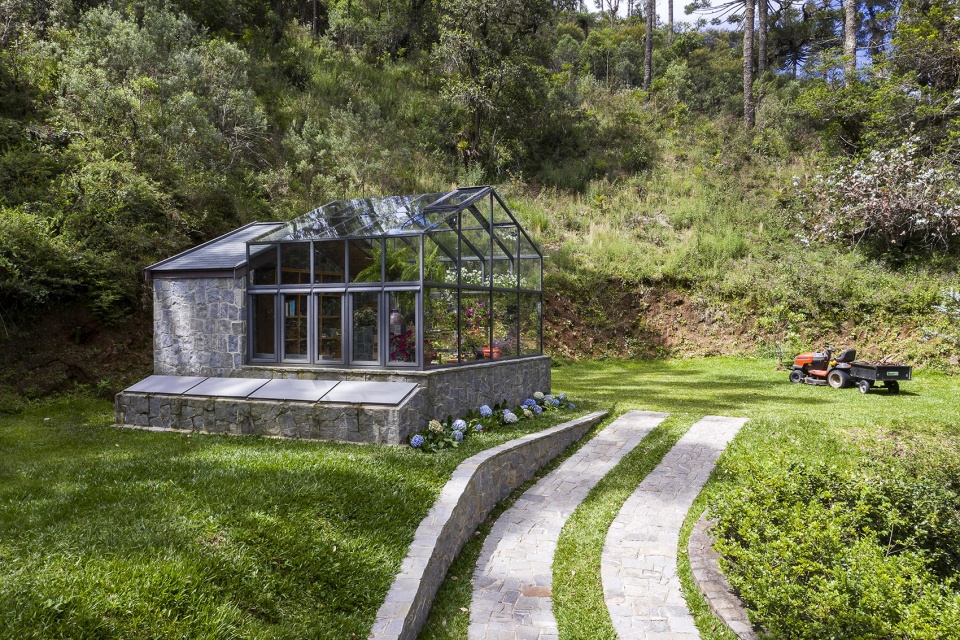
▼建筑外观,Exterior view © Carolina Lacaz
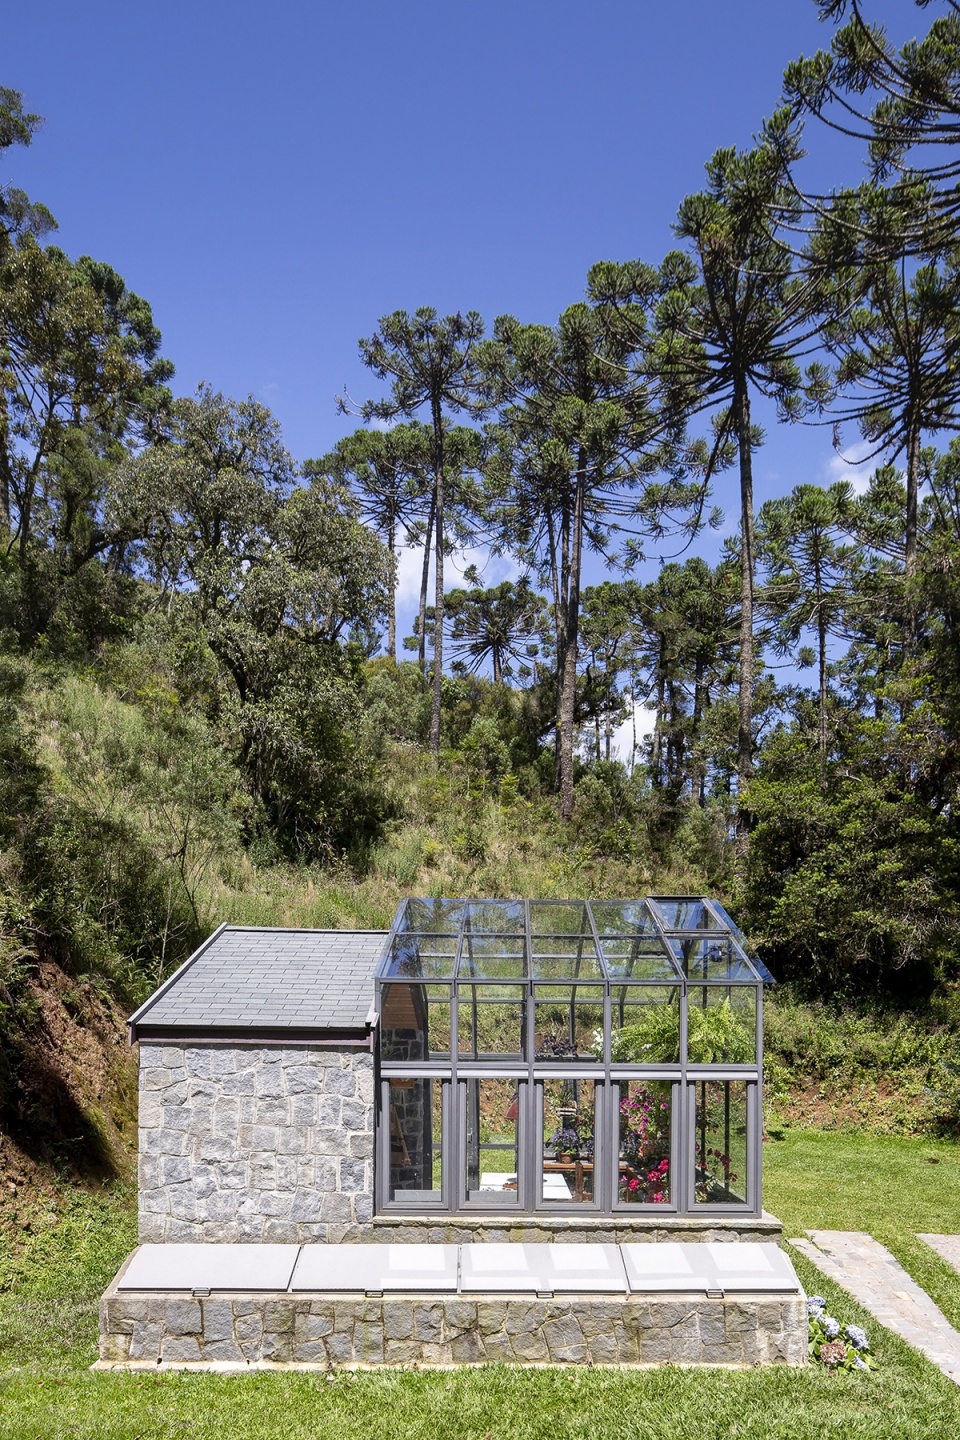
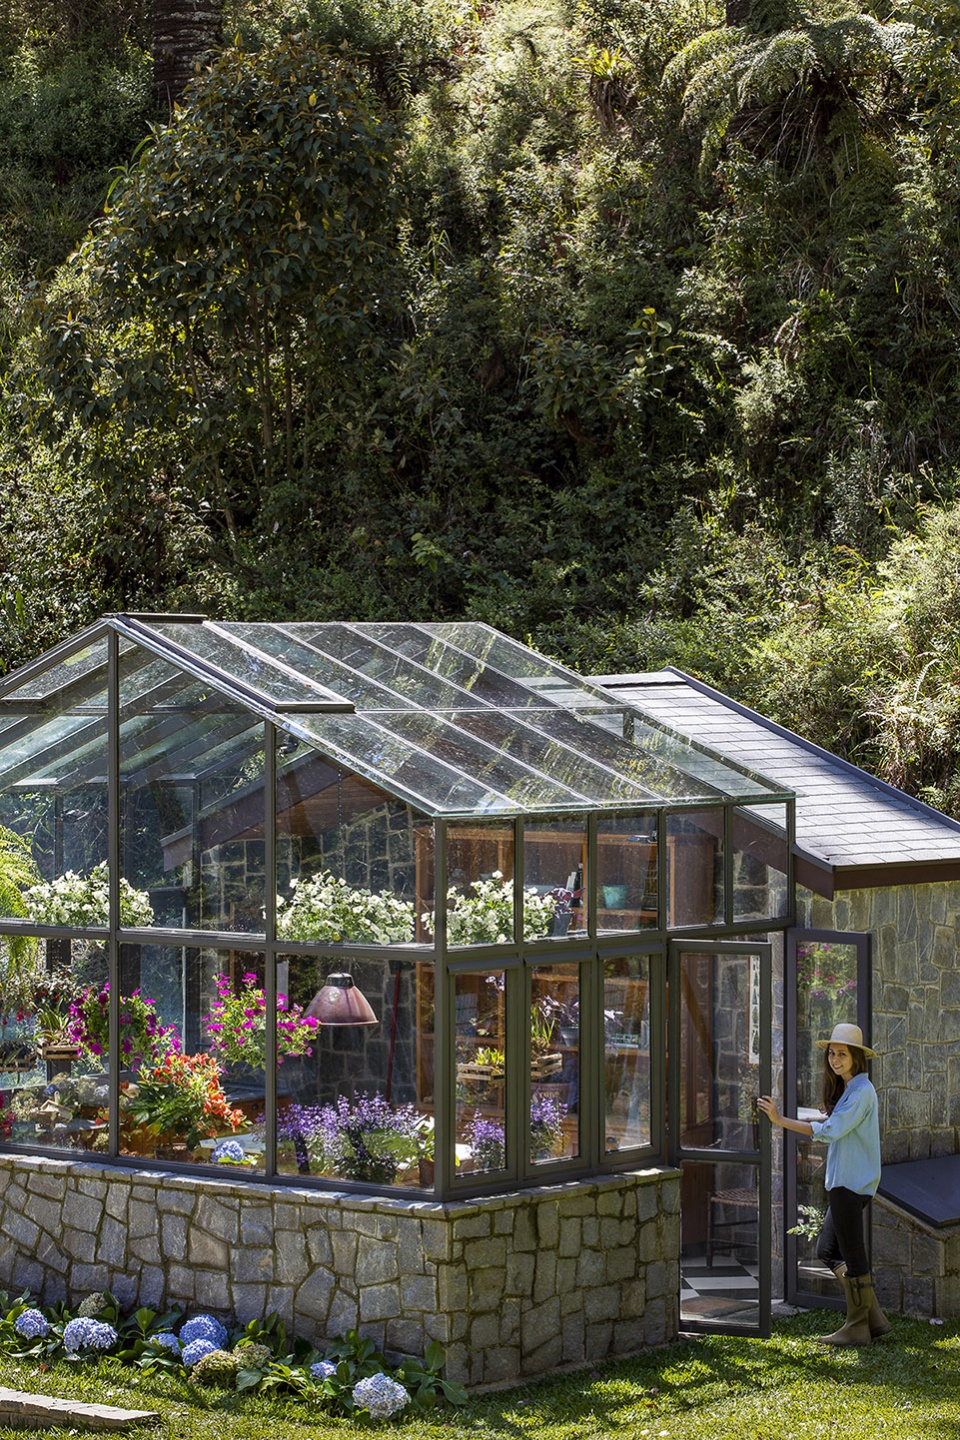
▼和自然亲密接触的温室,A greenhouse close to the farm and nature © Carolina Lacaz
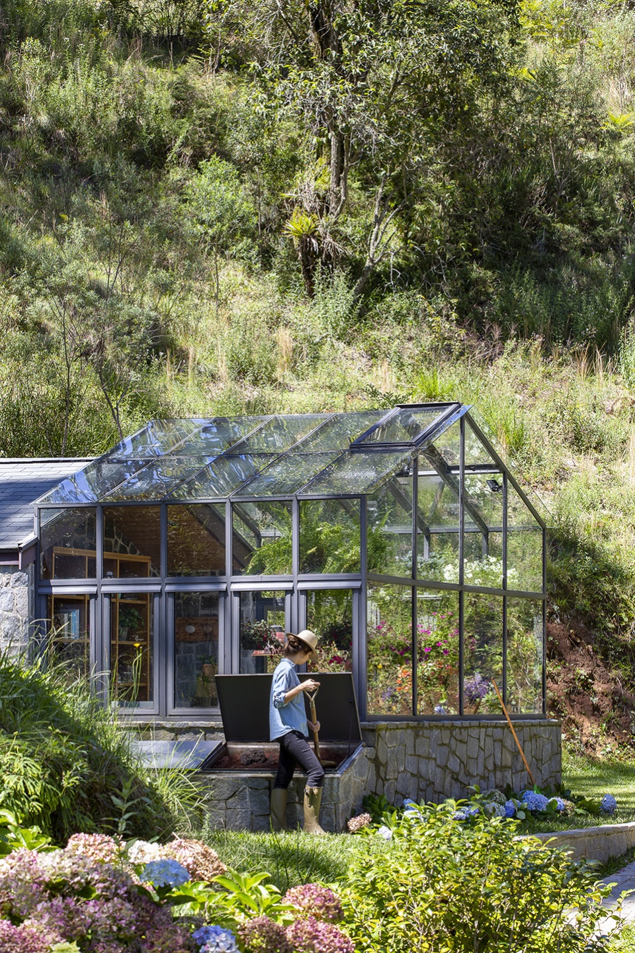
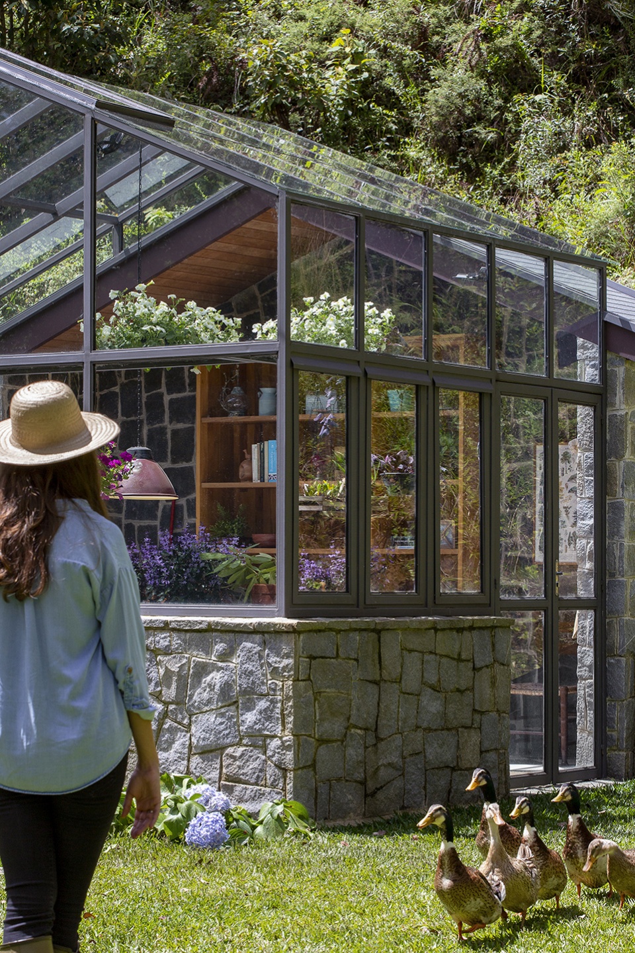
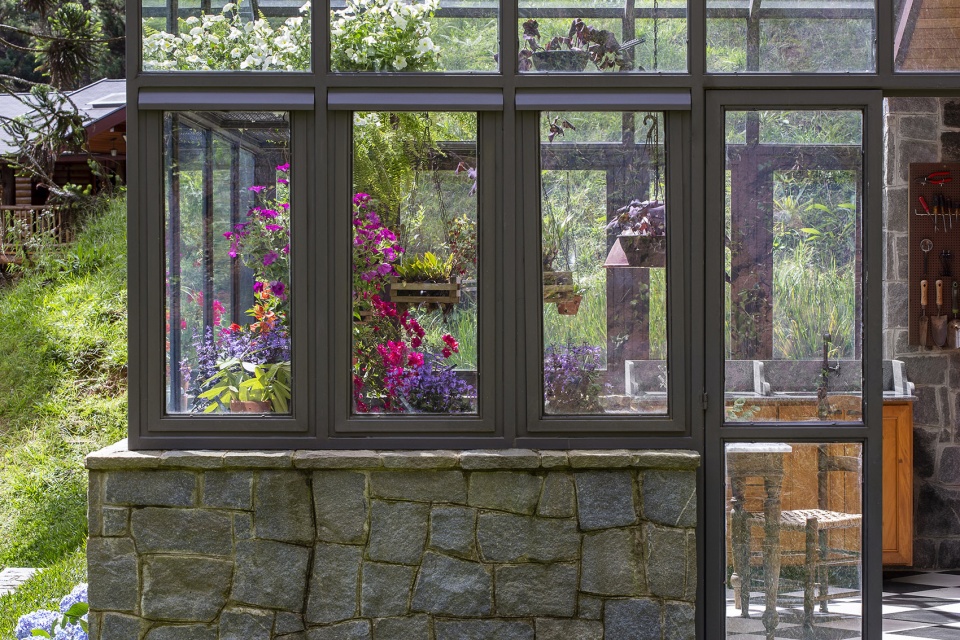
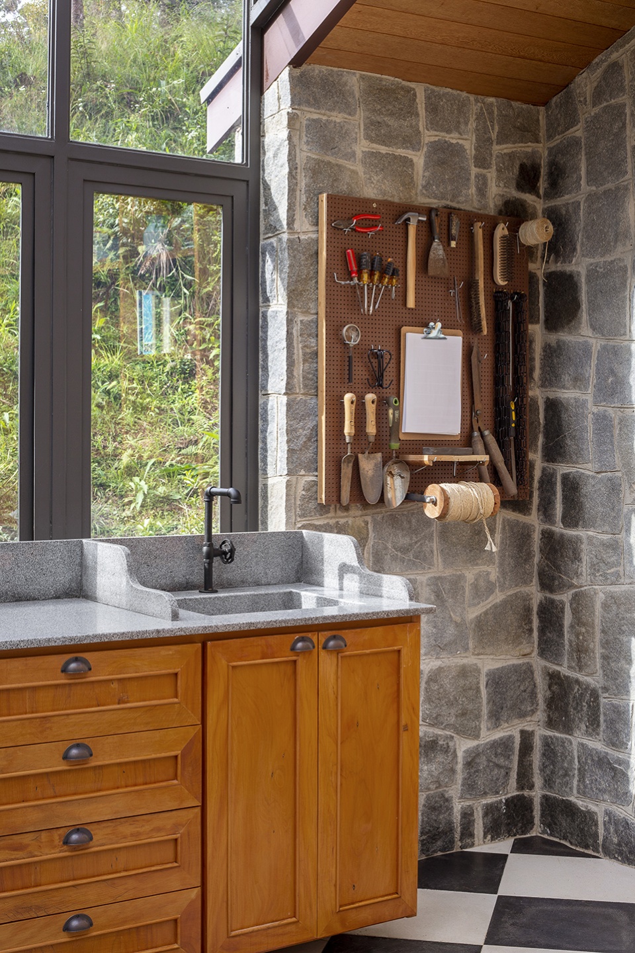
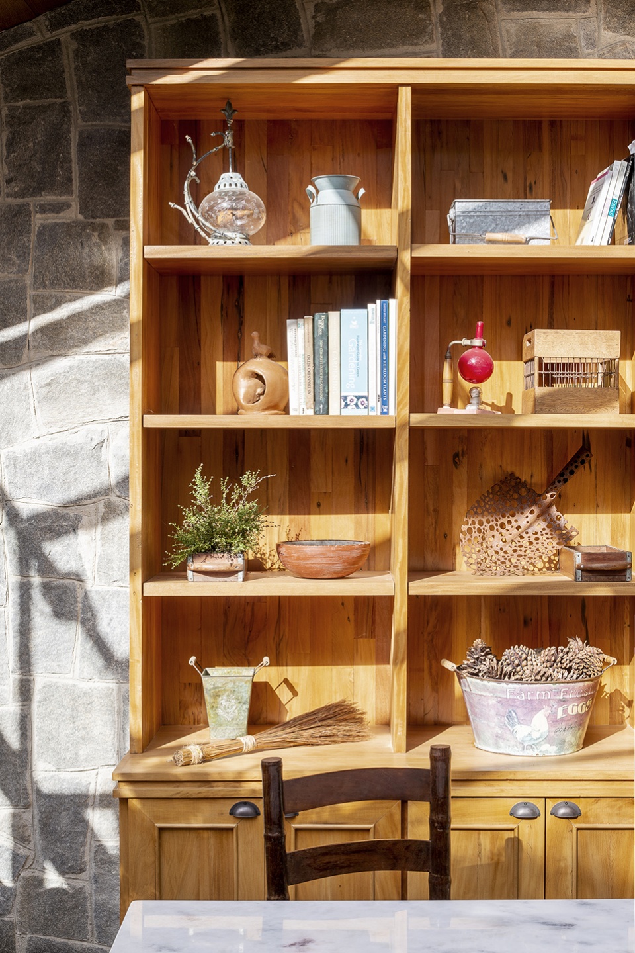
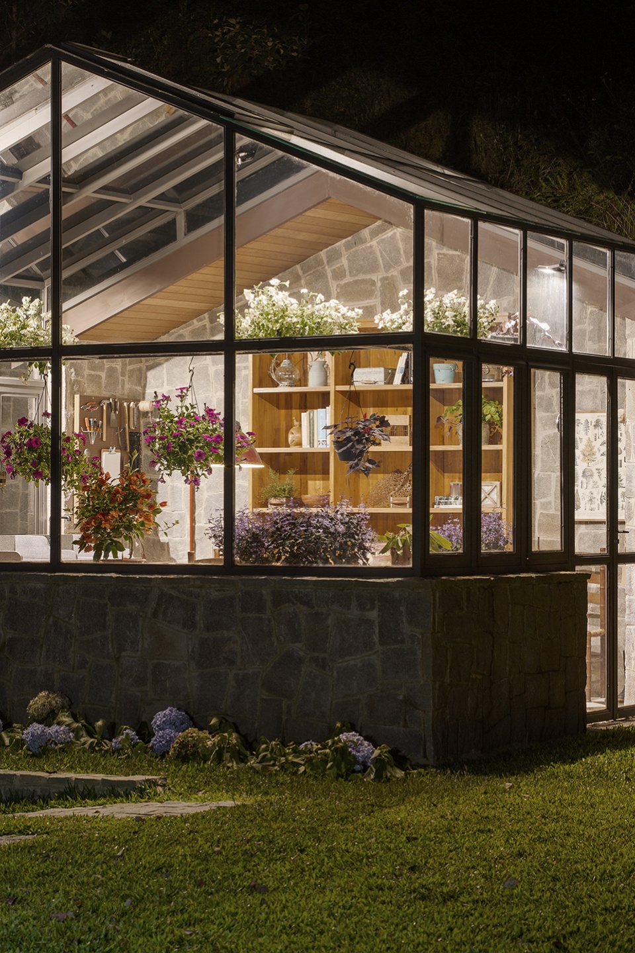
简单的造型和体量包含了特定的复杂性和功能性。温室的前半部分设有低矮的石墙和带铁框的玻璃窗,后半部分的石墙则隐藏了开放式的储藏室,同时也为木制书架提供了背景。黑白格纹地面为空间增添了趣味性,同时能够承受植物区域的湿度,十分容易清洁。
The simple shapes and volumes grant a certain sophistication while also being functional. The front part has a low stone wall and glass windows with iron frames. The back stone wall hides the open storage room behind the greenhouse, as well as serves as a background for the wooden bookcase. The black and white checkered floor looks fun while also working well with the humidity of the plants and being easy to clean.
▼建筑近景,Close-up view © Carolina Lacaz
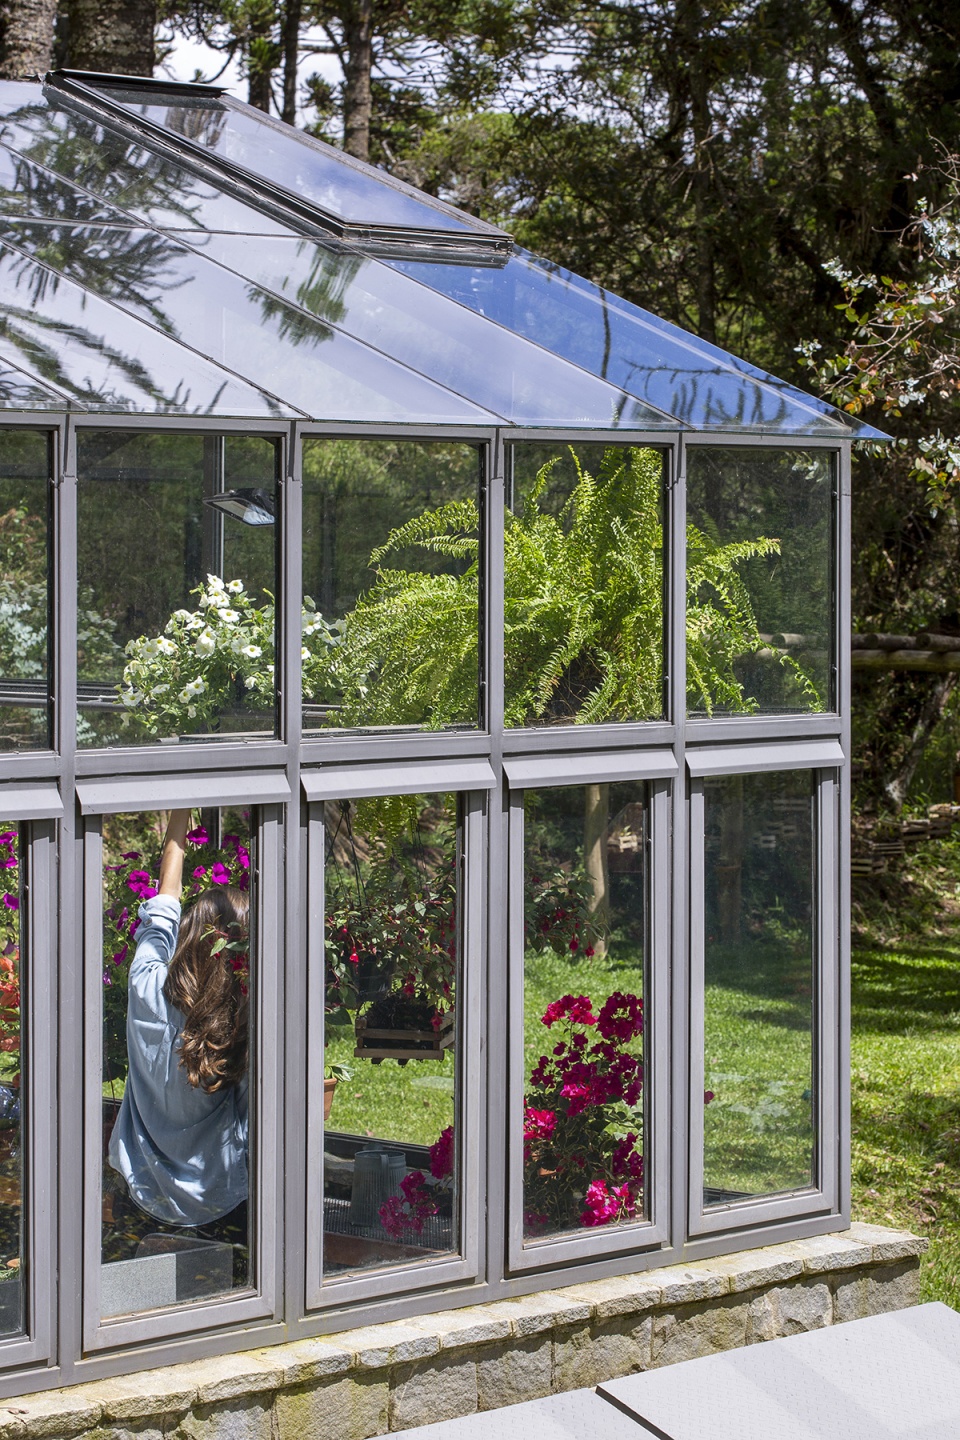
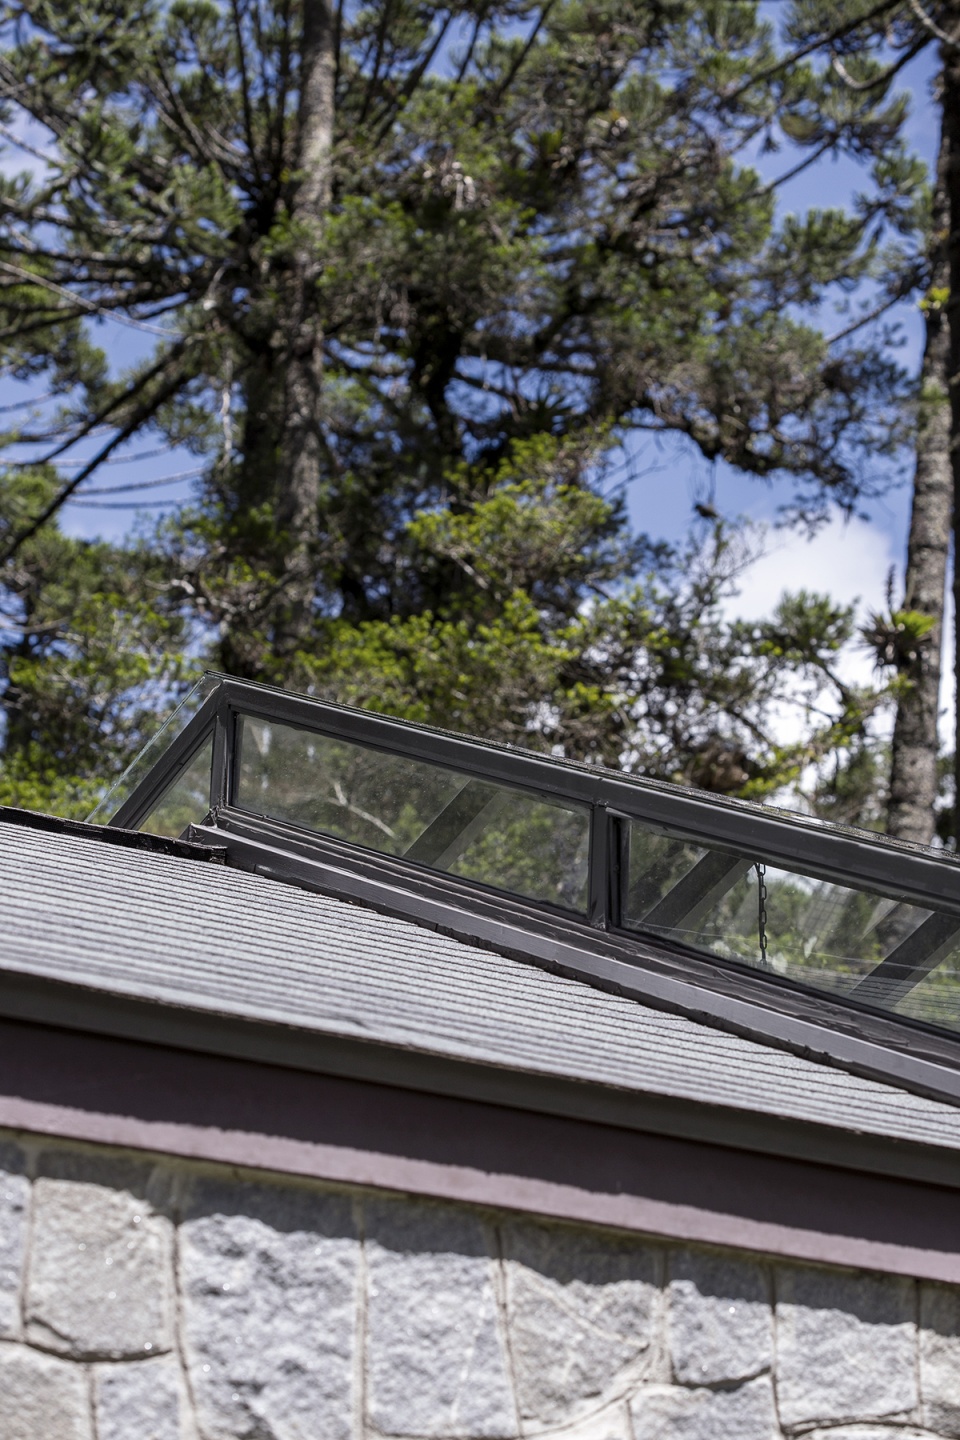
▼低矮的石墙和带铁框的玻璃窗,Low stone wall and glass windows with iron frames © Carolina Lacaz
▼室内主空间,The main space © Carolina Lacaz
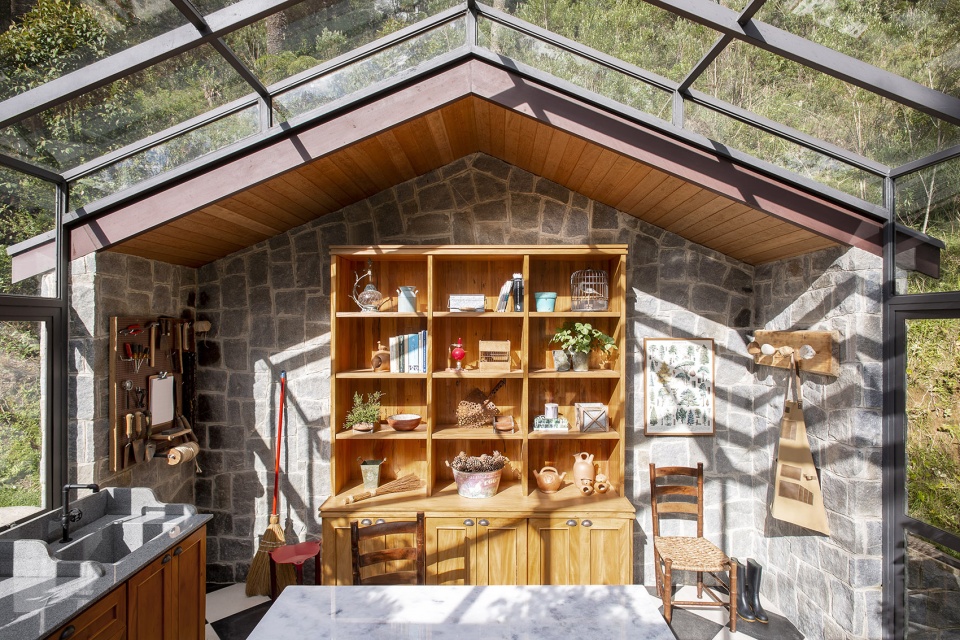
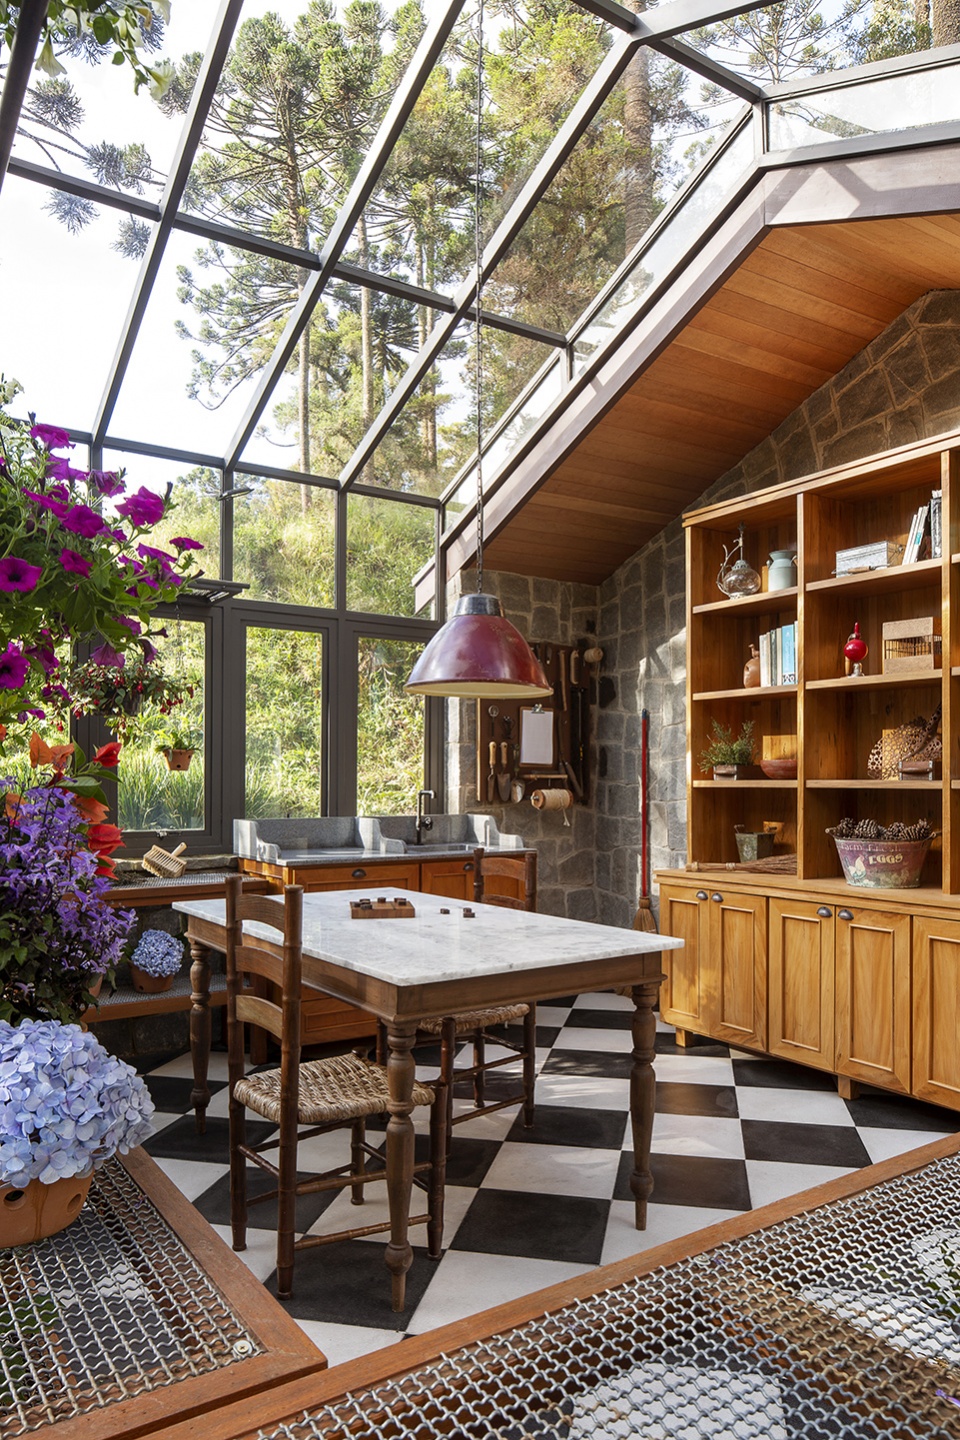
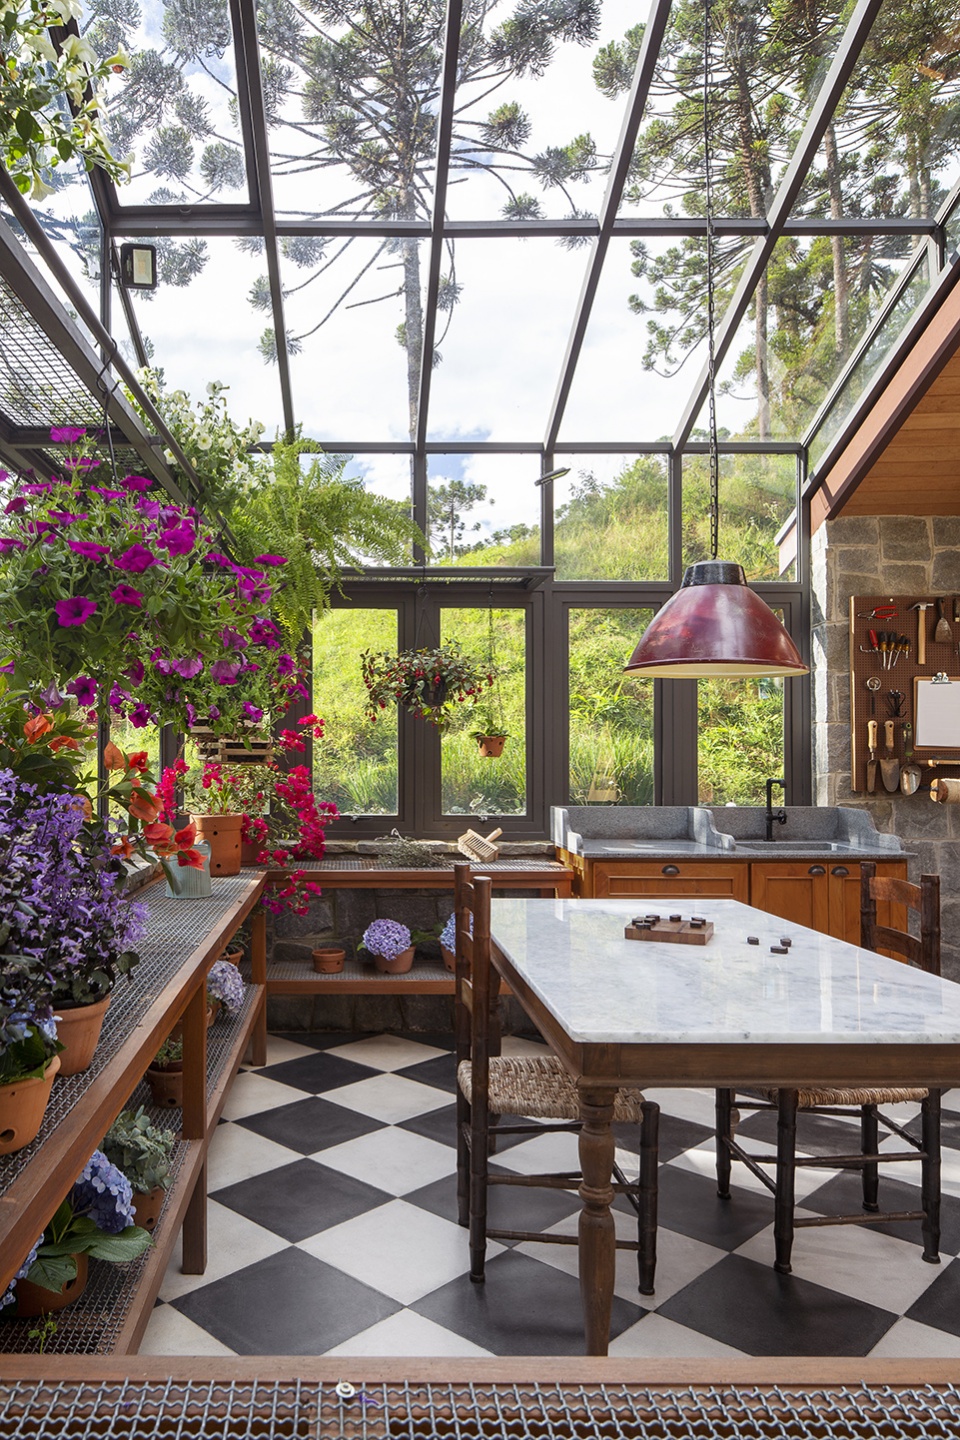
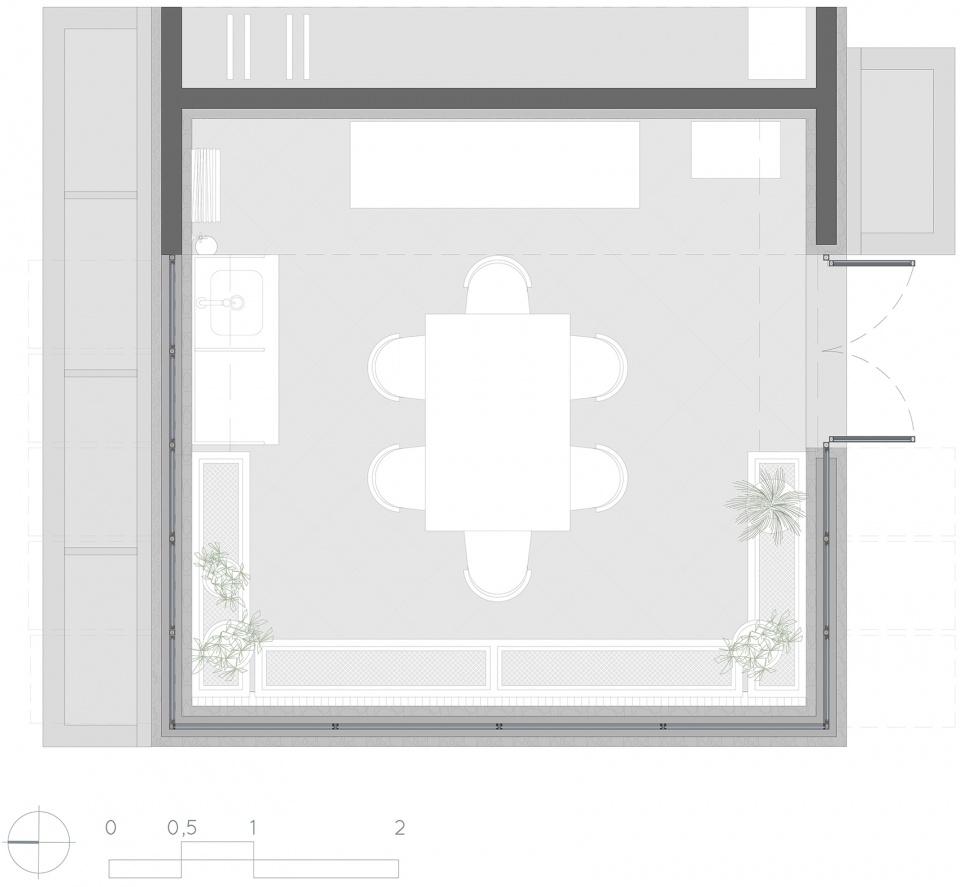
温室中心放置着一张桌子,可以用于工作或处理植物,同时它还是一个聚会和休闲的空间:全家人围坐在这里,一边喝葡萄酒,一边愉快地交谈。桌子周围是U形的台面和架子,上面摆满了花盆和植物。当坐在桌前时,每个人都将被鲜花所围绕。
A table was placed in the center, supporting the work and handling of plants and also serving as a meeting space: moments of leisure and bringing the whole family together for a good chat accompanied by wine. A U-shaped counter and shelves surround the table and fill the space with pots and plants. The idea was that, sitting at the table, everyone would be surrounded by flowers.
▼室内细节,Interior detailed view © Carolina Lacaz
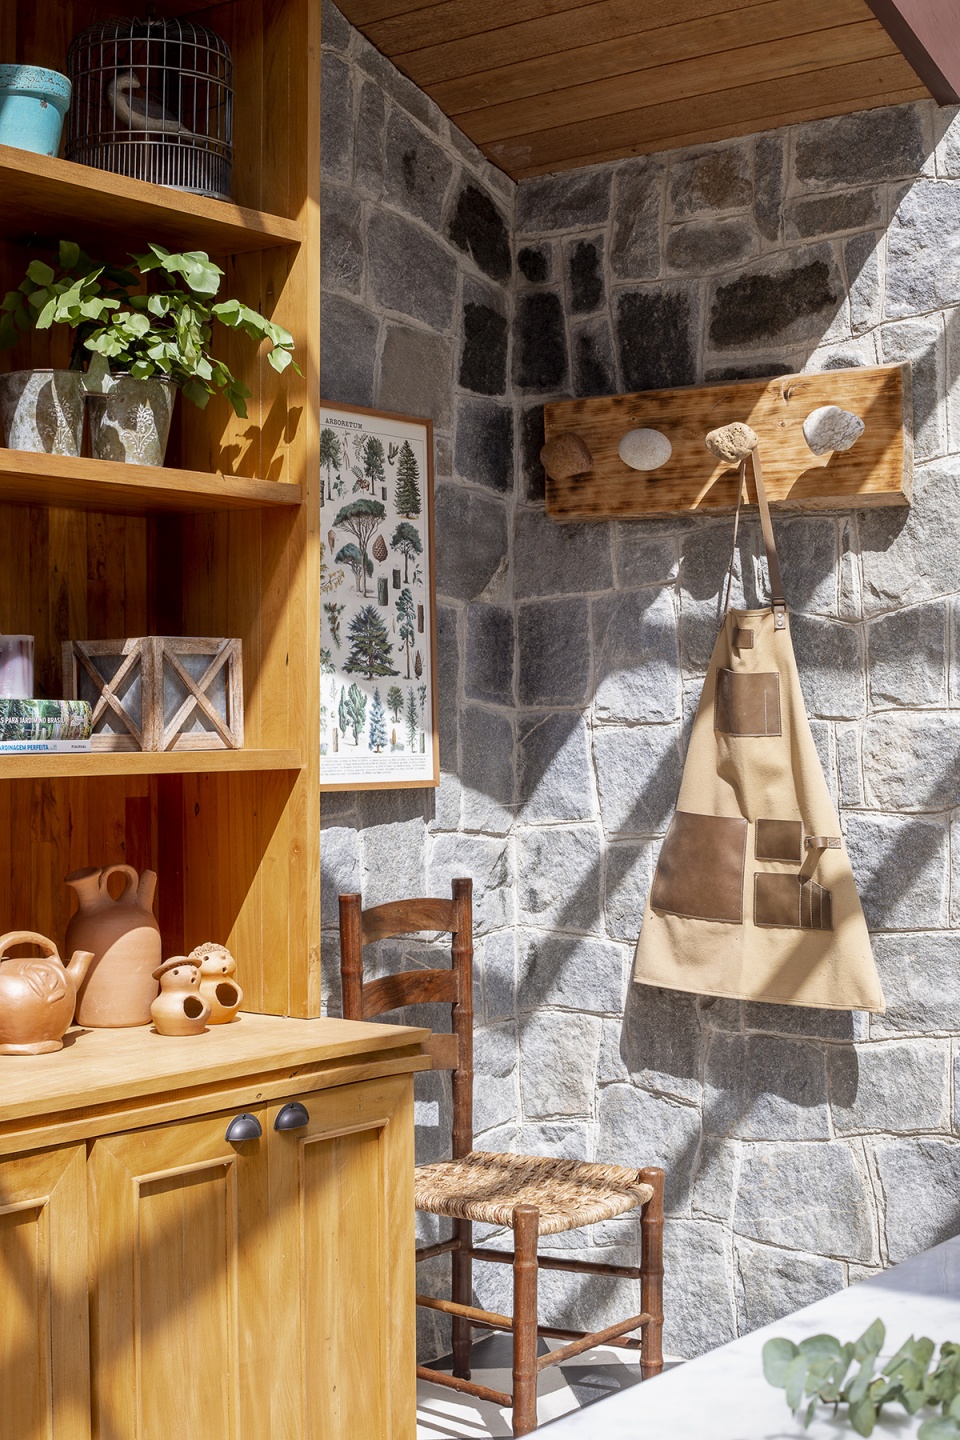
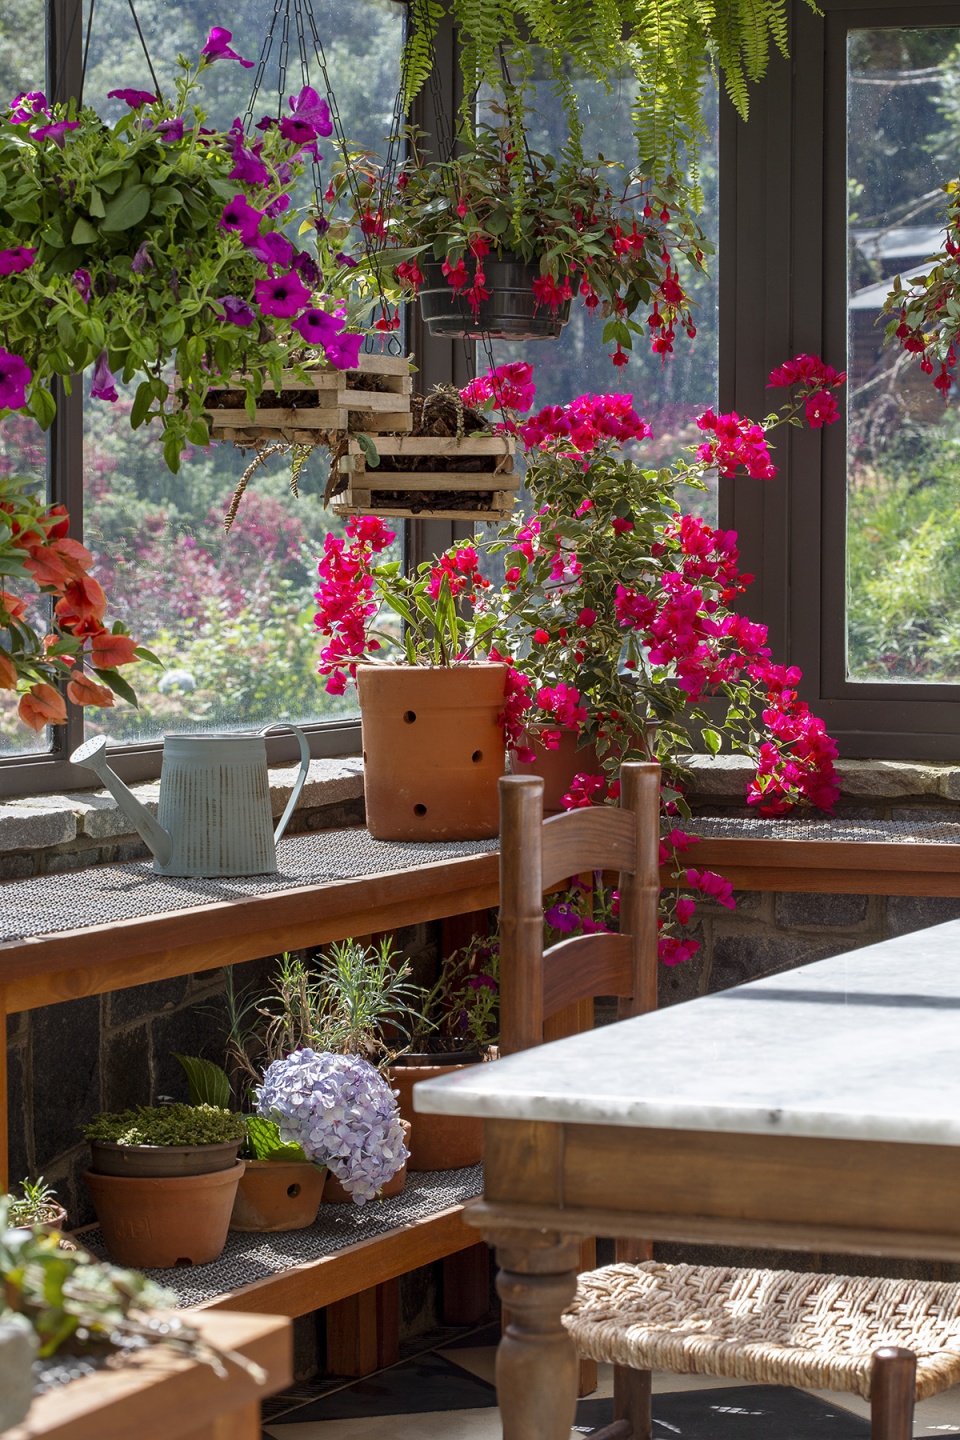
▼户外景观,Outdoor landscape © Carolina Lacaz
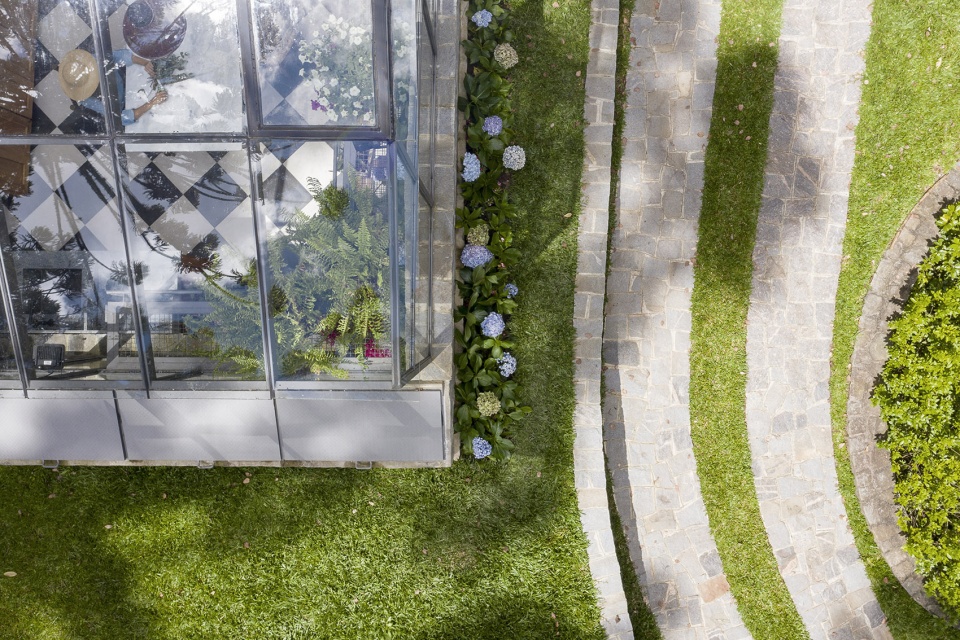
▼整体鸟瞰,Aerial view © Carolina Lacaz
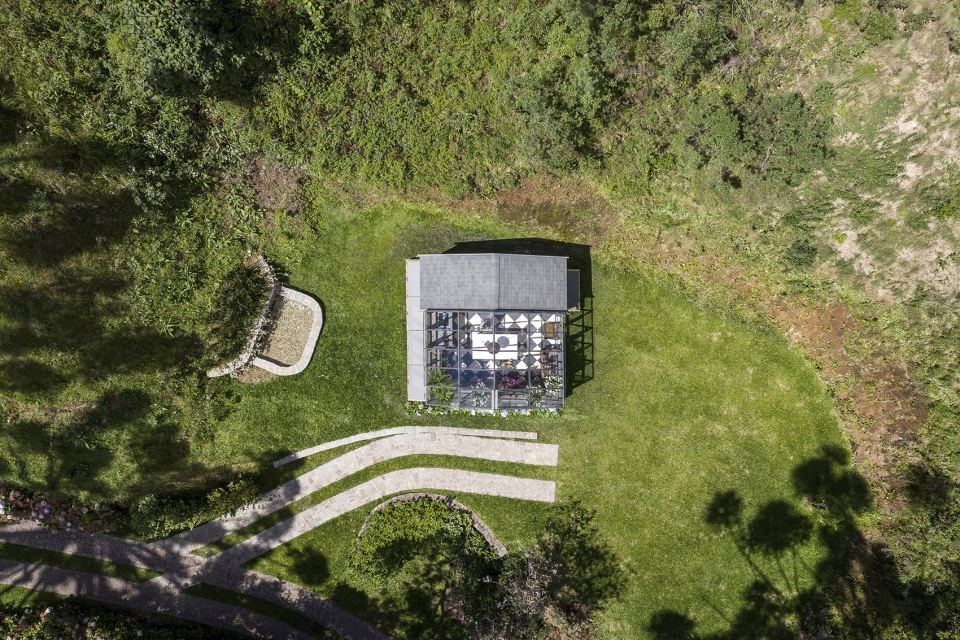
▼夜景,Night view © Carolina Lacaz
▼平面图,Plan © Angá Arquitetura
▼立面图,Elevations © Angá Arquitetura
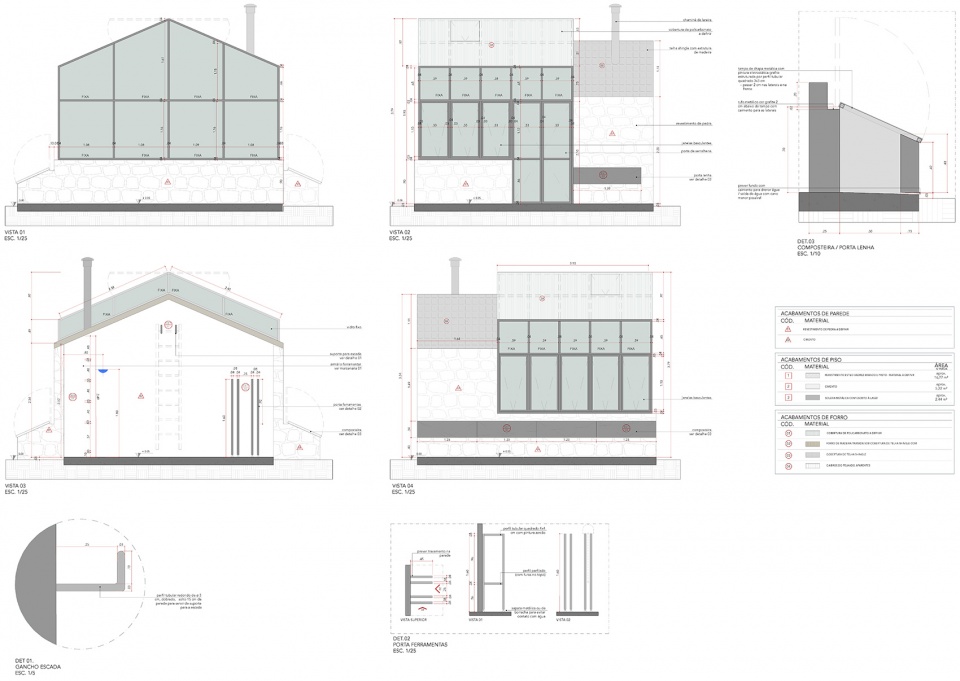
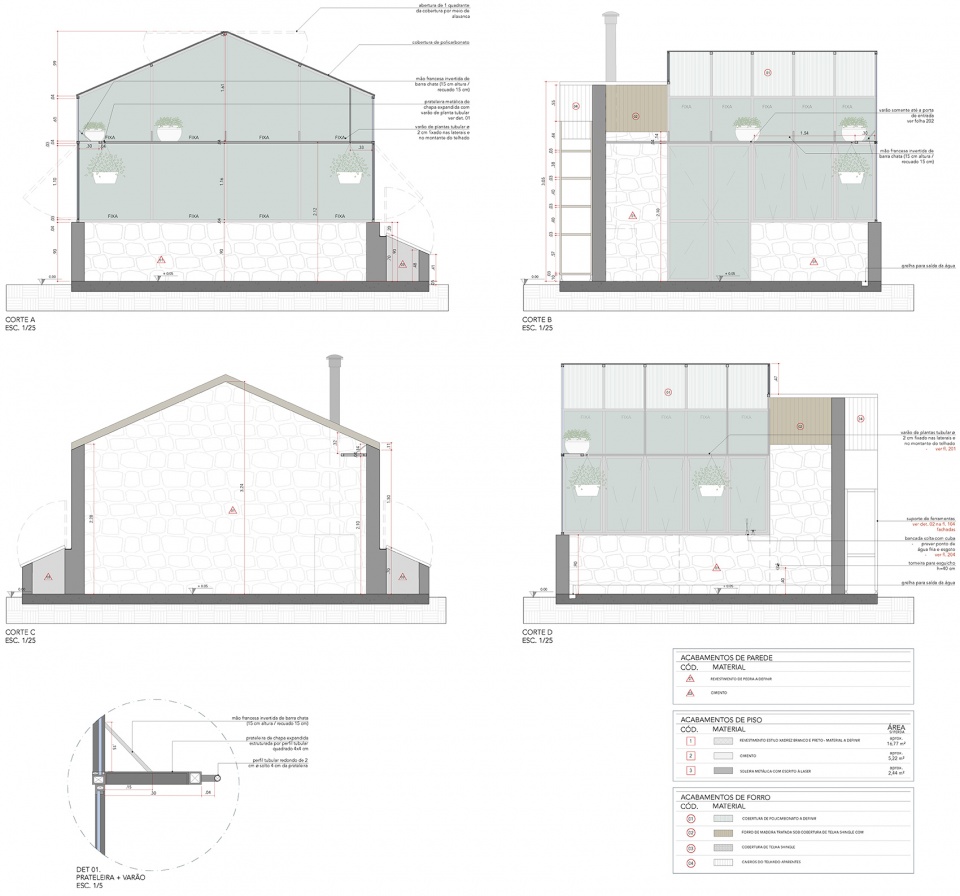
▼剖面图,Sections © Angá Arquitetura
Architecture: Angá Arquitetura
Design team: Carolina Gurgel, Gabriela Panico and Camila Caiuby
Engineering: Abitante Engenharia e Arquitetura
Coatings: Concresteel (Floor), Shingle tile
Sawmill: Serralheria Pinheiro
Carpentry: Móveis de Campos
Pendant lamp: Forja Recicla
Furniture: Table (Depósito Santa Fé)
Area: 33 sq. meters
City: Campos do Jordão, São Paulo
Country: Brazil
Year: 2020
Photographs: Carolina Lacaz
More:Angá Arquitetura









让我想到如果我有这么一间小屋,父亲们还打什么麻将?唔,或许会来这里打麻将
好文艺啊
,和环境挺搭
室外仓储的基质吗
很棒,想起了电影《彼得兔》
睡睡的这条评论进步了
真美好啊cao。。