感谢 T__M.space 予gooood分享以下内容。更多关于他们,请至:T__M.space on gooood
Appreciations towards T__M.space for providing the following description:
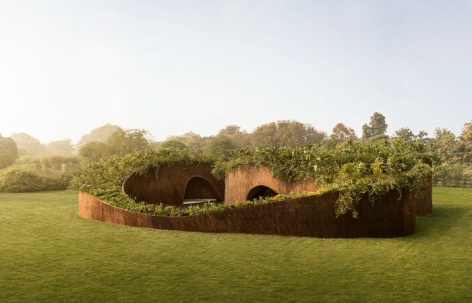
Aranyani 展亭被构想为对“神圣林地”的当代表达——一个建筑、景观与工艺在静谧互惠关系中共存的空间环境。
The Aranyani Pavilion is conceived as a contemporary interpretation of the sacred grove, a spatial environment where architecture, landscape, and craft exist in quiet reciprocity.
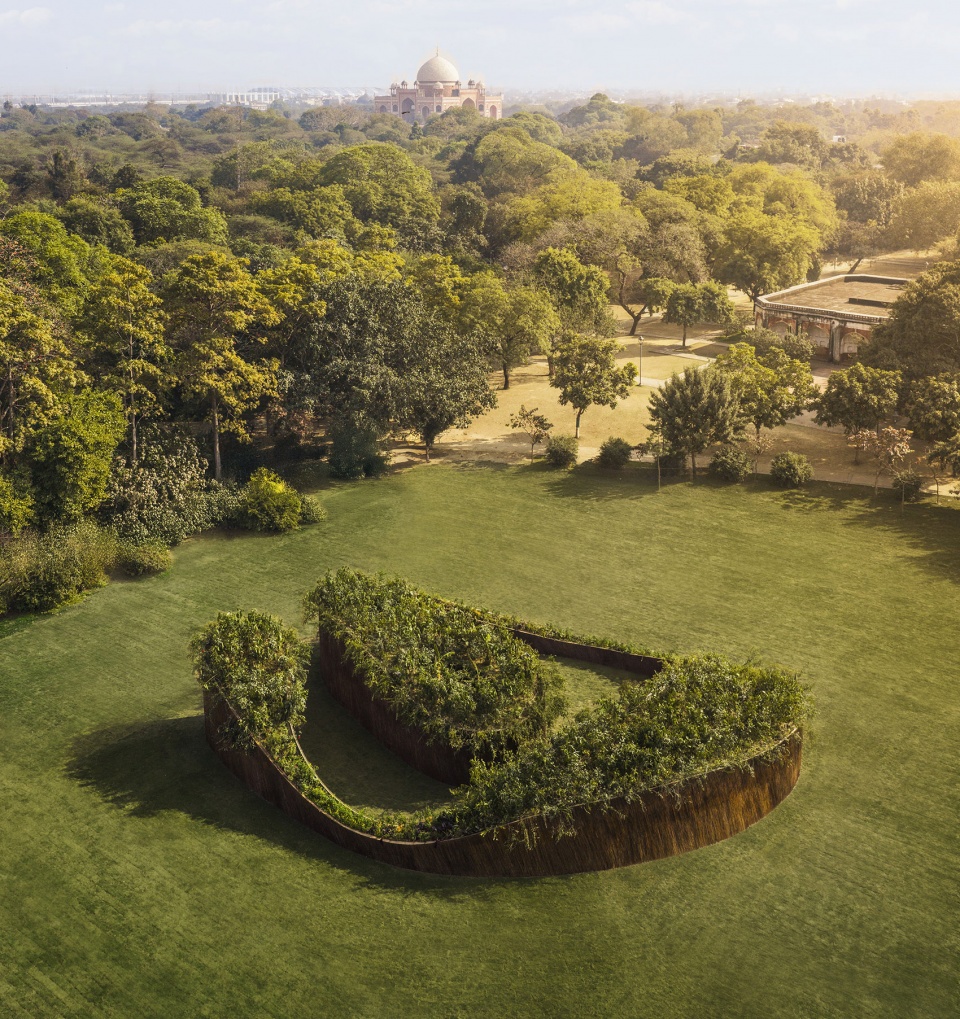
▼项目鸟瞰,Aerial view of the project ©Lokesh Dang
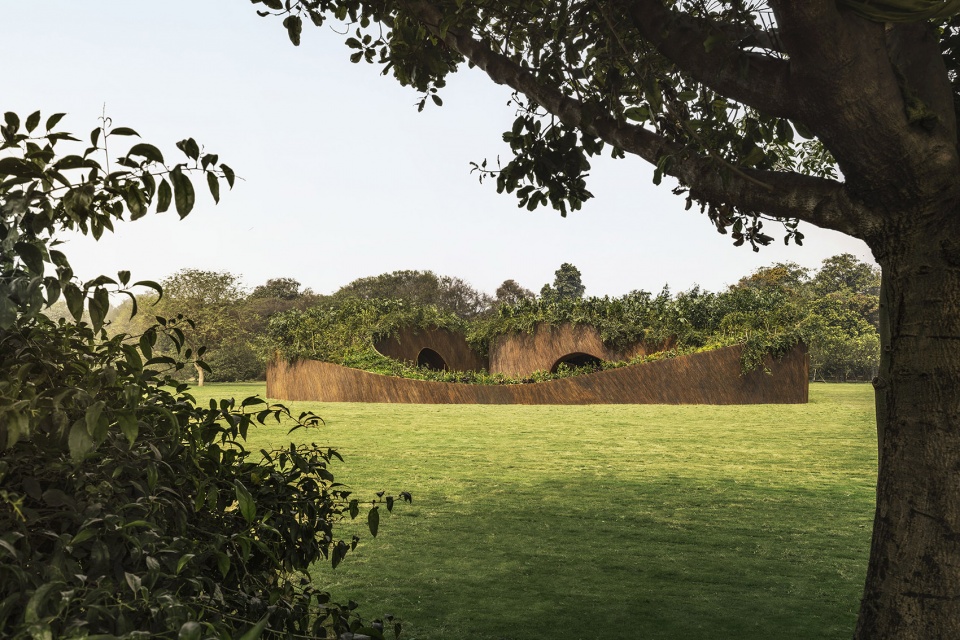
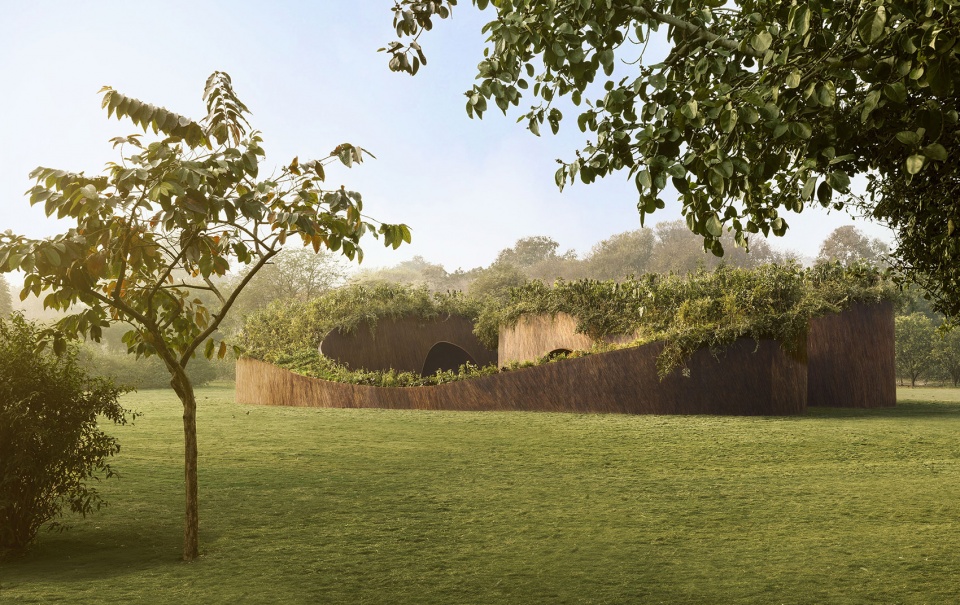
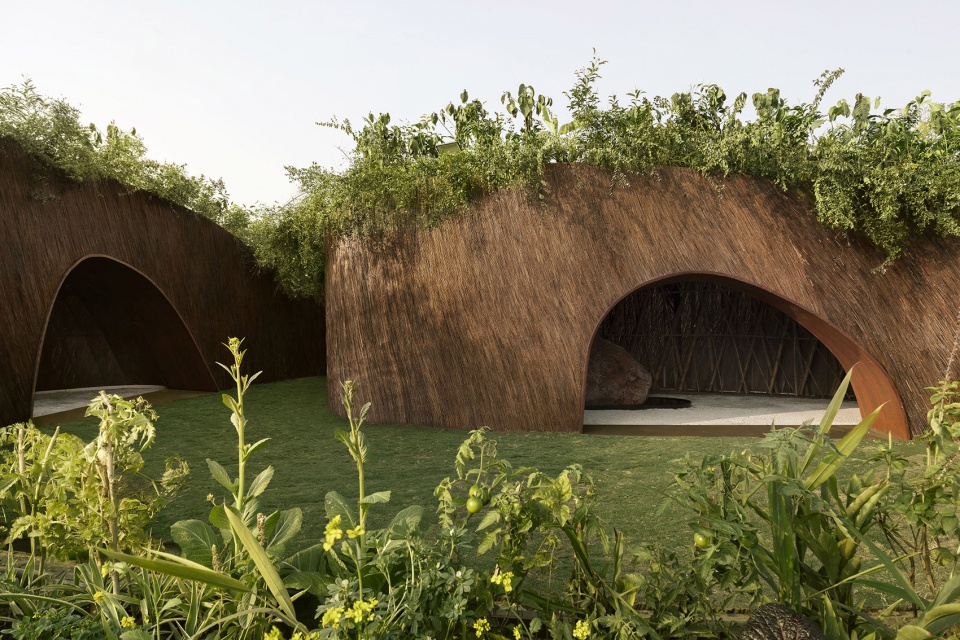
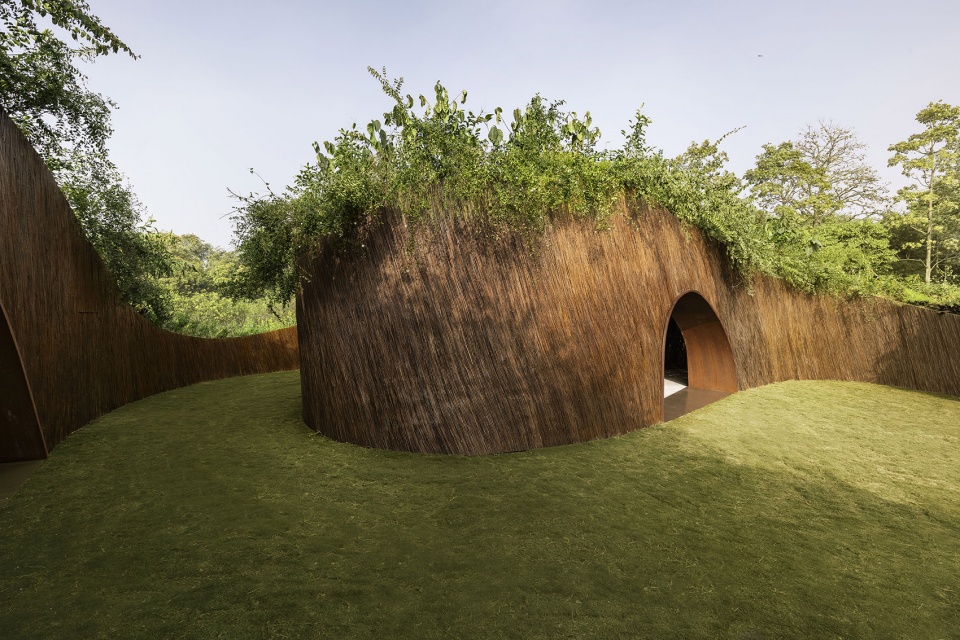
▼建筑外景,Exterior of the building ©Lokesh Dang
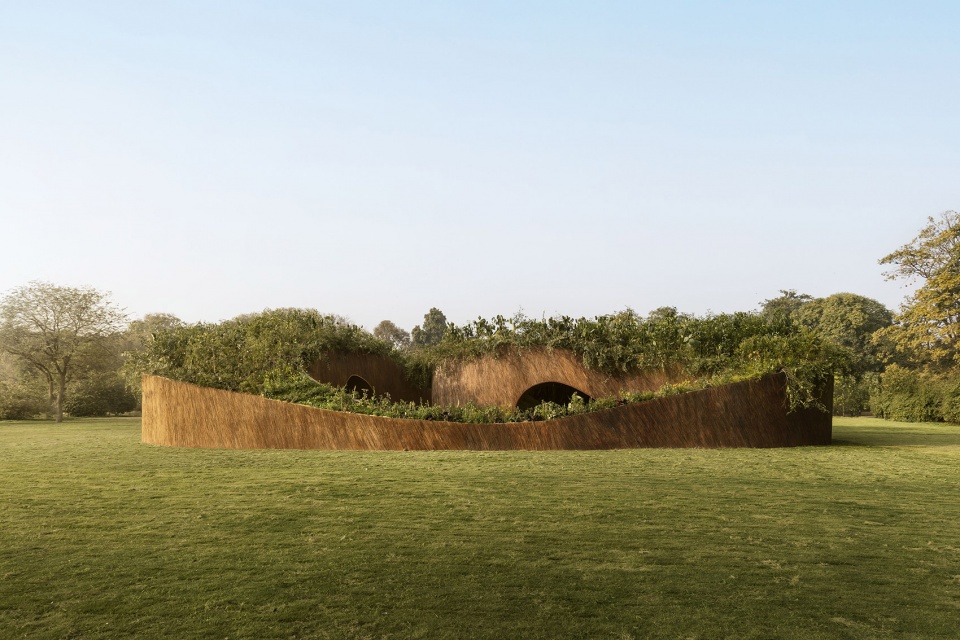
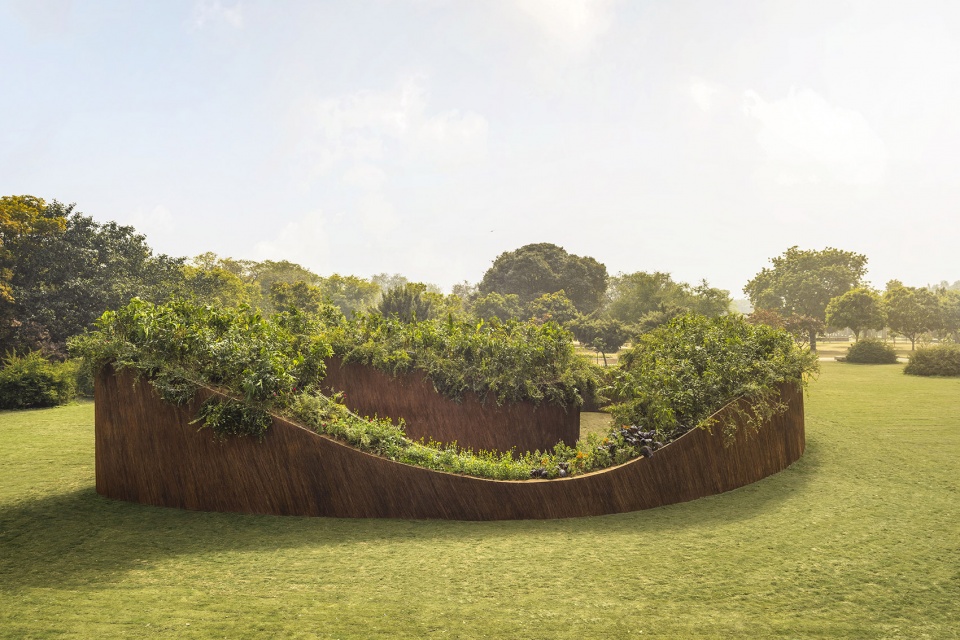
展亭的主要结构以竹材构建,形成轻盈而富有韧性的框架,既体现出对生态环境的敏感回应,也延续了深厚的手工艺传统。这一结构体系辅以编织与组装而成的马缨丹材料,在数字化设计方法与传统手工技艺之间建立起对话。
▼概念生成,Concept generation ©T__M.space
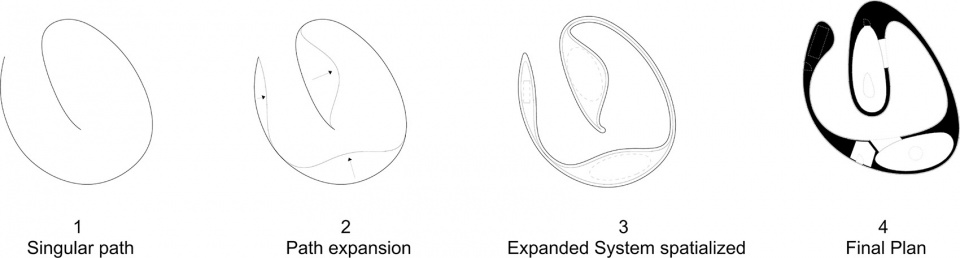
The pavilion’s primary structure is formed from bamboo, establishing a lightweight yet resilient framework that reflects both ecological sensitivity and deep-rooted craft traditions. This structural system is complemented by woven and assembled lantana, bringing together digital design methodologies with traditional handcraft.
▼人与建筑,Human and architecture ©Lokesh Dang
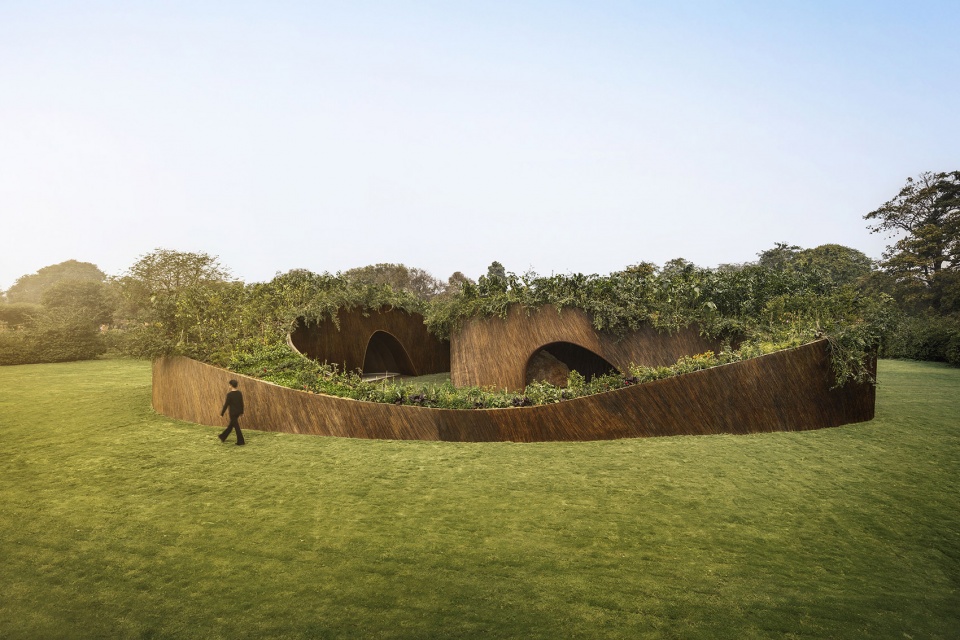
▼内部走道,Internal corridor ©Lokesh Dang
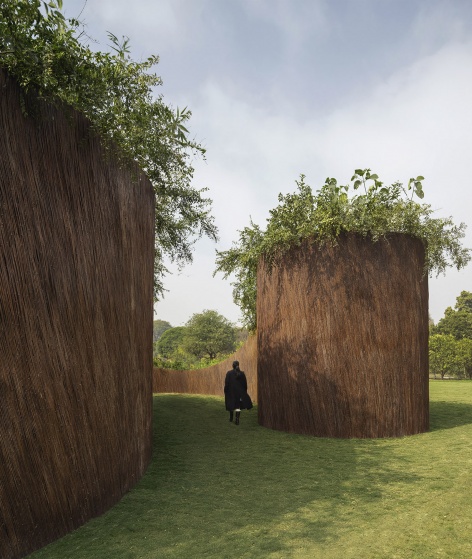
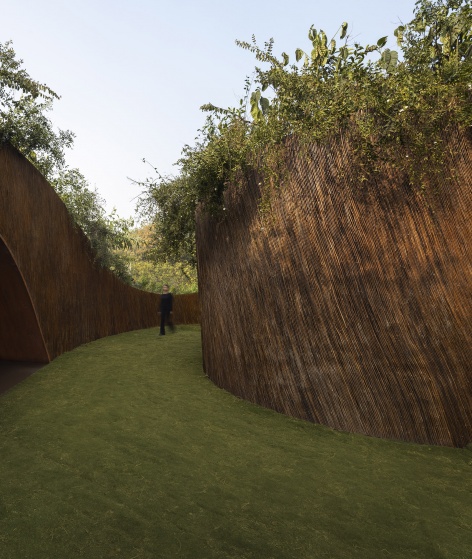
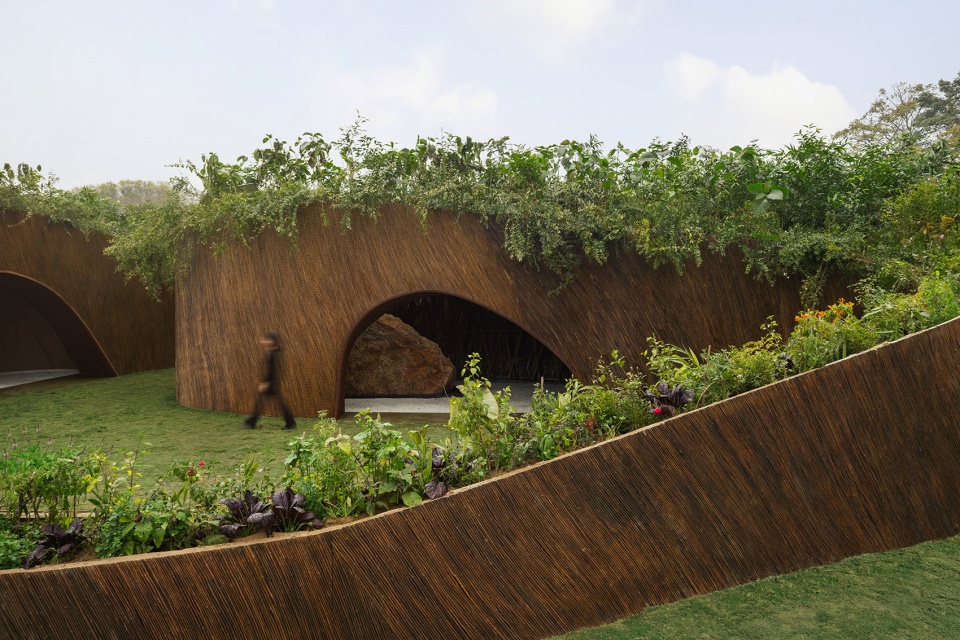
展亭的空间以渐进式路径展开,引导人们缓慢行进,在行走中通过对材质、阴影与光线的感知进入沉思与反思的状态。
The pavilion unfolds as a gradual spatial trajectory that encourages slow movement, reflection, and sensory engagement with texture, shade, and light.
▼屋顶绿植,Green roof ©Lokesh Dang
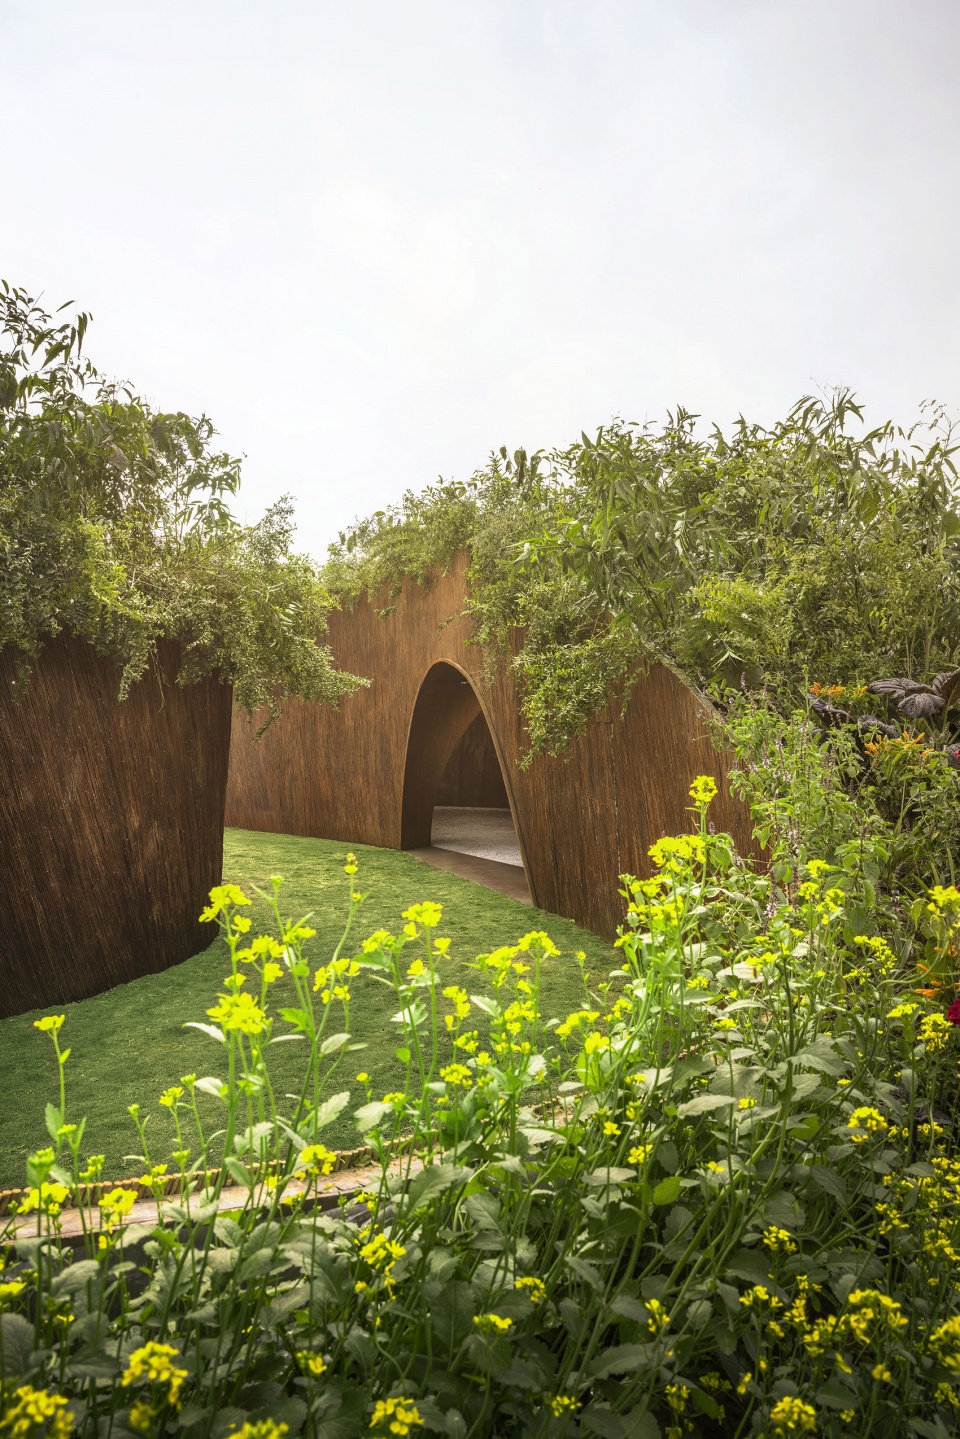
▼内部空间入口,Interior sapce entrance ©Lokesh Dang
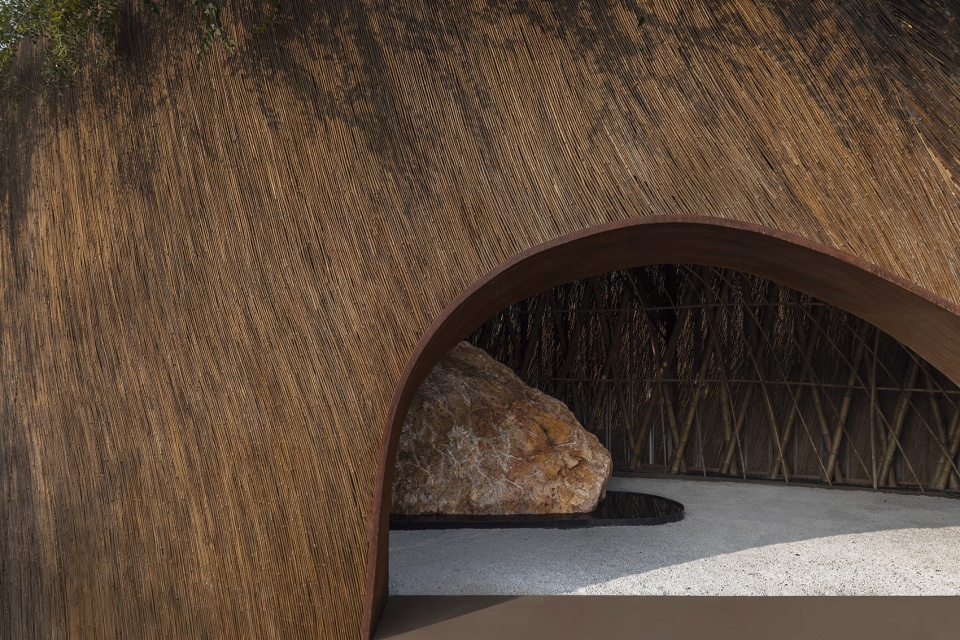
▼内部细节,Interior detail ©Lokesh Dang
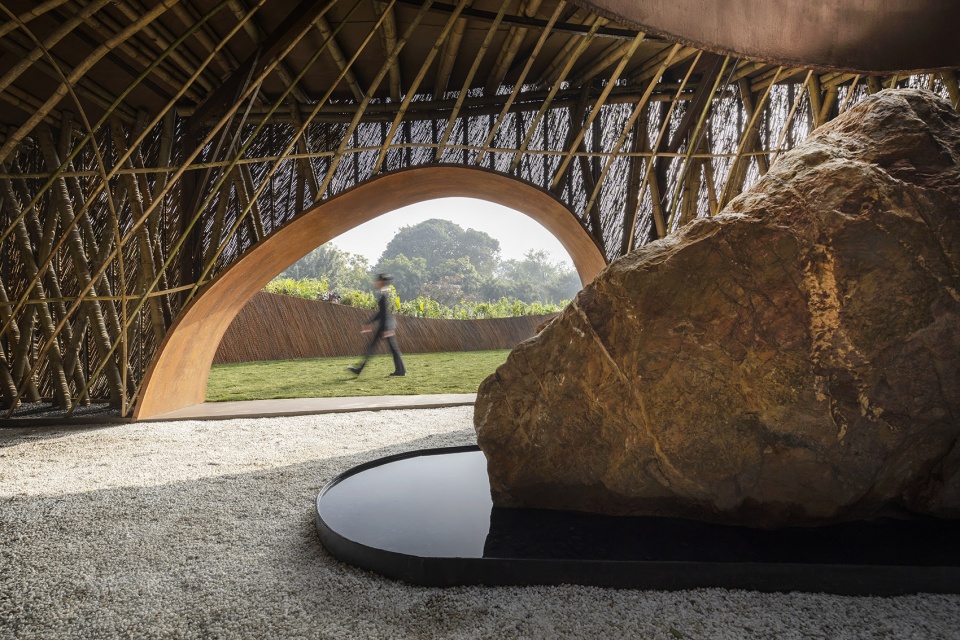
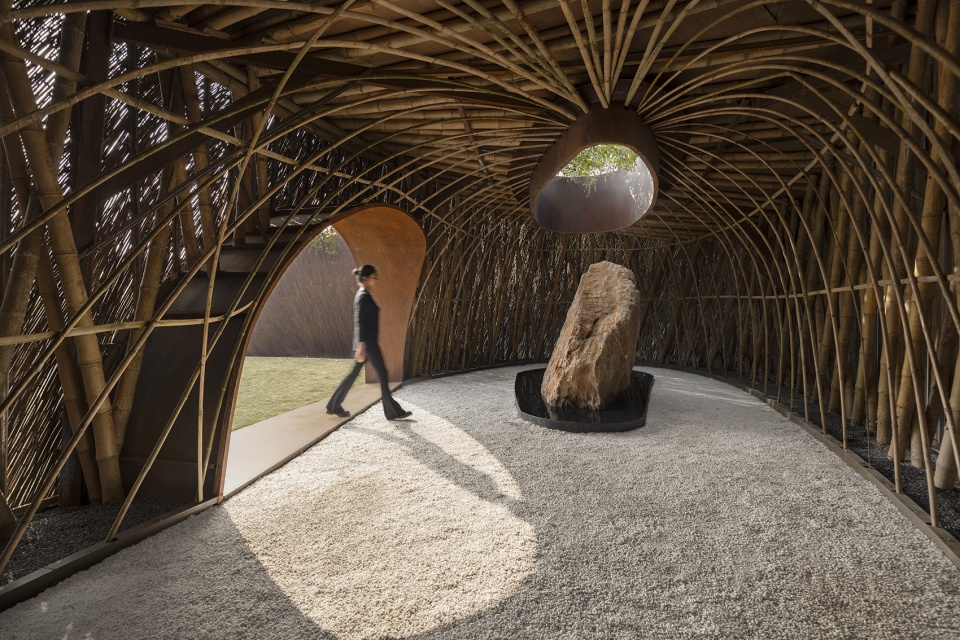
项目将马缨丹——一种在印度需被生态清除的入侵物种——转化为主要建筑材料,从而提出一种再生叙事,使环境治理与文化工艺成为建筑表达中不可分割的组成部分。
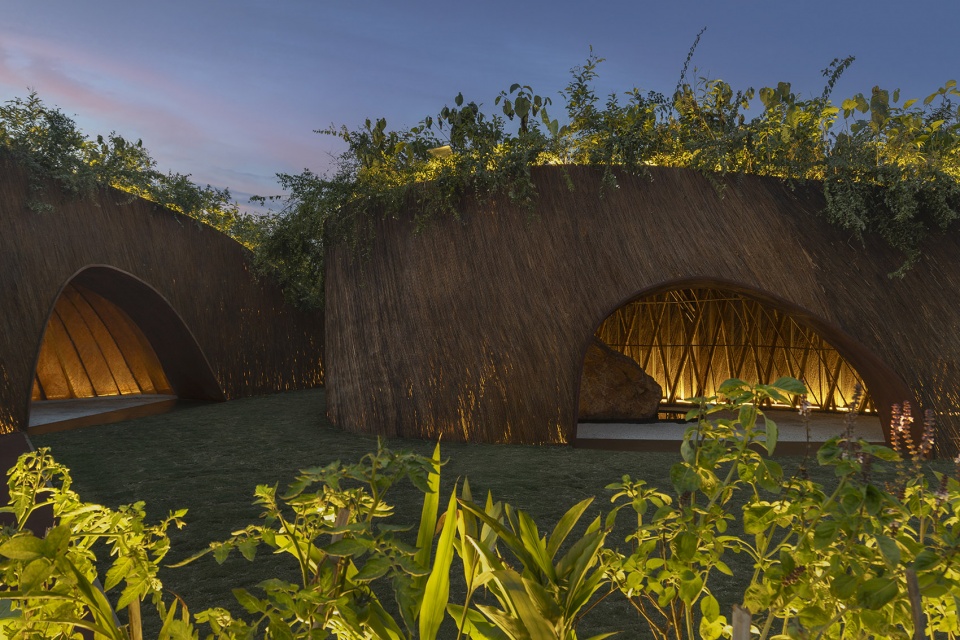
By transforming lantana, an invasive species in India that requires ecological removal, into a primary architectural element, the project proposes a narrative of regeneration, where environmental stewardship and cultural craft become inseparable from architectural expression.
▼夜景,Night view ©Lokesh Dang
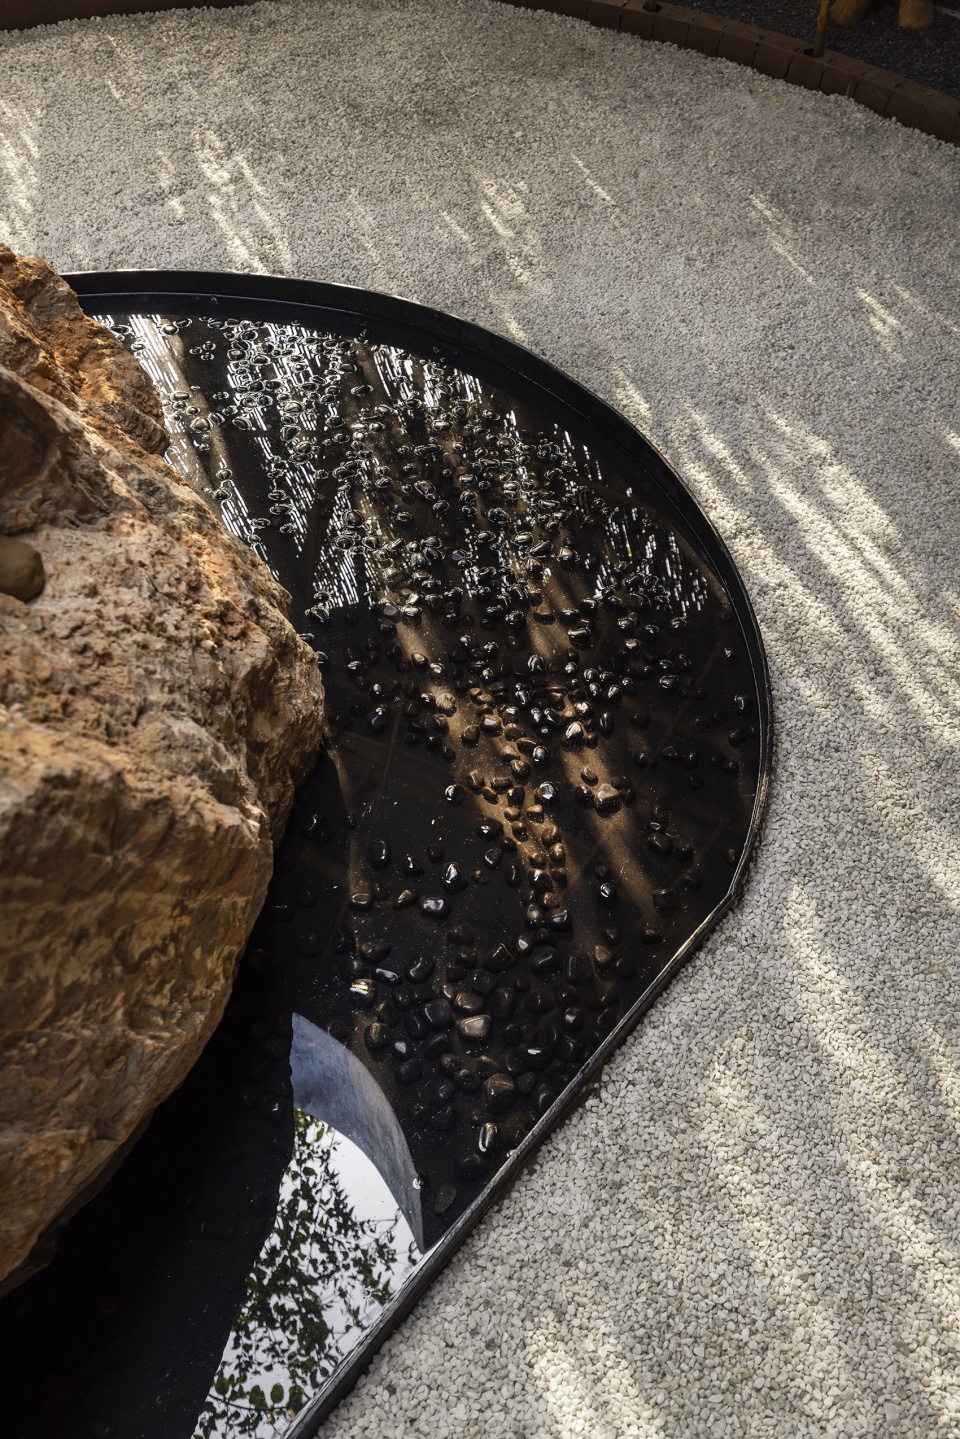
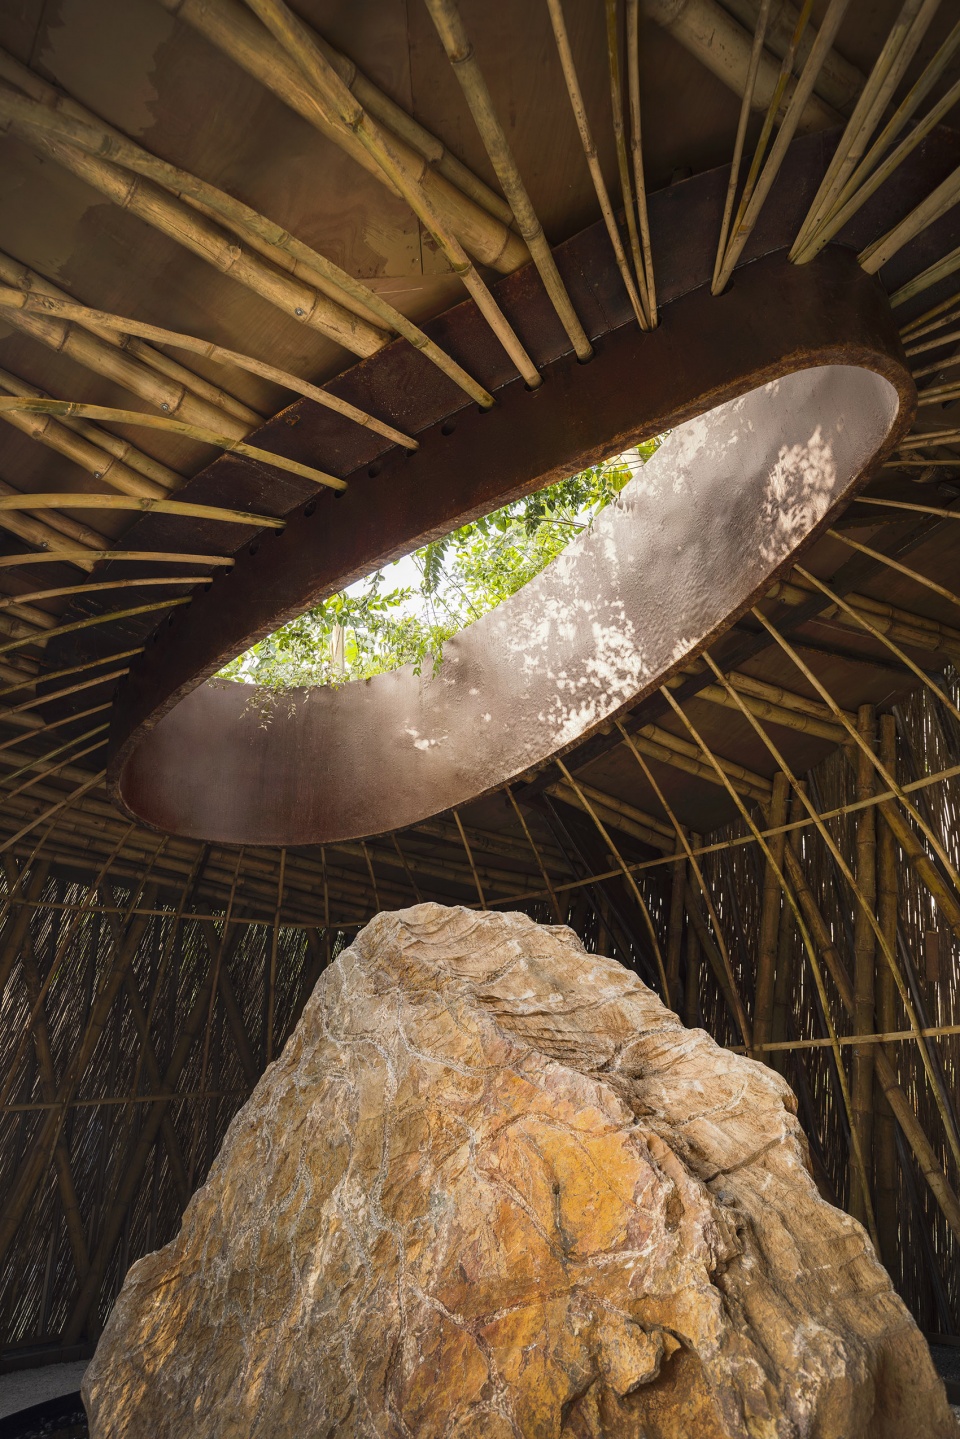
▼水池与顶部采光,Pool and daylighting ©Lokesh Dang
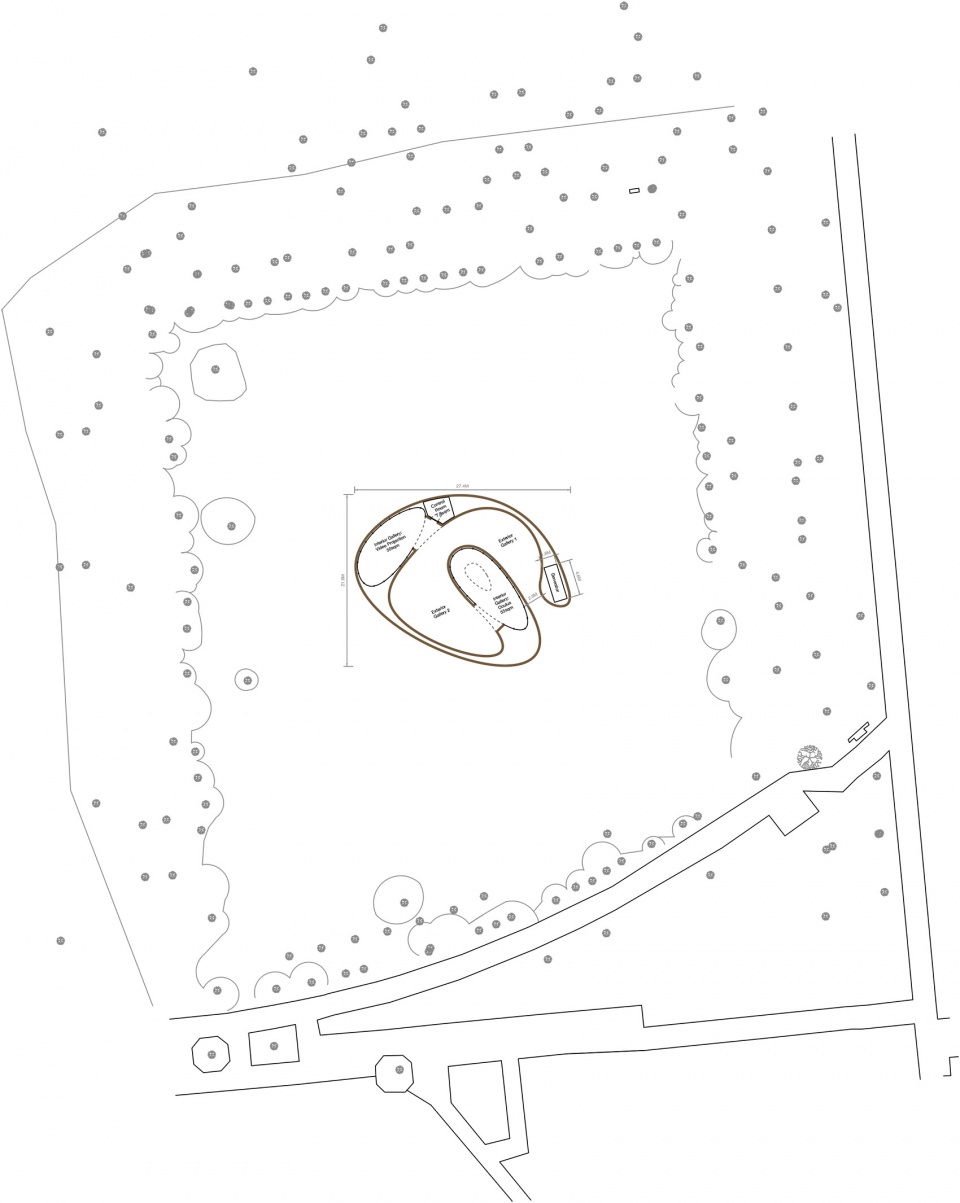
▼项目区位图,Site plan ©T__M.space
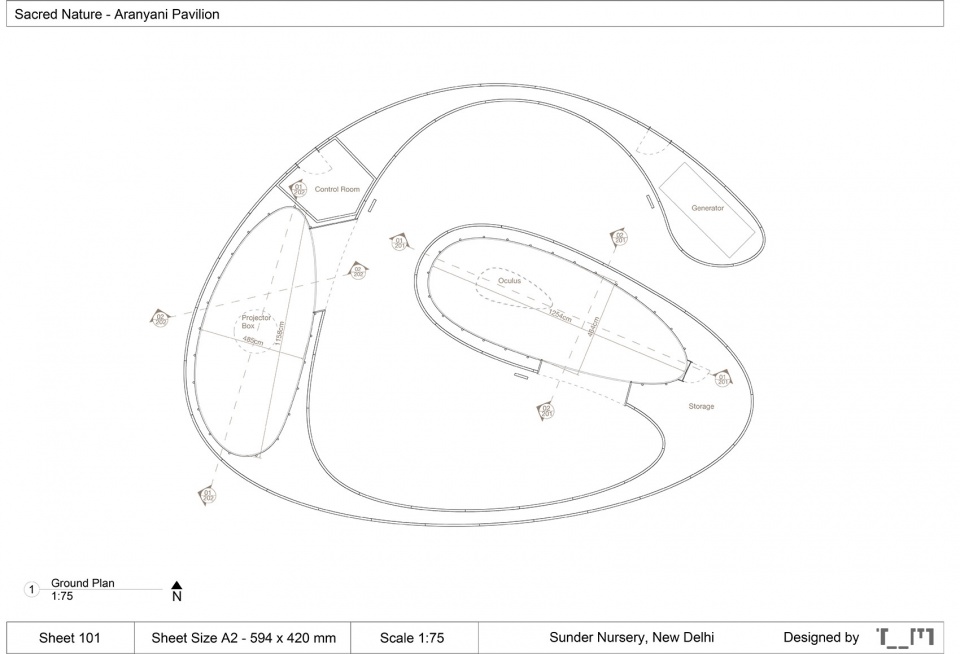
▼平面,Plan ©T__M.space
Project data
Name: Aranyani Pavilion: Sacred Nature
Type: Architectural Pavilion
Location/Building Site: Sunder Nursery, New Delhi, India
Completion Year: 2026
Gross Built Area: 260sqm
Client: Aranyani
Credits
Architecture Firm: T__M.space
Website: www.t–m.space
Instagram: t__m.space
Contact e-mail: mario@t–m.space
Architecture Firm’s Location: London
Lead Architects: Tanil Raif and Mario Serrano Puche
Media provider
Photography: Lokesh Dang
Photographer’s Website / IG : lokeshdang.com @studiolokeshdang
Other participants
(e.g. collaborators, consultants, etc.):
Builders: The Works
Bamboo Consultant: Ekarth Studio
Products
Lantana – cladding
Bamboo – structural
More:T__M.space 。更多关于他们,请至:T__M.space on gooood









喜欢内部视角
DK
不错