感谢 Tiago Sousa Arquitecto(联系邮箱:ARQ.TIAGOSOUSA@GMAIL.COM)对gooood的分享。更多关于他们:Tiago Sousa Arquitecto on gooood
Appreciation towards Tiago Sousa Arquitecto(ARQ.TIAGOSOUSA@GMAIL.COM) for providing the following description:
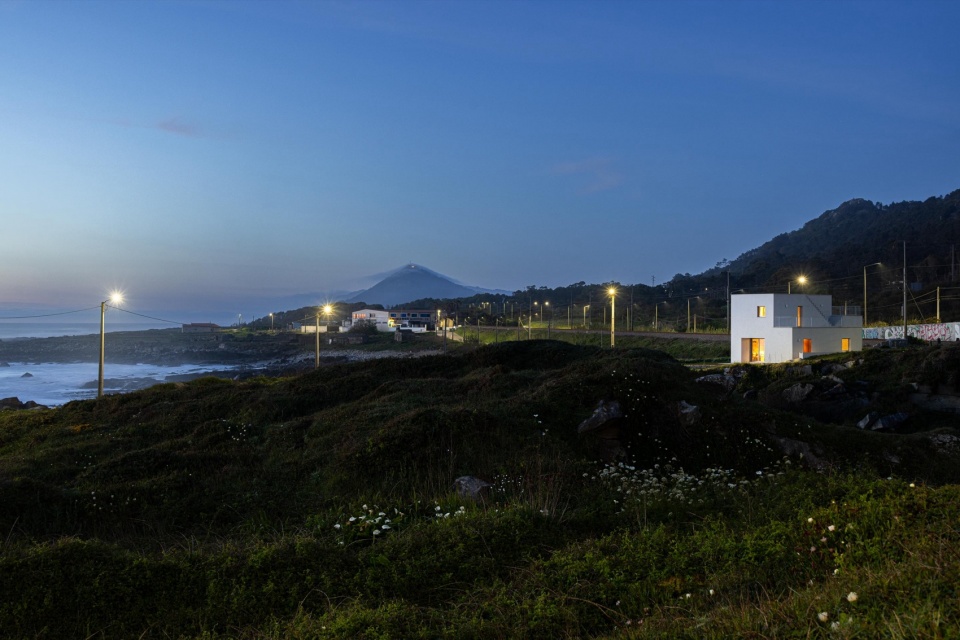
这是一个偏远、粗犷而宁静的地方,冷热之间的反差塑造了这里鲜明的特征。远离城市的喧嚣,又靠近大海,这里是岩石与水相遇的地方。海水时而绕石而行,时而拍击岩石,以持续而不规则的节奏往复。
A remote, rugged and serene place, marked by the contrast between heat and cold. Far from the hustle and bustle of the city and close to the sea, this is a place where rock meets water, which flows around or crashes against it in a constant and irregular rhythm.
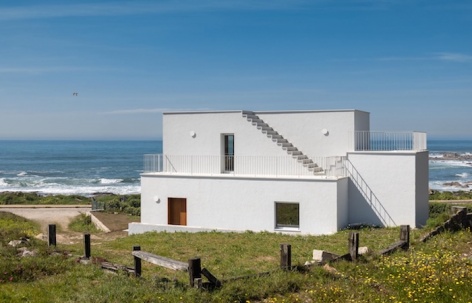
▼项目概览,overview of the project © Ivo Tavares Studio
在这里,我们看到地平线上的海岸线向远方延伸,并逐渐转化为起伏的山地景观。这里是一个适合驻留的地方,被阳光的温暖所包围,也在海洋显现其存在时感受到它带来的清凉。这是一个关于记忆、相遇与凝望的地方。
▼区位图,Location map © Tiago Sousa Arquitecto
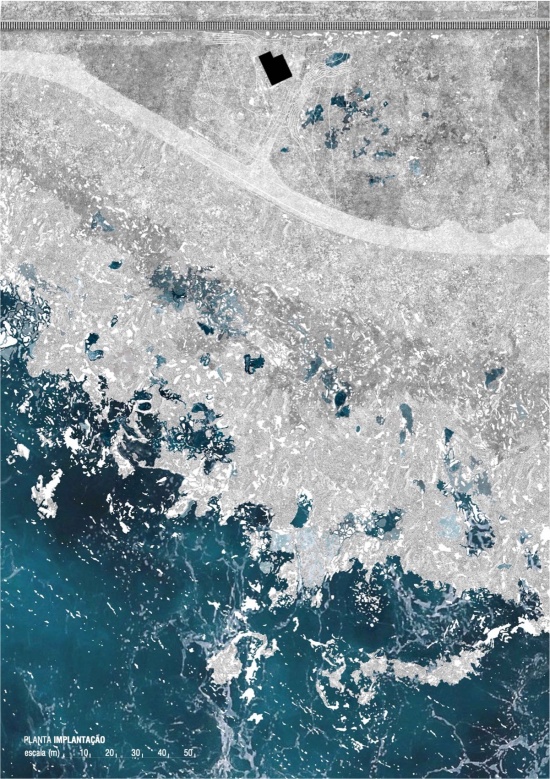
Here, we observe the sea line on the horizon stretching out and transforming into a mountainous, undulating landscape. It is a place to linger, enveloped by the warmth of the sun and the coolness of the sea when it makes its presence felt. It is a place of memory, of encounter and of contemplation.
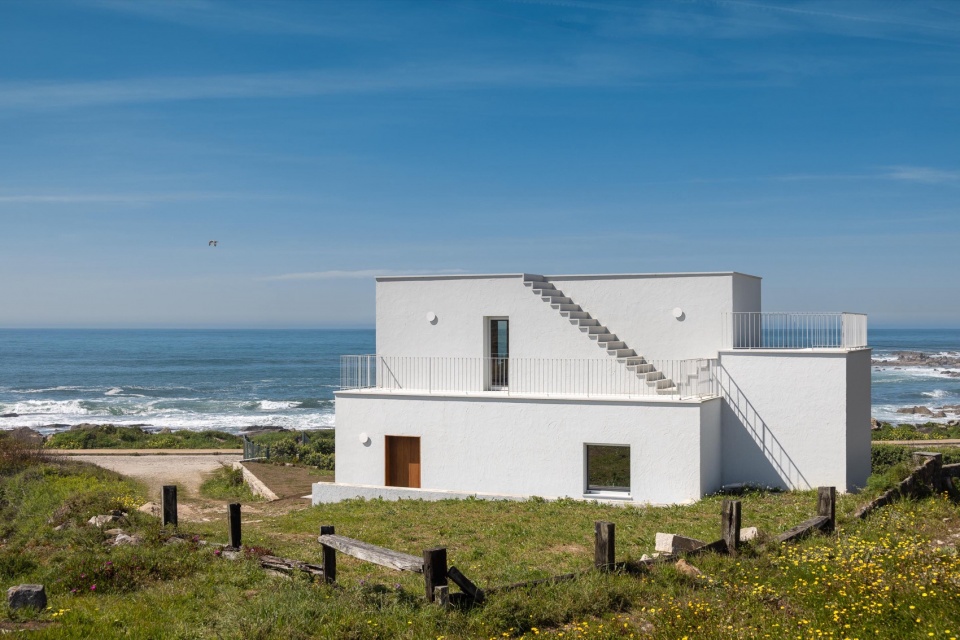
▼建筑外观,building appearance © Ivo Tavares Studio
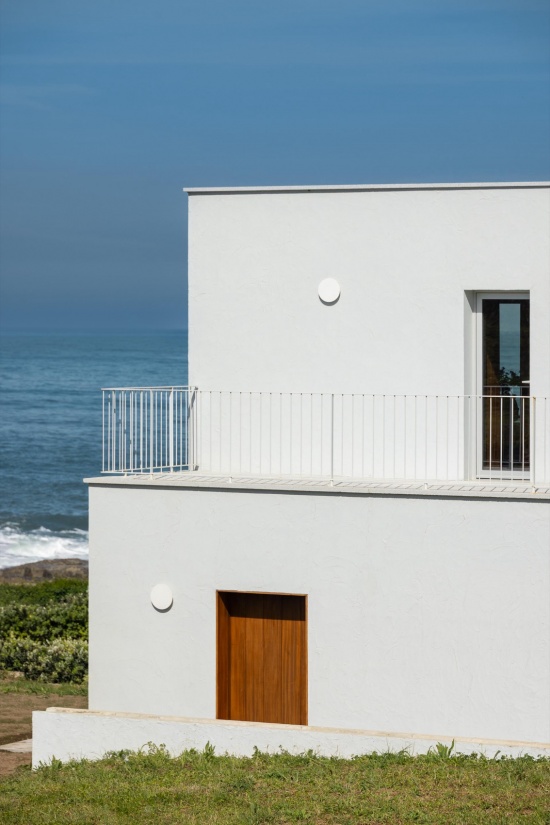
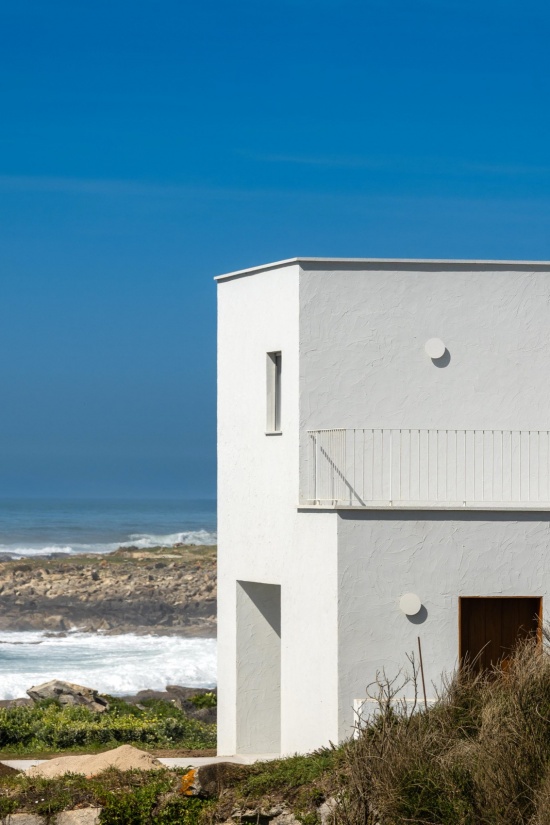
在这样的环境中,场地内原有一座建筑,并随着时间推移,为回应不同业主的需求而不断被改动。由于它并未与场地建立有意义的联系,建筑的大部分最终被拆除。
In this context, we find a built structure that has been altered over time, in response to the needs of its various owners. Without establishing a meaningful relationship with the site, the building was, for the most part, demolished.
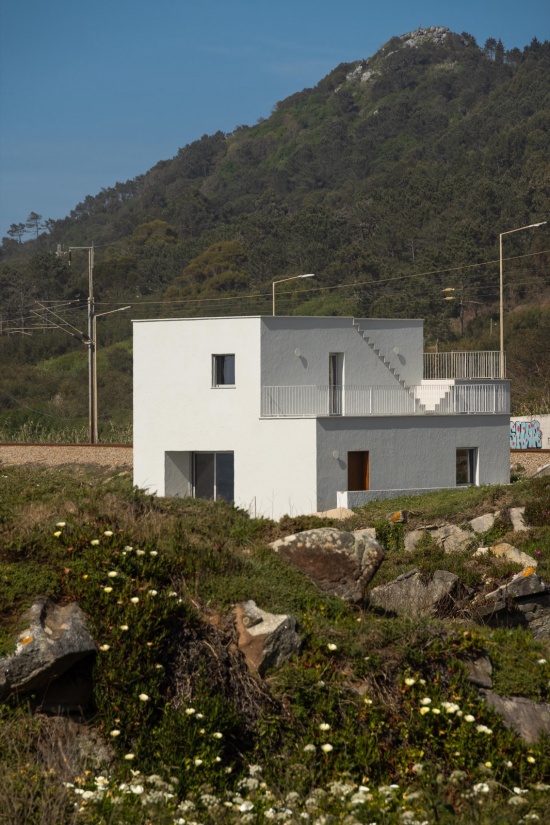
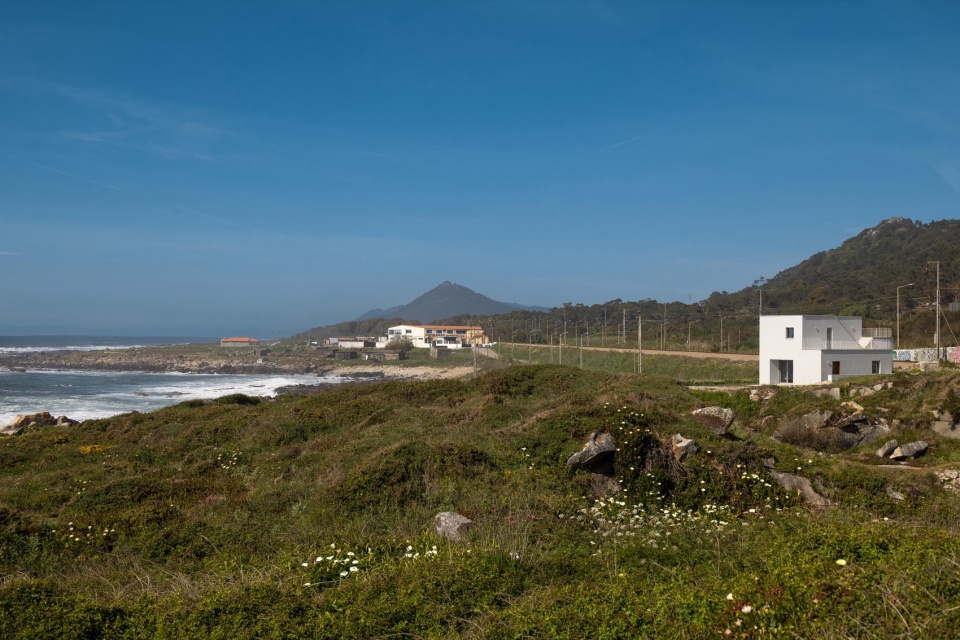
▼远景,distant view © Ivo Tavares Studio
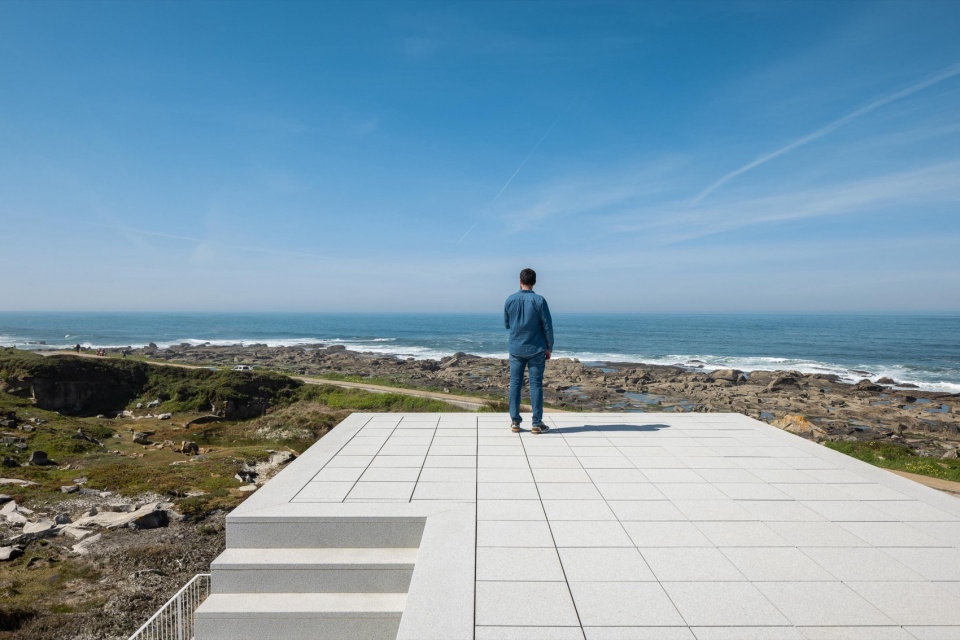
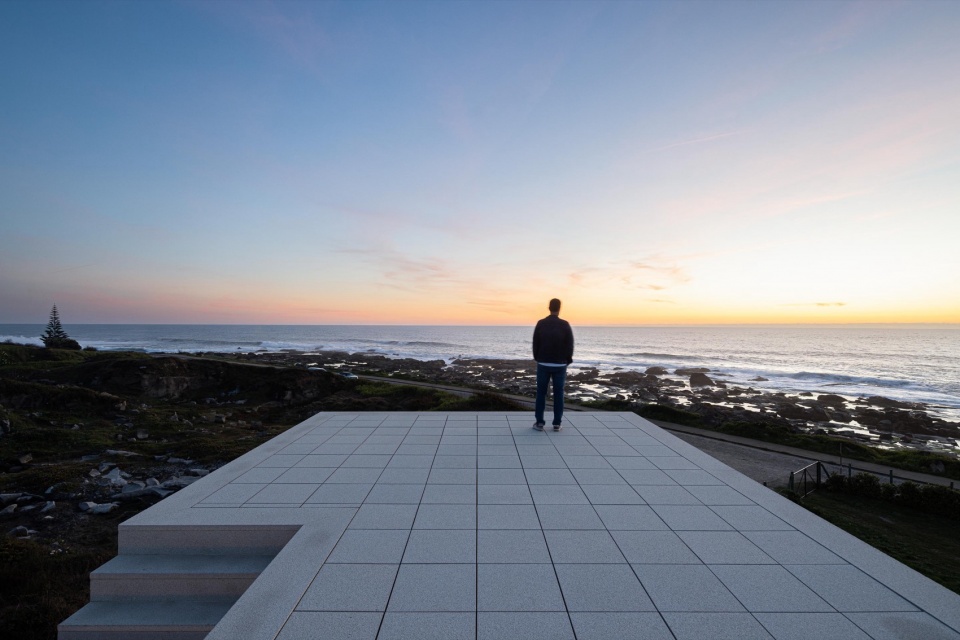
▼屋顶,roof © Ivo Tavares Studio
新的 Casa Âncora 旨在以自然且连贯的方式融入场地。因此,设计建立在建筑、场所与形态之间的共生关系之上,其中,对景观的凝望以及与场地的融合被置于首要位置。
The new Casa Âncora was designed with the aim of blending into the site in a natural and coherent manner. The proposal is thus based on a symbiotic relationship between building, place and form, where contemplation and integration into the site are paramount.
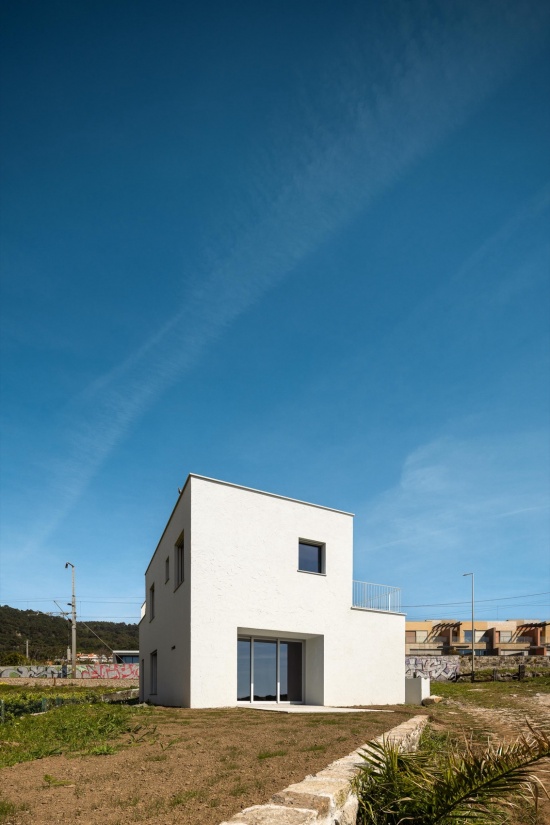
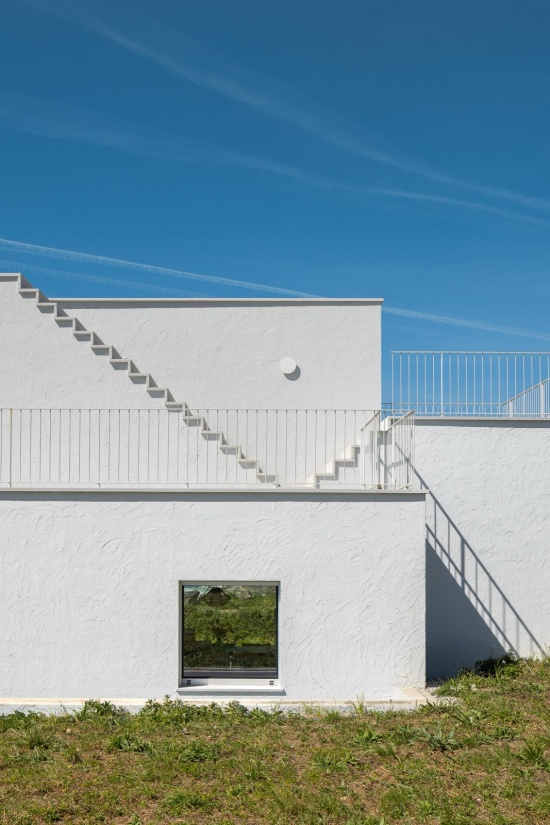
▼立面,facade © Ivo Tavares Studio
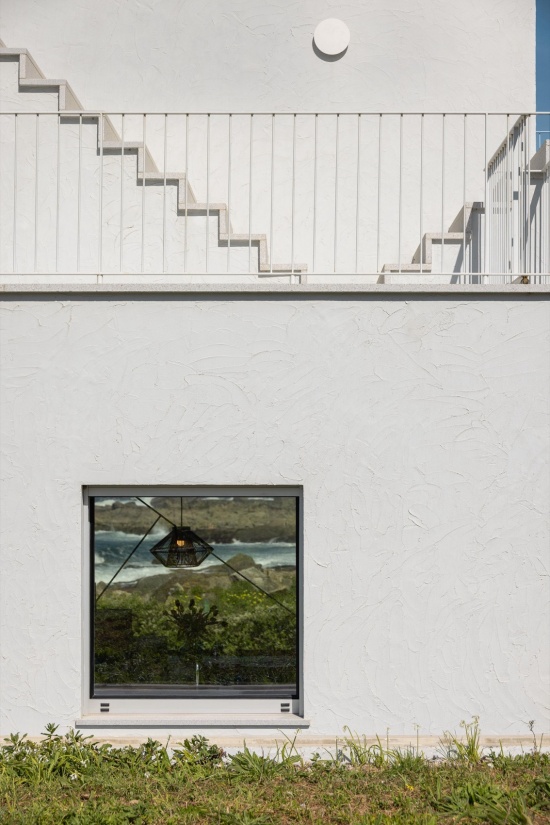
▼入口,entrance © Ivo Tavares Studio
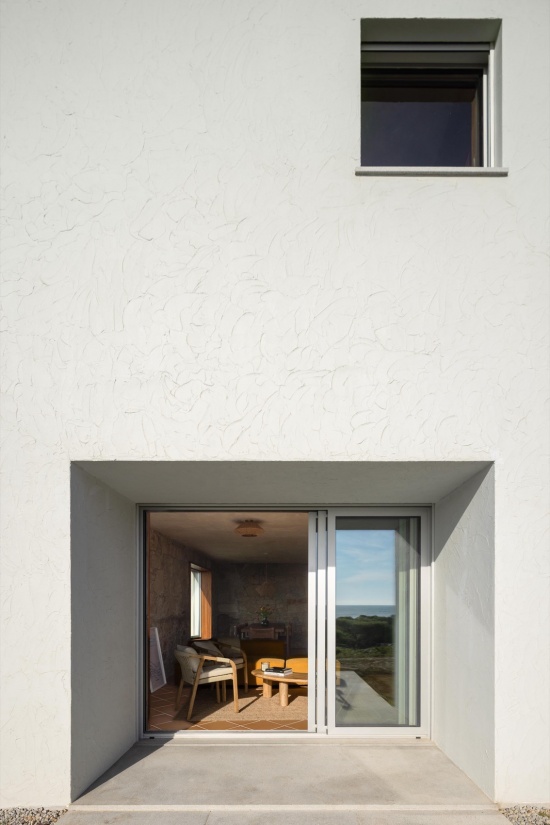
项目旨在满足这个家庭的生活需求。住宅包含三间卧室、起居空间、厨房和三间浴室。空间分布于两层:首层(0层)布置起居空间、厨房和主卧室;上层则设置两间卧室和一间浴室。
The project seeks to meet the family’s needs. It is a house comprising three bedrooms, living areas, a kitchen and three bathrooms. The layout is organised over two floors: on the ground floor (level 0) are the living areas, the kitchen and a master bedroom; on the upper floor, two bedrooms and a bathroom.
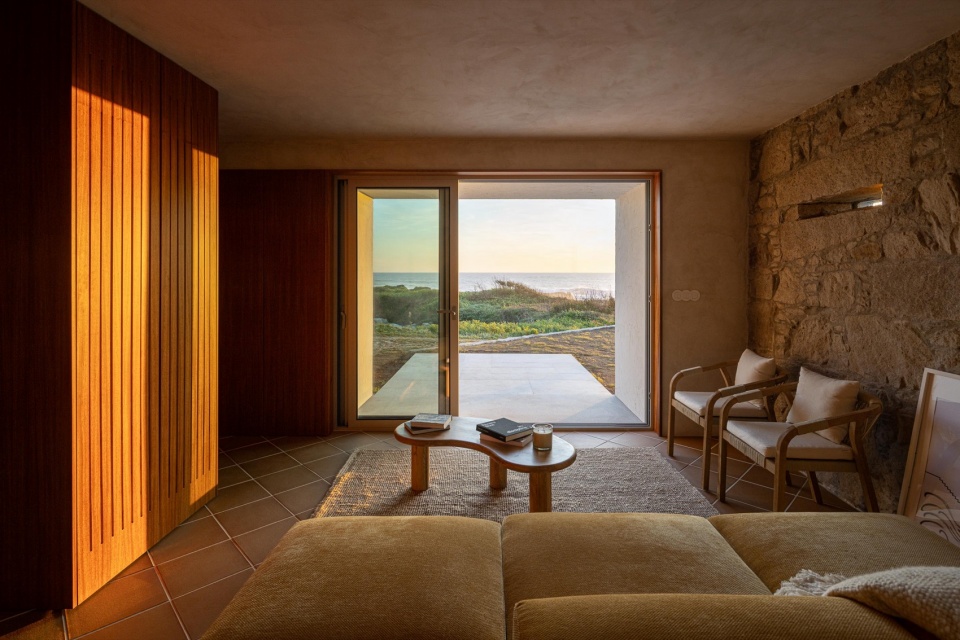
▼室内概览,overview of the interior © Ivo Tavares Studio
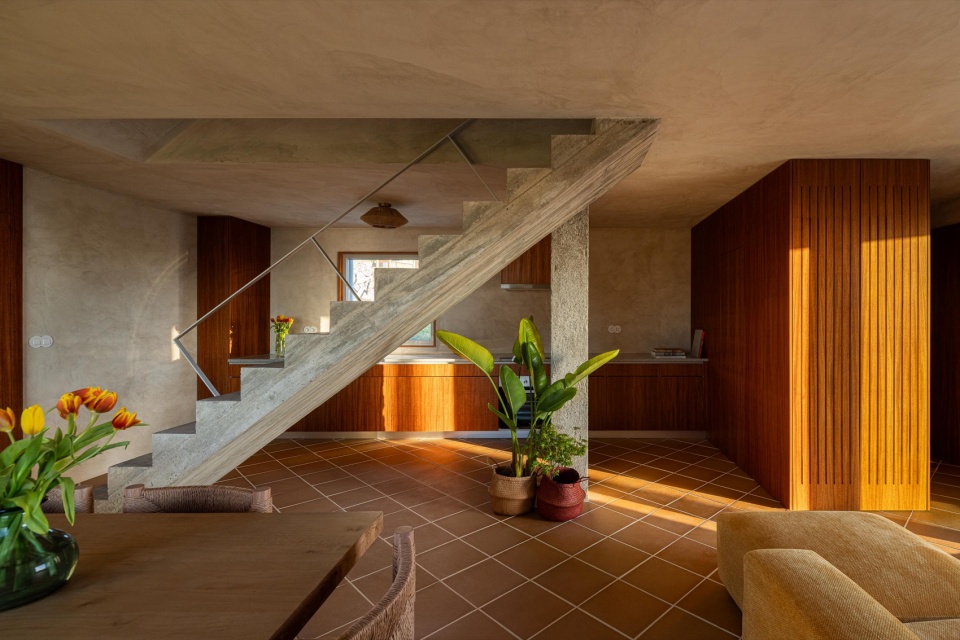
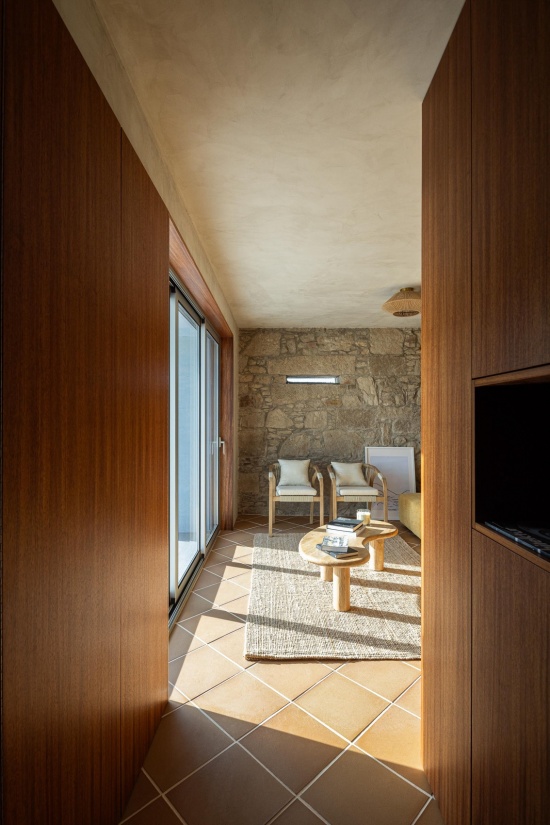
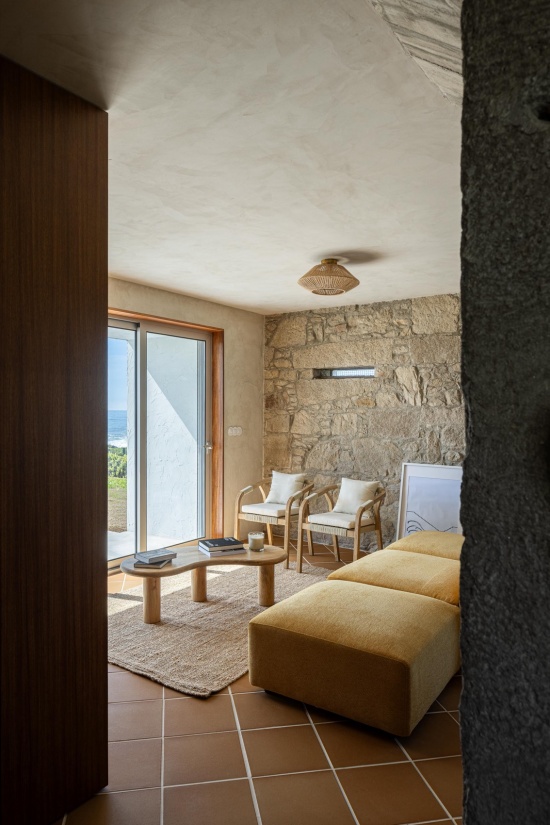
▼起居空间,living areas © Ivo Tavares Studio
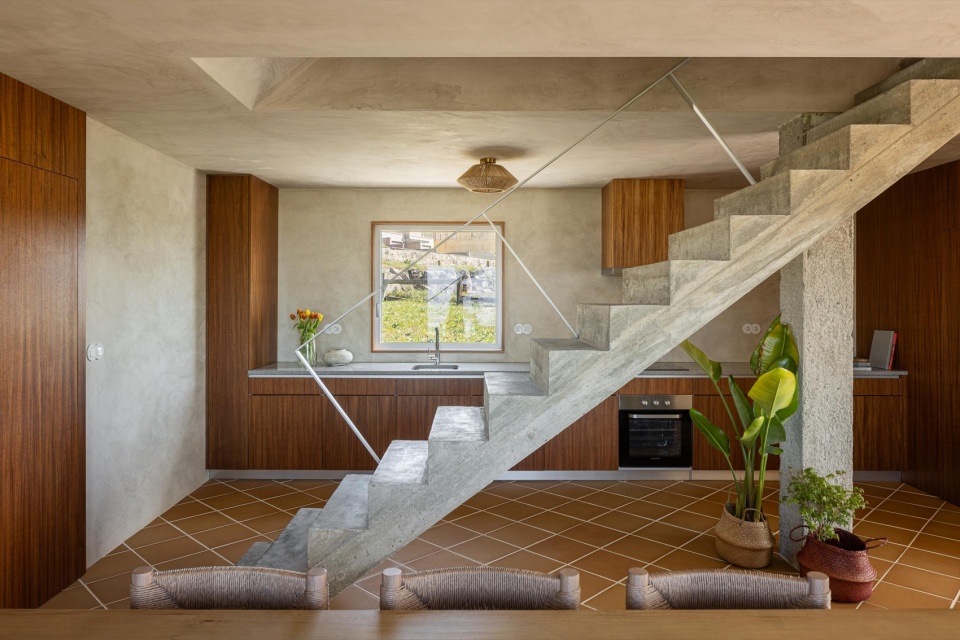
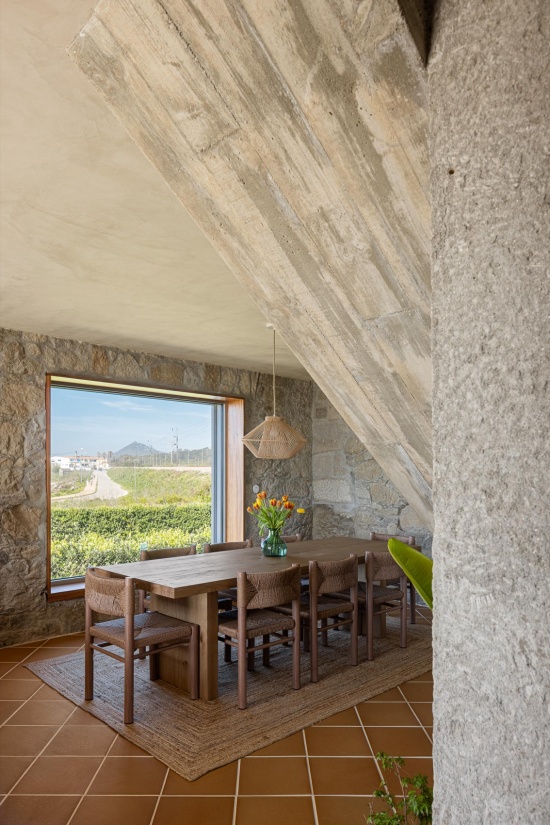
▼餐桌,dining table © Ivo Tavares Studio
▼楼梯,staircase © Ivo Tavares Studio
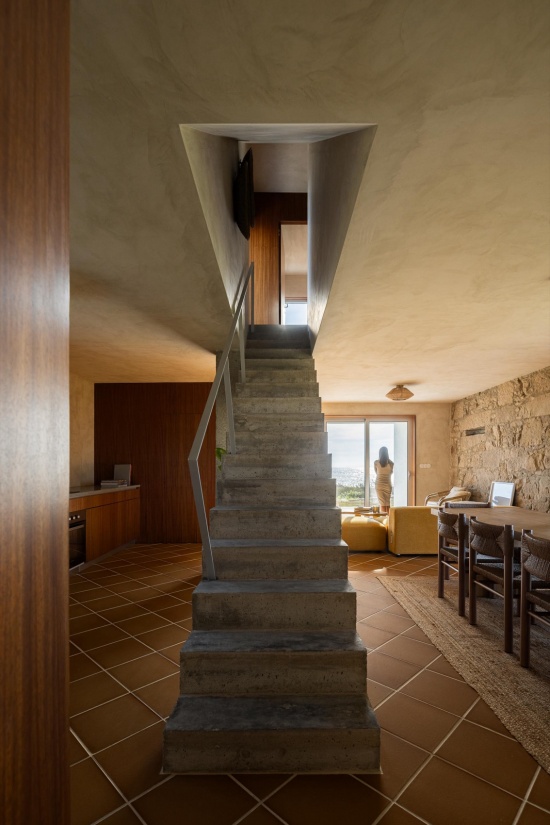
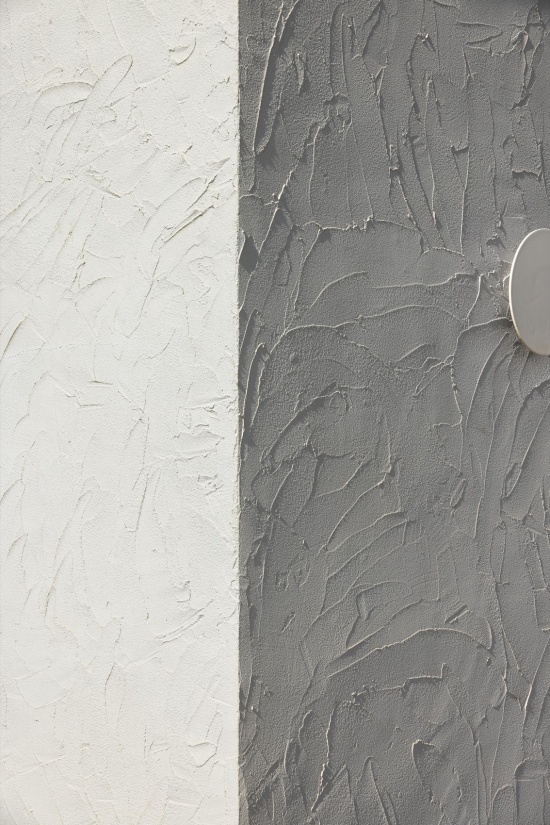
建筑体系由混凝土结构或既有石墙构成,并覆以 ETICS 外墙外保温系统。室内铺设赤陶陶瓷地砖,墙面与顶棚采用天然石灰基喷涂抹灰饰面。卫生间则铺贴瓷砖。室外空间保持自然状态,并采用本土植被。原有石结构构件和既有墙体均予以保留。
The building system consists of a concrete structure or existing stone walls clad with an ETICS system. The interior features terracotta ceramic flooring, and walls and ceilings finished with natural lime-based sprayed plaster. The sanitary facilities are tiled. The outdoor space is natural, featuring native vegetation. The stone structural elements and existing walls are to be retained.
▼卧室,bed room © Ivo Tavares Studio
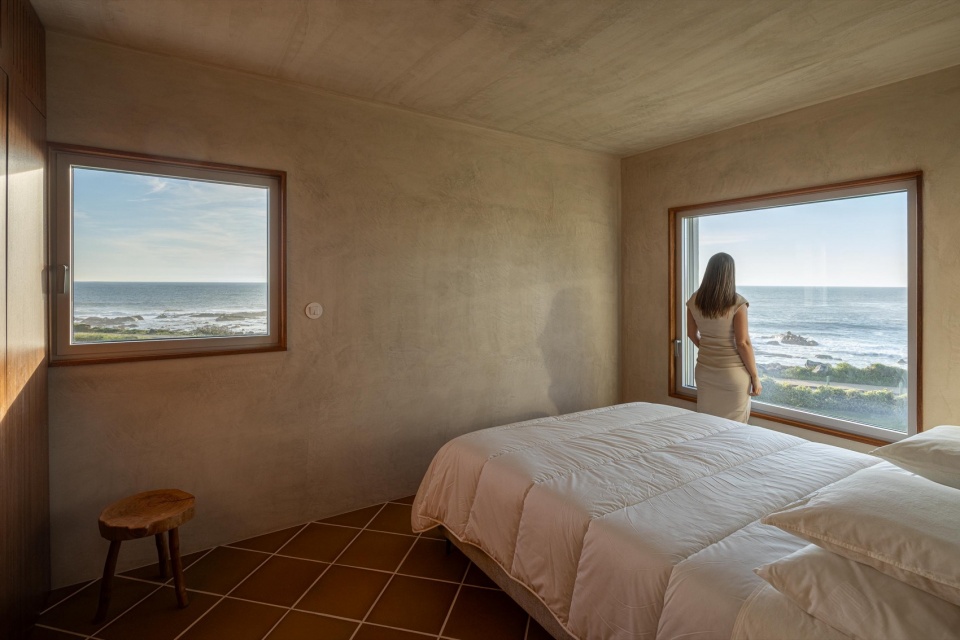
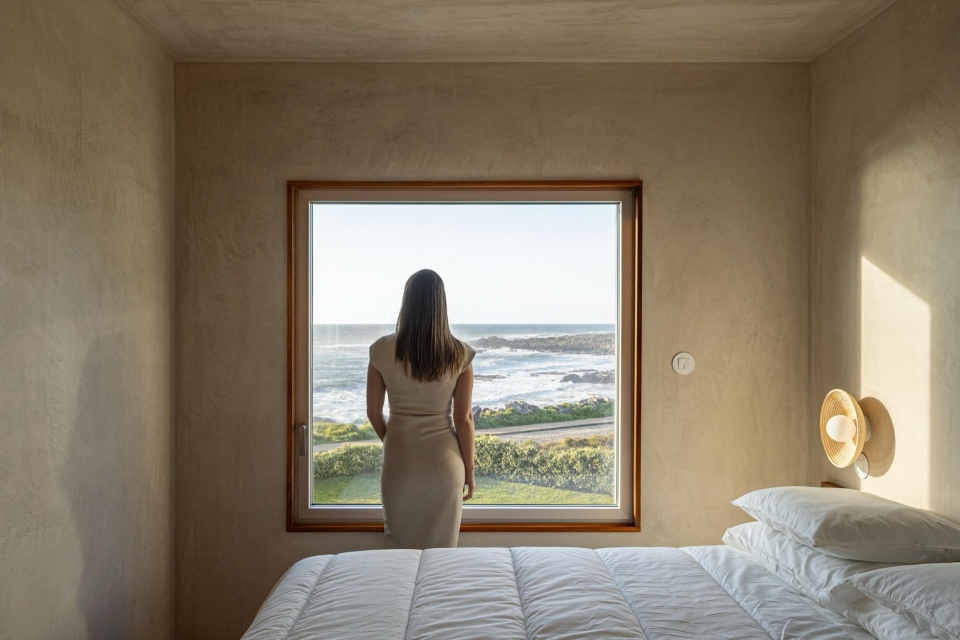
▼天然石灰基喷涂抹灰饰面,natural lime-based sprayed plaster © Ivo Tavares Studio
项目临近海岸,同时所处岩石体量具有不规则而坚实的特征,这些因素成为设计与实施过程中的决定性条件。基于对场地的分析,我们设计并组织了空间与建筑形态。
The proximity to the coast, as well as the irregularity and robustness of the rocky mass into which the project is set, are the determining factors for its design and realisation. Based on an analysis of the site, we designed and organised the spaces and the form.
▼走廊,corridor © Ivo Tavares Studio
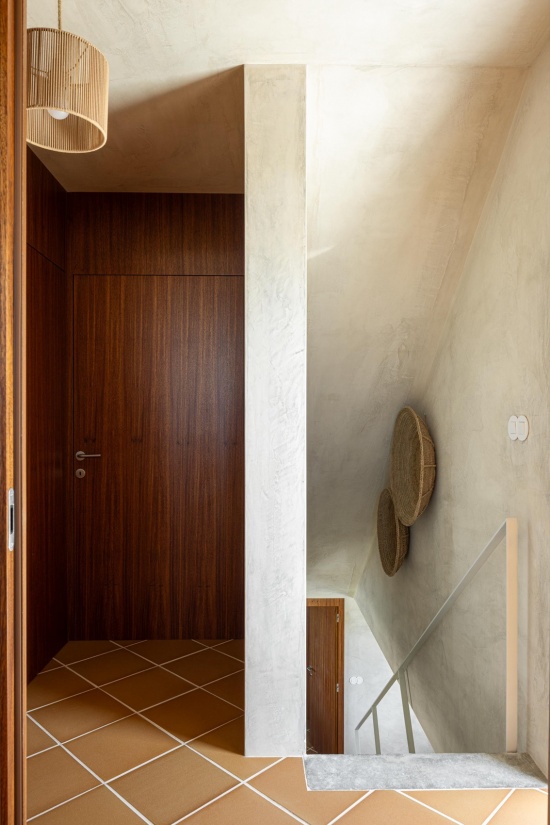
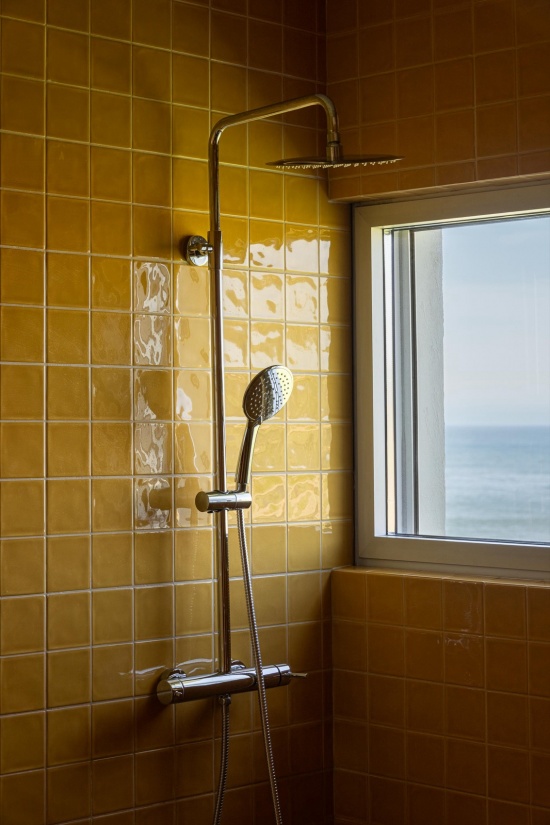
▼浴室,shower room © Ivo Tavares Studio
方案采用不规则的形态,由不同高度、体量与坡度组合而成,旨在与场地地形及其自然特征建立连续的关系,并唤起岩石构造的意象。建筑的物质呈现同样是不规则的,近乎随机的形态与岩石的自然肌理相呼应。
The irregular form of the proposal, comprising a combination of heights, volumes and slopes, seeks to establish a continuous relationship with the topography and the natural character of the site, evoking a rocky formation. The materialisation is irregular, almost random form seems with the natural texture of the rock.
▼这里是岩石与水相遇的地方,this is a place where rock meets water © Ivo Tavares Studio
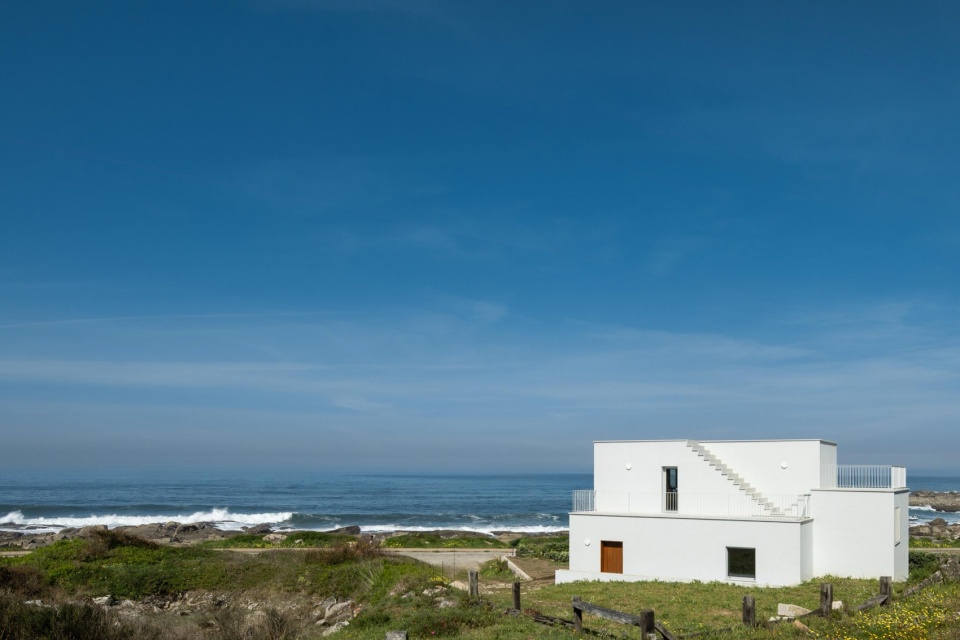
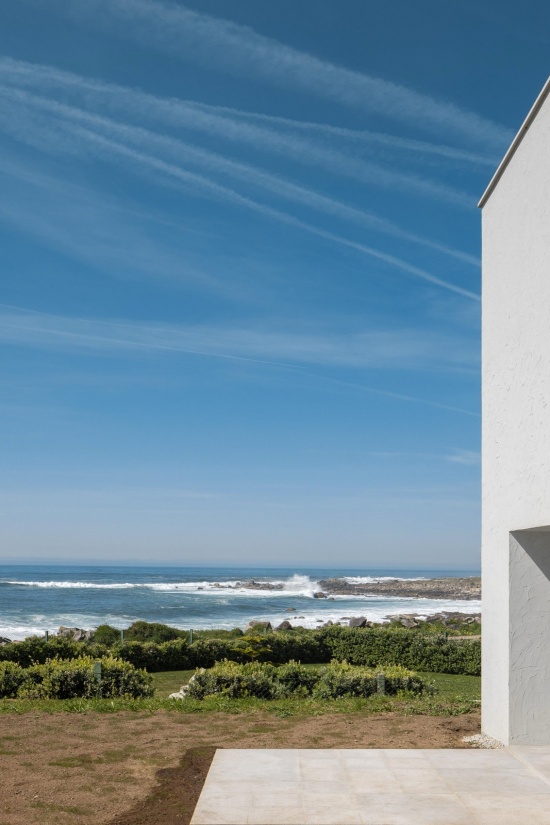
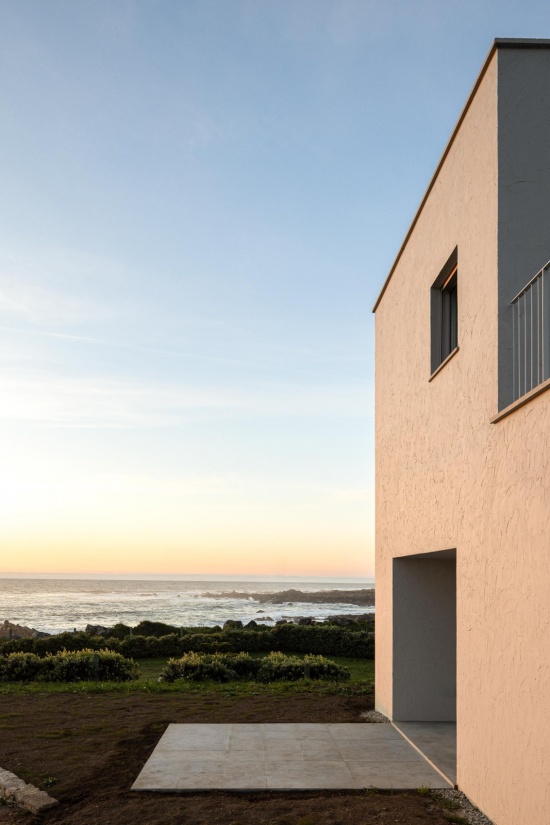
建筑体量呈现为一个密实的整体,其中零星开设孔洞,以强化临近海岸的感受。这些开口被精准地朝向海岸线——不同尺寸与朝向的方形开口——从而创造出对场地各不相同的感知体验。正是在对海岸线的感知中,在观察海洋与陆地交汇的过程中,这一场所的独特性得以显现。
The building’s massing takes the form of a dense volume, punctuated by occasional openings that reinforce the sense of proximity to the coast. These openings, perfectly oriented towards the coastline – squares – of varying sizes and orientations, create disparate sensations of the site. It is in the perception of the coastline, in the observation of the meeting between sea and land, that the place reveals its uniqueness.
▼一道通往屋顶的楼梯,a staircase providing access to the roof © Ivo Tavares Studio
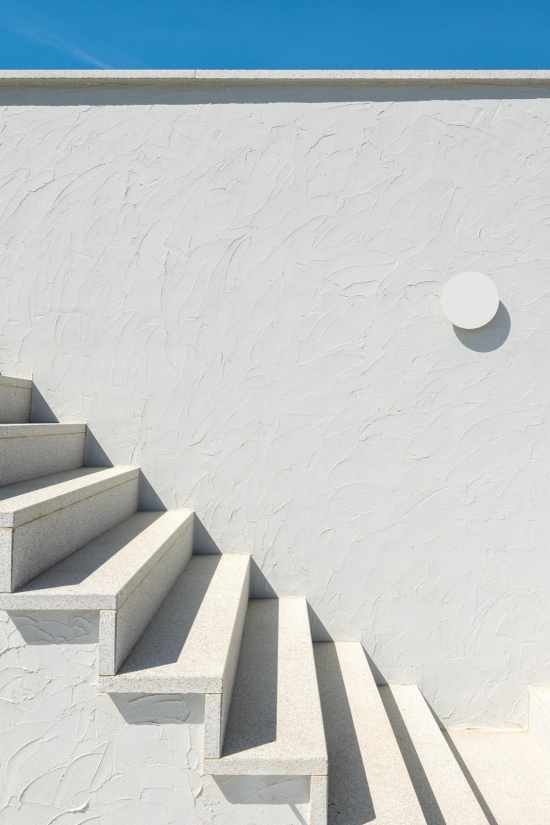
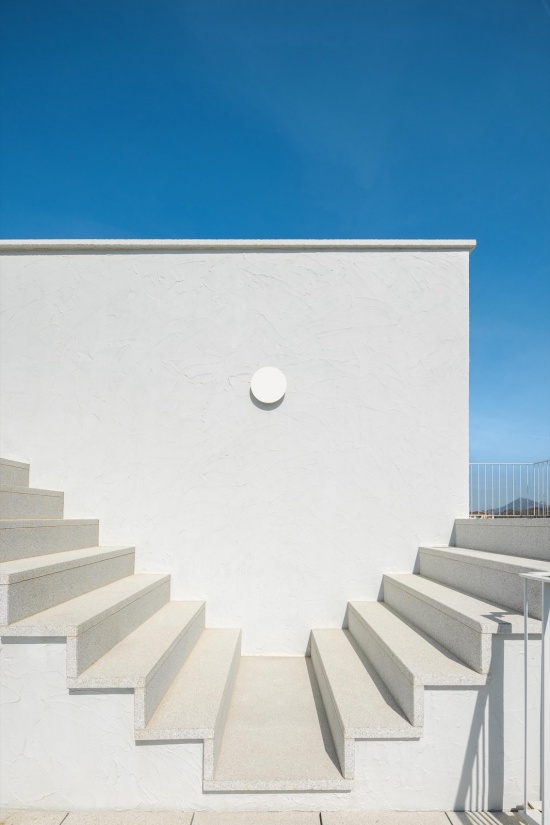
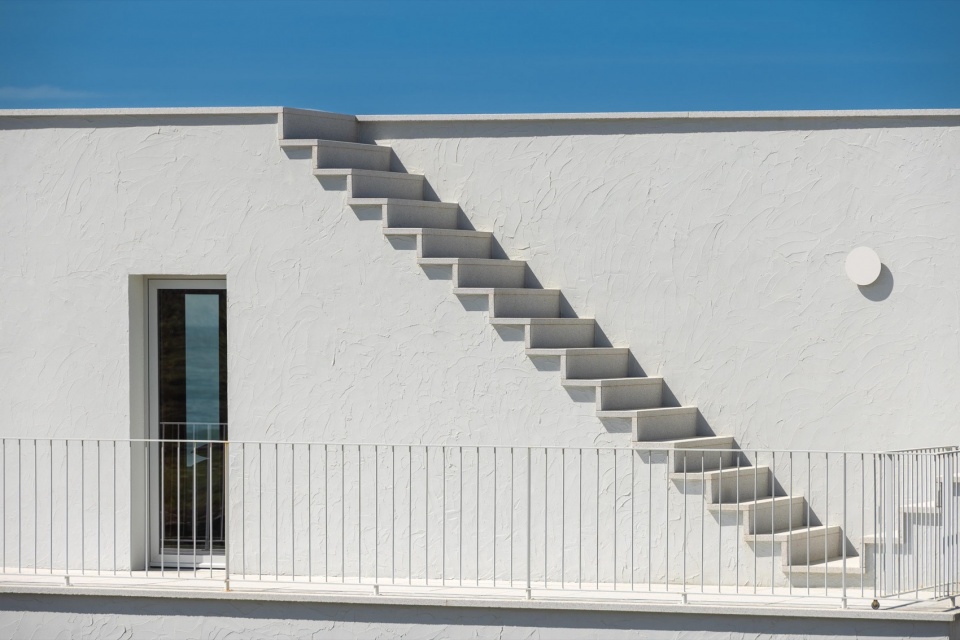
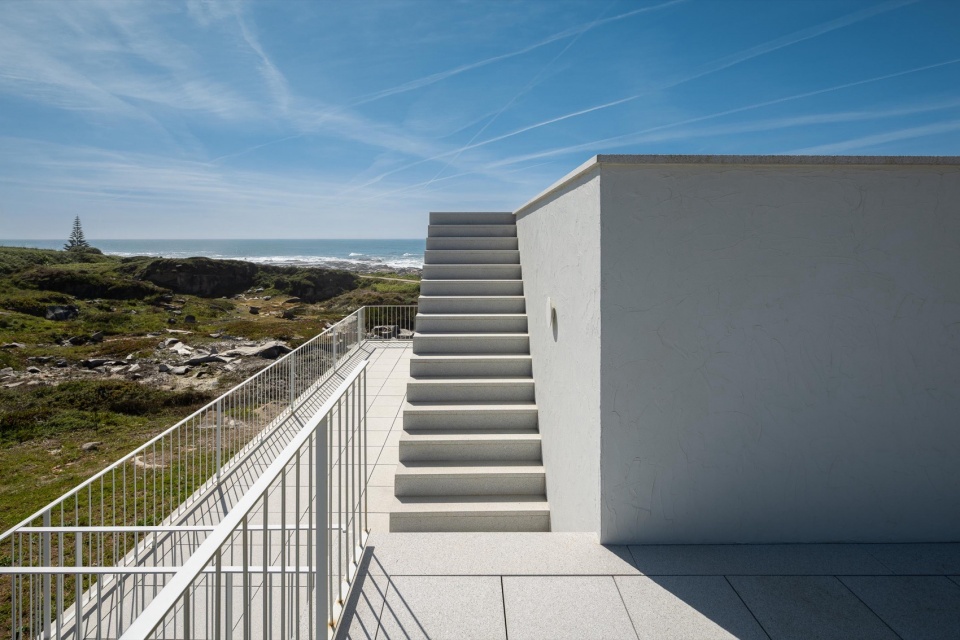
为了让人始终能够感受到场所的感官体验,我们设计了一道通往屋顶的楼梯。从那里,从那片平坦的屋面板上,人们能够感受到与大海和岩石之间自由而直接的联系。
With the idea of providing a sensory experience of the place ever present, we designed a staircase providing access to the roof. From there, from that flat, built-up slab, one feels a free and direct connection to the sea and the rocks.
▼夜景,night view © Ivo Tavares Studio
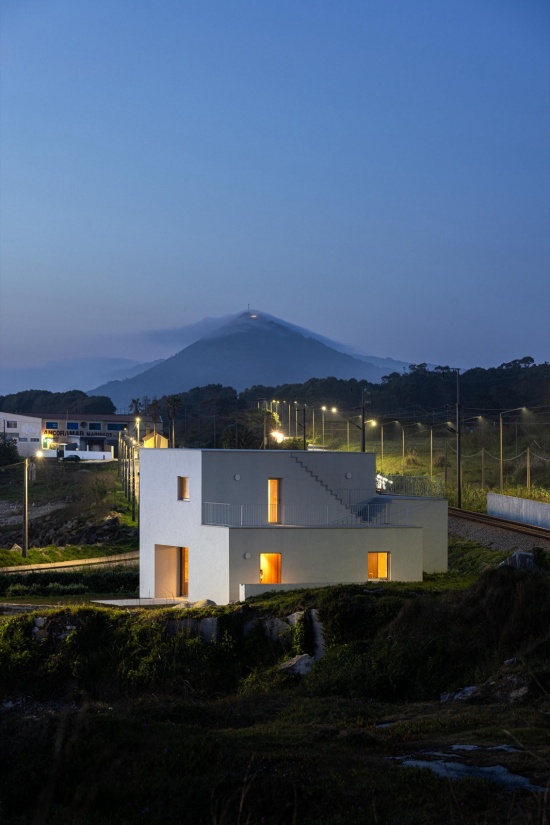
我们正是从海洋、阳光与土地(岩石)出发,设计了这座住宅。
It is from the sea, the sun and the ground (rocks) that we designed the house.
▼总平面,master plan © Tiago Sousa Arquitecto
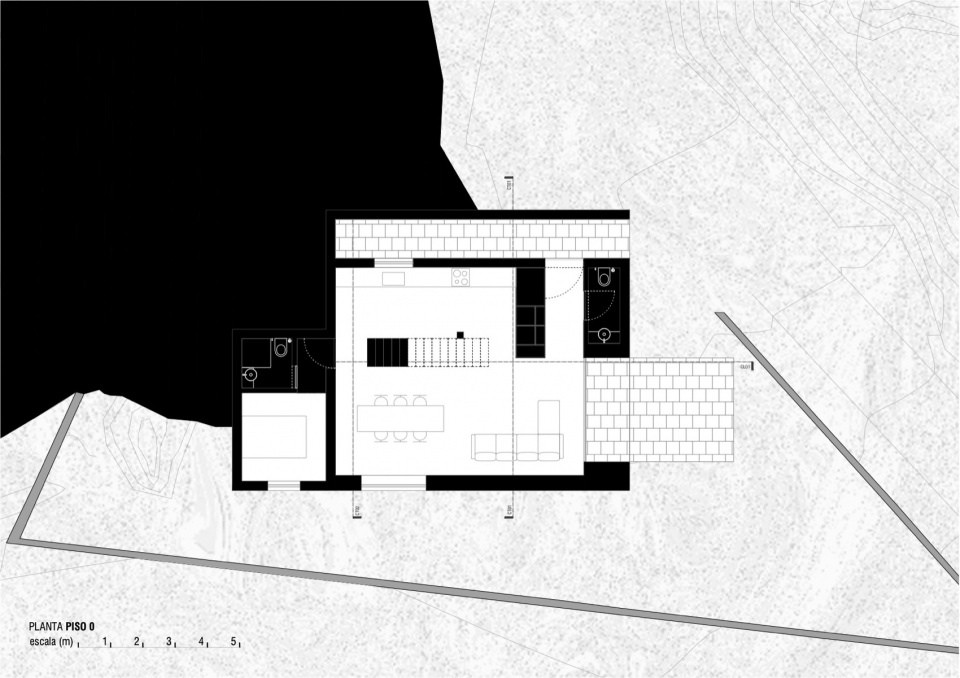
▼平面,floor plan © Tiago Sousa Arquitecto
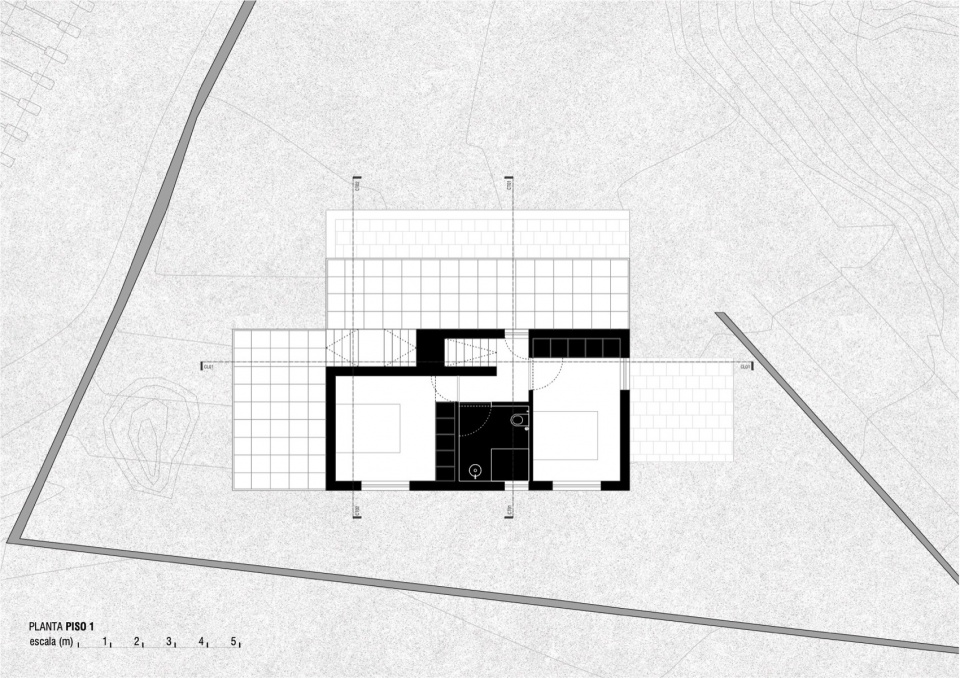
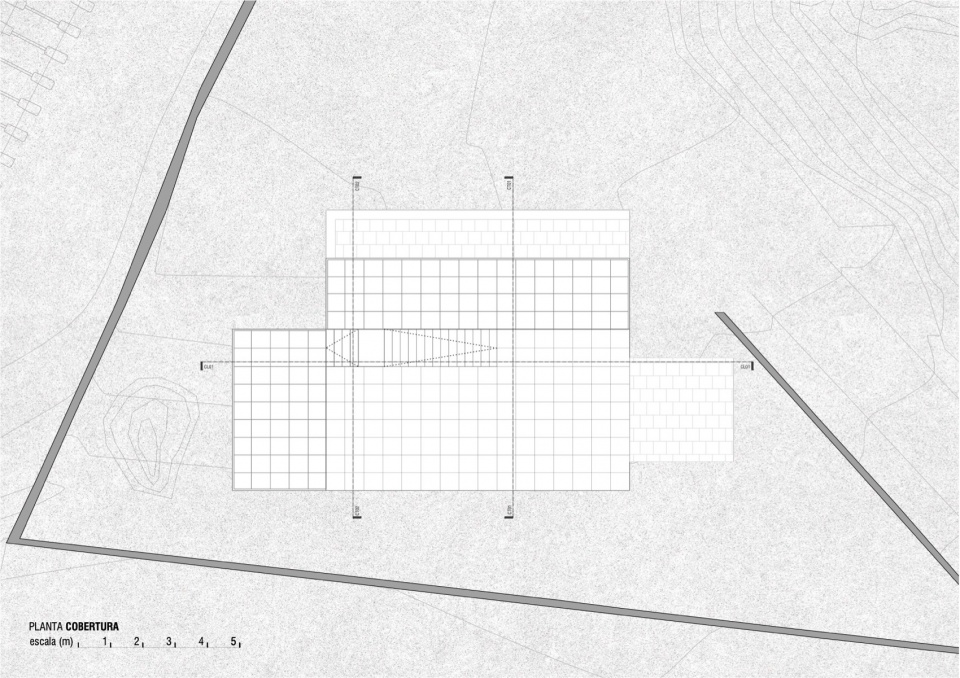
▼场地立面图,site elevation © Tiago Sousa Arquitecto
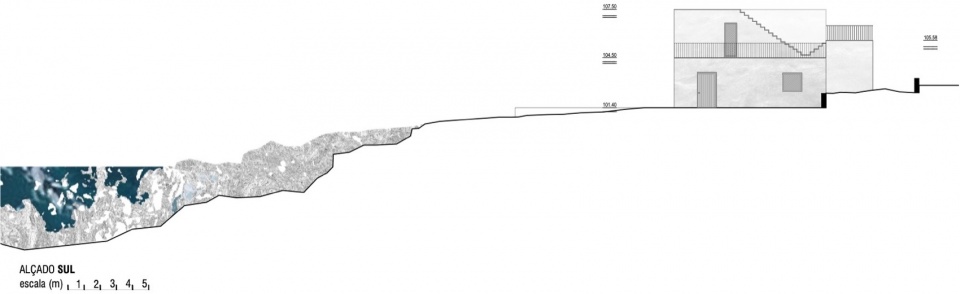
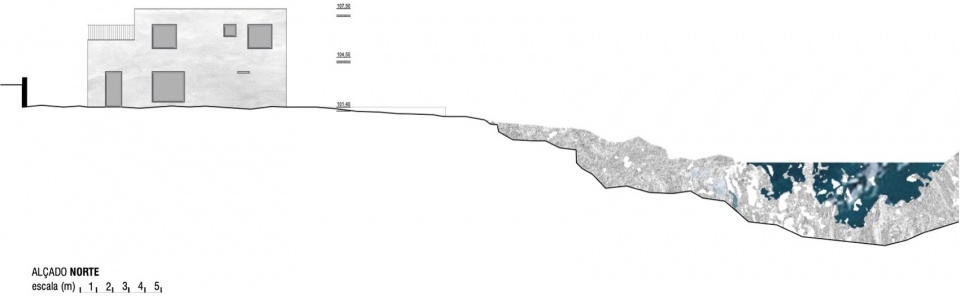
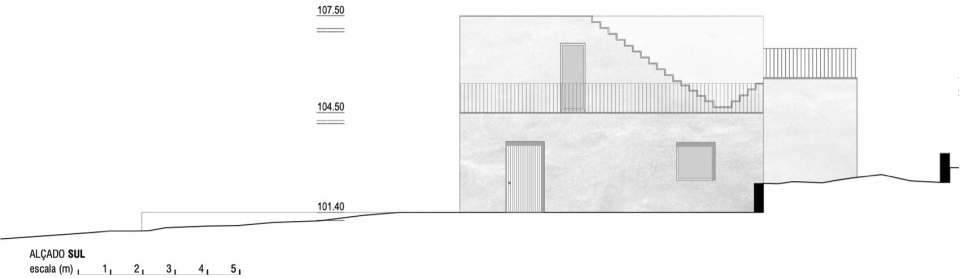
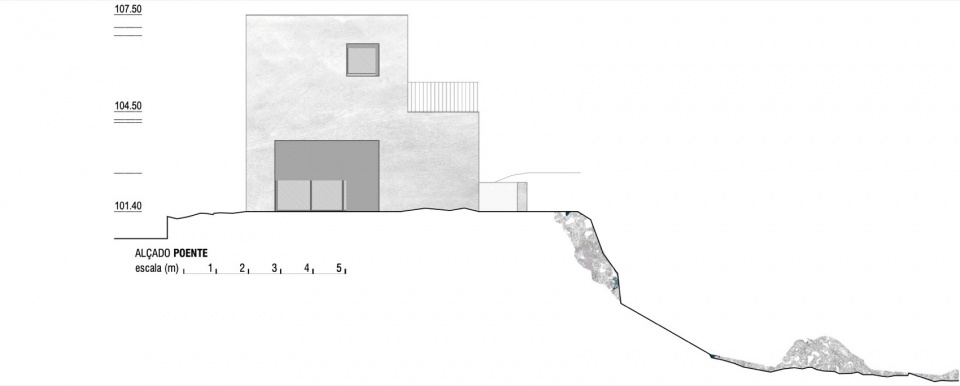
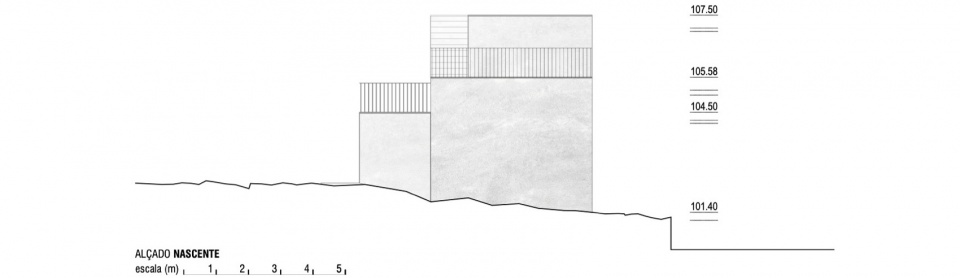
▼立面图,elevation © Tiago Sousa Arquitecto
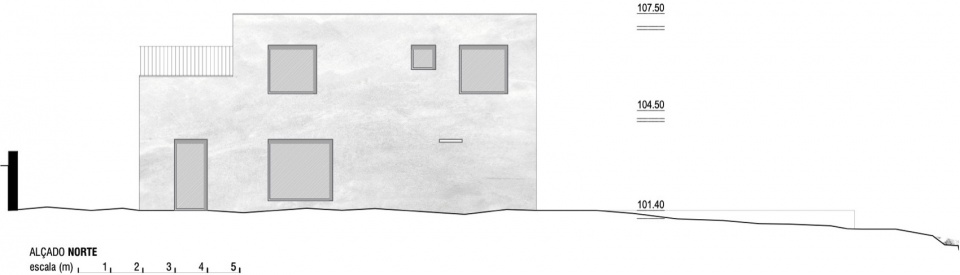
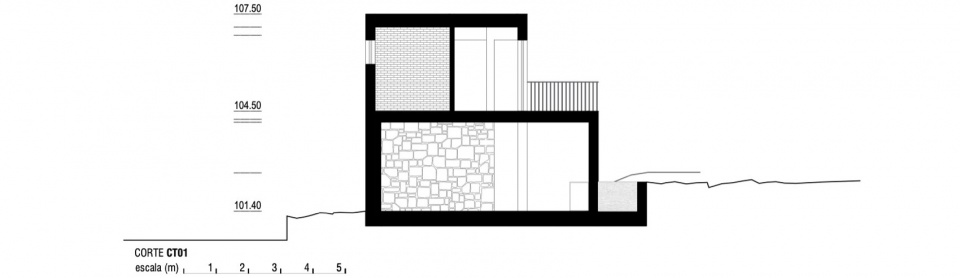
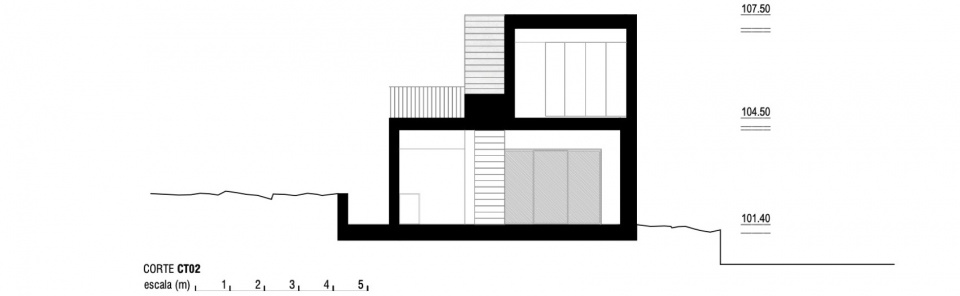
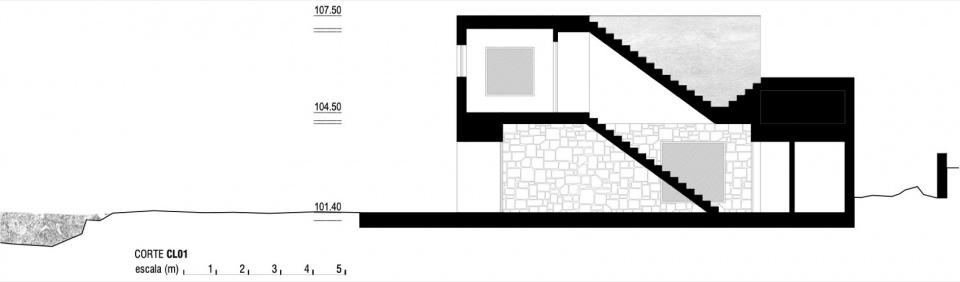
▼剖面,section © Tiago Sousa Arquitecto
Project name: CASA ÂNCORA
Architecture Office: Tiago Sousa Arquitecto
Main Architect: ARQ. TIAGO SOUSA
E-mail: ARQ.TIAGOSOUSA@GMAIL.COM
Facebook: https://www.facebook.com/tiagosousapc
Instagram: https://www.instagram.com/tiagosousapc/
Location: VILA PRAIA DE ÂNCORA, CAMINHA
Year of conclusion : 2025
Total area: 123.00m2
Builder: AMÉRICO PINTO, Lda
Engineering: MINHABITA, Lda
Landscape: ARQ. TIAGO SOUSA
illustrations: ALEX RODRIGUES
Architectural photographer: Ivo Tavares Studio
Website : www.ivotavares.net
Facebook: www.facebook.com/ivotavaresstudio
More:Tiago Sousa Arquitecto(联系邮箱:ARQ.TIAGOSOUSA@GMAIL.COM) 更多关于他们:Tiago Sousa Arquitecto on gooood









发表评论
你需要先 才能发表评论
社交登录