非常感谢设计方 Stephane Malka 将项目介绍和项目图片授权gooood发行。更多请至:Stephane Malka on gooood
Appreciation towards Stephane Malka for providing the following description:
In reality, ecological strategies often generate an over-production of materials, becoming energy-vores and clients of factories, the polluters of the world.
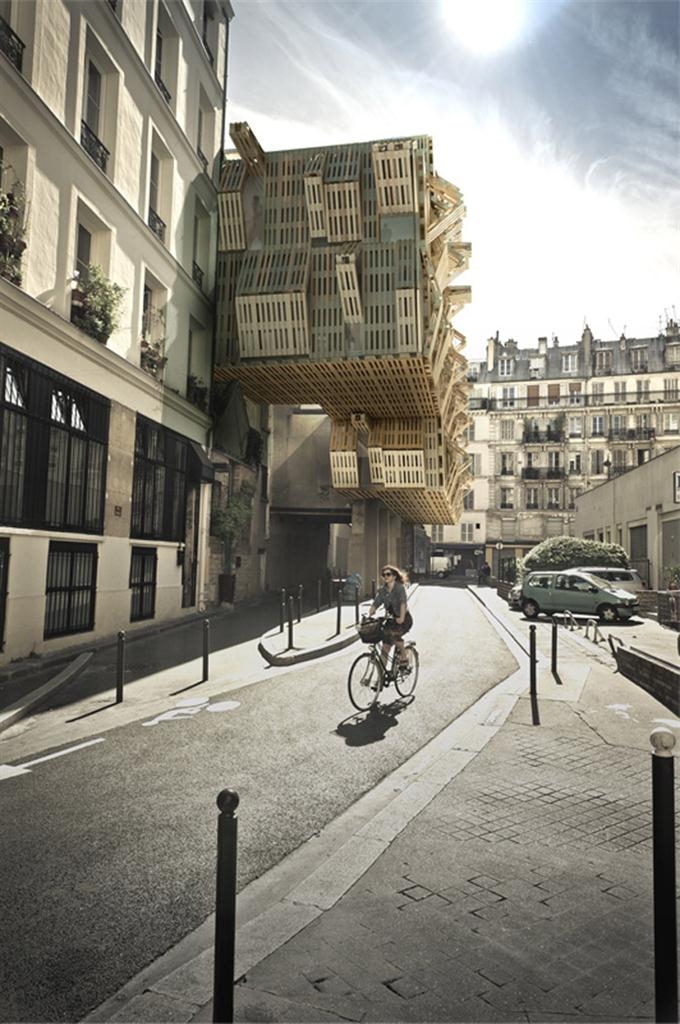
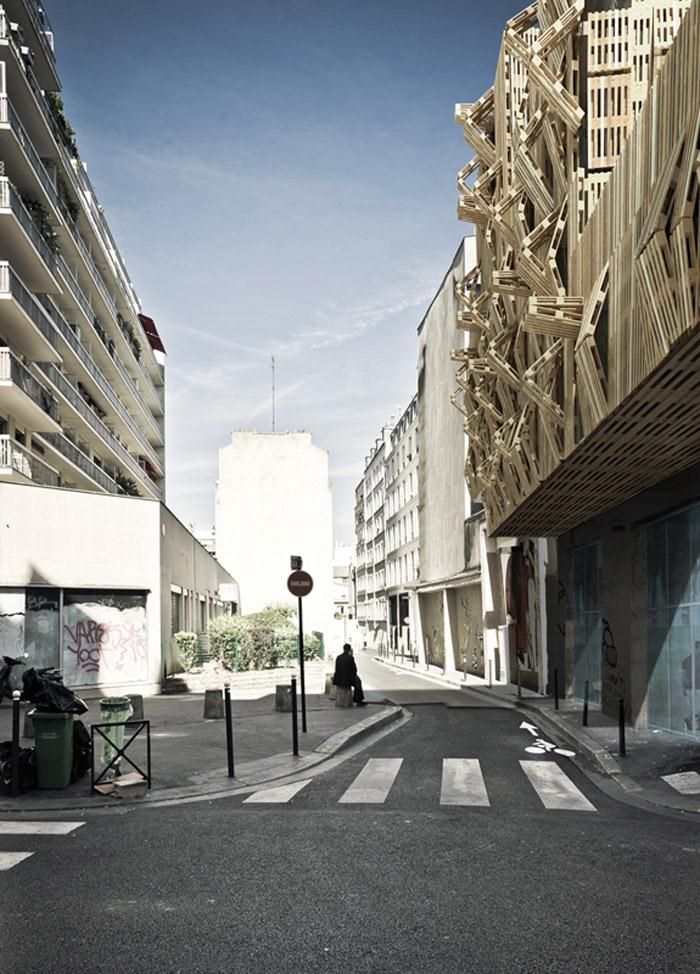
The real ecological combat is within the reappropriation of materials and experimentations with ready-made objects, far from the so-called benevolence of subsidized agencies. The student housing on rue Amelot is a project that inserts itself into an urban interstice: the thickness of a blind wall.
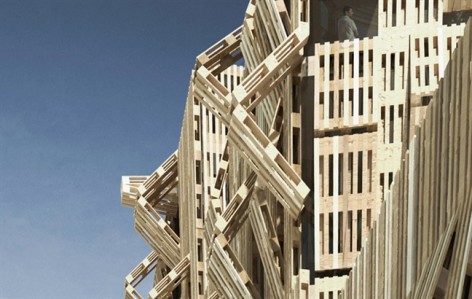
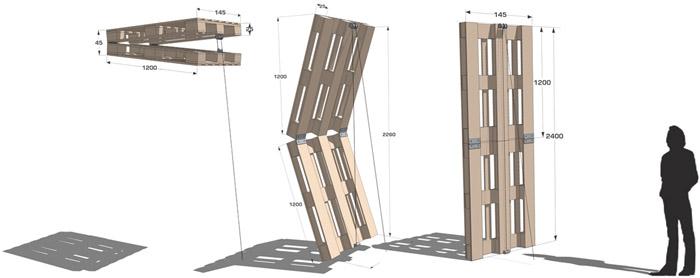
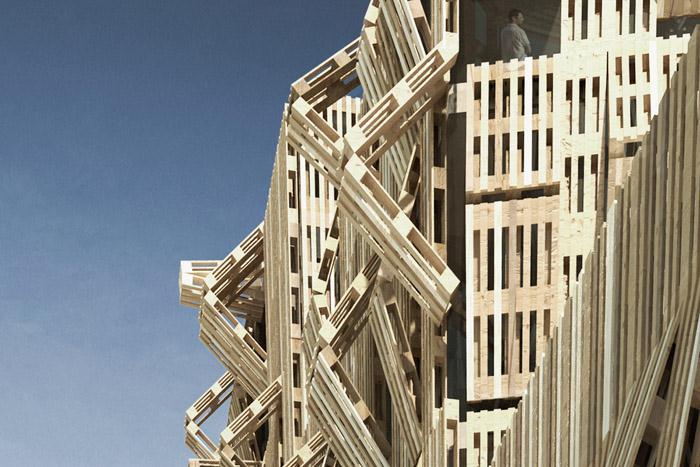
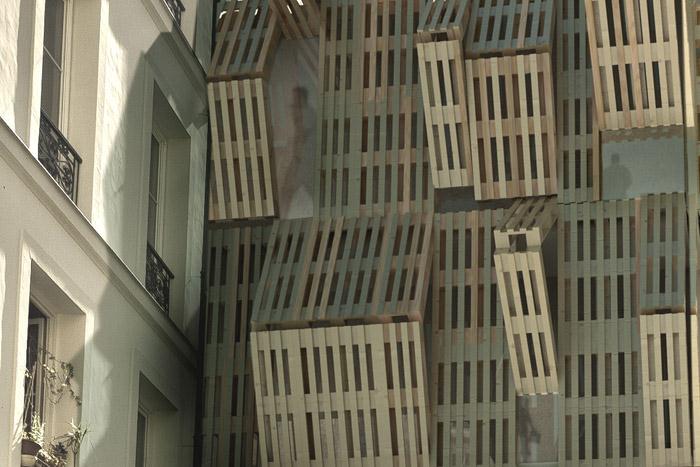
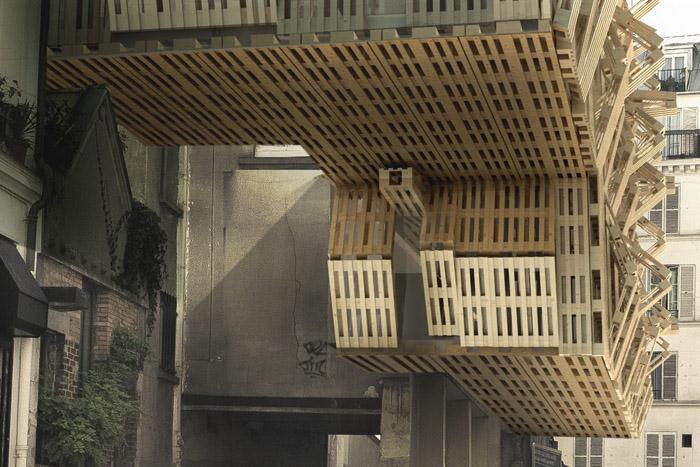
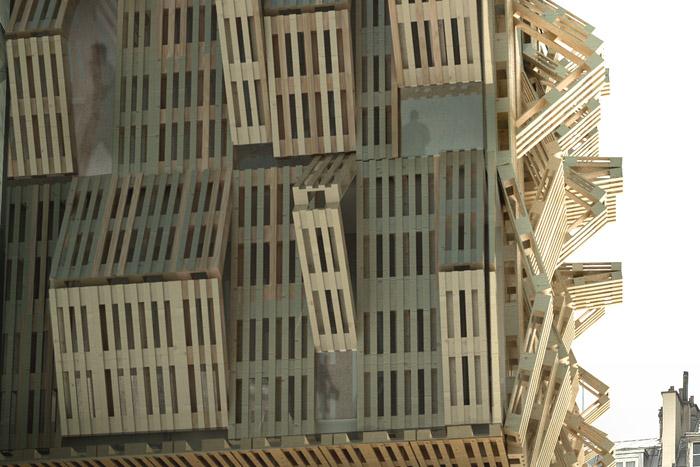
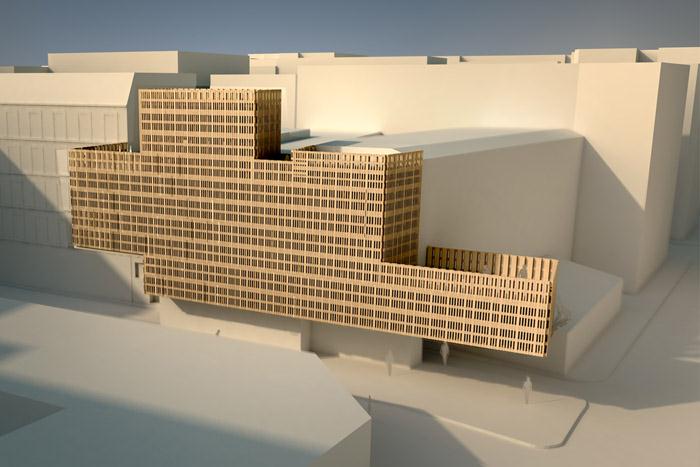
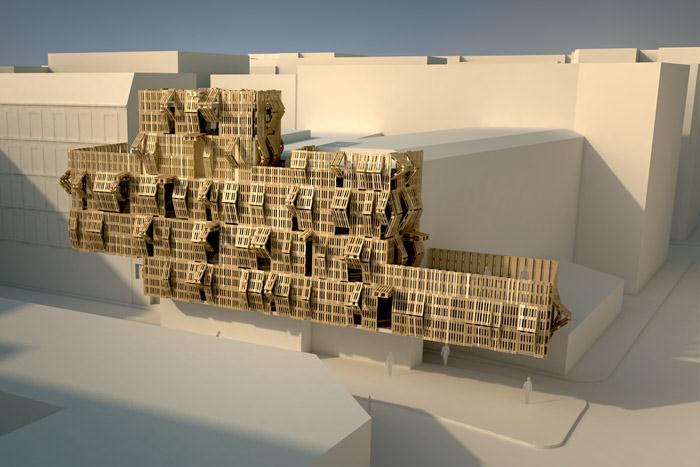
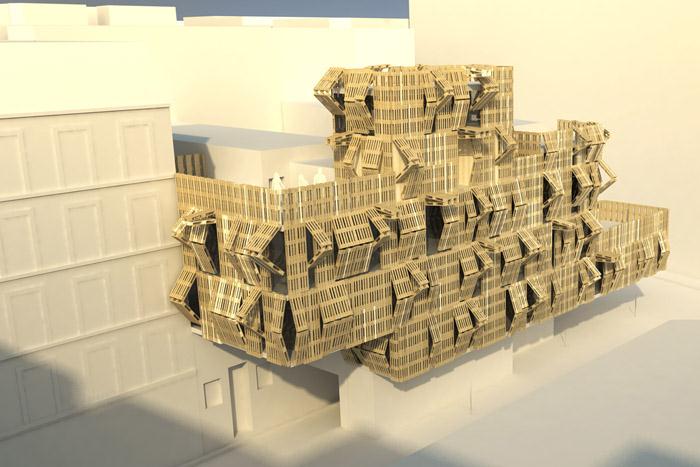
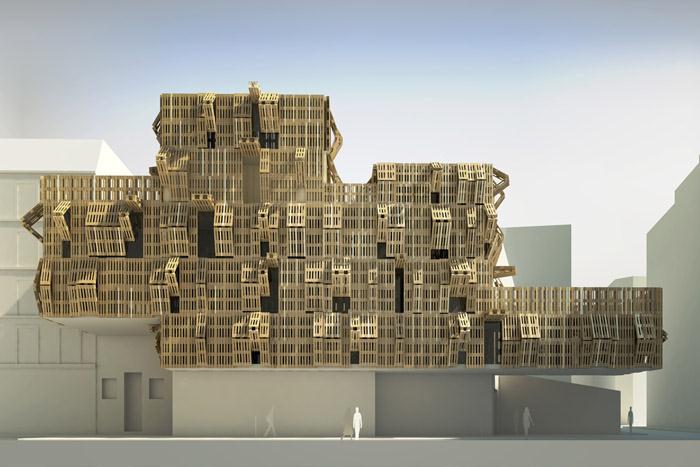
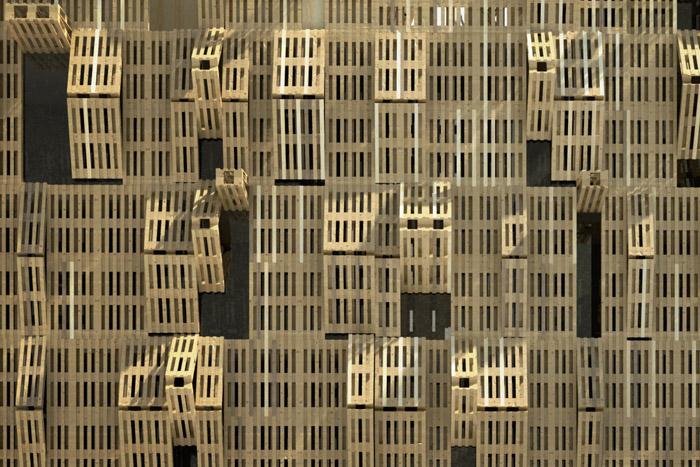
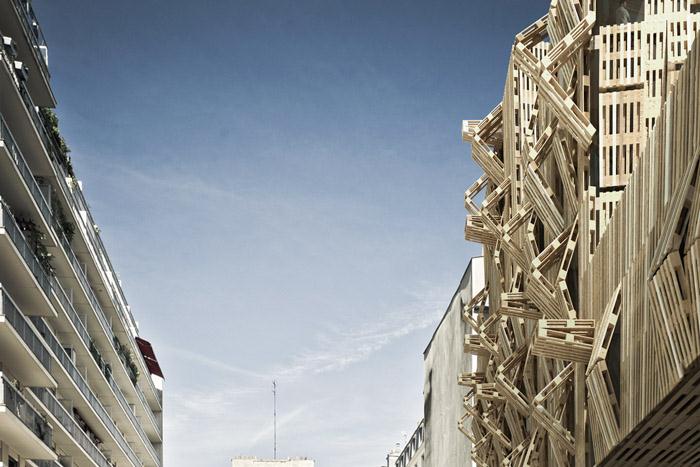
It’s within the thickness of these walls that this thin building is constructed. The urban form is a strict extension of the blind walls, which houses using the existing. No building is destroyed, and no pollution generated. The skin consists of an existing module: the wooden pallet. Held using horizontal hinges, the pallets contract towards the top, allowing privacy or large openings.
The modularity of the various palettes creates varied geometries, which are based on use and constantly regenerated.
The reappropriation of materials recycles the existing without additional processing, which would cost energy in terms of production and create byproduct pollution. The real environmental approach consists not in destruction, but in superimposing interventions upon our built heritage.
It consists of a new land strategy, unreferenced on a parcel, constructed in a de facto “ecology” of means.
生活中,材料过量生产会形成资源浪费,对世界造成污染。真正的生态策略需要对材料做到重新利用而非依靠机构捐赠。。阿姆罗街学生公寓是一个插入城市间隙的“薄薄”的建筑项目。其严谨的拓展了现有城市形态。没有任何建筑被摧毁,也没有任何污染产生。外表皮是木板盖。使用水平铰链实现上下开启。基于可再生基础,创建出不同的几何形体。没有任何额外的花费,这些都是回收材料和资源。属于真正的环保,是一个基于“生态”的新的土地战略。
MORE:Stephane Malka,更多请至:Stephane Malka on gooood









啊啊啊鸡皮疙瘩了,像蟑螂jiojio
为了减少浪费的材料,所以把材料都用上,做了一个浪费的设计。
这逻辑真的醉了。
里面那层是啥?玻璃?那么这个外表皮是谁来控制的?
除了给建筑里面一个新造型外,使用者能得到什么好处?
外面这层整成这样,,到底是为了干嘛。。
看样子就是百叶窗,还有蛮有意思的