非常感谢 Hollwich Kushner 将以下内容授权gooood发行。更多关于他们:Hollwich Kushner on gooood
Appreciation towards Hollwich Kushner for providing the following description:

建筑事务所Hollwich Kushner设计的这座多户住宅楼位于美国汉密尔顿公园和纽波特市之间一个片区内,该片区以赤褐色的砂石建筑而为人所知,建筑和人口较为密集,距离纽约市不远。红砖的外立面将这座住宅楼与其周边环境联系了起来,同时其建筑规模也能够适应这个交通要道地区对生活空间的不断增长的需求。
Hollwich Kushner designed this multi-family residential building as a transition between the nearby brownstone neighborhood Hamilton Park and the Newport, a dense section of the city that offers quick access to New York. Red brick ties the building to its context, while its scale responds to the growing demand for living space in this transit-rich neighborhood.
▼建筑外观,红砖的外立面将其与周边环境联系了起来,exterior view, the red-brick facade ties the building to its context
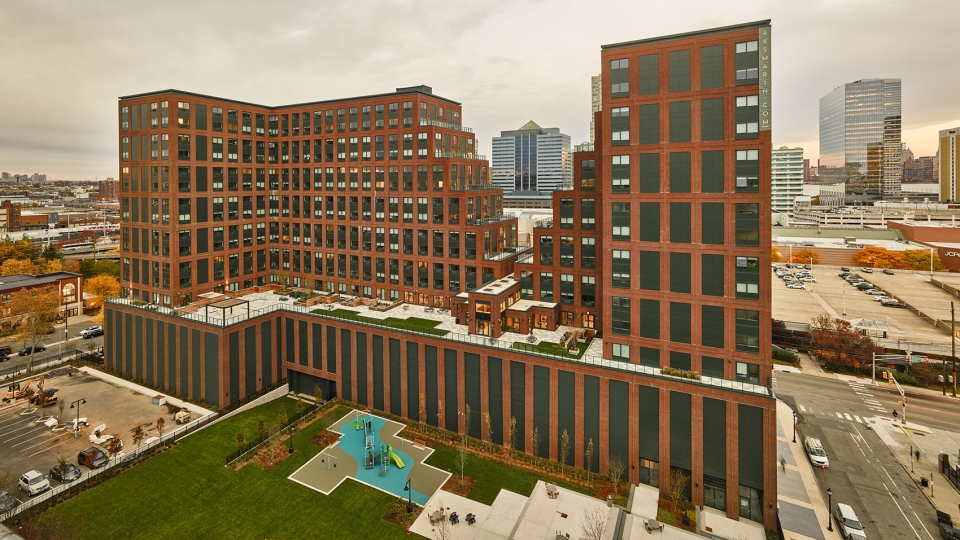
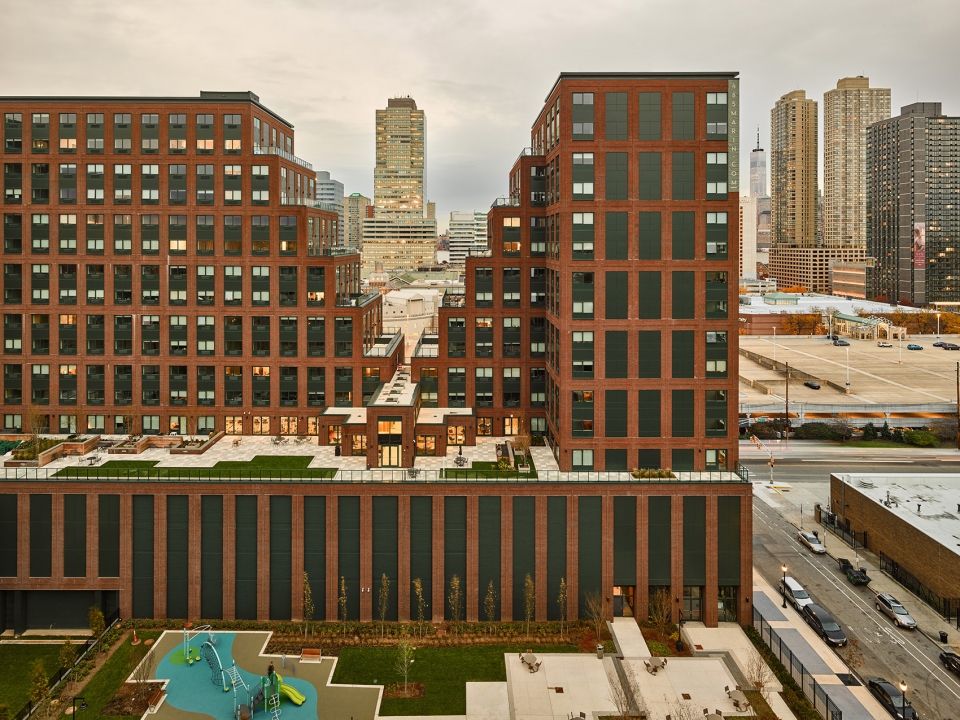
在建筑形式上,建筑师从建筑中心挖掉一个体块,使得中心退台式的建筑造型仿佛在城市中创造了一座山谷,不仅为住宅楼提供了一个标志性的形式,同时为其住户创造了一个私密的室外露台,更为其周边建筑留出了朝向曼哈顿的景观视野。
A stepped slice through the building—called the valley—lends the building its iconic form while creating private terraces for residents and maintaining neighbors’ views to Manhattan.
▼建筑外观,中心位置使用退台式的建筑造型,为住户创造了一个私密的室外露台,the exterior view, a stepped slice through the building creates private terraces for residents
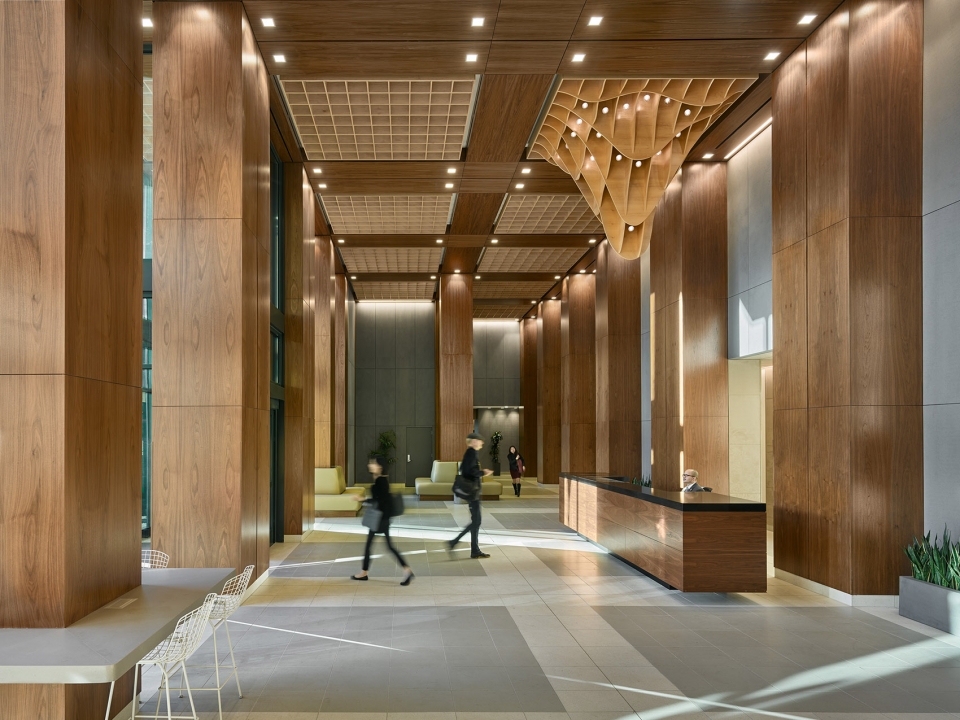
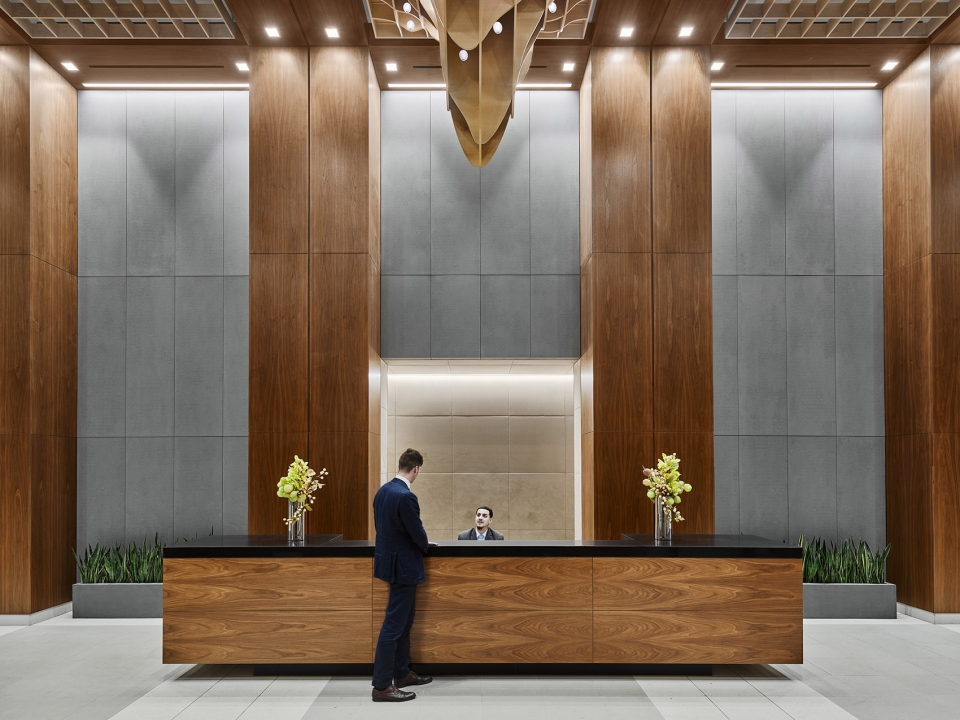
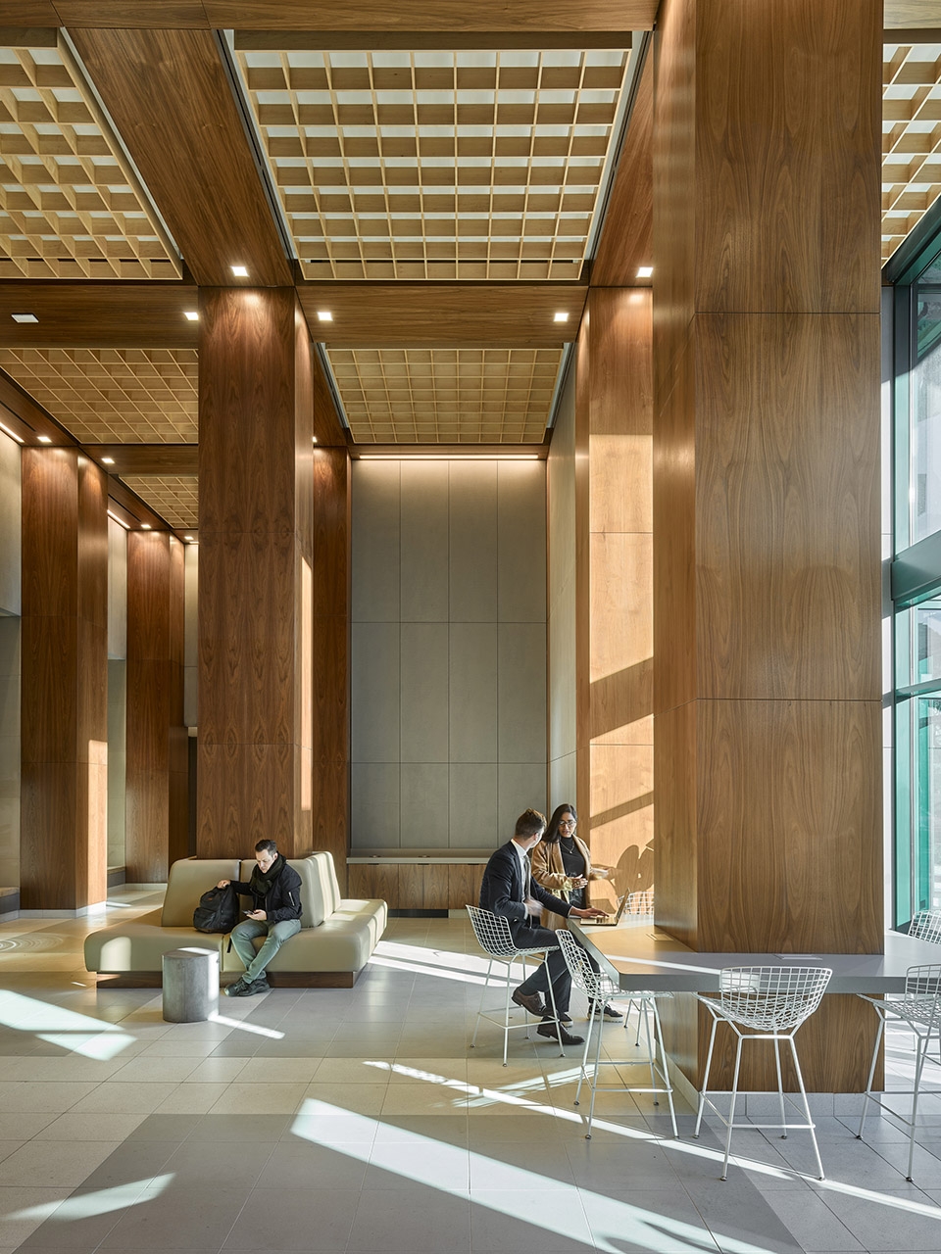
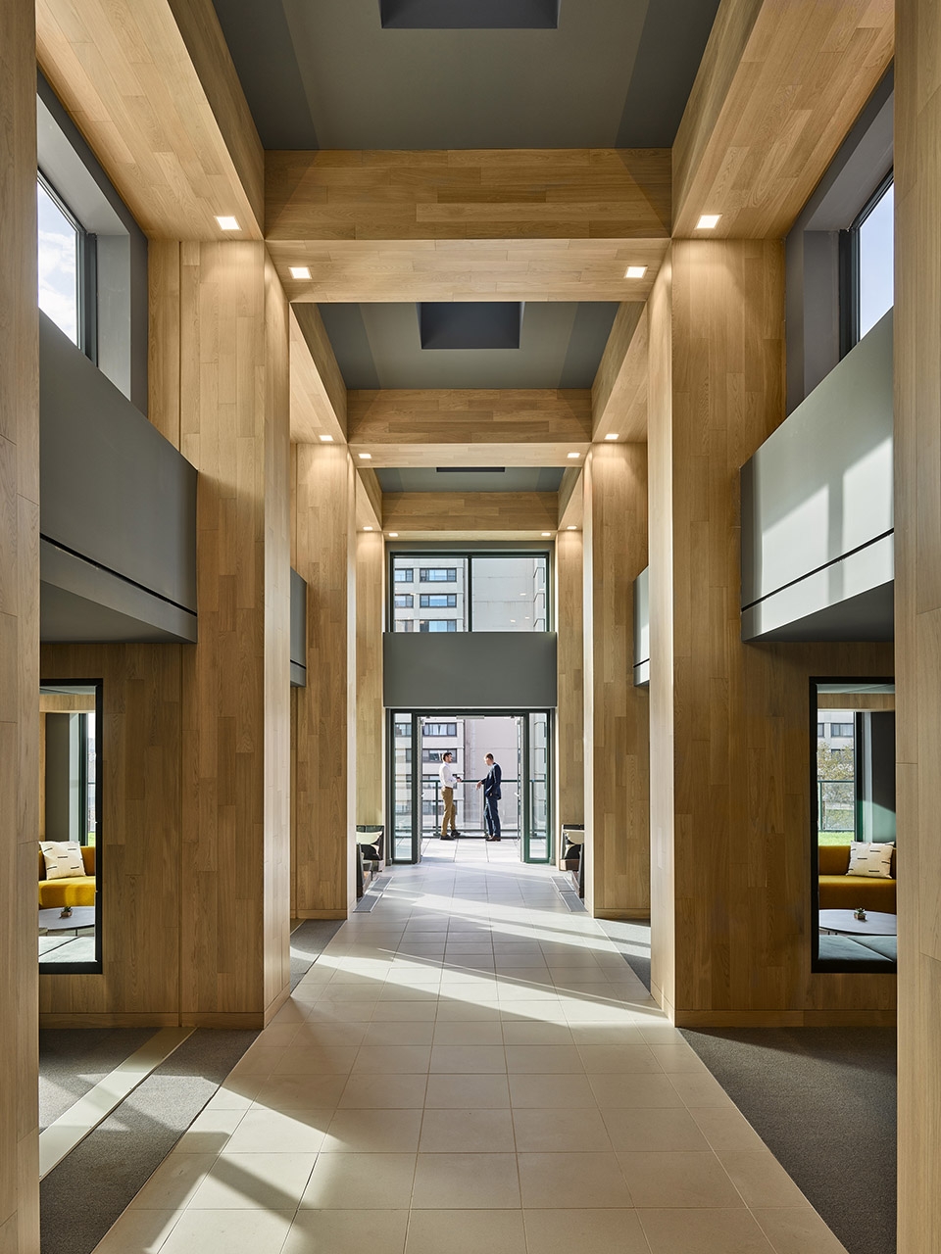
建筑首层的大窗增强了大堂与外部街道之间的视线联系,使建筑更好地融于其环境。公共空间设施层被设计成一个独具特色的半私密空间,不仅为住户创造了一个 工作、社交和放松身心的场所,更确保了视线上的联系。
▼住宅楼大堂,the lobby
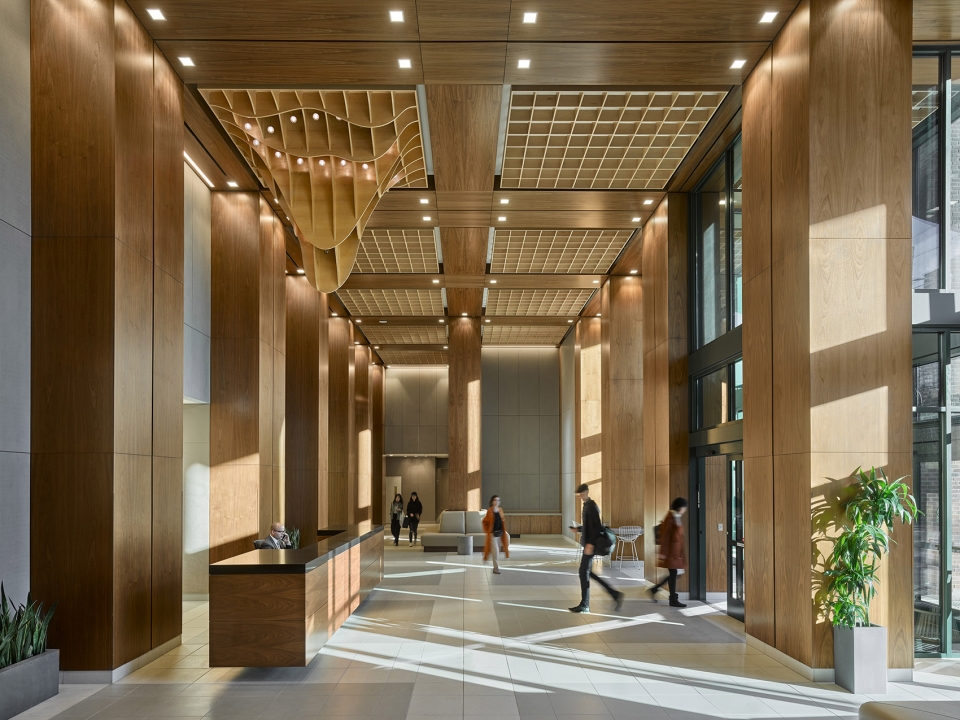
▼大堂接待处,the reception in the lobby
▼大堂休息区,the lounge in the lobby
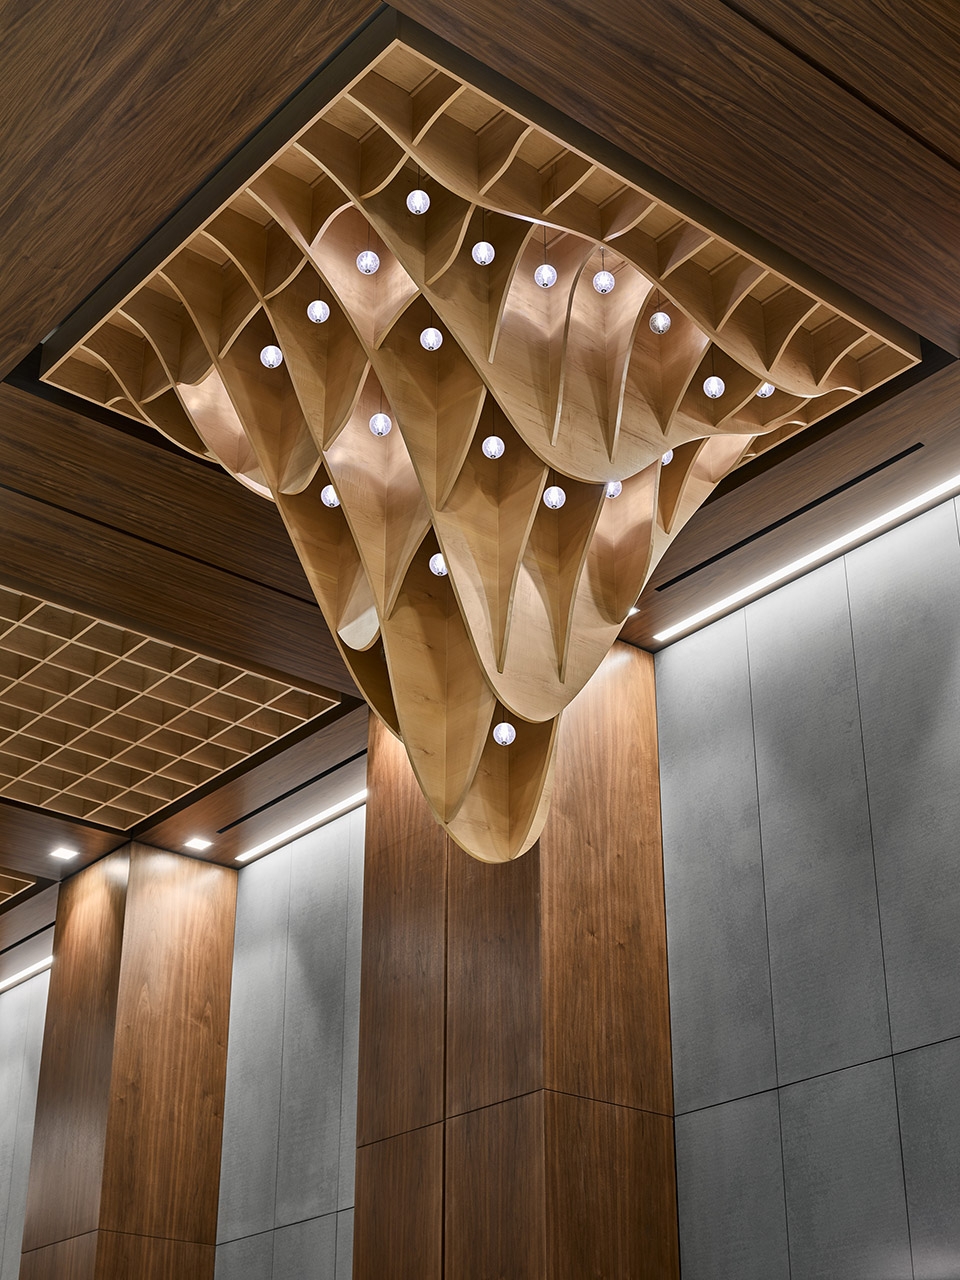
▼大堂天花板细部,details of the lobby ceiling
Large windows on the ground floor enhance visual connectivity between the lobby and the street, embedding the building in the neighborhood. The amenity floor was designed as a warren of distinct rooms that remain visually connected to one another, creating a communal area that offers semi-private spaces to work, socialize, and relax.
▼公共空间设施层,一个可供住户工作、社交和放松身心的半私密空间,the amenity floor is a semi-private space for residents to work, socialize and relax
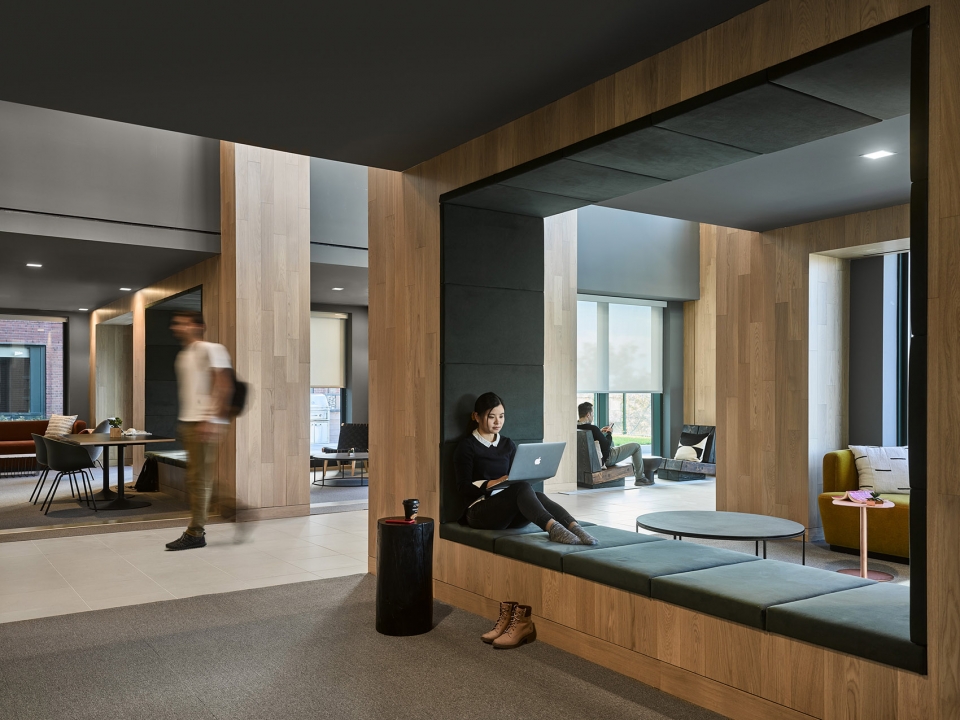
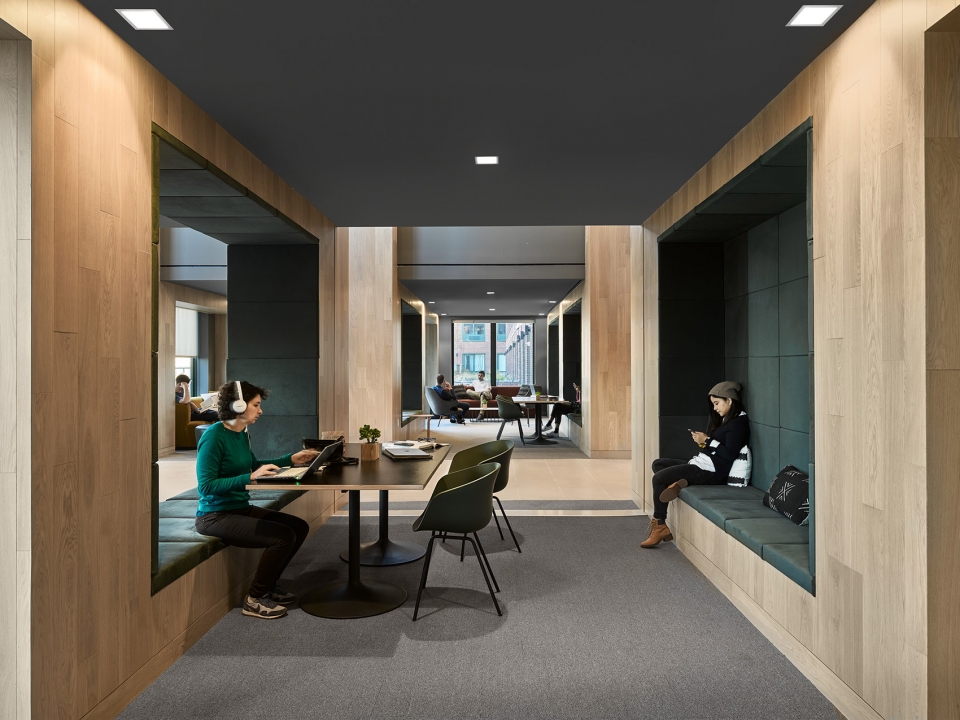
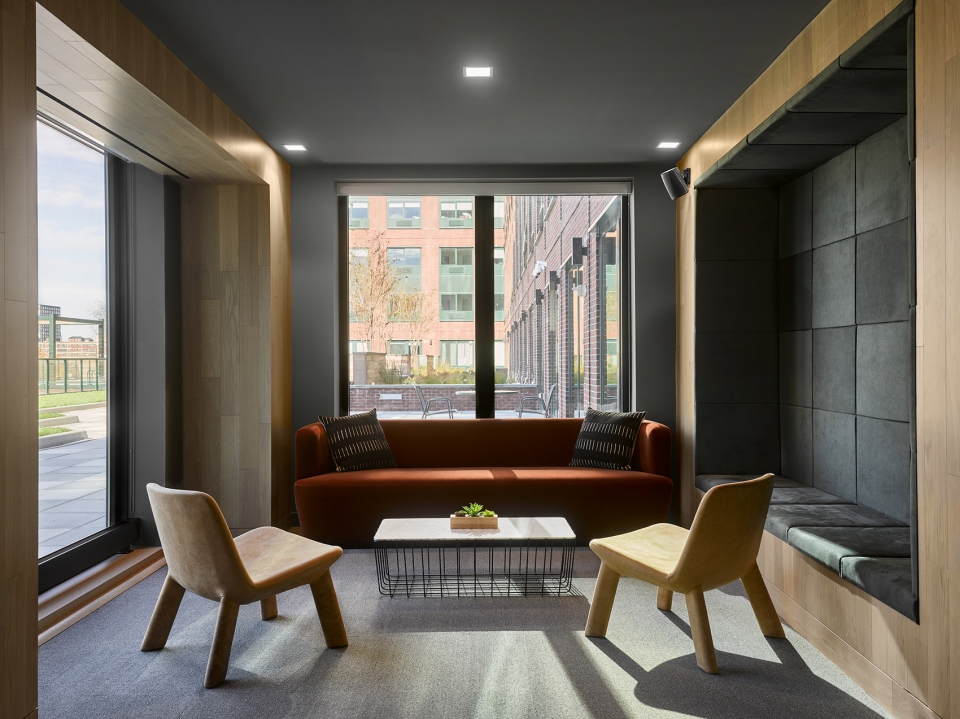
▼公共空间设施层的房间具有很好的自然光线和景观视野,the room on the amenity floor features good natural light and view
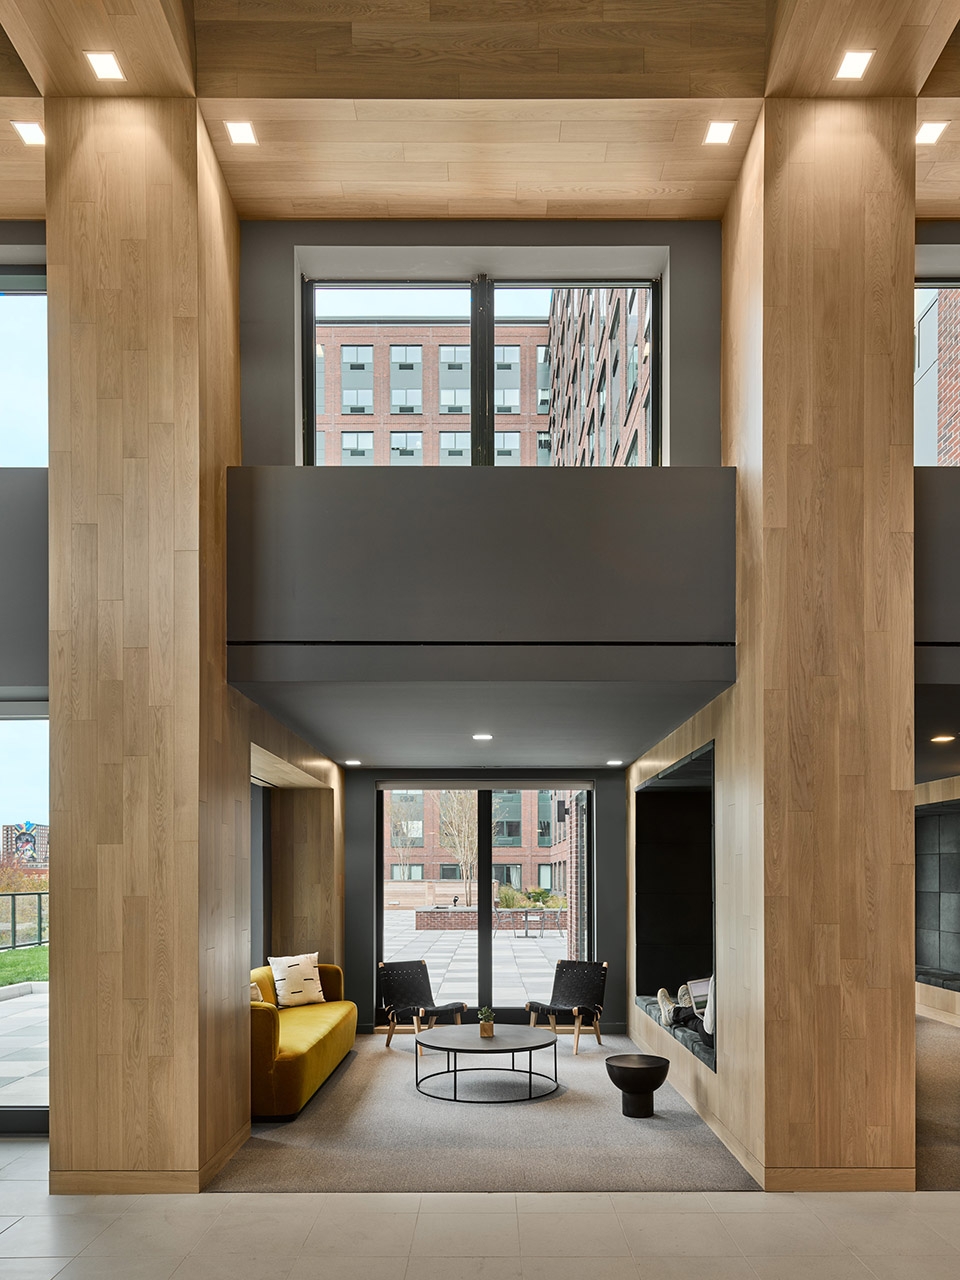
▼公共空间设施层的走廊,the corridor of the amenity floor
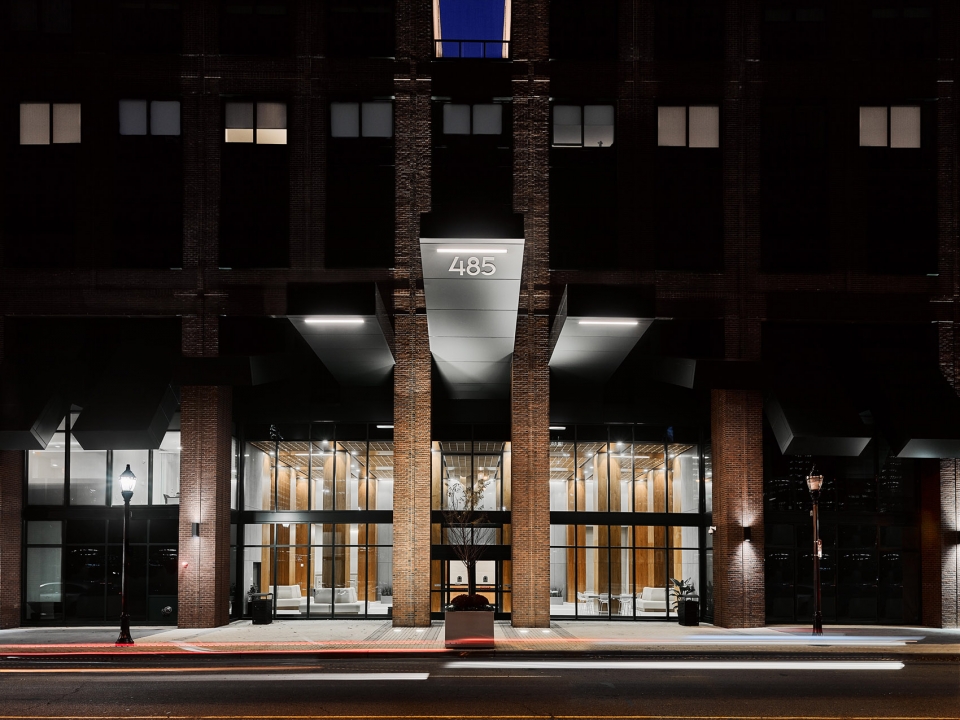
▼住宅楼大堂夜景,night view of the lobby
Status: COMPLETION 2018
Location: JERSEY CITY, NJ
Client: THE KRE GROUP
Size: 300,000 SF
Architect of Record: MARCHETTO HIGGENS STIEVE ARCHITECTS
Team: MATTHIAS HOLLWICH, AIA MARC KUSHNER, AIA BRAD ENGELSMAN, ROBERT MAY, JORDAN DOANE, JESSICA KNOBLOCH, ANDREW MCBRIDE, AMY KESSLER, WOO-YOUNG SHIM, MATT KALTMAN, DANIEL SELENSKY, VICTOR BARBALATO, SEBASTIAN RODRIGUEZ
More: Hollwich Kushner 更多关于他们:Hollwich Kushner on gooood









发表评论
你需要先 才能发表评论
社交登录