来自 Studiospazio 对gooood的分享。更多请至:Studiospazio on gooood
Appreciation towards Studiospazio for providing the following description:
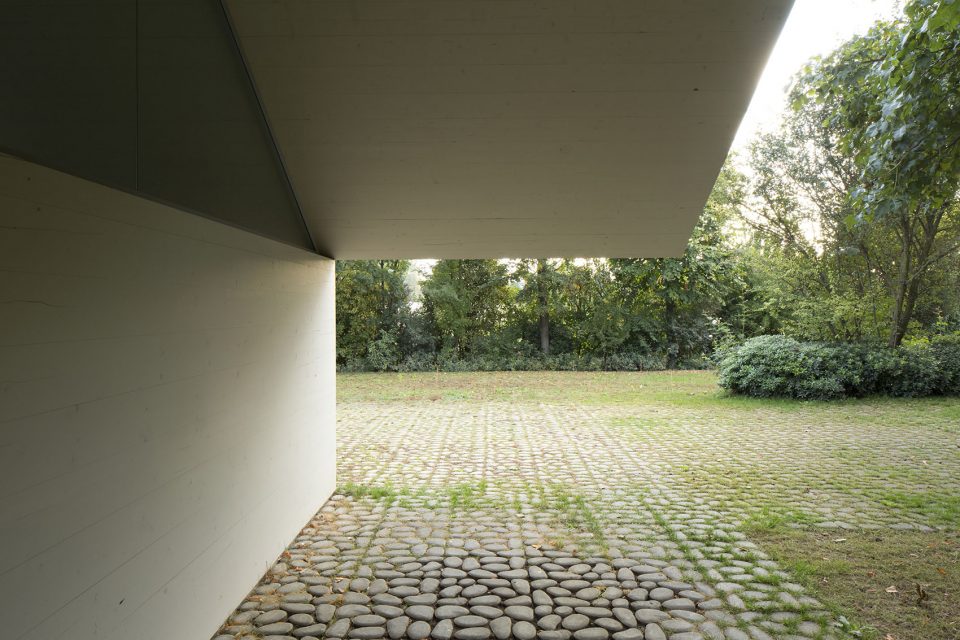
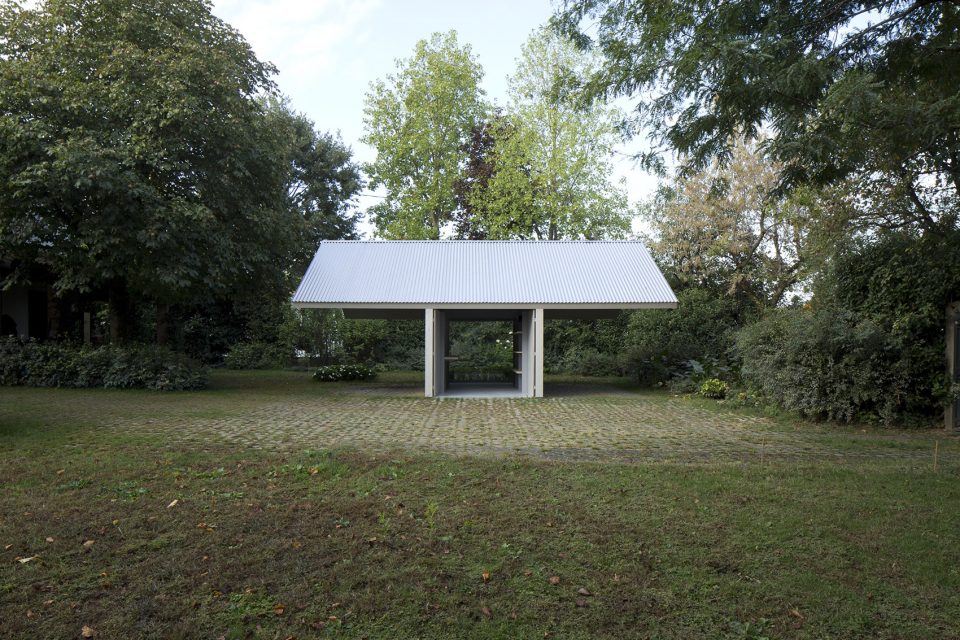
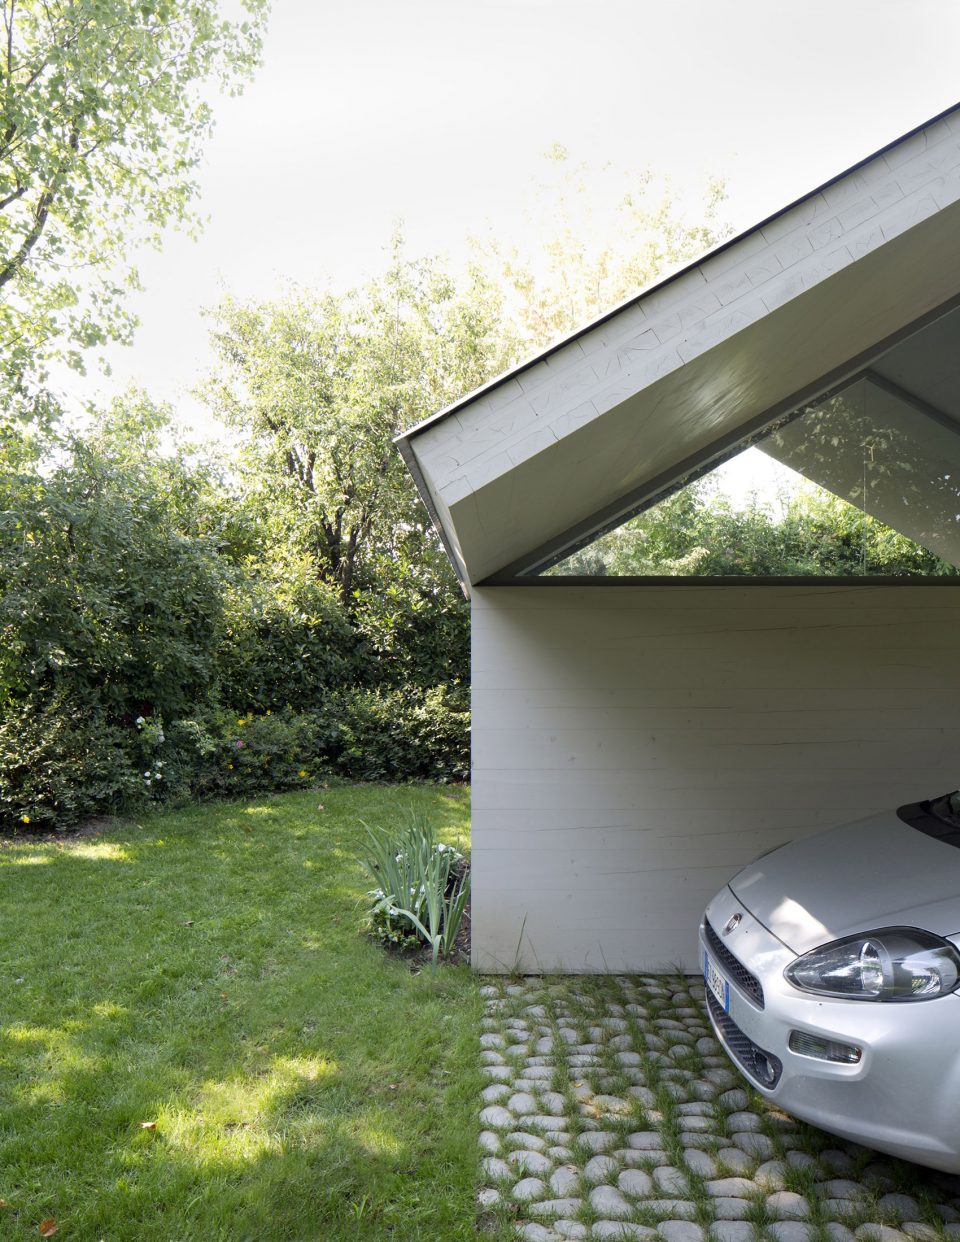
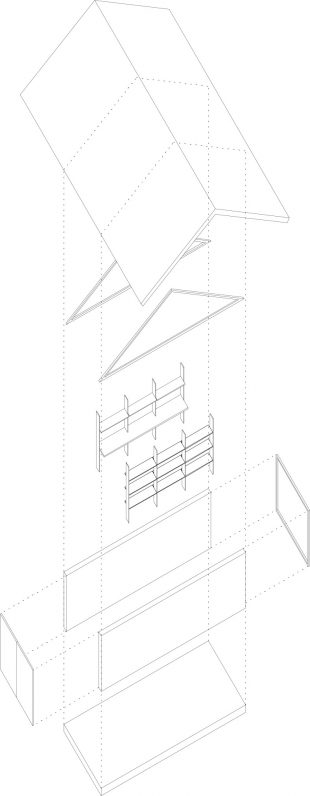
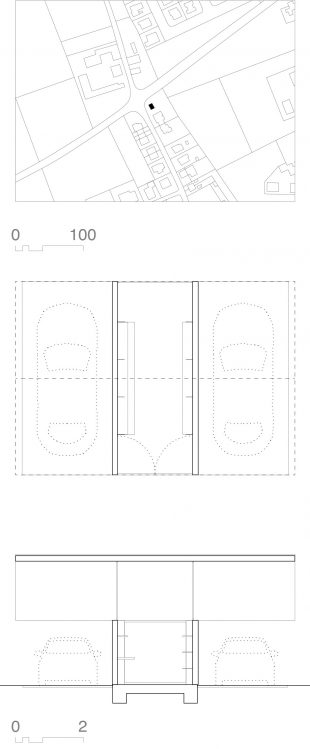
这是一个坐落在半独立式花园别墅内的后院里的小型工具间和车库。建筑由四个块大型木质面板组成,巨大的屋顶与建筑的轻巧的体量构成鲜明对比。它简约的型态与周边的自然和树木息息相关。建筑的坡顶和支撑它的墙体只靠四个点连接,这样的设计避免了封闭空间的压抑感,即使在建筑内部也能从各个方向感受到花园的存在。尽管被建在了花园中,建筑的存在也并没有破坏周边的景色,而是为环境中所需的设备补充了存储空间。工具间中轻薄的金属结构强调了结构的纯粹性,而且这种特性也会被使用者认为是家具的一部分。
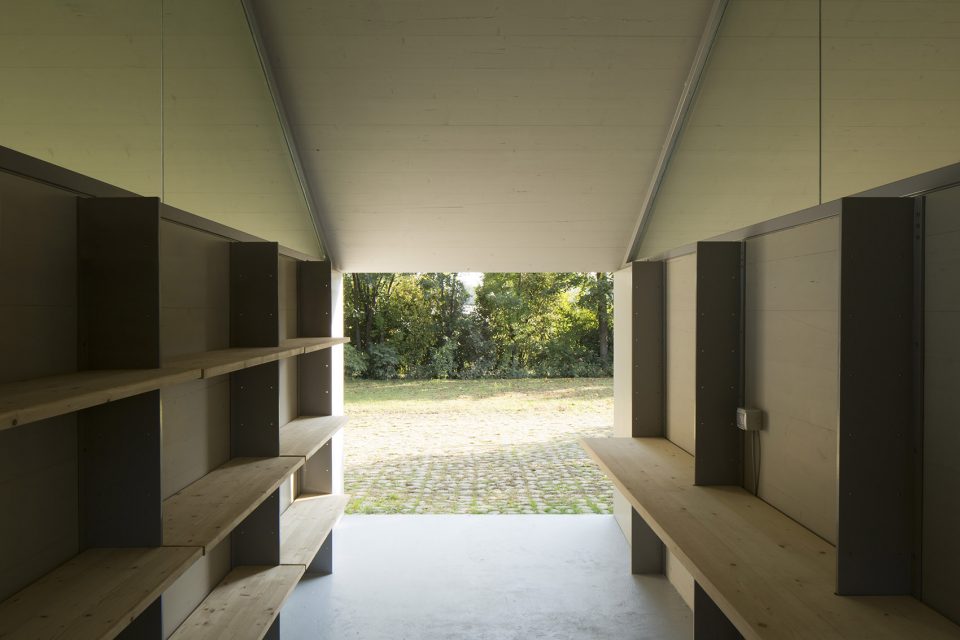
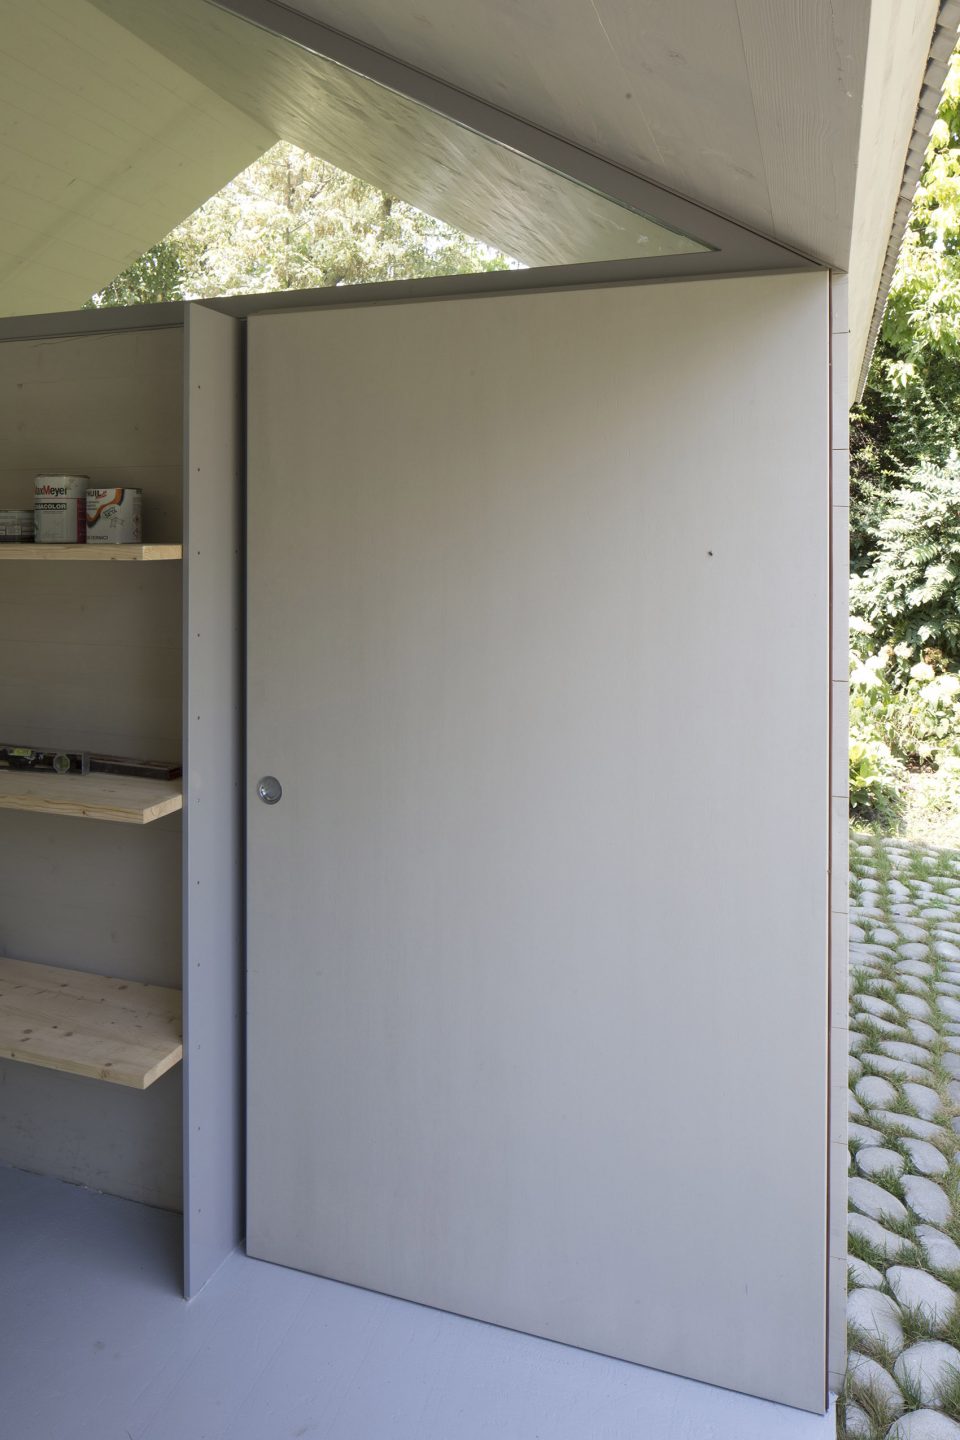
The small building – located in the garden of a semi-detached house – hosts two parking lots and a workshop. It is composed of four large massive wooden panels, which contrast in size with the small scale of the building. They relate to the scale of the surrounding nature and trees. The gabled roof is stacked crosswise on top of the walls with the minimum surface of contact – only one point. This composition avoids the enclosed space and allows the continuity of the garden to be perceived in all directions. Despite its presence, the building doesn’t divide the plot, it rather becomes a device to connect with the neighbouring environment. The thin metal pillars inside the workshop stiffen the structure; however they are perceived as furniture due to their proportions.

▼花园里的车库和工具间,workship garage in the garden ©Stefano Graziani
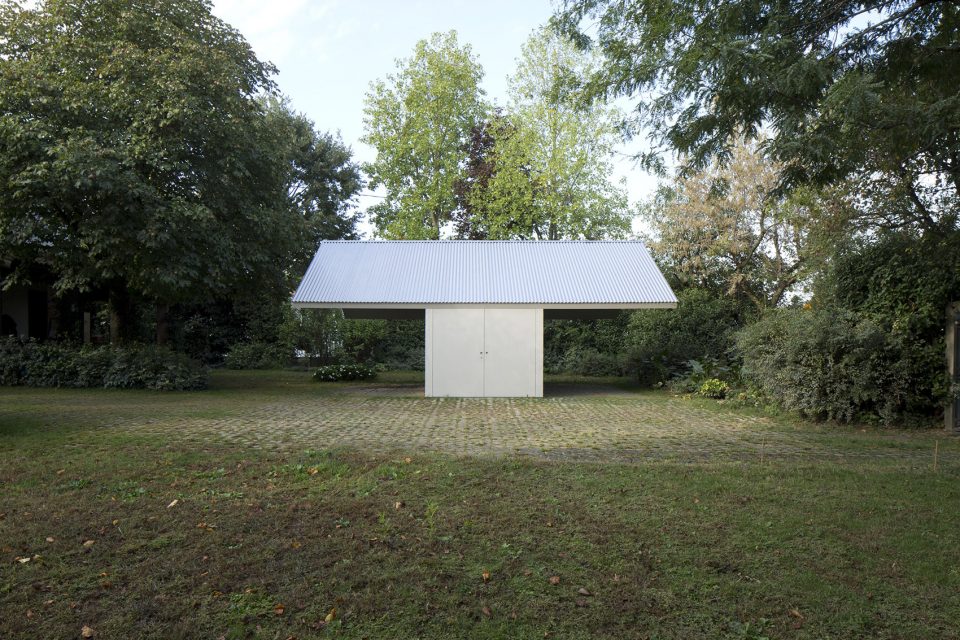
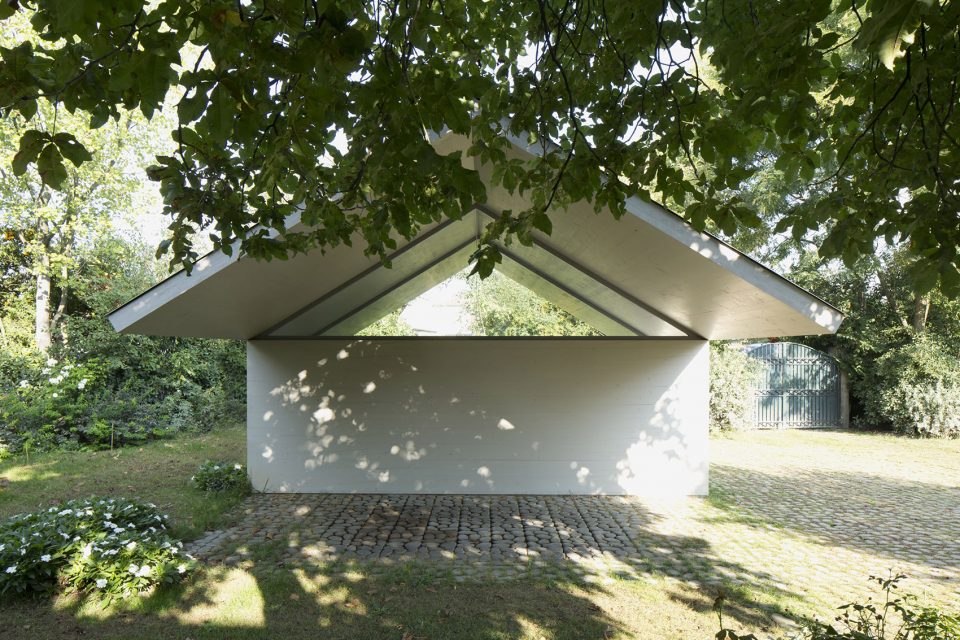
▼它简约的型态与周边的自然和树木息息相关,the disign relate to the scale of the surrounding nature and trees ©Stefano Graziani
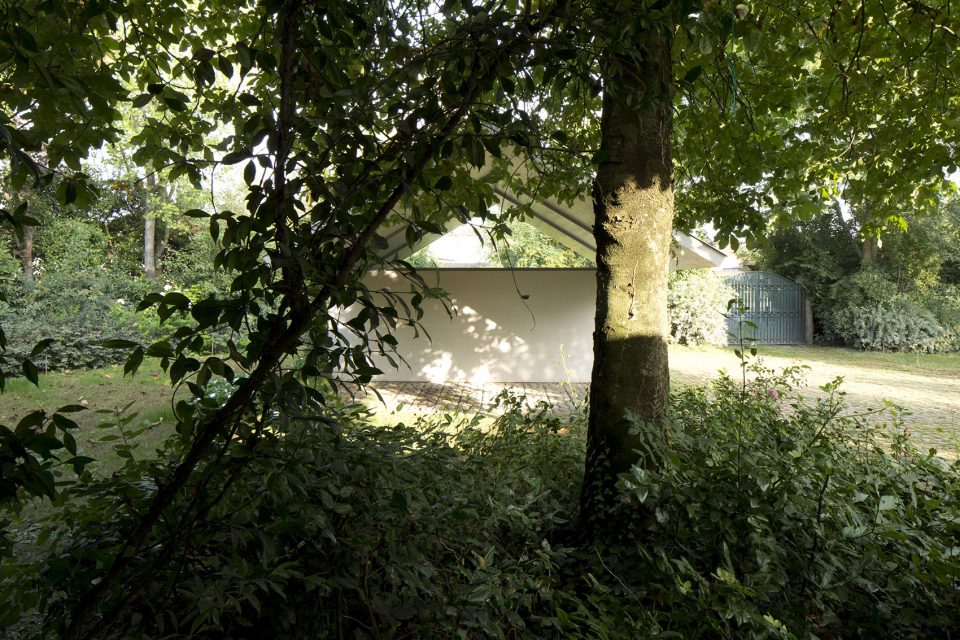
▼巨大的屋顶与建筑的轻巧的体量构成鲜明对比,massive wooden panels contrast in size with the small scale of the building ©Stefano Graziani
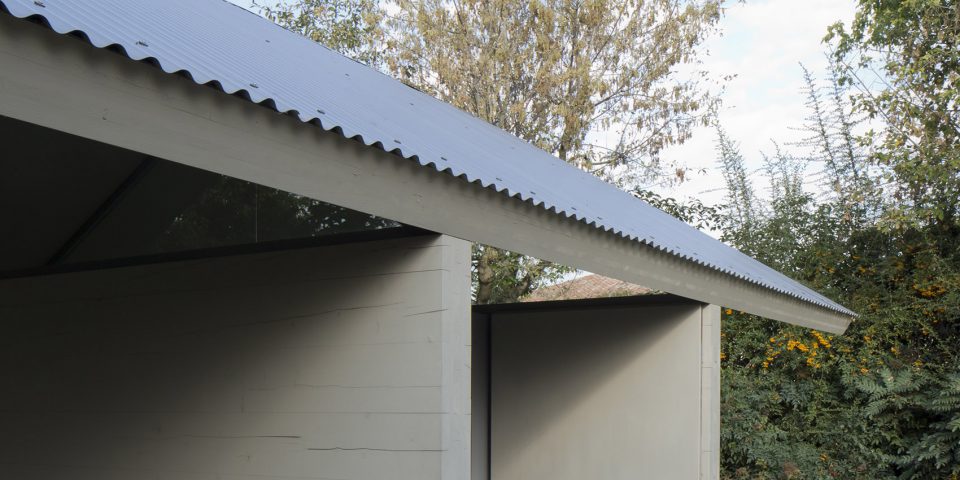
▼工作间内部,the interior of the workshop ©Stefano Graziani
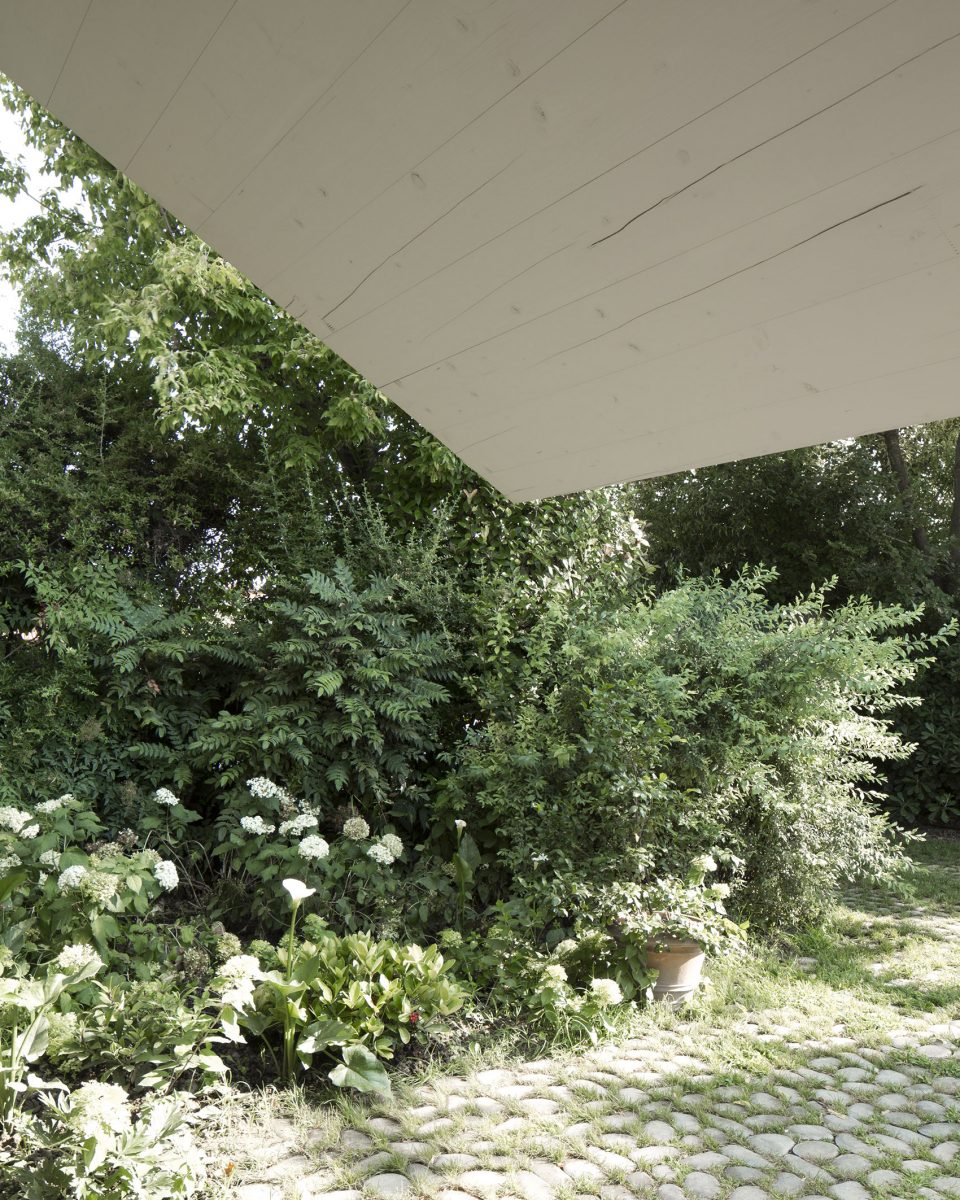
▼坡顶和支撑它的墙体只靠四个点连接避免了封闭空间的压抑感,the gabled roof is stacked crosswise on top of the walls with the minimum surface of contact ©Stefano Graziani
▼在建筑内部也能从各个方向感受到花园的存在,the composition allows the continuity of the garden to be perceived in all directions ©Stefano Graziani
▼图纸,plan
design: Studiospazio, Zurich and Mantova (Samuele Squassabia, Tao Baerlocher, Eugenio Squassabia)
photos: Stefano Graziani
location: Suzzara (MN), Italy
principal use: workshop and garage
structure: massive timber panels and steel
floor area: 14,4 sqm
completion: 2016 April
constructor: Officine Tabarelli
structural design: Ing. Davide Cavaglieri, XLAM Dolomiti
More: Studiospazio,更多请至:Studiospazio on gooood









像个公侧
这创意
有点意思