非常感谢 OFFICE Kersten Geers David Van Severen 予gooood分享以下内容。更多请至:OFFICE Kersten Geers David Van Severen on gooood
Appreciation towards OFFICE Kersten Geers David Van Severen for providing the following description:

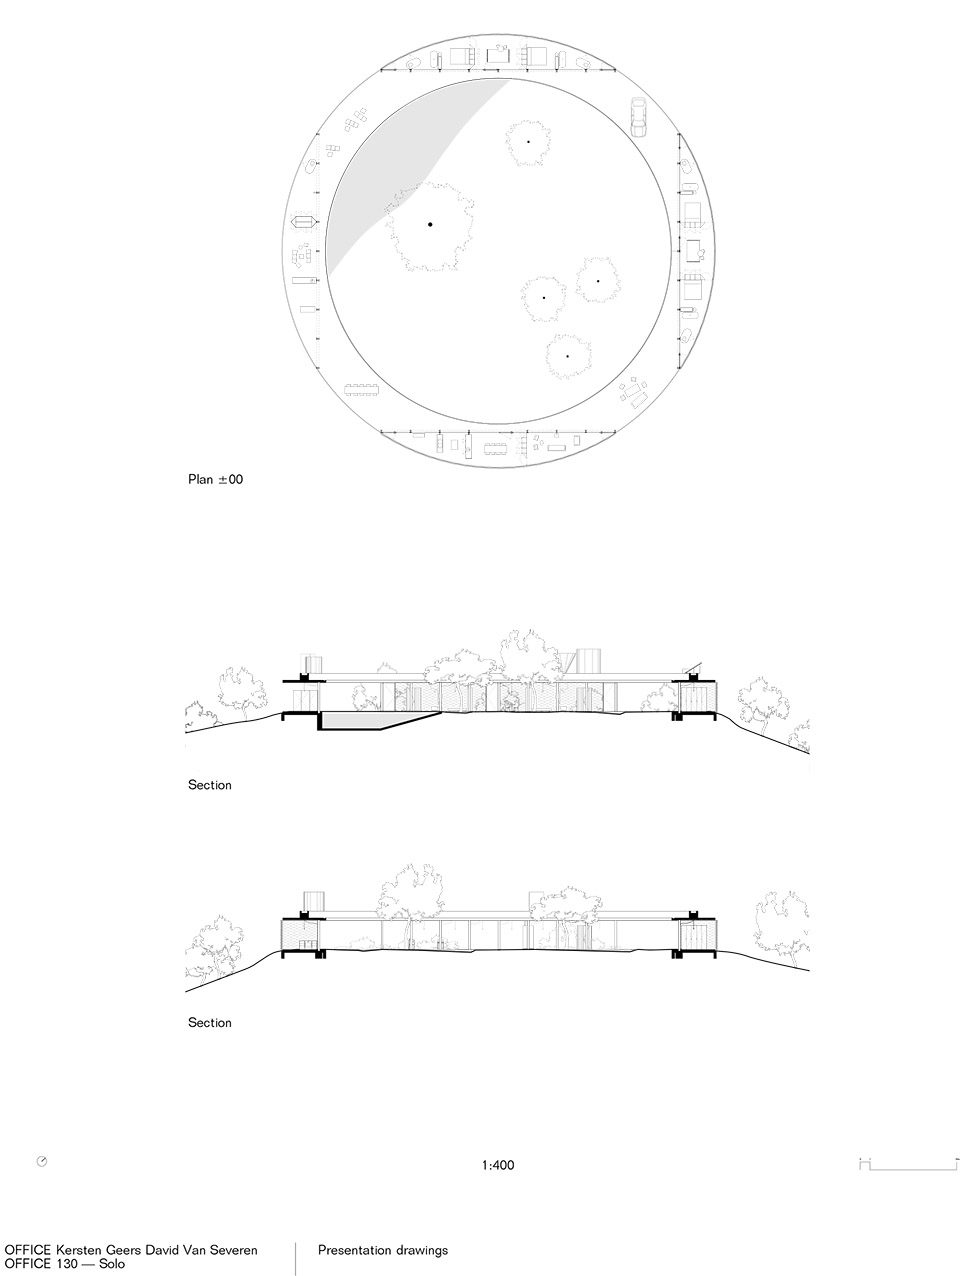
SOLO HOUSE是一栋坐落在与世隔绝密林中的乡村住宅。这里位处Matarrana的山脉地区,距离巴塞罗那往南两小时车程。 这栋房子伫立在一个高地之上,此处可以俯视四周的密林和变化起伏的风景。 基地的风光令人印象深刻, 于是设计师认为建筑设计应当强调周围的壮丽自然景象,而将建筑消隐于周围环境中。一个45米半径的简单环形屋顶呼应着所处高地的地貌特点和高地边缘的轮廓。屋顶在功能上作为遮挡,同时也围合出建筑在基地的居住范围。圆形屋顶由四排柱子支撑,每排八根。每排柱子与圆形屋顶相切形成四个居住空间,圆形外围可滑动遮阳板可以将居住空间充分开放或闭合。场地中欠缺基础服务设施,因此建筑设计要求其具备自给自足的能力。太阳能光伏板为住宅供暖供电,并储存在一个储能设备中。 水源取自于当地,由建筑净化后使用。 所有技术设备均安装在屋顶。
▼圆形的观景别墅,a better experience of enjoying the view © Bas Princen
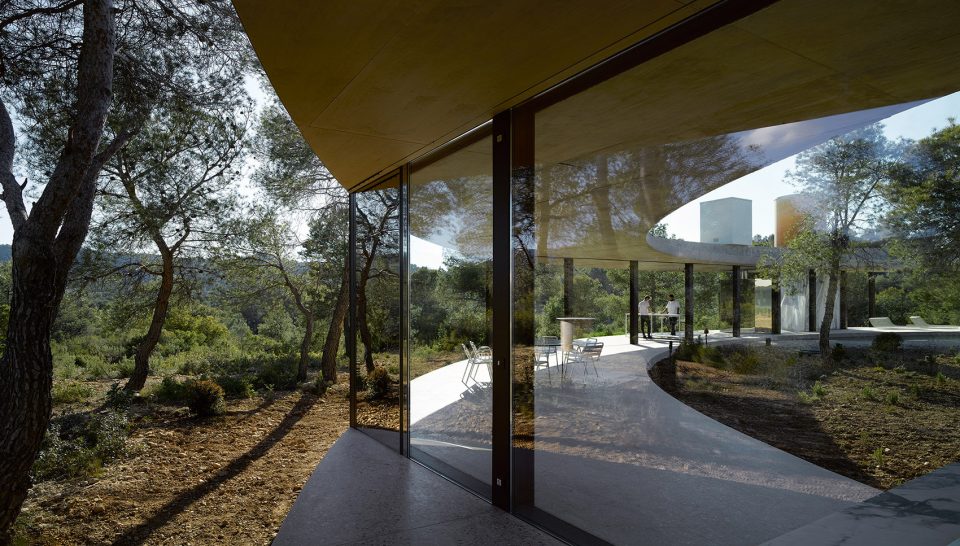
The Solo house is a country residence in a large untouched forest, in the mountainous region of Matarraña, two hours south of Barcelona. The house frames the top of a plateau, overlooking the surrounding forests and dramatic landscape. Since the scenery is so impressive, we felt architecture should be invisible, merely emphasising the natural qualities of the surroundings. A simple circular roof with a diameter of 45 meters underlines the qualities of both the plateau and its edge. The roof functions as a shelter, and forms the perimeter of the inhabited surface. It is supported by four straight rows of eight columns, which cut chords from the circular base shape. Only these four areas are inhabited, with variable levels of protection. Large stretches of curtain facade slide on the outer edge of the circle, allowing the living areas to fully open, and providing a maximum relationship between the dweller and the surrounding nature. Since the terrain is not connected to any services, the house will be completely self-dependent. Photovoltaic panels will provide thermic and electrical energy, which will be stocked in buffer tanks. Water is claimed on the site itself, and puri ed after use. Each of the devices are placed as abstract objects on the roof.
▼建筑手绘表达,the sketch
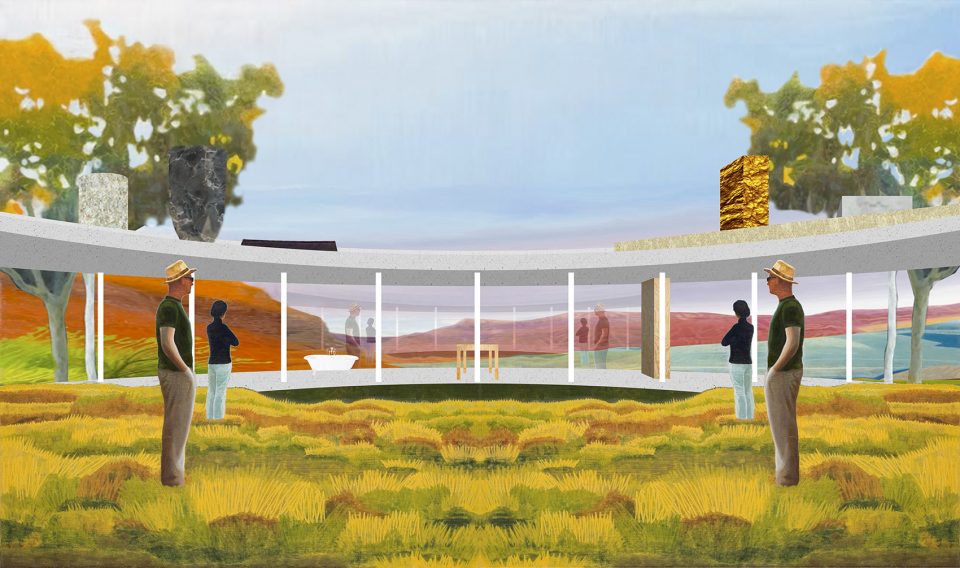
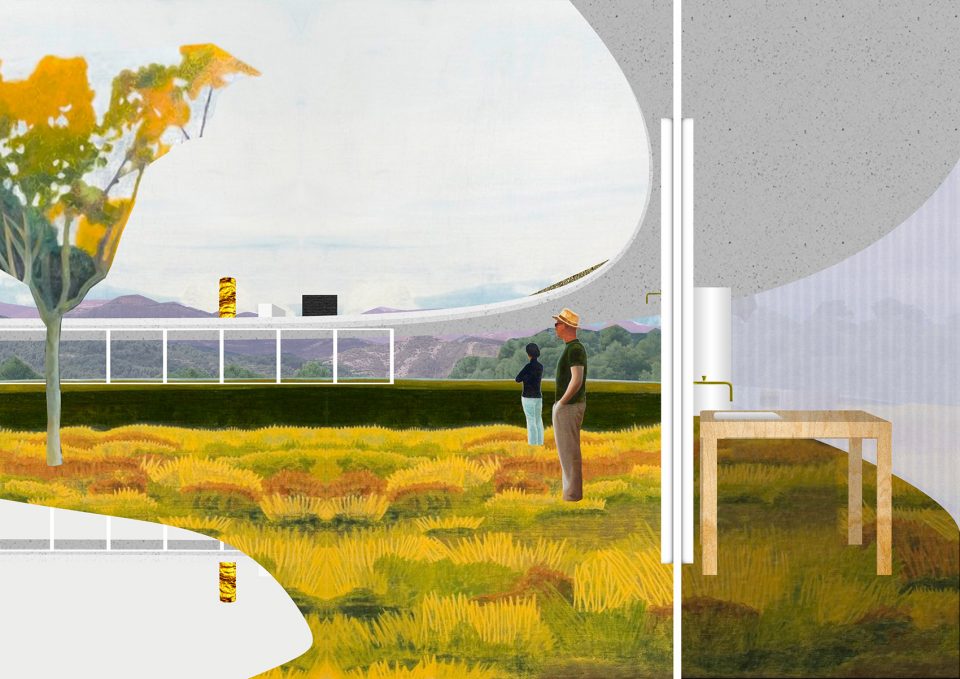
▼坐落于山林中的乡村住宅,the house is a country residence in a large untouched forest © Bas Princen
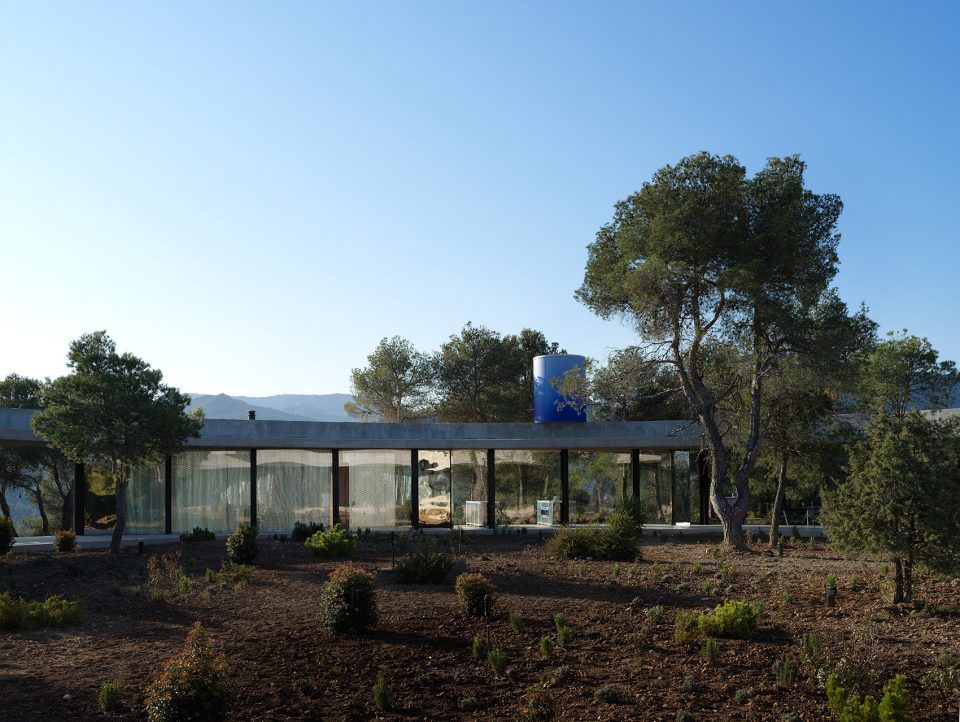
▼建筑位于高地之上,俯瞰山林景观,the house frames the top of a plateau, overlooking the surrounding forests and dramatic landscape © Bas Princen
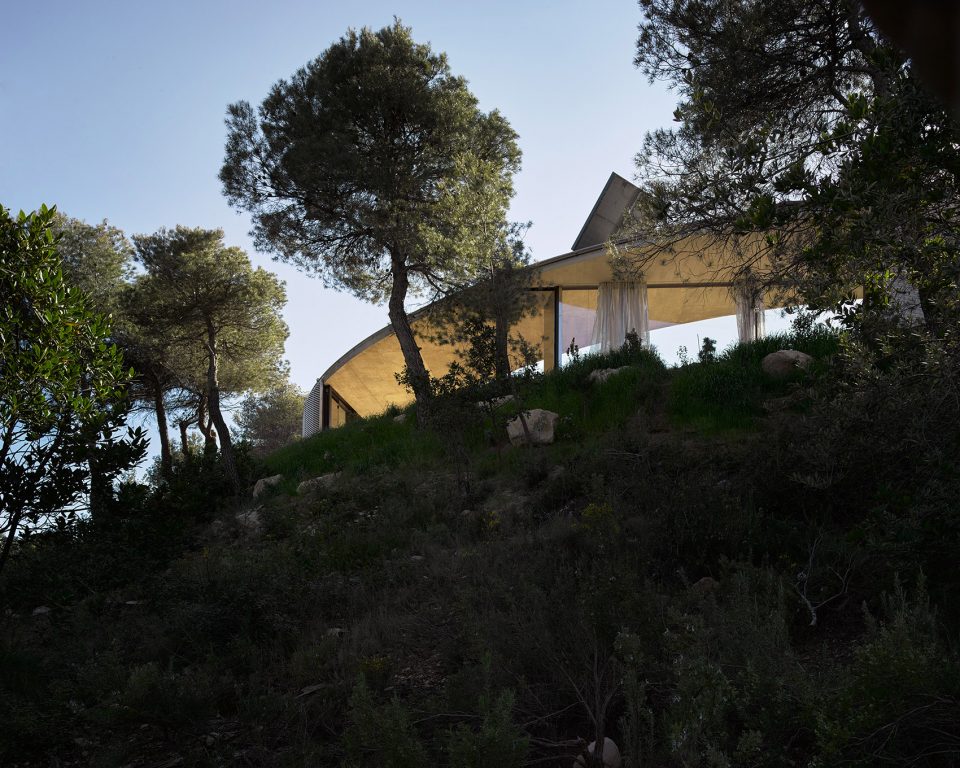
▼全开放模式最大程度提供居住者和周围环境之间的互动,the fully opened house providing a maximum relationship between the dweller and the surrounding nature © Bas Princen
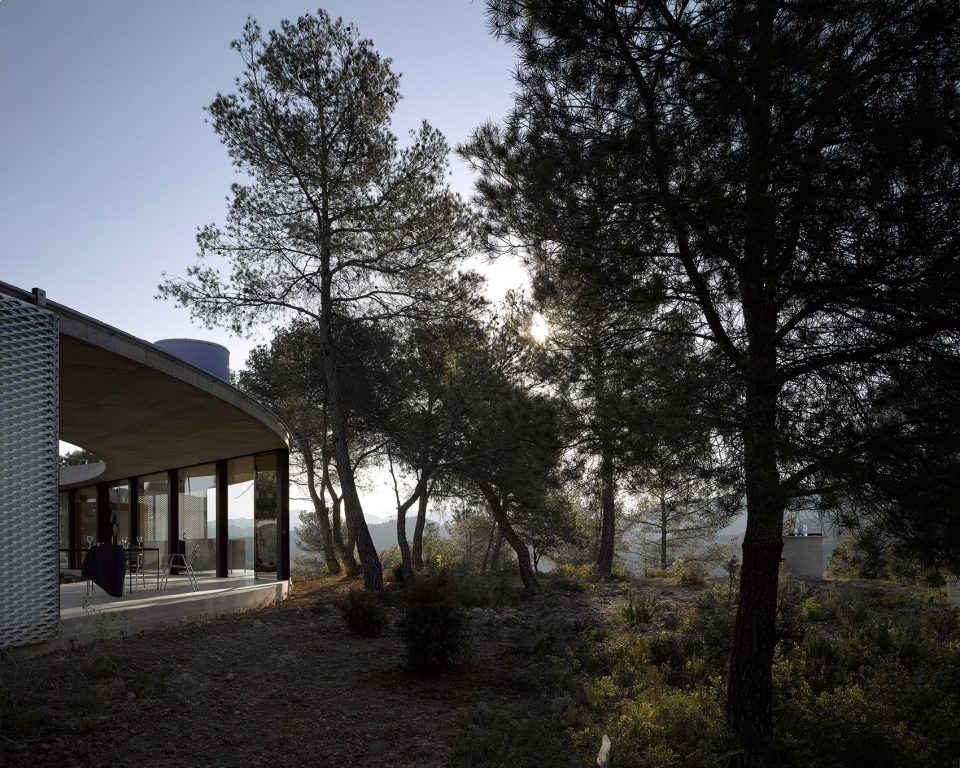
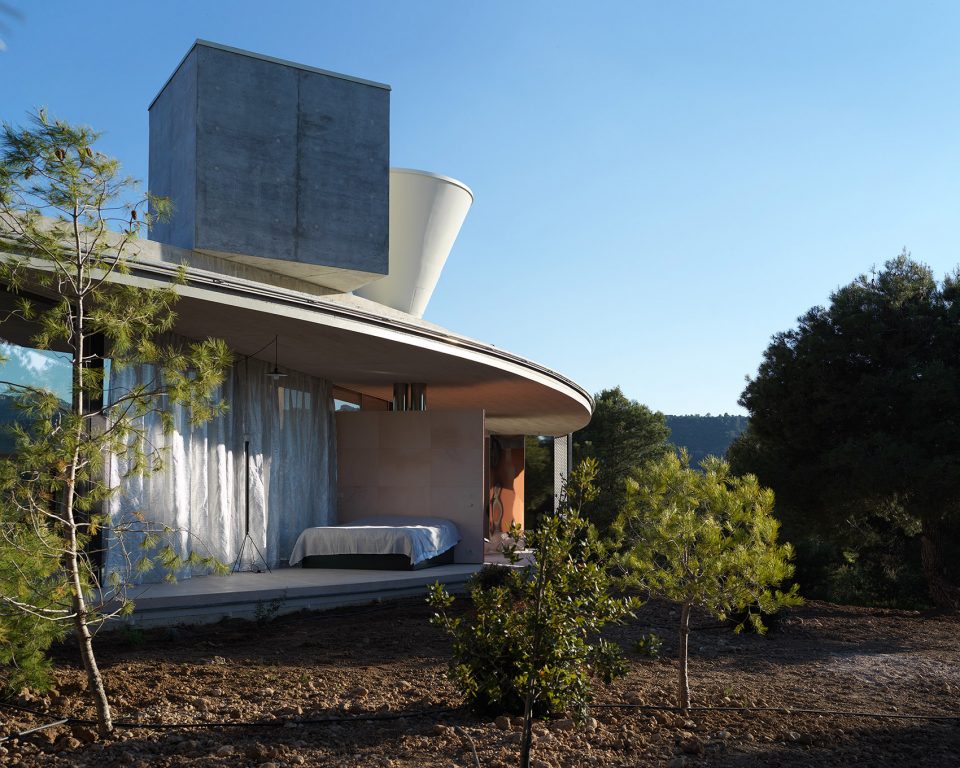
▼卧室,bedroom © Bas Princen
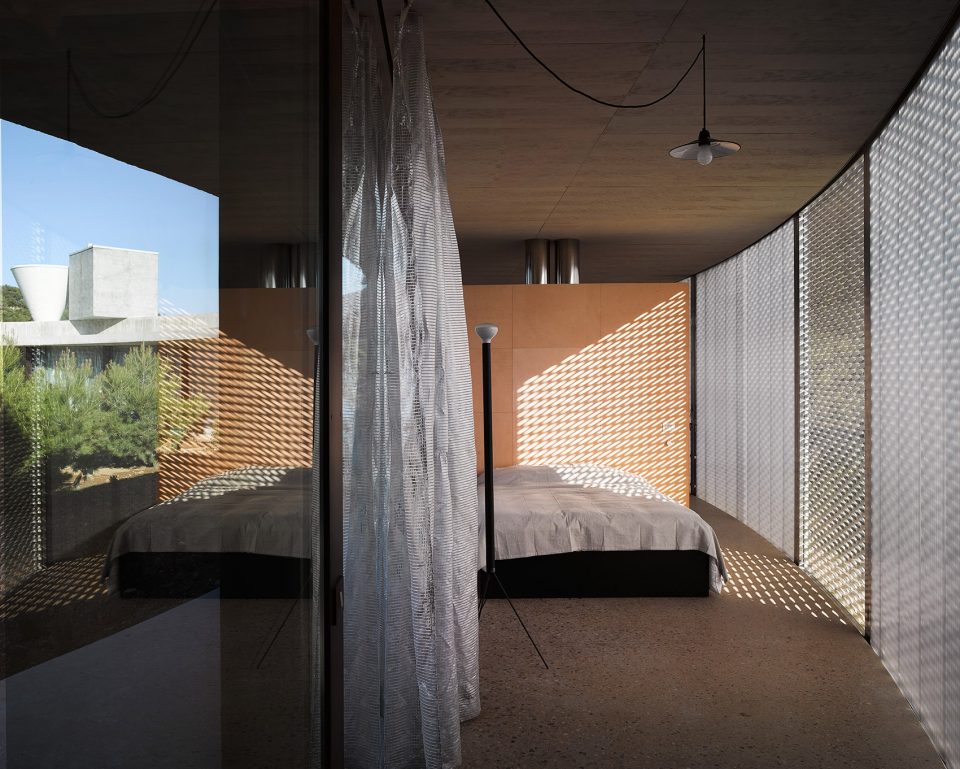
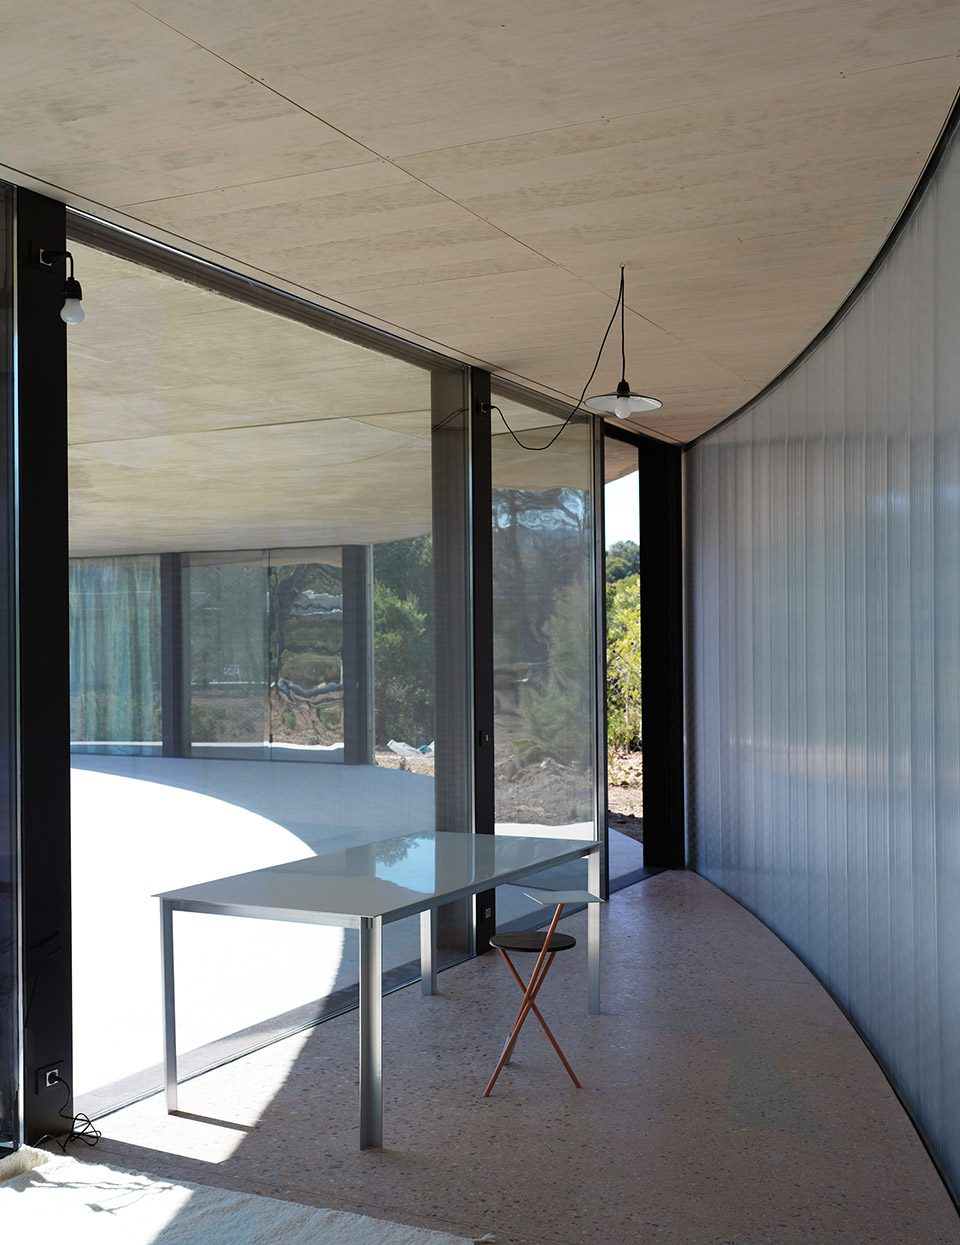
▼内部空间布置简洁,the simplicity of the interior © Bas Princen
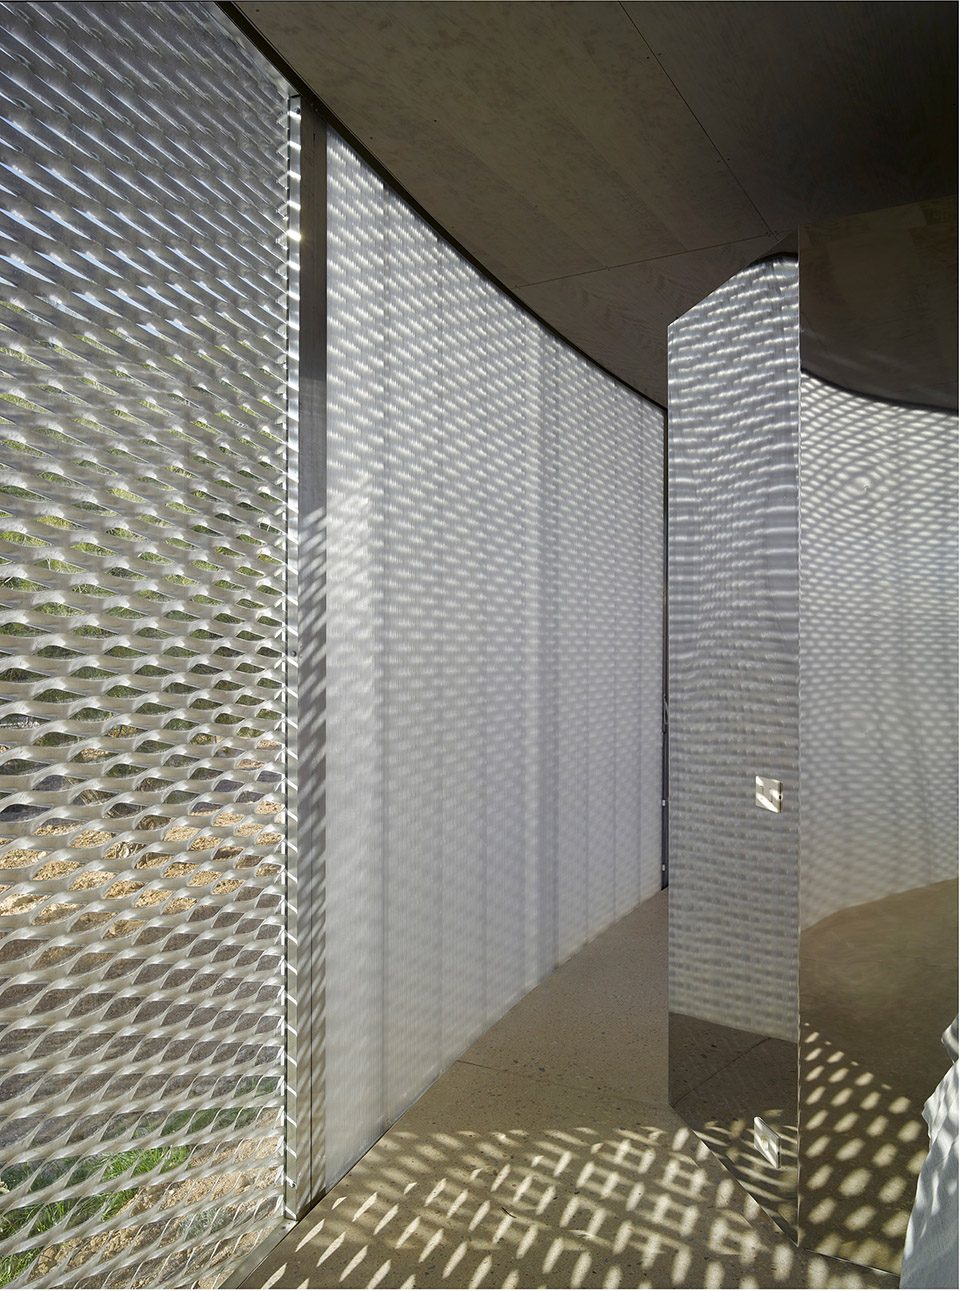
▼立面多孔材质增加建筑与环境的空气交流,the surface of the architecture enable more interactions with natural environment © Bas Princen
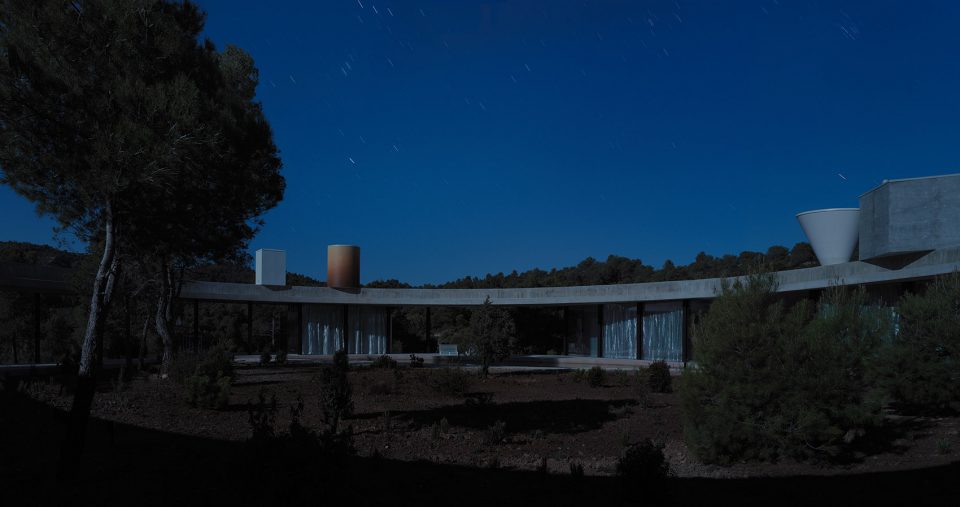
▼住宅于夜景之中,house in the night © Bas Princen
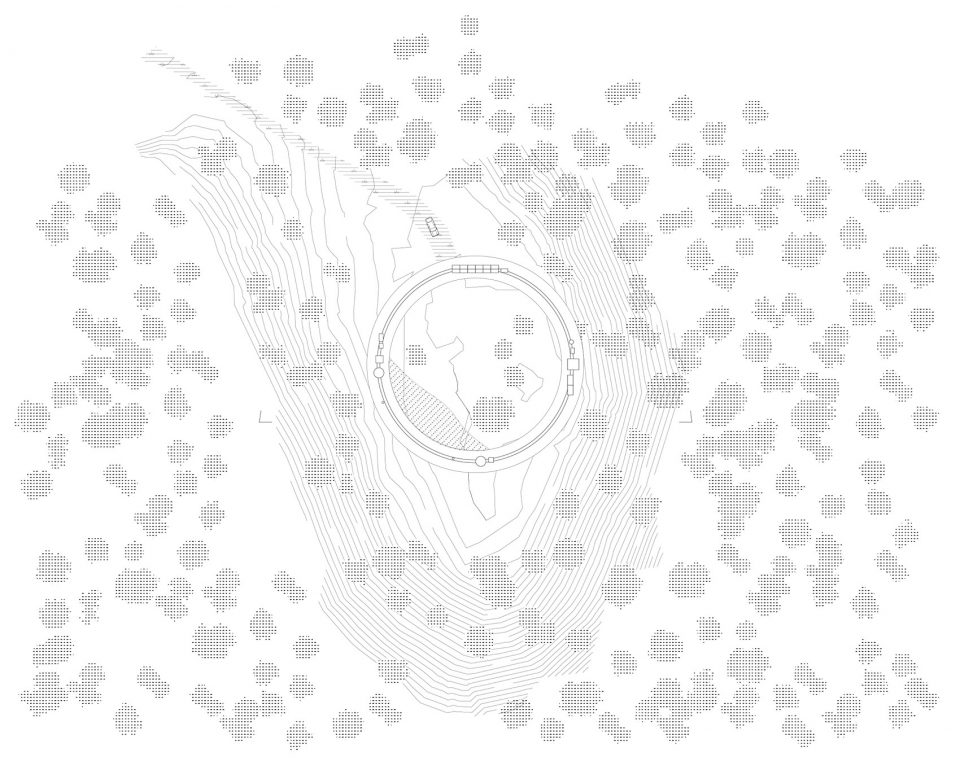
▼场地图,site plan
▼平面图/剖面图,plan / section
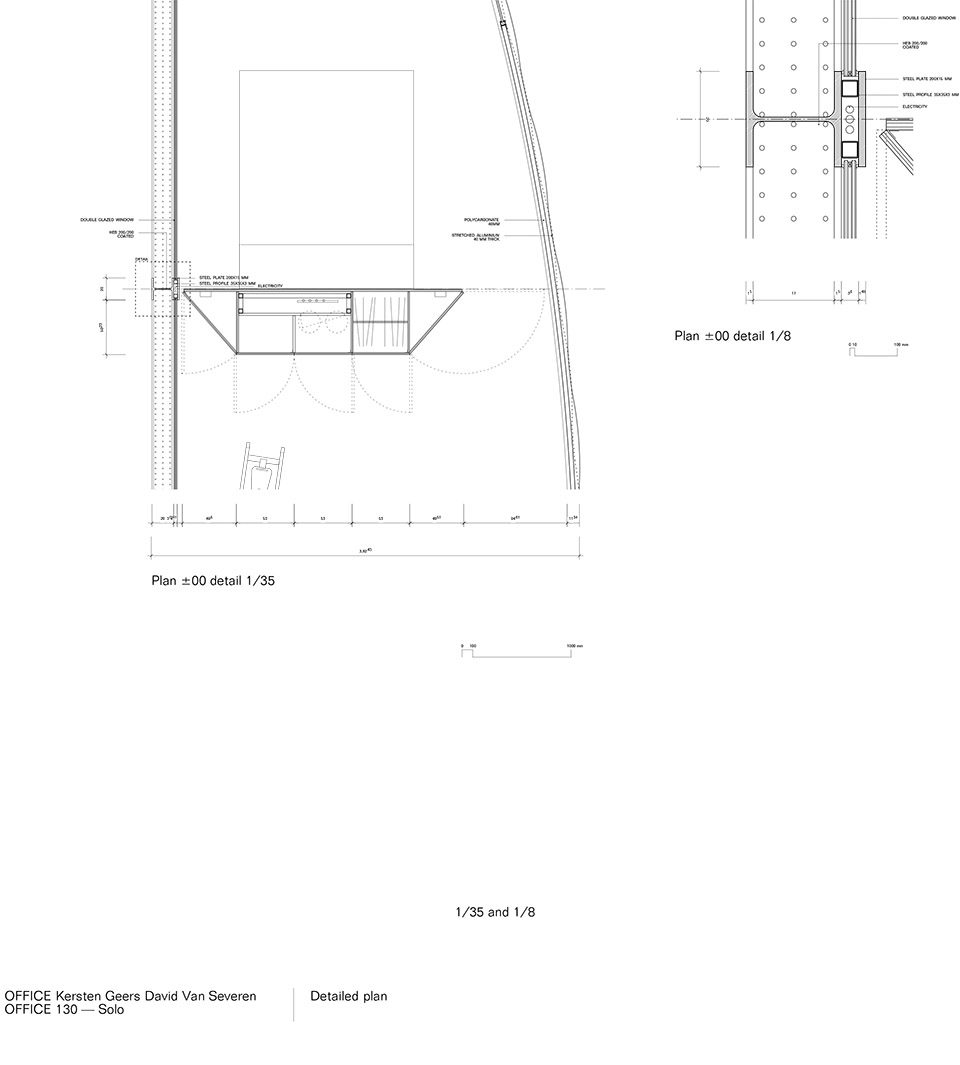
▼细节设计,detailed plan
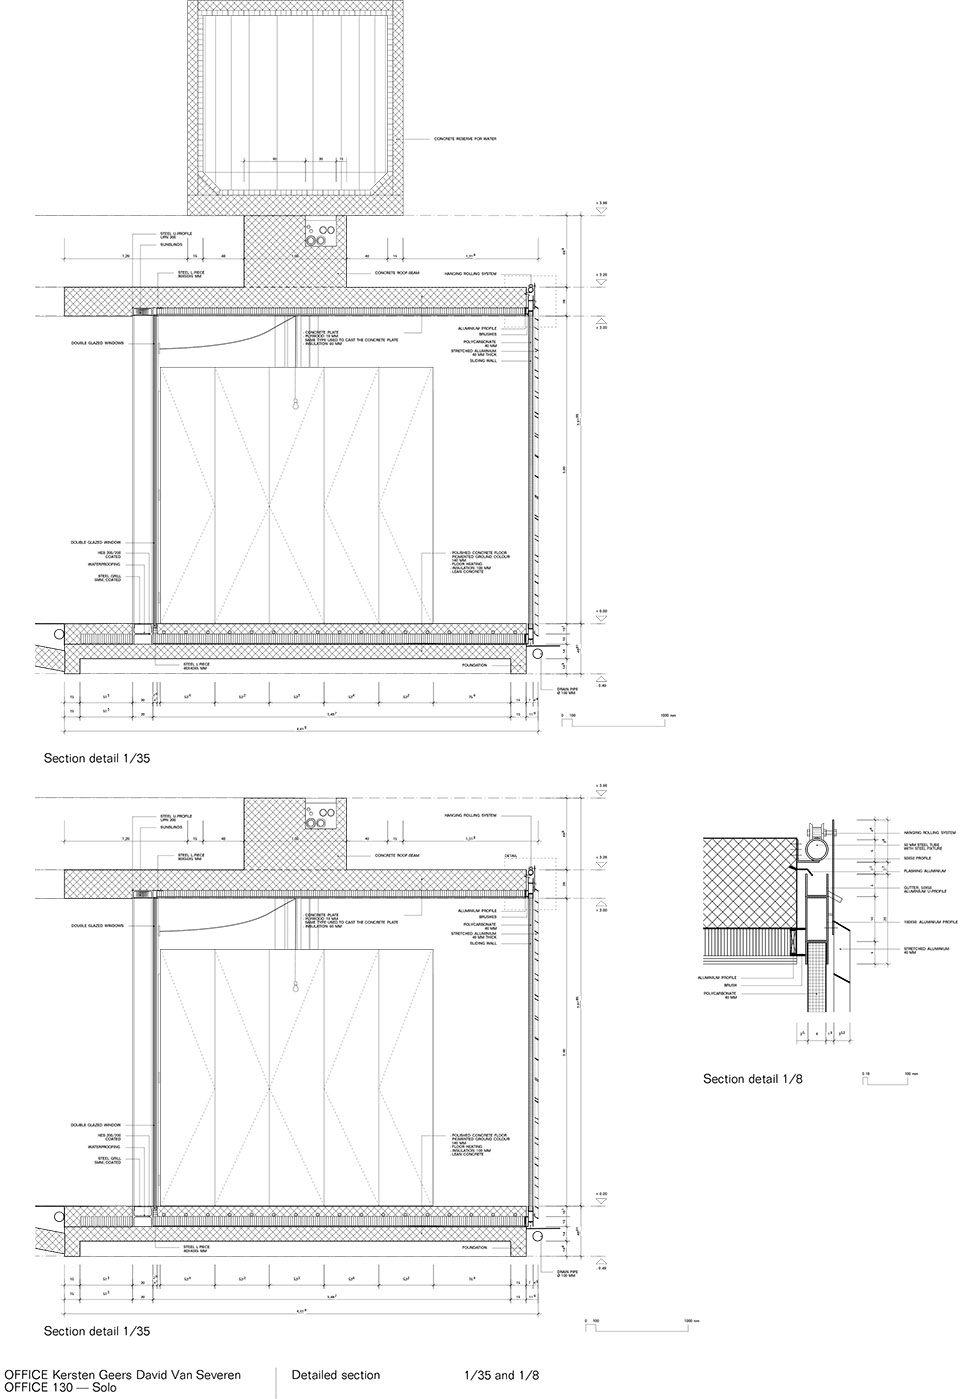
▼剖面细节,detailed section
Year:2012-
Location: Matarrana,ES
Status: Under Construction
Surface: 452m²
More: OFFICE Kersten Geers David Van Severen,更多请至:OFFICE Kersten Geers David Van Severen on gooood









没点思想高度不乐住这
好魔性的手绘表达。