非常感谢 阿迦汗建筑奖 予gooood分享以下内容。
Appreciation towards Aga Khan Award for Architecture for providing the following description:
第16届阿迦汗建筑奖(2023-2025)的独立大师评审团在对6月公布的入围项目进行现场考察后,最终选出了七个获奖项目。这些获奖作品探索了建筑作为多元主义、社区韧性、社会变革、文化对话和气候响应性设计催化剂的潜力。获奖者将共享100万美元的奖金,这也是建筑领域最大规模的奖项之一。
The independent Master Jury of the 16th Award Cycle (2023-2025) has selected seven winners after considering on-site reviews of shortlisted projects that were announced in June. The recipients explore architecture’s capacity to serve as a catalyst for pluralism, community resilience, social transformation, cultural dialogue and climate-responsive design. They will share the $1 million award, one of the largest in architecture.
▼获奖项目一览,the overview of the winners’ projects
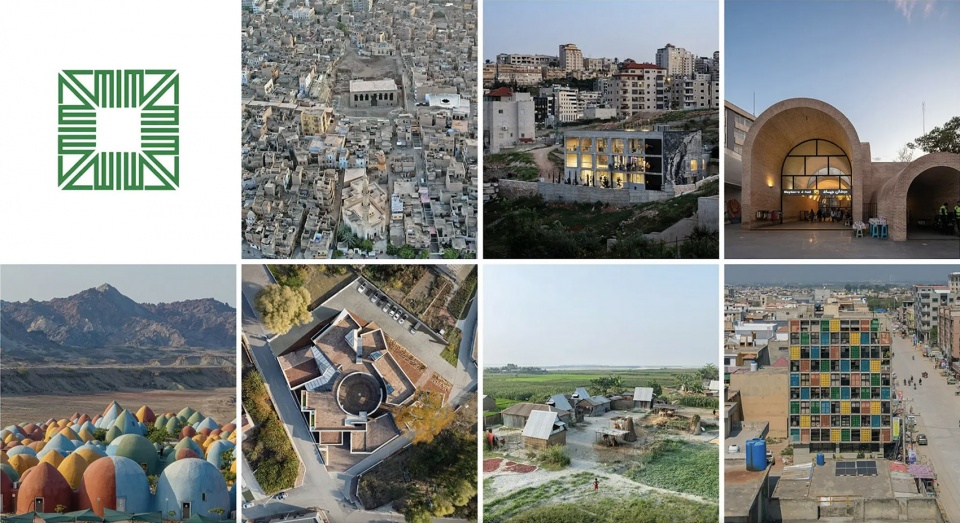
2025年阿迦汗建筑奖获奖项目:
Recipients of the 2025 Aga Khan Award for Architecture are:
西乌素图村民中心,中国
West Wusutu Village Community Centre
内蒙古呼和浩特,中国
Hohhot, Inner Mongolia, China
Project Data
Site area: 2,346 m2
Ground floor area: 1,276 m2
Rooftop area: 786 m2
Cost: 443,000 US$
Schedule
Commission: January 2023
Design: January – May 2023
Construction: August 2023
Occupancy: September 2023
中国回族穆斯林社区在内蒙古首府呼和浩特的长期存在,可以从其17世纪早期的大清真寺看出——这是该市11座清真寺之一。然而,位于呼和浩特附近、被正式认定为多元共生“少数民族特色村”的西乌素图村,却长期缺乏像社区中心或清真寺这样能够满足多民族社区日常生活的公共空间,并且应在合理步行范围内。许多适龄劳动力迁往城市,而另一方面,这里盛产的杏花和山地风景却吸引了大批艺术家长期到访。
The long-standing presence of China’s Hui Muslim community around the Inner Mongolian capital Hohhot is evidenced by its early seventeenth-century Great Mosque – one of eleven mosques in the city. However, West Wusutu Village, adjacent to Hohhot and officially recognized as an exemplary ‘Ethnic Minority Characteristic Village’ of pluralistic coexistence, has long lacked public spaces such as a community centre or a mosque,capable of accommodating the everyday life of its multi-ethnic community within reasonable walking distance. Many of the village’s working-age natives migrate to the city. Conversely, its abundant apricot blossoms and mountain scenery have long brought a regular influx of visiting artists.
▼项目鸟瞰,Aerial view of the project © Aga Khan Trust for Culture / Dou Yujun (photographer)
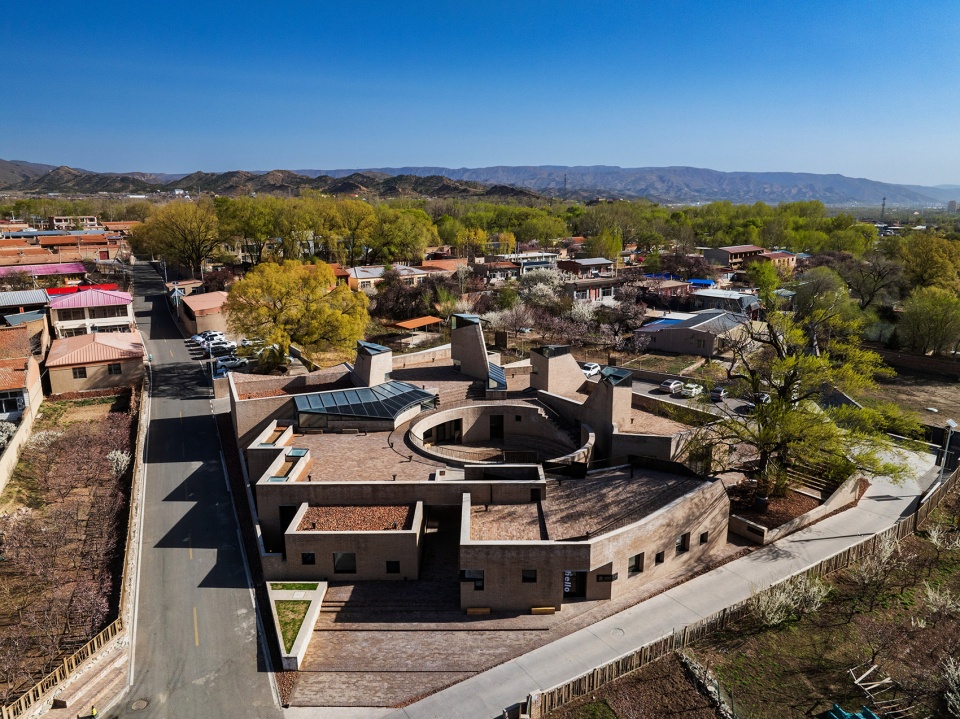
2018年启动的一项政府乡村振兴计划,将几处空置的乡土建筑改造成艺术家驻地,而另一些则被拆除。参与该项目的建筑师张鹏举与村民关系融洽,因此在村民获得许可在一座旧佛寺遗址上建设文化与社交空间时,他自然成为首选。村民和艺术家共同筹集了所需资金。项目从设计到竣工仅用时七个月,成本甚至低于最初设定的有限预算。关键在于几乎完全使用了从先前拆除中回收的砖材。
A government rural revitalisation initiative initiated in 2018 saw several vacant vernacular buildings transformed into premises for artists, while others were demolished. Among the architects involved was Zhang Pengju, whose rapport with residents made him the natural choice when they secured permission for a cultural and social space to be built on the site of a former Buddhist temple. Villagers and artists together raised the necessary funds. The project took just seven months from design to completion, coming in below even the modest budget that had been set. Instrumental in its low cost was the approach of building it almost entirely of bricks salvaged from the earlier demolitions.
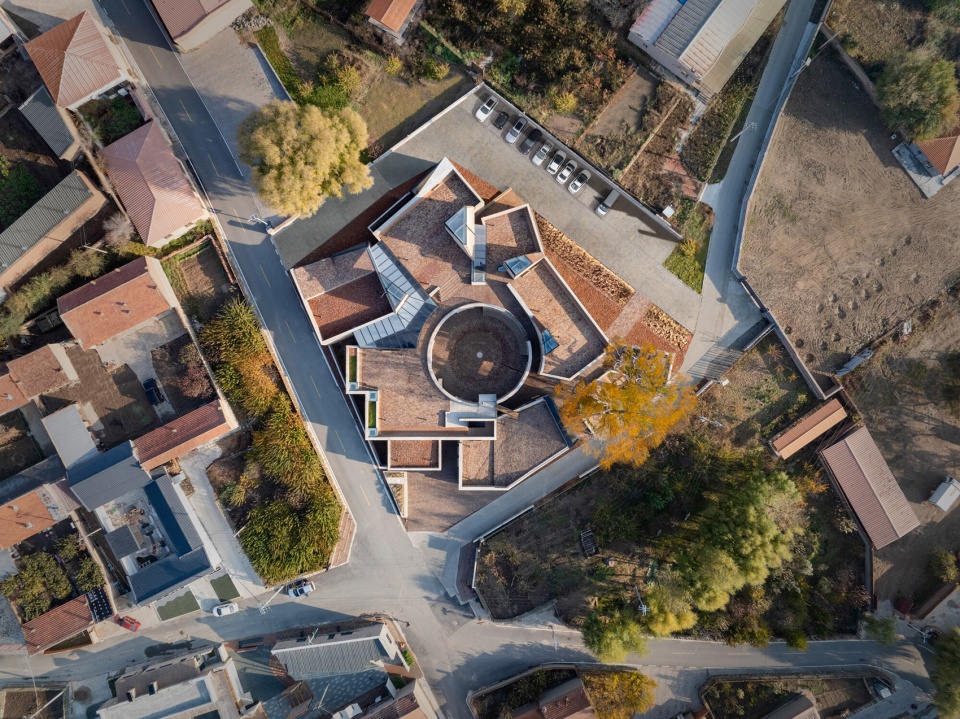
▼项目鸟瞰,Aerial view of the centre showing the roof and the courtyard © Aga Khan Trust for Culture / Dou Yujun (photographer)
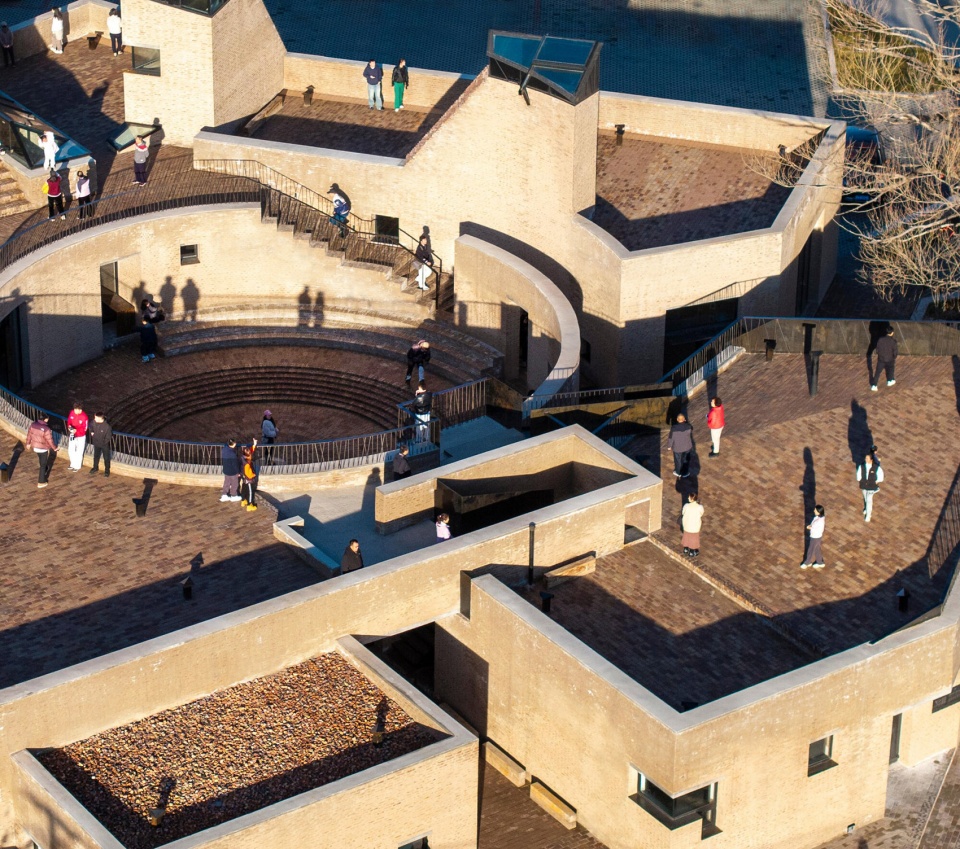
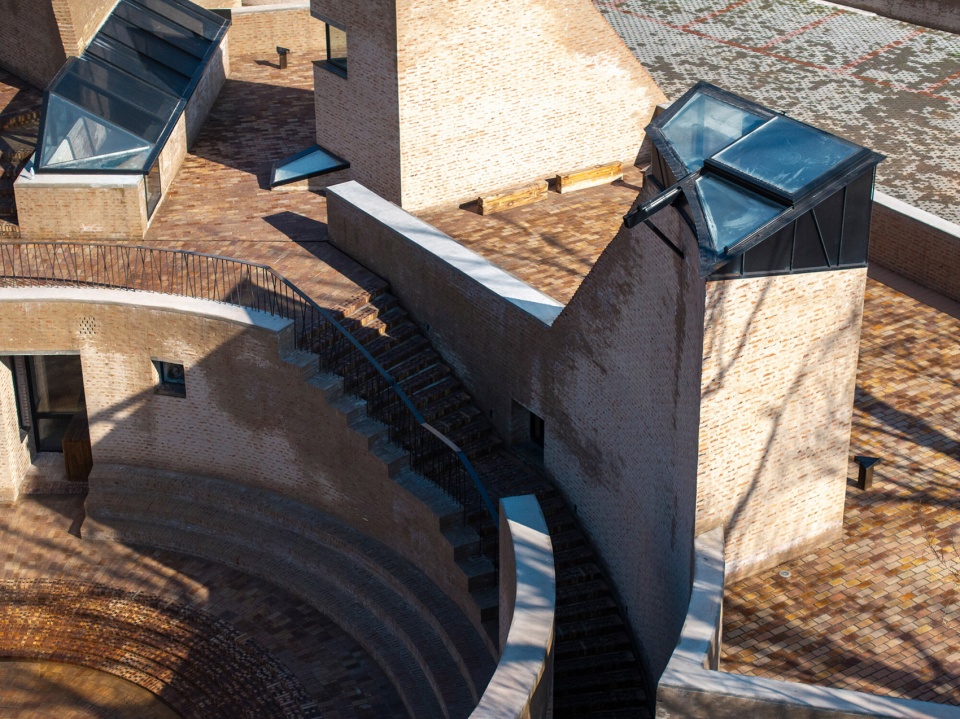
一个街坊咖啡馆和餐厅直接面向街道开放,其余设施通过一条狭窄的入口走廊进入,直通偏心布置的圆形庭院。庭院下沉的中央区域通过封堵排水渠的机制可暂时变为水池。以庭院为几何核心,整个流线连续而流畅,没有实体隔断,却通过巧妙布局,使前来参加文化活动或艺术展览的外来访客不会干扰村民的集体活动——老人打麻将或纸牌,年轻人做陶艺。
A neighbourhood café and restaurant opens directly onto the side street. The rest of the facilities are accessed via a narrow entrance corridor that leads straight into the off-centre circular courtyard. Forming the heart of the plan’s sophisticated geometry, its sunken central area can be turned into a temporary pool through a mechanism to block the rainwater drainage channel. From the courtyard, visitor circulation is fluid throughout, with no solid divisions between spaces. Yet, it is choreographed in such a way that outsiders coming for cultural events or art exhibitions are unlikely to disturb the locals’ communal activities – mahjong or cards for the older generation, pottery for the youth.
▼建筑入口,Entrance of the building © Aga Khan Trust for Culture / Dou Yujun (photographer)
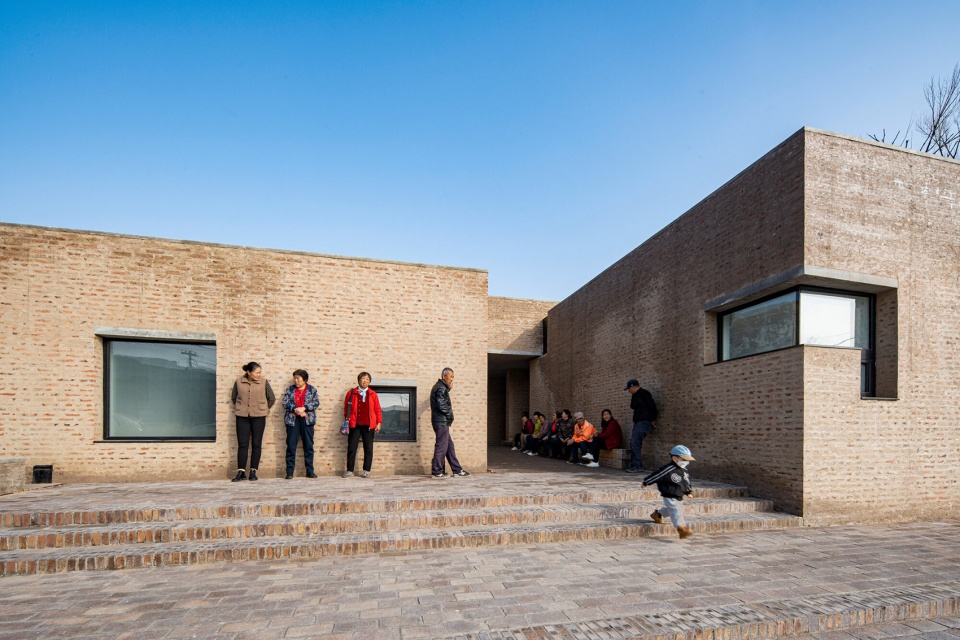
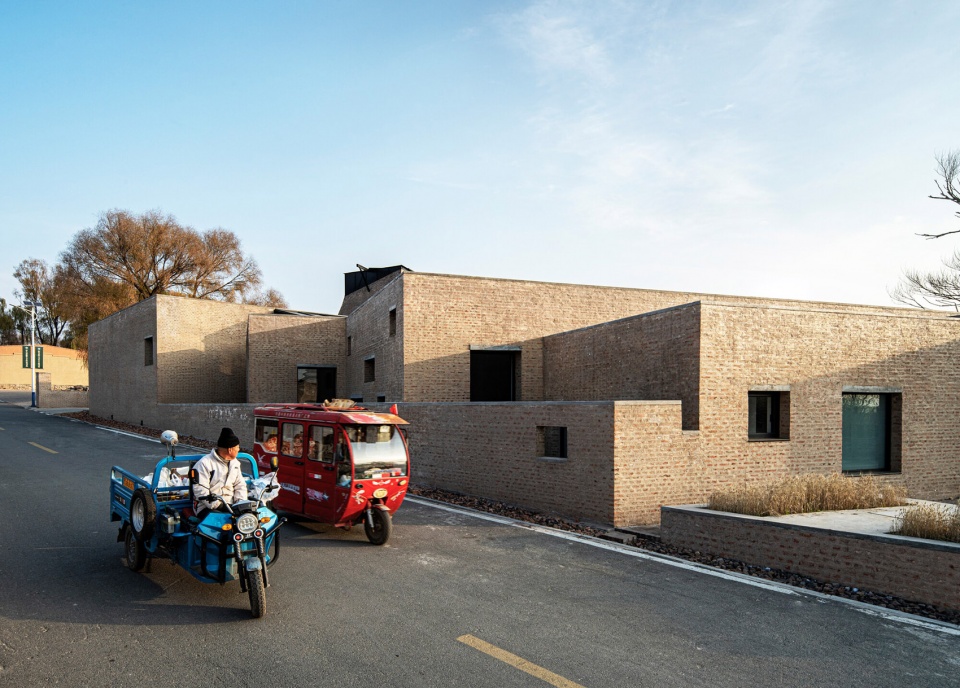
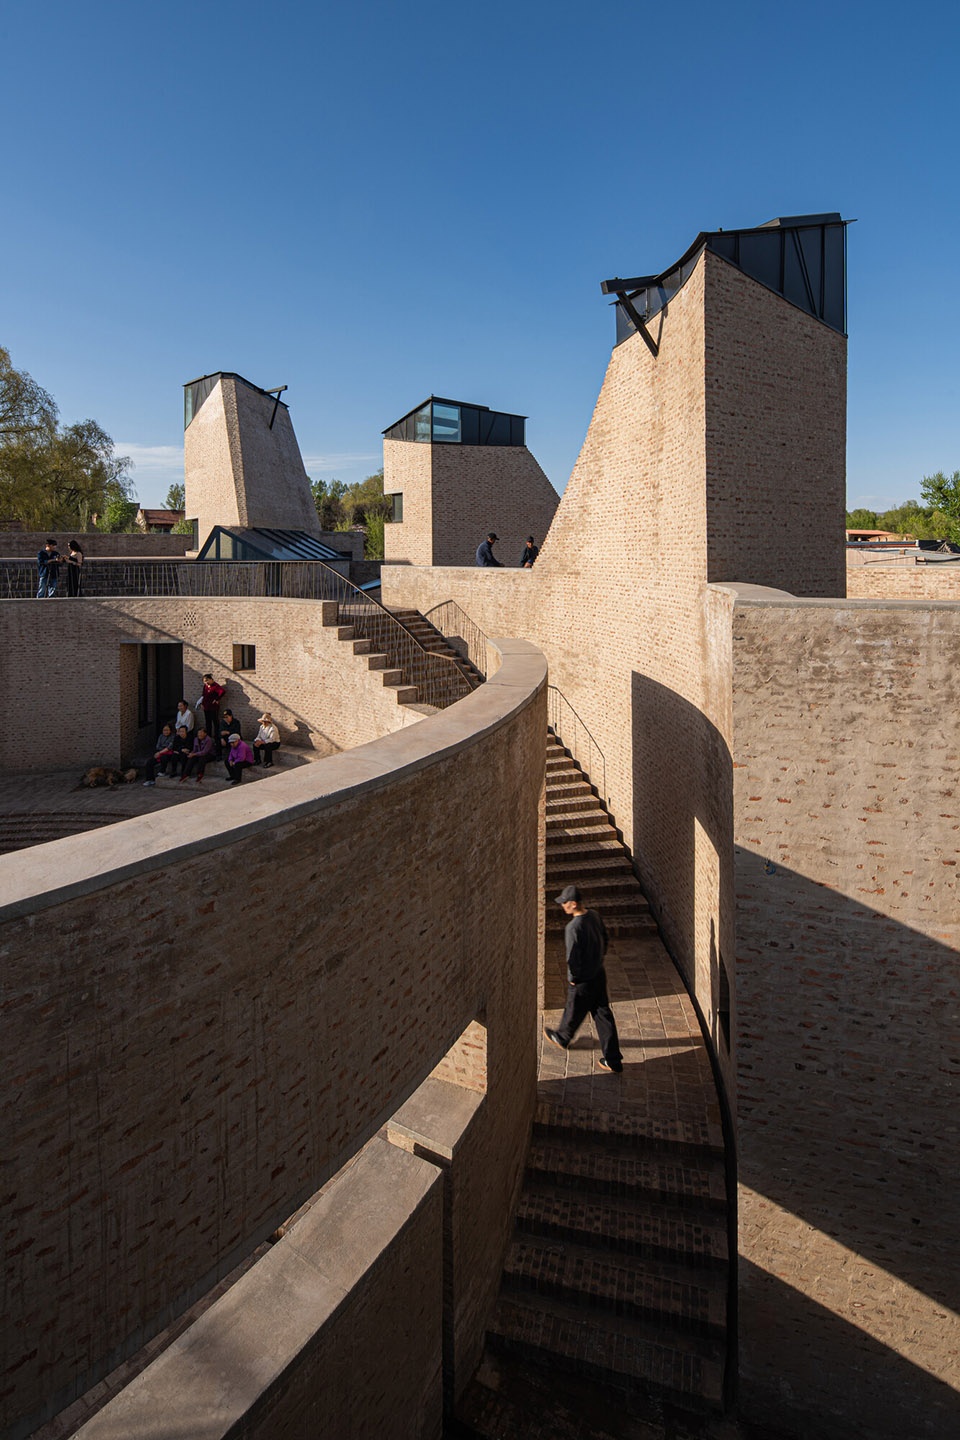
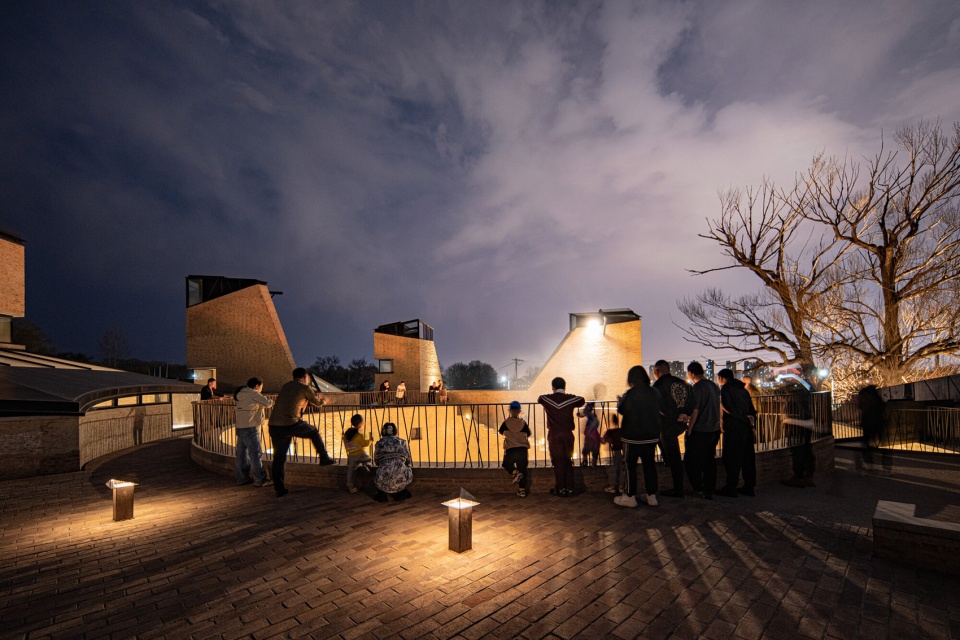
打破圆形庭院的边界,一处楼梯通向屋顶露台,台阶式座位邀请人们聚会,并可俯瞰庭院中的演出。这里也是儿童的游乐场,四座通风塔的造型与地下降温系统相连,使这一开放空间不仅充满趣味,也成为远处可见的标志。
Breaking into the courtyard’s circular shape, a staircase leads to a roof terrace where seating steps invite social gathering, and from which people can watch performances in the courtyard below. This is also a place for children’s play, and the forms of the four ventilation towers – which are connected to an underground cooling system – make this open space fun and intriguing, as well as signalling the centre’s presence from a distance.
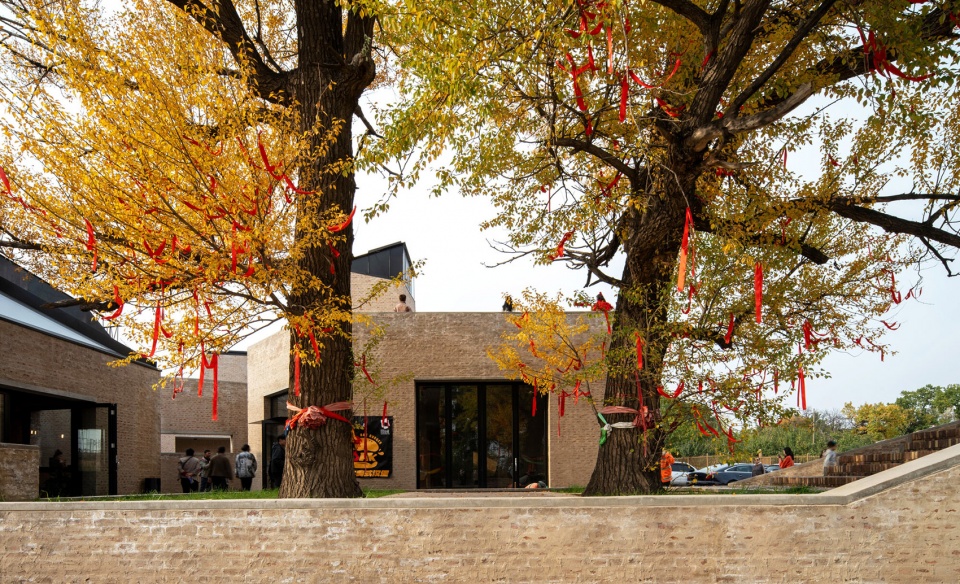
▼社区咖啡馆门口的古树,Ancient trees in front of the neighbourhood café’s entrance © Aga Khan Trust for Culture / Dou Yujun (photographer)
▼屋顶眺望庭院与楼梯的景致,View from the roof towards the courtyard and staircase © Aga Khan Trust for Culture / Dou Yujun (photographer)
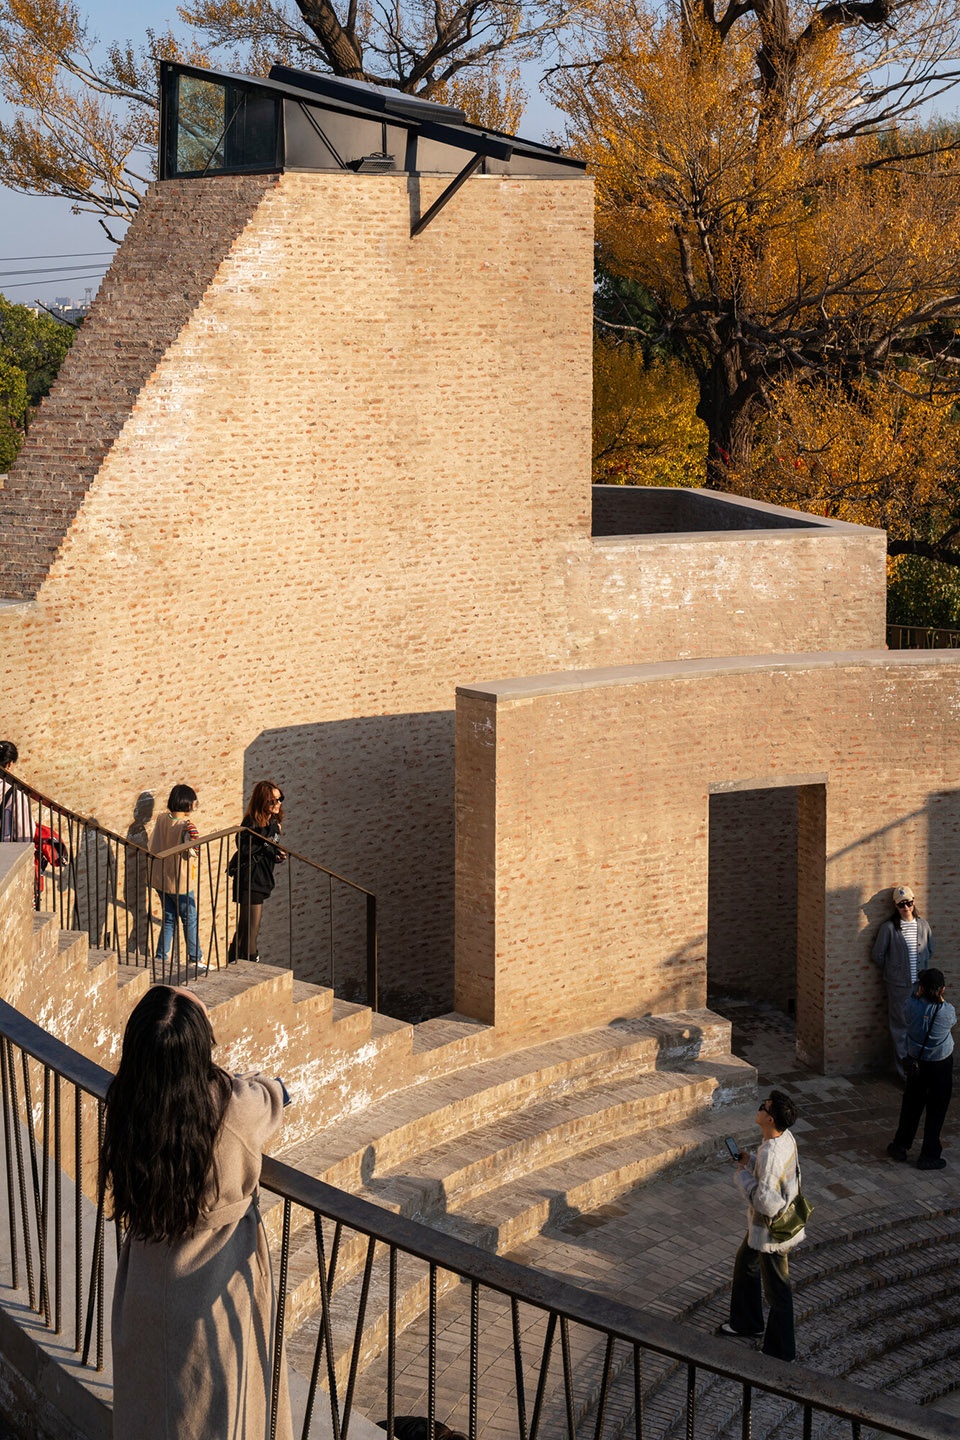
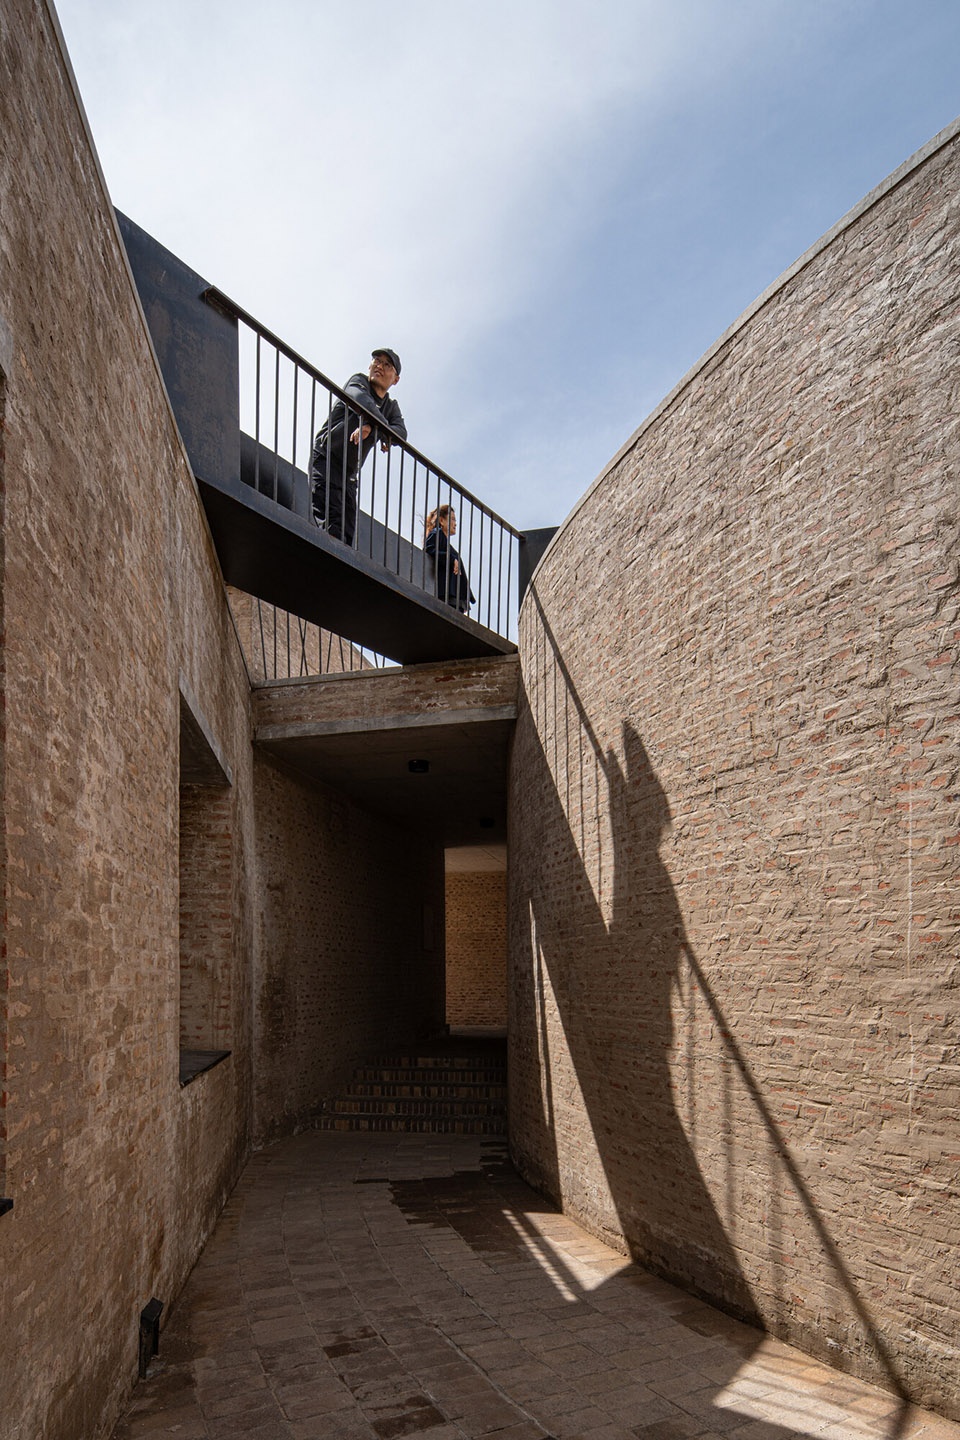
▼自下方俯视的一座屋顶天桥,One of the roof bridges seen from below © Aga Khan Trust for Culture / Dou Yujun (photographer)
该中心已通过吸引游客,带动了新的民宿与餐馆开业,从而促进了当地经济。
The centre has already boosted the local economy by attracting more tourists and sparking the opening of new guesthouses and restaurants.
▼雨后庭院景致,View of the courtyard after it rained © Aga Khan Trust for Culture / Dou Yujun (photographer)
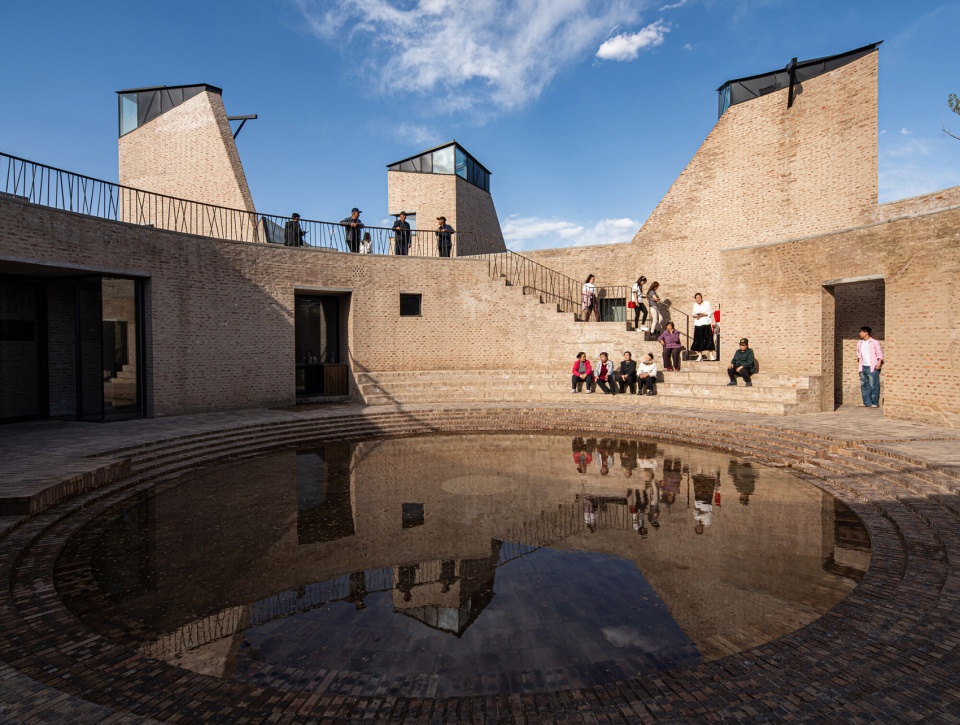
▼雨后庭院景致,View of the courtyard after it rained © Aga Khan Trust for Culture / Dou Yujun (photographer)
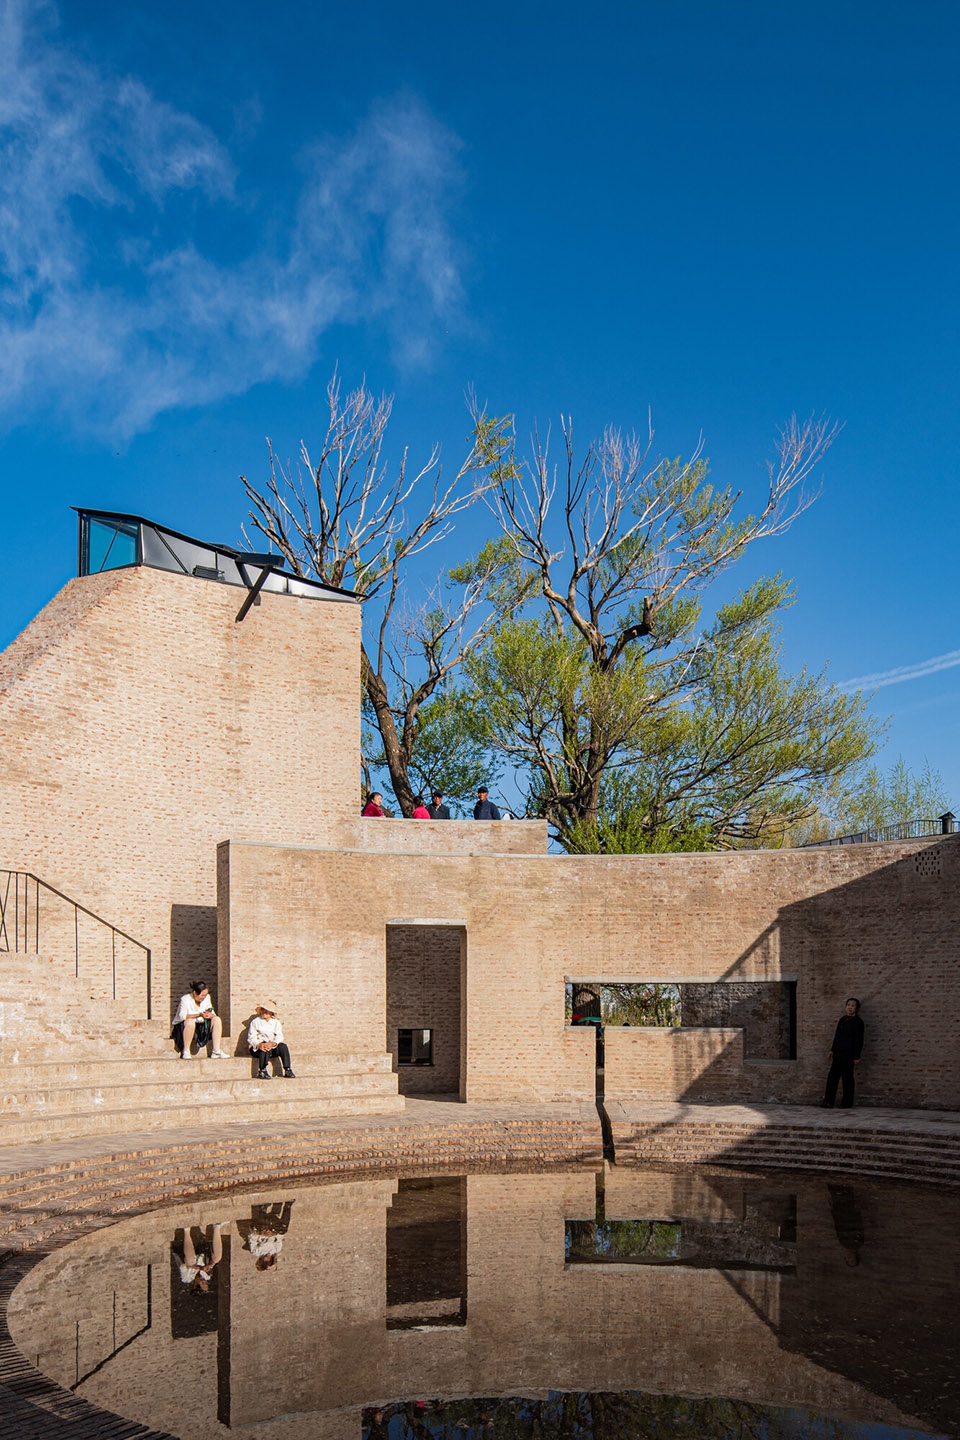
评审团评语
Jury citation
“西乌素图村民中心突破了当代建筑设计以物性与美学为导向的范式,转而将用户的日常社区需求转译为深思熟虑的建筑载体。该项目的动态性显著增强了社会互动、文化体验与环境韧性。通过流动空间整合多元用户并高度复合利用,中心在乡村语境中生成了一个宝贵的、共享的、包容性的社区微观宇宙。
该项目的建筑表现,不依赖于僵硬的功能分区,而是围绕中心圆形庭院展开。在此之上,流动的动线串联起开放联通的空间。坡道将地面与屋顶连为一体,作为连续的公共空间,巧妙地重新思考了公共与私密空间的边界,以及上下层之间的界限。
因此,该设计展示了在开放乡村环境中,敏感且合理的建筑策略如何在紧凑的物理载体中,包容村民的社区互动,从而生成包容性、韧性、可持续性与福祉。它所追求的是空间表达策略的物质化实现,而非陷入空间与功能的二元对立。
除了高度优化的形式外,该结构也成为村庄景观中的重要地标。建筑充分利用大青山的自然美景,同时以场地中存留的古树为锚点,唤起村民的集体记忆。
在建构与可行性方面,西乌素图村民中心以清晰、不疏离的几何语言实现了水平与垂直的渗透性。通风塔既强化了整体美学表达,又优化了被动式通风性能。此外,大规模的砖材再利用,尤其在以自然为主导的乡村语境中,传递出重要的可持续信息。”“The West Wusutu Village Community Centre shifts the paradigm of contemporary architectural design beyond object-based and aesthetic end-results, orienting it towards translating users’ daily community needs into a well-conceived architectural vehicle. The dynamics of this project significantly enhance social interaction, cultural experience, and environmental resilience. Thus, by integrating diverse users and embracing a high multifunctional articulation through its fluid spaces, the centre has generated a valuable shared and inclusive communal microcosm within a rural human macrocosm.
The project’s architectural performance is based around integrating multiple communal activities not through rigid functional and confined spaces, but rather through a permeating circular courtyard at its core. Beyond its tangible form, this courtyard orchestrates continuous circulation and orientation to different, openly linked rooms. With a ramp linking the ground level and the rooftop as a continuous public space, the architectural ensemble ingeniously rethinks notions of public and private spaces as well as rigid level boundaries.
Accordingly, it demonstrates how sensitive and sensible design can be in a rural open environment, by encapsulating villagers’ communal interactions in a compact physical envelope to generate inclusiveness, resilience, sustainability, and well-being. The project pursues a spatial-articulation strategy which has been painstakingly translated via a material form, yet being careful not to fall into a dichotomy of space versus function.
In addition to its highly optimised form, the structure presents a transcendent, impactful landmark in the village’s landscape. The architecture takes advantage of the beauty of its natural environs, with its views towards the Daqing Mountains, while remaining anchored to the site by surviving trees as a marker for villagers’ collective memory.
In terms of tectonics and feasibility, the West Wusutu Village Community Centre embraces a clear, nonalienating geometry where horizontal and vertical permeability are exemplary. Whereas the cooling towers enhance the overall aesthetics of the envelope, they also link the ventilation systems to enhance passive performance. In addition, the large-scale reuse of bricks conveys a critical message of sustainability – especially in a rural context, where nature is predominant.”
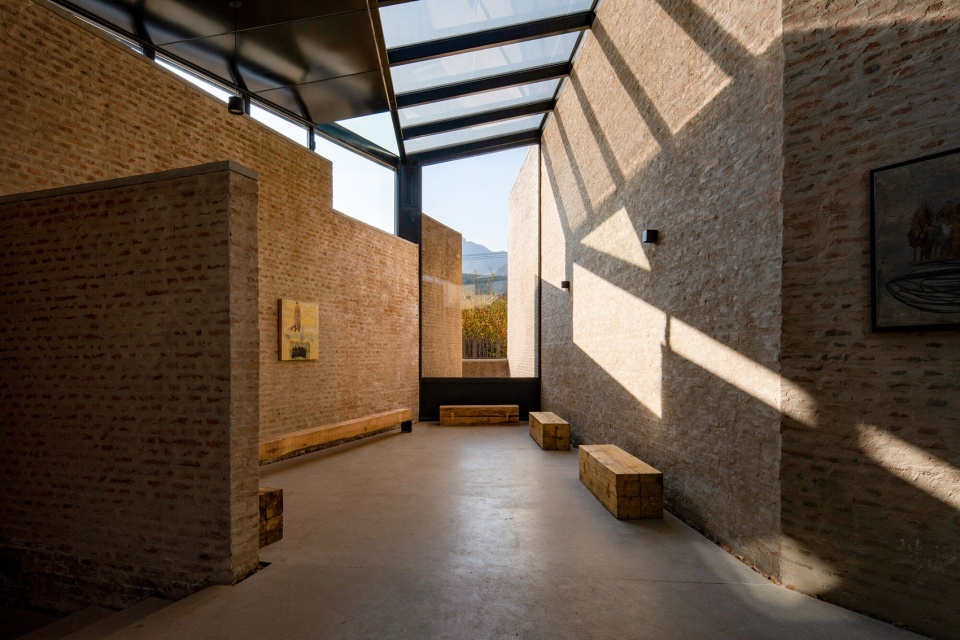
▼室内动线及休息空间,Indoor circulation space and resting area © Aga Khan Trust for Culture / Dou Yujun (photographer)
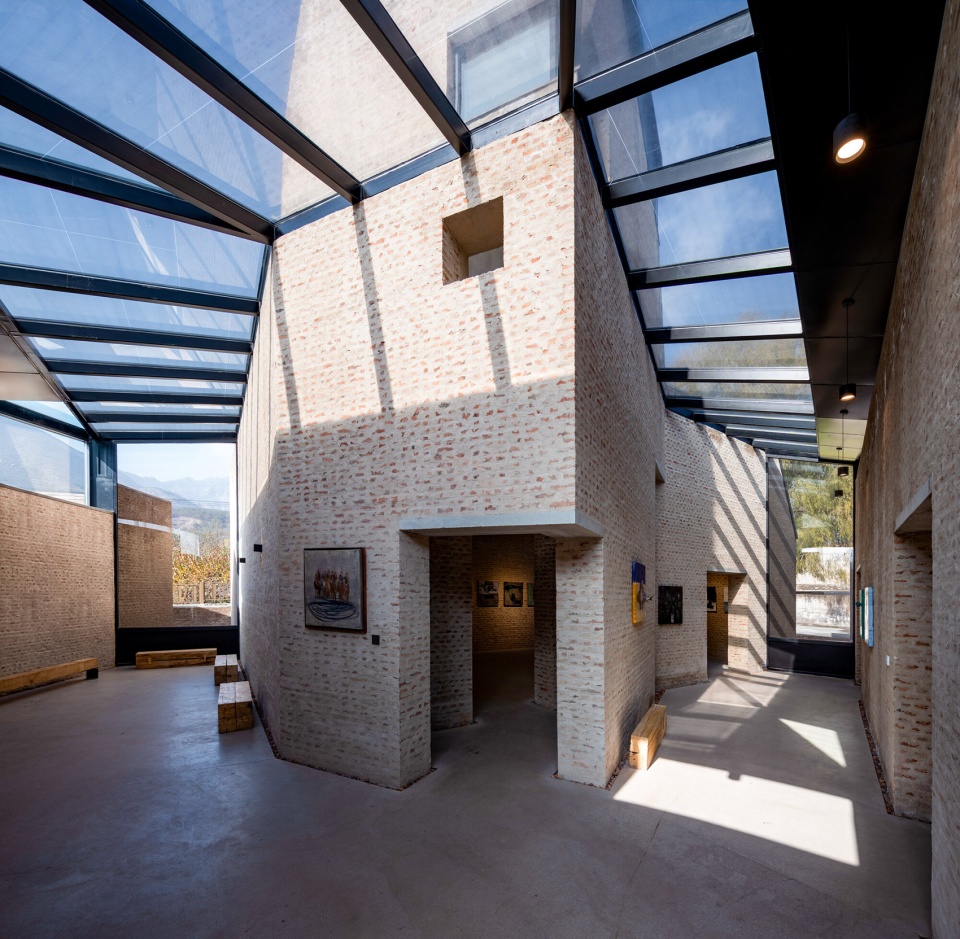
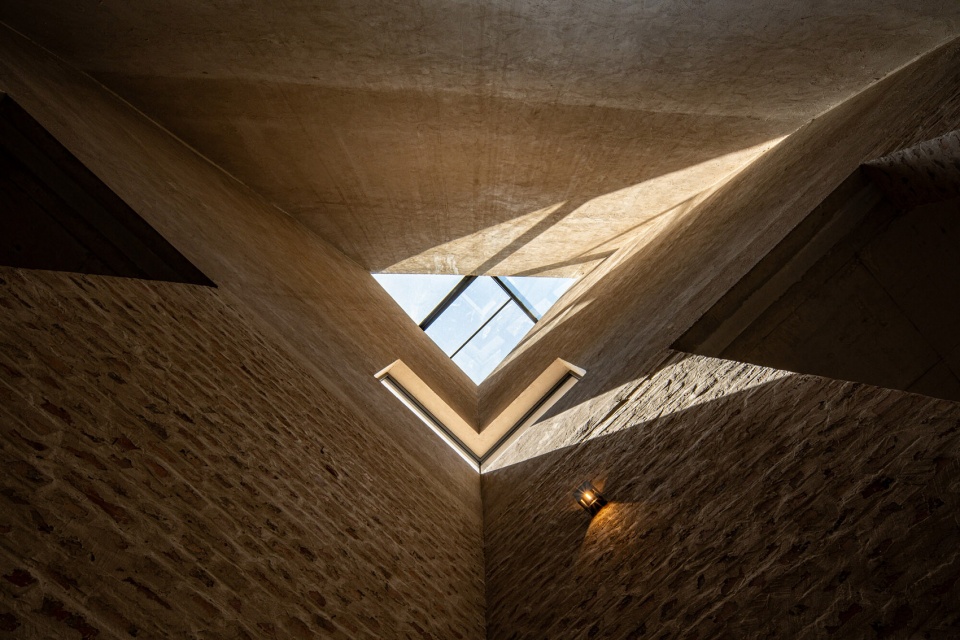
▼从塔楼眺望天窗的景致,View of the skylight from the tower © Aga Khan Trust for Culture / Dou Yujun (photographer)
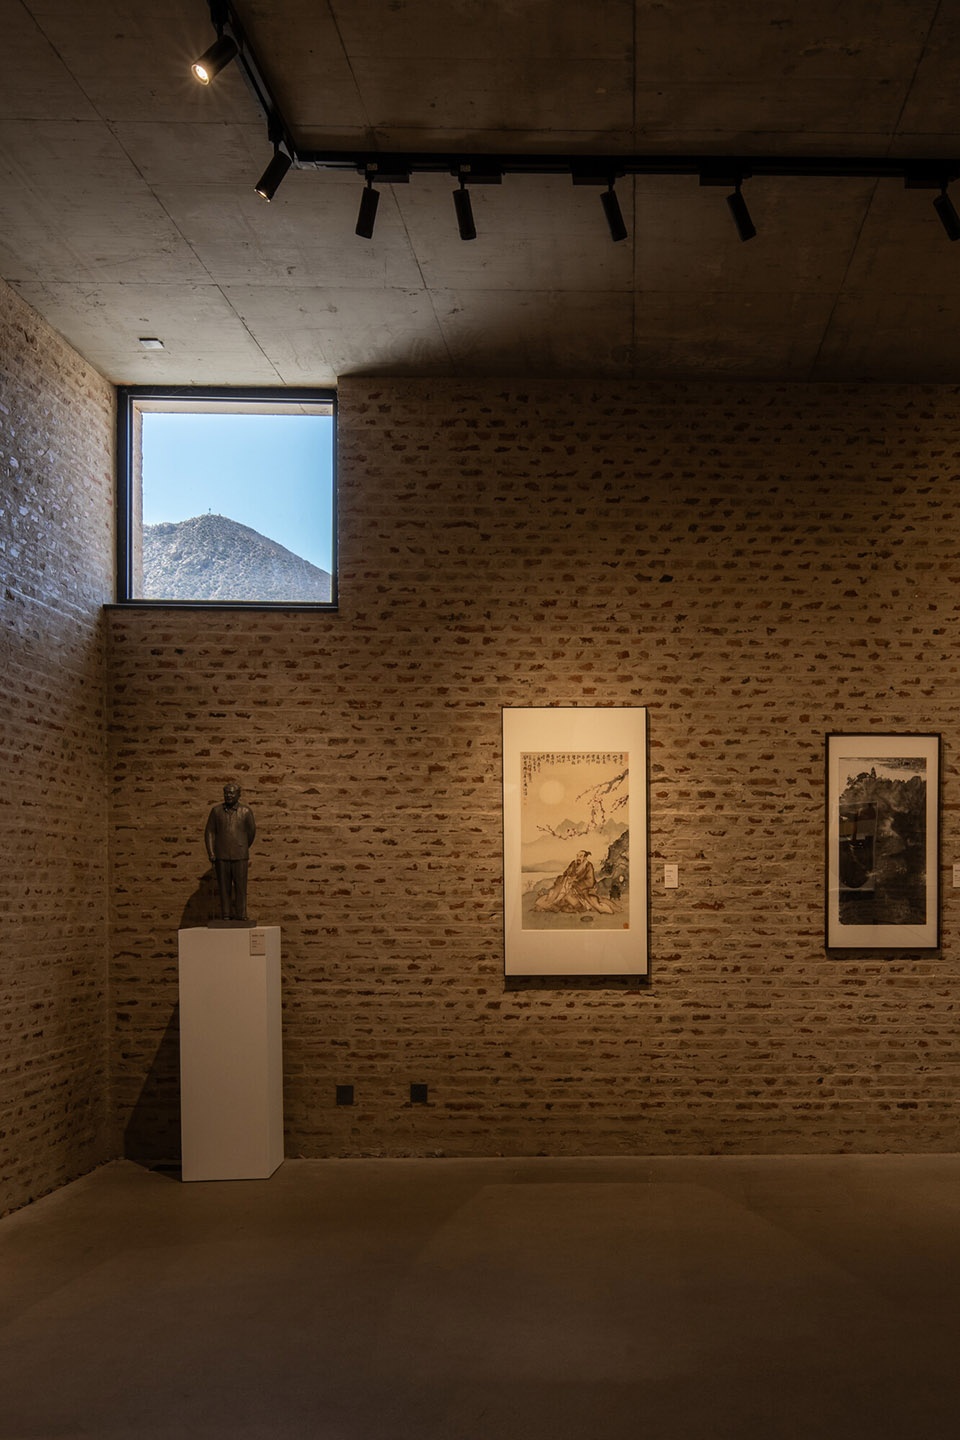
▼多功能厅的窗外可见近山之巅,Window of the multipurpose hall showing the nearby mountain’s summit © Aga Khan Trust for Culture / Dou Yujun (photographer)
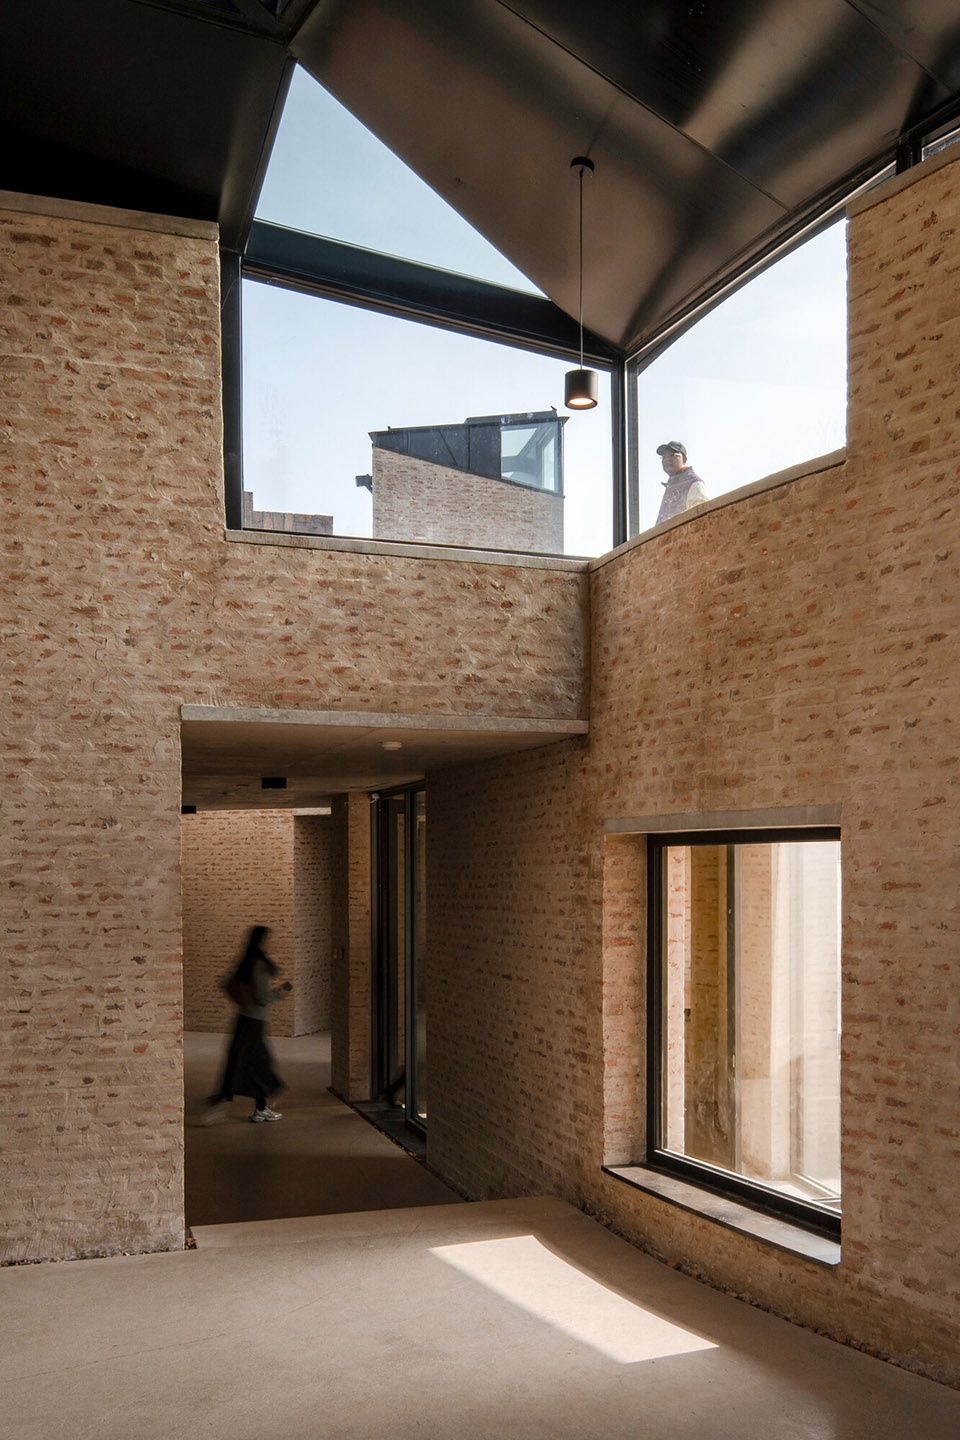
▼从多功能厅通往入口的流通空间,Circulation space from the multipurpose hall towards the entrance © Aga Khan Trust for Culture / Dou Yujun (photographer)
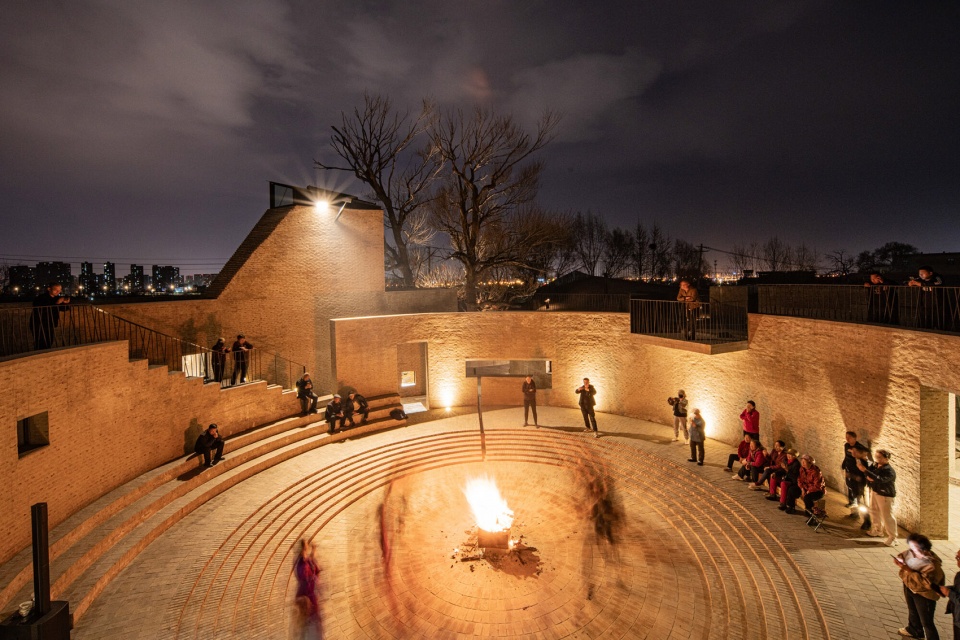
▼夜幕降临,社区中心庭院里的篝火旁上演着精彩表演,Performance around a fire in the courtyard of the community centre at night © Aga Khan Trust for Culture / Dou Yujun (photographer)
内蒙古工大建筑设计有限责任公司
Inner Mongolian Grand Architecture Design Co., Ltd
内蒙古工大建筑设计有限责任公司以融合蒙古传统文化元素与可持续、环境敏感型设计而闻名。其项目注重环境责任与文化共鸣,如正镶白旗草原社区中心、呼和浩特清水河县博物馆等。设计融合传统建造技艺与创新方法,回应现代需求,同时展现对地方遗产与自然环境的尊重。
张鹏举是内蒙古工大建筑设计有限责任公司的主持总建筑师,也是内蒙古工业大学教授。他还担任中国建筑学会新地域建筑委员会主任,以及“欧亚草原人居环境国际联合实验室”主任。四十余年来,他致力于中国西北偏远地区的地域建筑研究与发展,其设计理念强调继承传统、顺应自然与采用低技术建造方式。
张鹏举发表了80余篇学术论文与专著,主持设计了200多个建筑项目。他的作品曾获得多项国际大奖,包括亚洲建筑师协会金奖(ARCASIA Gold Medal)、Architecture MasterPrize(AMP)和国际建筑奖(International Architecture Awards)。
Inner Mongolian Grand Architecture Design Co., Ltd., is known for creating architecture that blends traditional Mongolian cultural elements with sustainable, context-sensitive design. The firm focuses on environmentally responsible and culturally resonant projects, such as the Zhengxiangbaiqi Grassland Community Centre and the Hohhot Qingshuihe County Museum. Their work integrates traditional building techniques with innovative approaches to meet modern needs, reflecting a deep respect for local heritage and natural surroundings.
Zhang Pengju is the principal chief architect of Inner Mongolian Grand Architecture Design Co., Ltd., and a professor at Inner Mongolia University of Technology. He also serves as chair of the Committee on New Regional Architecture of the Architectural Society of China and as director of the International Joint Laboratory for Human Settlements in the Eurasian Steppe Zone. With over four decades of experience rooted in Inner Mongolia, Zhang has dedicated his career to the research and development of regional architecture in remote areas of northwest China. His design philosophy emphasises inheriting tradition, integrating with nature, and adopting low-tech construction methods.
Zhang has published more than eighty academic papers and monographs, and he has led the design of over 200 architectural projects. His work has been recognised by many prestigious awards, including the ARCASIA Gold Medal, the Architecture MasterPrize (AMP), and the International Architecture Awards.
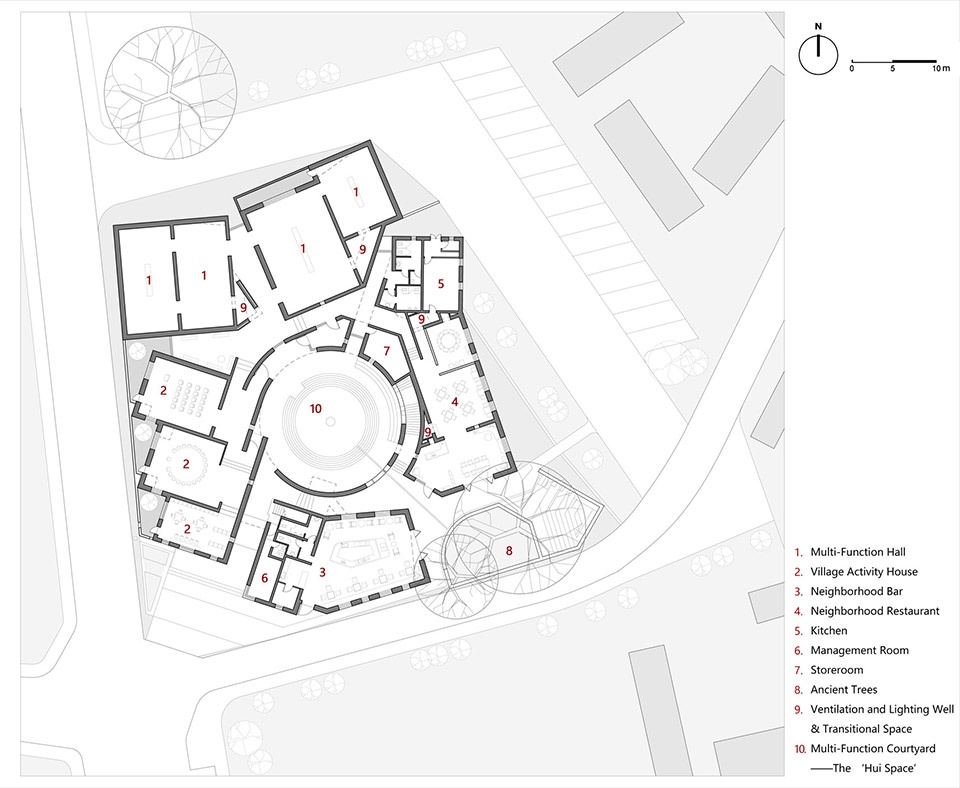
▼平面图,plan © Zhang Wenjun / Zhao Zhen
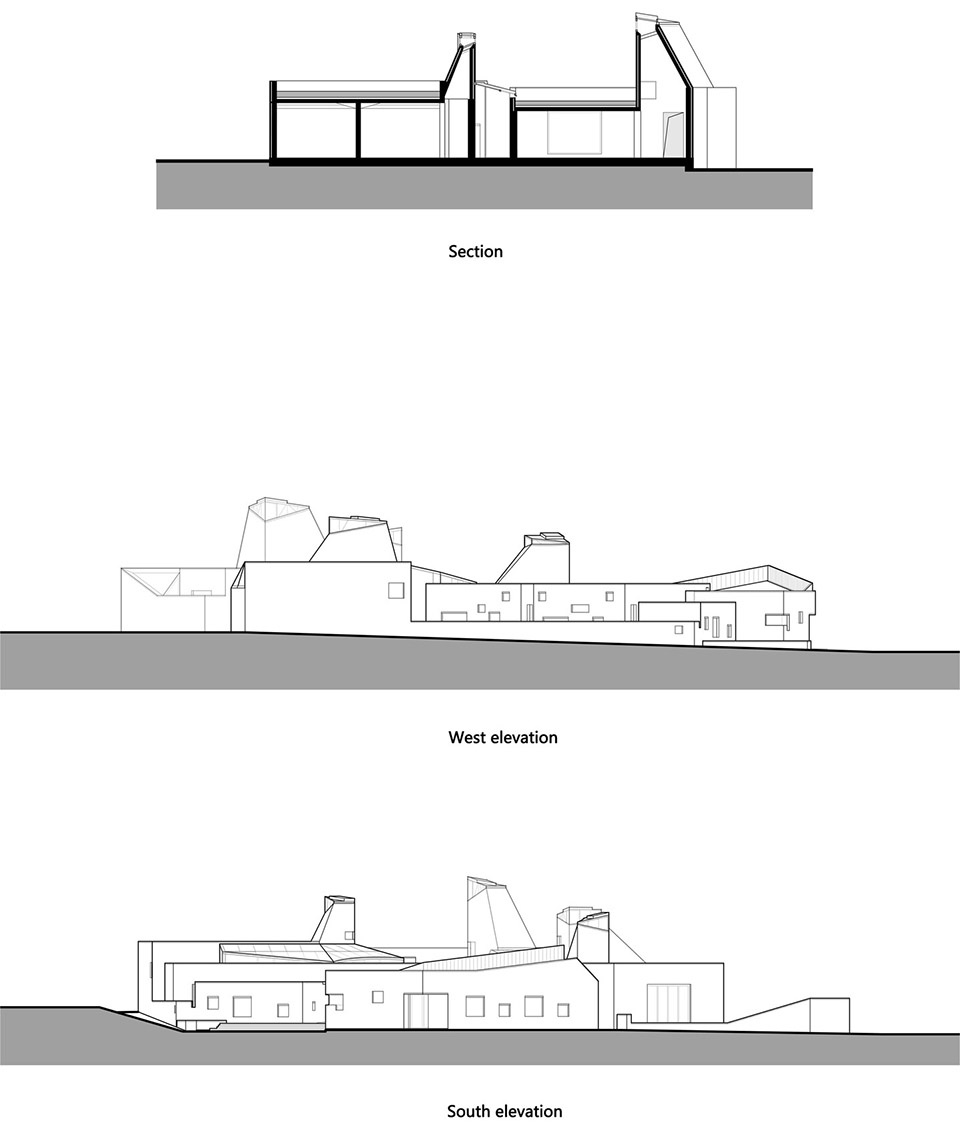
▼剖面图,section © Zhang Wenjun / Zhao Zhen
Khudi Bari庇护所
Khudi Bari
孟加拉国
Bangladesh
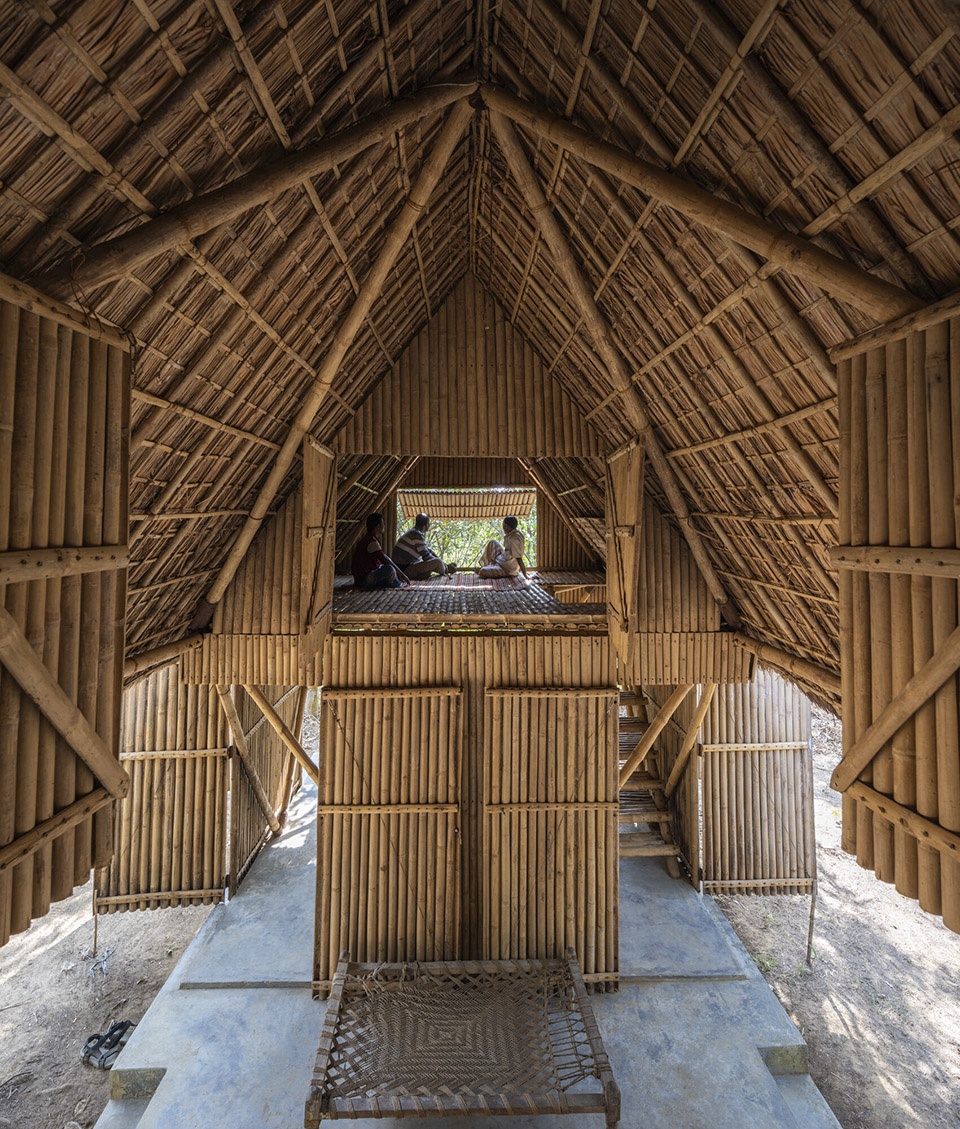
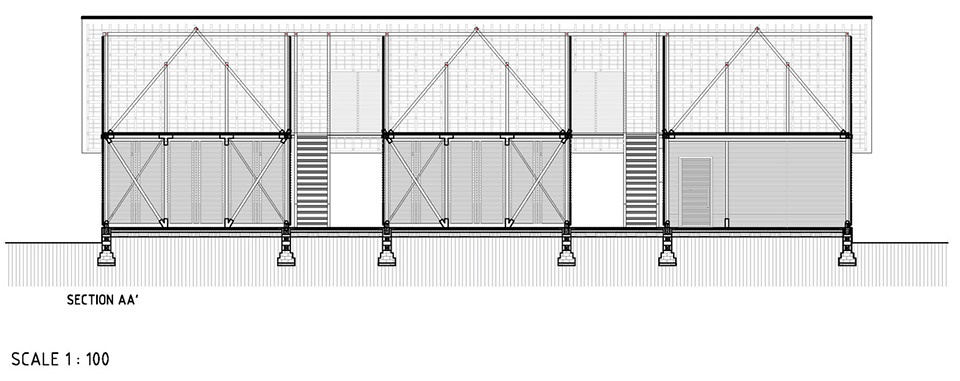
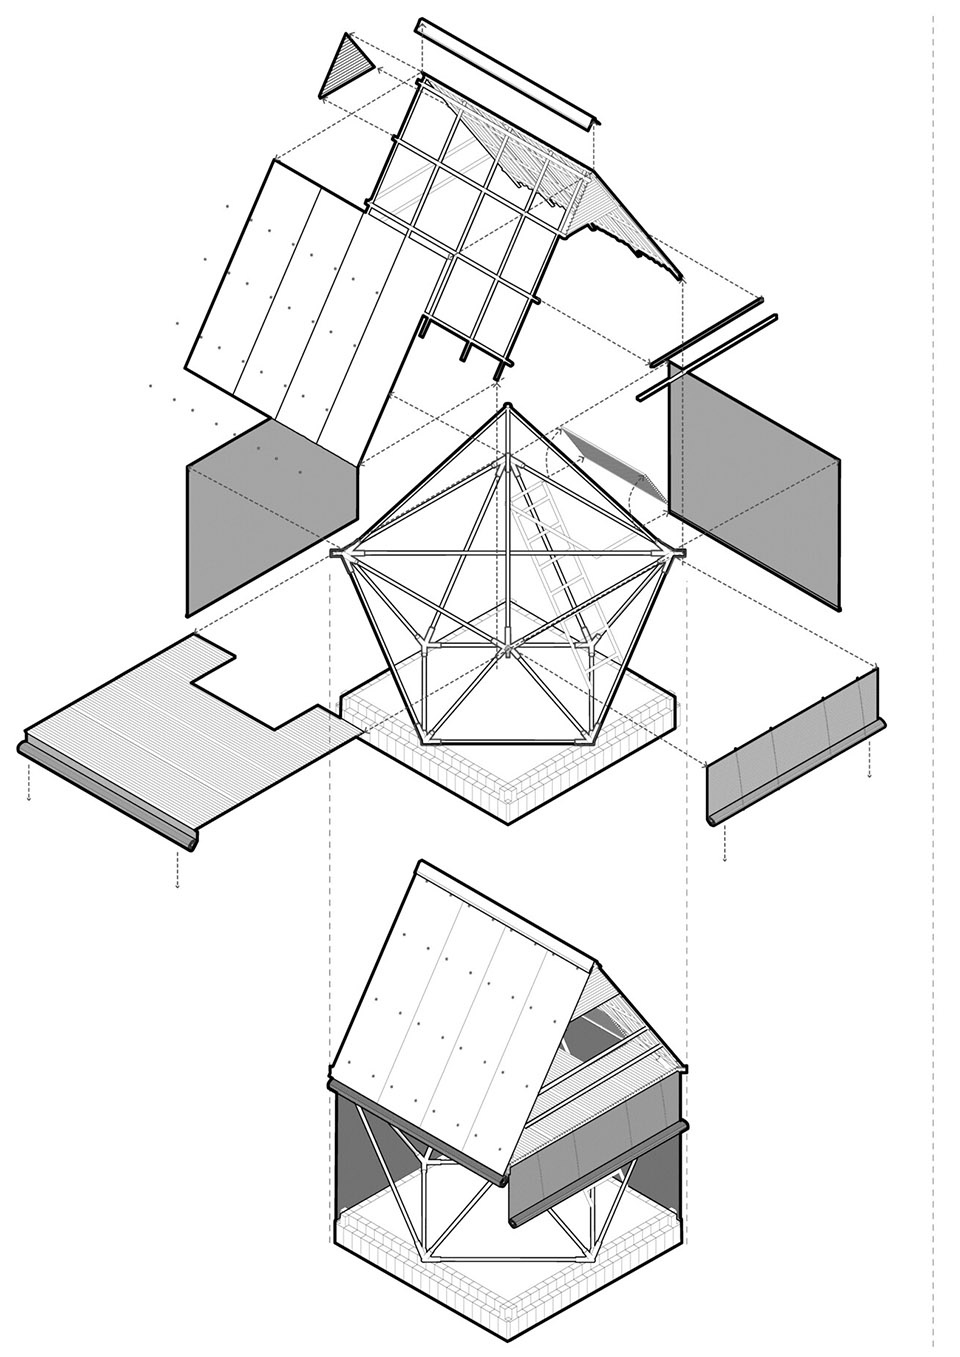
由 Marina Tabassum Architects 在多个地点设计建造的 Khudi Bari —— 一种可复制的解决方案,采用竹子与钢材建造,为受气候与地理变化影响而流离失所的社区提供庇护所。评审团认可该项目深度的生态学框架,并肯定其对竹材作为建筑材料在全球范围推广所作出的贡献。
Khudi Bari, in various locations, by Marina Tabassum Architects – a replicable solution built with bamboo and steel for displaced communities affected by climatic and geographic changes. The Jury recognised the project’s deep ecological framing, contributing to the global advancement of bamboo as a material.
▼环境鸟瞰,Aerial view of the environment © Aga Khan Trust for Culture / City Syntax (F. M. Faruque Abdullah Shawon, H. M. Fozla Rabby Apurbo)
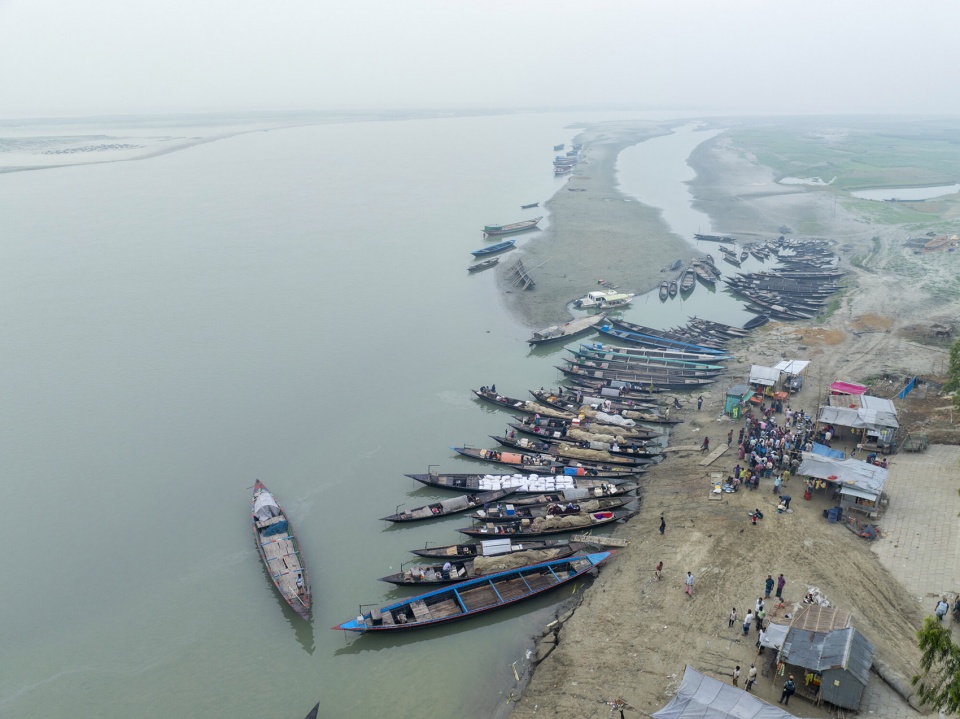
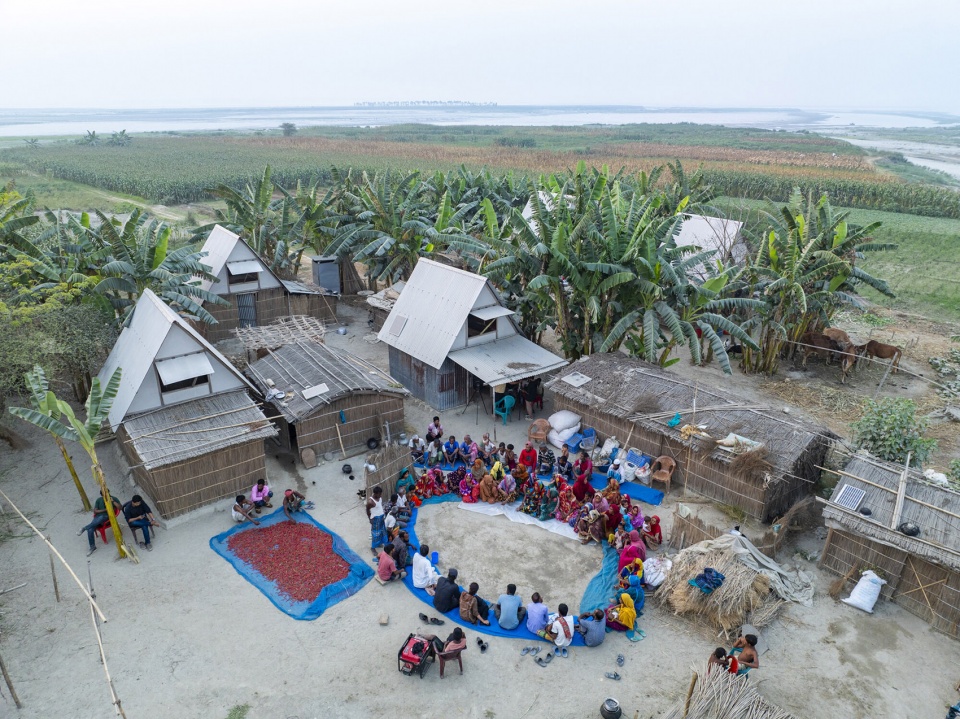
▼为受气候与地理变化影响而流离失所的社区提供庇护所,
a replicable solution for displaced communities affected by climatic and geographic changes © Aga Khan Trust for Culture / City Syntax (F. M. Faruque Abdullah Shawon, H. M. Fozla Rabby Apurbo)
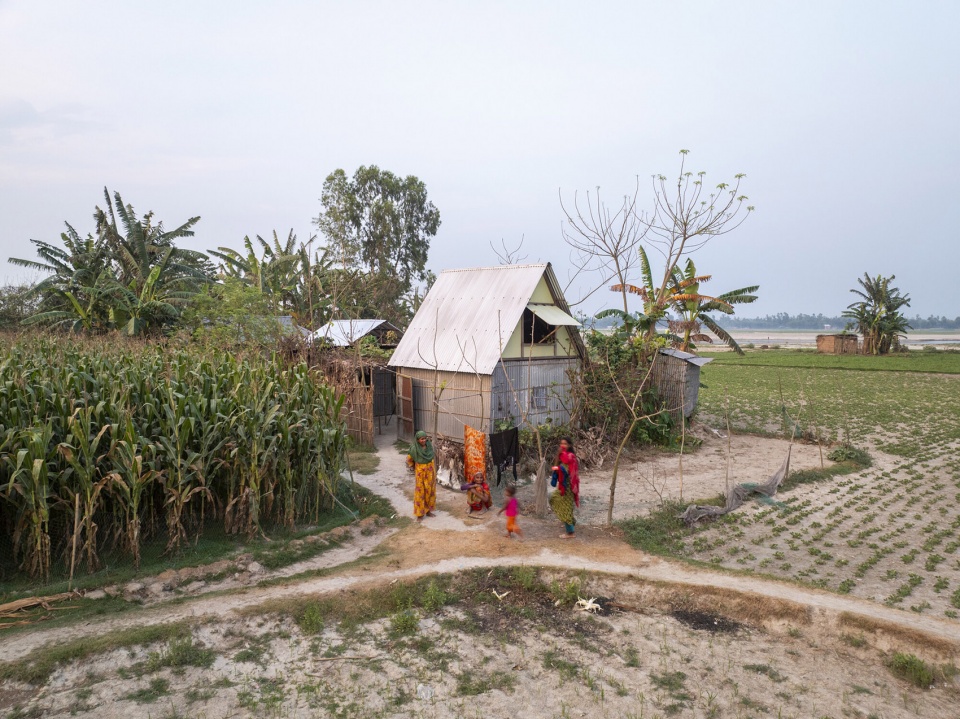
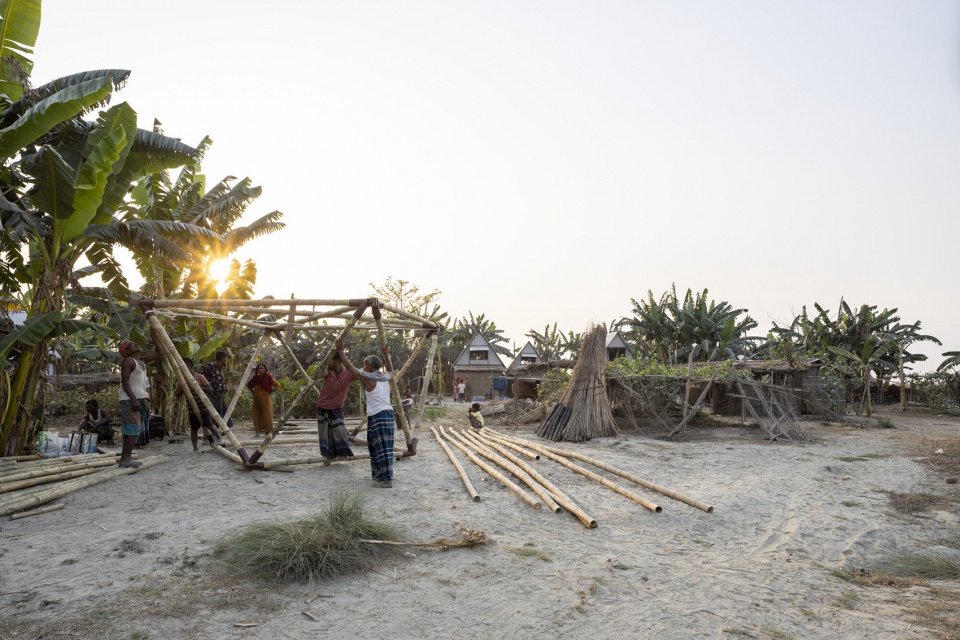
▼采用竹子与钢材建造,Built by bamboo and steel © Aga Khan Trust for Culture / City Syntax (F. M. Faruque Abdullah Shawon, H. M. Fozla Rabby Apurbo)
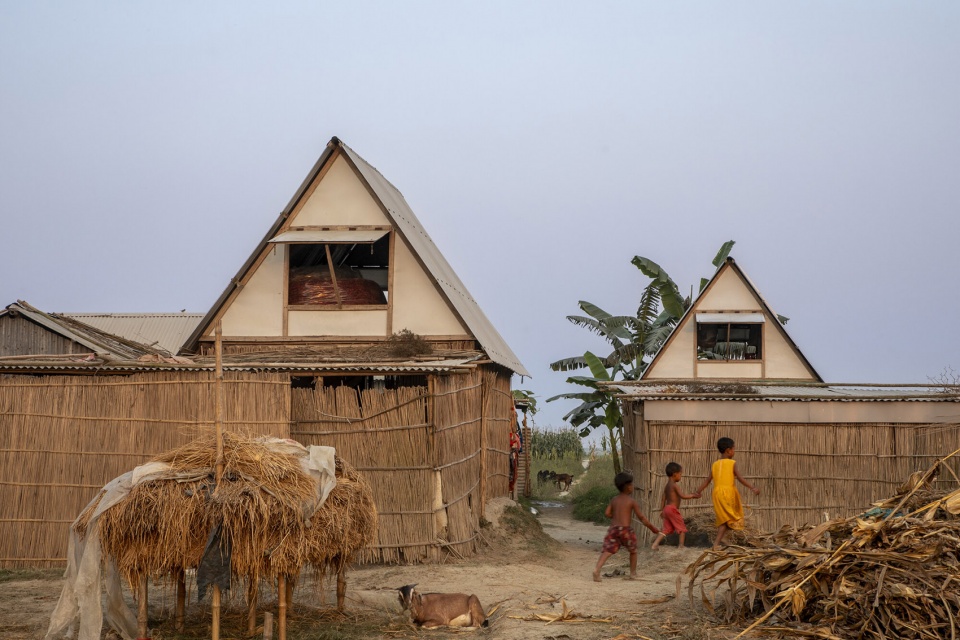
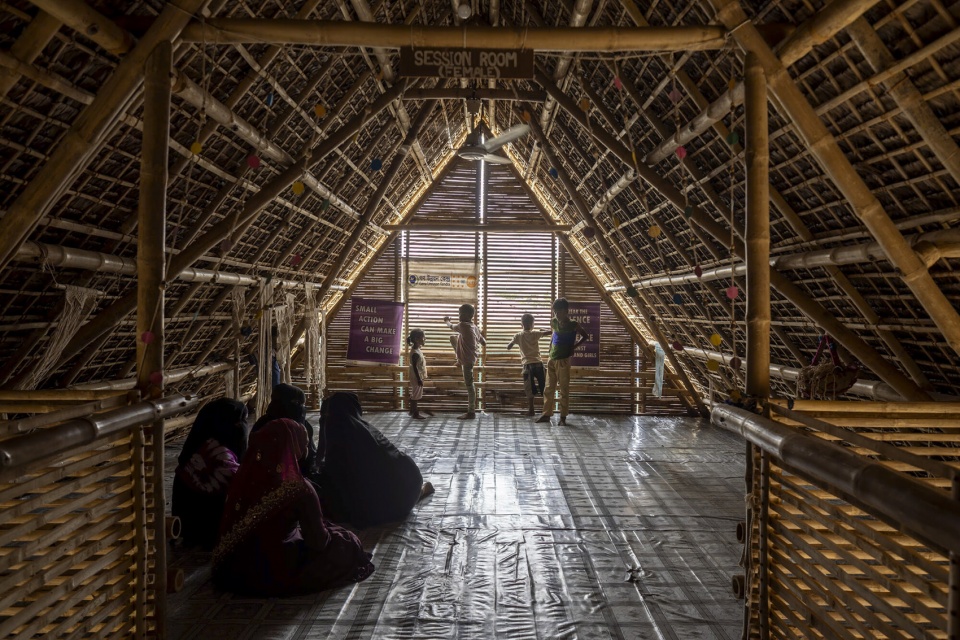
▼内部空间,Interior space © Aga Khan Trust for Culture / City Syntax (F. M. Faruque Abdullah Shawon, H. M. Fozla Rabby Apurbo)
▼剖面图,section © Marina Tabassum Architects
▼轴测爆炸图,axonometric © Marina Tabassum Architects
历史城市Esna复兴计划
Revitalization of Historic Esna
埃及
Egypt
Project Data
Site area: 107,100 m2
Ground floor area: 107,100 m2
Total built area: 107,100 m2
Cost: 8,800,000 US$
Schedule
Commission: October 2016 – ongoing
Design: February 2017 – ongoing
Construction: July 2018 – ongoing Occupancy: August 2021
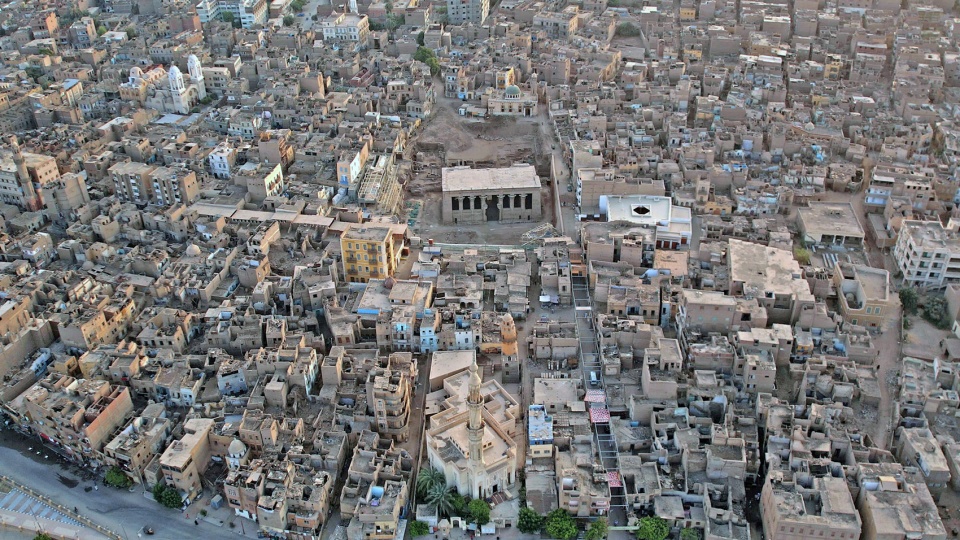
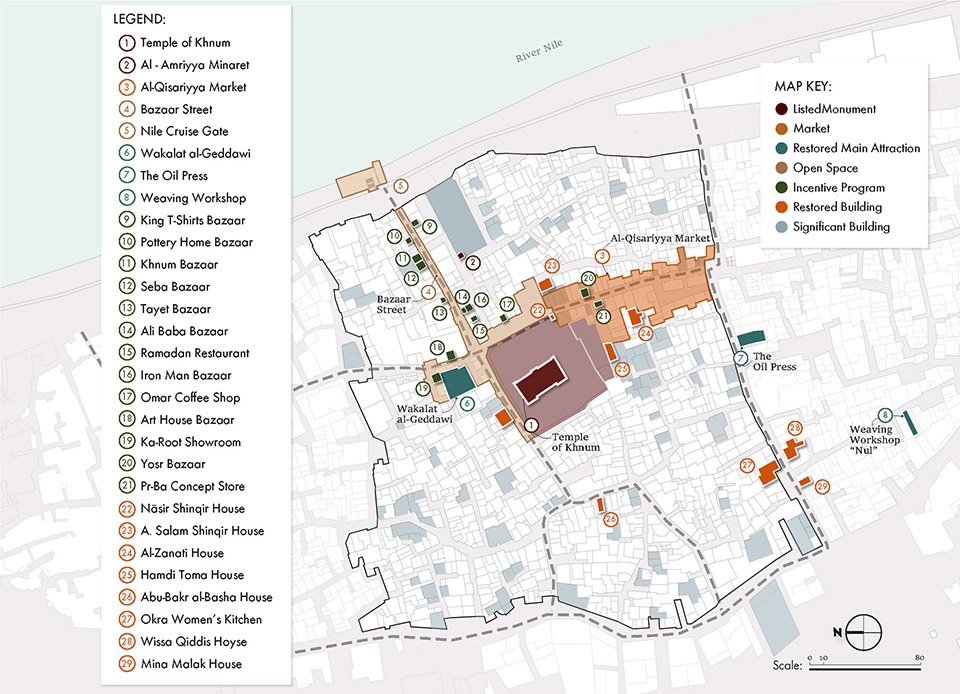
由 Takween 综合社区发展公司实施的 Revitalization of Historic Esna —— 一个通过物理改造、社会经济举措和创新城市策略来应对文化旅游挑战的项目,将一处被忽视的遗址转变为繁荣的历史城市。评审团指出,该项目正通过激活历史城市的“代谢”机制,应对改善人居条件的当代挑战。
Revitalization of Historic Esna by Takween Integrated Community Development – a project that addresses cultural tourism challenges through physical interventions, socioeconomic initiatives and innovative urban strategies, transforming a neglected site into a prospering historic city. The Jury acknowledged the ways the project is stimulating a historic urban metabolism to cope with the contemporary challenge of improving human conditions.
▼从空中俯瞰埃斯纳,赫努姆神庙坐落于中心位置,Aerial view of Esna with the Temple of Khnum at the centre. © 2024 Takween ICD / Ahmed Mostafa
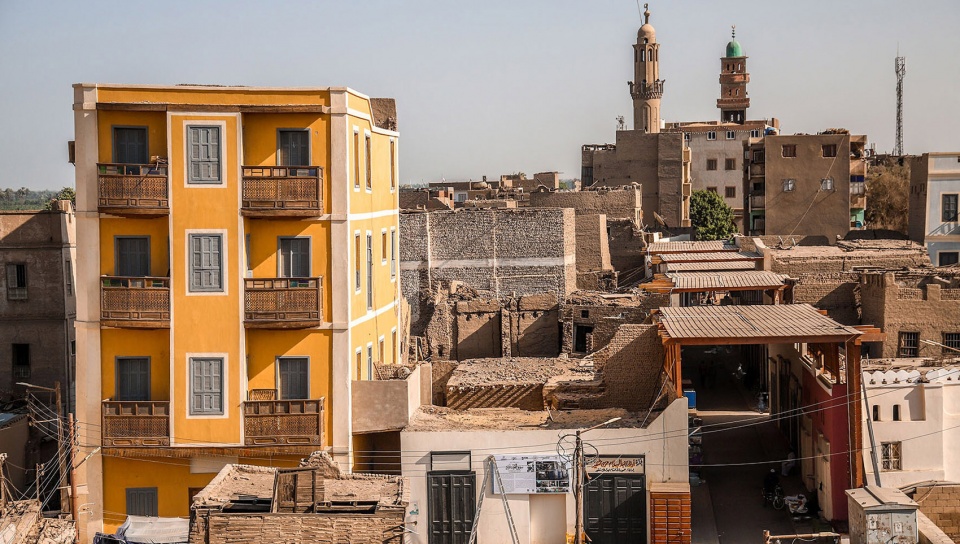
▼一座重要建筑的全景图,背景为修复升级后的卡萨里亚传统街市,General view of a significant building, with al-Qisariyya Traditional Street Market after restoration and upgrading
© 2024 Takween ICD / Ahmed Mostafa
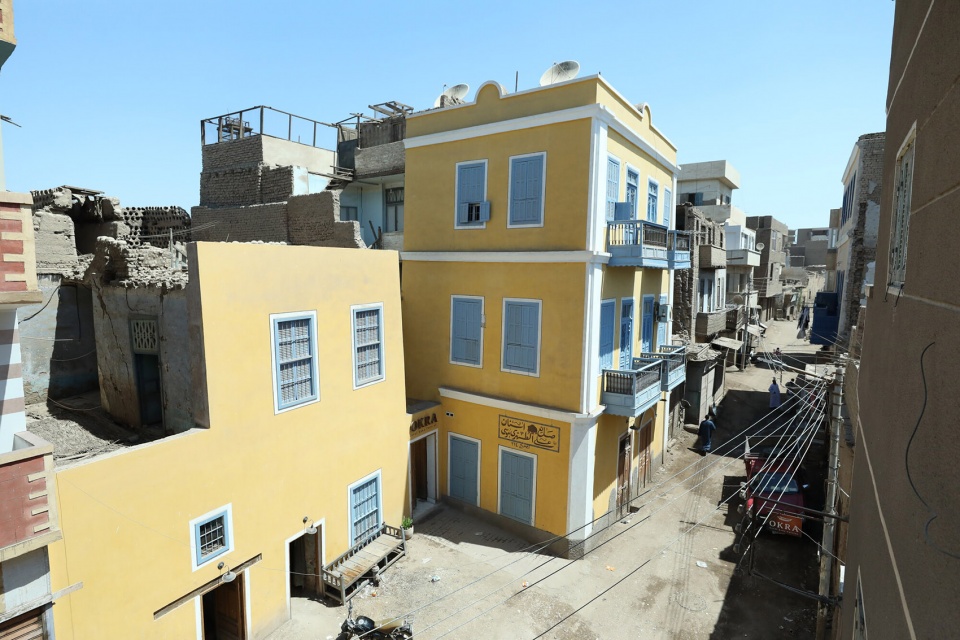
▼修复后的尤南梅加拉外部立面,External facade of Younan Megalaa after its restoration © 2024 Takween ICD / Ahmed Mostafa
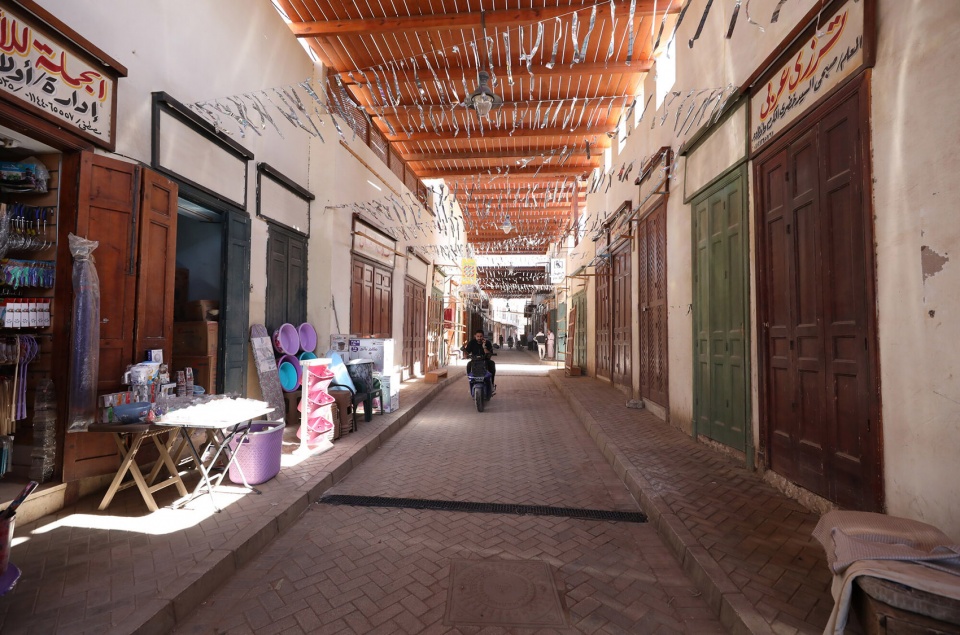
▼焕然一新的奇萨里亚市场,其修复的顶棚与实用的遮阳设施,The revitalised Qisariyya Market, with its restored canopy and functional shading ©2024 Takween ICD / Ahmed Mostafa
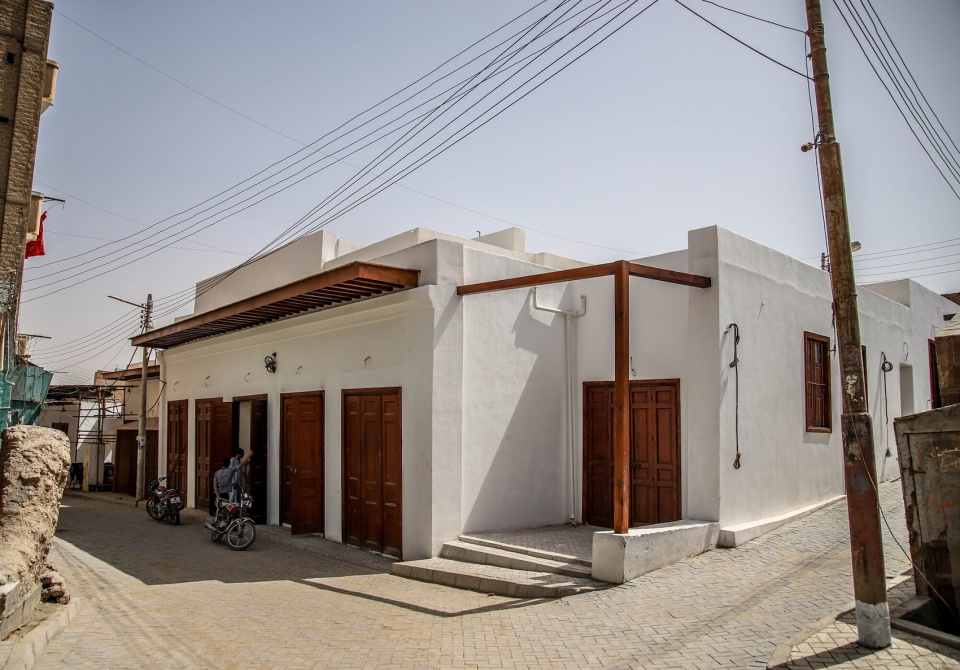
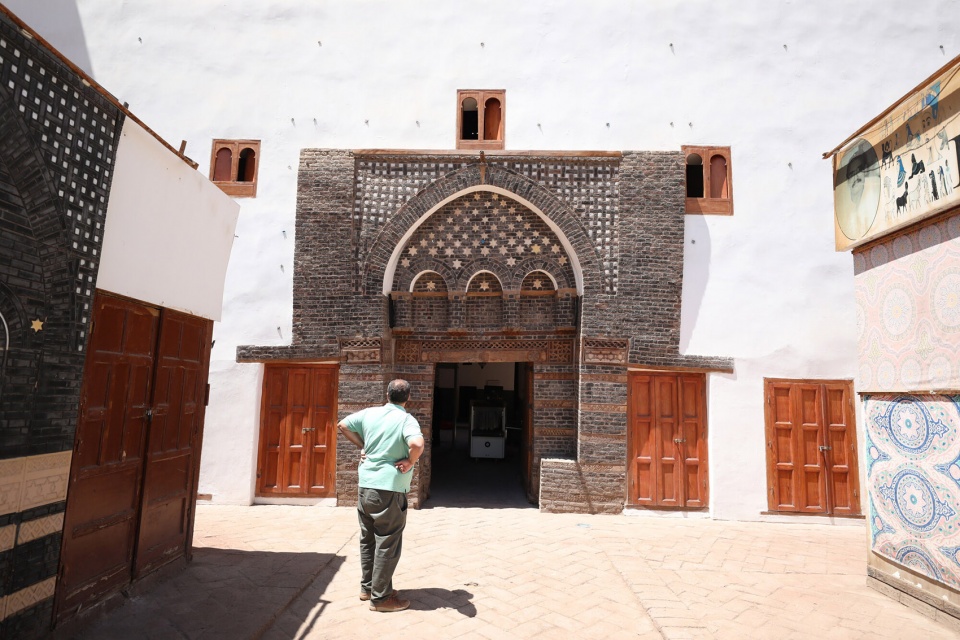
▼修复与保护后的瓦卡拉特·盖达维建筑外立面,Exterior facade of Wakalat al-Geddawi after restoration and conservation © 2024 Takween ICD / Ahmed Mostafa
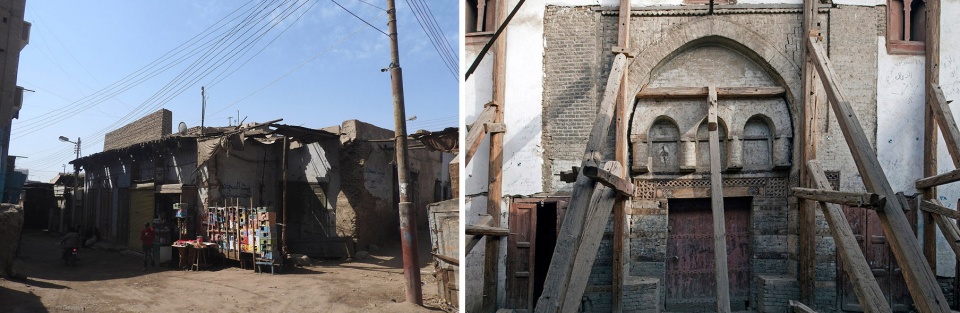
▼瓦卡拉特·盖达维建筑修复与保护前的正立面,Main entrance facade of Wakalat al-Geddawi before restoration and conservation ©2024 Takween ICD / Ahmed Mostafa
▼修复与保护前建筑,before restoration and conservation ©2018 Takween ICD/ Xenia Nikolskaya
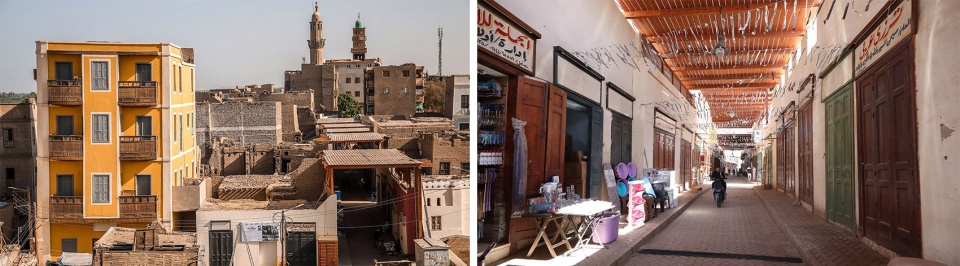
▼修复与保护前街区,before restoration and conservation ©2018 Takween ICD/ Xenia Nikolskaya
▼保护规划,preservation plan © Takween Integrated Community Development
Jahad 地铁广场
Jahad Metro Plaza
伊朗
Iran
Project Data
Site area: 1,500 m2
Ground floor area: 800 m2
Total built area: 1,500 m2
Cost: 200,000 US$
Schedule
Commission: March 2020
Design: February – October 2019
Construction: November 2022 – June 2023
Occupancy: June 2023
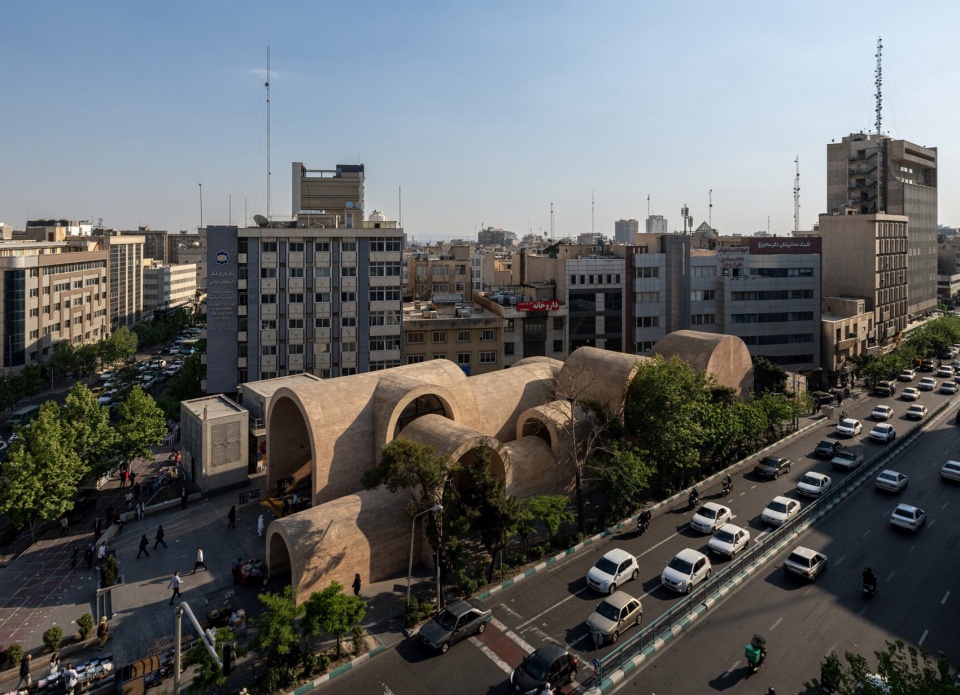
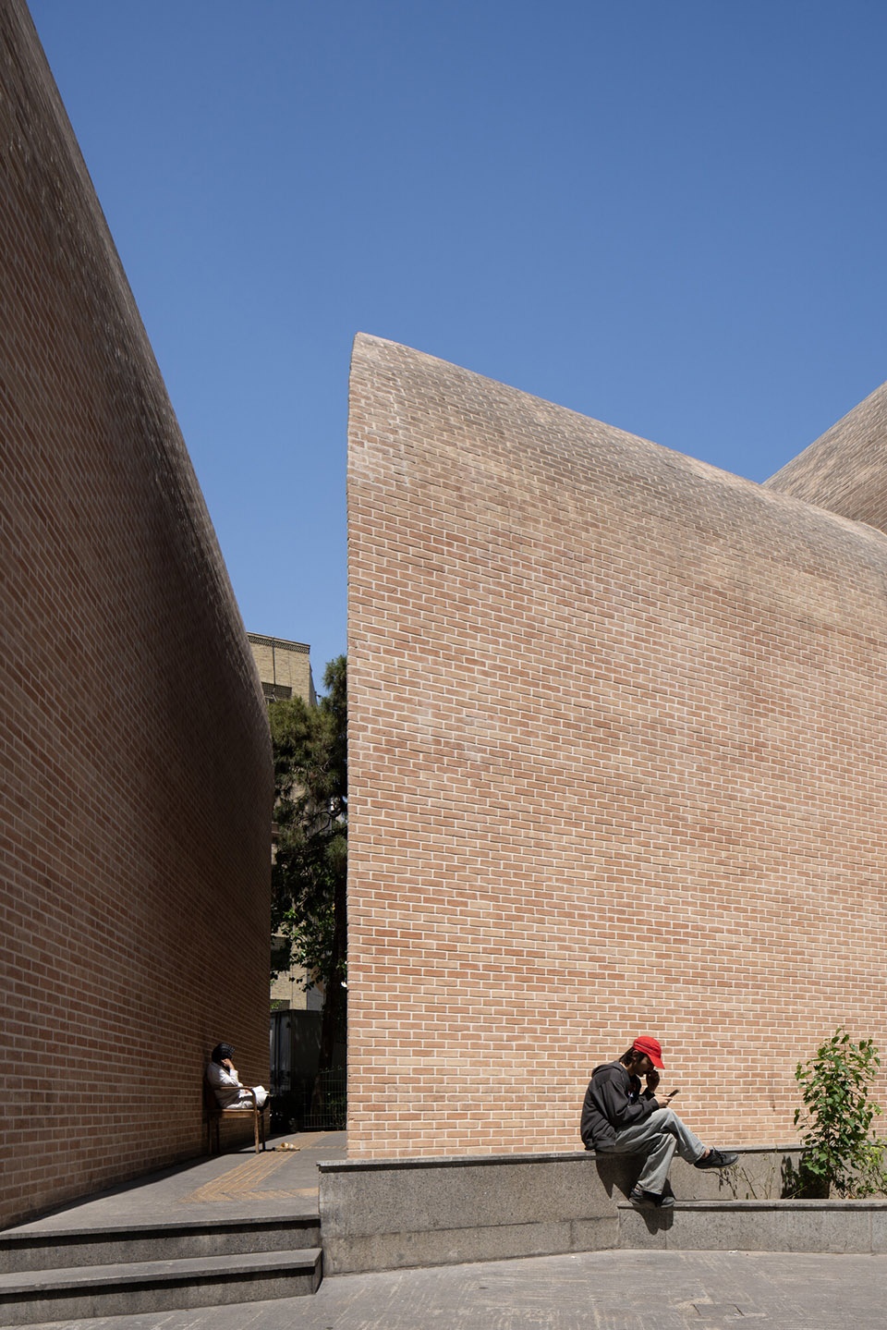
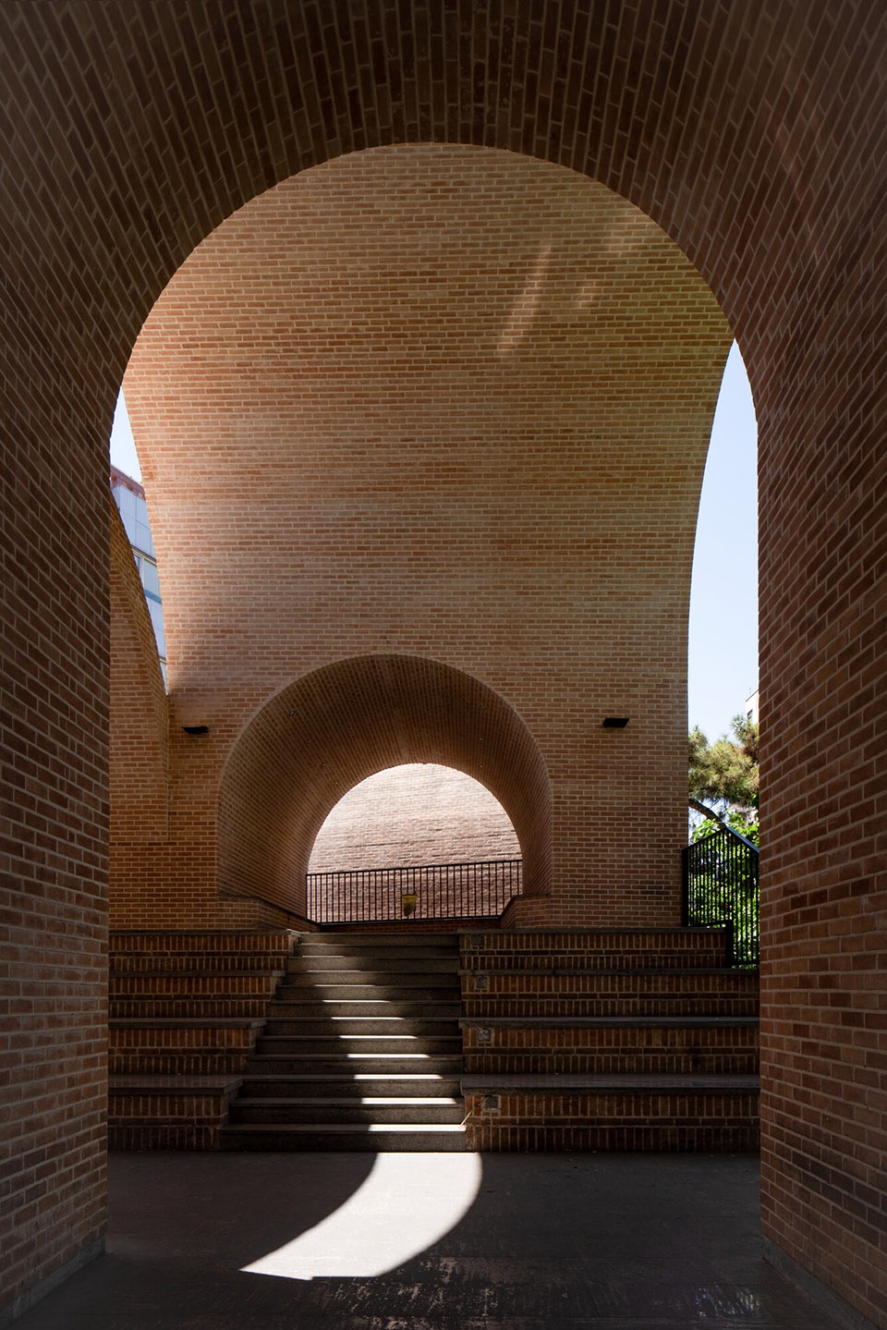
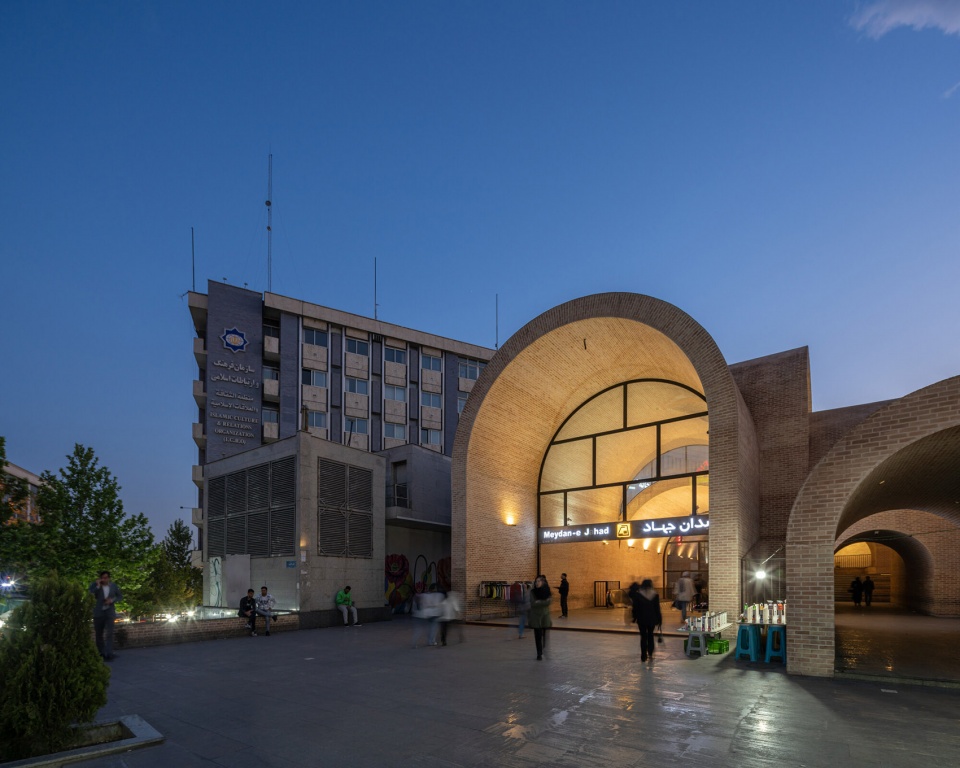
位于德黑兰、由KA Architecture Studio改造的Jahad Metro Plaza—— 将一座破败不堪的地铁站点转变为一个充满活力的城市人行节点。评审团强调了本地手工砖的运用,这不仅强化了与伊朗丰富建筑遗产的联系,其温润细腻的肌理也突显了该车站作为新城市地标的地位。
Jahad Metro Plaza, in Tehran, by KA Architecture Studio – a once dilapidated station transformed into a vibrant urban node for pedestrians. The Jury highlighted the use of local handmade brick as strengthening the connection with Iran’s rich architectural heritage, while its warm subtle texture emphasises the station’s status as a new urban monument.
▼Jahad地铁广场鸟瞰图,Aerial view of Jahad Metro Plaza © Aga Khan Trust for Culture / Deed Studio (photographer)
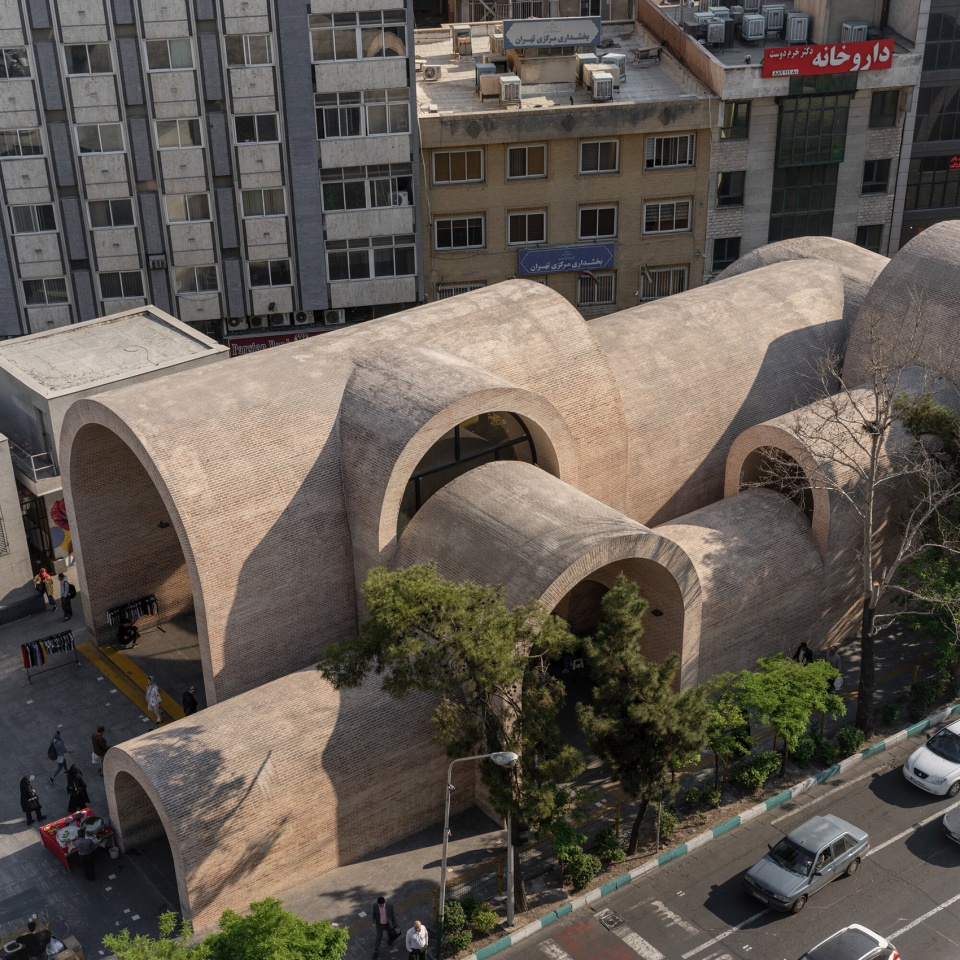
▼该建筑充分利用自然采光和通风,营造出温馨宜人的公共空间
,The building makes good use of natural light and ventilation to create a welcoming civic space © Aga Khan Trust for Culture / Deed Studio (photographer)
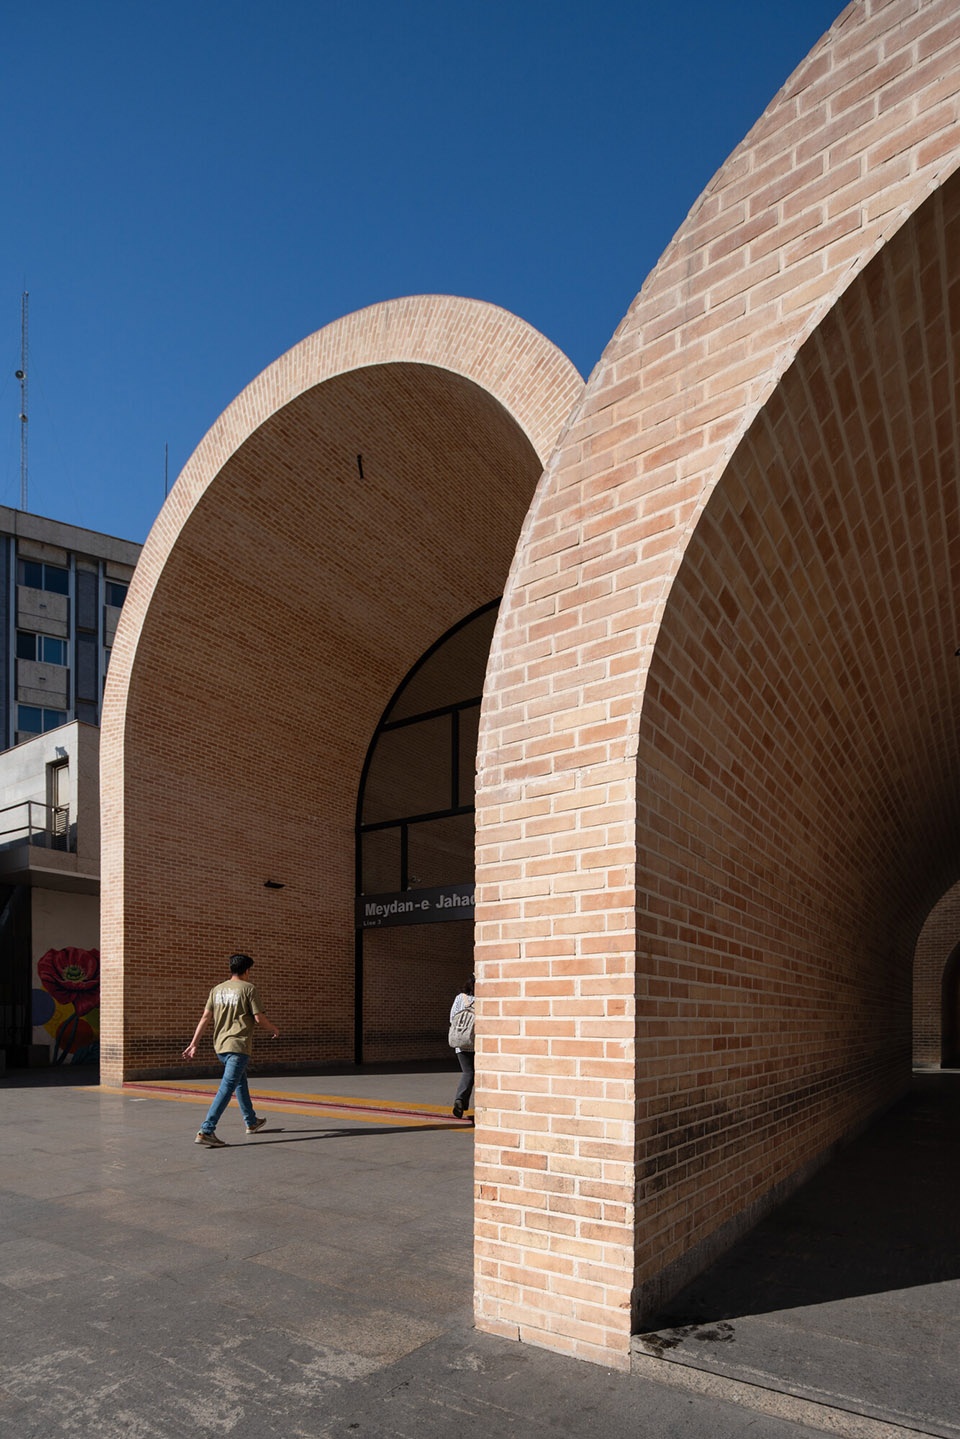
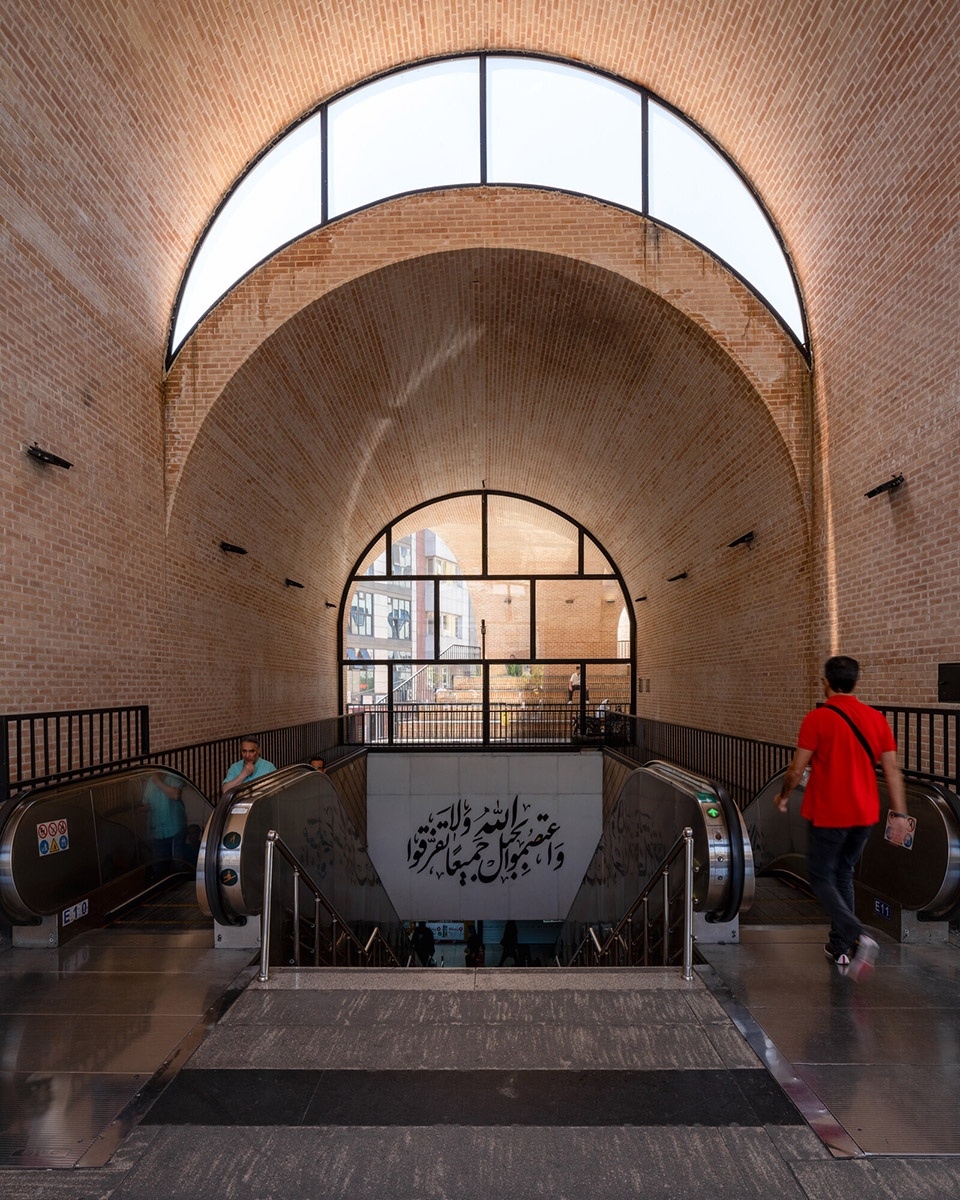
▼这些拱门令人联想到伊朗的建筑遗产,象征着地下空间的功能性,
These arches, evocative of Iran’s architectural heritage, symbolise the below-ground functionality © Aga Khan Trust for Culture / Deed Studio (photographer)
▼砖拱结构赋予空间形式上的统一性,将地下空间有机地组织起来,the brick arches lend formal coherence, organising the subterranean spaces © Aga Khan Trust for Culture / Deed Studio (photographer)
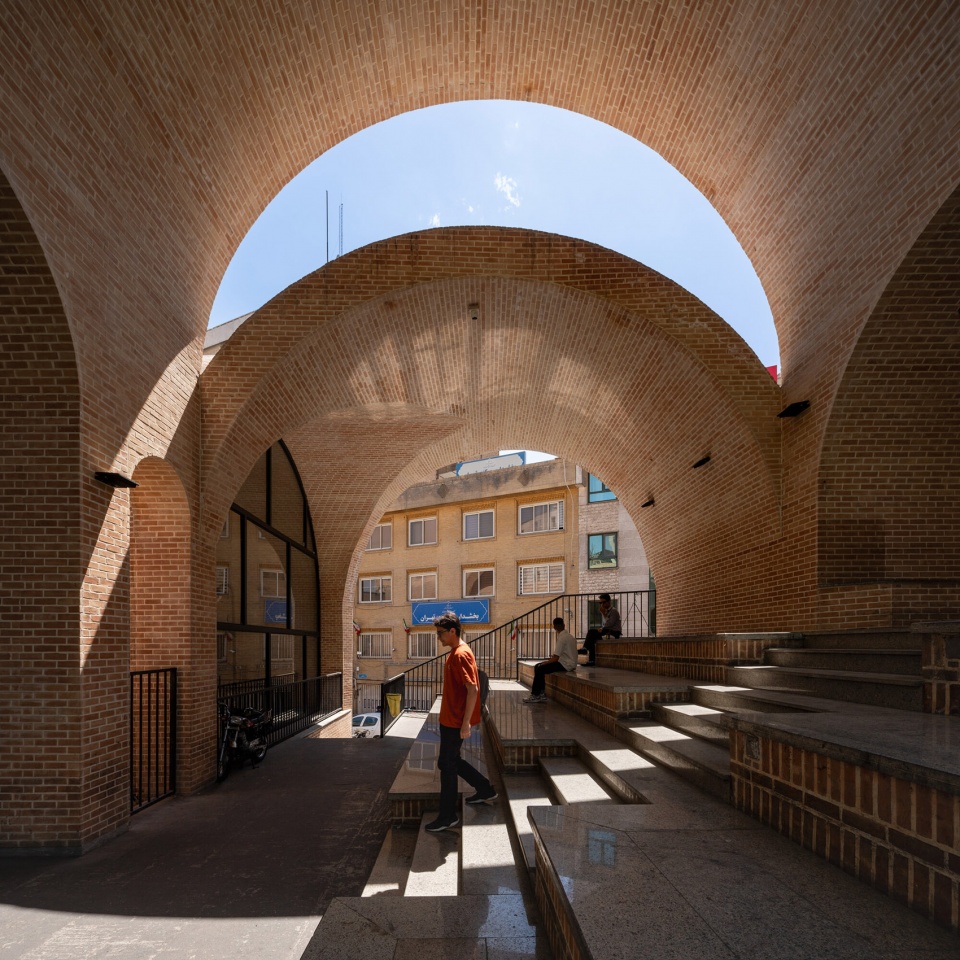
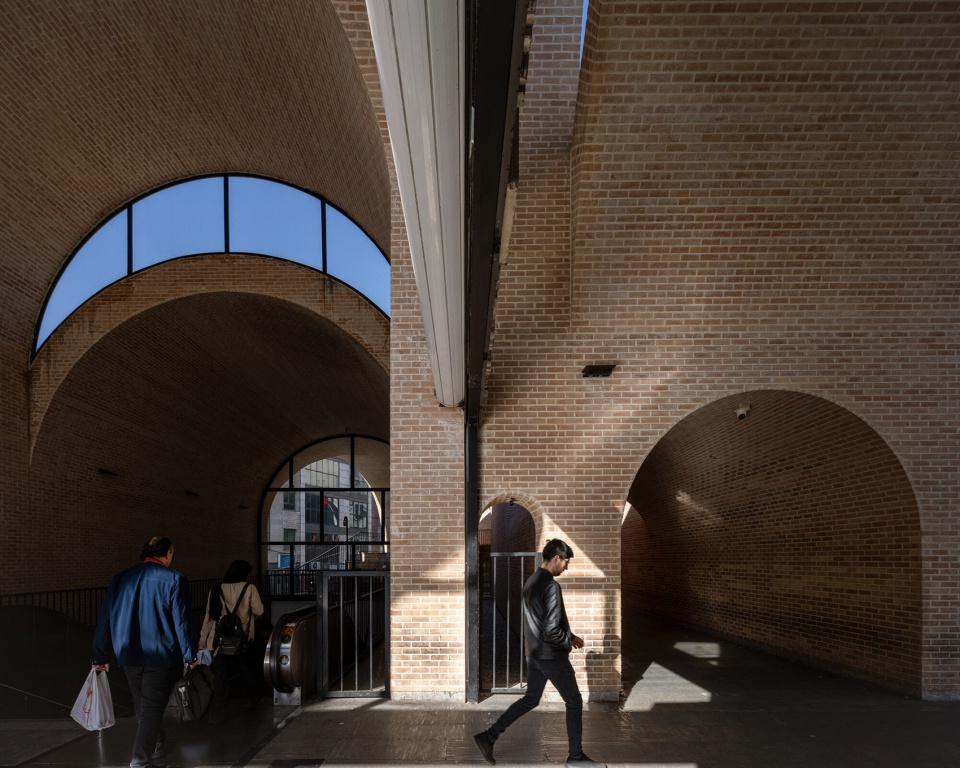
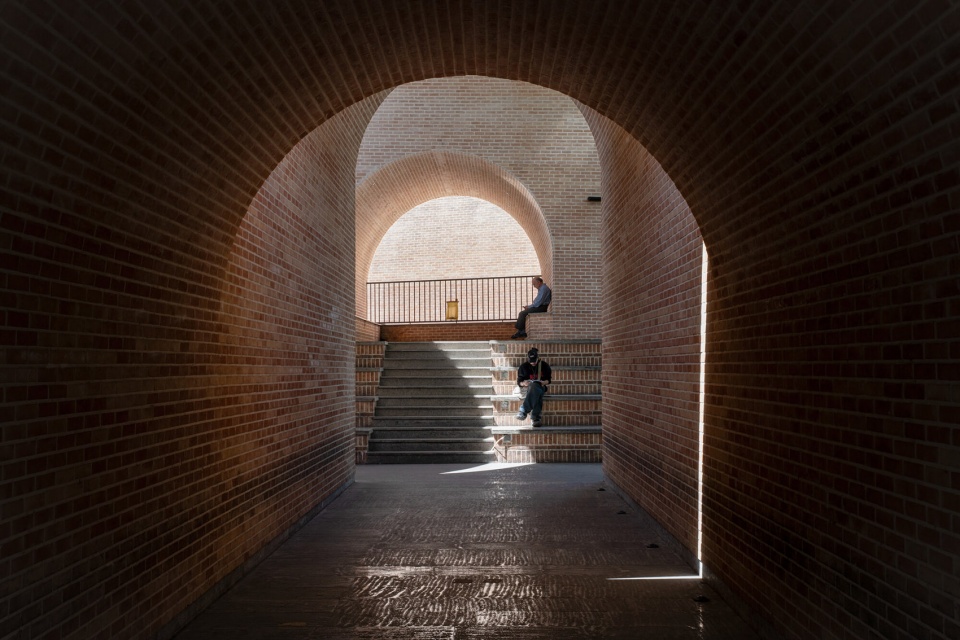
▼在非高峰通勤时段,该空间如同公共广场般运作,Outside of peak commuting times, the space functions like a public plaza © Aga Khan Trust for Culture / Deed Studio (photographer)
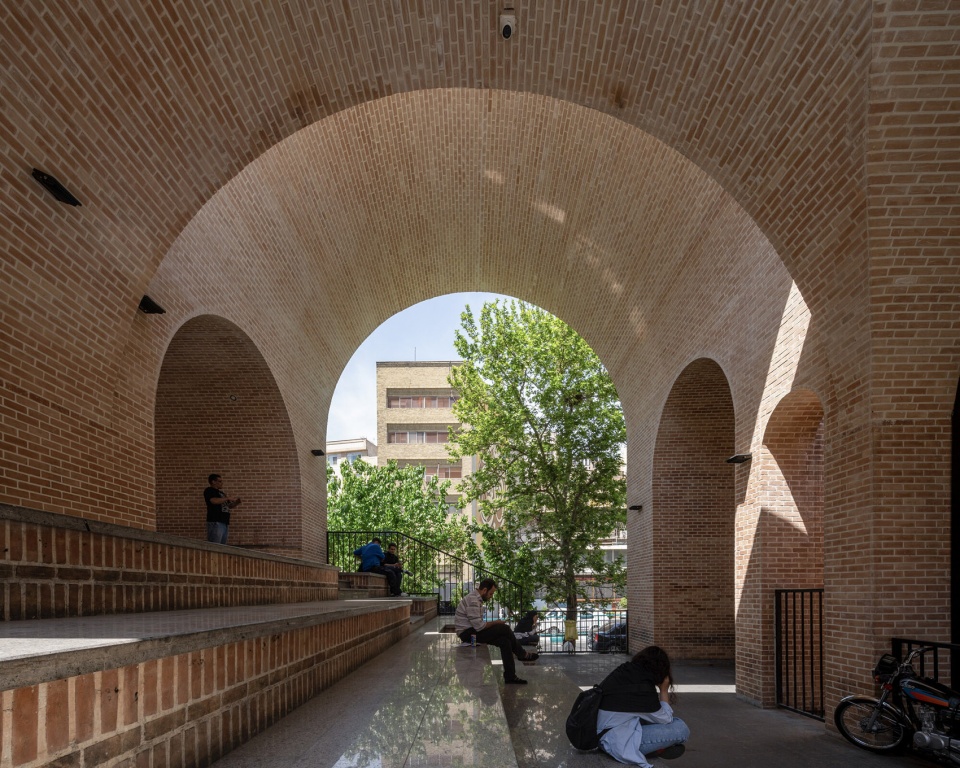
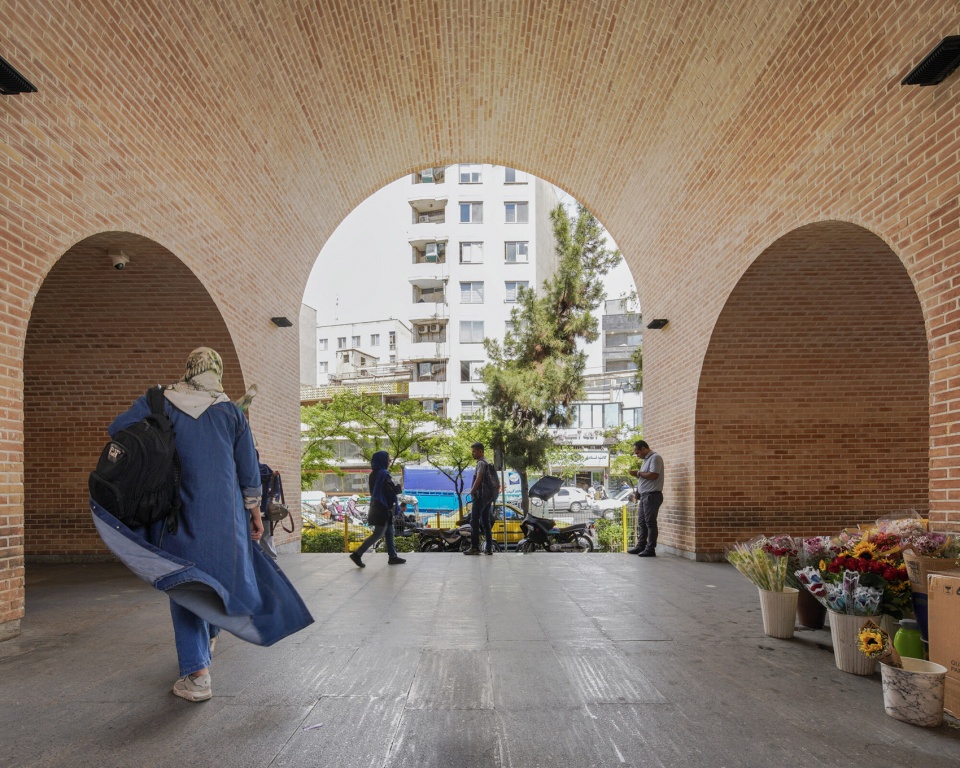
▼贾哈德地铁广场通过灵活开放的空间促进社交互动,这些空间可用于聚会、表演和摊贩经营,
Jahad Metro Plaza fosters social interaction through flexible, open spaces for gatherings, performances and vendors © Aga Khan Trust for Culture / Deed Studio (photographer)
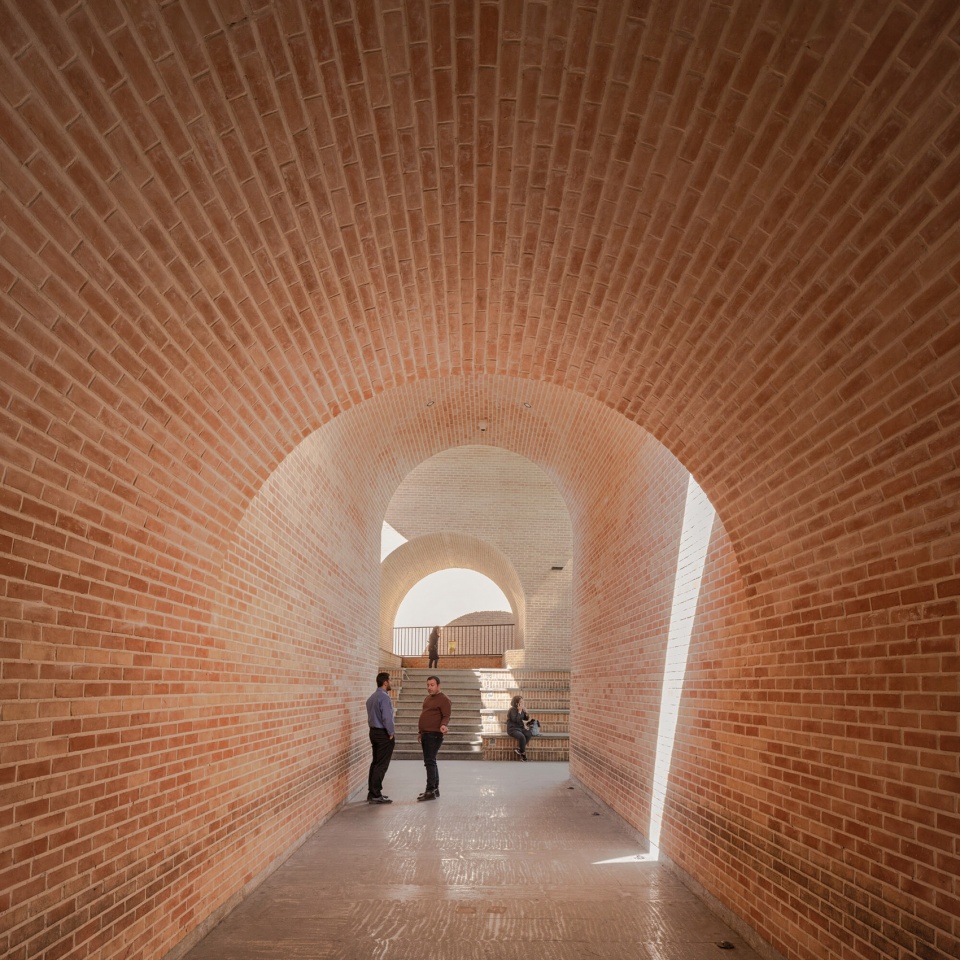
▼夜景,night view © Aga Khan Trust for Culture / Deed Studio (photographer)
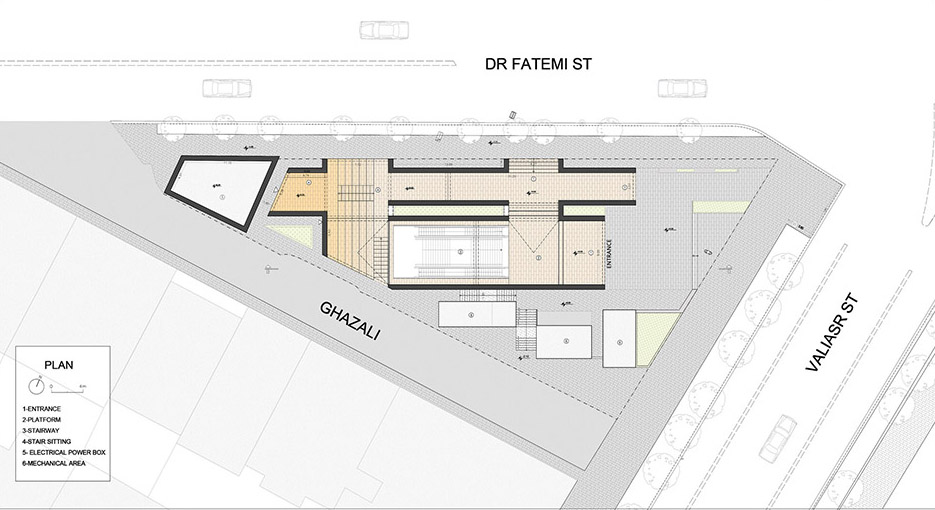
▼平面图,plan © KA Architecture Studio
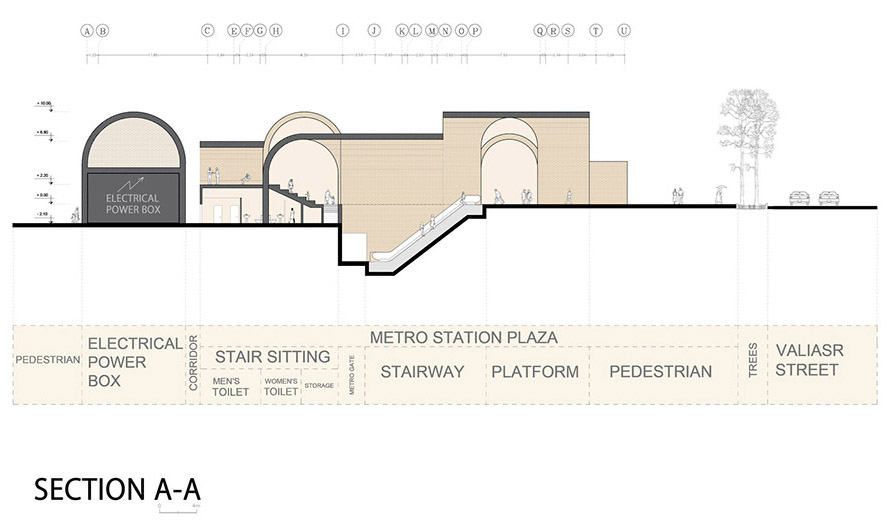
▼剖面图,section © KA Architecture Studio
马拉加住宅与社区重建
Majara Residence and Community Redevelopment
伊朗
Iran
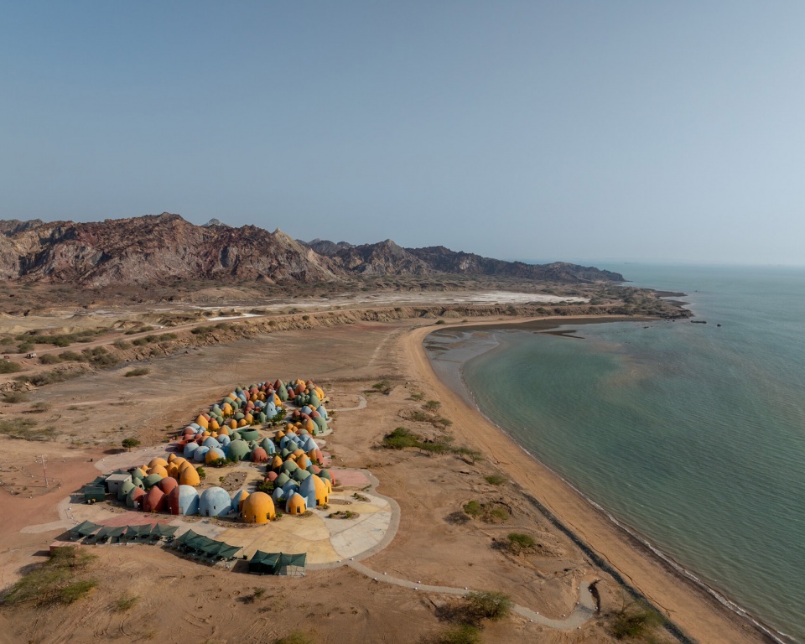
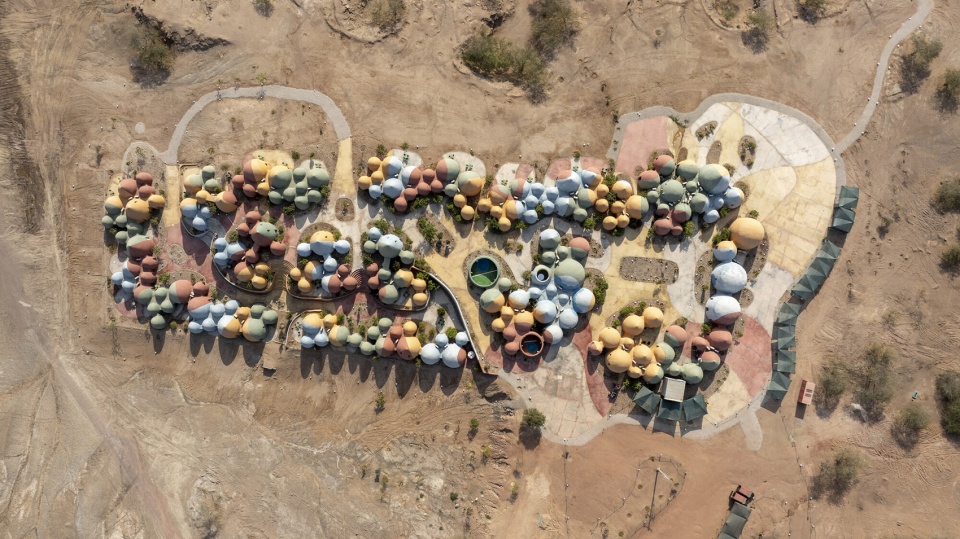
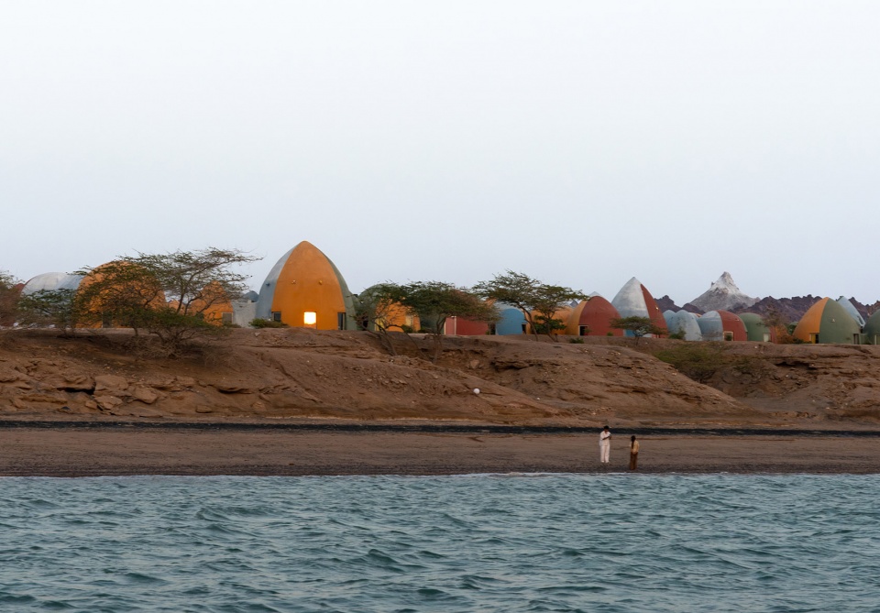
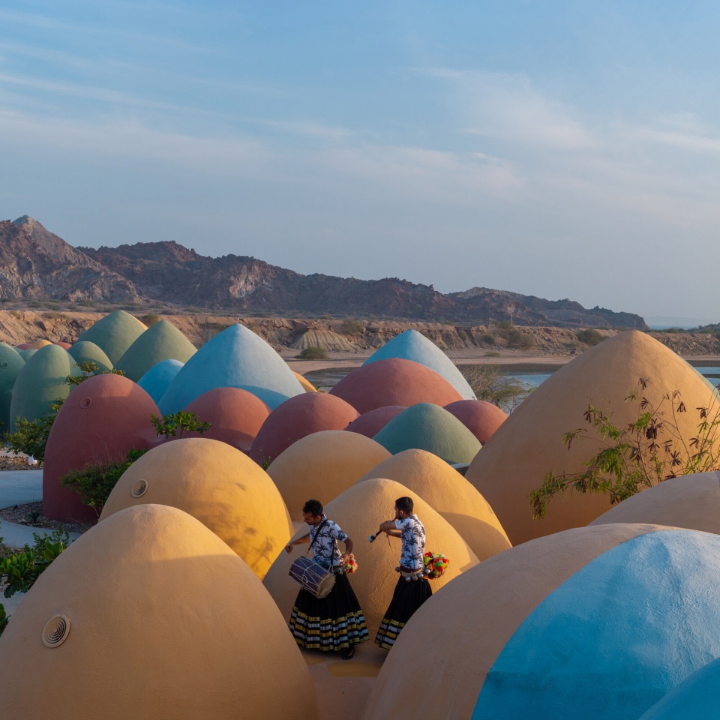
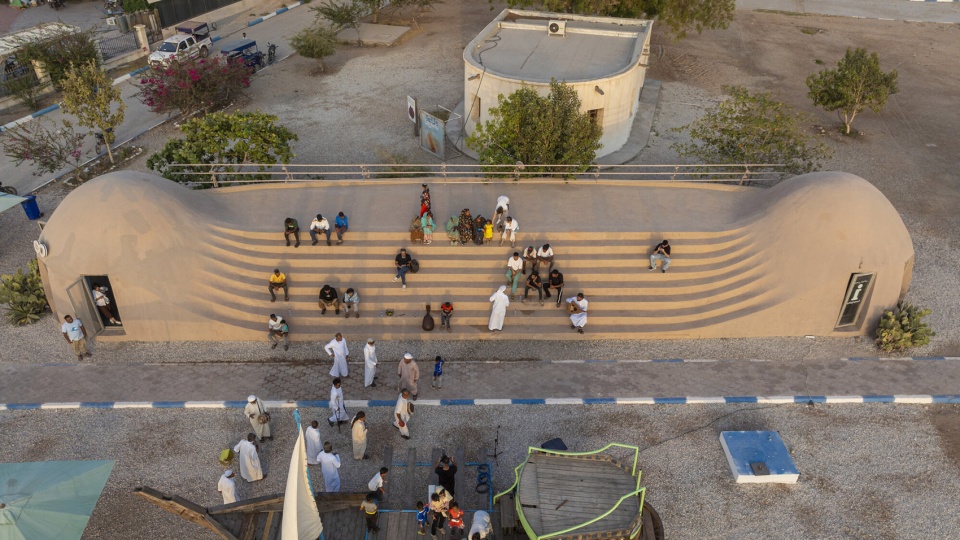
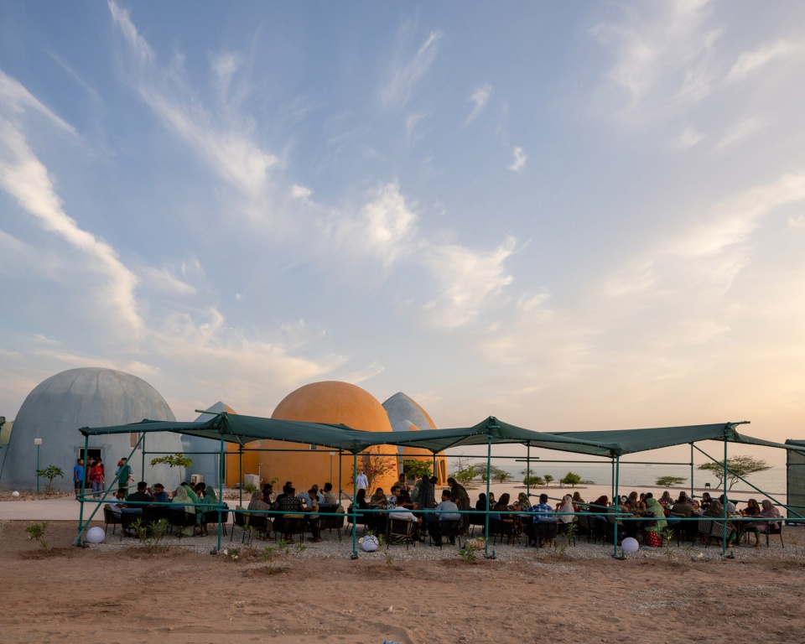
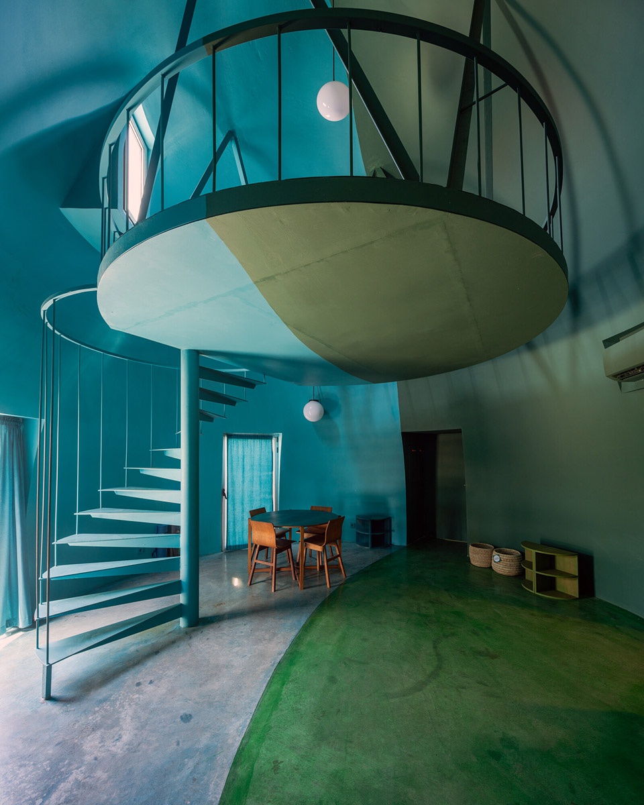
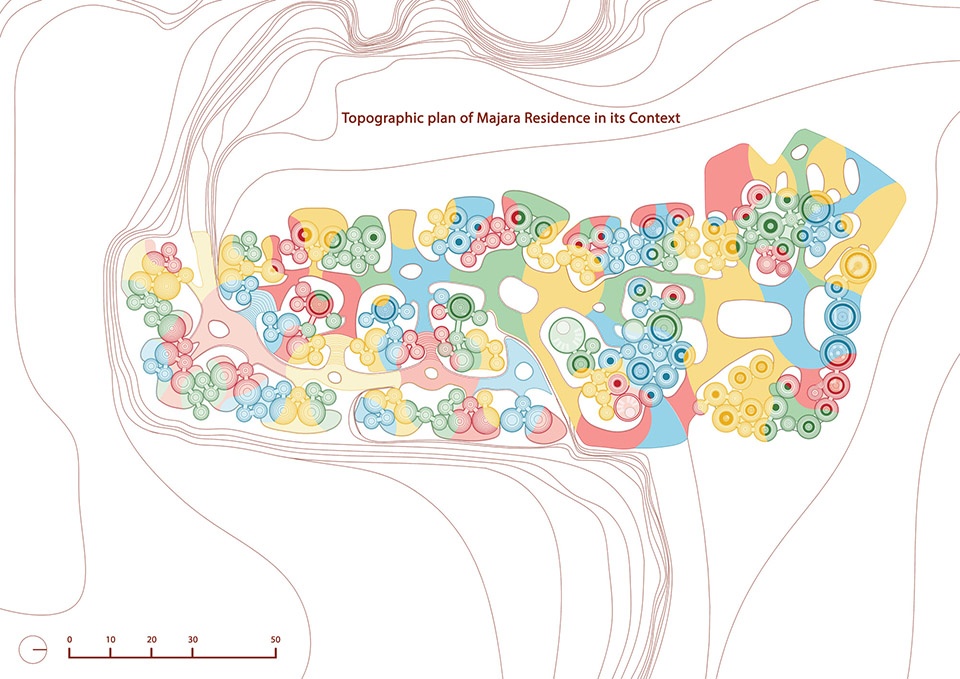
位于霍尔木兹岛、由ZAV Architects设计的Majara Residence and Community Redevelopment —— 一个色彩斑斓的建筑群,其穹顶呼应了这座“彩虹之岛”富含赭土的土壤色彩,为前来探索霍尔木兹岛独特景观的游客提供可持续住宿。评审团称其为一个“多元功能的活力群岛”,通过渐进式营建,推动了另一种旅游经济的发展。
Majara Residence and Community Redevelopment, in Hormuz Island, by ZAV Architects – a colourful complex whose domes reflect the rainbow island’s ochre-rich soils, providing sustainable accommodations for tourists who visit the unique landscape of Hormuz Island. The Jury described the project as a vibrant archipelago of varying programmes that serve to incrementally build an alternative tourism economy.
▼项目鸟瞰,Aerial view of the site © Aga Khan Trust for Culture / Deed Studio (photographer)
▼项目远观,distant view of the site © Aga Khan Trust for Culture / Deed Studio (photographer)
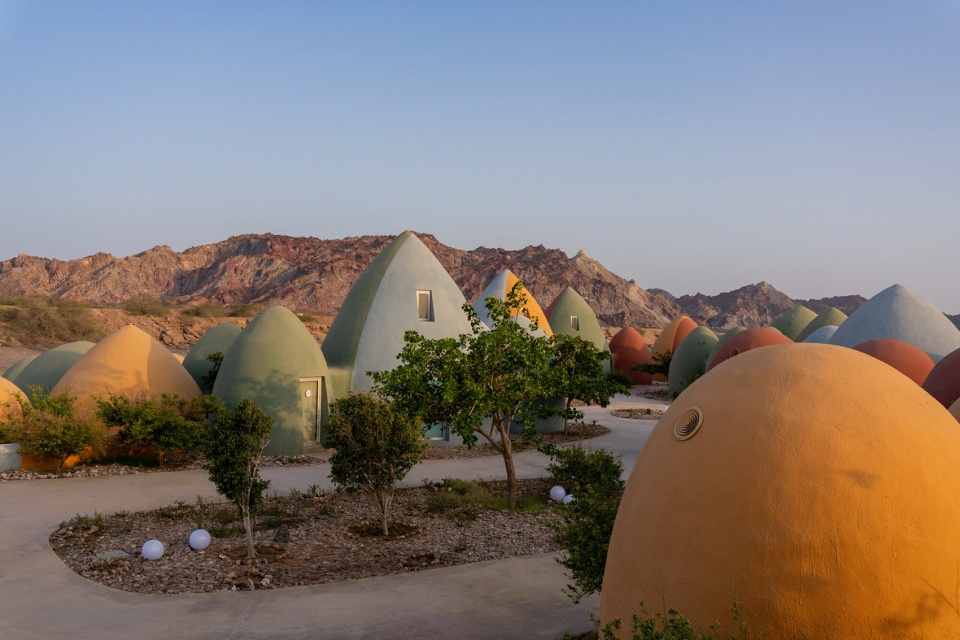
▼项目外观,exterior view of the site © Aga Khan Trust for Culture / Deed Studio (photographer)
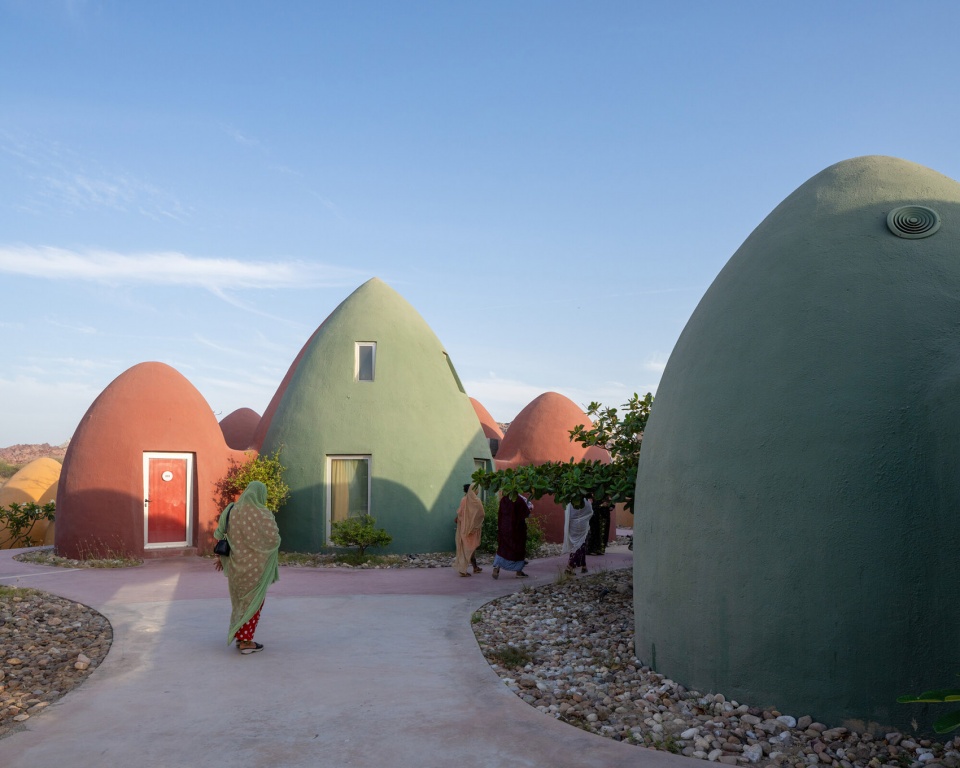
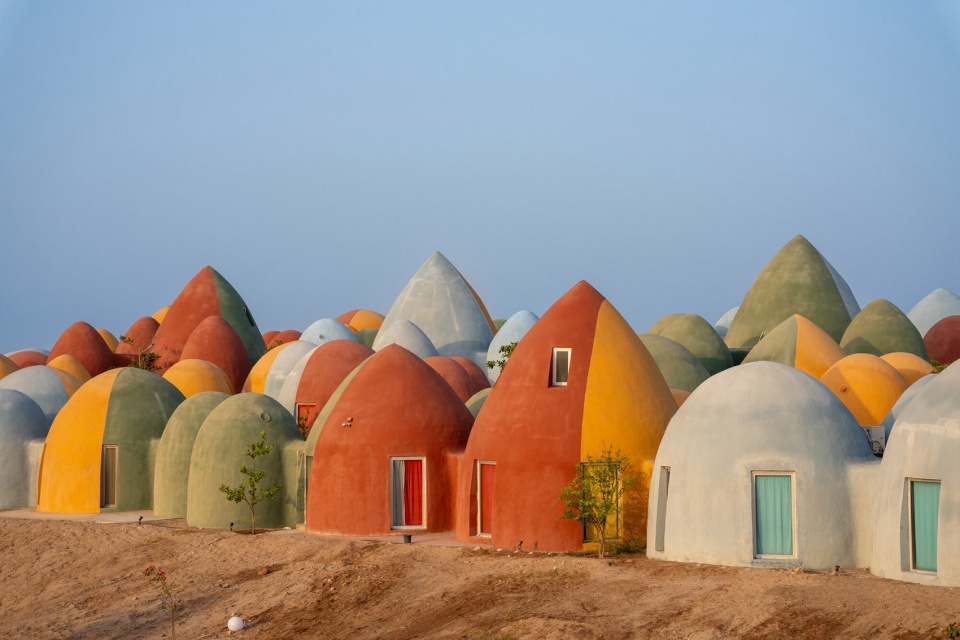
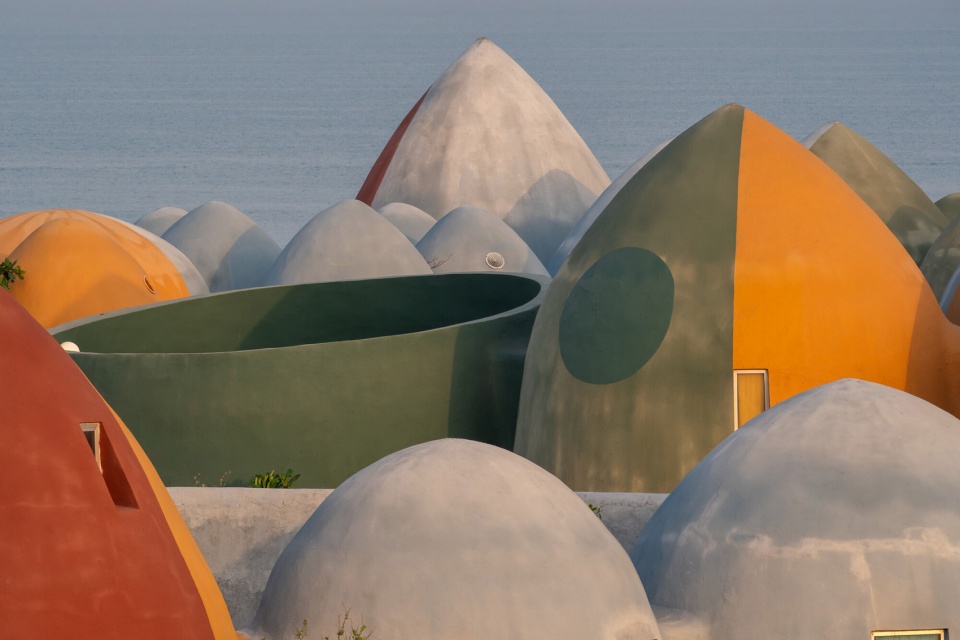
▼项目外观,exterior view of the site © Aga Khan Trust for Culture / Deed Studio (photographer)
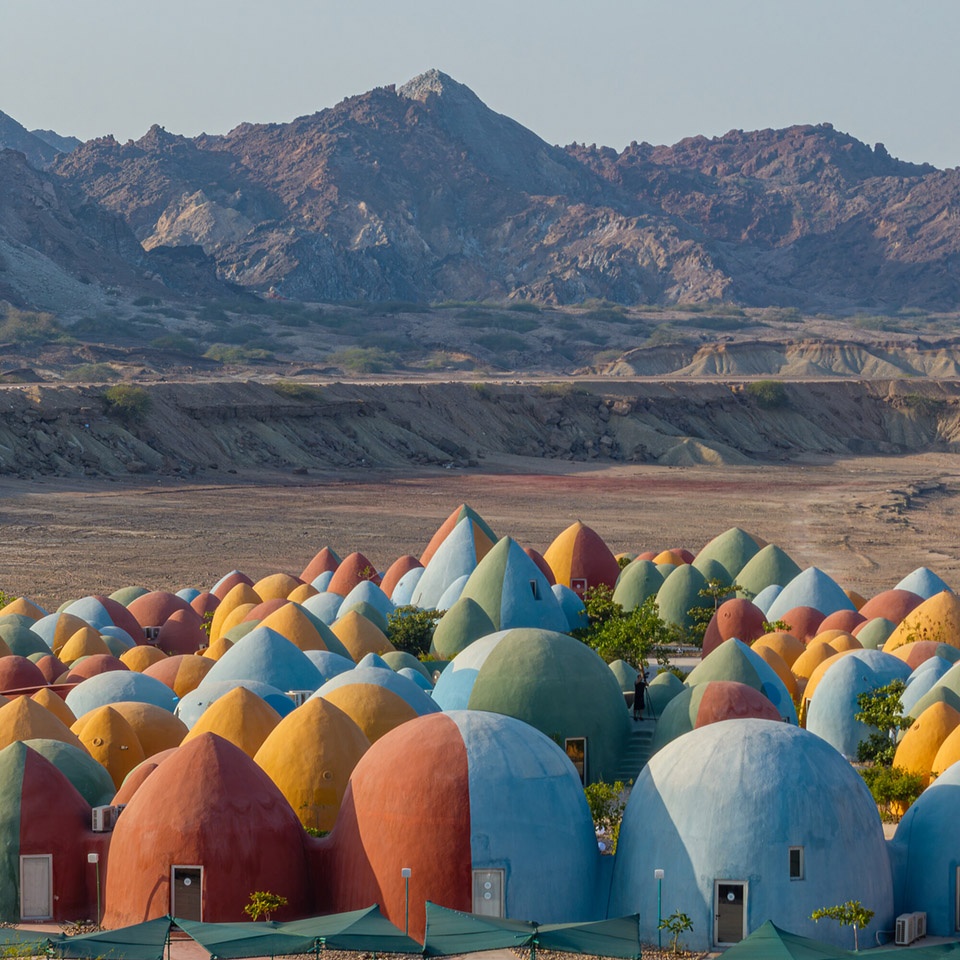
▼广场鸟瞰,aerial view of the plaza © Aga Khan Trust for Culture / Deed Studio (photographer)
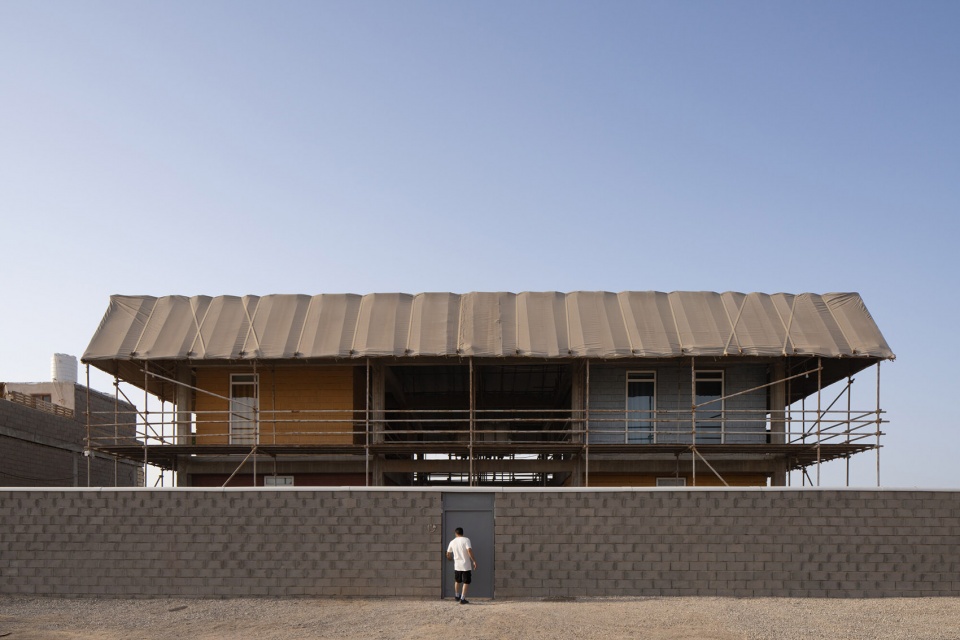
▼室内空间,interior space © Aga Khan Trust for Culture / Deed Studio (photographer)
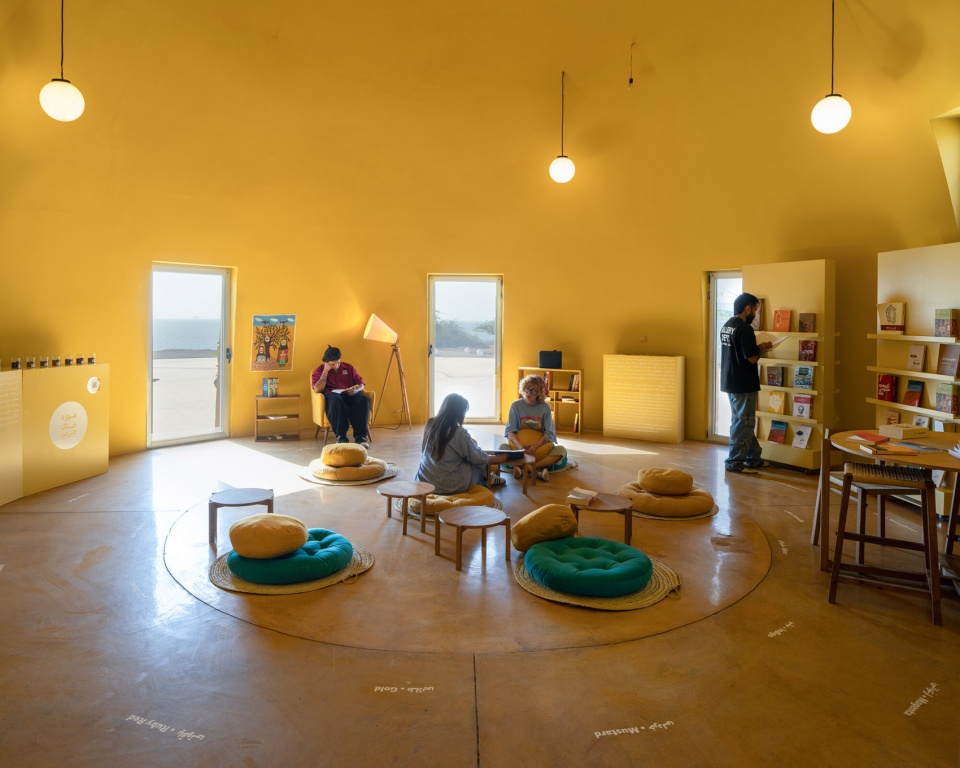
▼室内空间,interior space © Aga Khan Trust for Culture / Deed Studio (photographer)
▼平面图,plan © ZAV Architects
Pakistan新视界
Vision Pakistan
巴基斯坦
Pakistan
Project Data
Site area: 130 m2
Ground floor area: 158 m2
Total built area: 848 m2 Cost: 120,000 US$
Schedule
Commission: November 2019
Design: January 2020 – October 2022
Construction: May 2021 – April 2023
Occupancy: May 2023
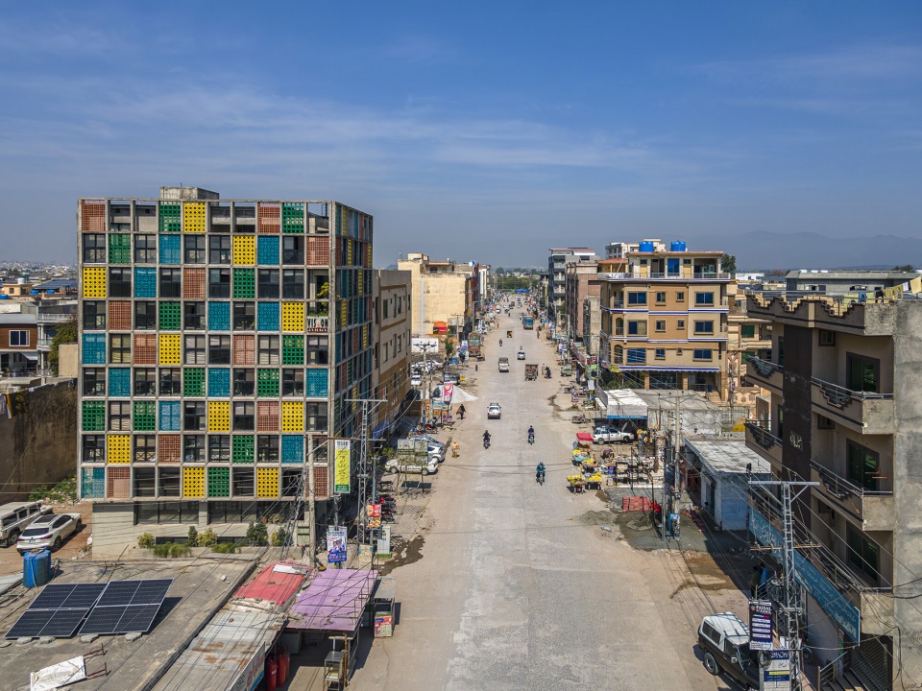
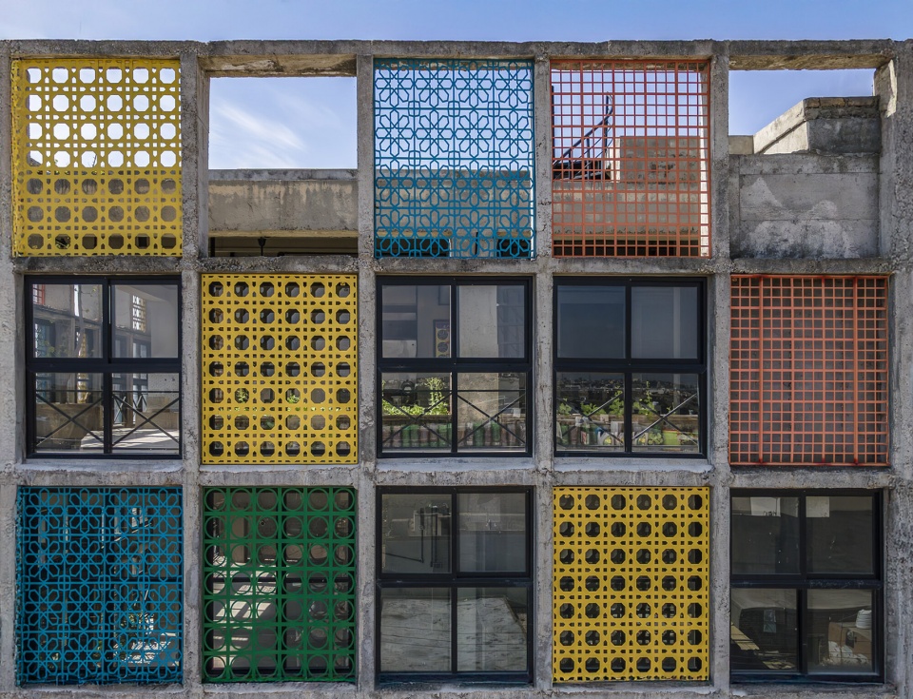
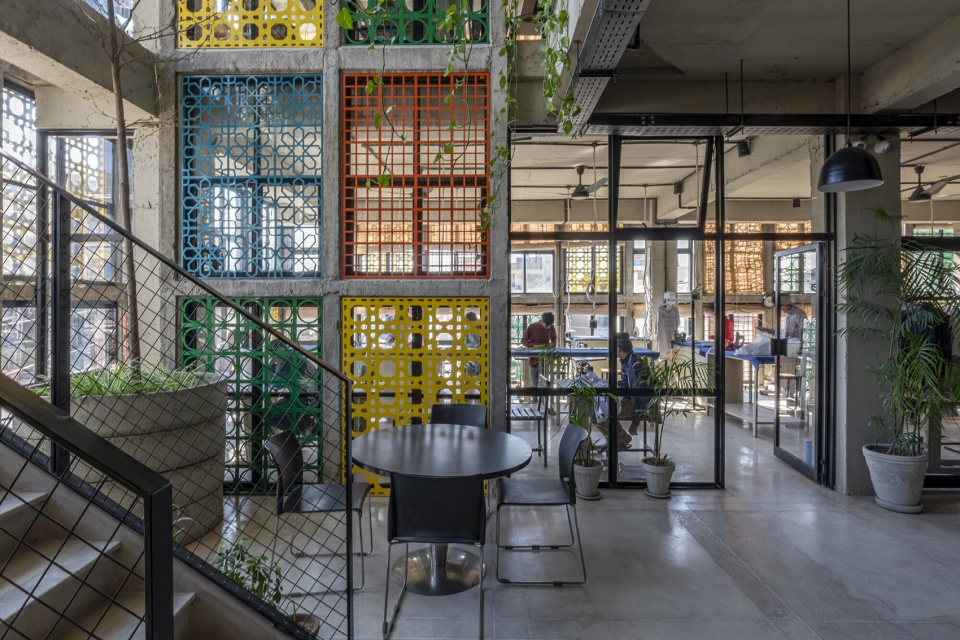
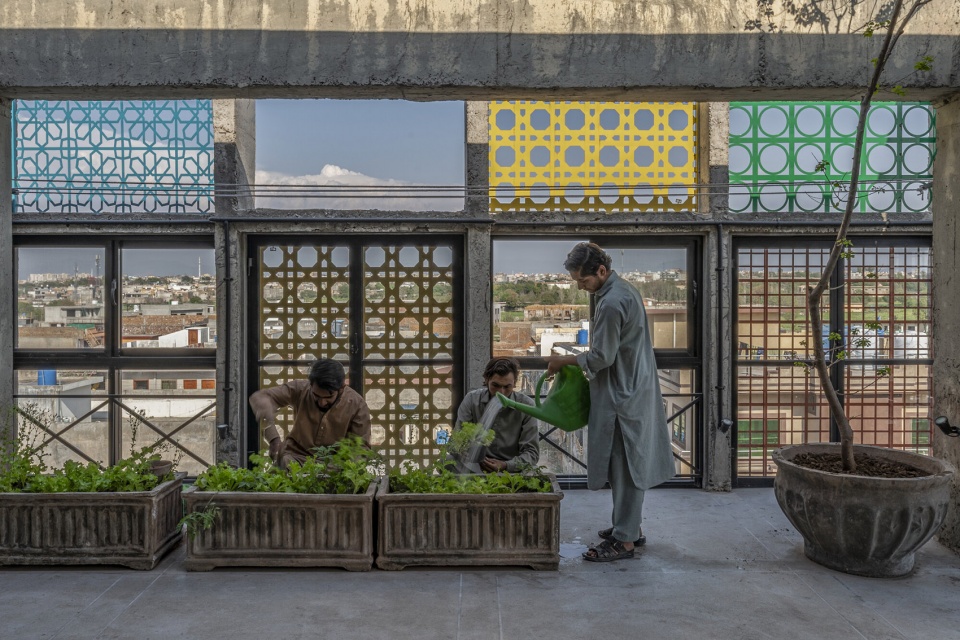
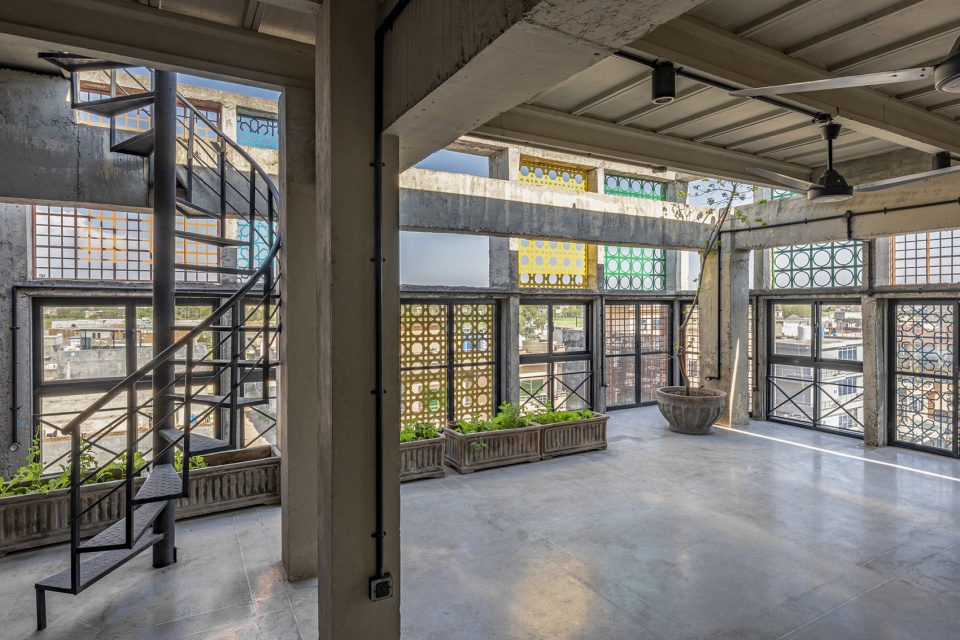
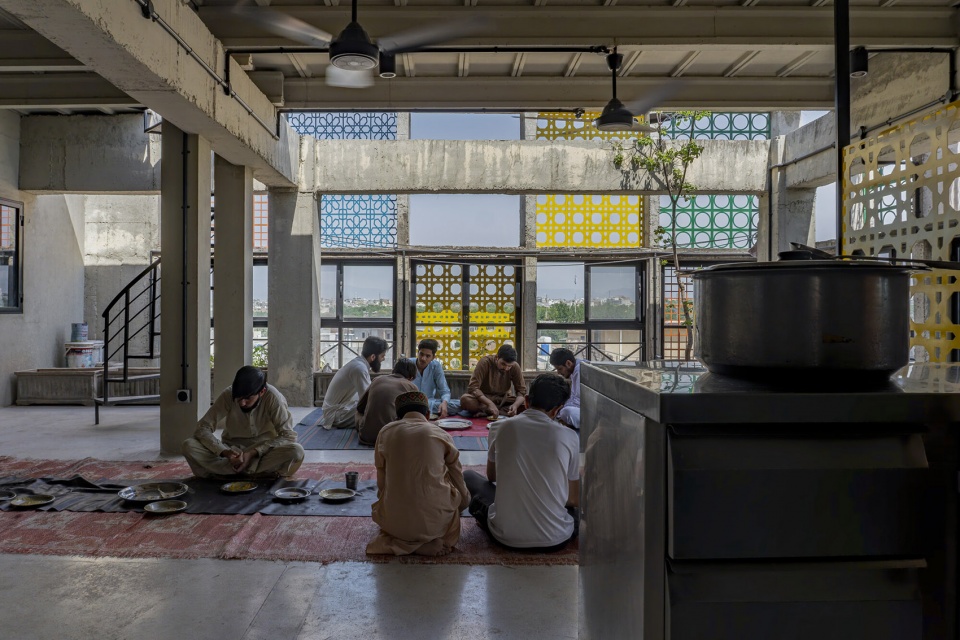
位于伊斯兰堡、由DB Studios设计的Vision Pakistan —— 一座多层设施,外立面灵感源自巴基斯坦与阿拉伯工艺,充满愉悦感。建筑内设有一家慈善机构,旨在通过职业培训赋能弱势青年。评审团指出,该建筑不仅承载了一种新型教育模式,而且充满光线、空间有趣且经济高效。
Vision Pakistan, in Islamabad, by DB Studios – a multistorey facility boasting joyful facades inspired by Pakistani and Arab craft, while housing a charity that aims to empower disadvantaged youth through vocational training. The Jury noted that the building not only contains a new type of education, but is full of light, spatially interesting and economically efficient.
▼项目鸟瞰,aerial view of the project © Aga Khan Trust for Culture / Usman Saqib Zuberi (photographer)
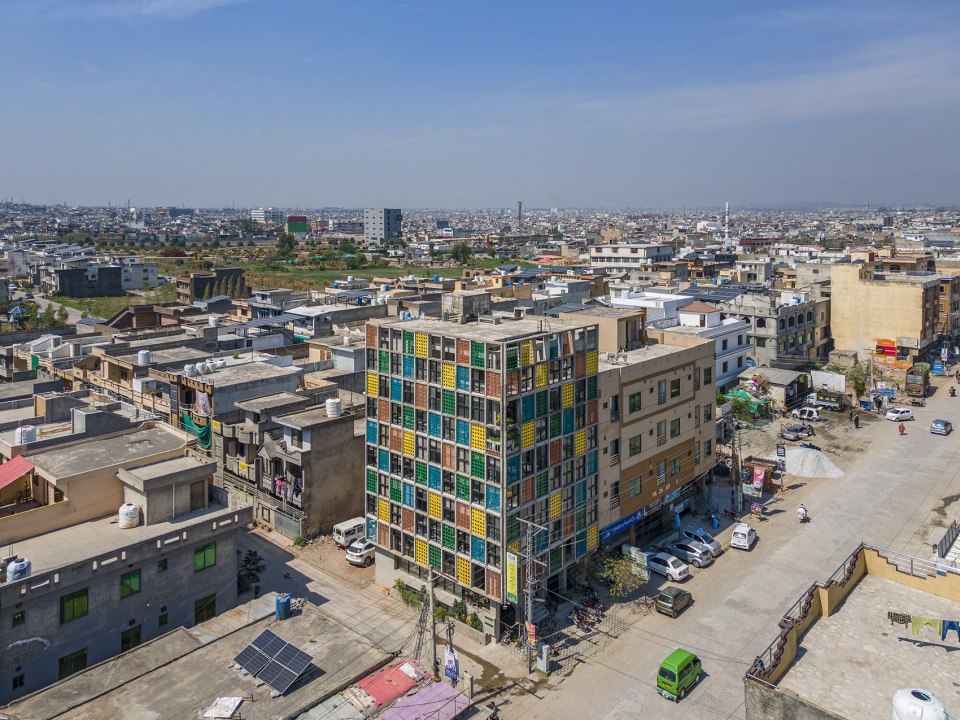
▼外立面灵感源自巴基斯坦与阿拉伯工艺,facades inspired by Pakistani and Arab craft © Aga Khan Trust for Culture / Usman Saqib Zuberi (photographer)
▼充足光照的内部空间,interior space with sufficient sunlight © Aga Khan Trust for Culture / Usman Saqib Zuberi (photographer)
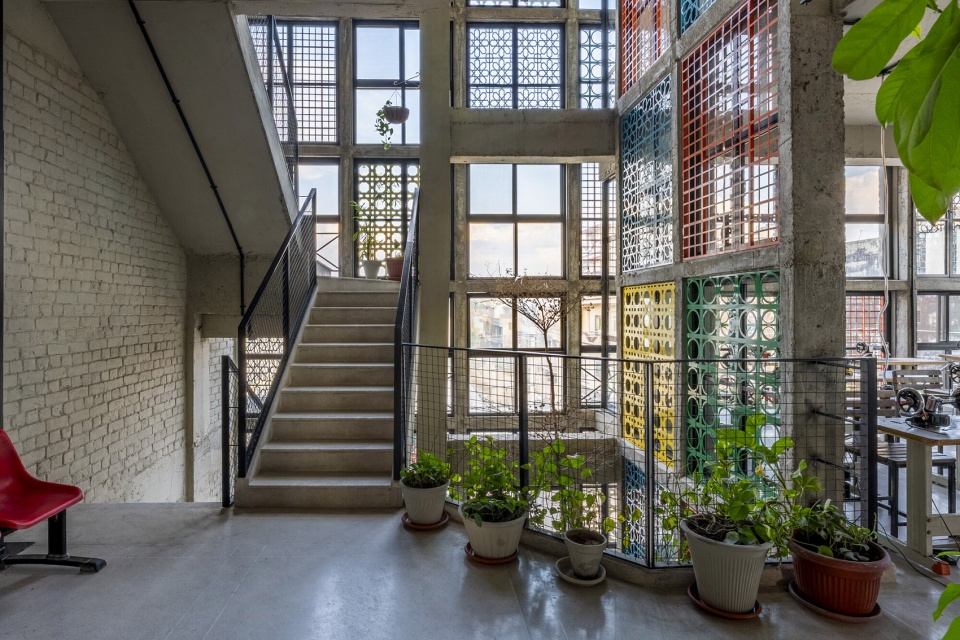
▼经济高效的多功能空间,high-effiency multi-functional space © Aga Khan Trust for Culture / Usman Saqib Zuberi (photographer)
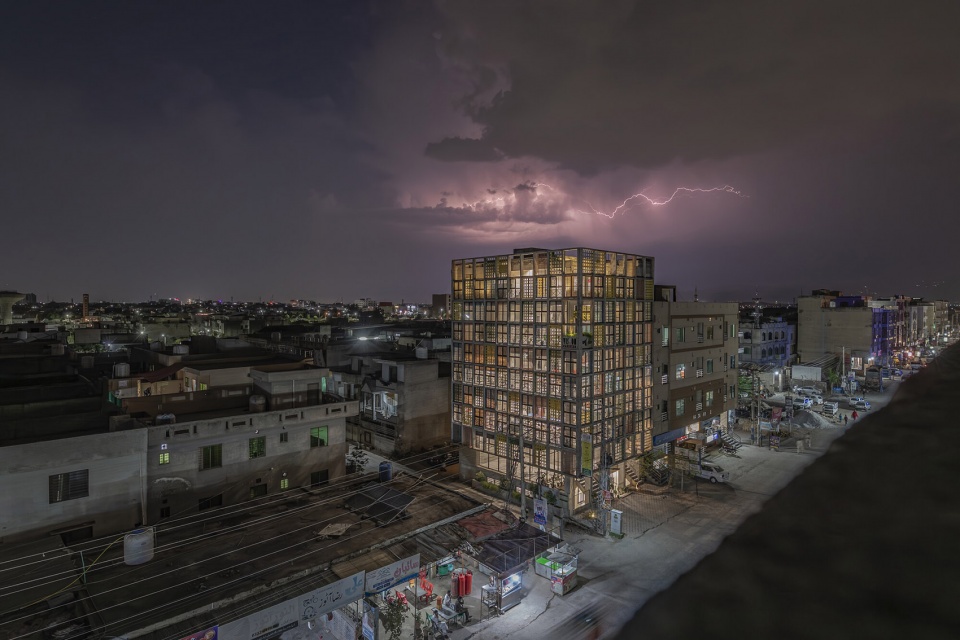
▼夜景,night view © Aga Khan Trust for Culture / Usman Saqib Zuberi (photographer)
▼平面图,plan ©DB Studios
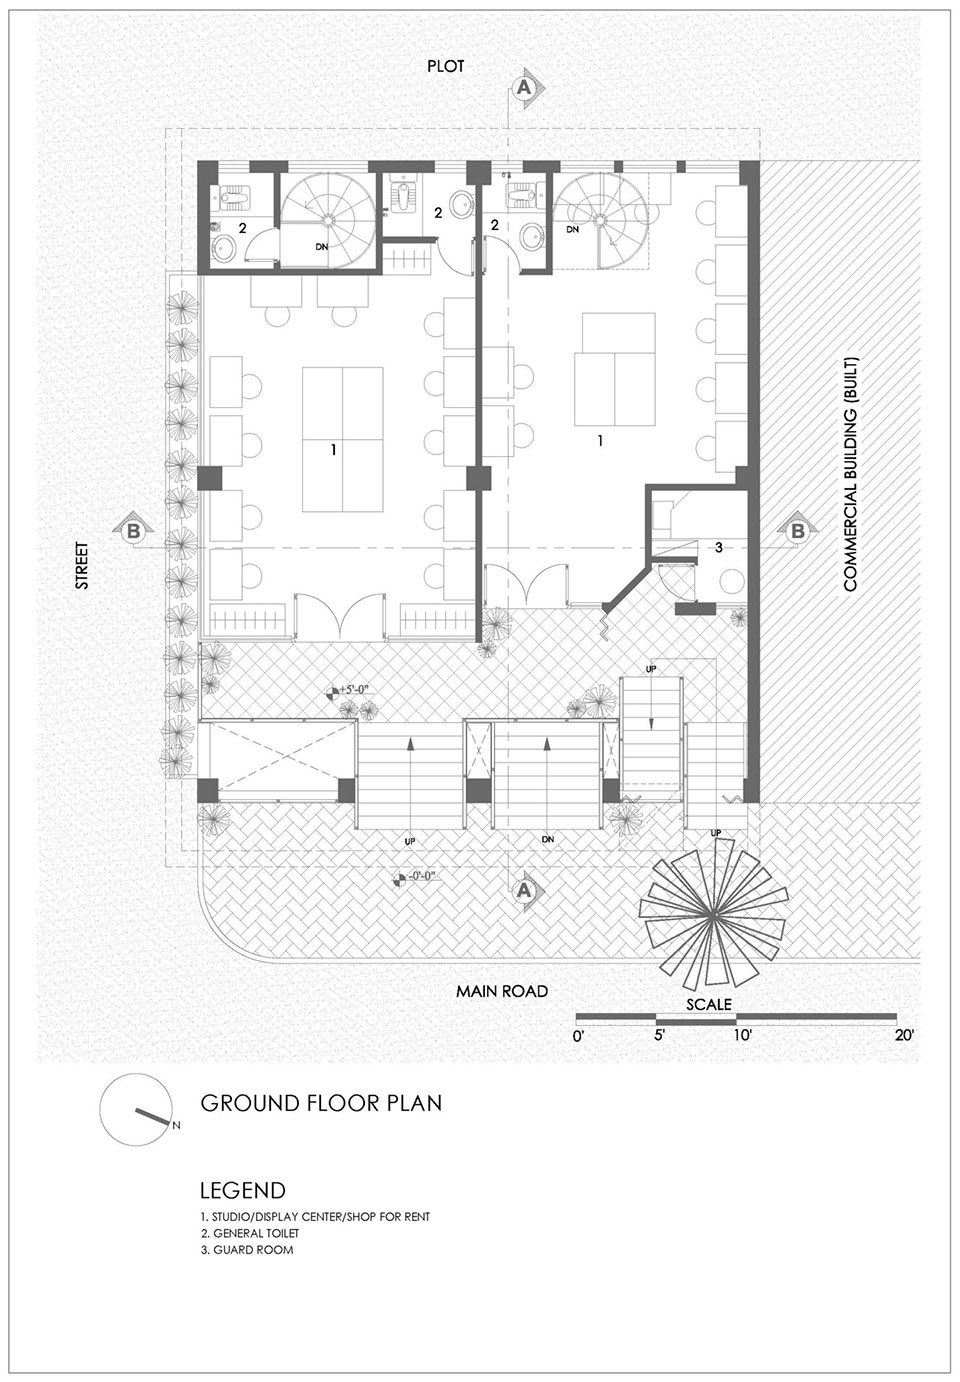
▼剖面图,section ©DB Studios
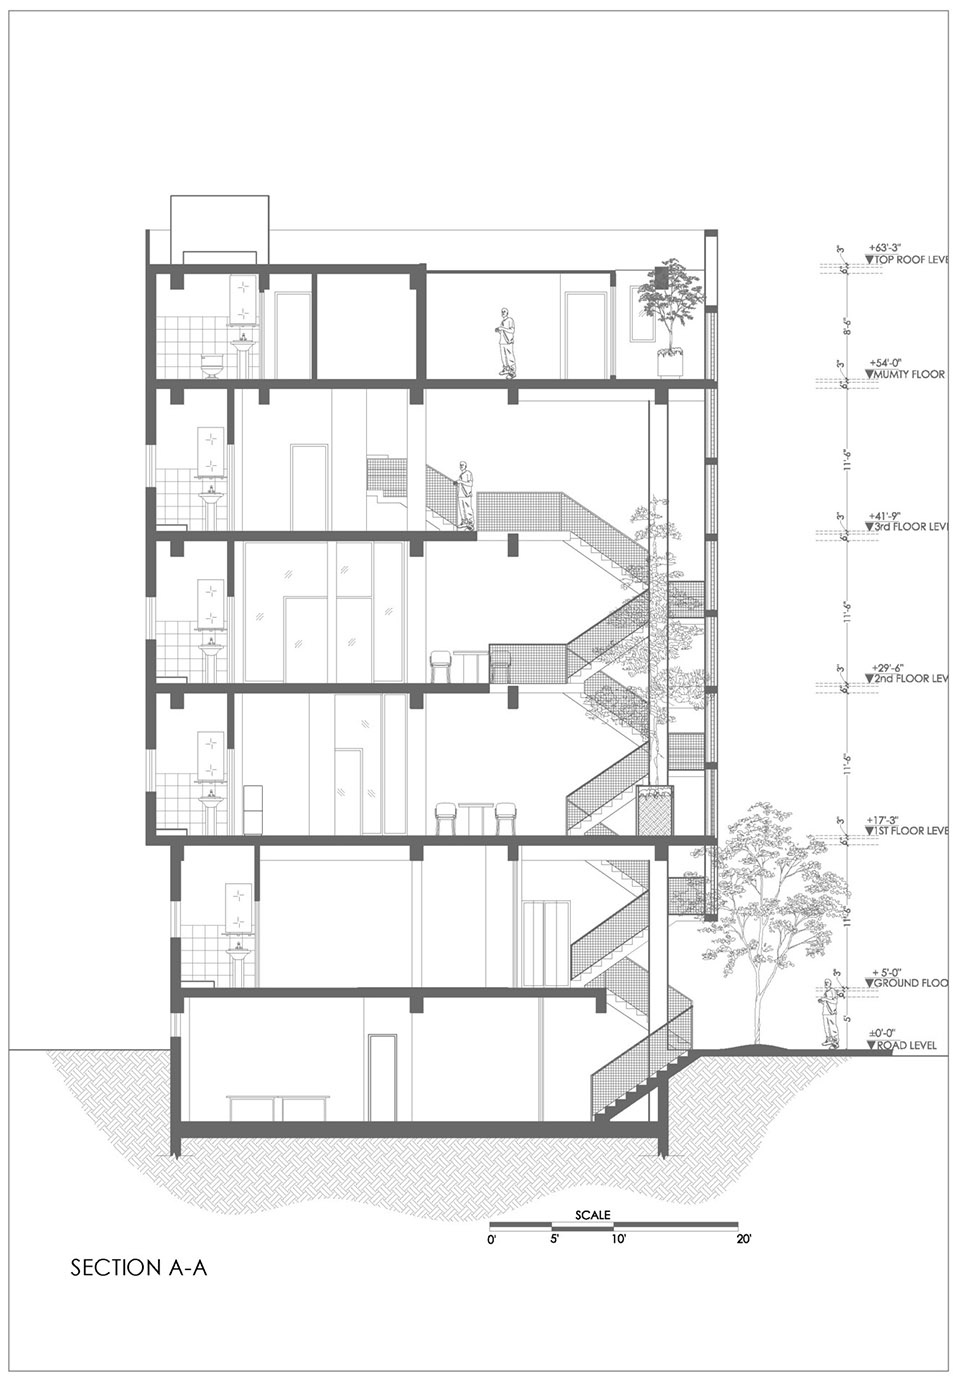
奇境
Wonder Cabinet
巴勒斯坦
Palestine
Project Data
Site area: 800 m2
Ground floor area: 265 m2
Total built area: 950 m2
Cost without land: 758,120 US$
Cost of land: 400,000 US$
Schedule
Commission: January 2021
Design: January – September 2021
Construction: November 2021 – May 2023
Occupancy: May 2023
位于伯利恒、由AAU Anastas设计的Wonder Cabinet—— 一个多功能、非营利性的与生产空间,由本地工匠与承包商共同参与建造,旨在成为工艺、设计、创新与学习的重要枢纽。评审团认为,该建筑为“连接型建筑”提供了范例,植根于当代民族认同的表达,并强调了文化生产作为抵抗手段的重要性。
Wonder Cabinet, in Bethlehem, by AAU Anastas – a multipurpose, non-profit exhibition and production space built with the input of local artisans and contractors, to become a key hub for craft, design, innovation and learning. The Jury found that the building provides a model for an architecture of connection, rooted in contemporary expressions of national identity, and asserts the importance of cultural production as a means of resistance.
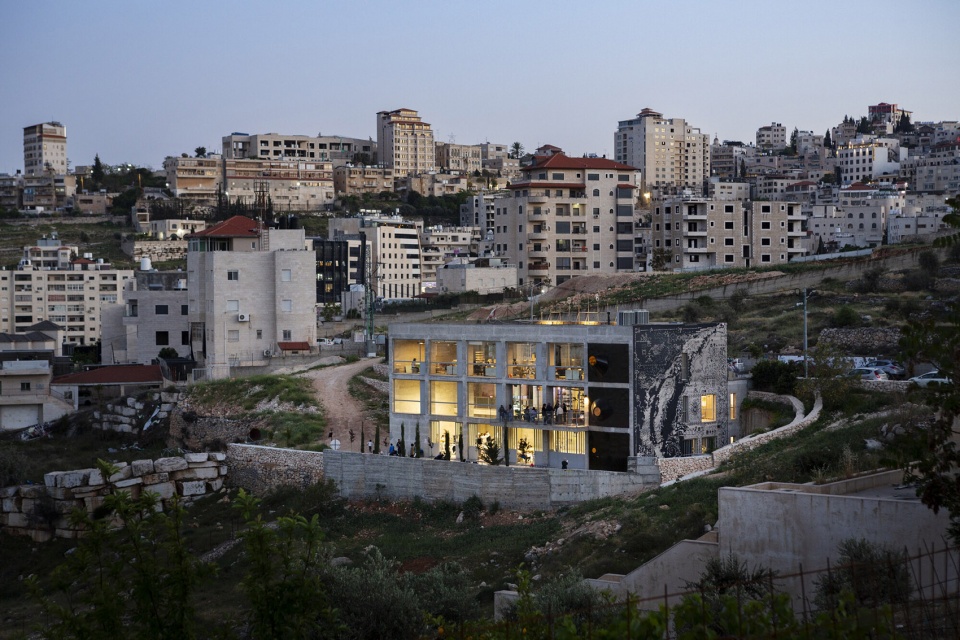
▼项目鸟瞰,Aerial view of Wonder Cabinet’s eastern façade © Aga Khan Trust for Culture / Mikaela Burstow (photographer)
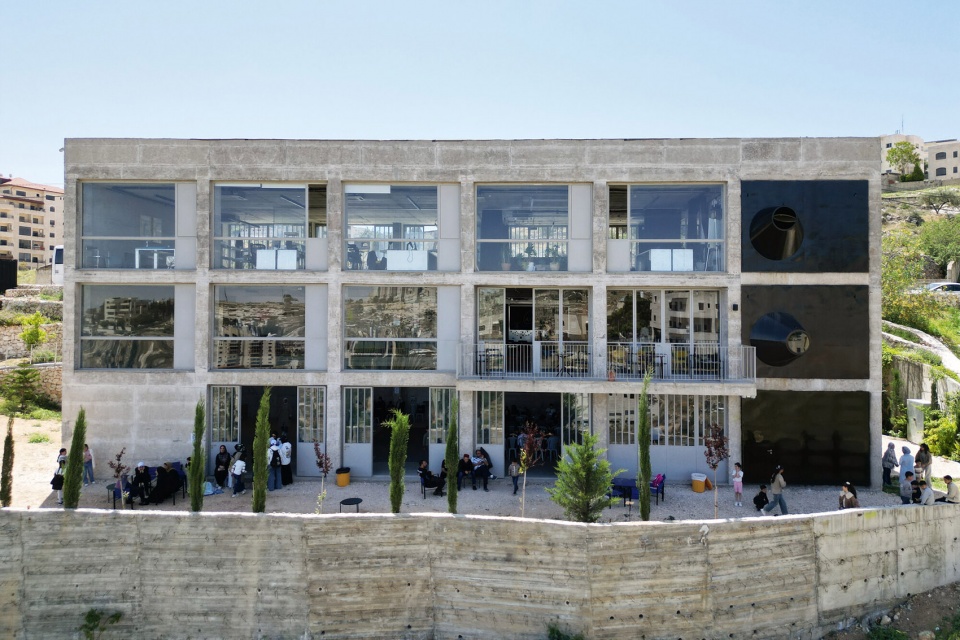
▼项目东立面,View of the eastern façade © Aga Khan Trust for Culture / Mikaela Burstow (photographer)
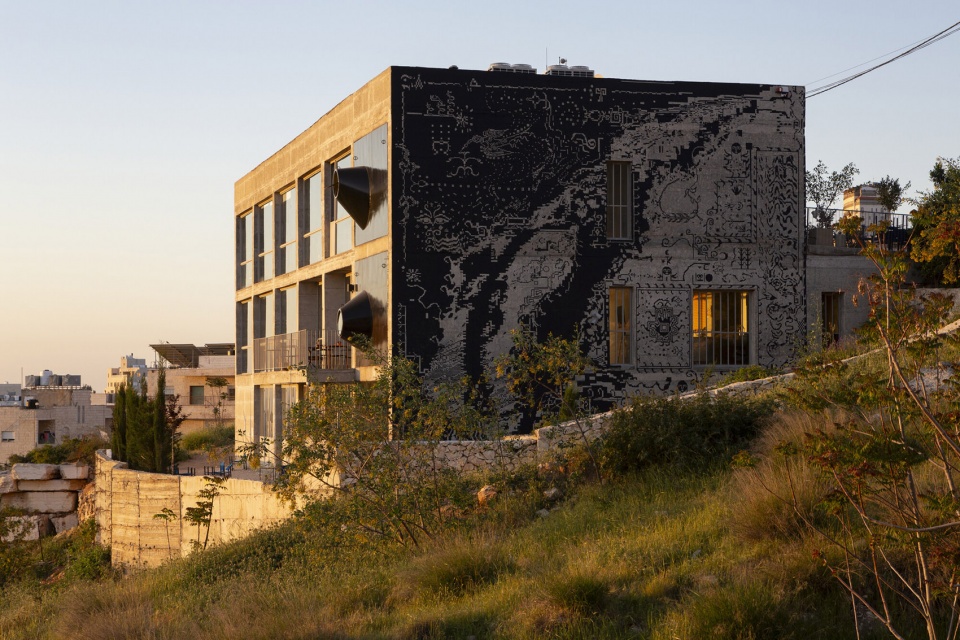
▼室内空间,Interior space © Aga Khan Trust for Culture / Mikaela Burstow (photographer)
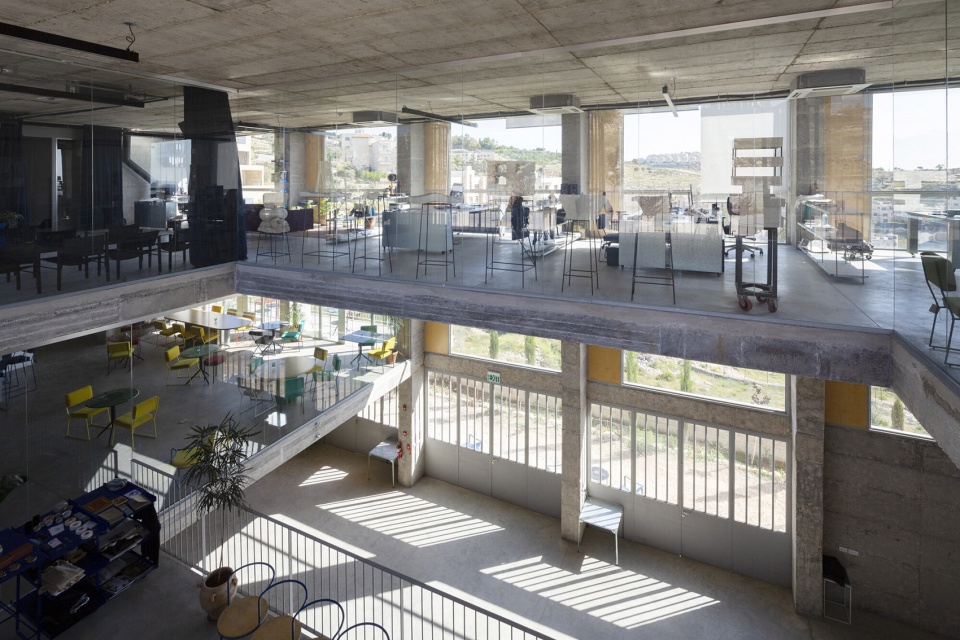
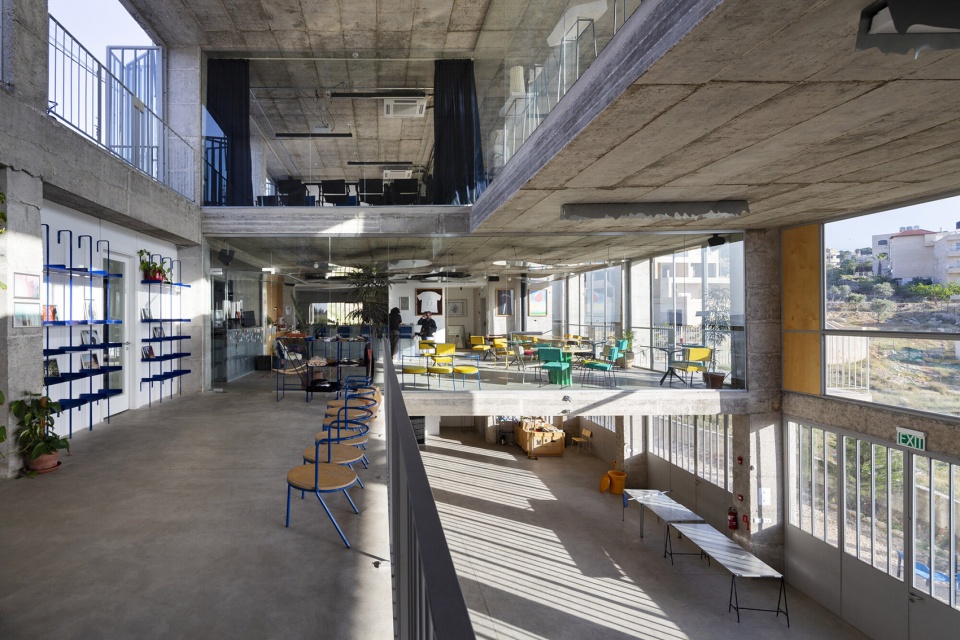
▼楼梯间内的圆窗,the circular window in the stairwell © Aga Khan Trust for Culture / Mikaela Burstow (photographer)
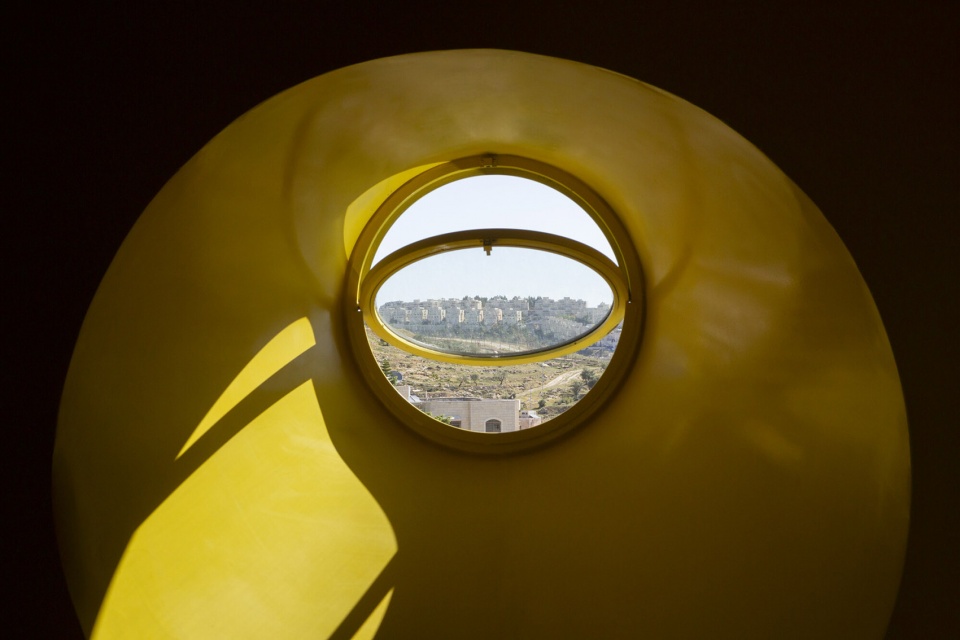
▼楼梯间内的圆窗,the circular window in the stairwell © Aga Khan Trust for Culture / Mikaela Burstow (photographer)
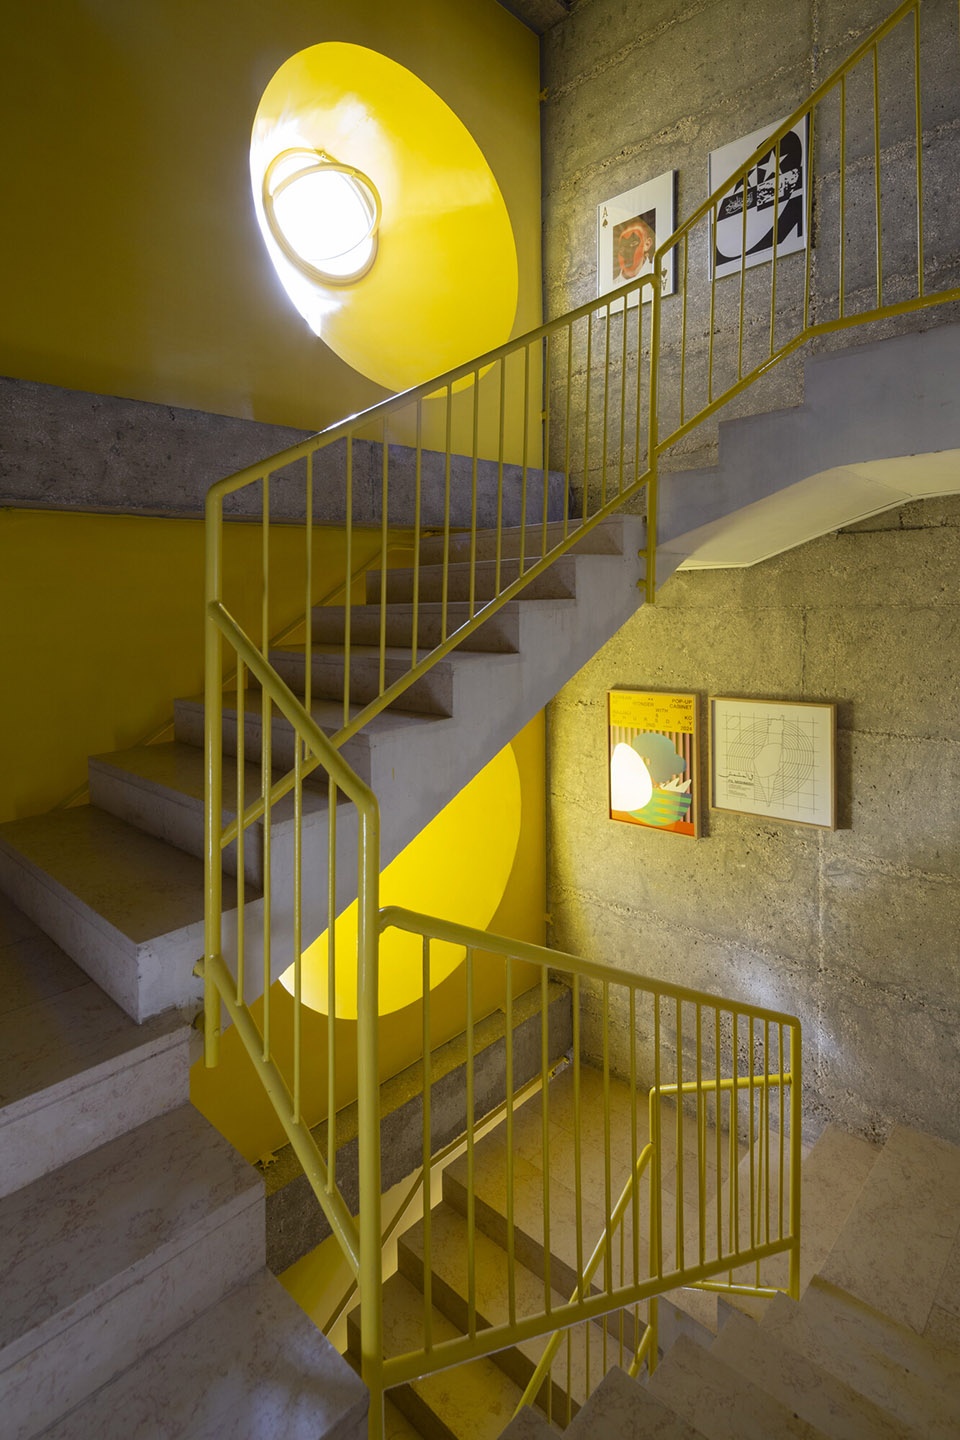
▼夜间室内空间,Second lower ground floor during an event © Aga Khan Trust for Culture / Mikaela Burstow (photographer)
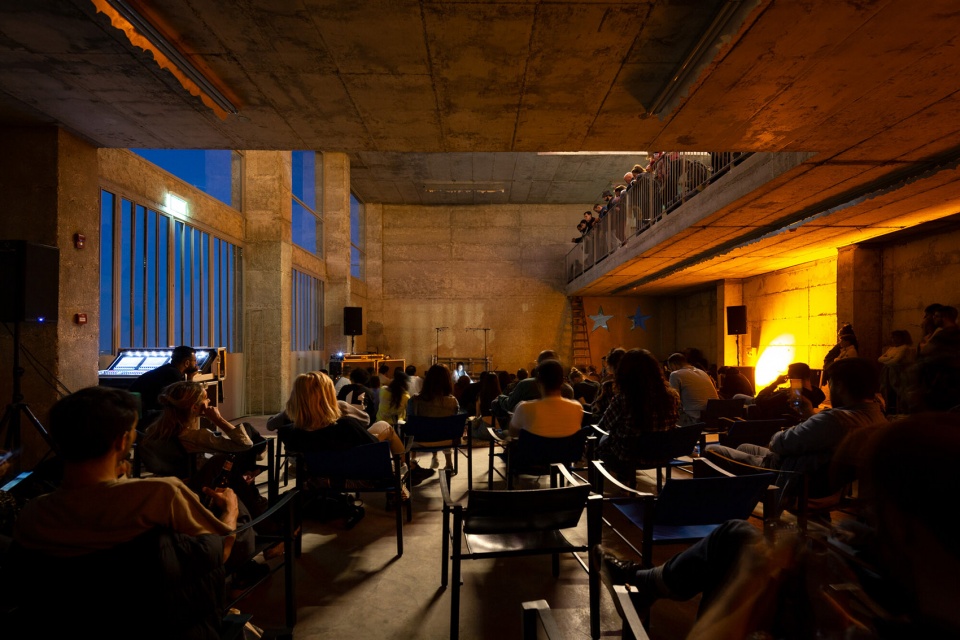
▼夜景,Night view © Aga Khan Trust for Culture / Mikaela Burstow (photographer)
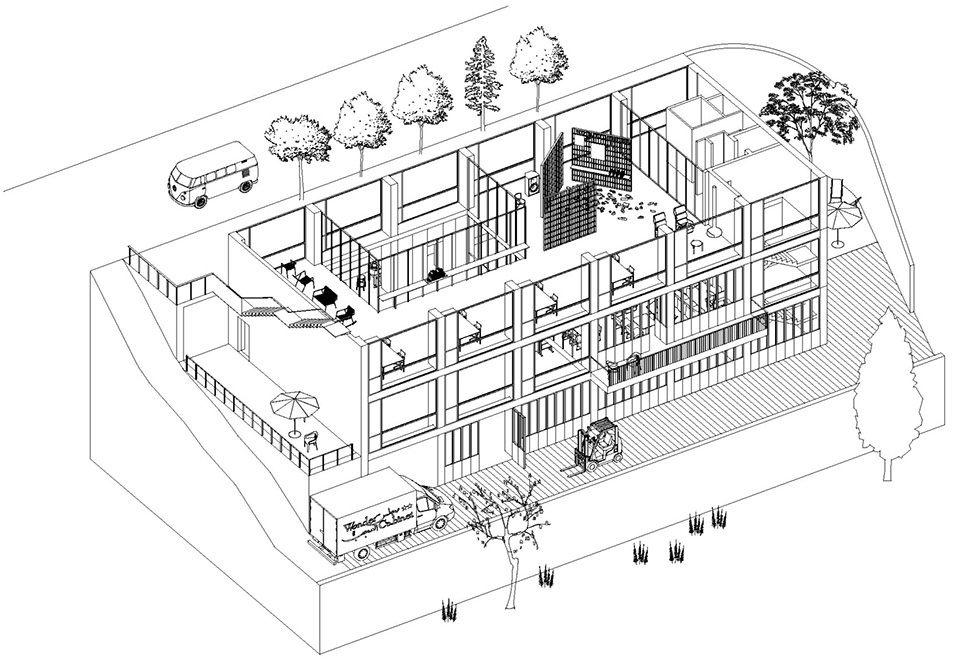
▼轴测图,axonometric © AAU Anastas
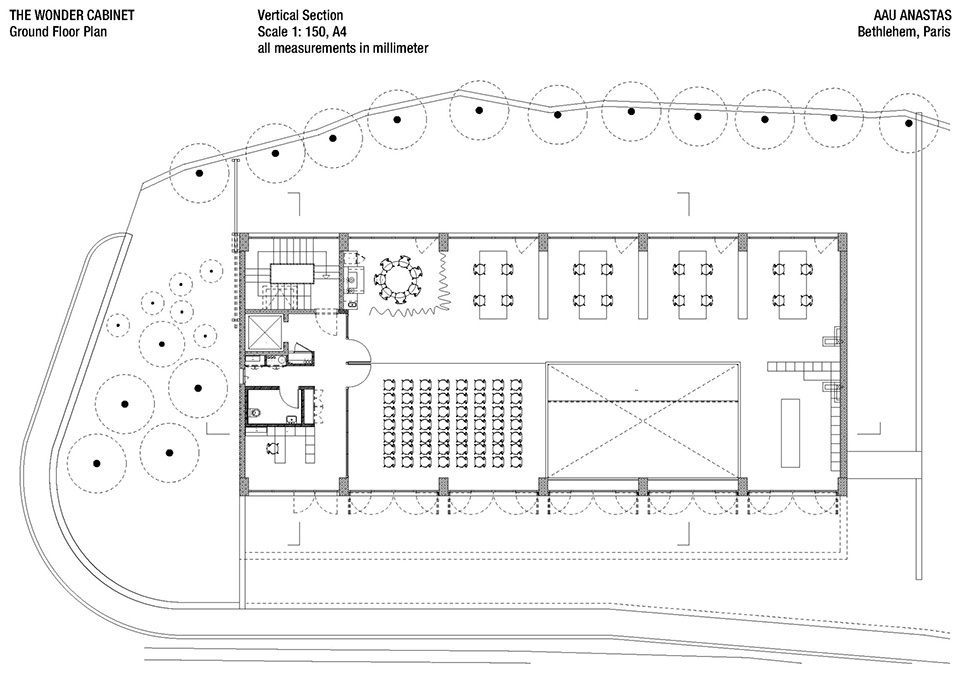
▼平面图,plan © AAU Anastas
本届(第16届)阿迦汗建筑奖的颁奖典礼将于9月15日在吉尔吉斯斯坦比什凯克的Toktogul Satylganov吉尔吉斯国家爱乐音乐厅 举行。该奖项不仅表彰建筑师,还将奖励在项目中发挥重要作用的市政部门、建造者、业主、工艺大师与工程师。
This 16th cycle’s prize-giving ceremony will be held at the Toktogul Satylganov Kyrgyz National Philharmonic in Bishkek, Kyrgyz Republic on 15 September. The Award will not only reward architects, but also municipalities, builders, clients, master artisans and engineers who have played important roles in the projects.








都很有意思的作品
DK