感谢 Powerhouse Company 予gooood分享以下内容。更多关于:Powerhouse Company on gooood.
Appreciations towards Powerhouse Company for providing the following description:
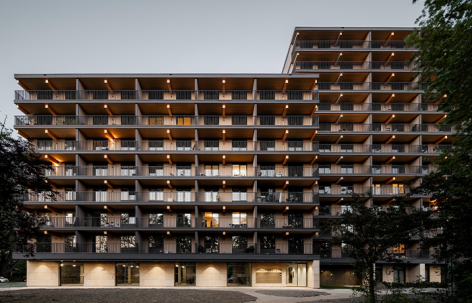
Valckensteyn是鹿特丹首座大体量木结构住宅建筑,位于Pendrecht,提供82套可负担租赁住房。该项目由Powerhouse Company为住房机构Woonstad Rotterdam设计,通过创新的木结构体系,重新诠释了原Valckensteyn——一座曾于1971年至2012年间塑造这一社区面貌的战后住宅建筑。
Valckensteyn, Rotterdam’s first mass timber residential building, provides 82 affordable rental homes in Pendrecht. Designed by Powerhouse Company for housing corporation Woonstad Rotterdam, the project reinterprets the former Valckensteyn, a postwar residential building that shaped the neighborhood from 1971 to 2012, through an innovative timber structure.
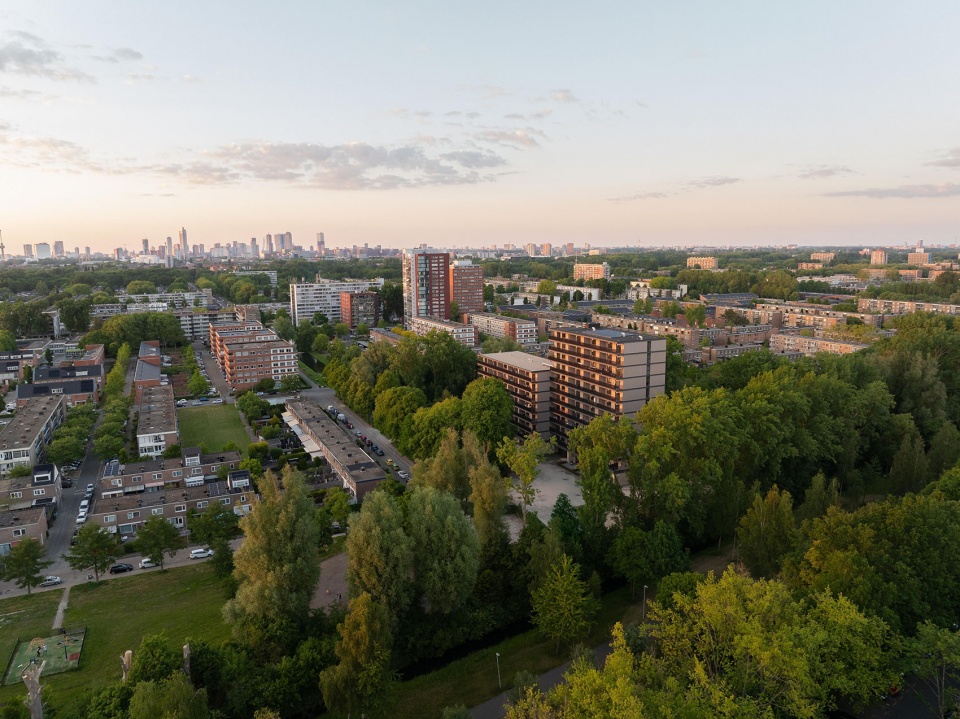
▼鸟瞰建筑与Pendrecht社区,Building within the Pendrecht neighborhood aerial view © Koen Meershoek
历史街区中的创新
Innovation in a historic district
Valckensteyn在Pendrecht的可持续更新中发挥着关键作用。Pendrecht是鹿特丹南部的一处战后社区。项目坐落于原Valckensteyn建筑所在地,该建筑由建筑师 J. Kranendonk 设计。原建筑于1971年建成,是当时这一地区颇具新意的高层住宅,由两座错落布置的翼楼组成,分别高10层和14层,并在二战后严重住房短缺的背景下发挥了重要作用。Powerhouse Company的设计重新诠释了原建筑具有代表性的错落体量。新建筑共12层,以7.2米模数网格组织,并采用预制交叉层压木(CLT)构件建造,从而优化材料使用,并支持高效的施工过程。首层采用洞石饰面的基座,呼应战后建筑中常见的材料,以一种克制的方式与Pendrecht的历史及建筑特征建立联系。
Valckensteyn plays a key role in the sustainable renewal of Pendrecht, a postwar neighborhood in the south of Rotterdam. It occupies the site of the former Valckensteyn building, designed by architect J. Kranendonk. Completed in 1971, the high-rise was a novelty for the area, with two staggered wings rising 10 and 14 stories and helping to address the severe housing shortage following World War II. Powerhouse Company’s design reinterprets the original building’s characteristic staggered volume. The 12-story structure is organized on a 7.2-meter grid and constructed using prefabricated cross-laminated timber elements, helping to optimize material use and support an efficient construction process. At ground level, a travertine-clad base recalls a material commonly used in postwar architecture, creating a subtle link to the history and architectural identity of Pendrecht.
▼建筑远观,Building distant view © Sebastian van Damme
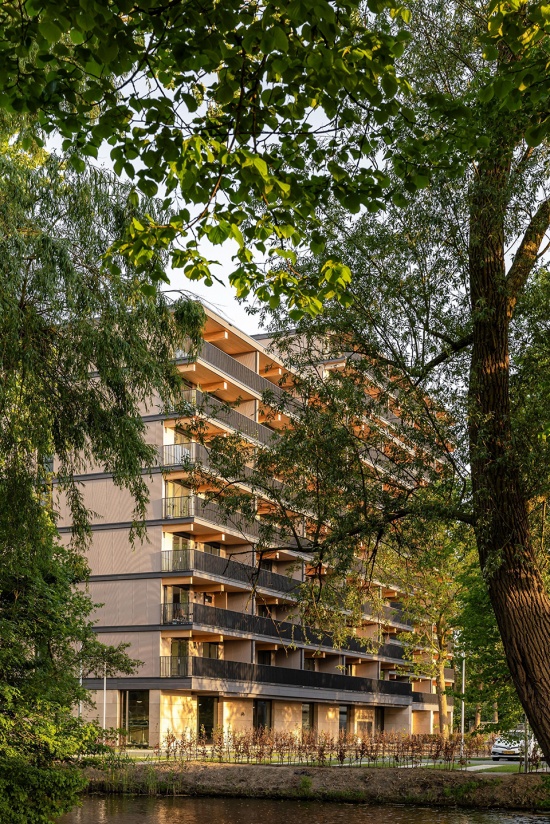
▼建筑沿街视角,Building street view © Sebastian van Damme
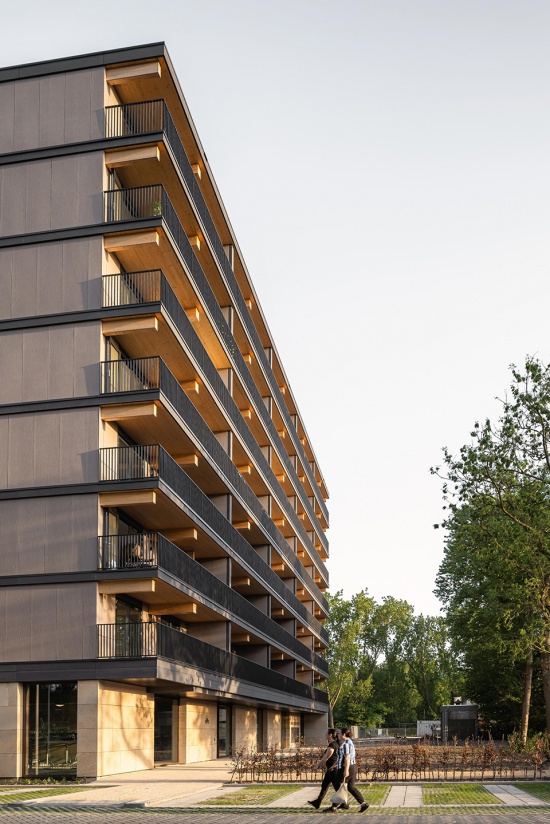
▼建筑外观,Building exterior © Sebastian van Damme
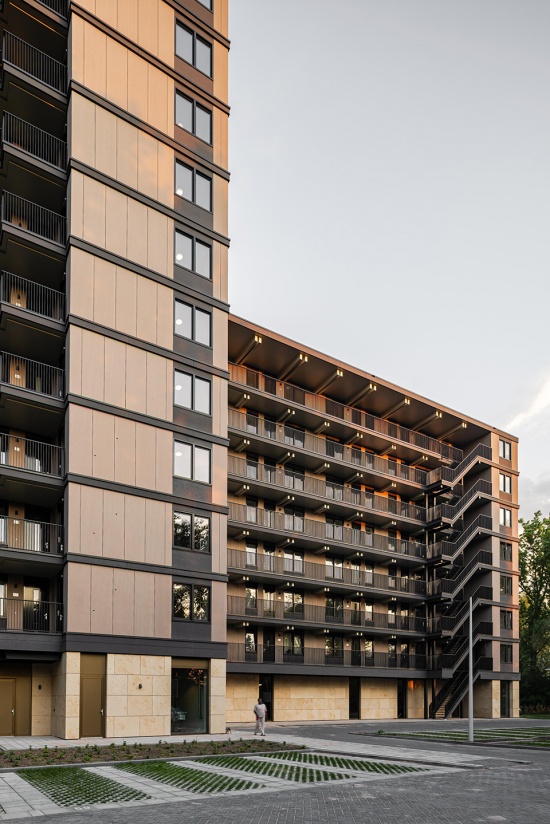
▼建筑立面,Building facade © Sebastian van Damme
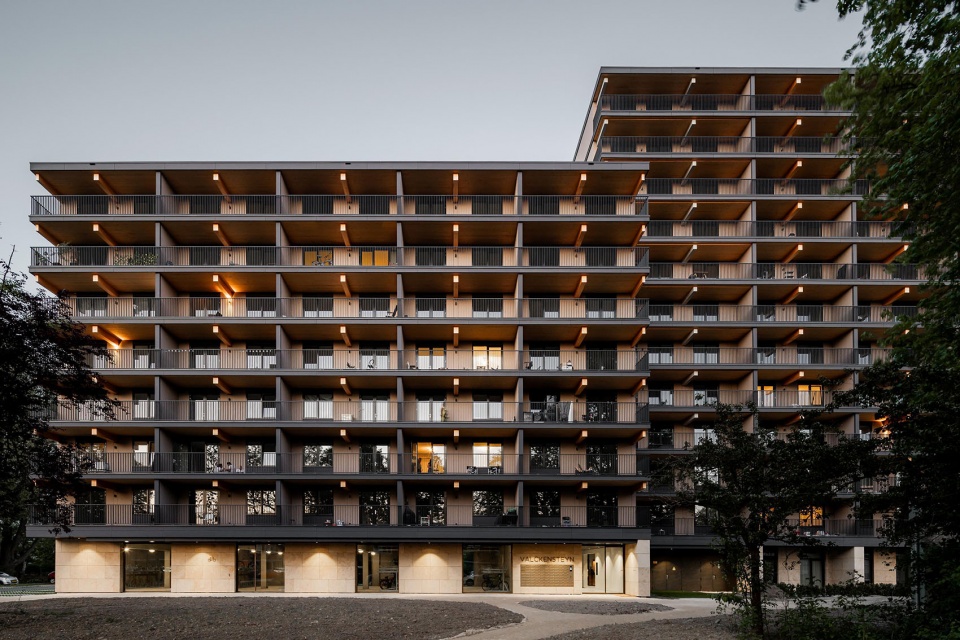
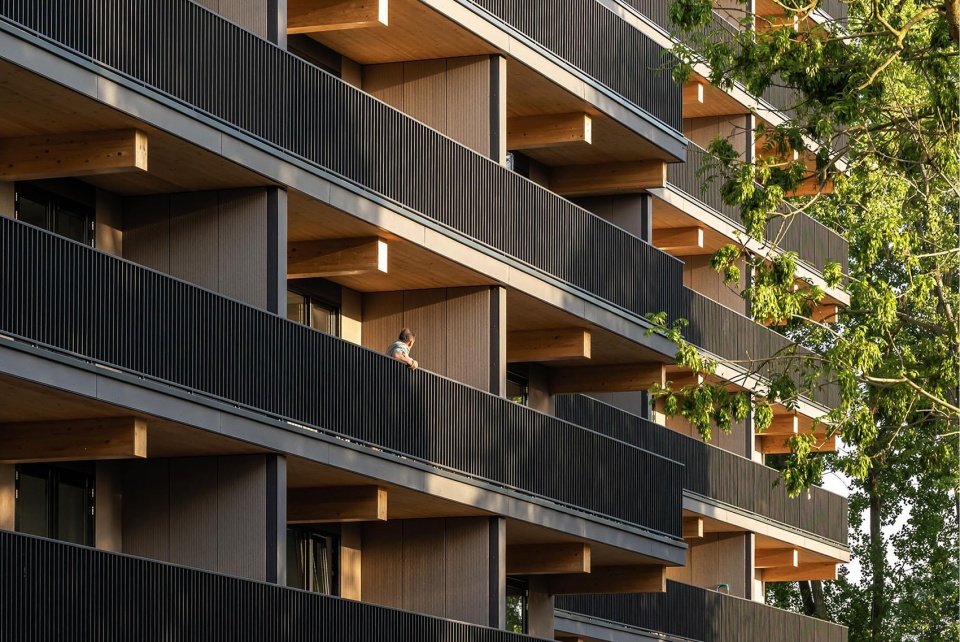
▼立面近景,Building facade close view © Sebastian van Damme
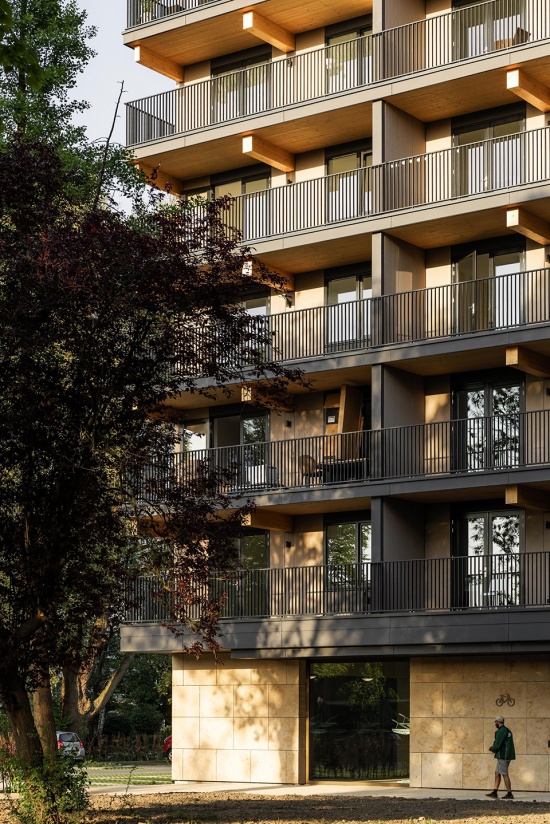
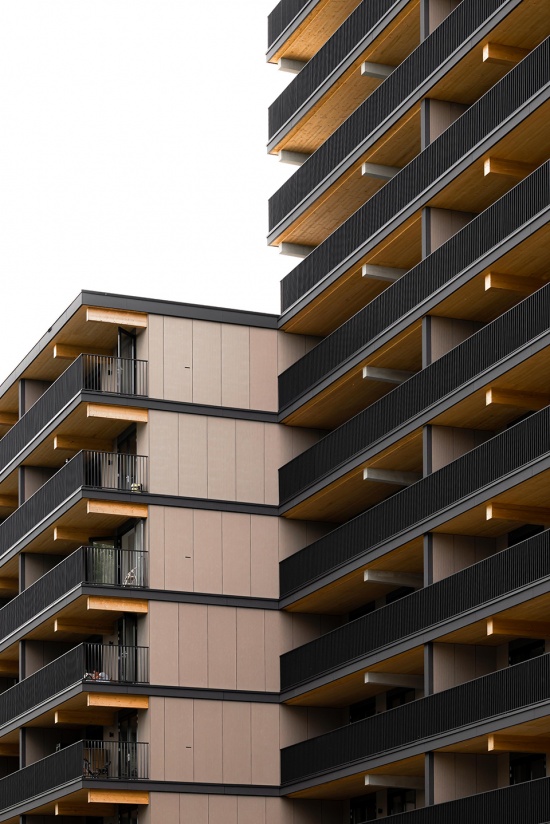
▼立面细部,Building facade detail © Sebastian van Damme
可持续城市更新
Sustainable urban renewal
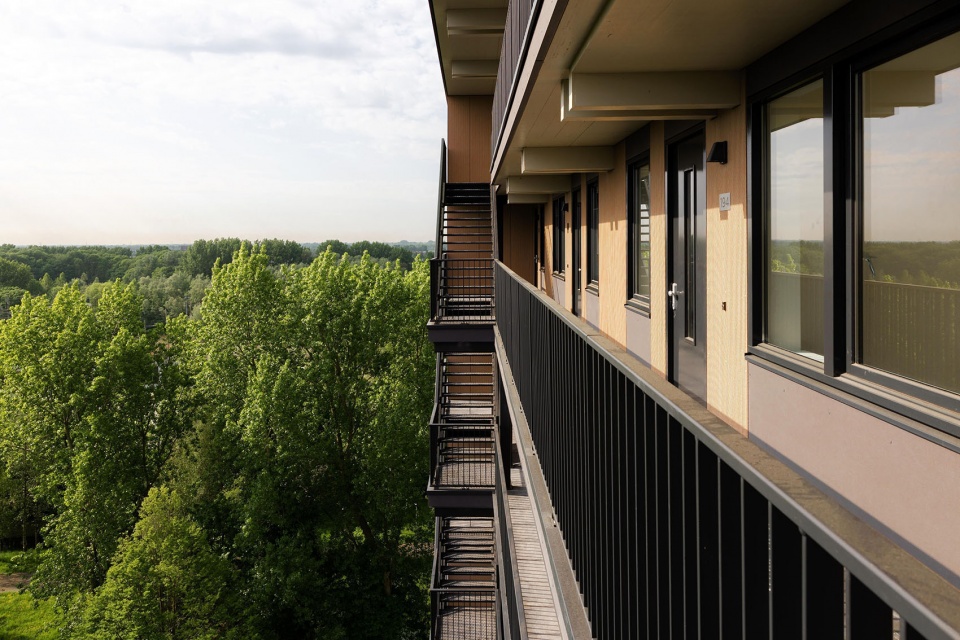
除首层以及电梯和楼梯核心筒外,Valckensteyn 的主体结构全部采用交叉层压木建造。材料策略根据建筑不同部位的使用需求作出回应:在能够得到保护的位置,木材表面保持外露;而在需要更高耐久性的部位,则采用耐久且可拆卸的纤维水泥板,以便于高效维护,并为未来可能的再利用提供条件。公寓设计为住户提供了充足的户外空间。每套住宅均设有朝西、进深接近2米的阳台;建筑周围则环绕着由LAP Landscape & Urban Design设计的公园式花园,其中包含共享绿地与自然游乐区域。作为项目生物多样性策略的一部分,立面中还整合了鸟类和蝙蝠的筑巢箱。Valckensteyn表明,可负担住房并不意味着必须牺牲舒适、绿色且可持续的居住环境。
With the exception of the ground floor and the elevator and stair cores, Valckensteyn’s main structure is made entirely from cross-laminated timber. The material strategy responds to the different demands of the building: timber surfaces remain exposed where they can be protected, while durable, demountable fiber-cement panels are used where greater resilience is required, supporting efficient maintenance and potential future reuse. The apartments are designed with generous access to outdoor space. Each home includes a west-facing balcony nearly two meters deep, while a park-like garden designed by LAP Landscape & Urban Design surrounds the building, incorporating shared green spaces and natural play areas. Bird and bat nesting boxes are integrated into the façade as part of the project’s biodiversity strategy. Valckensteyn shows that affordable housing does not have to come at the expense of a pleasant, green, and sustainable living environment.
▼高层外廊与外部楼梯,Upper walkway and external stair © Sebastian van Damme
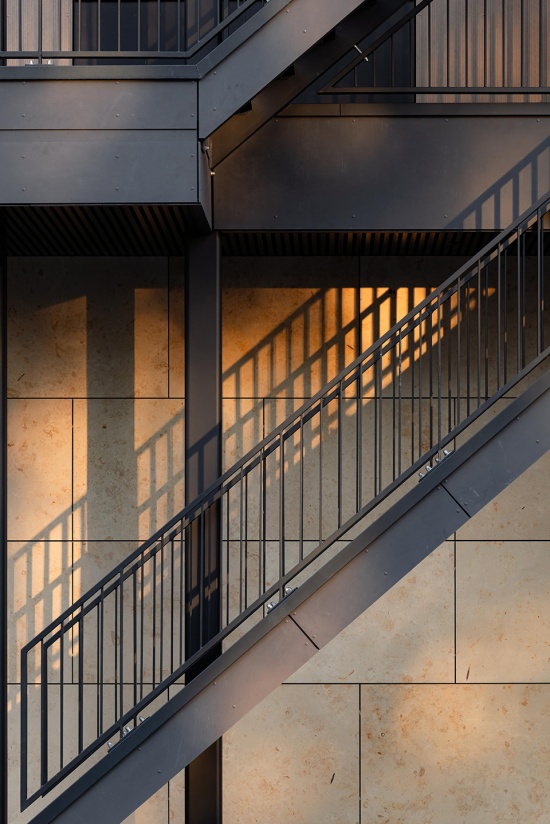
▼外部楼梯细部,External stair detail © Sebastian van Damme
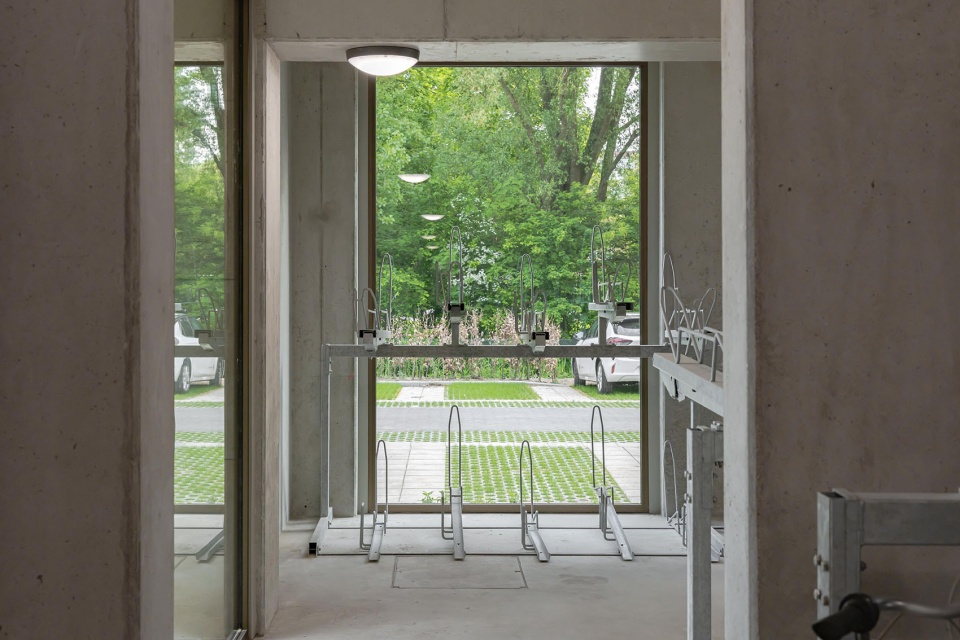
▼首层自行车停放空间,Ground-floor bicycle parking © Sebastian van Damme
Technical sheet
Landscape architect: LAP Landscape & Urban Design
Contractor: Waal
Structural engineer: Pieter Bouwtechniek
Timber supplier: Binderholz
CLT Consultant: Linkwood
Building physics safety: Buro Bouwfysica, Nieman
Environmental performance and sustainability consultant: Lois Advies
Photography: Sebastian van Damme
More: Powerhouse Company 更多关于:Powerhouse Company on gooood








发表评论
你需要先 才能发表评论
社交登录