非常感谢 Studio Mk27 予gooood分享以下内容。更多关于他们:Studio Mk27 on gooood。
Appreciation towards Studio Mk27 for providing the following description:
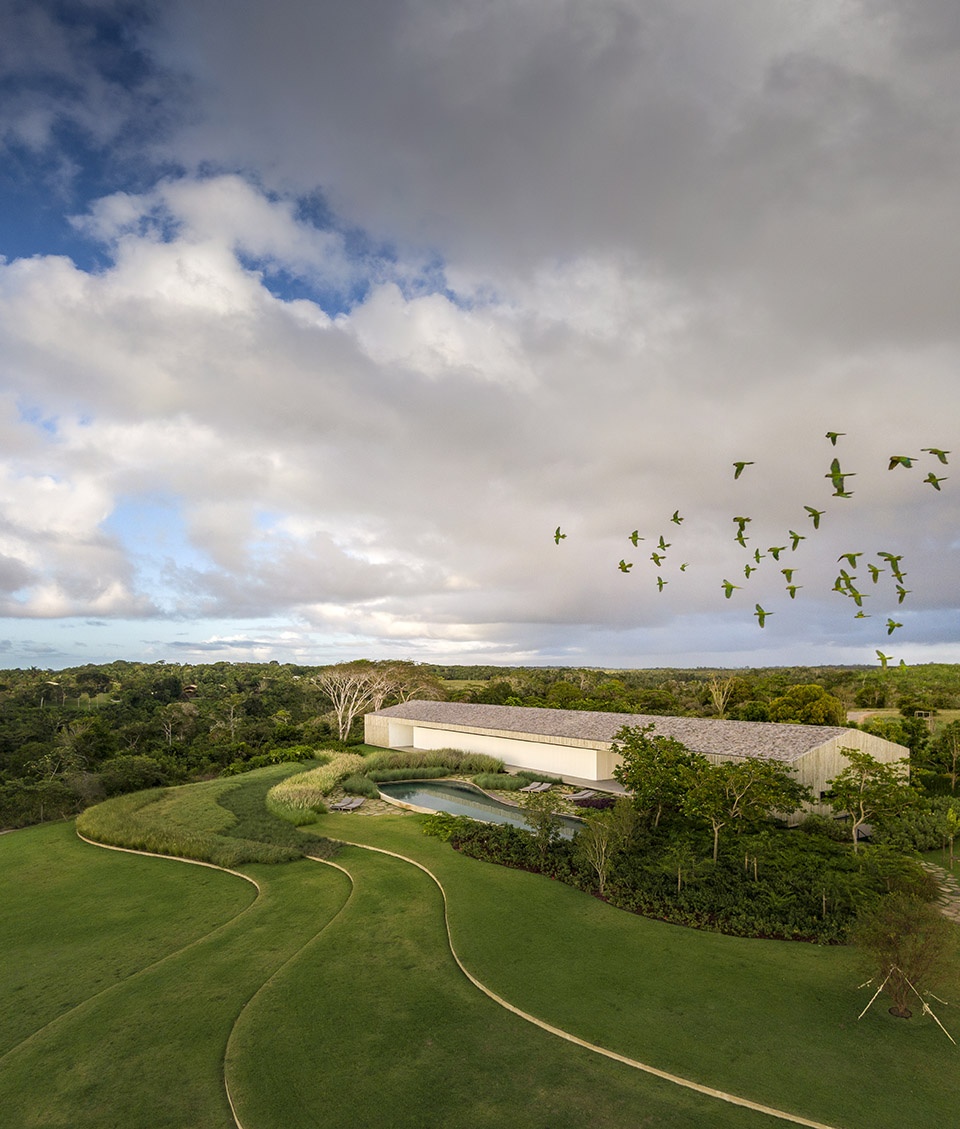
在Bahia海域缓慢而持续的作用下,Trancoso的海崖矗立在诱人的沙滩前,拥有鲜明的色彩。Vista House位于其中一座高46米的悬崖顶部。从上看去,建筑长长的体量如同广角相机一般框住了周边景观。
Sculpted by the lagging and constant action of Bahia’s waters, Trancoso’s sea scarps stands before alluring beaches and its vivid colours. Vista House lays on top of one of them; a 46 meters high cliff. From a bird’s perspective, the elongated volume aims to frame the landscape like a wide-angle camera.
▼项目鸟瞰
aerial view of the project ©Fernando Guerra
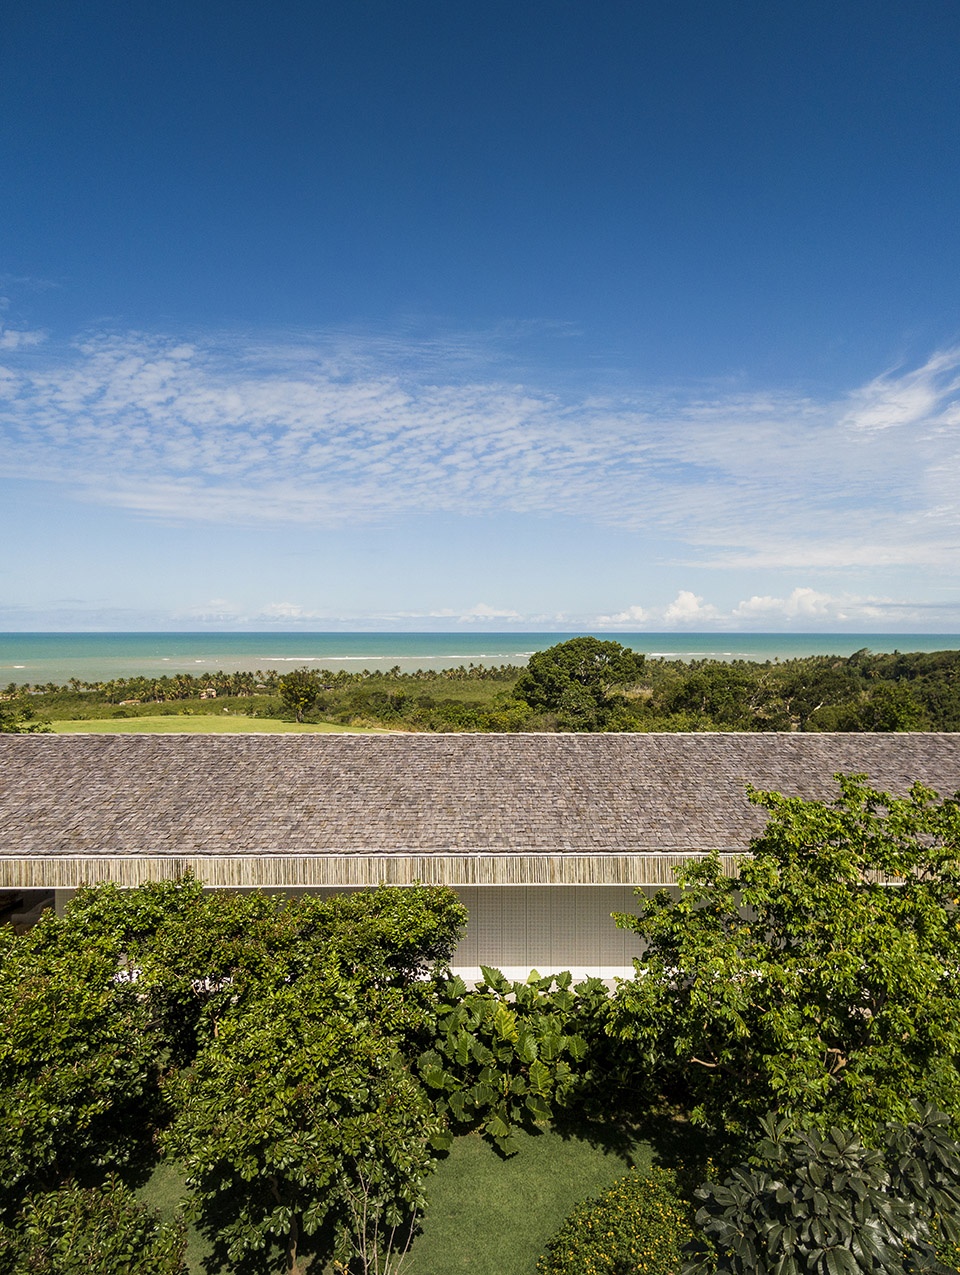
▼从建筑看向大海
view to the sea from the house ©Fernando Guerra
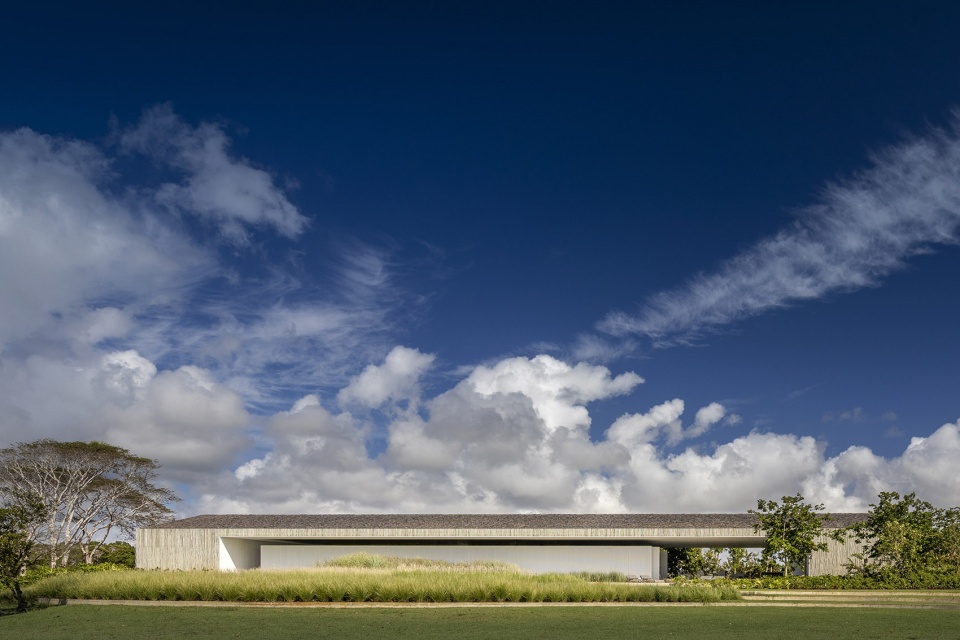
住宅水平方向通过凸出的小屋元素划分,形成了一个60米长的结构。位于两端的体块封闭,分别容纳了主卧和厨房;其他部分设置巨大的开窗,可以欣赏周边丰富的色彩,或俯瞰无尽的碧蓝。
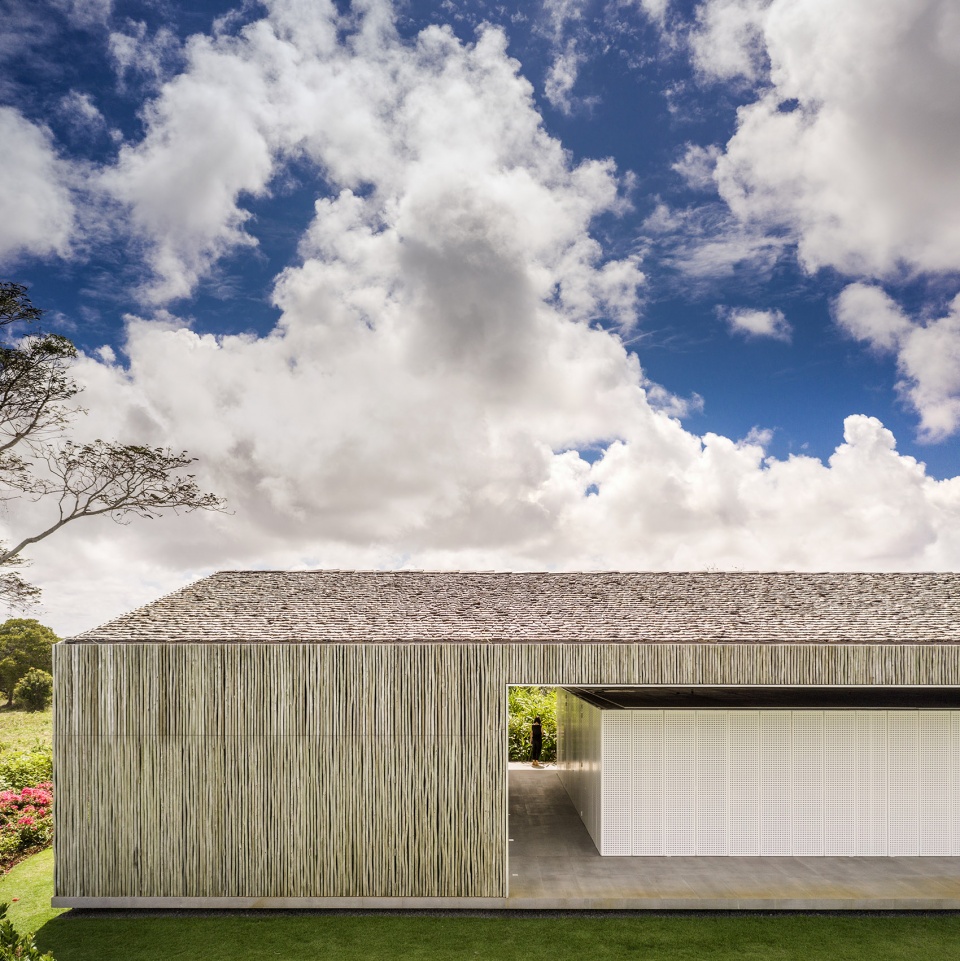
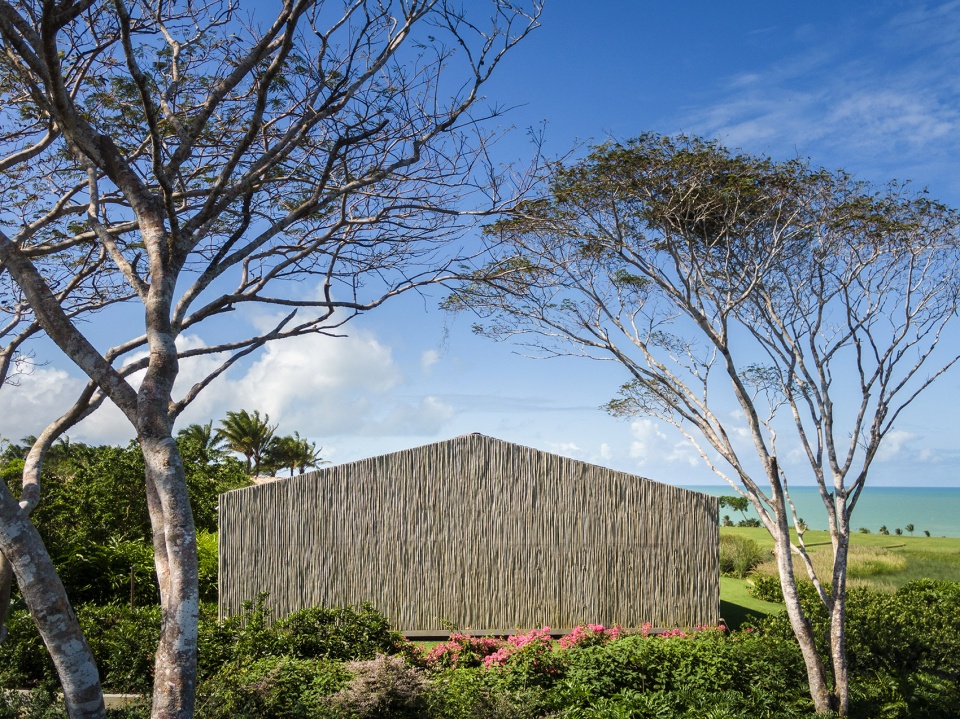
Its horizontal proportions are delineated by the extrusion of a cottage elemental section, which generates a sixty meter long structure. Rooted by closed volumes in its edges, which contains the master suite and the kitchen, the house opens itself to the colours surrounding through an immense wide-screen span overlooking the infinite blues.
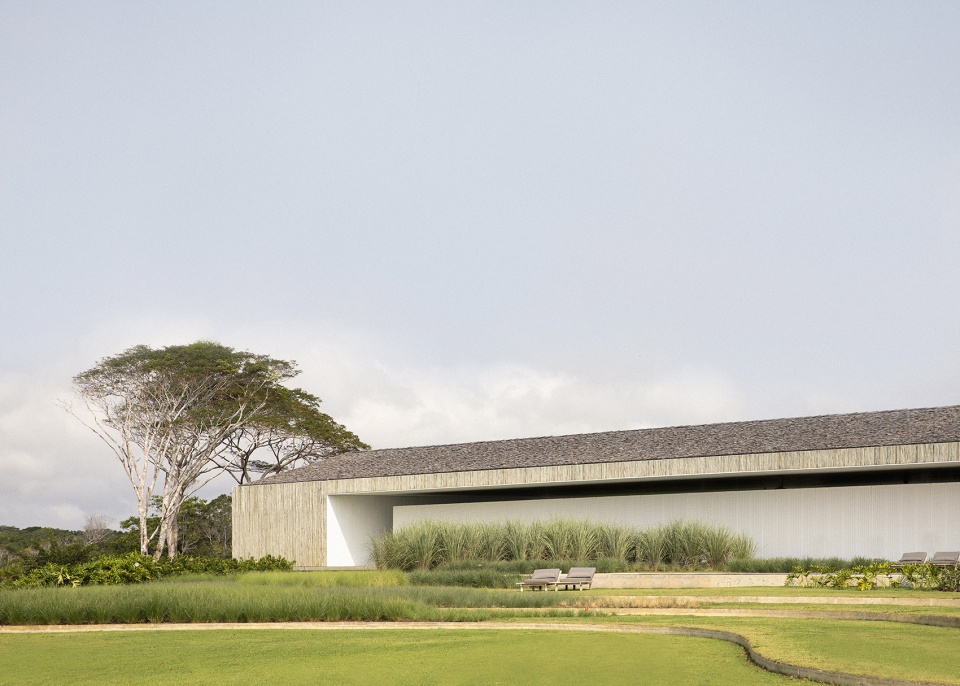
▼建筑外观,external view of the house ©Fernando Guerra
▼两端封闭的体量,closed volumes of the two ends ©Fernando Guerra
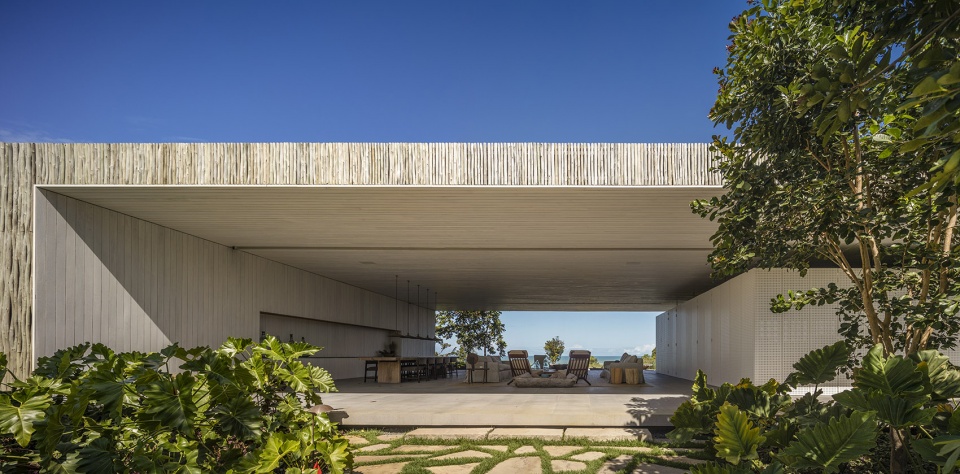
▼贯通体量的露台,terrace cuts through the building volume ©Fernando Guerra
▼从露台欣赏不同方向的美景,enjoy the surrounding views from the terrace ©Fernando Guerra
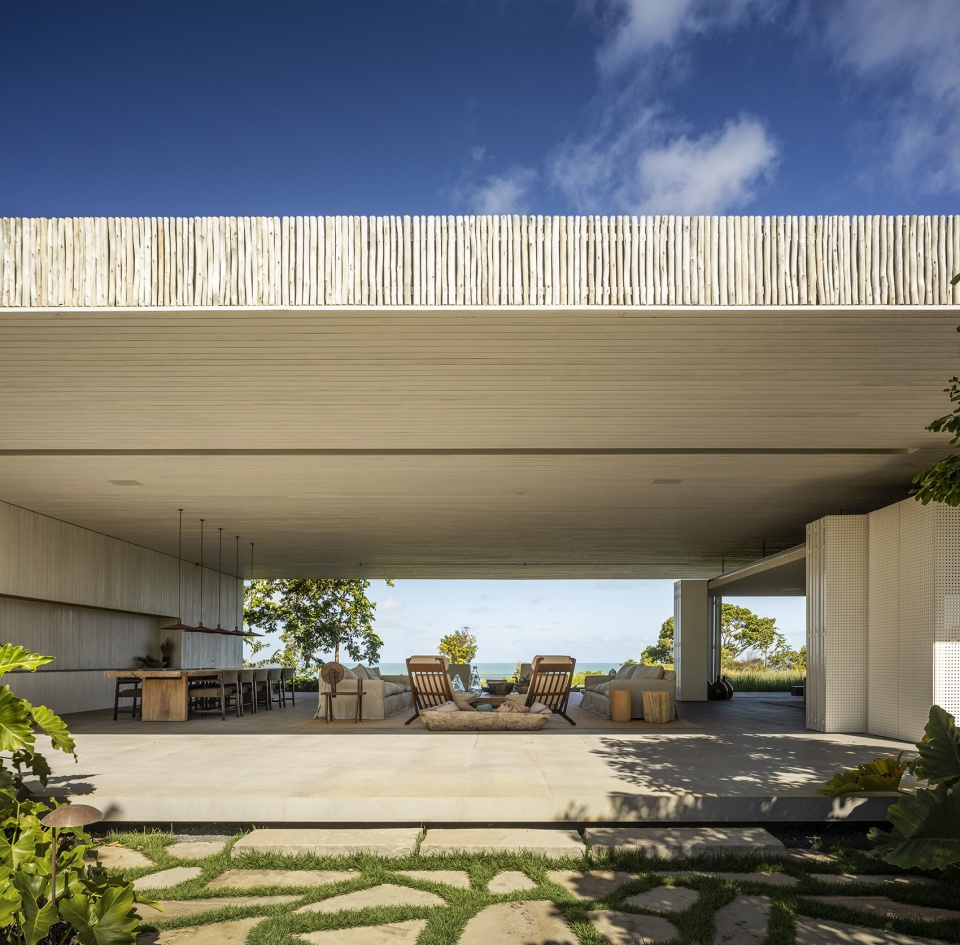
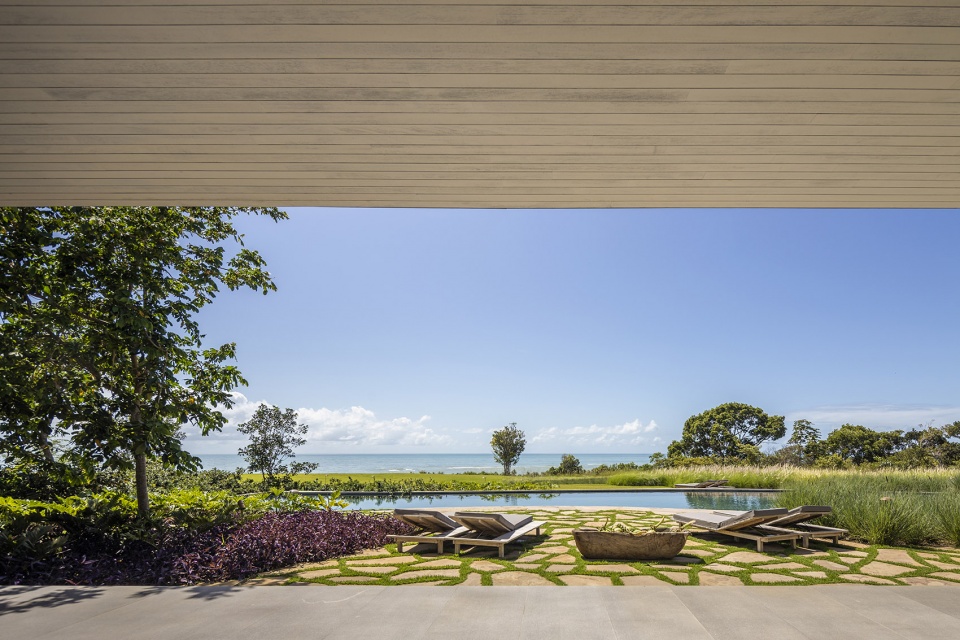

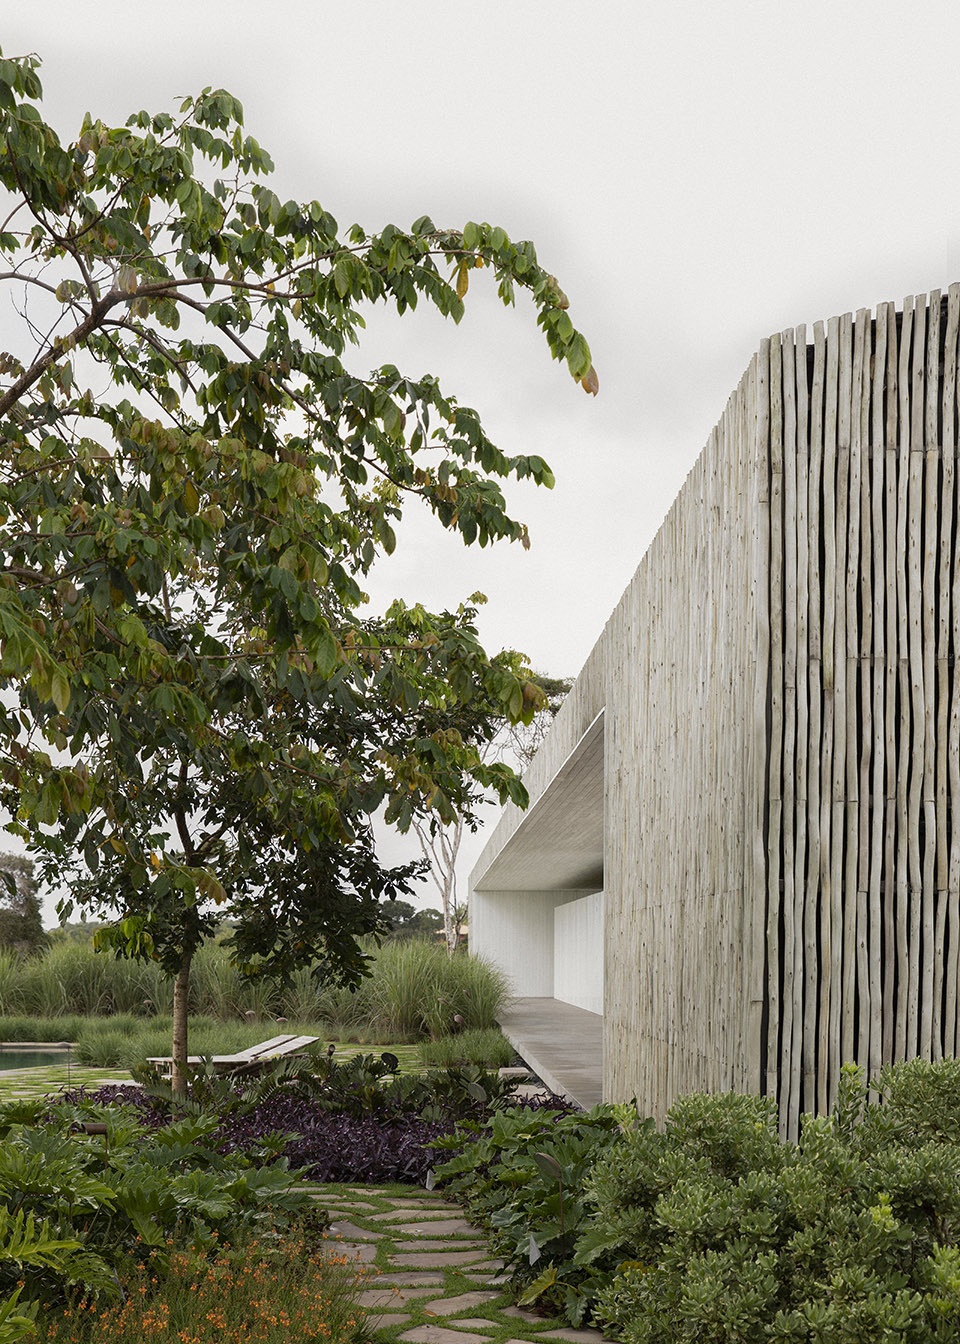
大胆的金属结构使得45米长的庭院成为可能,而富有质感的有机围护材料则平衡了金属的坚硬感。结构外包裹灰色的桉木条,如同树根盘踞在立面上,唤起了人们对巴西东北部用biriba树细长的树枝制成的传统材料的记忆。屋顶则使用回收木材,每一块瓦片都通过手工制作。
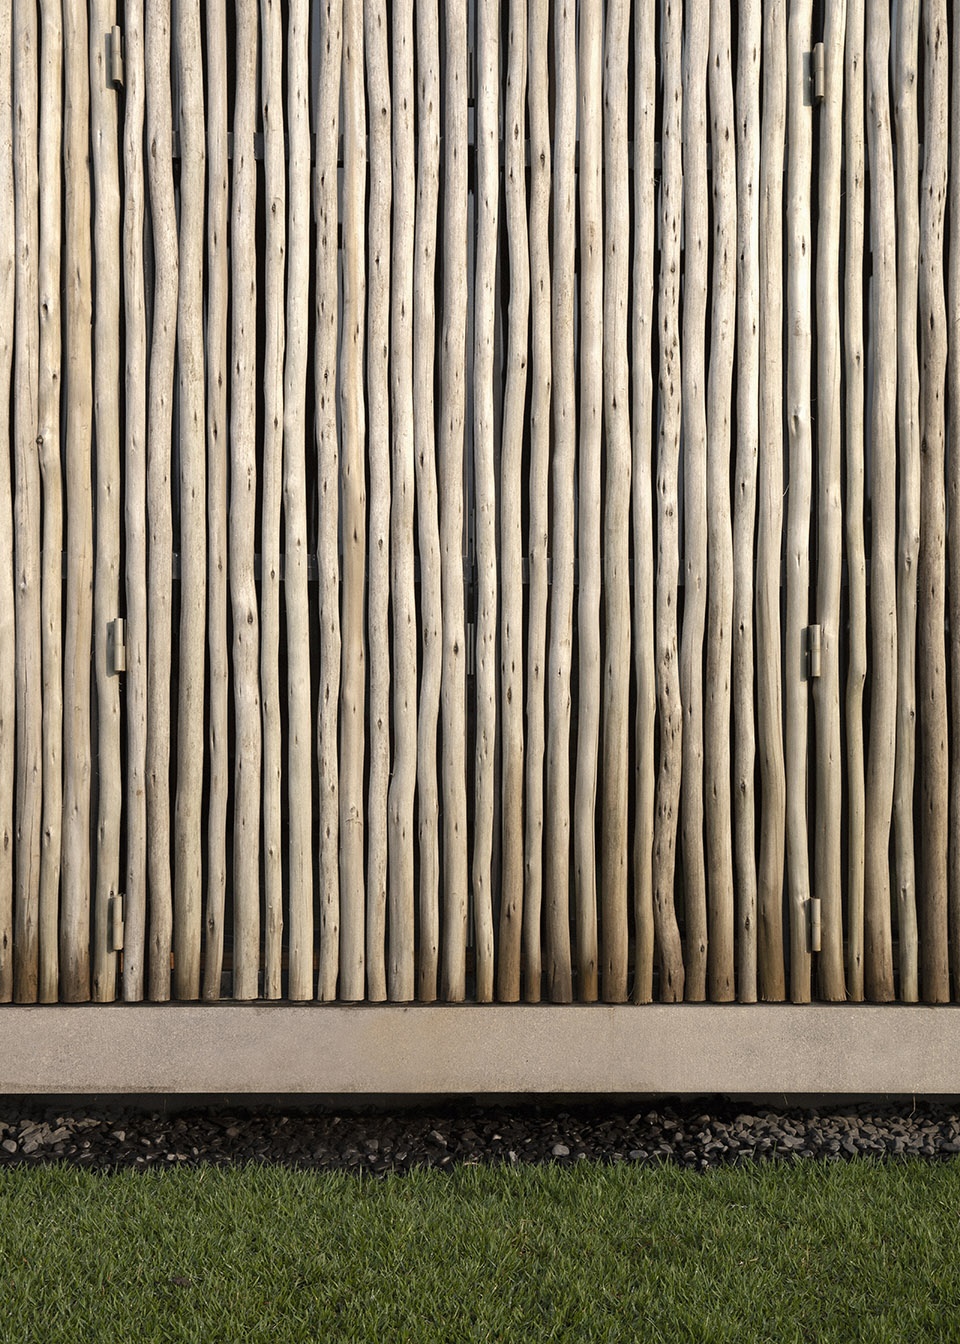
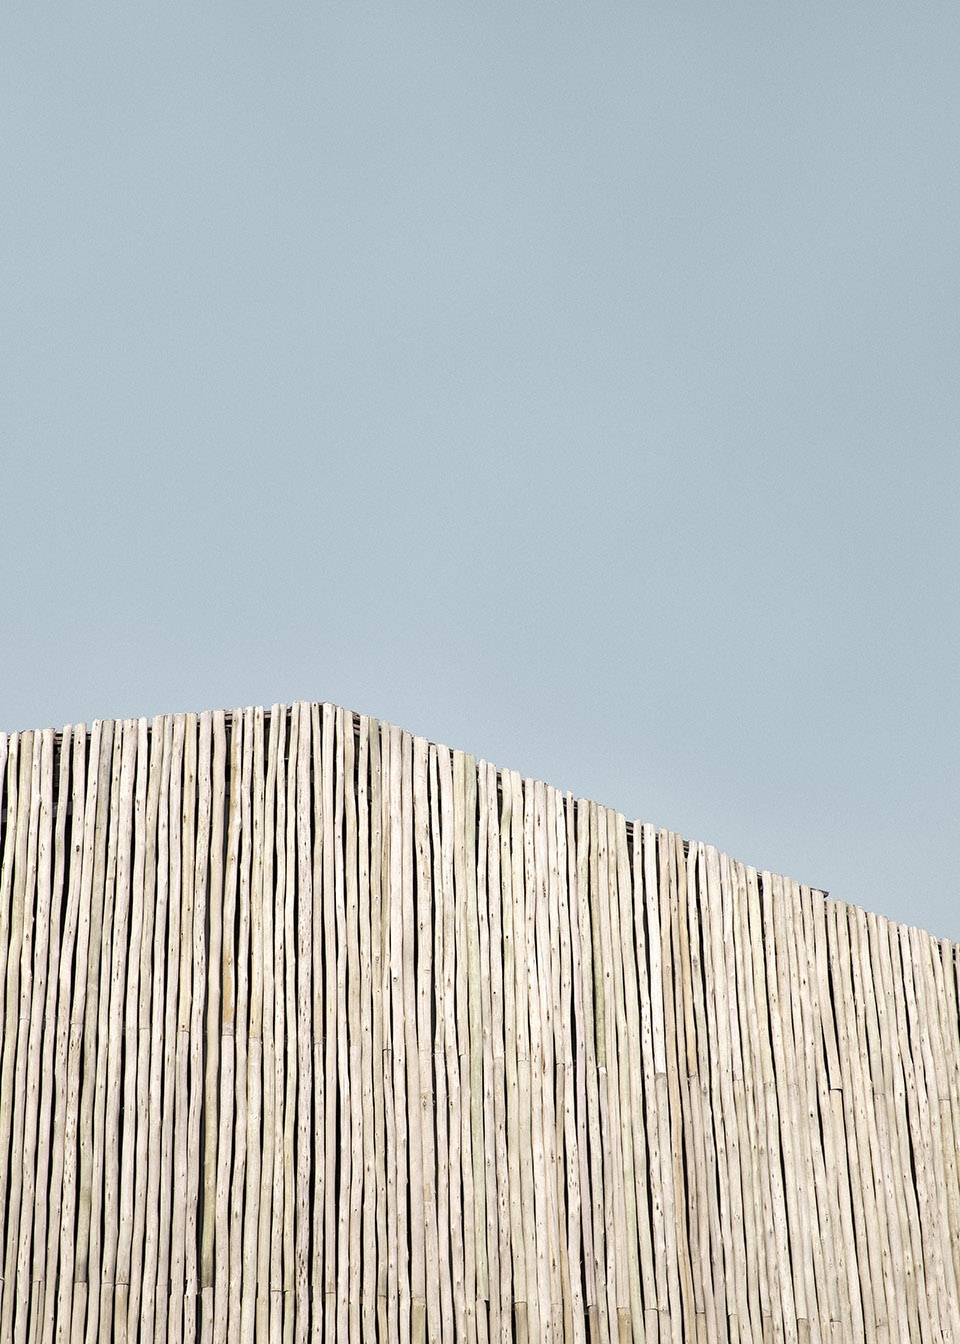
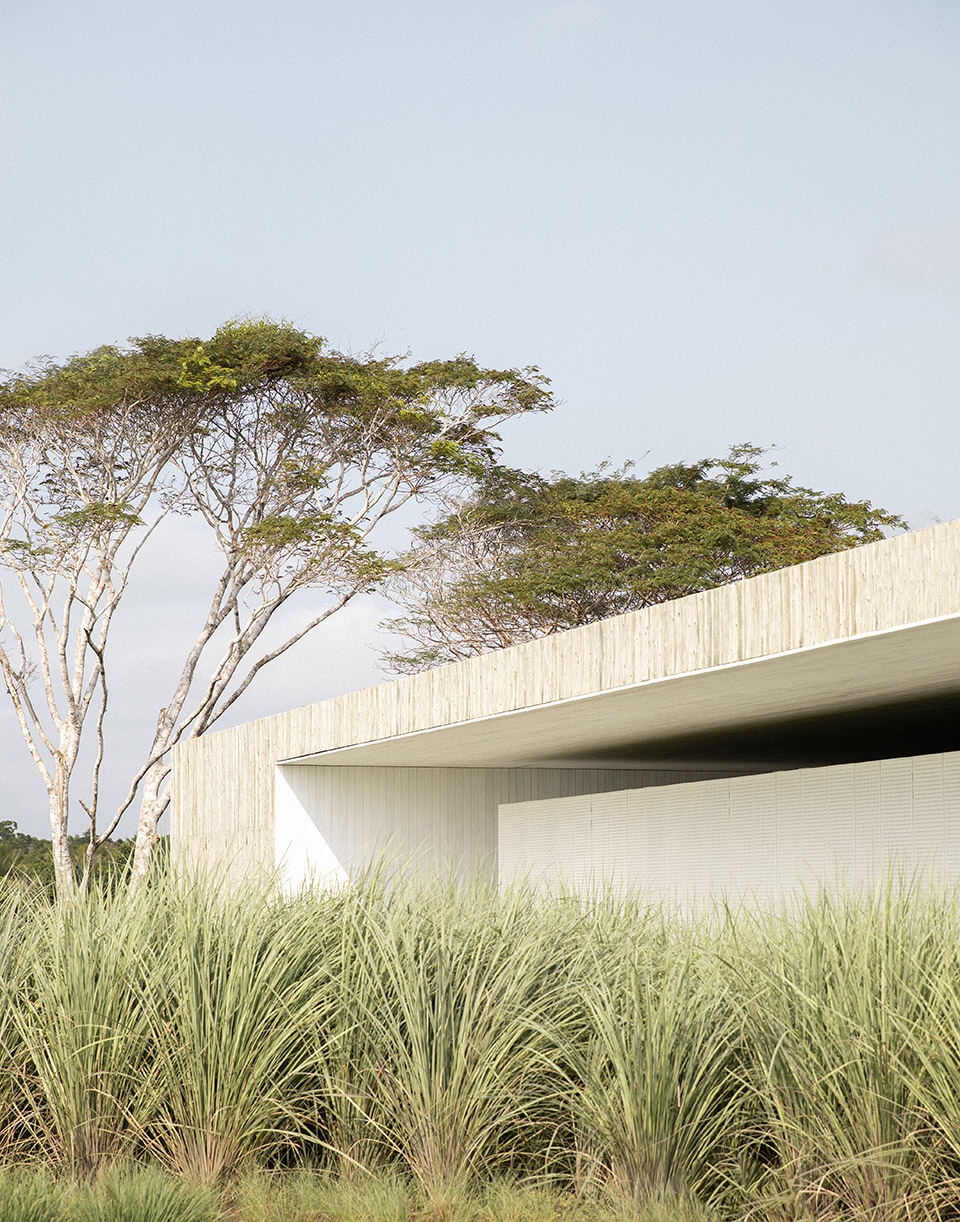
The audacity of the metallic structure that enables the 45 meter long void is balanced by the tactile organicity of the materials that envelopes it. The façade of this outer structure is wrapped by slats of ashy eucalyptus — reminiscent of a traditional material in northeastern Brazil made from the spindly branches of the biriba tree — which seem to grow over the facade like petrified roots. The roofing, on its turn, is made from recycled wood and had its tiles handcrafted one by one.
▼立面覆盖灰白色板条
facade covered by ashy slats ©Christian Møller Andersen
▼板条细部,details of the slats ©Christian Møller Andersen
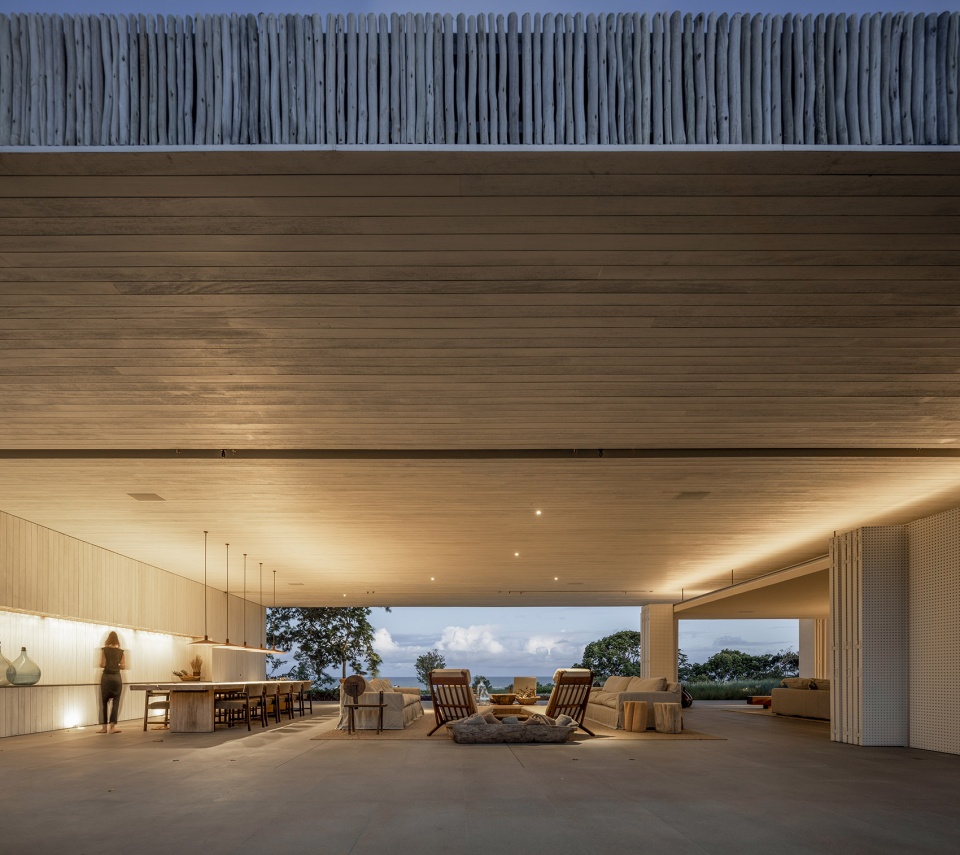
屋顶下,开放的凉廊贯通前后,将两侧的花园连接起来,一个白色的低矮盒子被包裹在中央。作为一座屋中屋,体块中容纳了三间卧室、一间小书房、一间浴室和一个客厅,由穿孔Viroc板围合。内部的房子从主结构中独立出来,Viroc板如同折叠屏风一般,可以完全打开。
Under the roof, an open-air veranda permeates the span, connecting the gardens on either sides and surrounding a white lower box. As a house within a house, this volume hosts three bedrooms, a small den, a bathroom and a living room enveloped in perforated Viroc panels (a dense wood-and-cement composite). Independent of the main structure, this inner house can open itself completely as the Viroc panels work as folding screens.
▼屋顶下的白色体块,white volume under the roof ©Christian Møller Andersen
▼白色体块与外部结构脱离
white volume separated from the outer structure ©Christian Møller Andersen
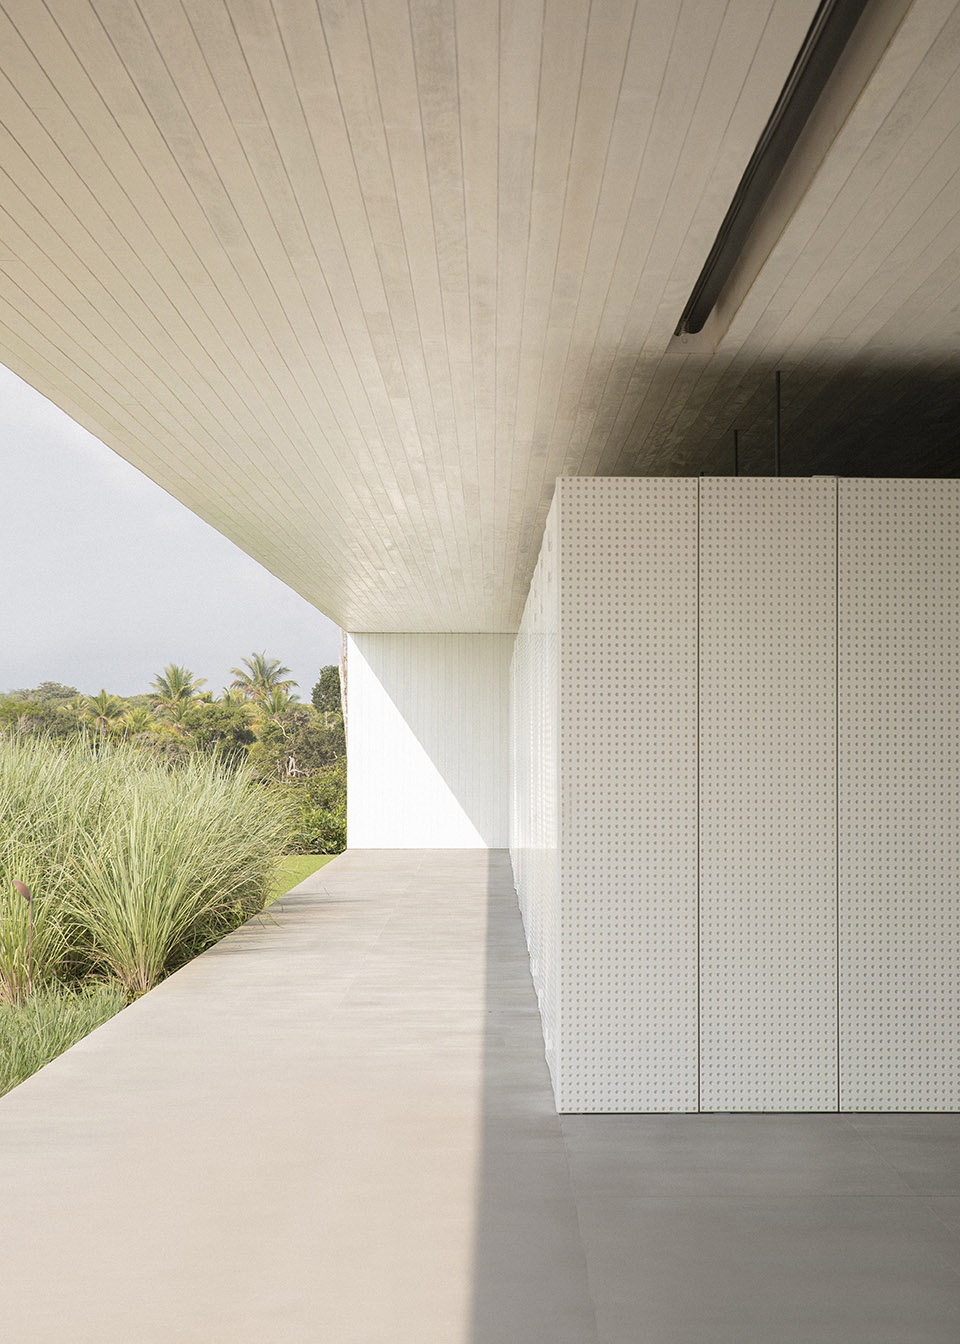
▼围合体块的穿孔Viroc板可以完全打开,perforated Viroc panels enclosing the volume could be fully open ©Fernando Guerra
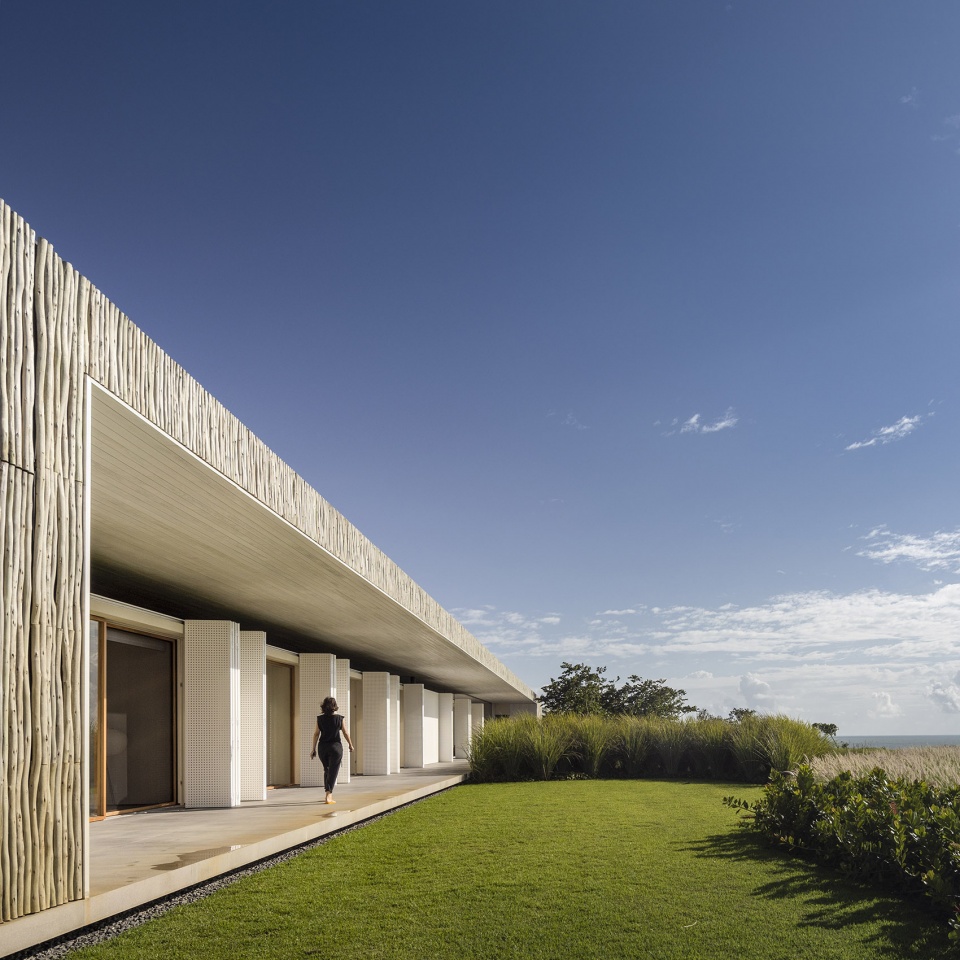
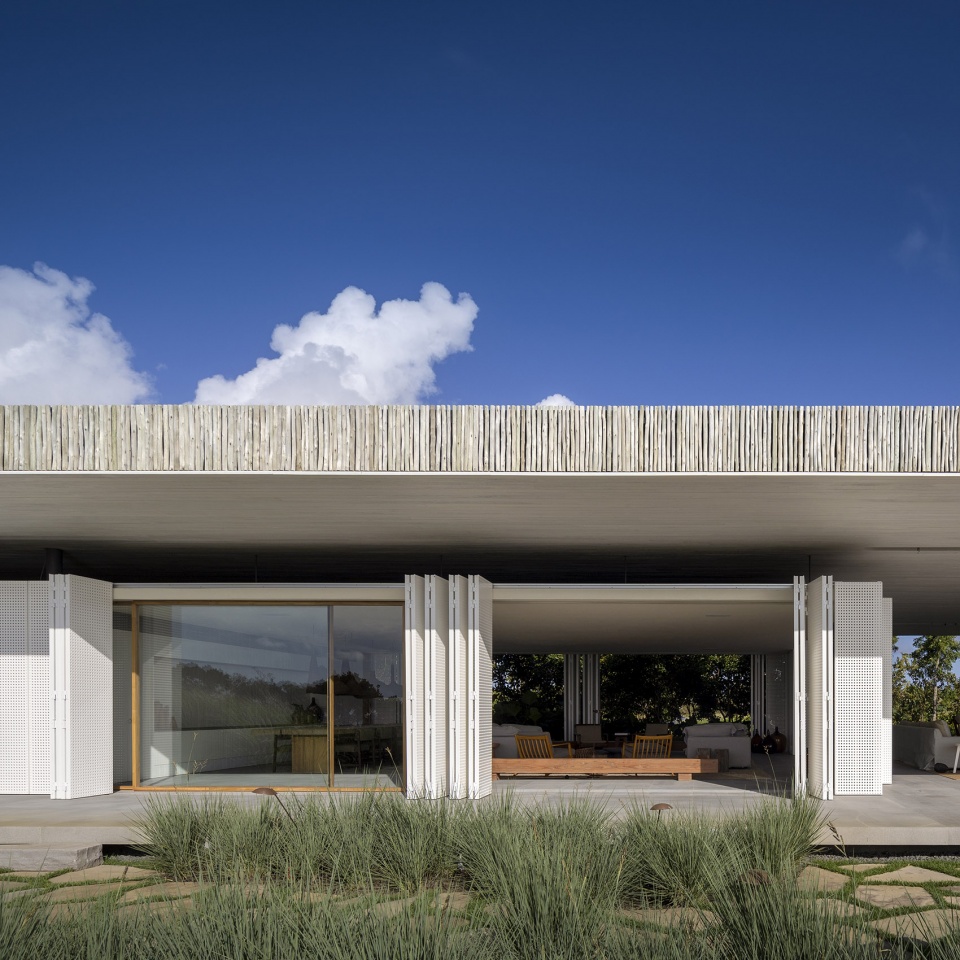
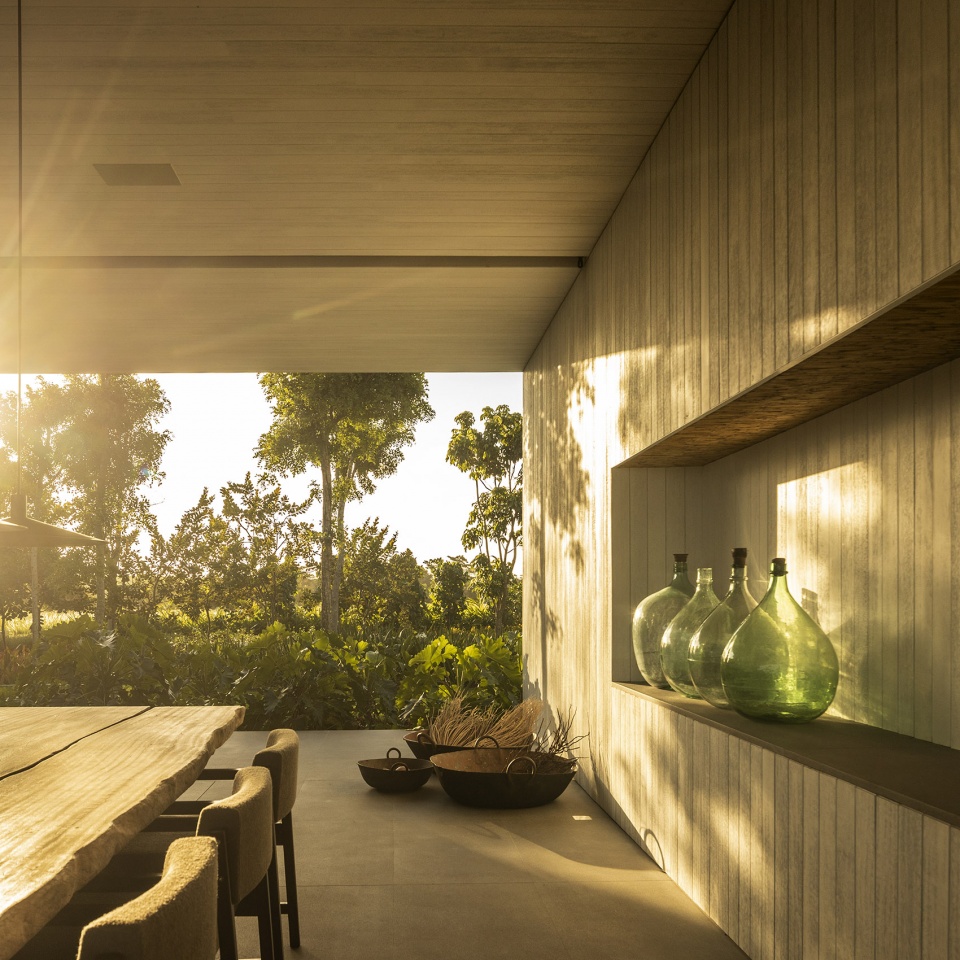
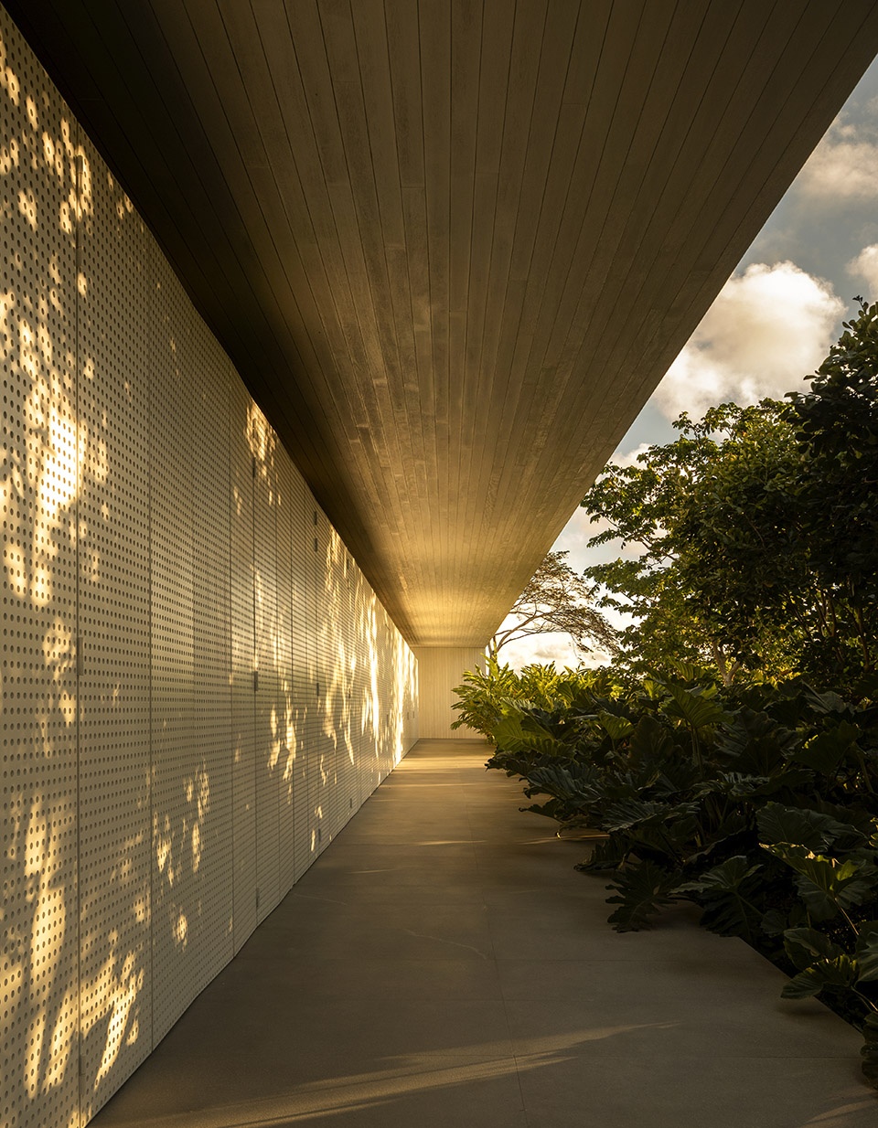
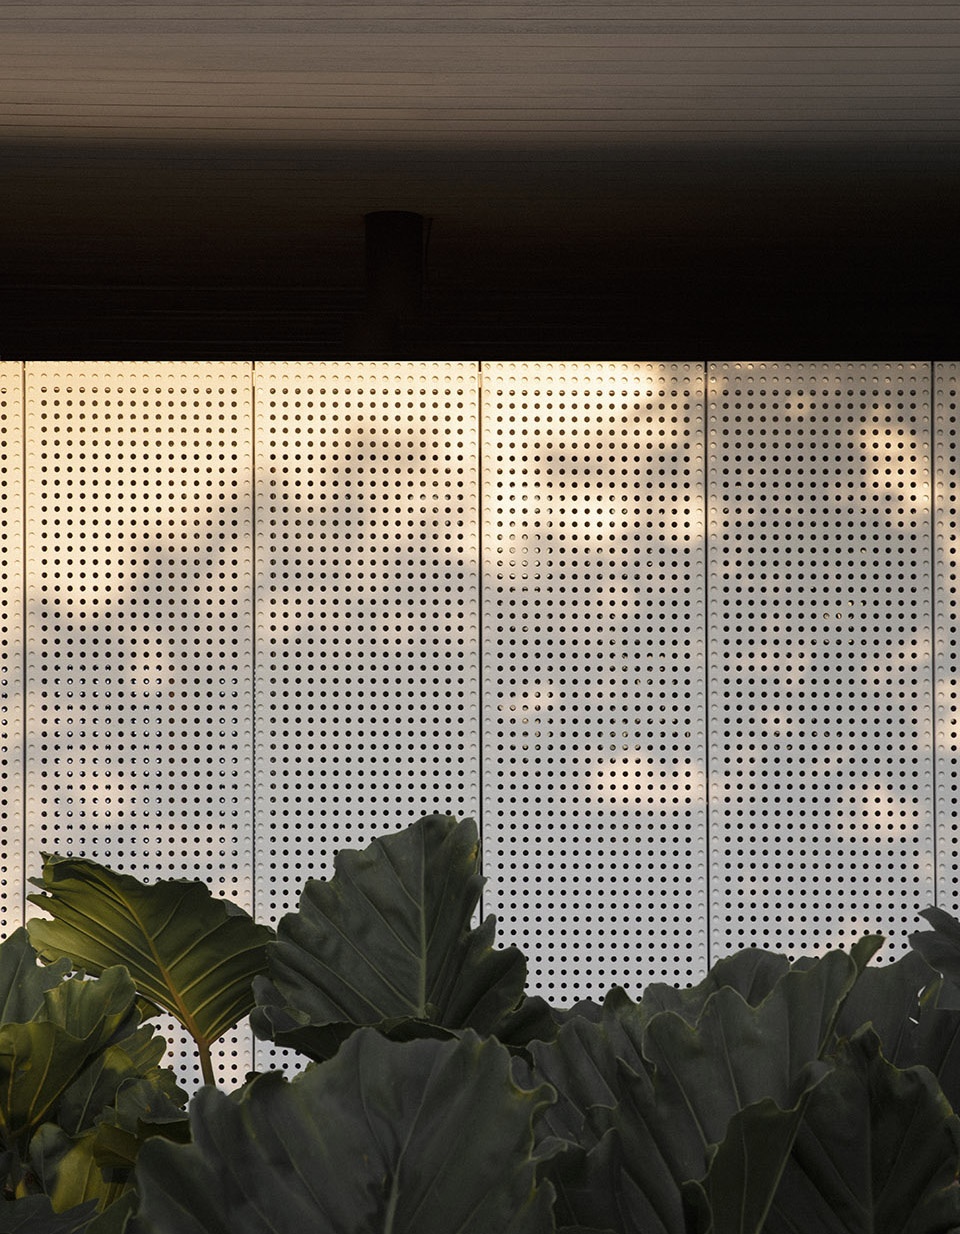
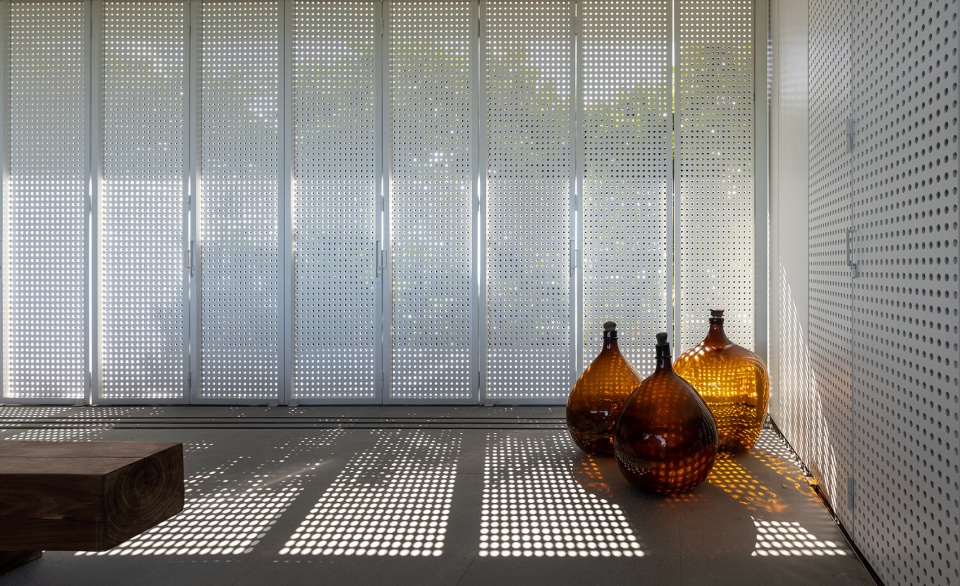
分离的结构和苍白的色调以一种电影般的方式与阳光和色彩产生了良好的互动。外部景色涌入室内空间,阳光经过折射和反射,在不同表面上形成了光与影的舞蹈,在穿过biriba板条和穿孔Viroc墙面时效果尤为明显。
This untied structure and the pale materials palette favors the interaction with the sunlight and the colours surrounding in a cinematic approach. The outside views swoop inside the interiors spaces through soulful textures that refract and reflect light, creating a dance of light and shadows on each surface, specially through the biriba slats and the Viroc perforated walls.
▼连通的室内外空间,connected interior and exterior spaces ©Fernando Guerra
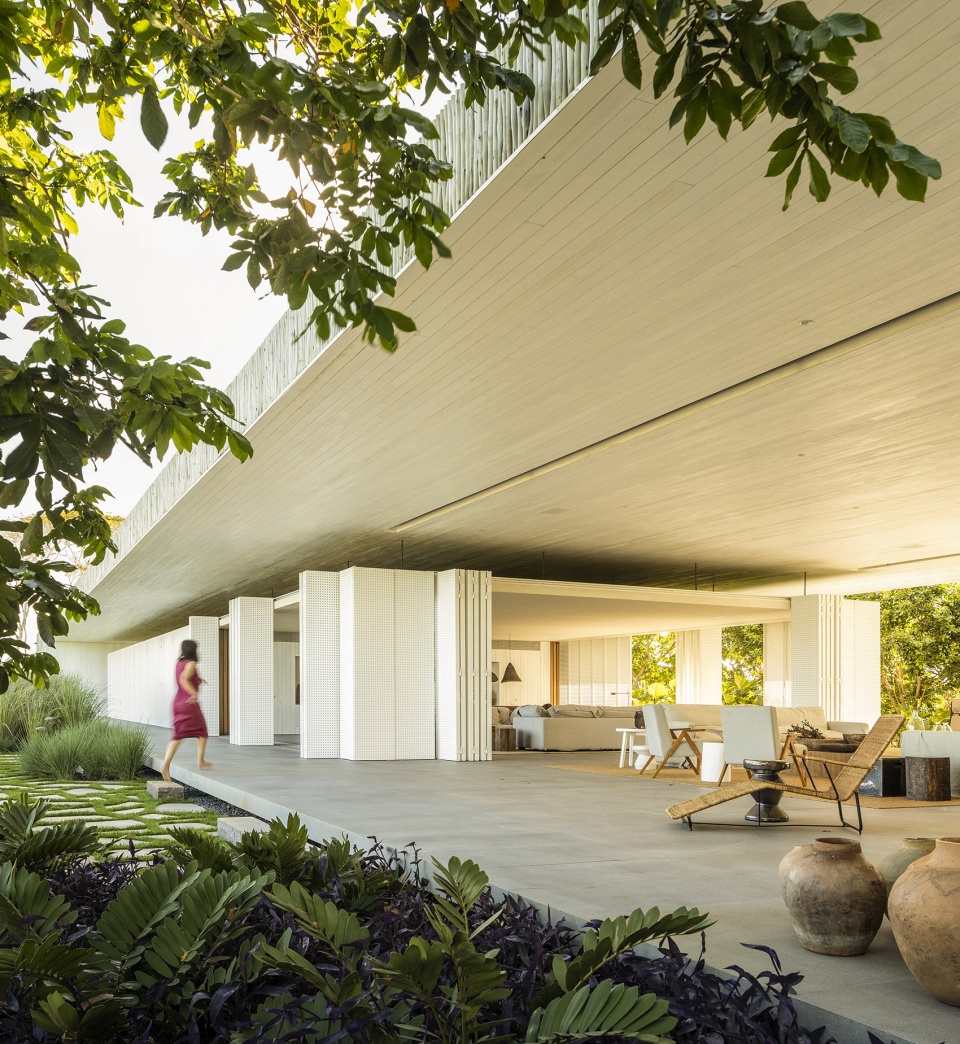
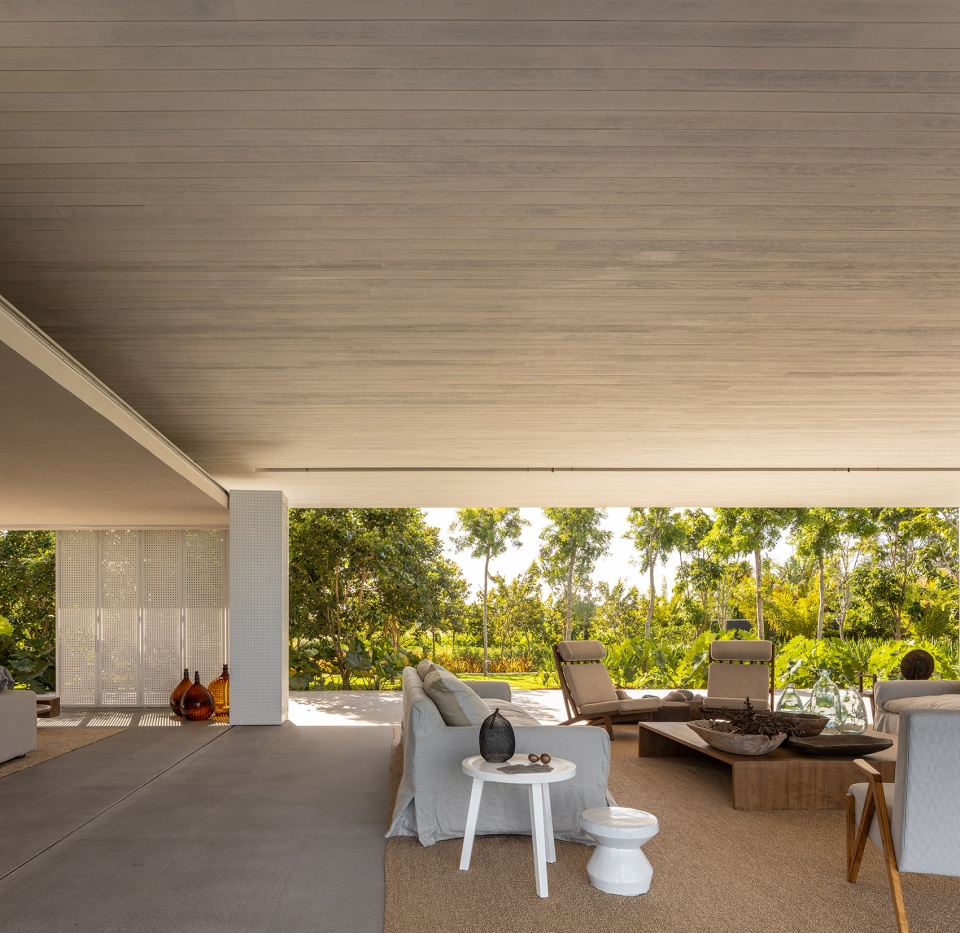
▼露台,terrace ©Fernando Guerra
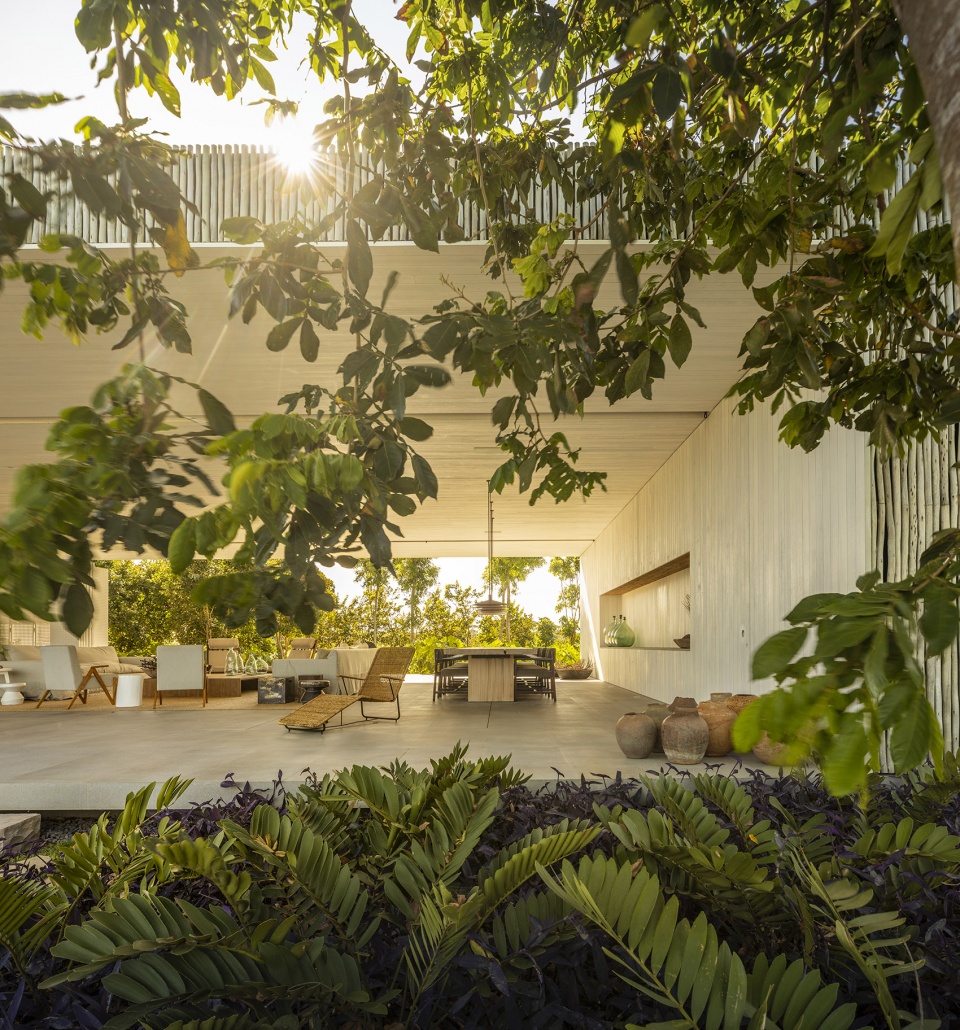
▼光影的舞蹈,dance of light and shadows ©上/下左:Fernando Guerra
▼客厅,living space ©Fernando Guerra
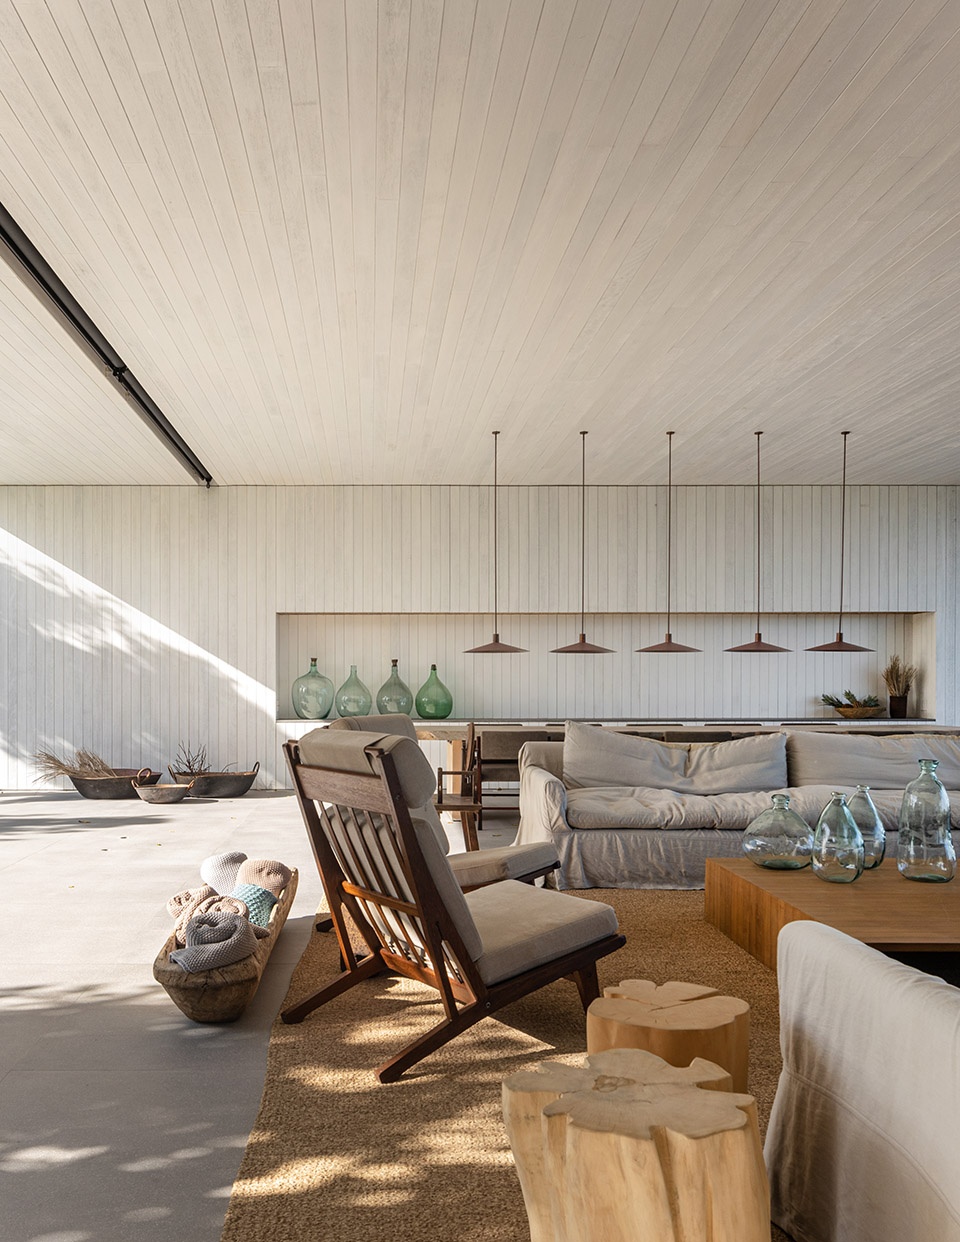
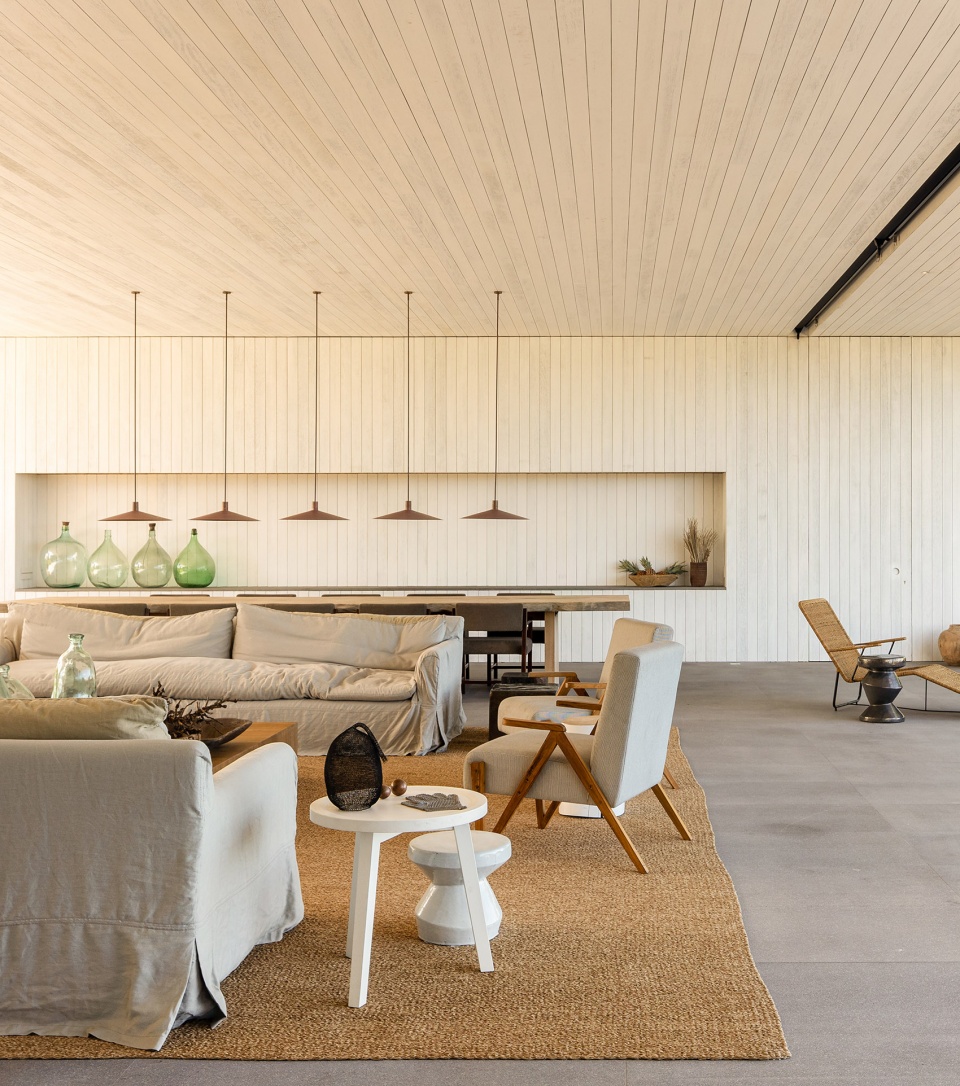
▼客厅细部
details of the living space ©Christian Møller Andersen
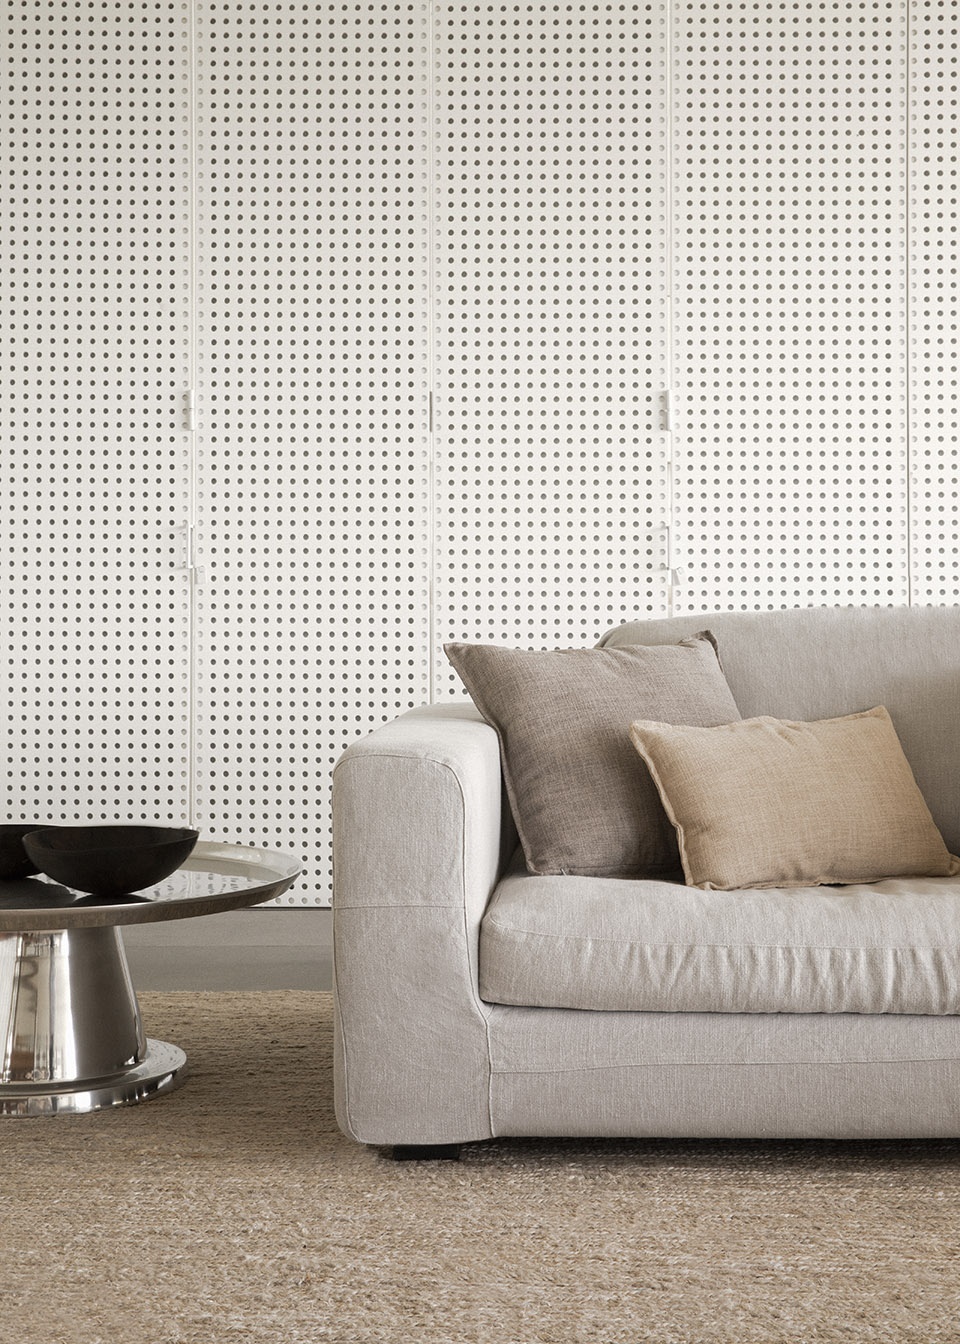
▼透过穿孔板的光影,light and shadows through the perforated panels ©Fernando Guerra
▼卧室,bedroom ©Christian Møller Andersen
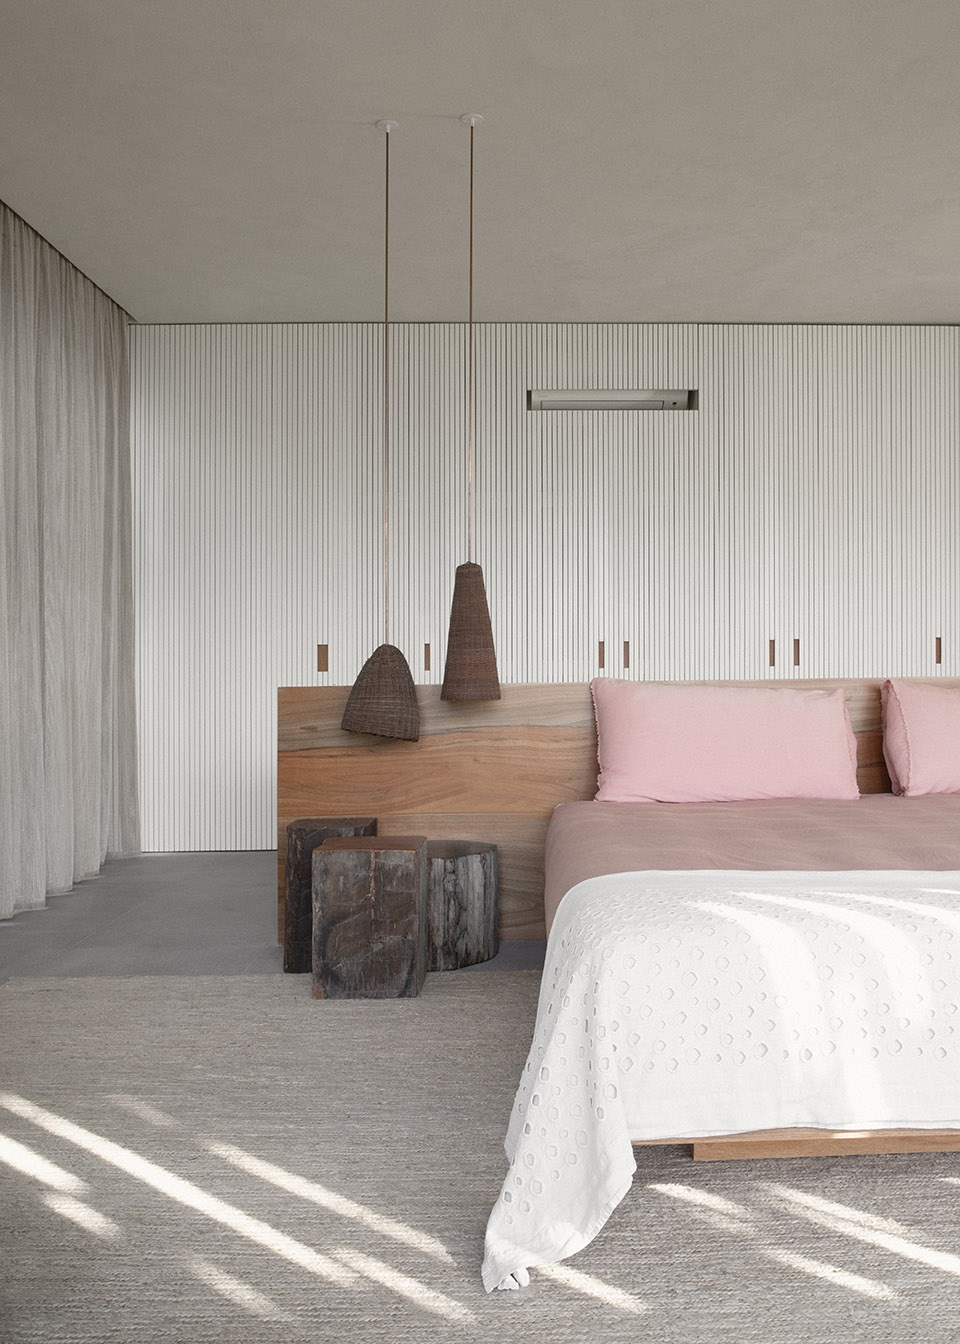
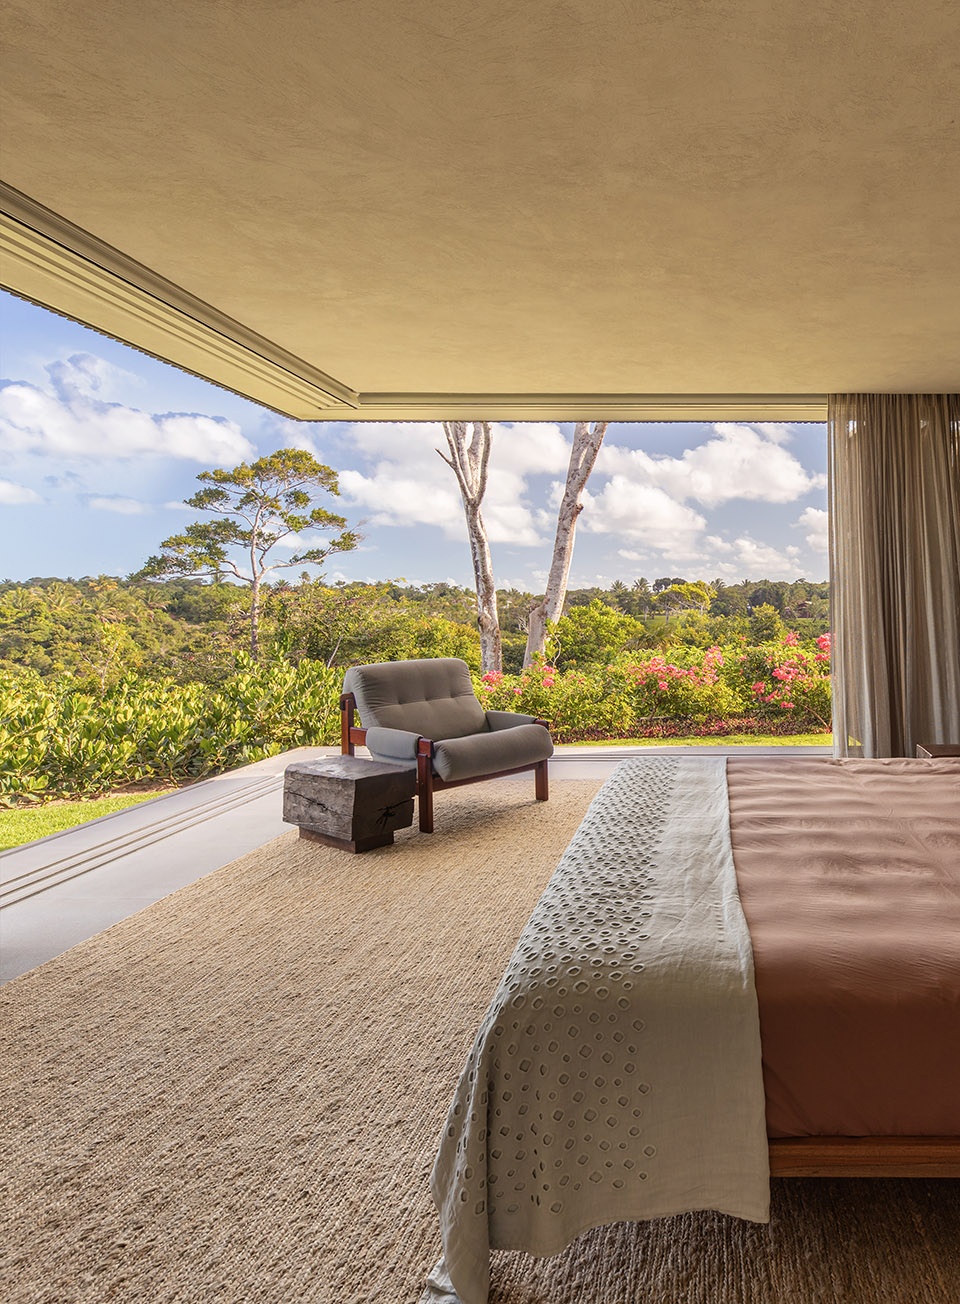
▼卧室可以完全向外打开
bedroom fully open to the environment ©Fernando Guerra
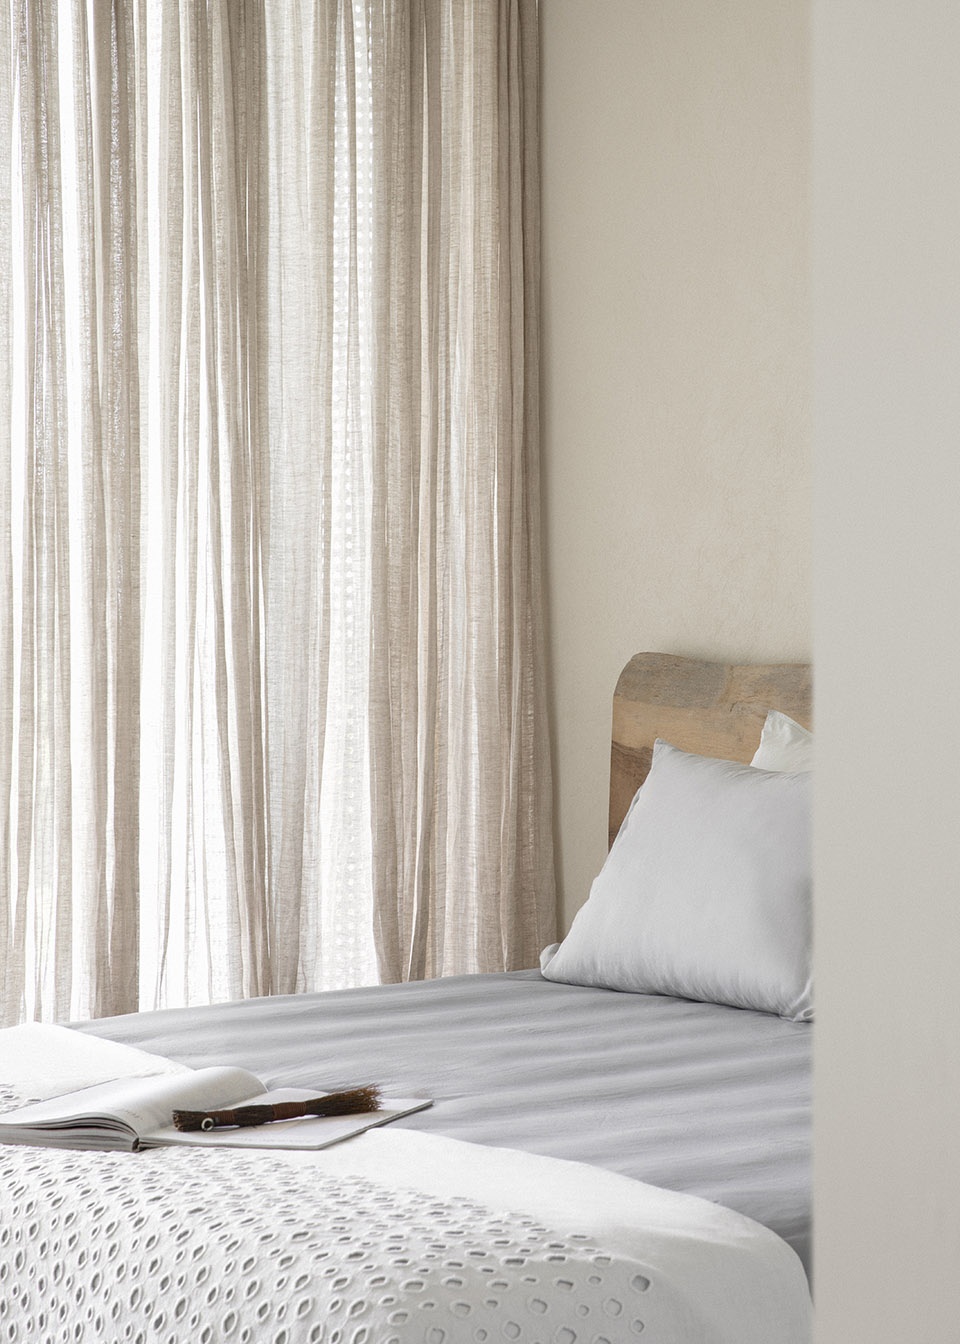
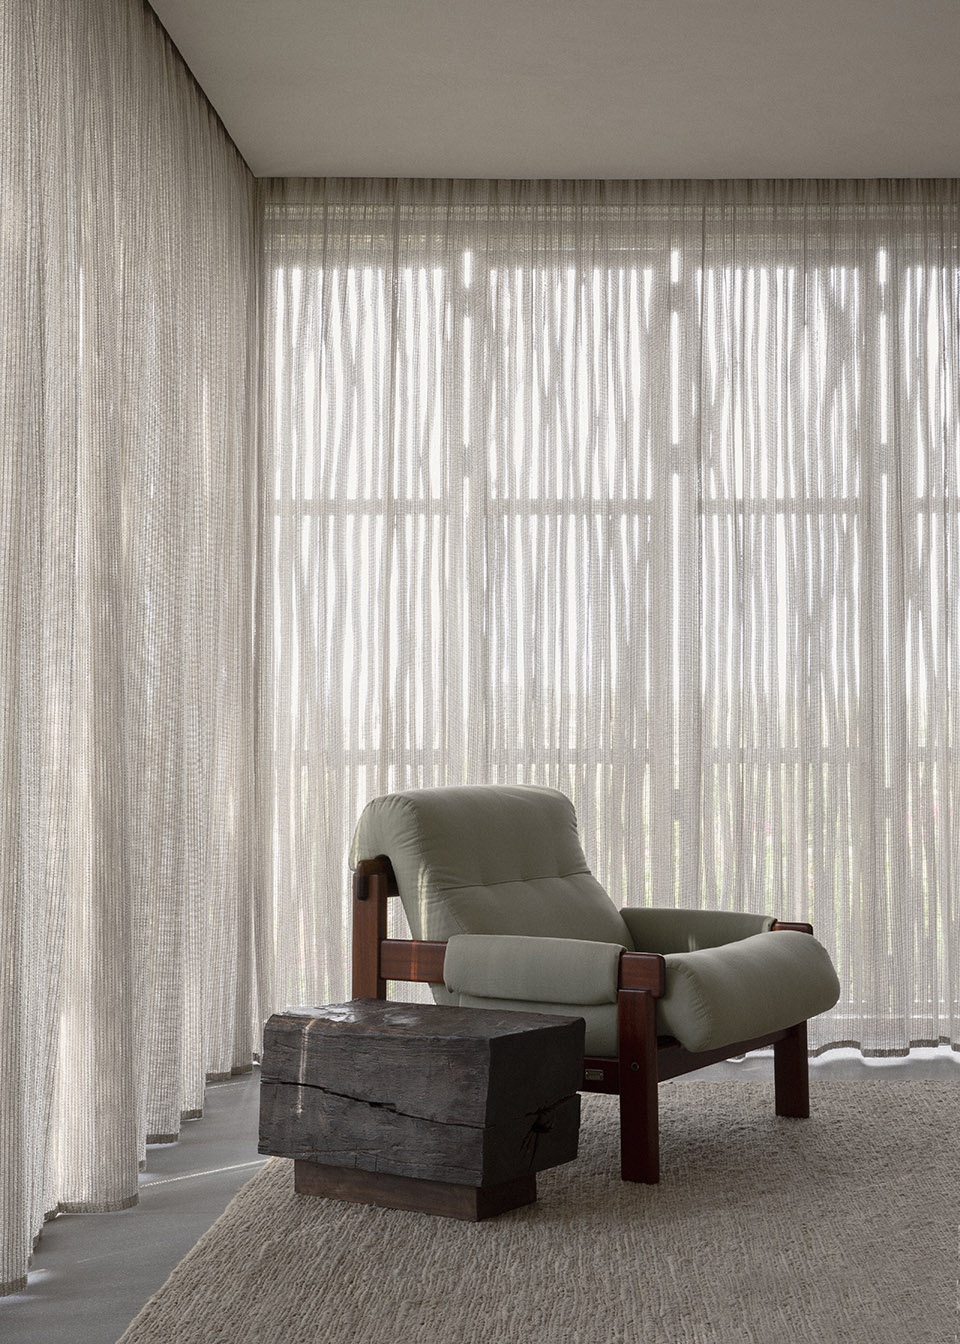
▼卧室的光影与材质,light and shadows in the bedroom ©Christian Møller Andersen
▼浴室,bathroom ©Christian Møller Andersen
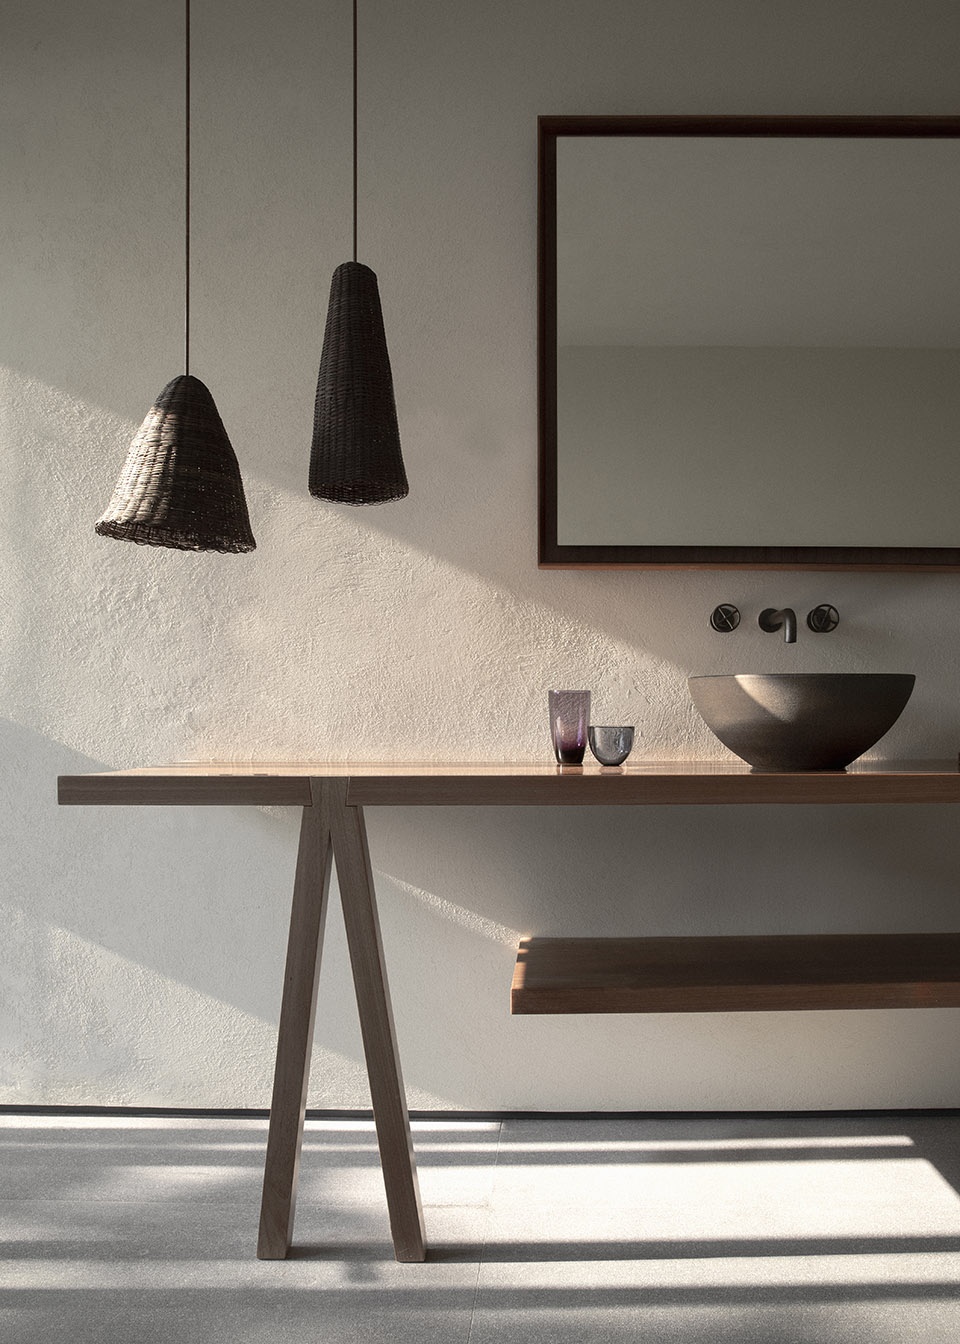
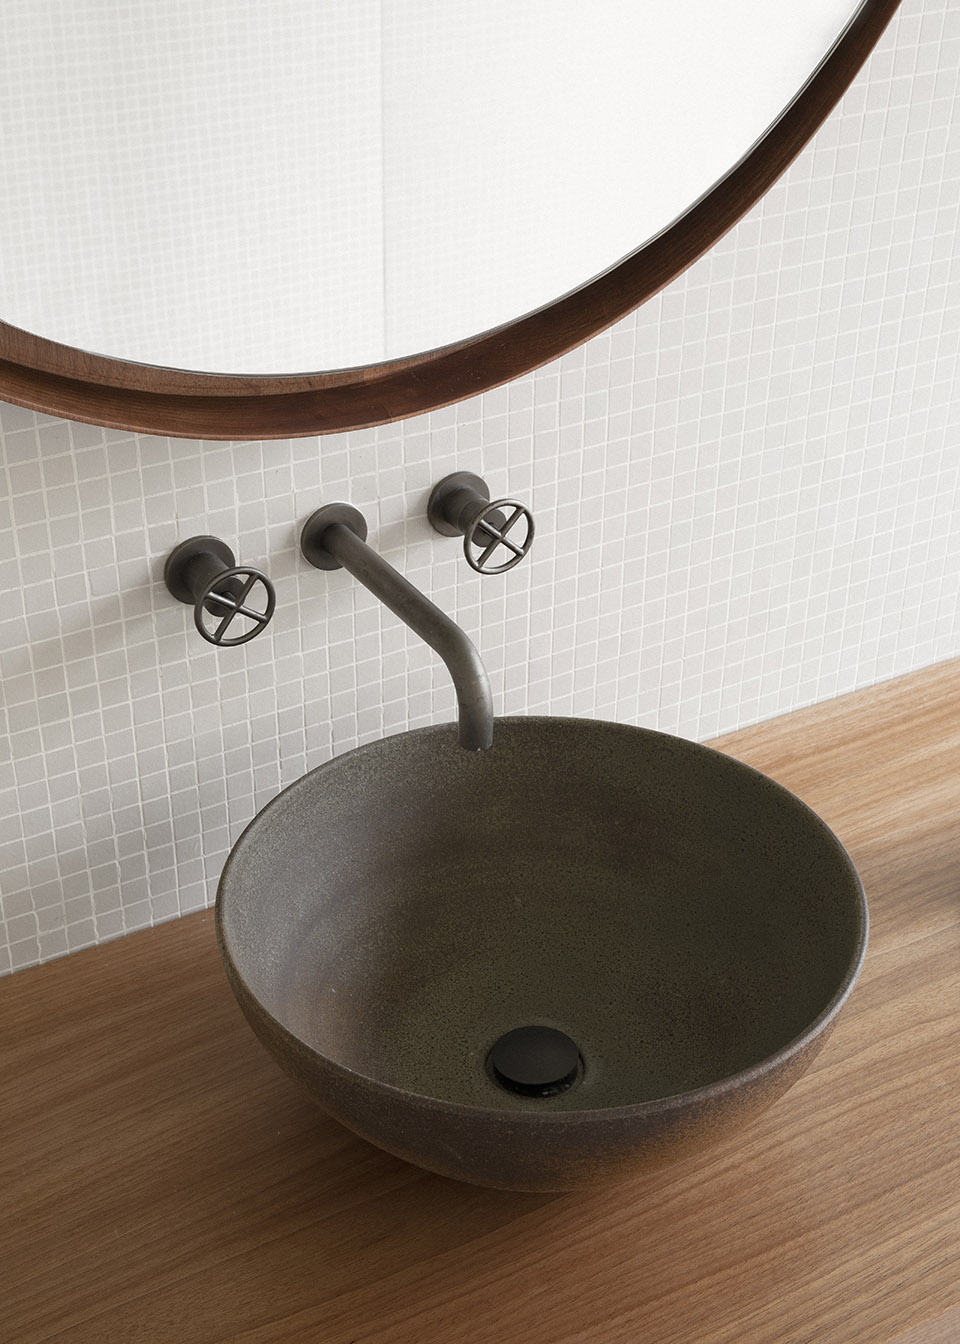
Vista House以平衡的方式拥抱差异。用当地材料制作的家具和大胆的结构以及精心设计的完成面对话。自然强烈的色彩被建筑安静的色调过滤后框入空间之中。封闭的体块朝向露台和走廊开放。明确的界限最终被生活渗透、消解。
In a balanced manner, Vista house embraces contrasts. Local materials and furniture pieces dialogue with a bold structure and engineered finishings. Nature’s strong colours are filtered and framed by a muted palete. Closed volumes open themselves to open-air terraces and hallways. Precise boundaries are, ultimately, diluted by this permeable living.
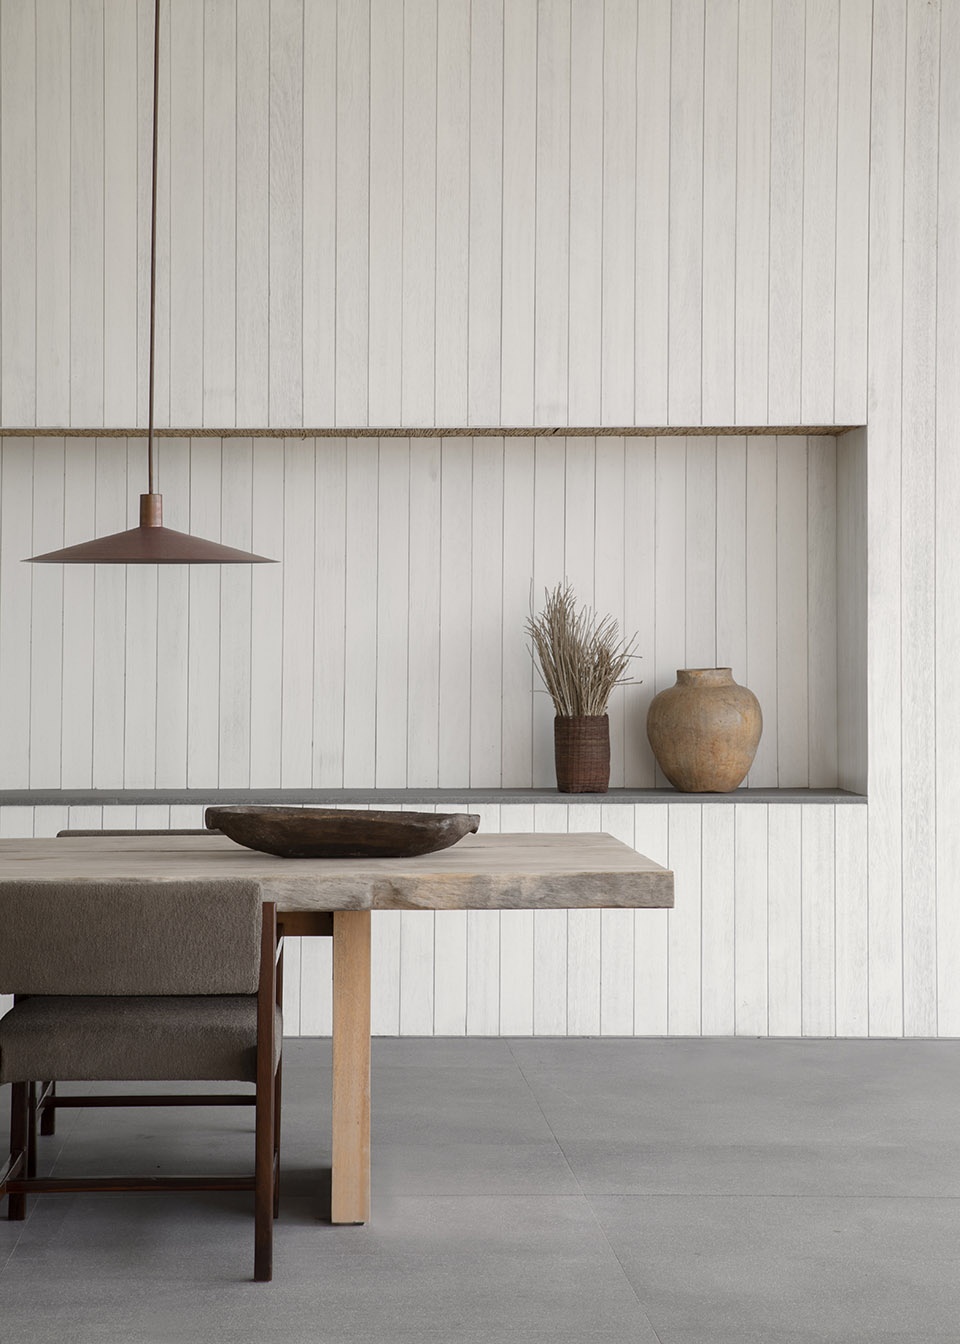
▼不同材料与传统装饰的对比,contrast between different materials and traditional decorations ©Christian Møller Andersen
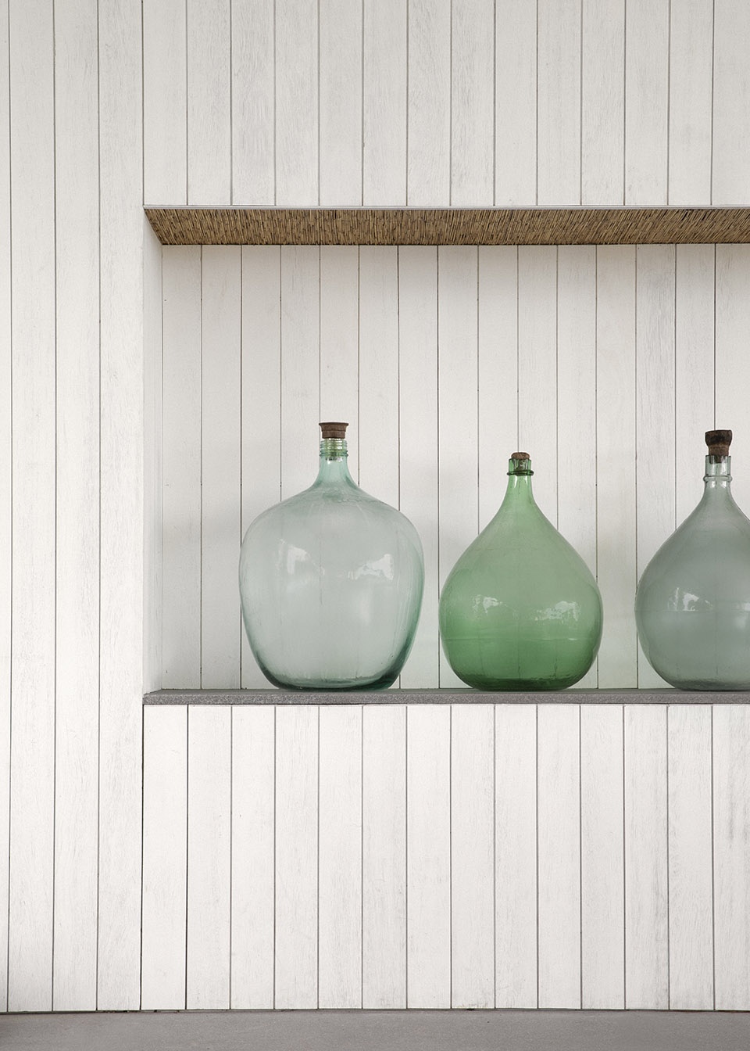
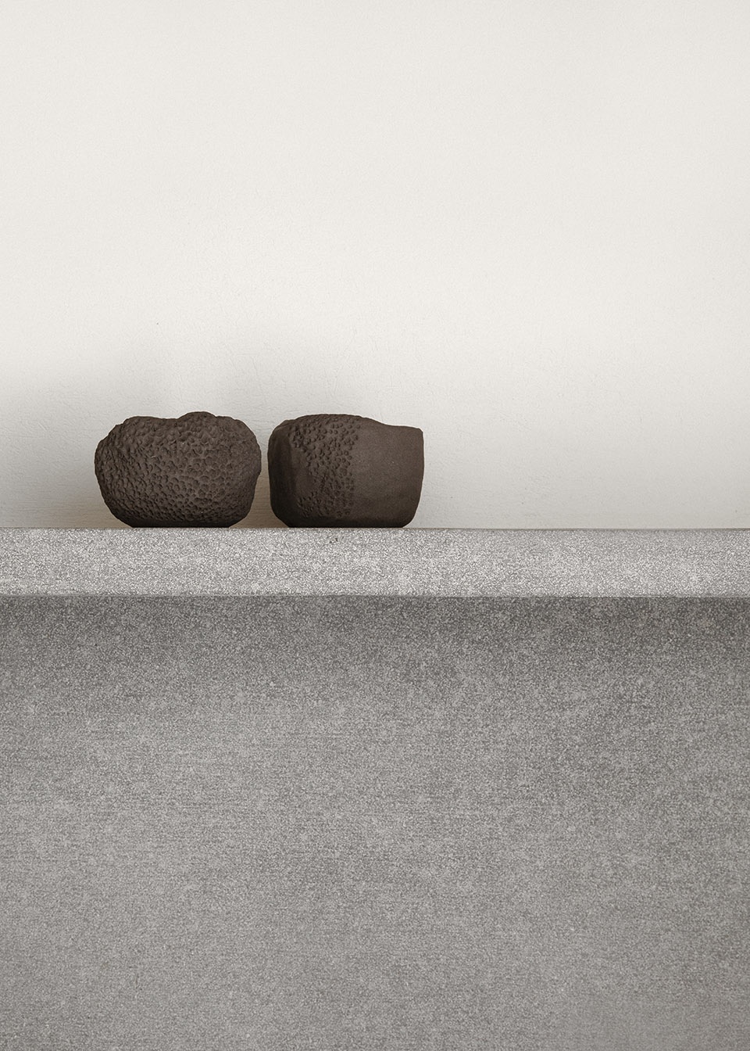
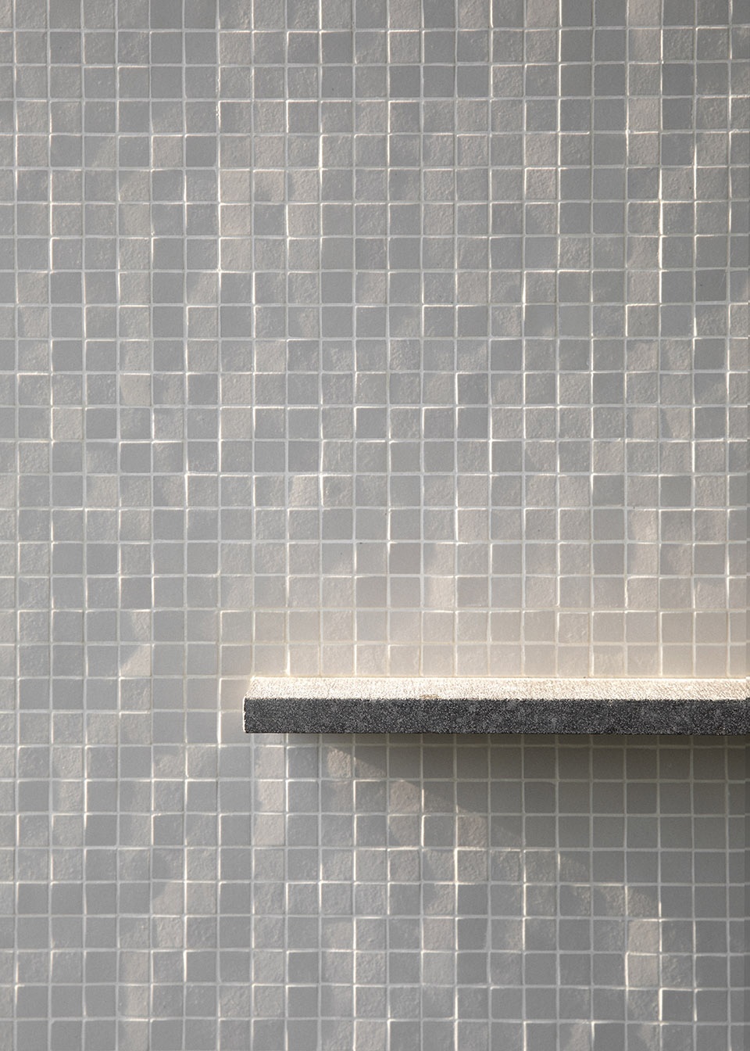
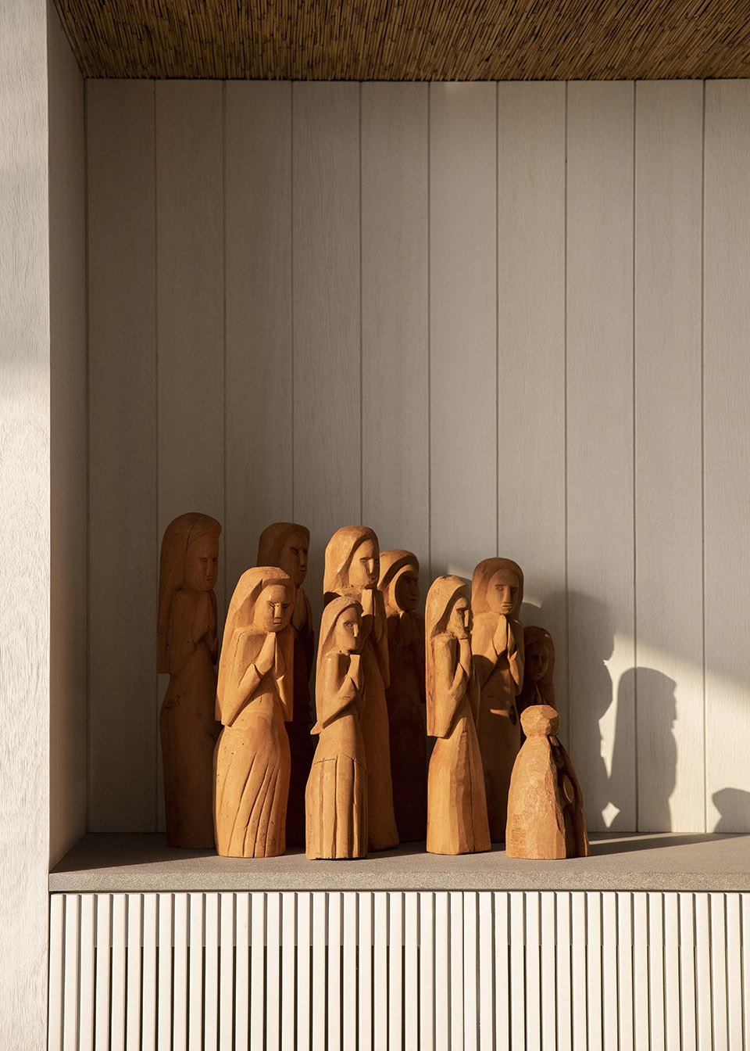
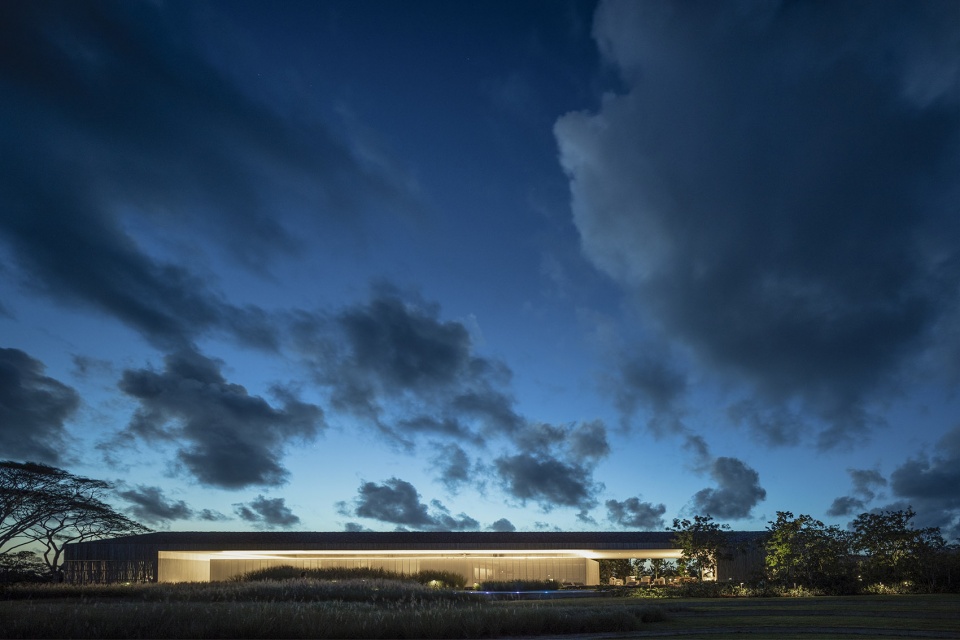
▼夜景,night view ©Fernando Guerra
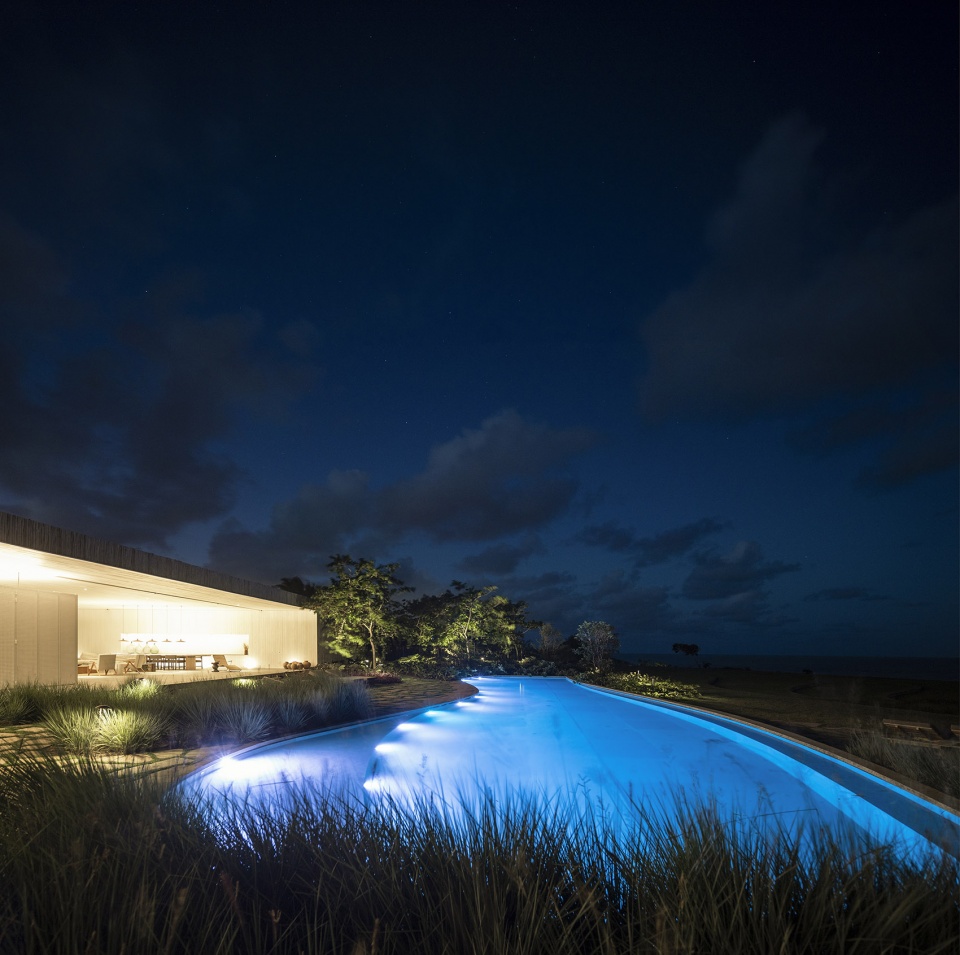
▼夜晚的泳池,pool in the night ©Fernando Guerra
▼露台夜景,night view of the terrace ©Fernando Guerra
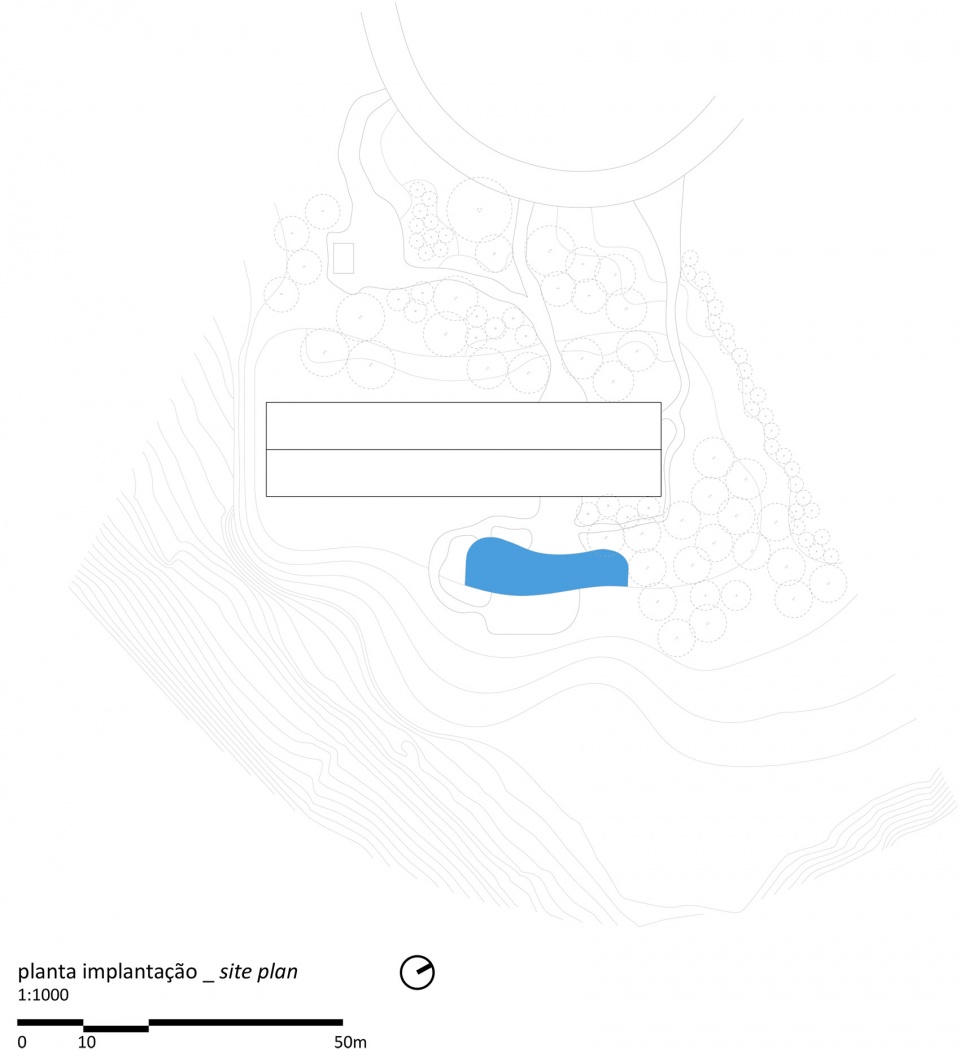
▼总平面图,site plan ©studio mk27
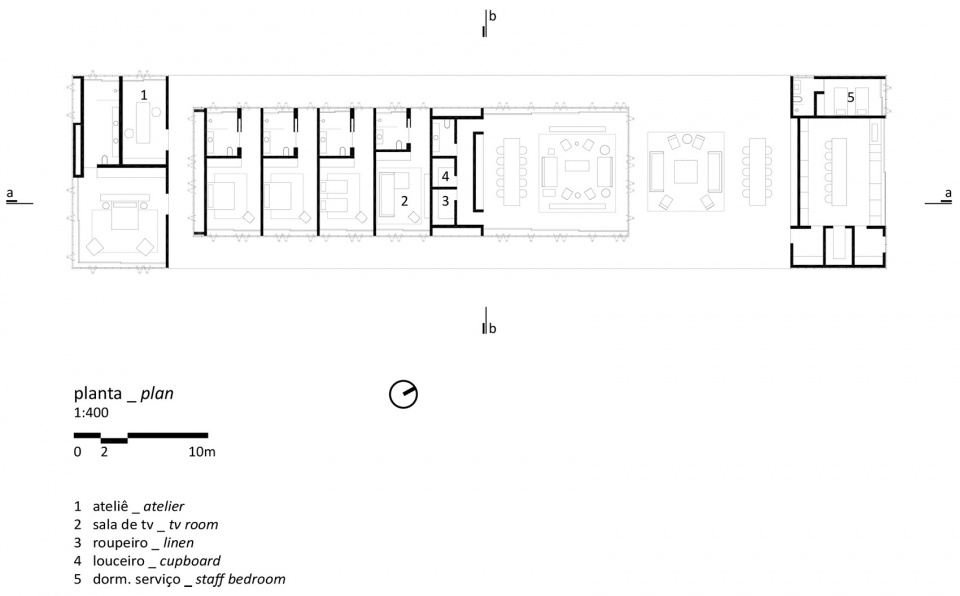
▼平面图,plan ©studio mk27
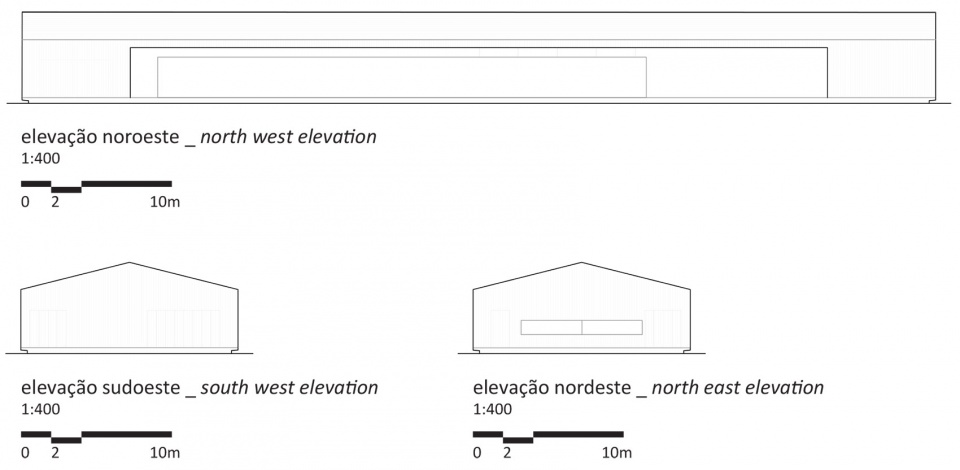
▼立面图,elevations ©studio mk27
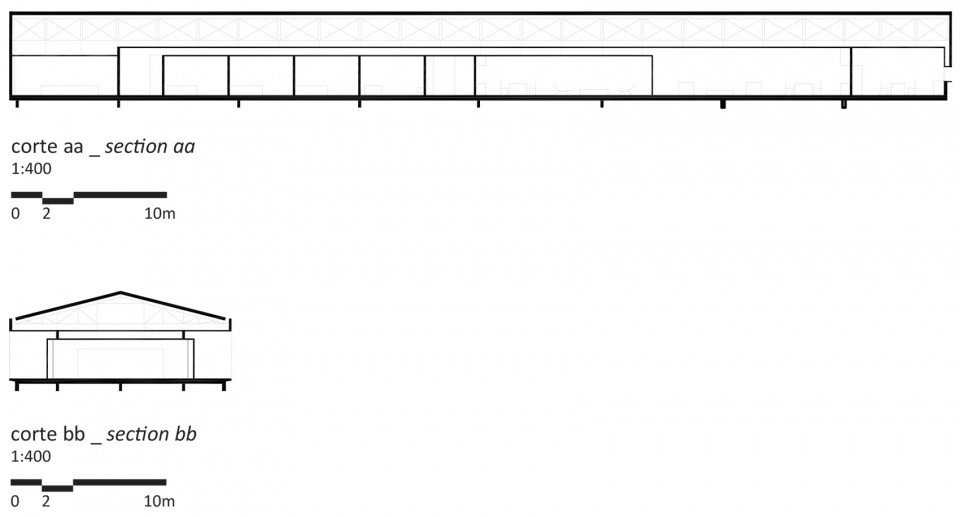
▼剖面图,sections ©studio mk27
project: trancoso house
location: trancoso . bahia . brasil
project: october . 2014
completion: february . 2020
site area: 10.573m²
built area: 843 m²
architecture: studio mk27
architect: marcio kogan
co-architect: samanta cafardo
interior design: diana radomysler
co-interior design: pedro ribeiro
project team: beatriz meyer . carlos costa . giovanni meirelles . mariana simas, oswaldo pessano
site: www.studiomk27.com.br
photographer 1: christian møller andersen
email: christian@christianmandersen.com
photographer 2: fernando guerra
email: fguerra@fernandoguerra.com
landscape designer: isabel duprat
structure engineer: inner engenharia
lectrical and hydraulic installations: zamaro
acoustical consulting: harmonia acústica
management: sc consult, eng. sergio costa
air conditioning: logitec
automation: gf consultoria
construction company: kross engenharia
main suppliers: belas artes (pedras); mado (caixilhos); plancus (portas, painéis de madeira, marcenaria e fachada); lumini (iluminação); lightworks (iluminação jardim); engemetal (estrutura metálica); baraúna (marcenaria peças especiais); kimi nii (cubas de louça); arthur decor (persianas e toldos); securit (cozinha)
More: Studio Mk27 。更多关于他们:Studio Mk27 on gooood









大平层海景房
太舒服了
很精致也很有意思,但是感觉实用性不强,尤其是冬夏,适合几个人春秋的时候过去住个一星期度个假这样子。
你去住一下就知道实用性好不好了
巴西冬天平均温度13度,不过好像也有点冷