感谢 Büro Voigt 予gooood分享以下内容。更多关于:Büro Voigt on gooood
Appreciations towards Büro Voigt for providing the following description:
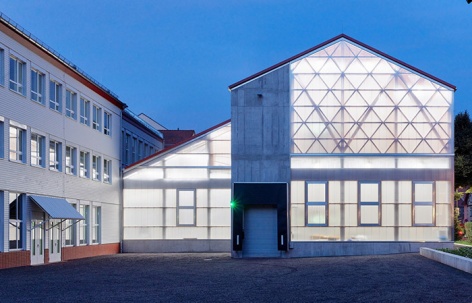
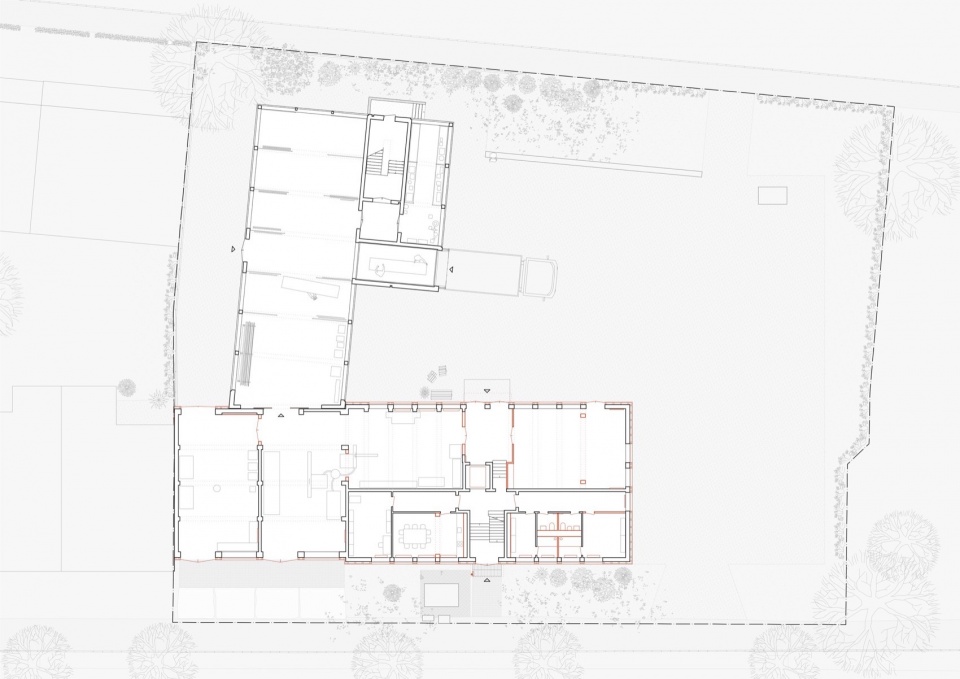
现有建筑外观低调,却容纳了丰富的功能:木工、金工、缝纫车间、办公室及大型仓库共同支撑剧院设备的制作。此次改造意在延续“一屋容百工”的空间优势,并保留其位于艾森纳赫市中心的地理价值。为此,项目扩展了仓储空间,并重新组织整体功能布局:原有庭院将被清理并去除硬化铺装,未来将转化为物流与演出兼用的工坊庭院。入口、货物进出及排练舞台将围绕这一新中庭展开。
The existing building’s diverse program of spaces is hardly apparent from the outside: carpentry, metal workshops, sewing rooms, offices, and a large stockroom support the production of theater equipment. The advantage of housing all trades under one roof and the central location in Eisenach is intended to be preserved after the renovation. This required expanding storage areas and reorganizing operations: the existing courtyard is being cleared and unsealed. In the future, it will serve as a workshop yard for logistics and performances. Entrances, deliveries, and the rehearsal stage will now orient towards this upgraded courtyard.
▼带扩建的庭院,courtyard with extension © Philip Heckhausen
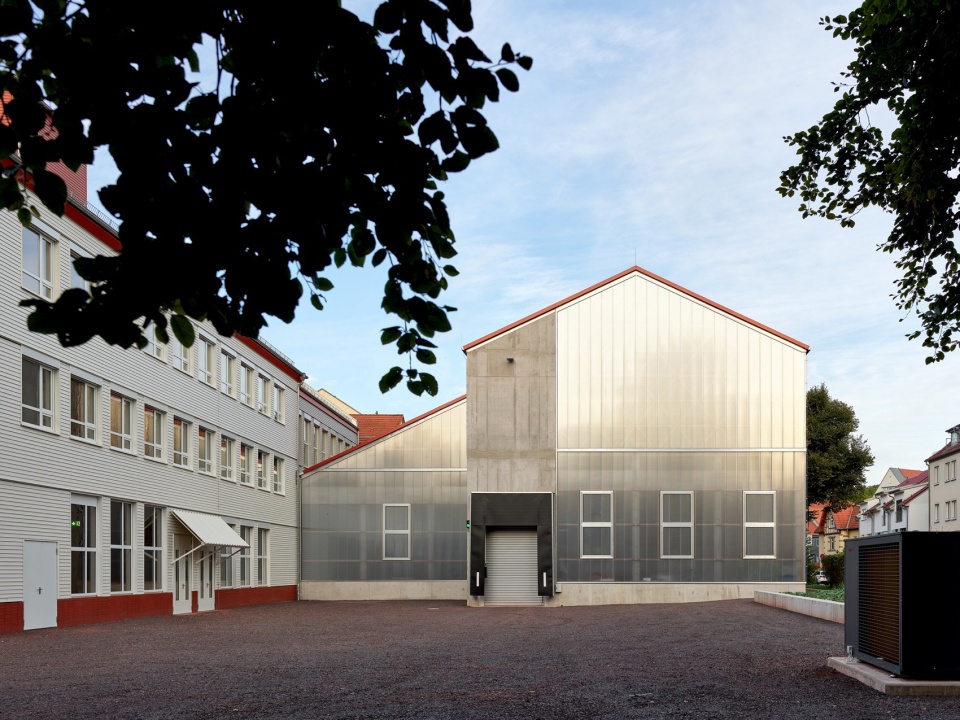
▼透明立面,transparent facade © Philip Heckhausen
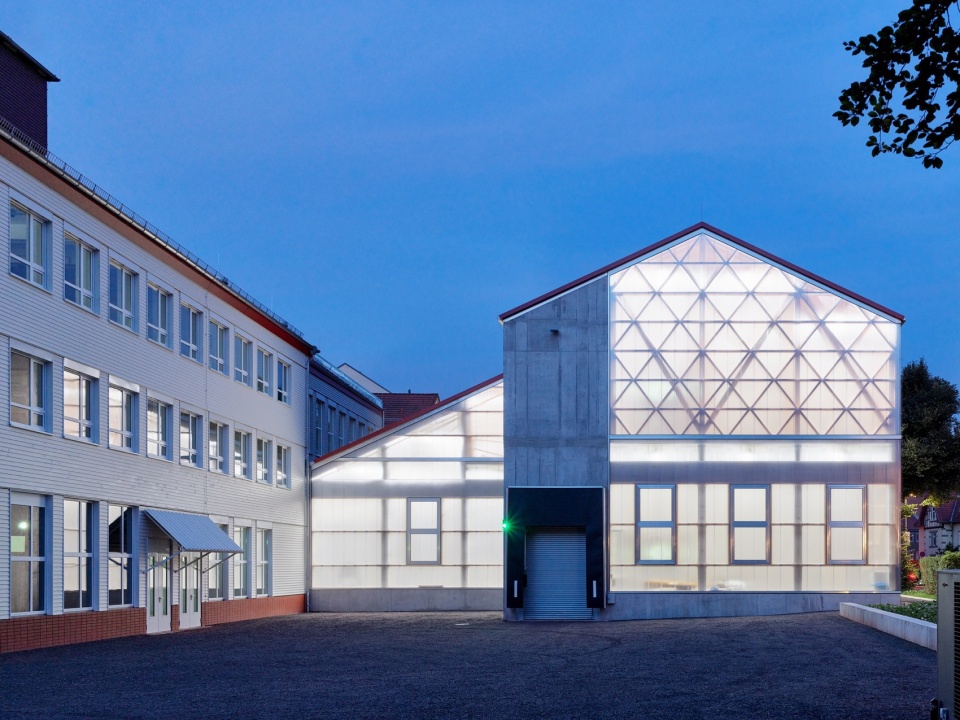
▼正立面,renewed with timber, front façade © Philip Heckhausen
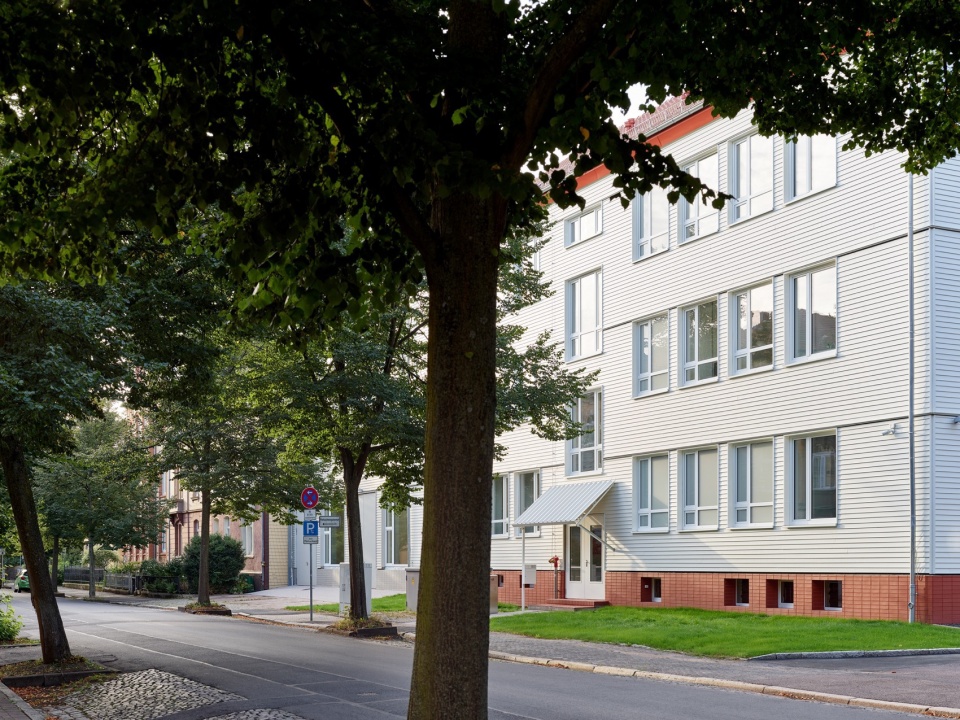
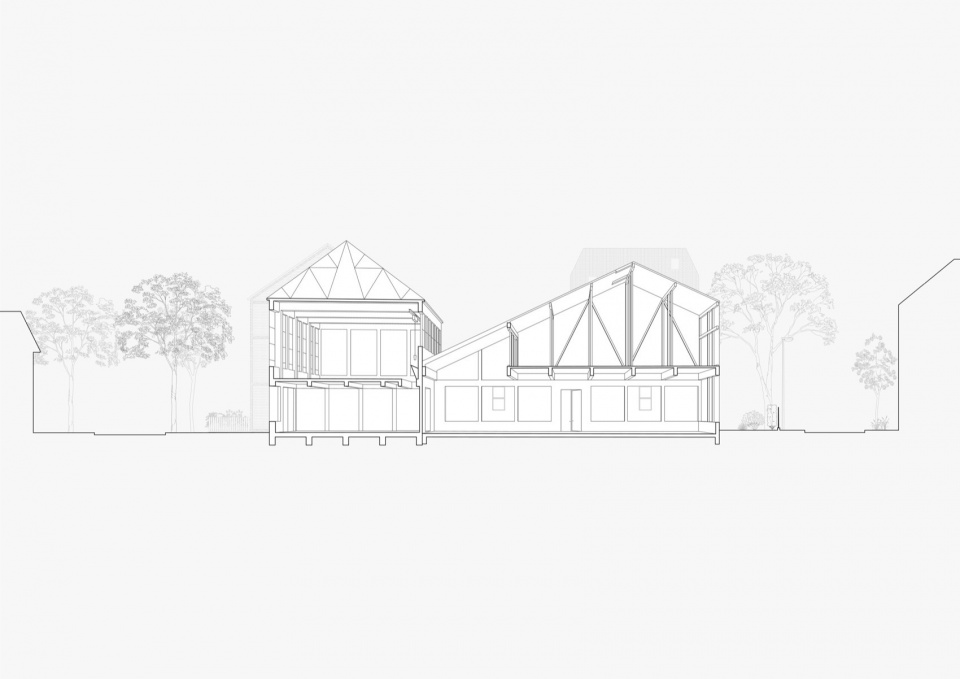
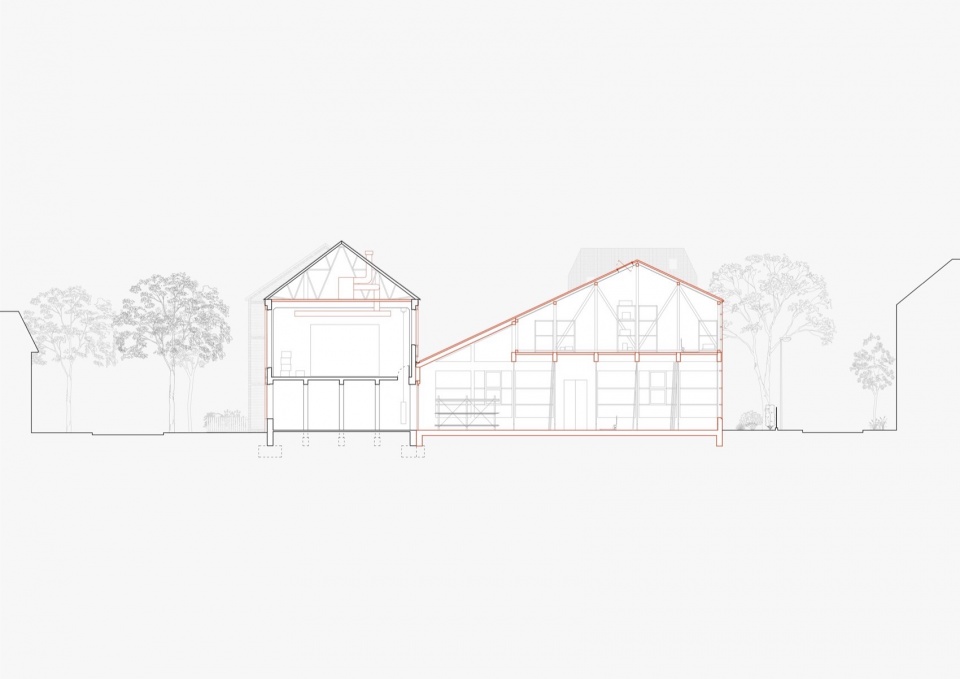
新增的仓储空间使工坊在城市中更具可见性。双坡屋顶的体量连接原有建筑,并赋予扩建部分清晰的建筑语言。内部空间整体保持开敞,通过如同大型货架系统般布置的夹层,形成立体而高效的使用格局。使用者可以一览全貌,轻松识别物品分布与使用逻辑。
The new storage extension makes the workshop visible from the outside. A gable roof connects to the existing building and defines the annex’s character. The interior remains open as a whole, with gallery levels organized like a large shelving system. Users can see the entire space at once, making the storage layout and groupings easy to understand.
▼剧院工坊室内,theater fund, interior © Philip Heckhausen
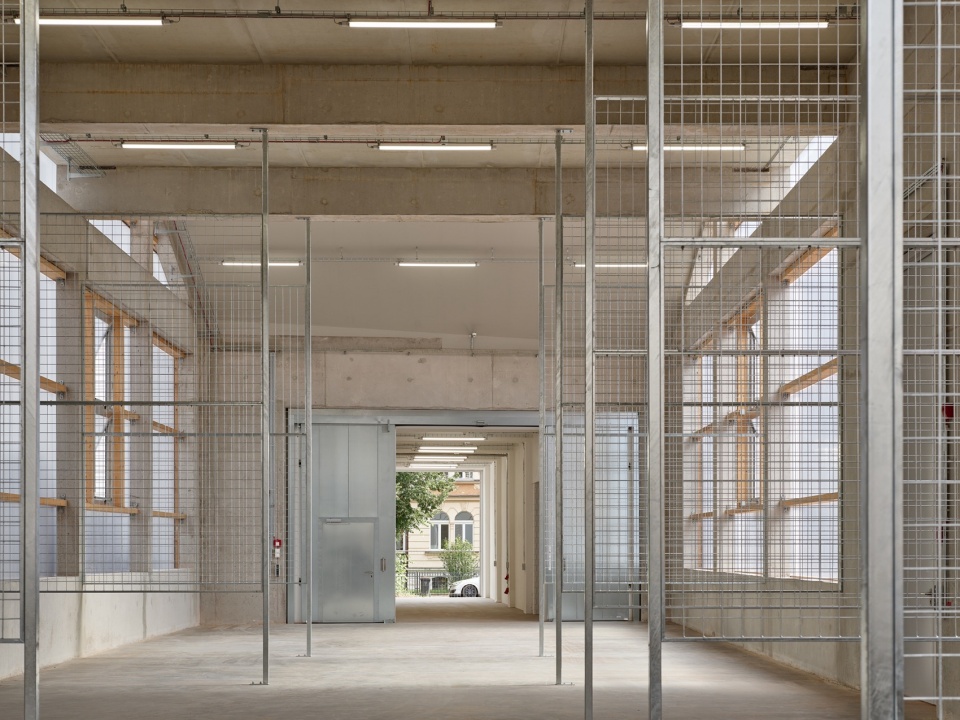
▼剧院工坊室内,theater fund, interior © Philip Heckhausen
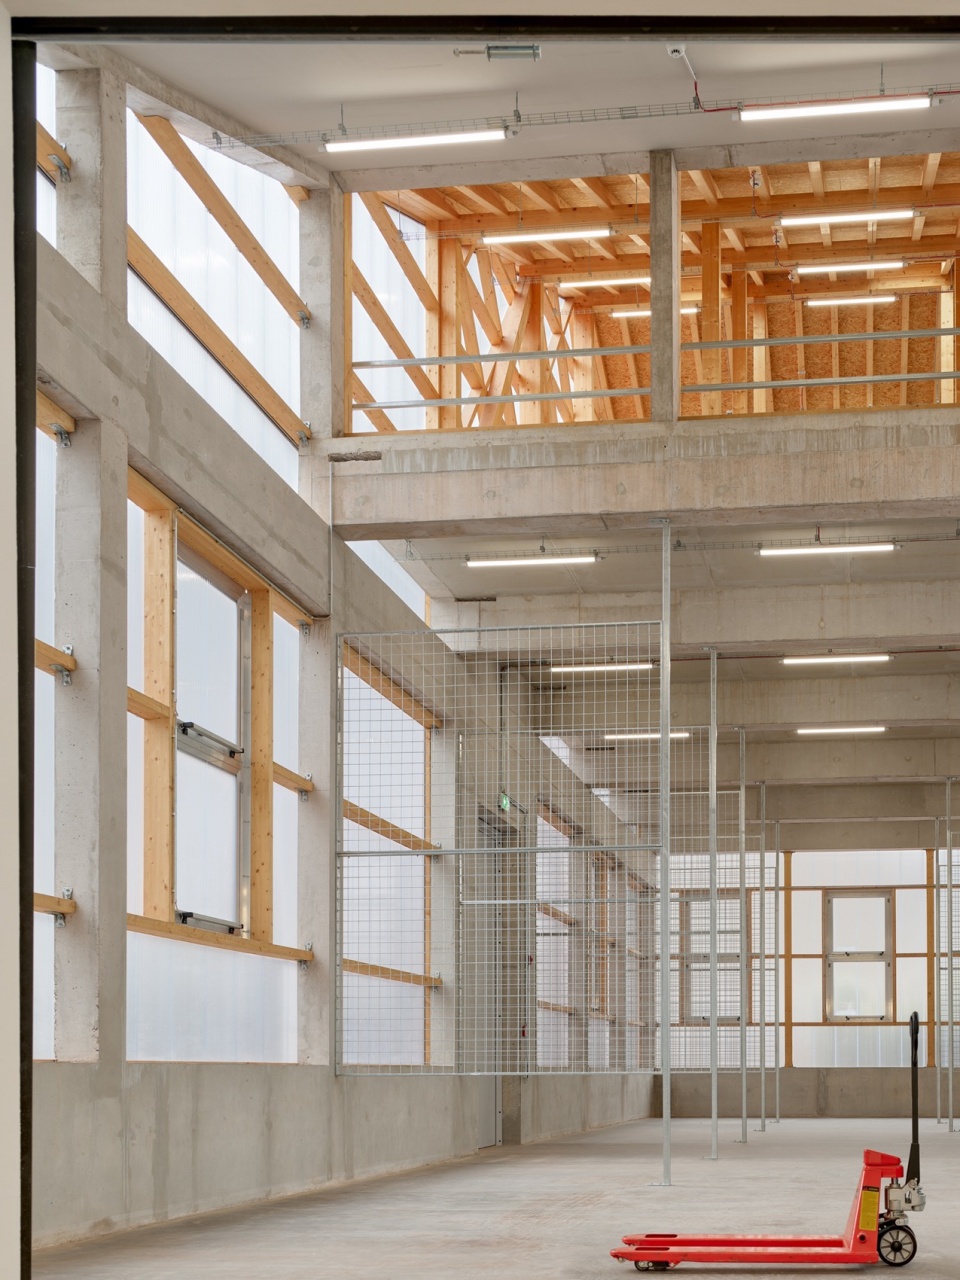
▼剧院工坊室内,theater fund, interior © Philip Heckhausen
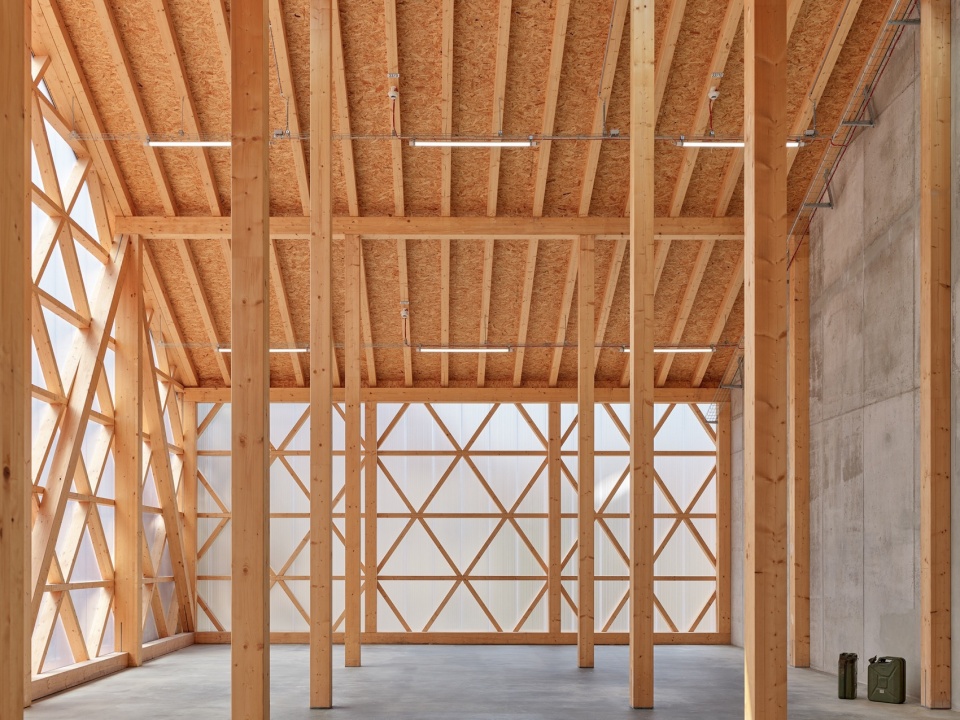
▼剧院工坊室内,theater fund, interior © Philip Heckhausen
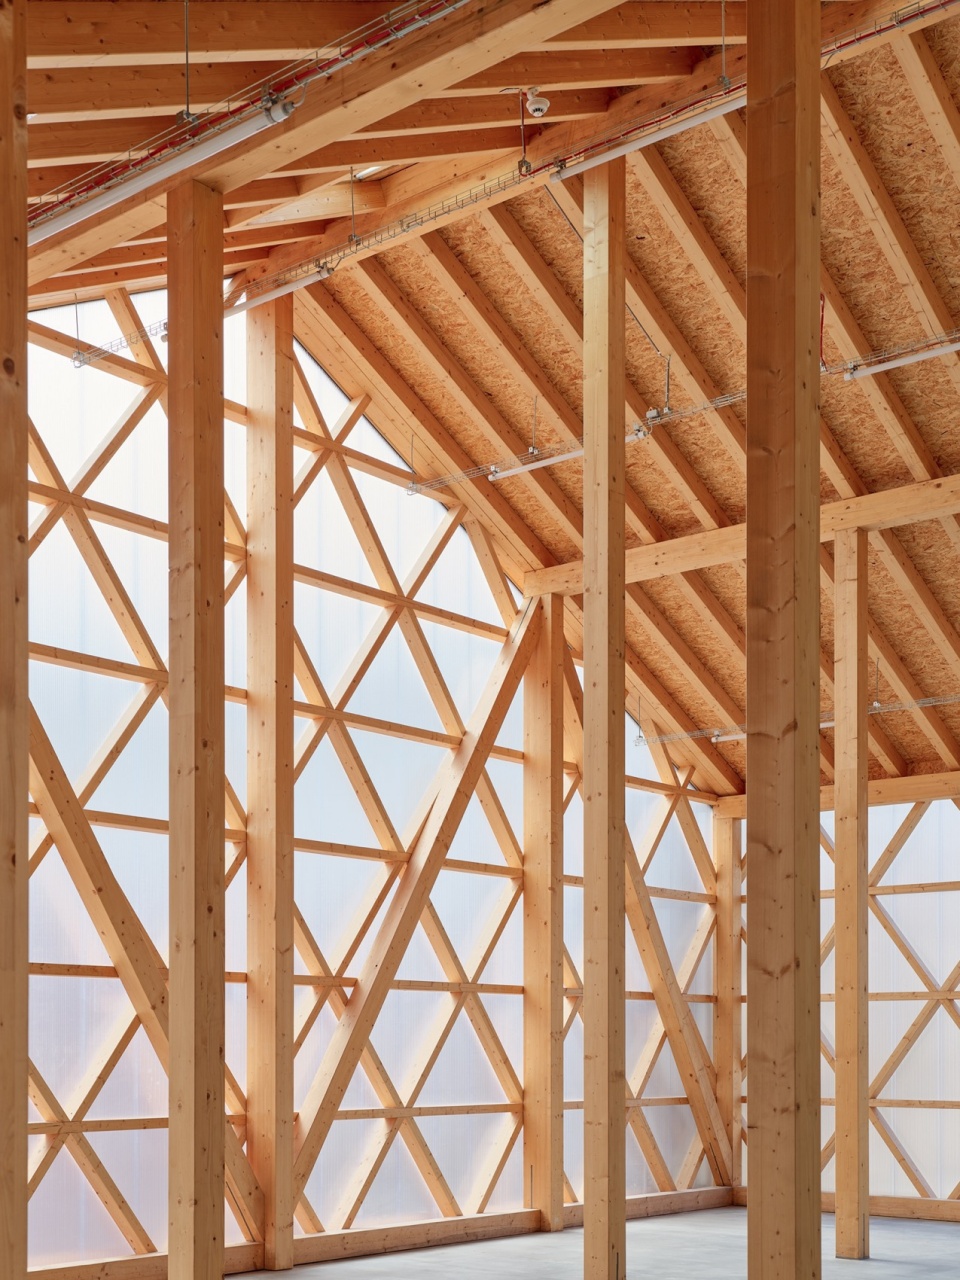
▼剧院工坊室内,theater fund, interior © Philip Heckhausen
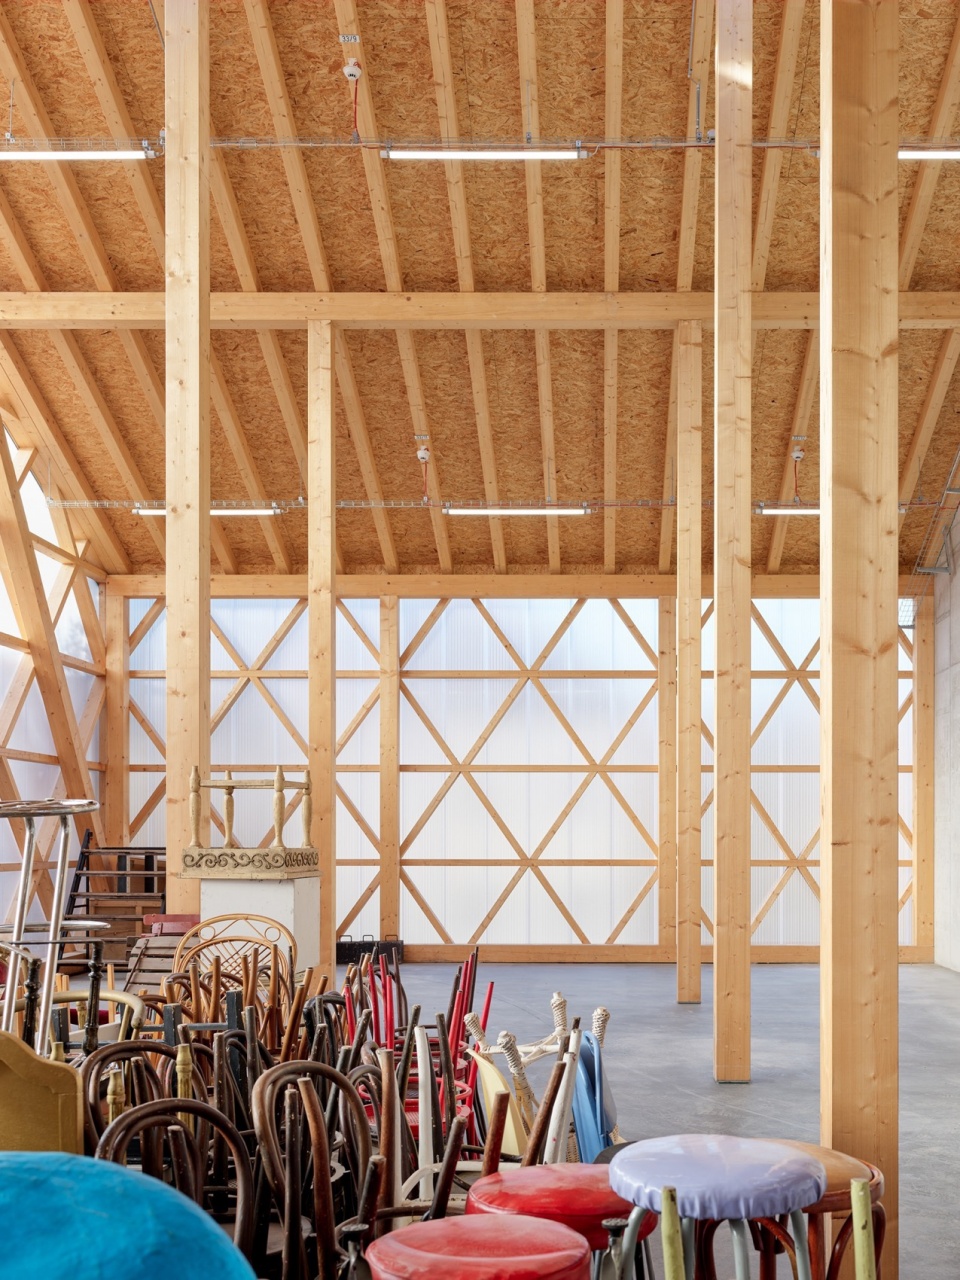
▼剧院工坊,服装间,theater workshops, dress-fund © Philip Heckhausen
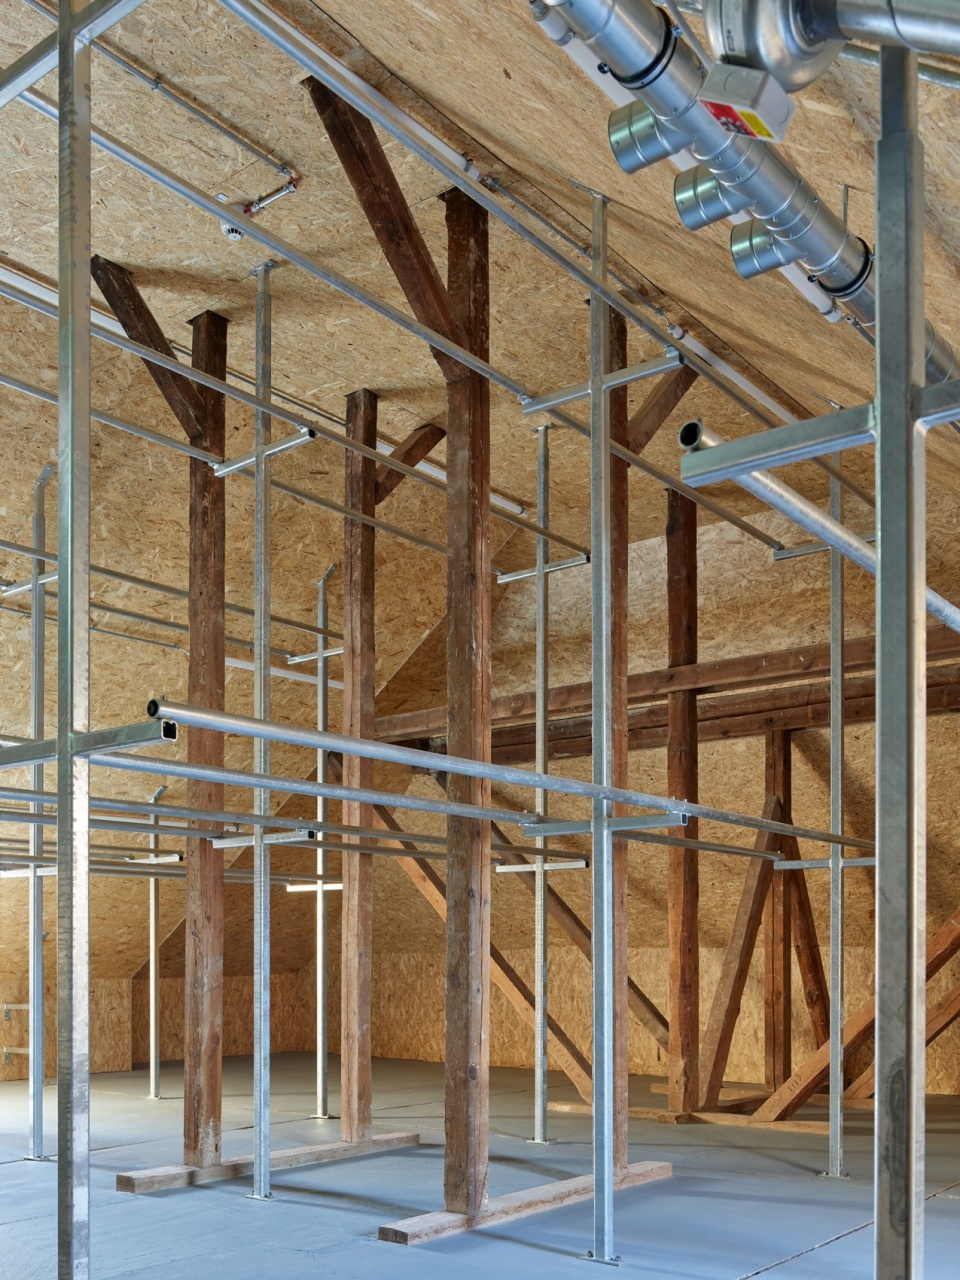
▼剧院工坊,装置,theater workshops, installations © Philip Heckhausen
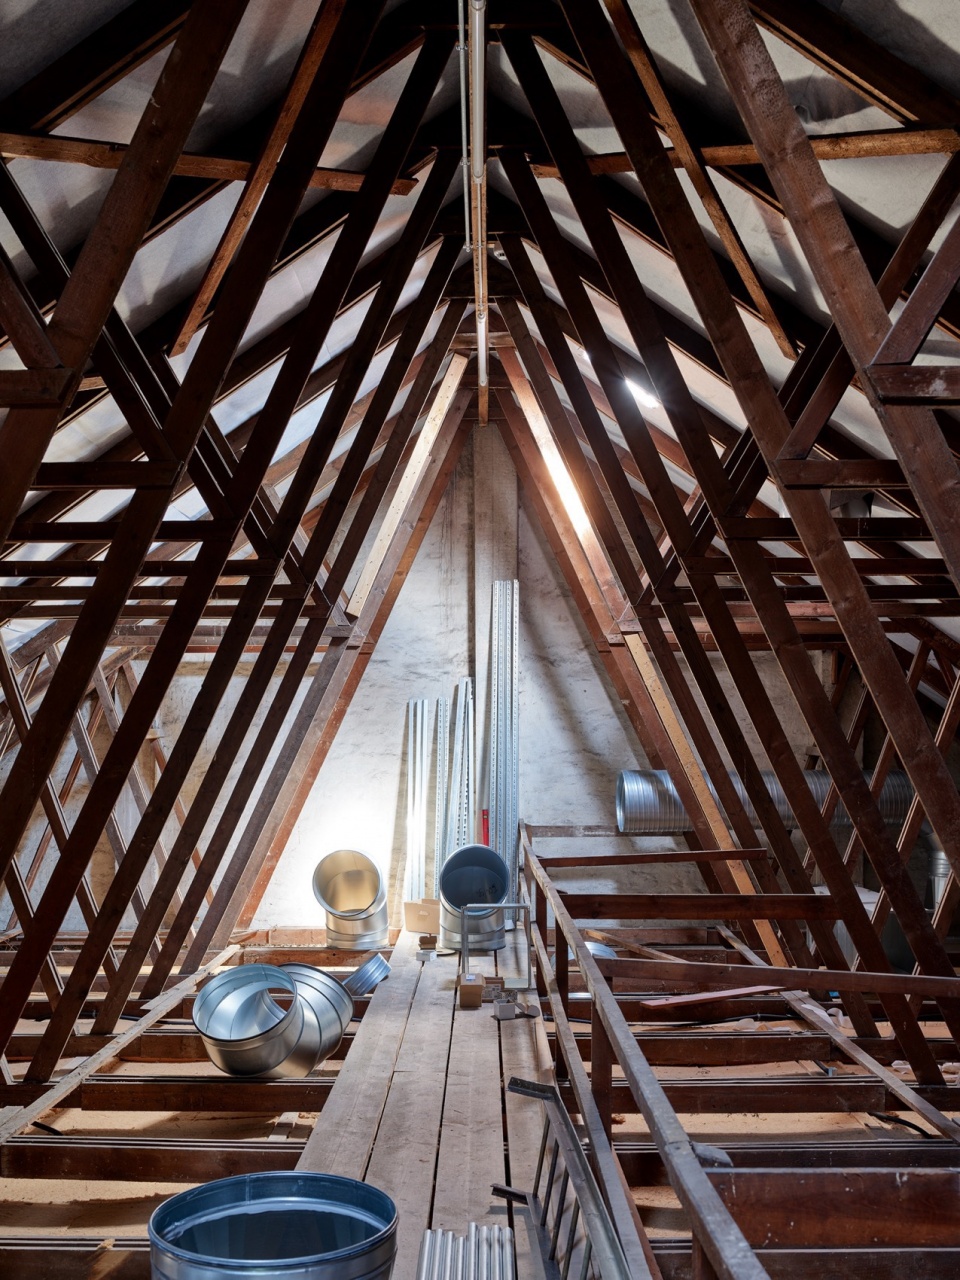
▼剧院工坊,装置,theater workshops, installations © Philip Heckhausen
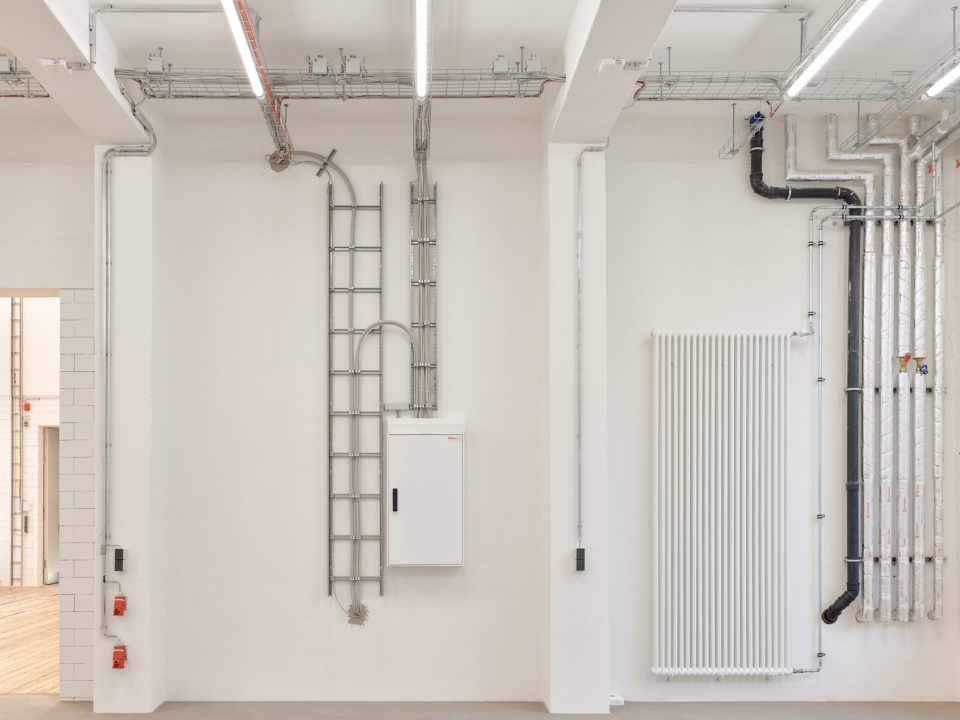
▼剧院工坊,细木工,
theater workshops, joinery/carpenter © Philip Heckhausen
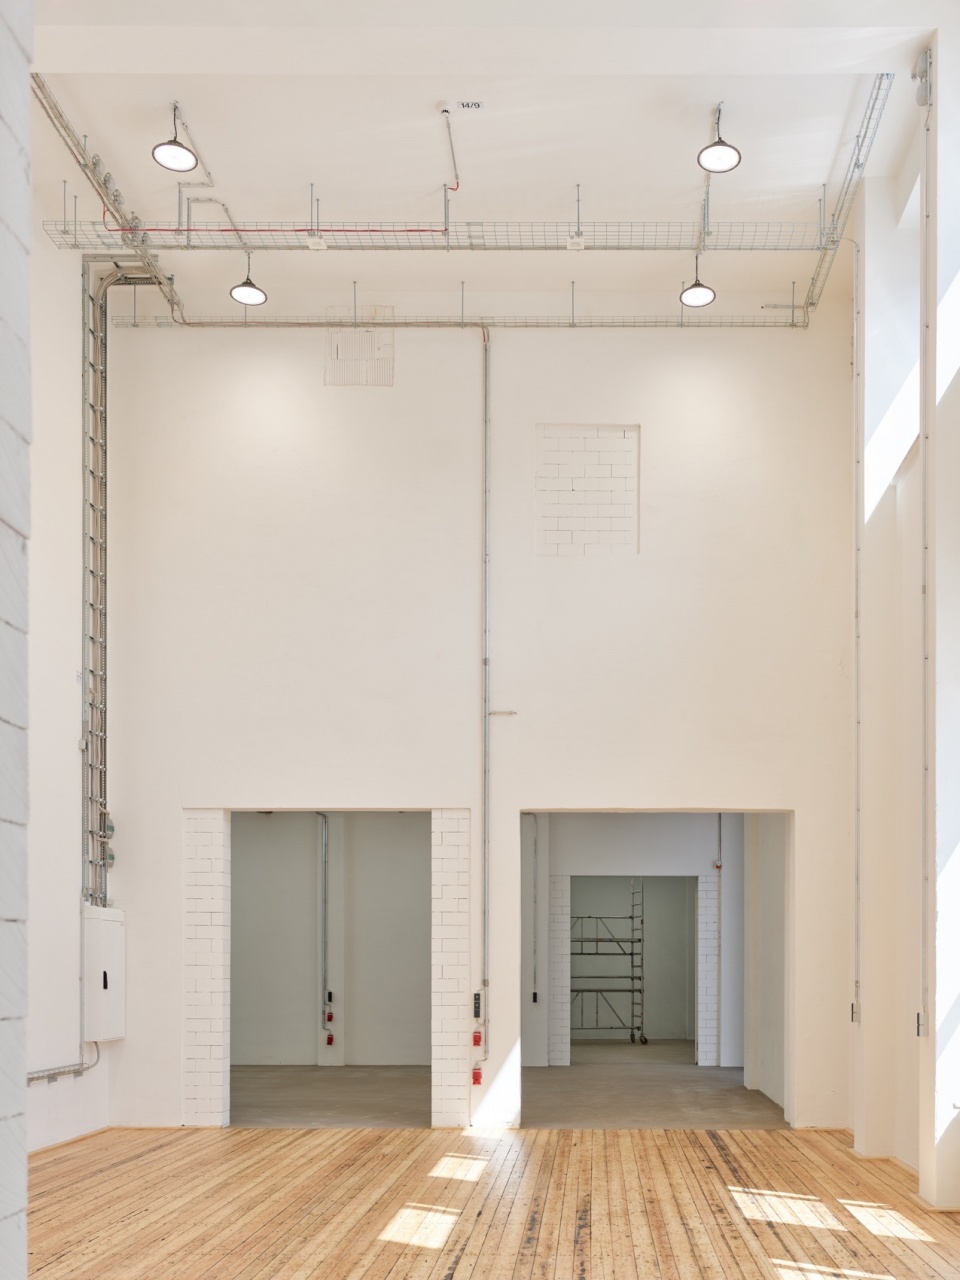
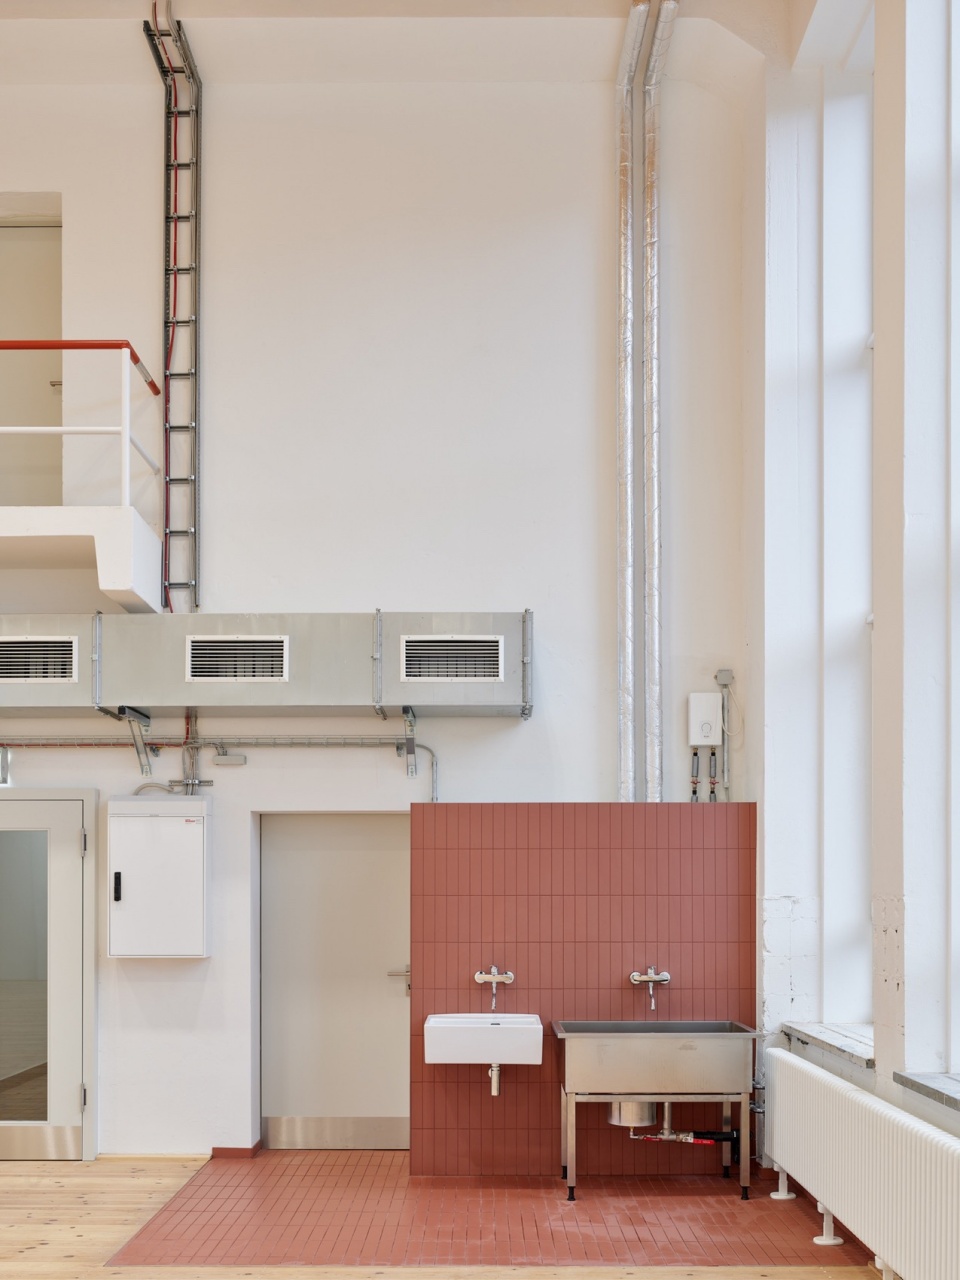
▼剧院工坊,油漆间,theater workshops, paint shop / atelier © Philip Heckhausen
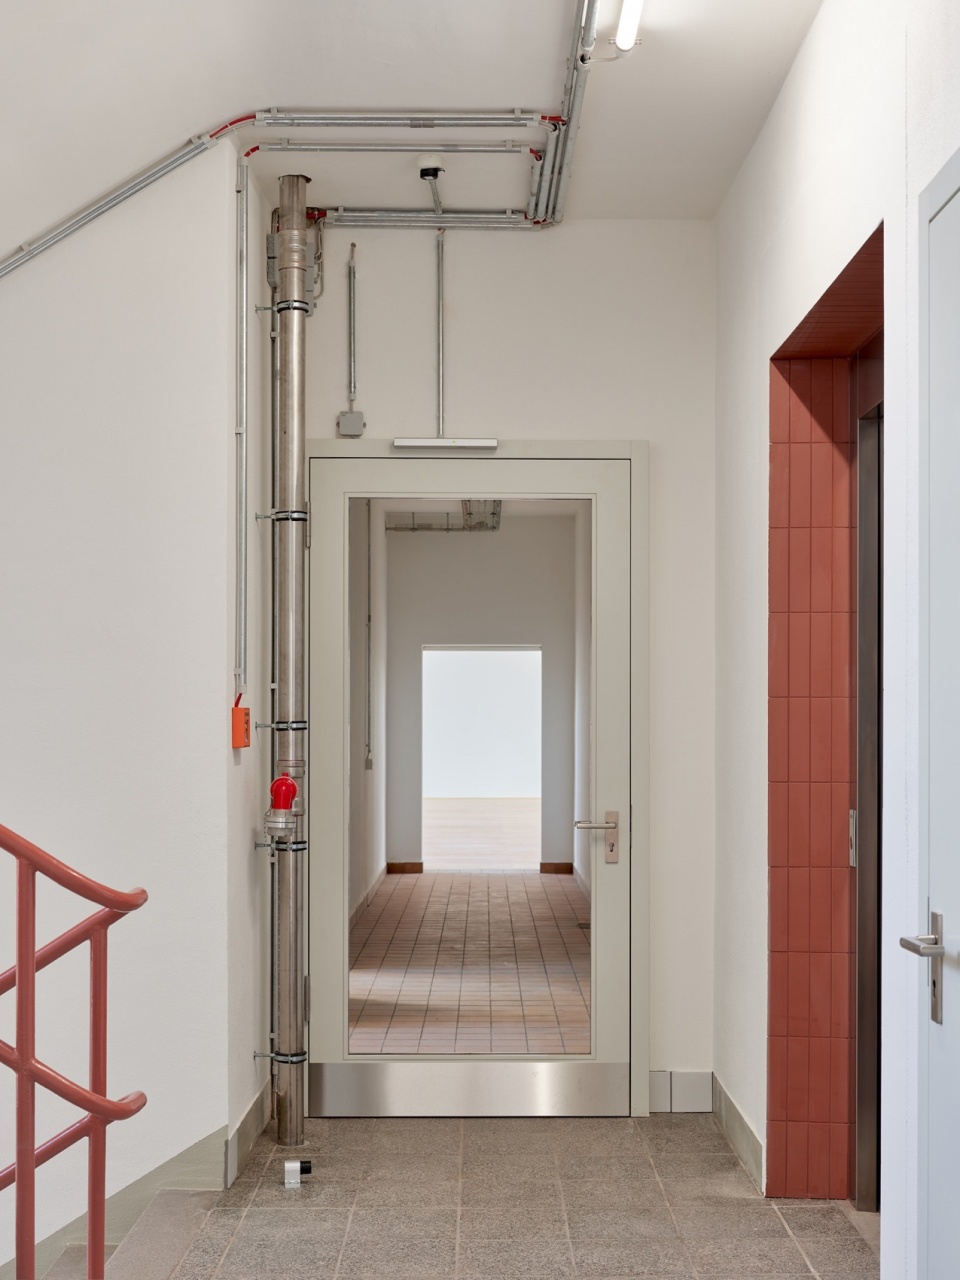
▼剧院工坊,楼梯,theater workshops, staircase © Philip Heckhausen
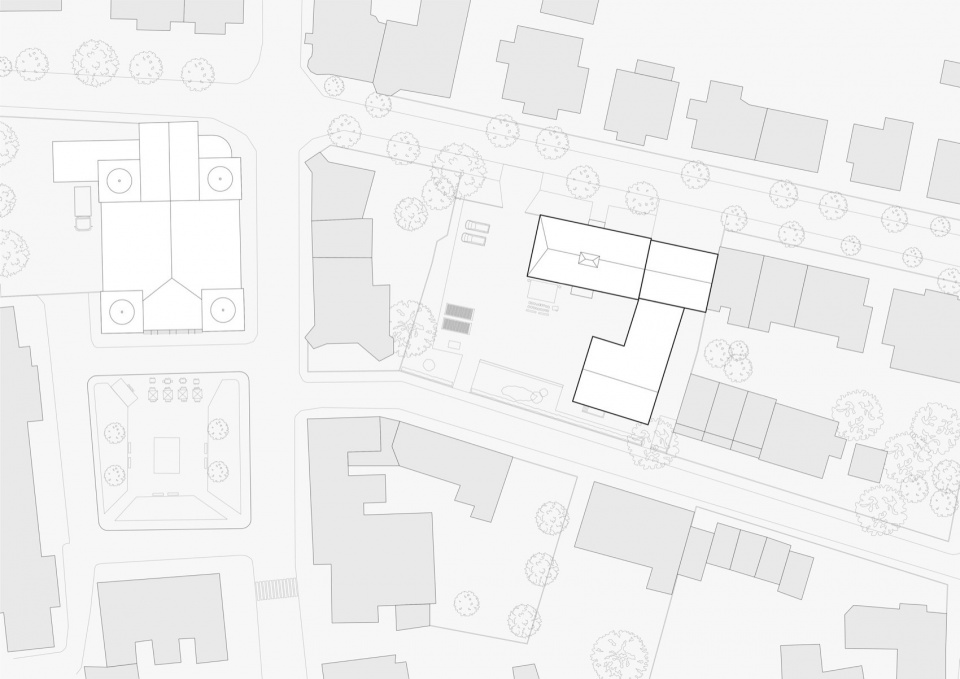
▼总平面图,Site plan © Büro Voigt
▼底层平面图,Ground floor plan © Büro Voigt
▼剖面透视图,Perspective section © Büro Voigt
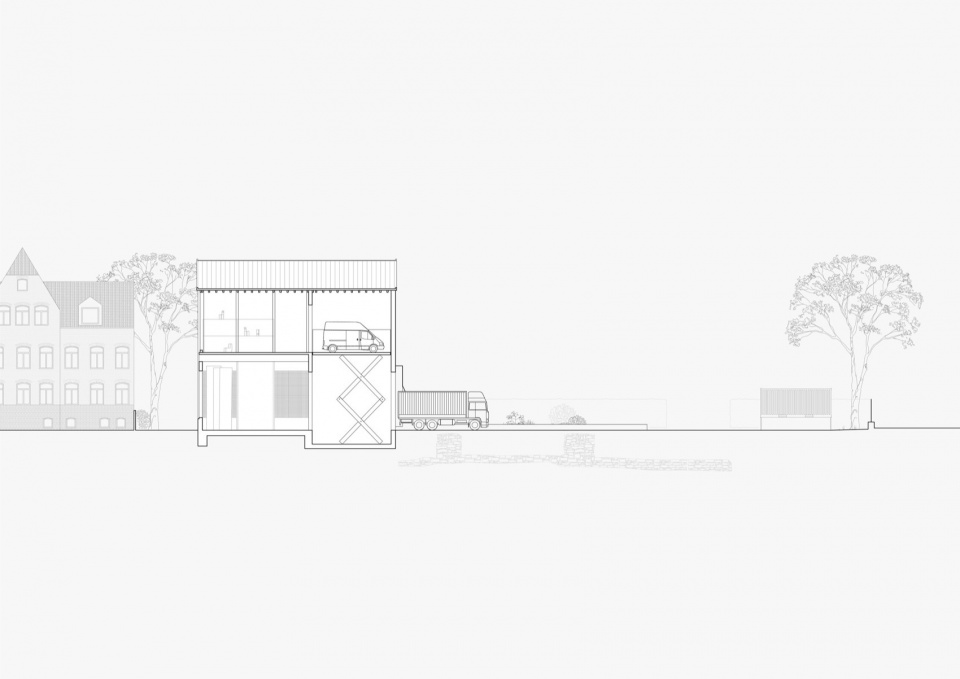
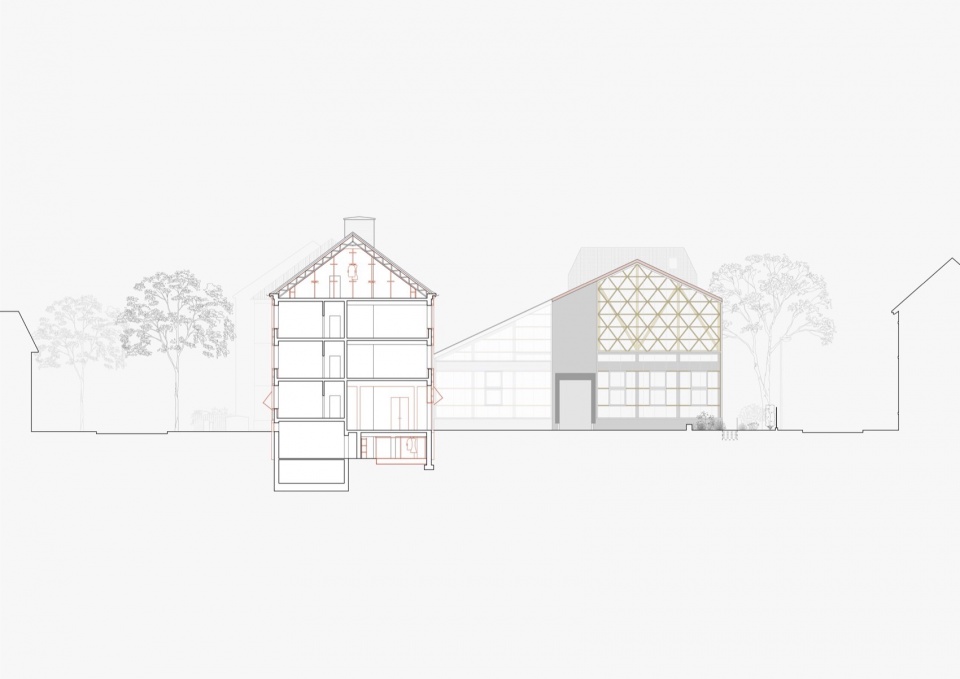
▼剖面图,Sections © Büro Voigt
Client: Landestheater Eisenach
Architects: Büro Voigt, Leipzig
Photographer: Philip Heckhausen, Zürich
Project lead: Florian Voigt, Tobias Voigt
Planing: Toni Emmrich, Luzia Stallmann
More: Büro Voigt。更多关于:Büro Voigt on gooood









符合对工坊的印象
DK
透明立面蛮好看