感谢来自 Jean-Pierre Lott 对gooood的分享。更多请至:Jean-Pierre Lott on gooood
Appreciation towards Jean-Pierre Lott for providing the following description:

Chabroux学院是一座都市学校,坐落于Villeurbanne的一个密度很高的社区中心,比邻Cours Emile Zola。
The College Chabroux is an urban school, located in the heart of Villeurbanne in a very dense neighborhood, near the Cours Emile Zola.
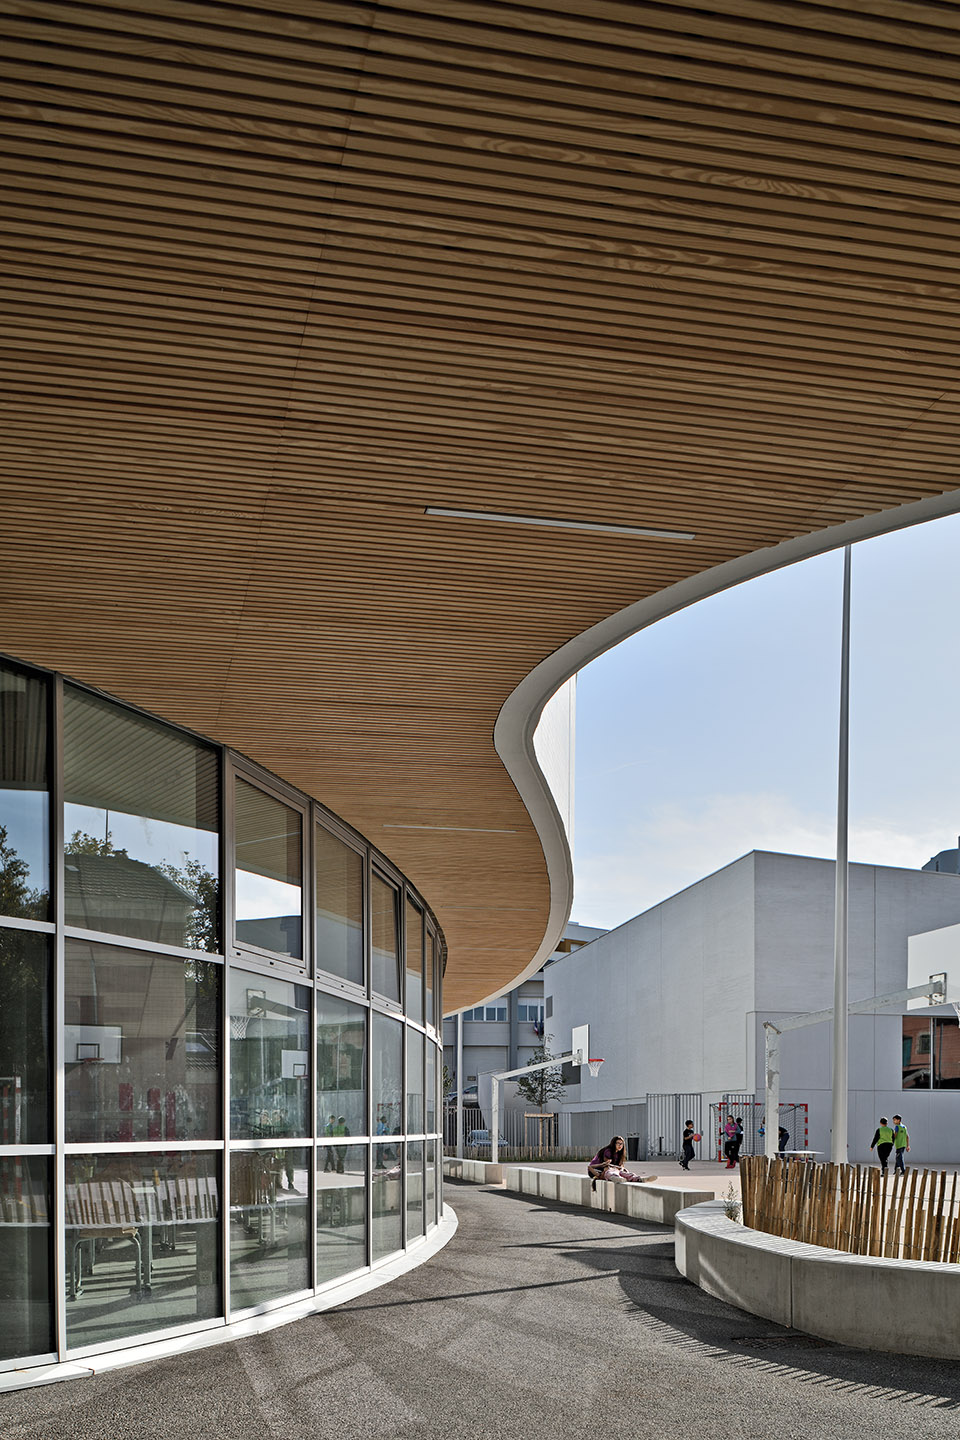
▼学院外观,exterior of the college ©Studio Erick Saillet
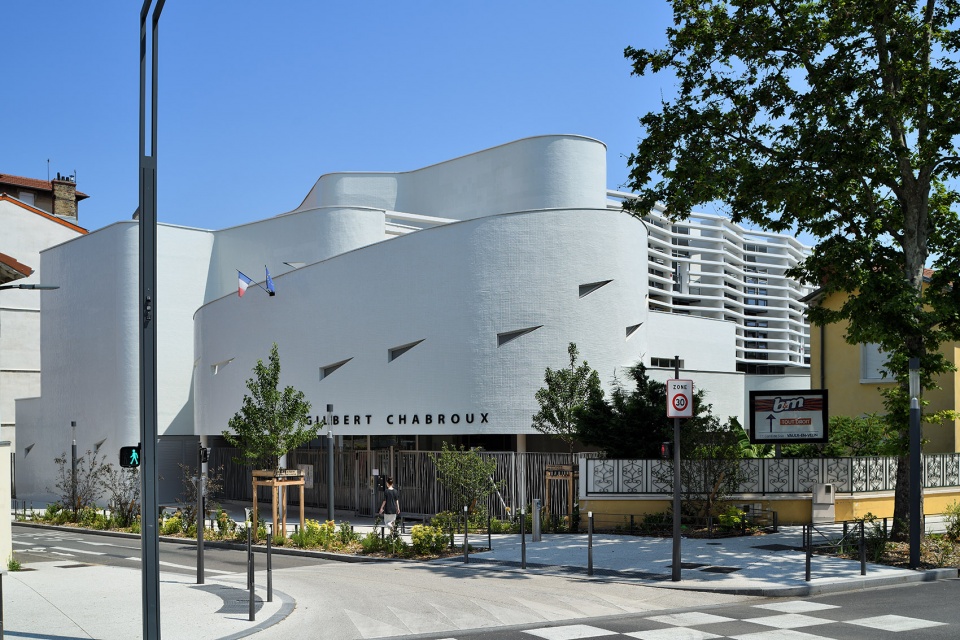
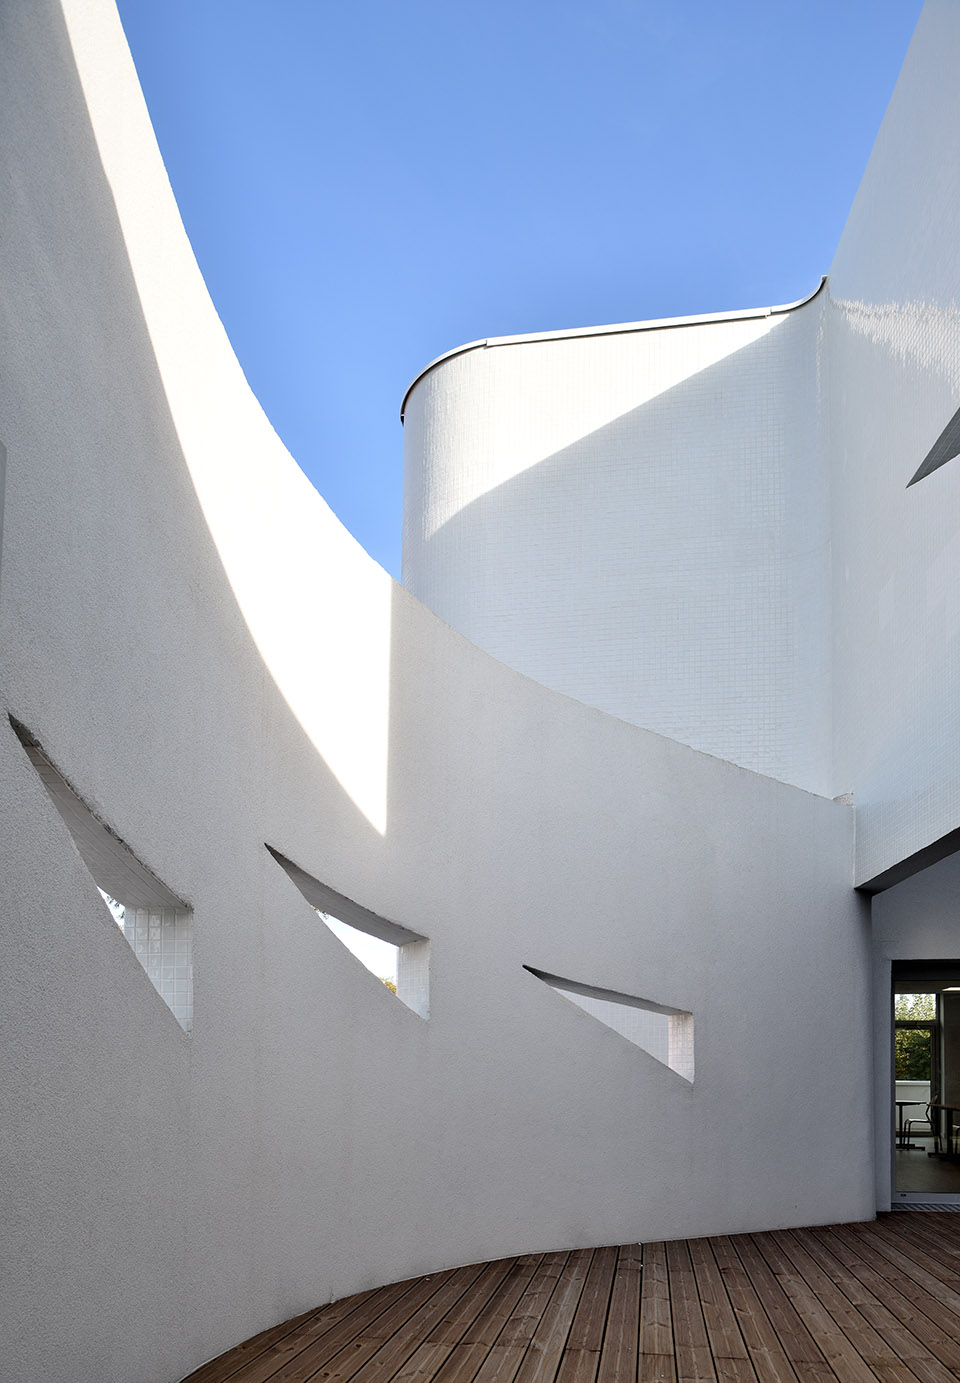
狭窄的地块合理化了学校的线性布局。面向公共区域,建筑的流线外观给予该项目独特的品质,使其成为城市地标。
The narrow plot justifies the linear form of the project. From the public space, the curved shapes of the building give the project its uniqueness and make it a landmark in the city.
▼建筑外观,exterior of the college ©Studio Erick Saillet
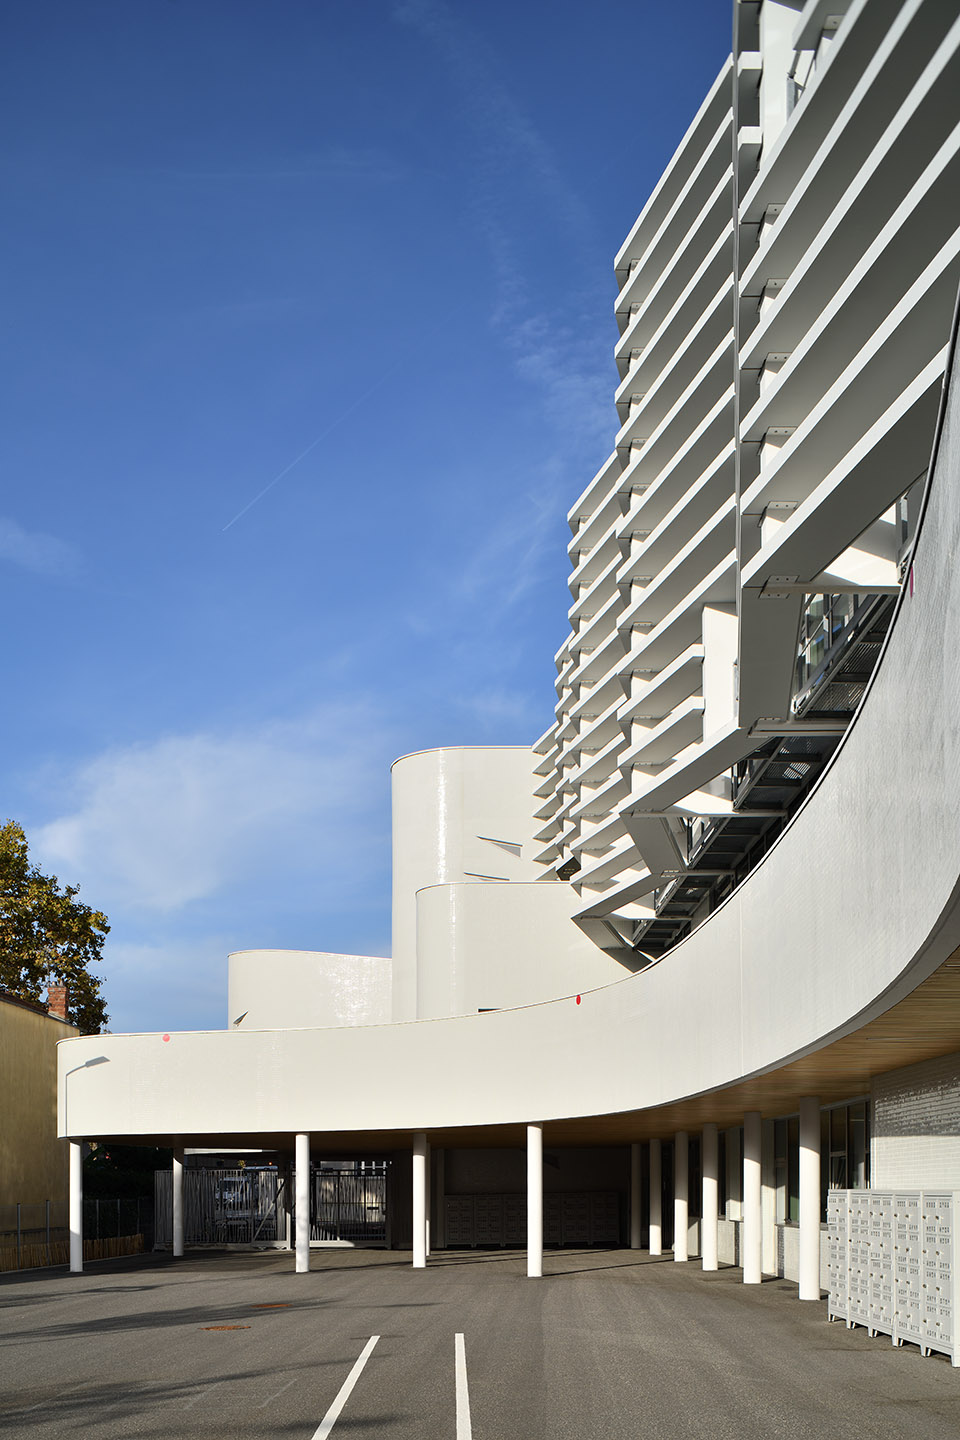
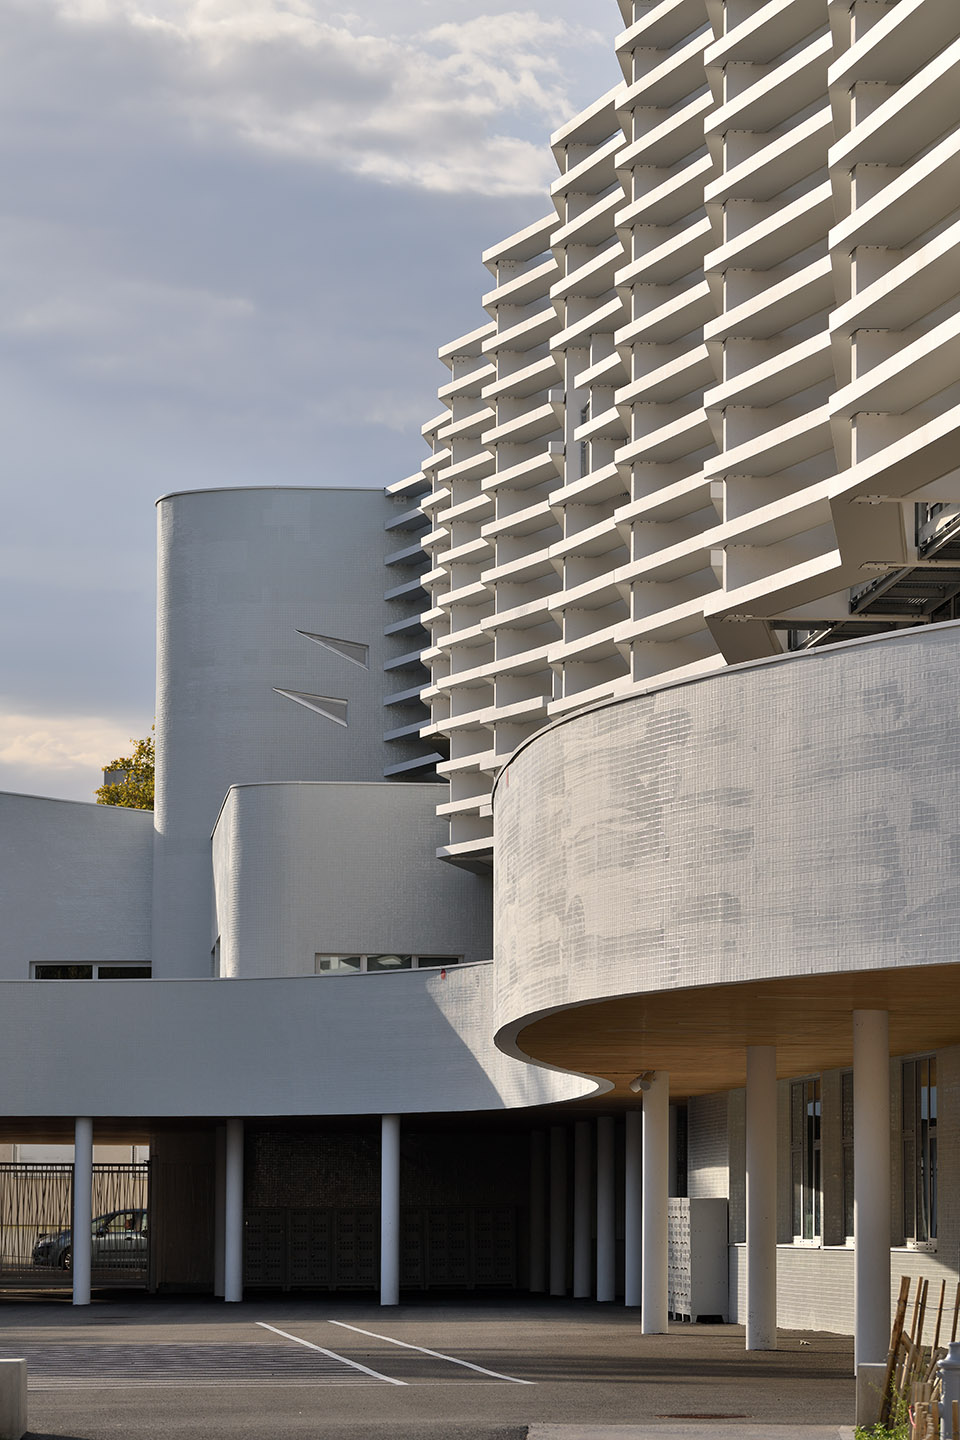
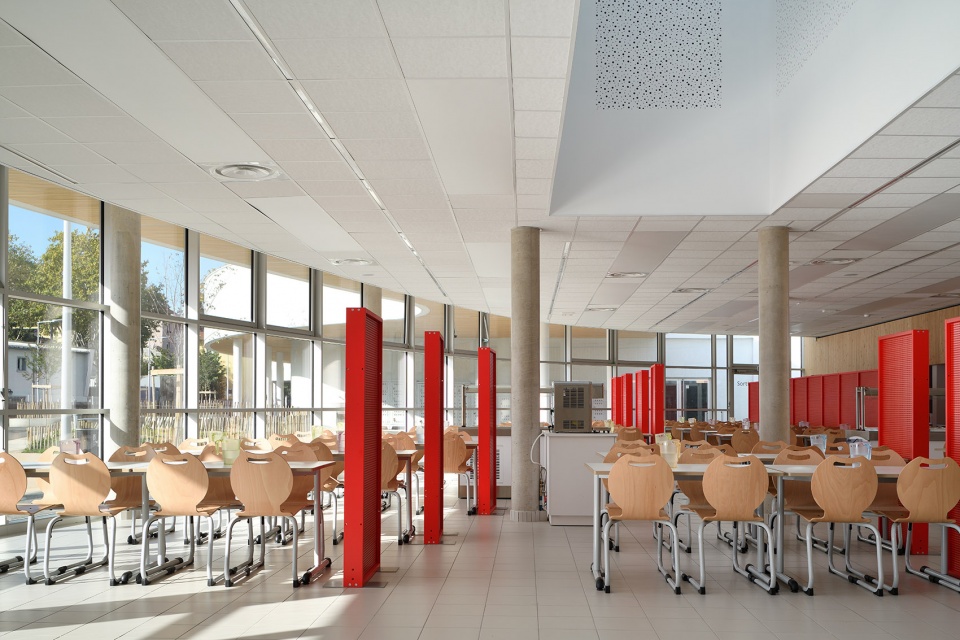
学院共分成四层。中庭位于中心位置,方便人们使用横向功能。作为学生们进入学院的必要通道,它直接连通有遮蔽的操场和通往餐厅的中庭。
The college is organized on four levels.The centrally located hall provides simple access to the transversal functions. As a mandatory passage for students to enter the college, it is directly connected to the covered playground and the courtyard that leads to the dining area.
▼一层连廊,ground floor corridor ©Studio Erick Saillet
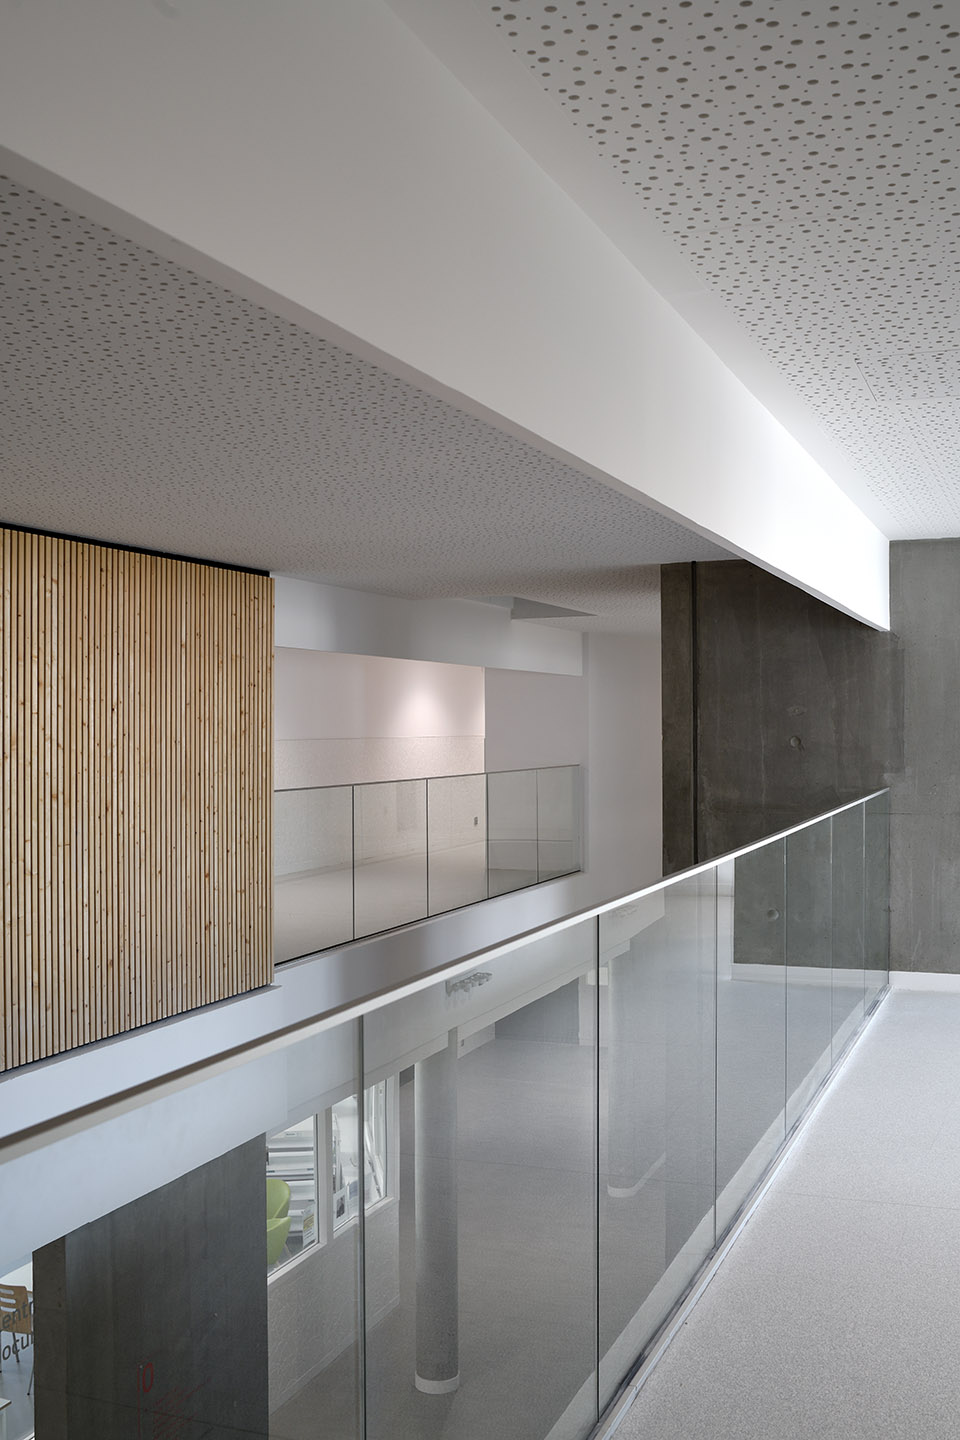
在楼上,教学设施分布在三个楼层,以确保教室的南北通透,避免过于狭长的走廊。中庭为双层高空间,给予其开阔感。
On the upper floors, the teaching facilities are spread across three levels to ensure a north/ south orientation for the classrooms and to avoid excessively long corridors. The hall is partially double- height, giving it a sense of openness.
▼双层高中庭,ground floor atrium ©Studio Erick Saillet
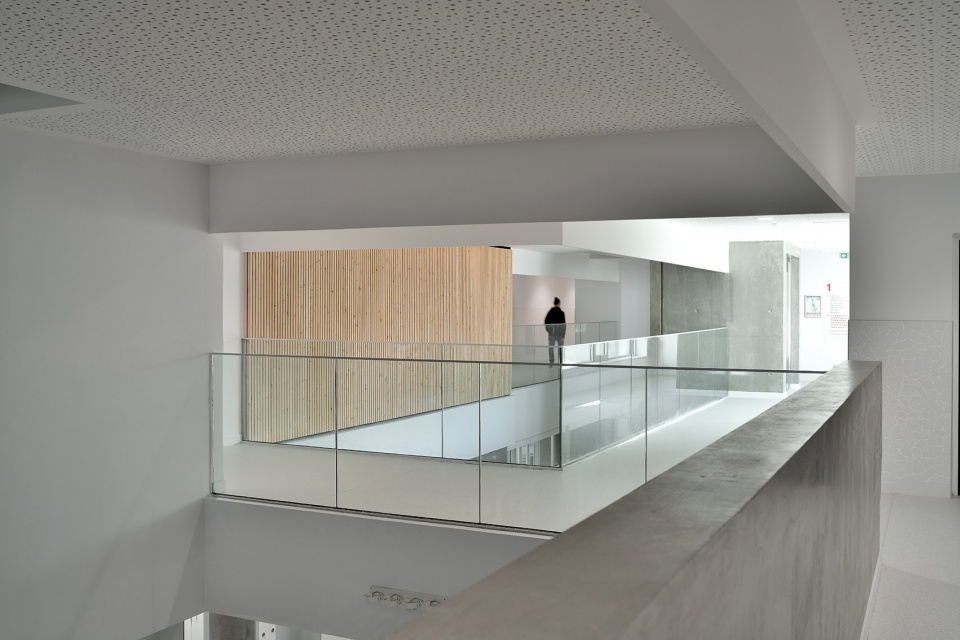
▼双层高中庭,ground floor atrium ©Studio Erick Saillet
▼餐厅,dining area ©Studio Erick Saillet
▼教室,classroom ©Studio Erick Saillet
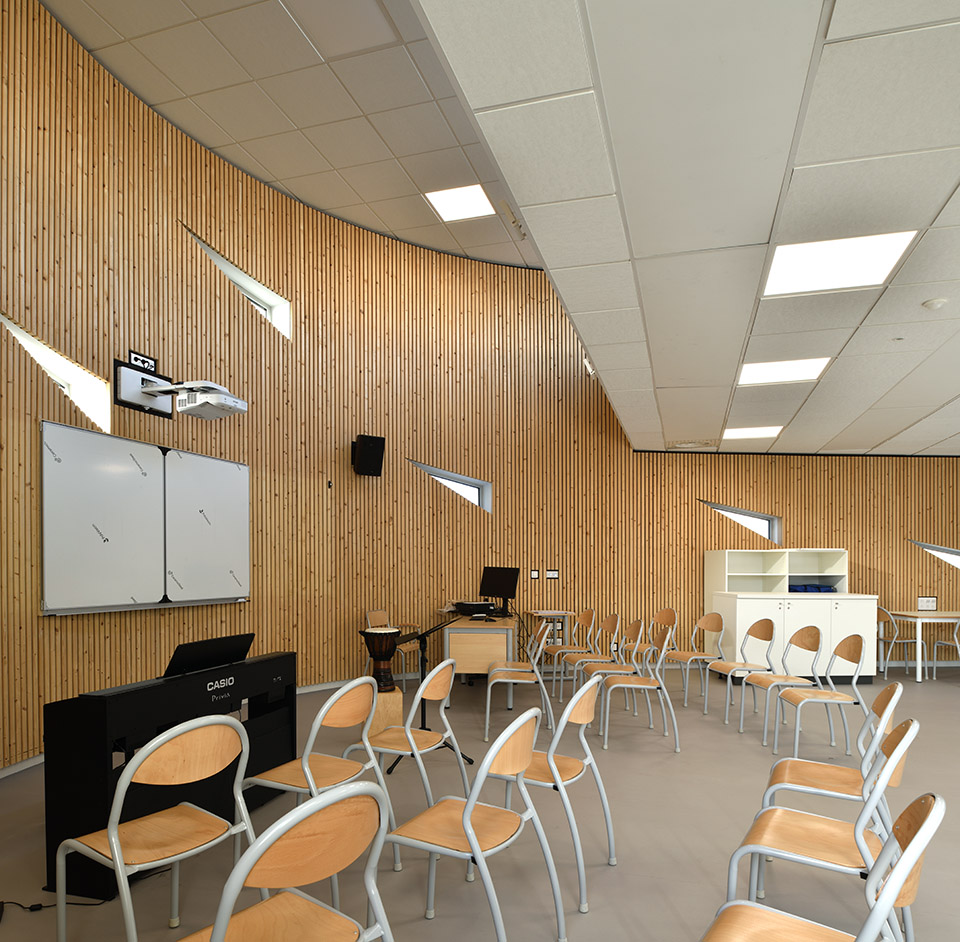
主立面面向北面和南面,窗户有遮阳板保护。该项目采取了一系列环境友好措施(根据里昂市政厅的环境条例),以使用低碳混凝土,木质框架,木质保温,屋顶花园,雨水灌溉和光伏发电板而著称。
The main facades face north and south, with windows protected by sunshades. The project follows a highly efficient environmental approach (based on the environmental standards of the LyonMetropolis), characterized notably by the use of low-carbon concrete, wooden frameworks, wood fiber insulation, green terraces, rainwater harvesting, and photovoltaic panels.
▼露台,terrace ©Studio Erick Saillet
More: Jean-Pierre Lott,更多请至:Jean-Pierre Lott on gooood








优美的曲线
DK
70
这人一直在用的洞洞天花板是什么鬼
他喜欢洞洞吧