非常感谢设计方 Gpy arquitectos 将项目介绍和项目图片授权gooood发行。更多请至:Gpy arquitectos on gooood
Appreciation towards Gpy arquitectos for providing the following description:
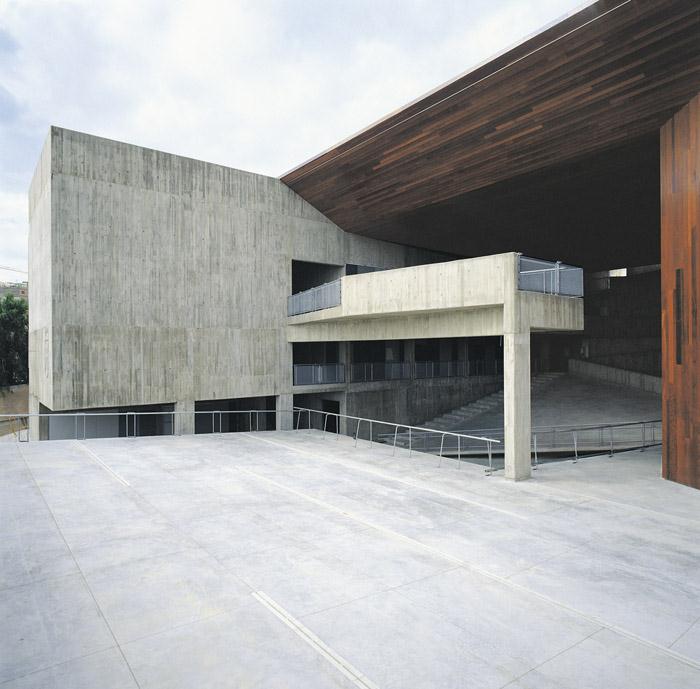
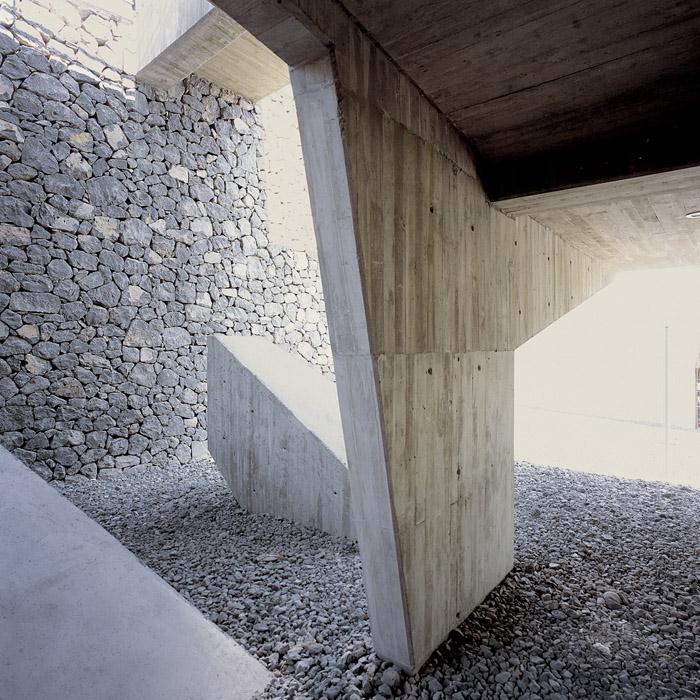
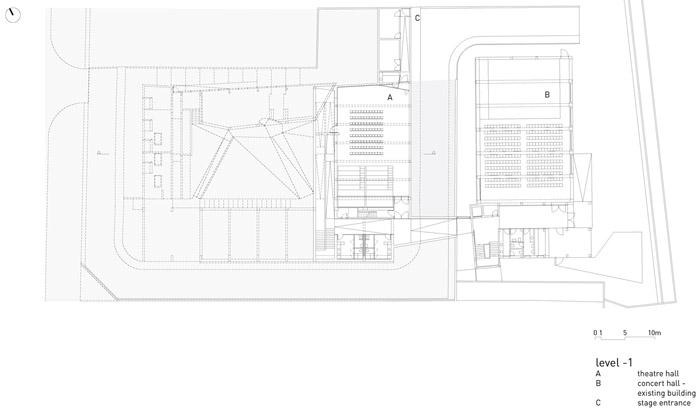
This Centre of the Dramatic Arts presents itself to the city as a platform, as an urban stage with the city and landscape as backdrop.
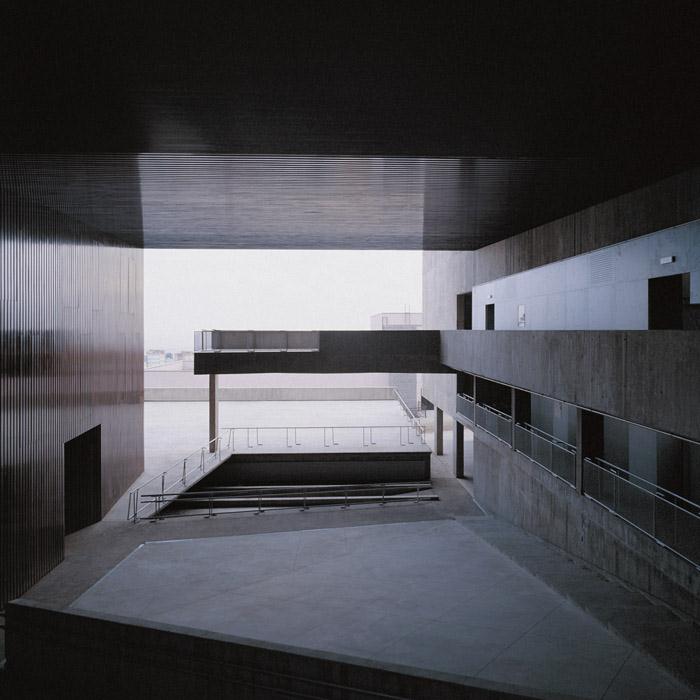
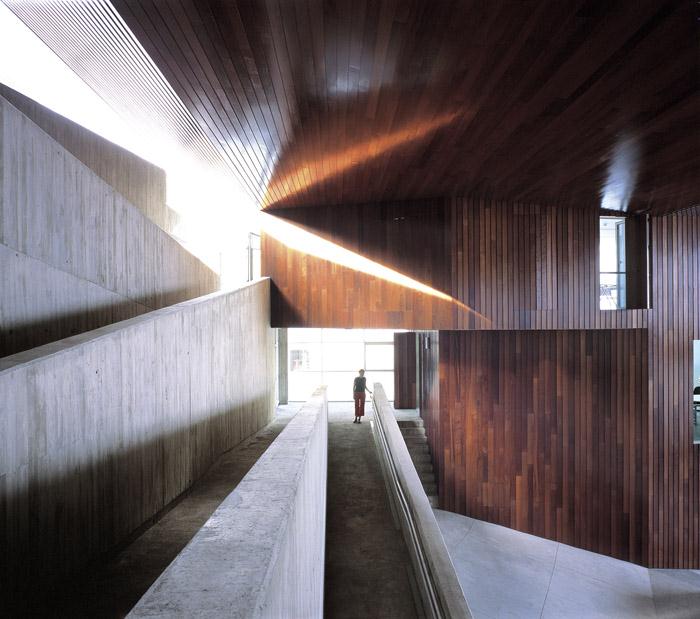
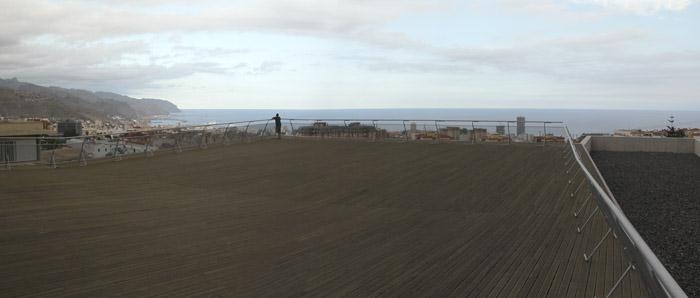
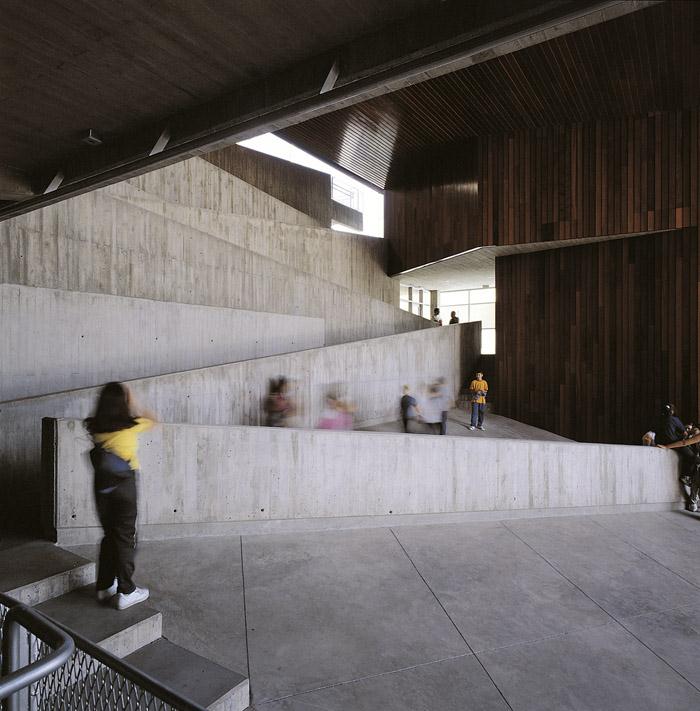
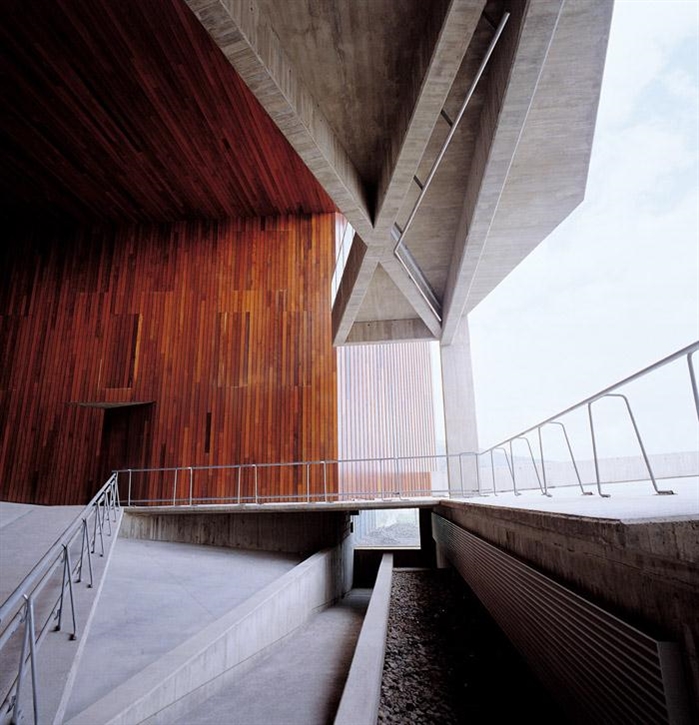
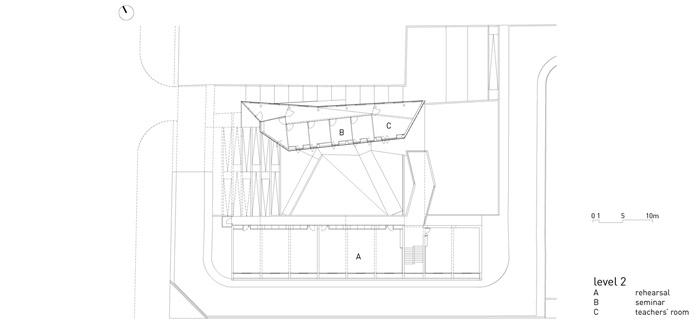
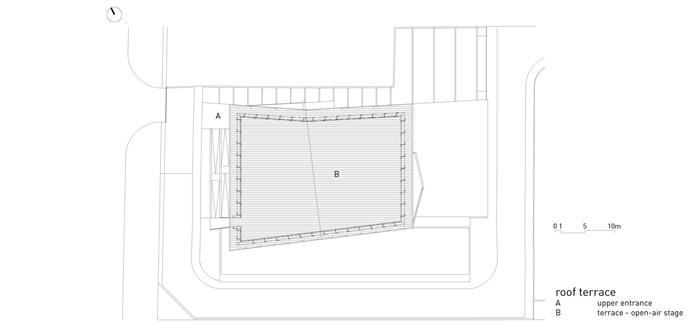
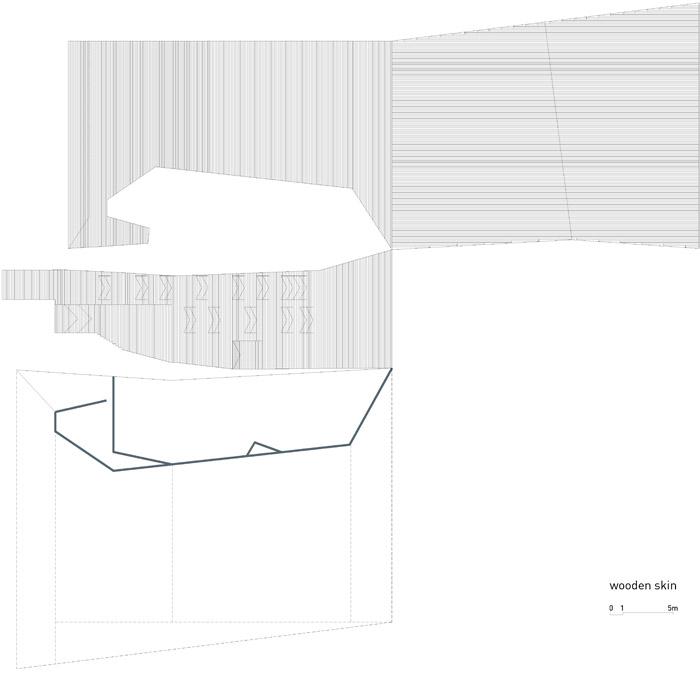
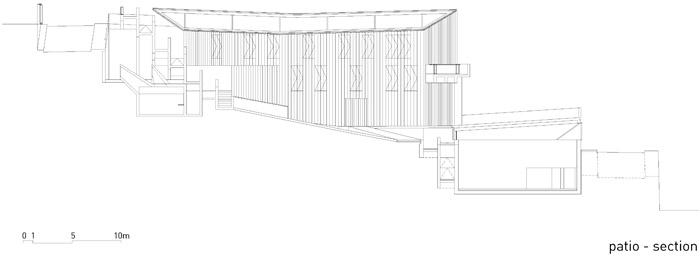
The interior roofed patio, generated by a three-dimensional folding of the wooden surface of the roof, is conceived as a scenic box that opens up towards the city and affirms itself as the building’s spatial reference point, a place for relationships and interchange.
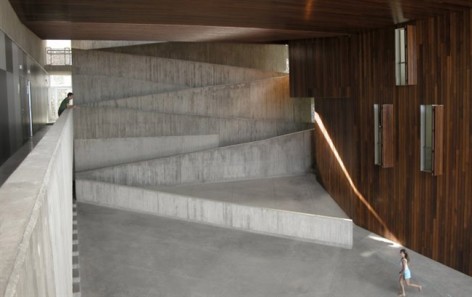
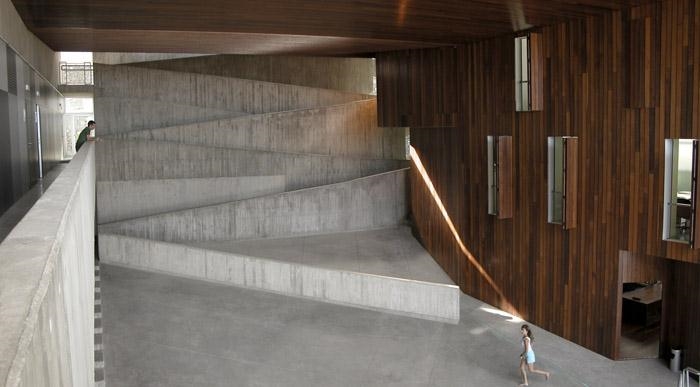
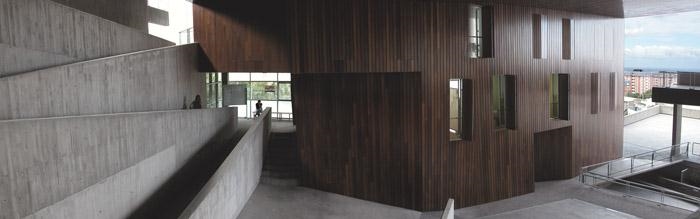
Defined as an inclined surface, the patio functions at the same time as an open-air auditorium and as the backbone for the pedestrian routes throughout the building, comprising a system of ramps that relate the different scenic spaces of the building via an oblique zigzag geometry.
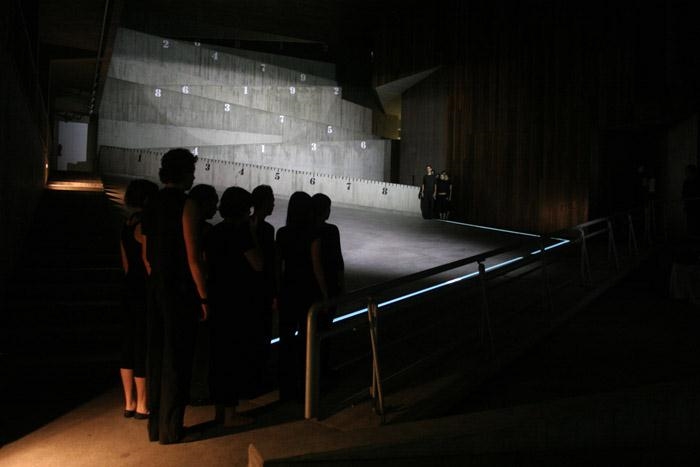
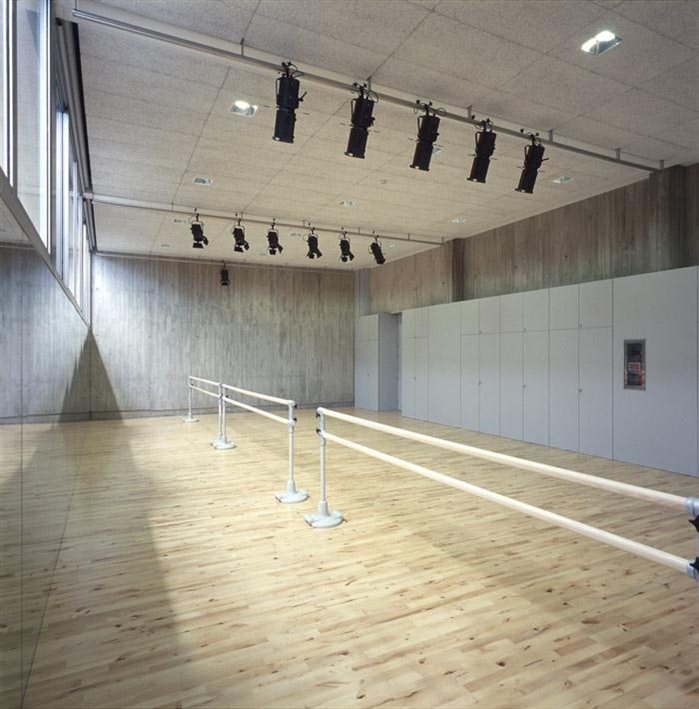
The whole building can be transformed into a space for performances, a public, open theatre, with the audience watching from the ramps, the platforms, the landings, transformed into both actors and spectators at the same time.
Action determines the space of representation.
这个戏剧艺术中心以城市景观作为舞台的背景。
室内的屋顶露台是三维木制平台折叠而成,这个舞台背景框将城市与建筑的空间重新定义将城市与建筑的空间重新定义,促进了相互之间的交互关系。
这个戏剧艺术中心定义了多种倾斜面,倾斜的屋顶造型让其具有露天礼堂功能,之外主要人行交通流线叫通过一个倾斜锯齿形的坡道。
整个建筑空间都可以转化为一个公共开放的表演空间。观众坡道,平台,地面将演员与观众的界限消解。
行为定义空间属性。
Project: Tenerife Centre of Dramatic Arts
Location: C/ Pedro Suárez s/n, El Ramonal
Santa Cruz de Tenerife, Tenerife. Spain
Architects: gpy arquitectos:
Juan Antonio González Pérez – Urbano Yanes Tuña
Collaboration: Félix Perera Pérez,Gustavo García Báez, Constanze Sixt, Architects
Technical team: Luis Darías Martín, Technical Architect
José Miguel Navarro, Technical Industrial Engineer
Structural Engineering: Martínez Segovia, Fernández, Pallas y Asociados
Client: Tenerife Insular Council +
Canary Islands Government: Education, Culture and Sports Council
Contract: Necso Entrecanales Cubiertas, S.A.
Constructed Surface: 3.360 m2
Photographs: Teresa Arozena, Miguel de Guzmán, Roland Halbe (www.rolandhalbe.de), Efraín Pintos,
Joaquín Ponce de León
MORE: Gpy arquitectos,更多请至:Gpy arquitectos on gooood









没有看太懂。斜梯田那个应该是舞台吧,对应这个舞台的是个小场地的观众席。如果把小场地观众席当舞台,斜梯田做舞台背景,那么室外开敞的屋面则是这个体系中的观众席区了。我是这样理解的。?